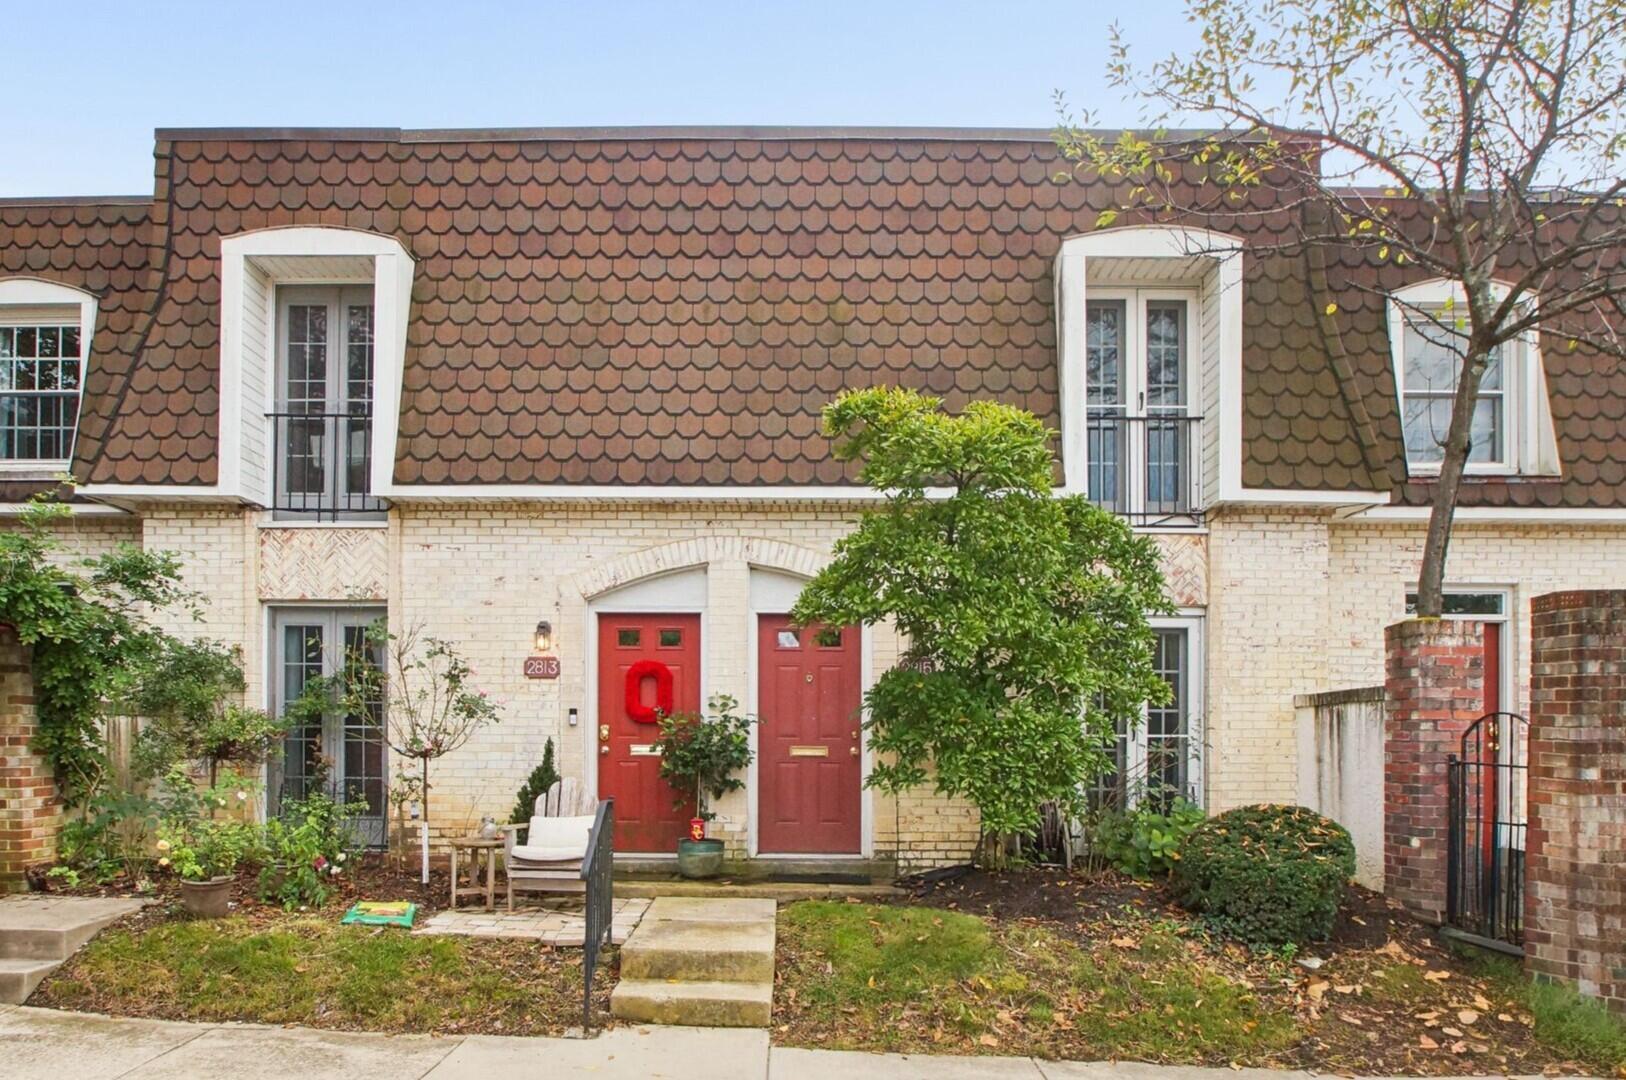
Gabled stucco home with a landscaped lawn, mature trees, and stone garden edging.
Stucco home with three gables, a landscaped garden, and illuminated windows at dusk.
Stucco home with a dark blue entry door and landscaped garden beside the curved walkway.
Foyer with hardwood floors, glass-paneled front door, and a view into a carpeted sitting room.
Two-story foyer with hardwood floors and staircase beside a formal dining room.
Living room with vaulted ceiling, stone fireplace, and dark leather seating beside the open kitchen.
Vaulted living room with a stone fireplace, large windows, and leather seating.
Furnished living room with vaulted ceiling, stone fireplace, and dark leather sofas.
Tan stone fireplace with a white mantel and broad stone hearth between windows.
Furnished living room with vaulted ceiling, loft railing, staircase, and large windows.
Two-story living room with leather sofas, a glass coffee table, and a staircase.
Dining room with a glass-top table, hardwood floors, and sliding doors opening to a patio.
Home office with built-in wood cabinetry, open shelving, and a desk with a computer.
Home office with built-in wood shelving, a desk and computer, and framed Buckeyes artwork.
Furnished home office with wood-trimmed windows, glass-paneled French doors, and a desk.
Open kitchen and dining area with warm wood cabinets, hardwood floors, and a glass table beside large windows.
Dining area with glass doors opening to a deck, adjoining a furnished living room.
Kitchen with honey-colored cabinets, stainless steel appliances, and a central island opening to a dining area.
Kitchen with honey-toned cabinets, a large island, stainless steel range, and hardwood floors.
Kitchen with honey-toned cabinetry, a central island, hardwood floors, and stainless steel appliances.
Walk-in pantry with floor-to-ceiling wire shelves stocked with jars, cans, and pantry goods.
Kitchen with a white-topped island, warm wood cabinetry, stainless steel refrigerator, and hardwood floors.
Kitchen with honey-colored cabinets, a double-basin sink, and stainless steel dishwasher opening to a living area.
Kitchen with honey-colored cabinets, stainless steel appliances, and a built-in gas range.
Built-in kitchen cabinetry with a plate rack and countertop between the dining area and hallway.
Dining room with a glass-top table, chandelier, white wainscoting, and large windows.
Formal dining room with a glass-top table, upholstered chairs, and a wooden china cabinet.
Dining room with a glass-top table, upholstered chairs, and a chandelier
Bathroom with a white pedestal sink, arched mirror, and large shaded window.
Bathroom with a corner glass shower, chrome grab bar, and shaded window.
Laundry room with honey-colored cabinets, a utility sink, and a window with a pleated shade.
Laundry room with a front-loading washer and dryer beneath wood cabinets beside a large window.
Staged bedroom with a dark wood bed, tray ceiling, and doorway to a sitting area.
Furnished bedroom with a dark wood bed, tray ceiling, and two windows.
Bedroom with a tray ceiling, dark wood dresser, and open doorway to a bright adjoining room.
Furnished living room with a white sofa, glass coffee tables, and a large window overlooking trees.
Home office nook with built-in white desk, display shelves, and a sunlit window.
Furnished living room with a red media console, opening onto a bedroom.
Primary bathroom with a soaking tub beneath a large window and a separate glass-enclosed shower.
Carpeted hallway with open closets leading to a bedroom with a large window.
Bathroom with soaking tub beneath a glass-block window, separate shower, and double vanity.
Bathroom vanity with light wood cabinets, a large mirror, and a glass shower.
Bathroom vanity with a large mirror, white countertop, and light wood cabinets.
Jetted soaking tub beneath a glass-block window, with white towels and a glass shower enclosure.
Bathroom with a glass-enclosed shower beside a soaking tub and glass-block window.
Foyer with a tall staircase, hardwood floors, and the kitchen visible beyond.
Foyer with hardwood floors, a carpeted staircase, and a chandelier by the front entry.
Furnished living room viewed from above, with leather sofas, stone fireplace, and tall windows.
Upstairs loft with two skylights, a desk, wicker seating, and a railing around the stairs.
Furnished home office with two skylights, a wicker loveseat, and a desk with shelving.
Staged bedroom with a neutral bed, large double window, and woven rattan shelving.
Bedroom with a large bed, light wood dresser, and white double closet doors.
Bathroom with a double-sink vanity, light wood cabinets, and a curtained tub or shower.
Furnished bedroom with a sloped ceiling, patterned quilt, orange pillows, and a window with a lowered blind.
Furnished bedroom with a patterned bed, wooden dressers, and a large window.
Upstairs loft landing with a white spindle railing overlooking the lower level and a bedroom doorway.
Furnished bedroom with a wooden bed, teal pillows, dark dresser, and sloped ceiling.
Furnished bedroom with a sloped ceiling, patterned duvet, wooden dresser, and adjoining bathroom.
Bathroom with a long cream vanity, large mirror, glass shower, and white towels.
Walk-in closet with wire shelving, hanging clothes, and a carpeted floor.
Bathroom with a glass-enclosed shower, chrome framing, and white towels beside a toilet.
Rear of a stucco home with a raised deck, white railings, patio furniture, and umbrellas.
Wooden backyard deck with cushioned seating, umbrella, and white pergola beside the house.
Furnished backyard deck with white railings, turquoise-cushioned seating, umbrellas, and a leafy garden.
Back deck with outdoor dining set beneath a navy umbrella and a covered grill.
Outdoor deck with dining set, large umbrella, covered grill, and seating area beside autumn foliage.
House rear with raised deck, broad lawn, and mature trees.
Landscaped backyard with mature trees, a white deck, and an Adirondack chair.
Landscaped backyard with a broad lawn, mature trees, and autumn foliage.
Beige house with two white garage doors, a broad driveway, and landscaped greenery.
Aerial view of a beige home with a gabled roof, landscaped walkway, and mature autumn trees.
Aerial view of a cream-colored home with a multi-gabled roof, curved walkway, and colorful autumn trees.
Aerial view of a home with a wooden deck, landscaped yard, and mature trees.
Aerial view of a home with a wooden backyard deck and mature autumn trees.
Aerial view of homes around a lake, framed by colorful autumn trees.
Neighborhood pond bordered by autumn trees, viewed across a grassy lawn.
Campden Lakes entrance sign beside landscaped flower beds and a rust-colored heron sculpture.
VIEW PHOTOS
$690,000

8220 Campden Lakes Boulevard

4 Beds 4 Baths 3,018 Sq.Ft. 0.52 Acres

Description

Exquisite location in beautiful Campden Lakes Offering this spacious 4-bedroom 4 bath home with 1st floor owner's suite a lovely sitting room with built-ins, Duel closets and vanities, garden tub & shower. Wonderful great room opens to the kitchen with easy access to the formal dining room. Plenty of custom wood work and built in niches. 1st floor den with lead glass doors and custom built-in bookcases. 3 additional bedrooms up & a cozy loft area. Bedroom #2 has a private bath and walk in closet! Basement is unfinished with a capped crawl space. Outside is a lovely wood deck leading to a beautifully landscaped yard. 3 car side load garage gives plenty of space for toys, equipment & cars. This single owner property is very well maintained, certainly a must-see home!

Share Property

Location

8220 Campden Lakes Boulevard, Dublin, OH 43016

Status

Sold

Date Sold

December 1, 2022
Kristen  Maetzold

Kristen Maetzold

Property Amenities

Interior
Fireplace One, Gas Log
Flooring Carpet, Ceramic/Porcelain, Wood-Solid or Veneer
Total Bedrooms: 4
Full Bathrooms: 4
Other Interior Features Dishwasher, Electric Dryer Hookup, Garden/Soak Tub, Gas Range, Gas Water Heater, Humidifier, Microwave, Refrigerator, Security System
Area & Lot
Lot Area 0.52 Acres
Living area 3,018 Sq.Ft.
MLS® ID 222038414
Year Built 2001
School District DUBLIN CSD 2513 FRA CO.
Architecture Styles 2 Story
Type Residential
Status Sold
Date Sold December 1, 2022
Exterior
Air conditioning Central
Heat type Forced Air
Water Source Public Water Source
Garage Space 3.0
Sewer Public Sewer
Other Exterior Features Deck
Parking Attached Garage, Opener, Side Load
Finance
Sales Price $690,000
HOA Fees $650
Real Estate Tax $11,477 yearly

Work With Me

I believe that business should be personal! I take every possible measure to ensure your experience as my client is exceptional. My goal is to achieve your goals while keeping it personal, painless, and hopefully fun!