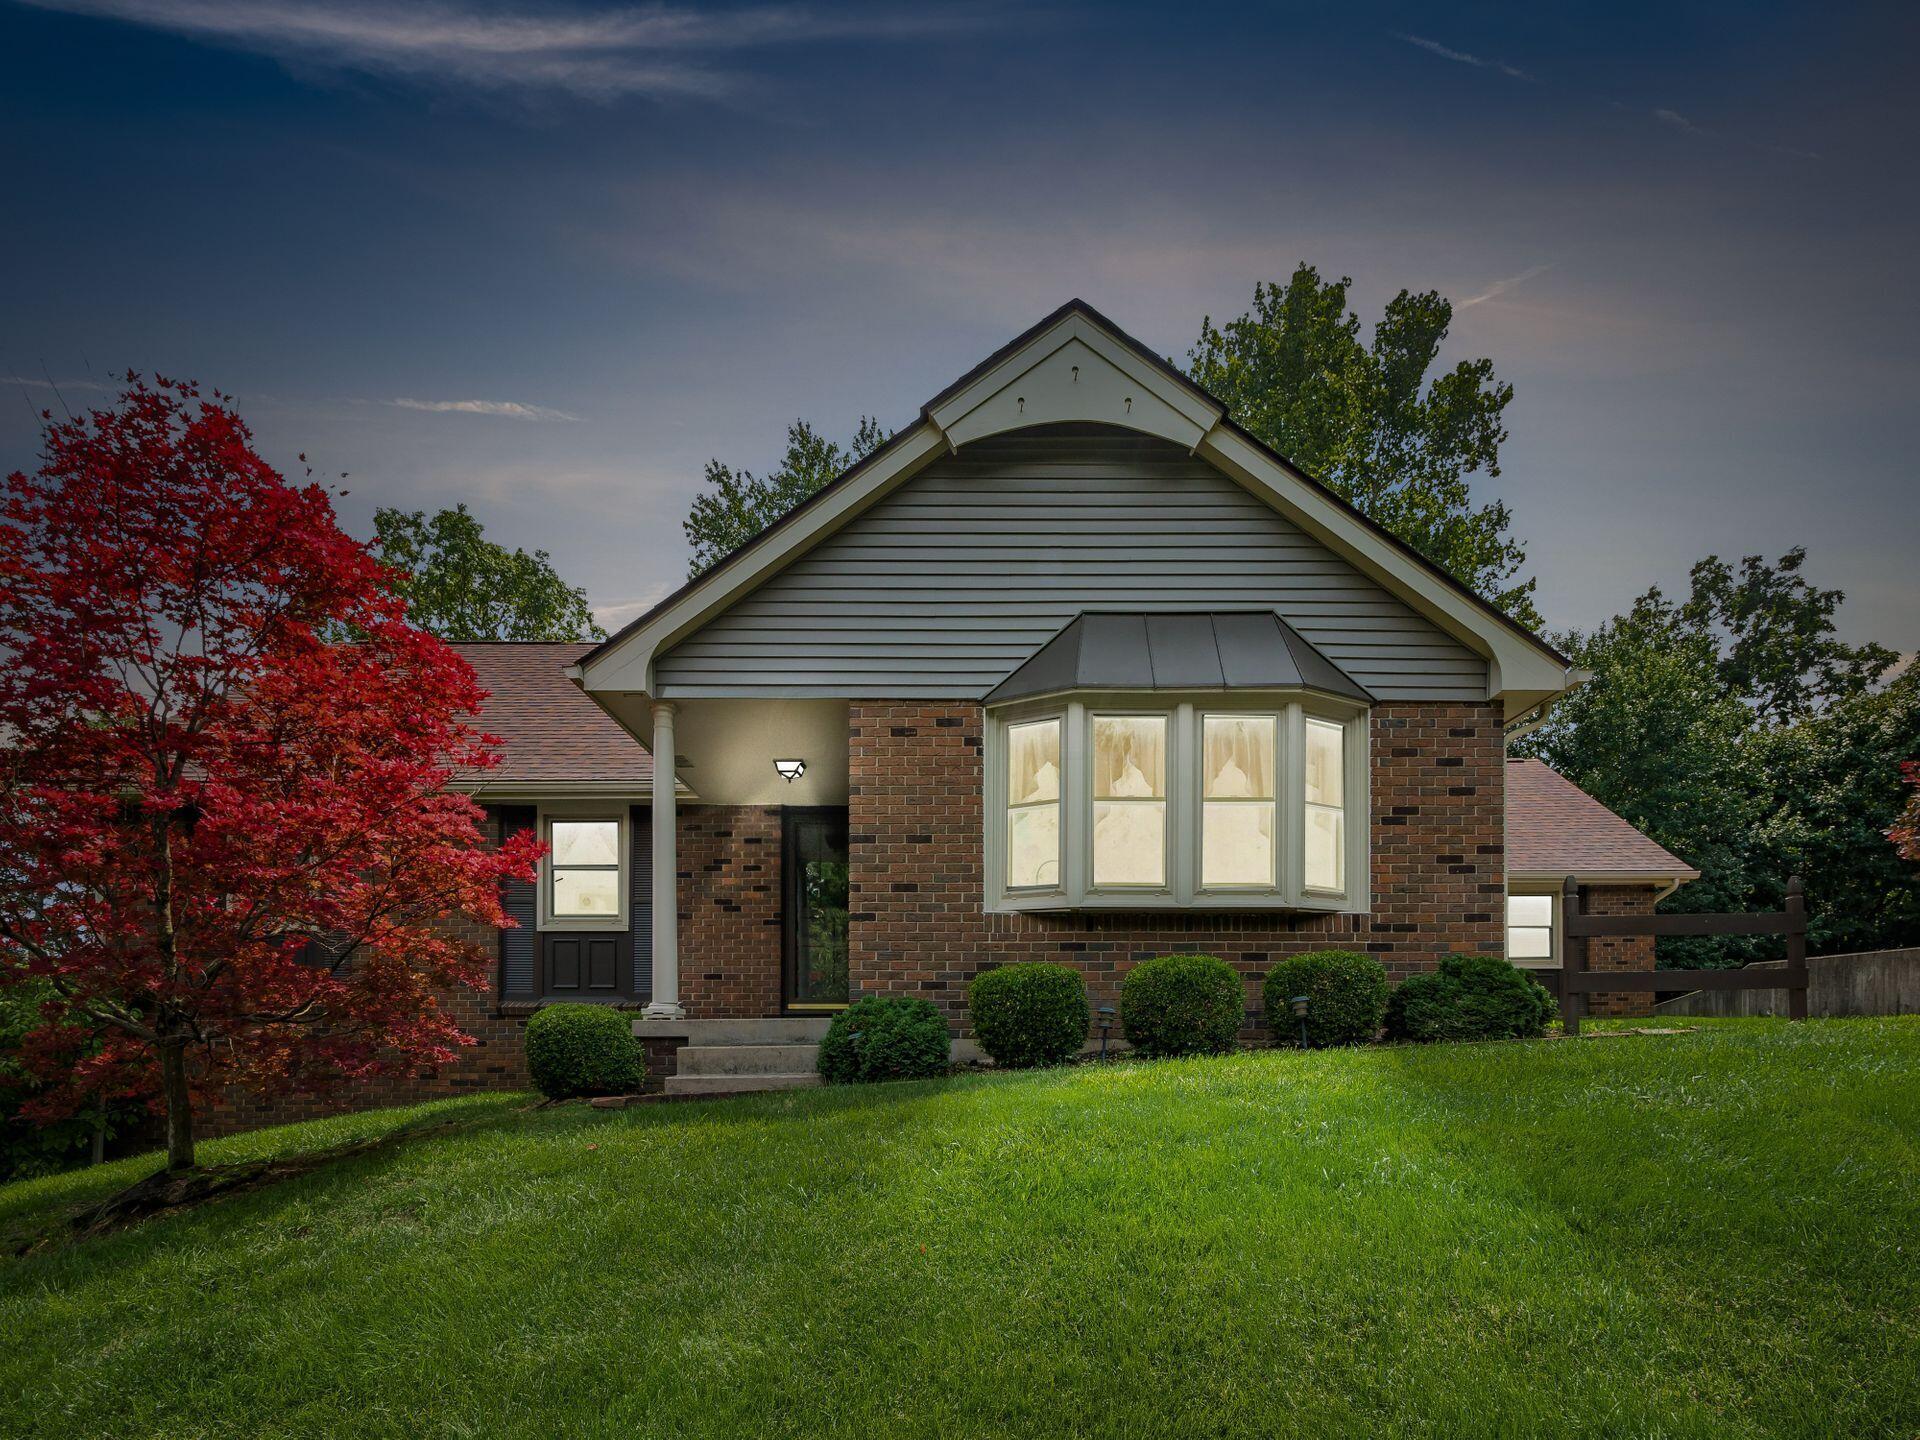
Brick home with a gray gabled facade, bay window, covered entry, and autumn decorations by the door.
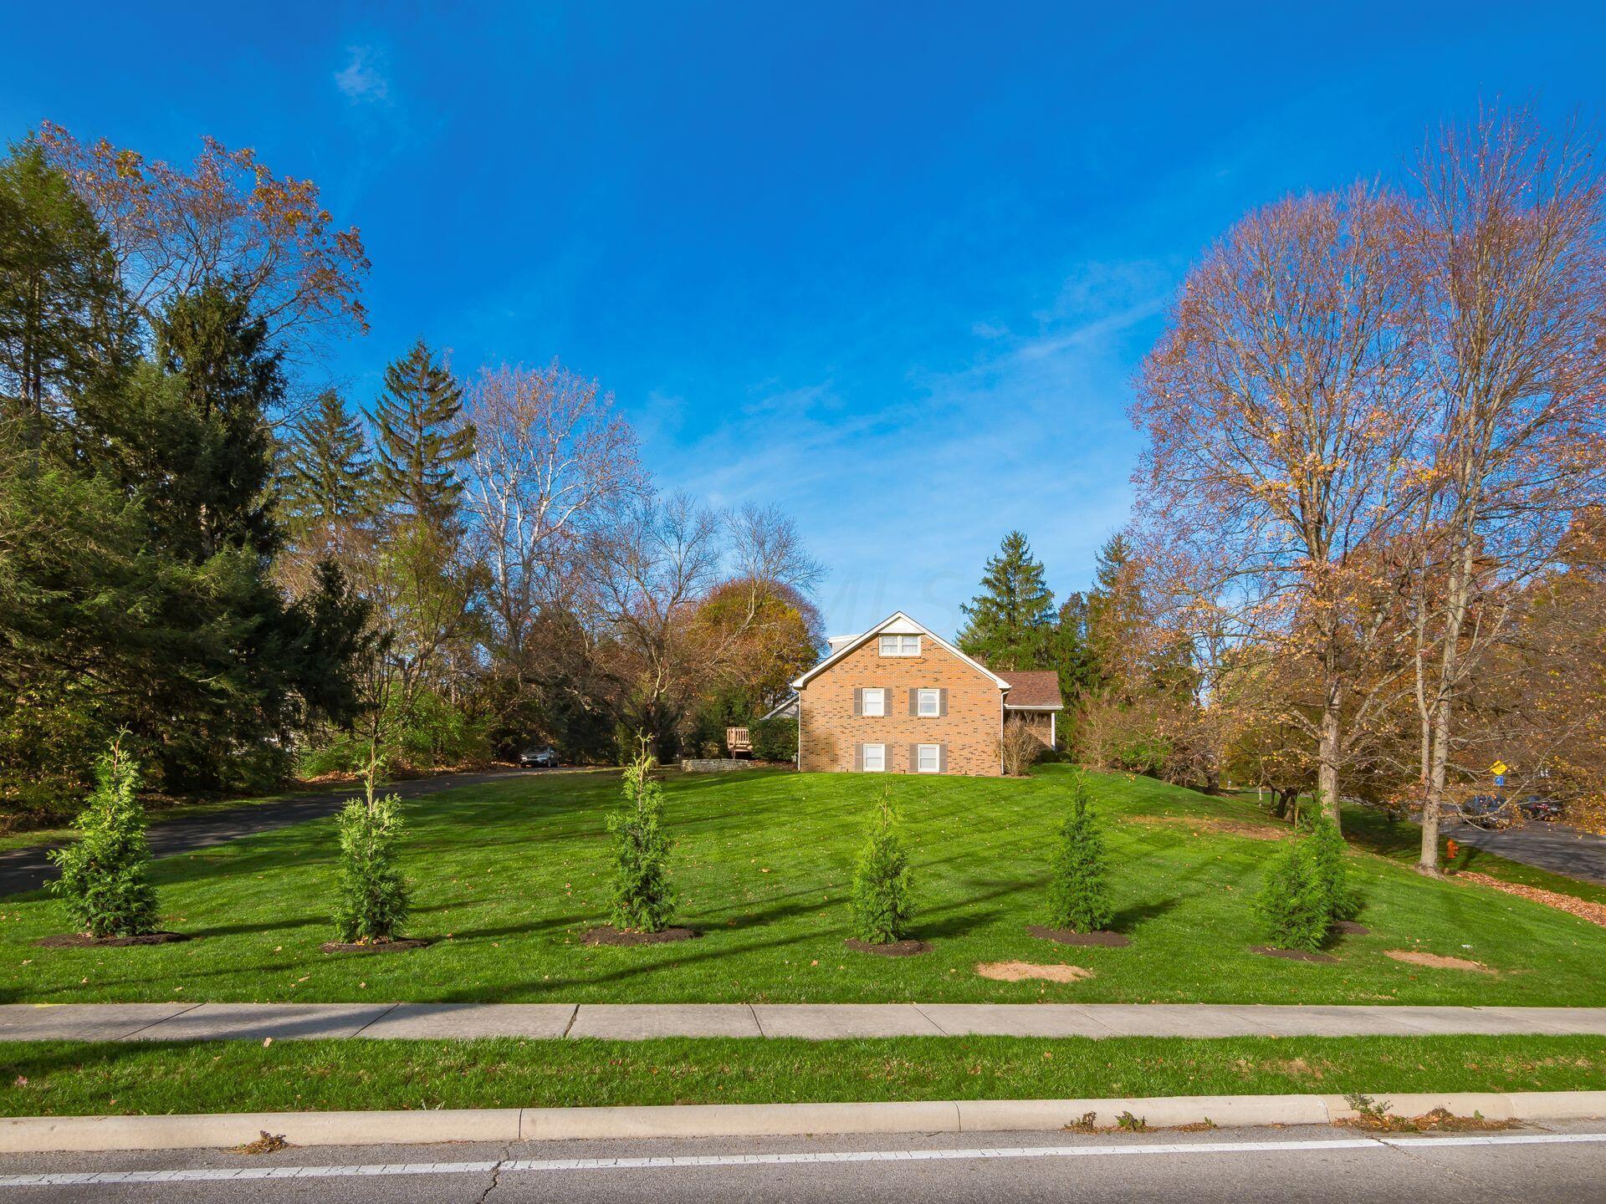
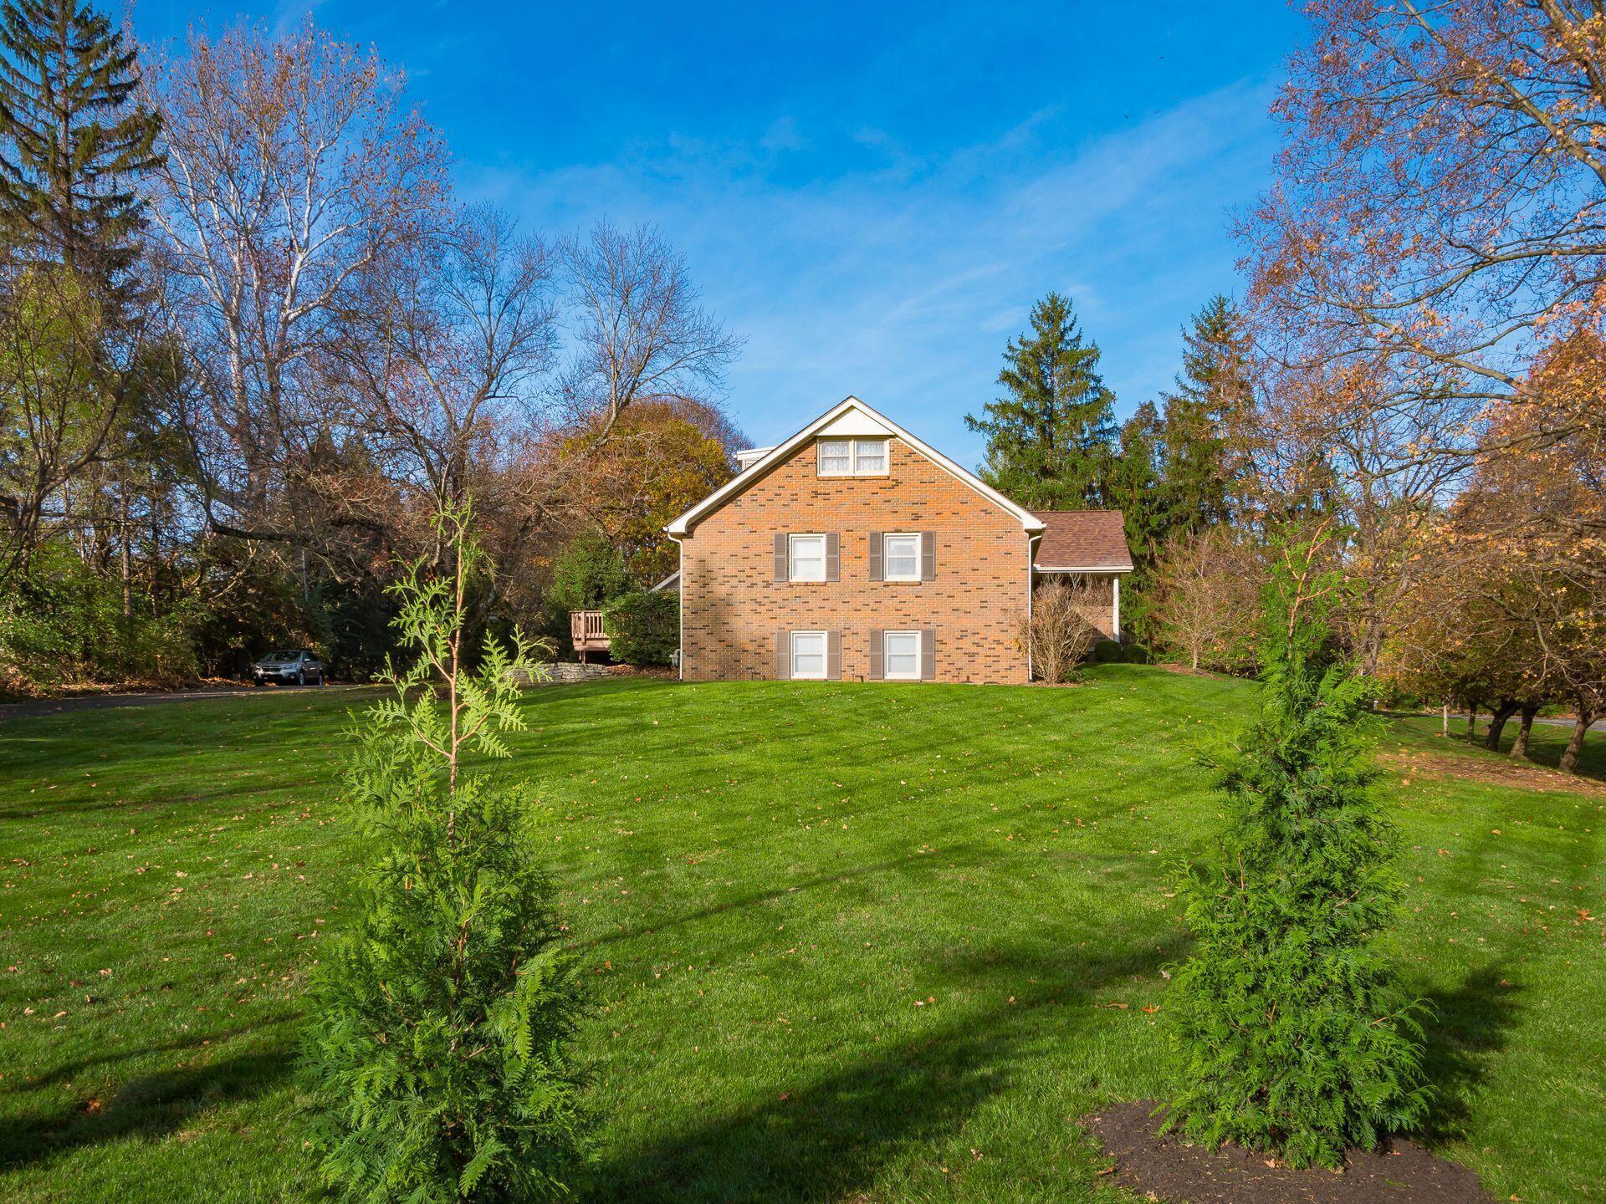
Two-story brick house beyond a broad lawn, framed by mature autumn trees.
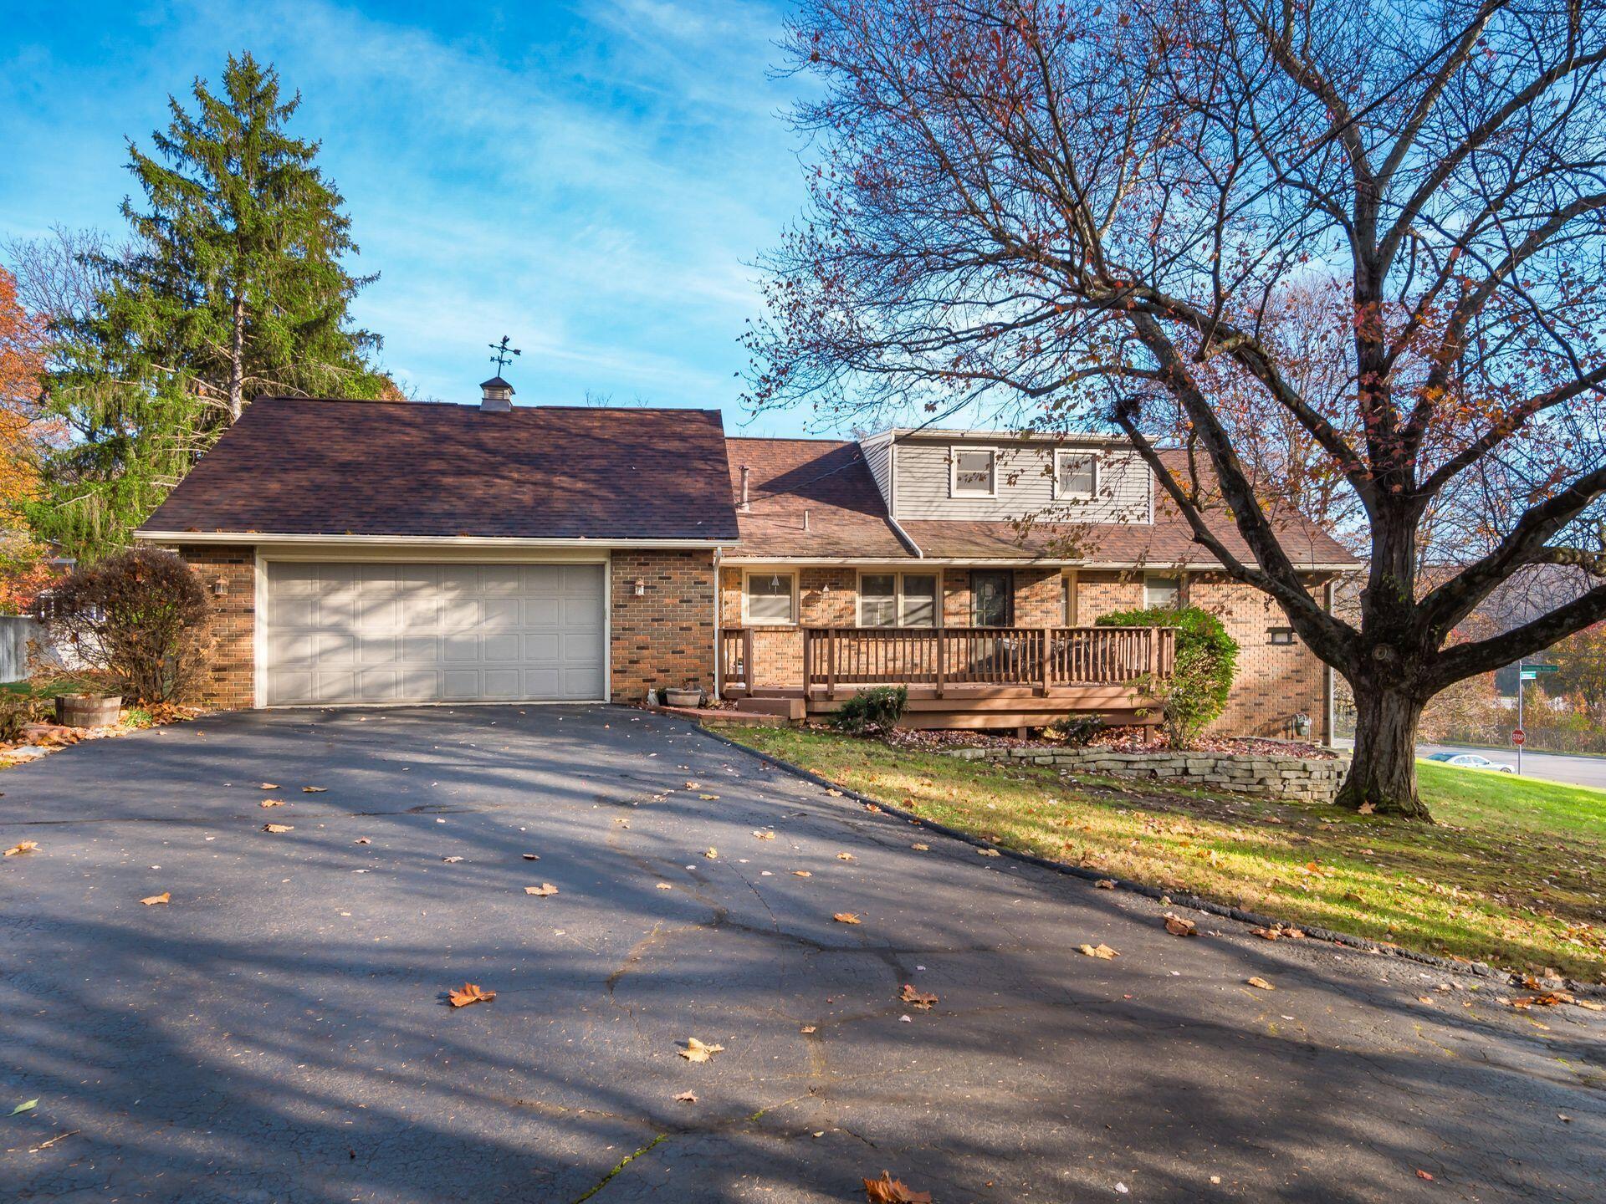
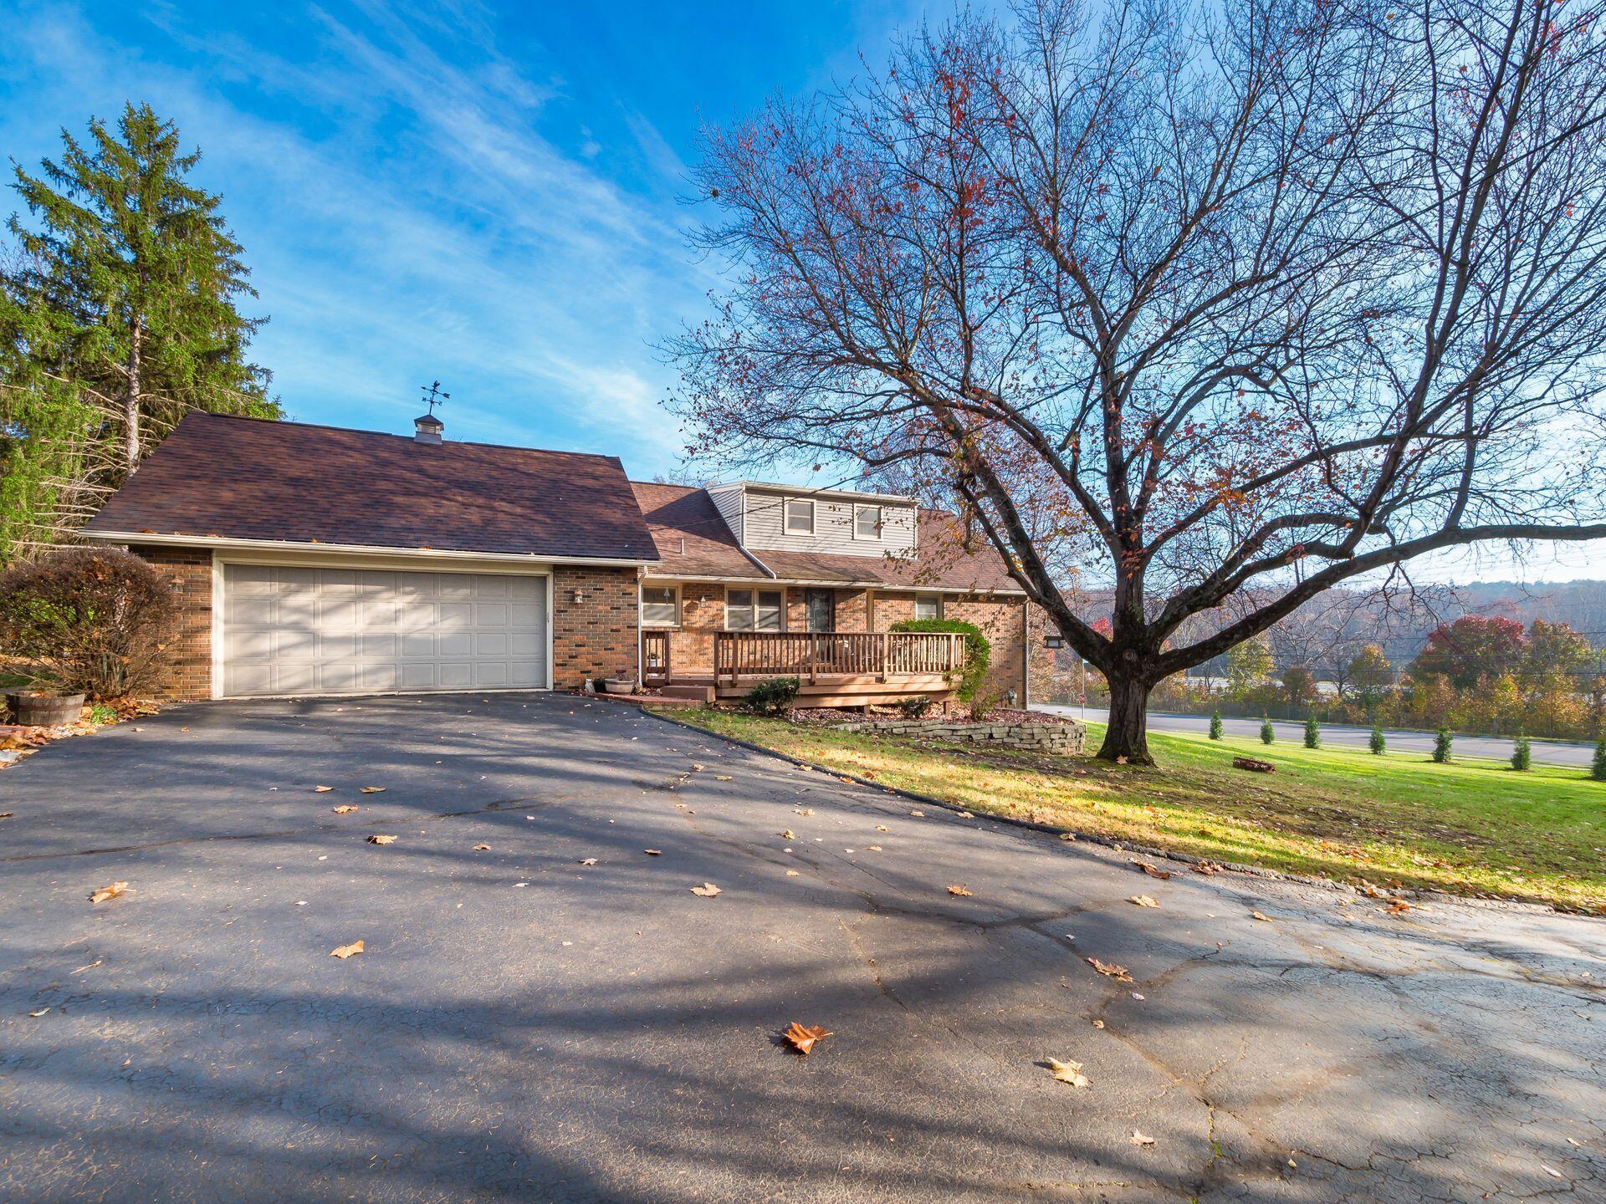
Brick home with an attached garage, wooden front porch, and broad paved driveway.
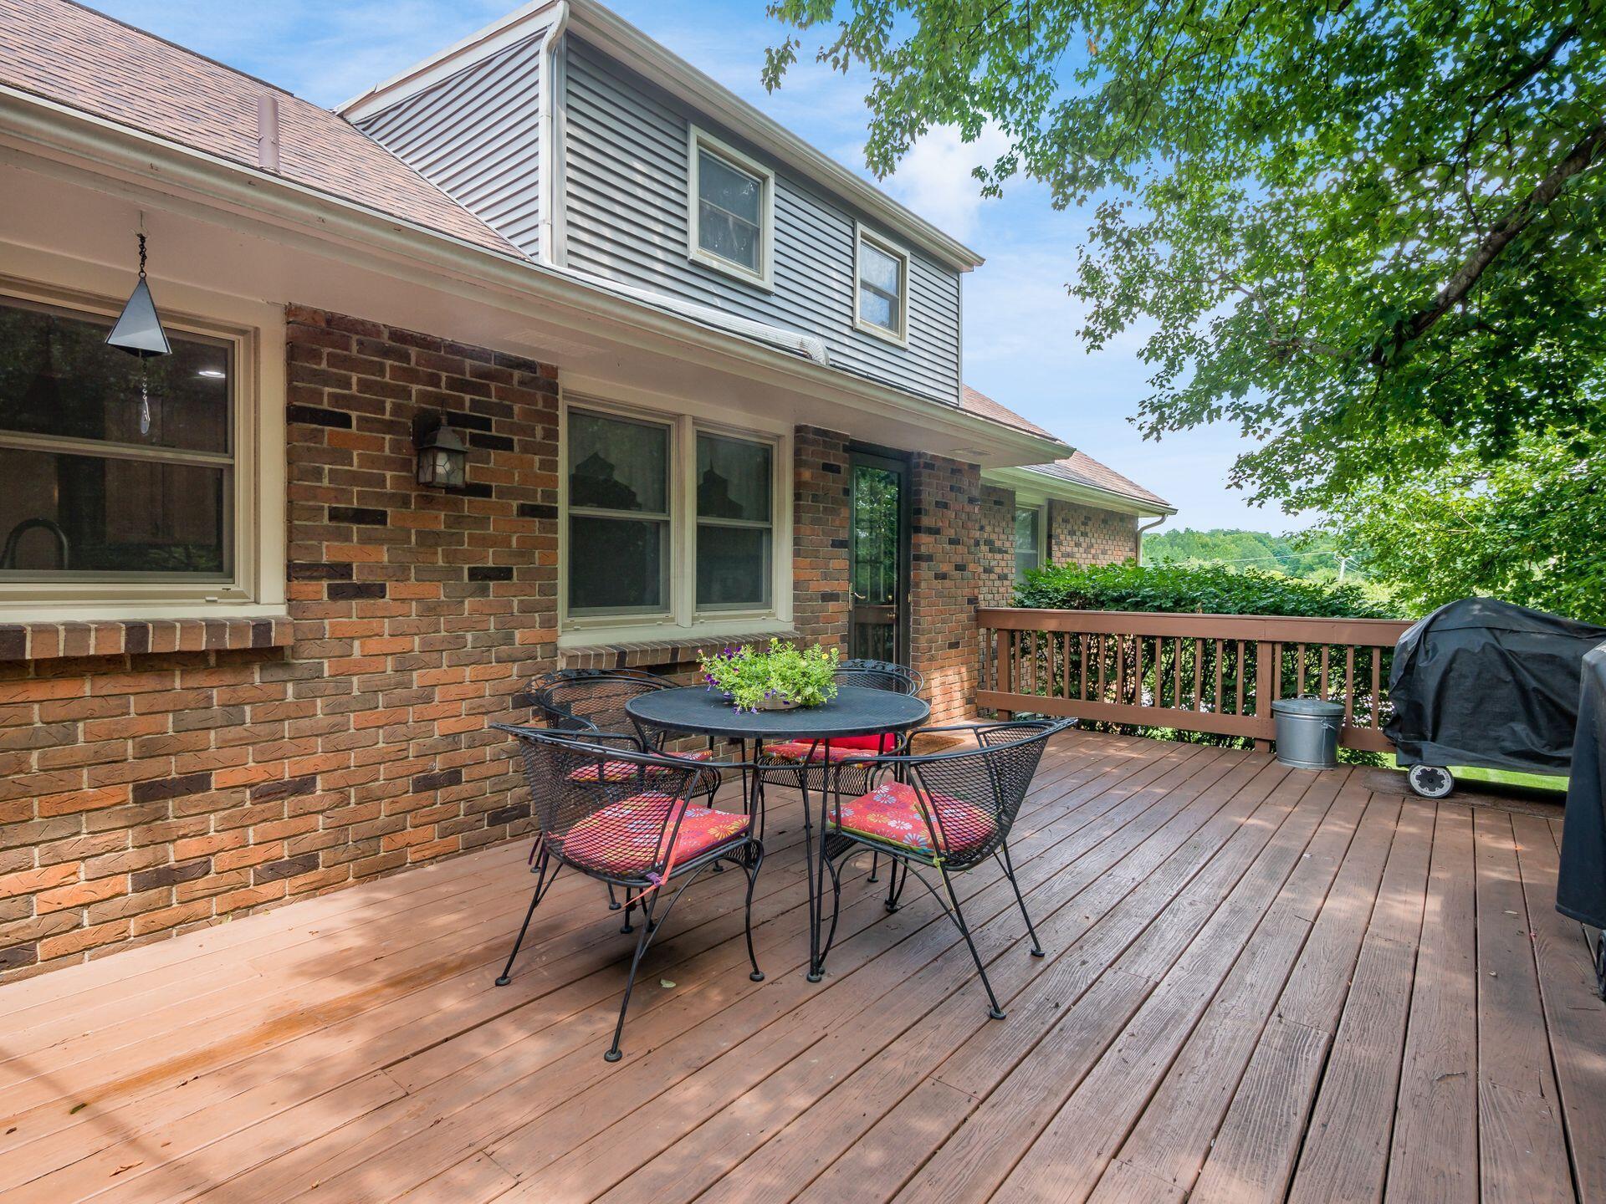
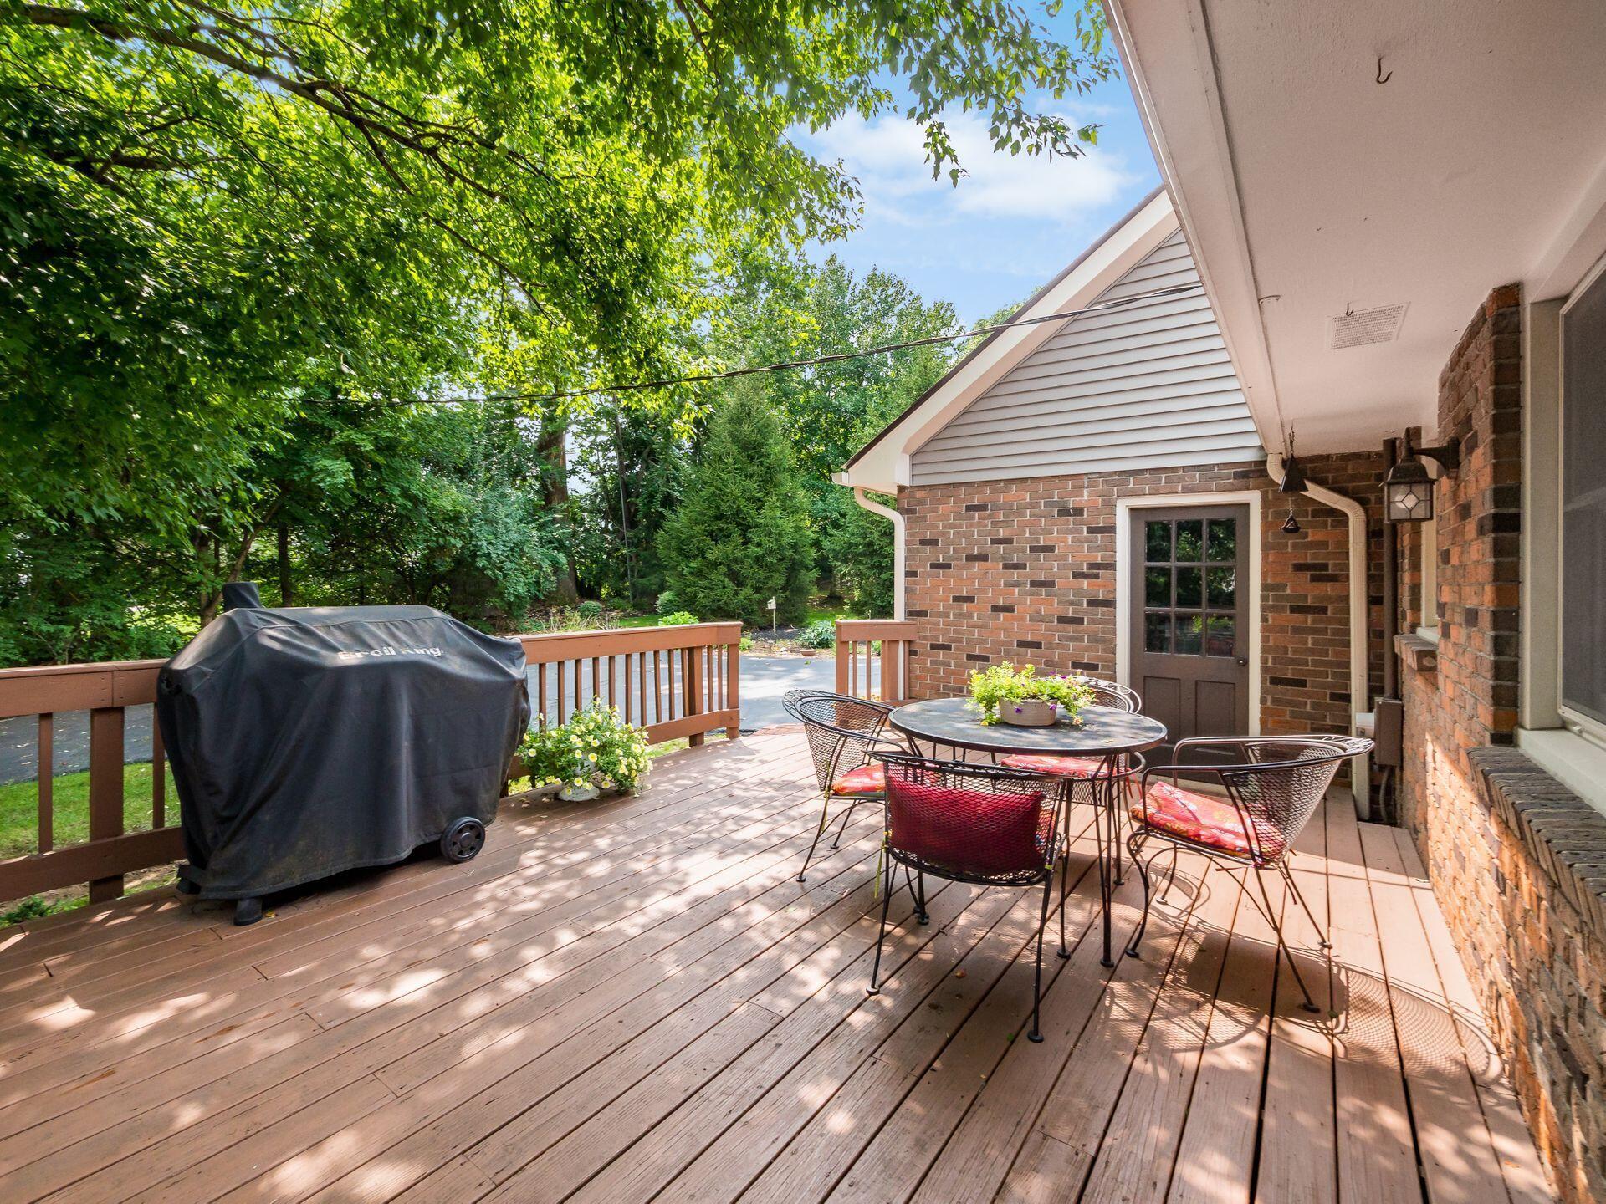
Wooden deck beside a two-story brick house, furnished with a patio table and chairs near a covered grill.
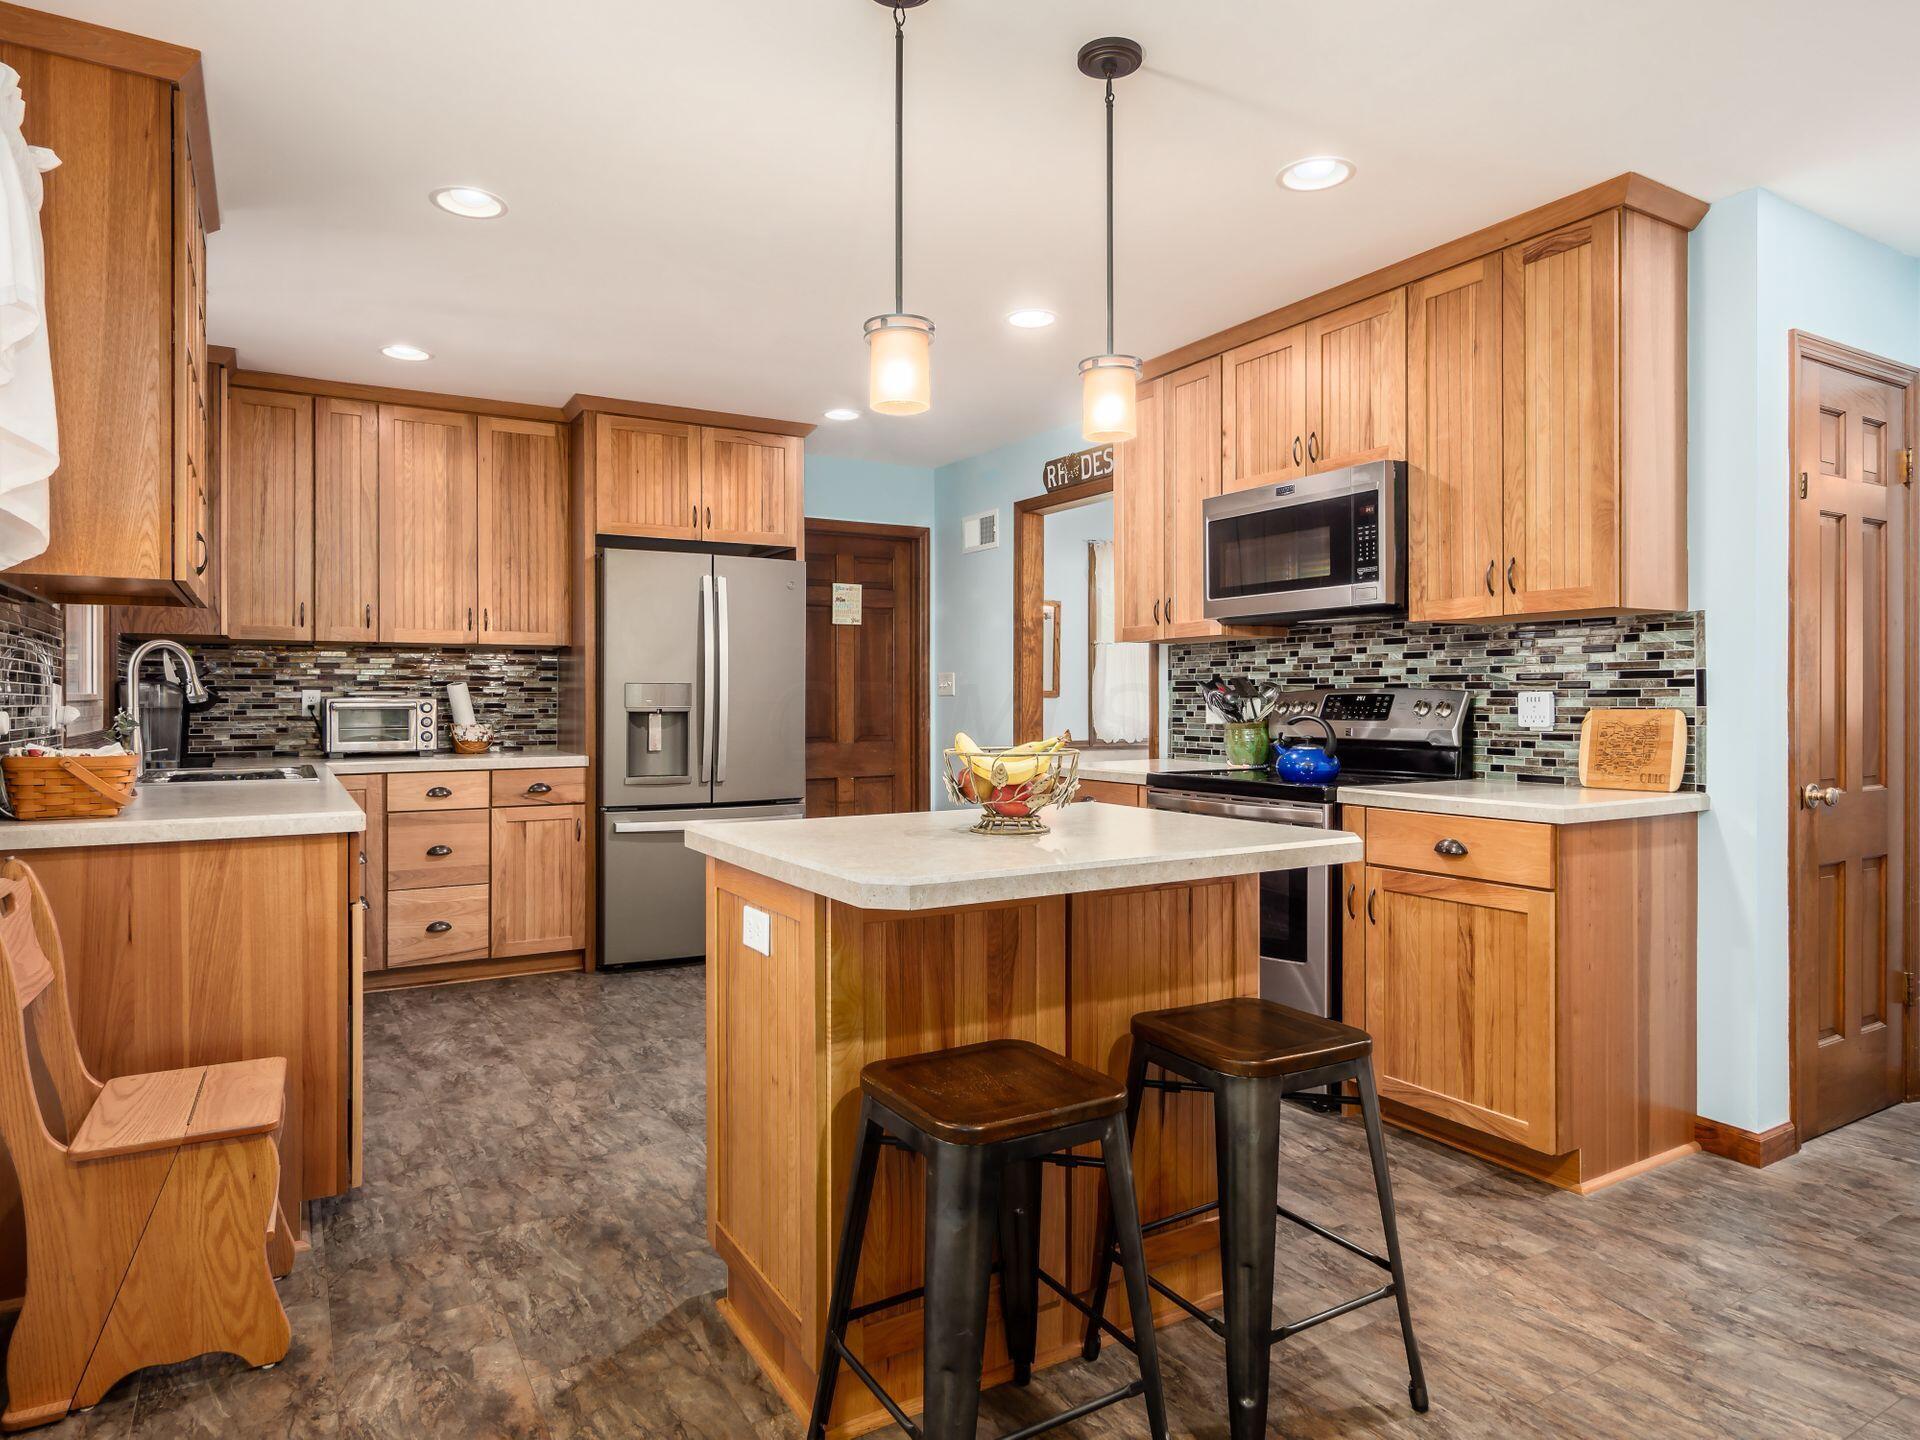
Kitchen with wood cabinets, a central island and stools, stainless steel appliances, and a tile backsplash.
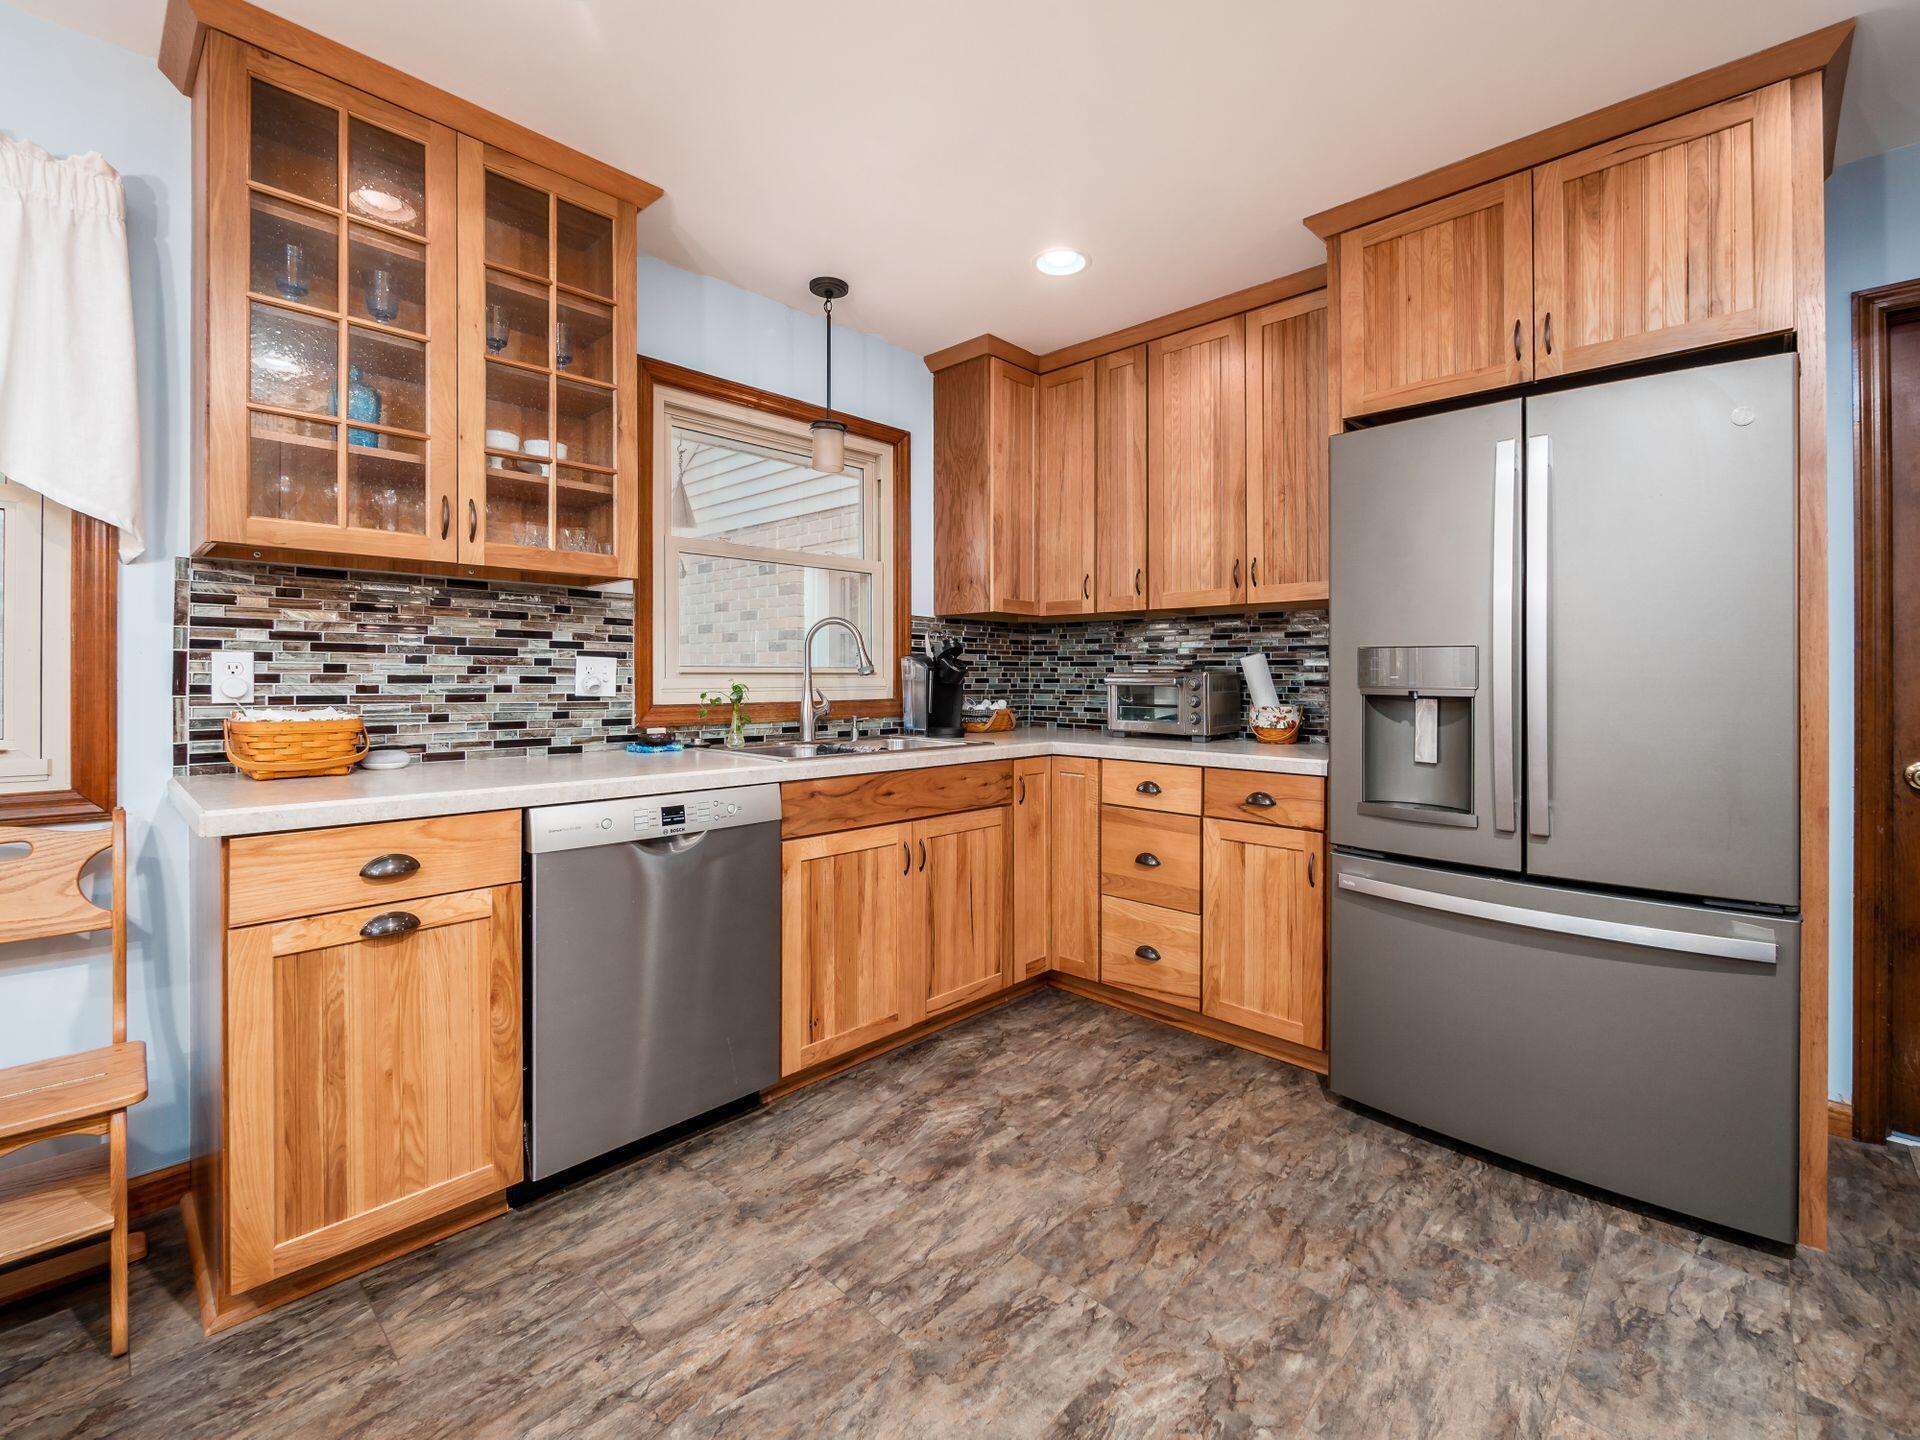
Kitchen with wood cabinets, stainless steel appliances, and a dark mosaic backsplash.
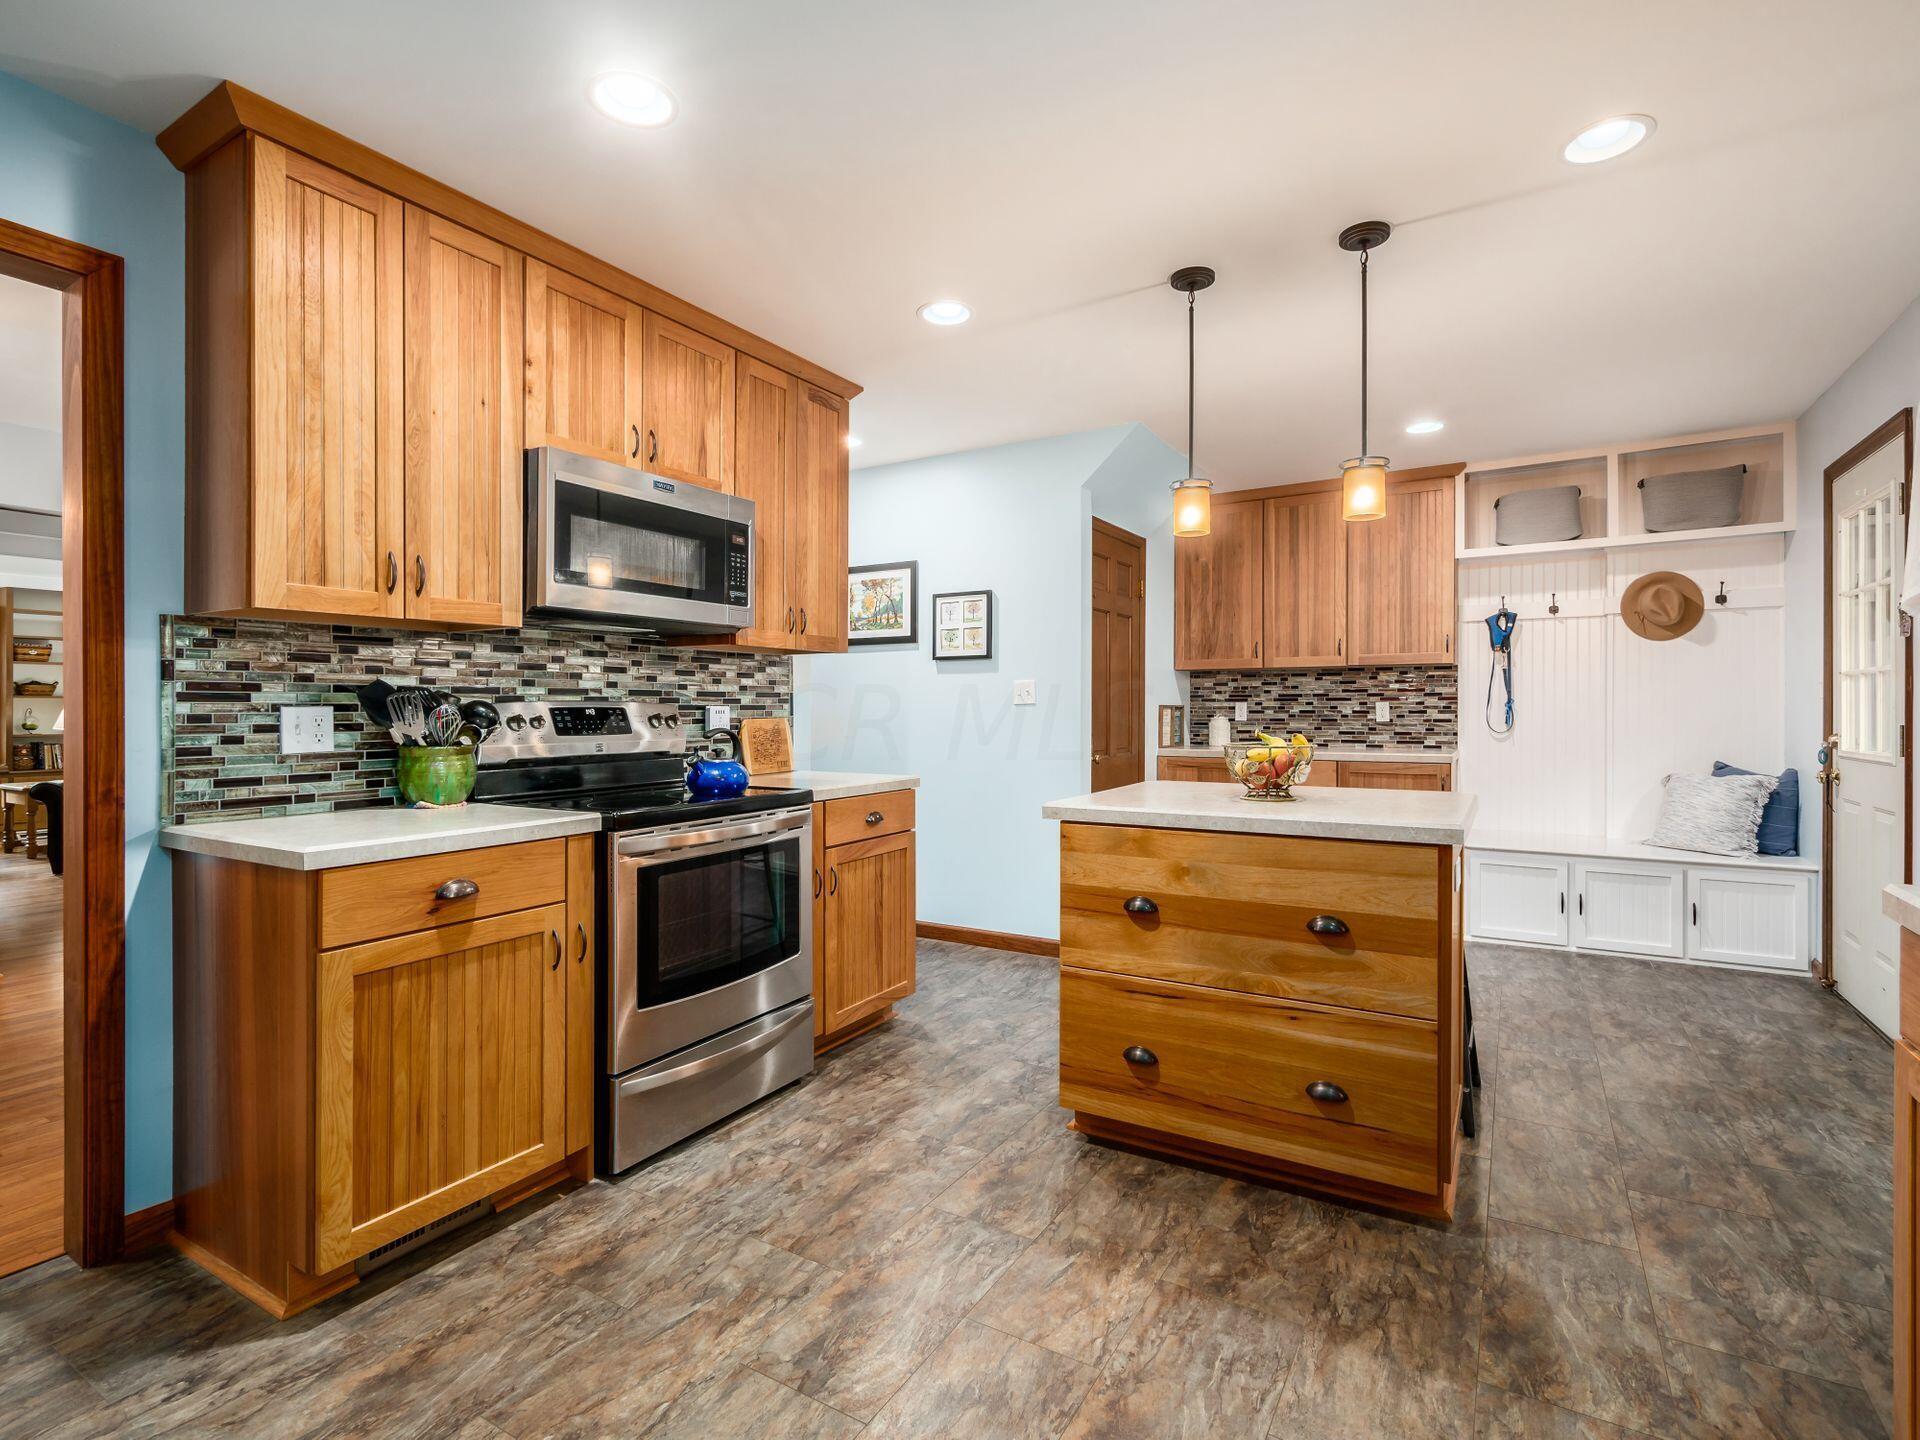
Kitchen with warm wood cabinetry, a large island, stainless steel range, and built-in bench seating.
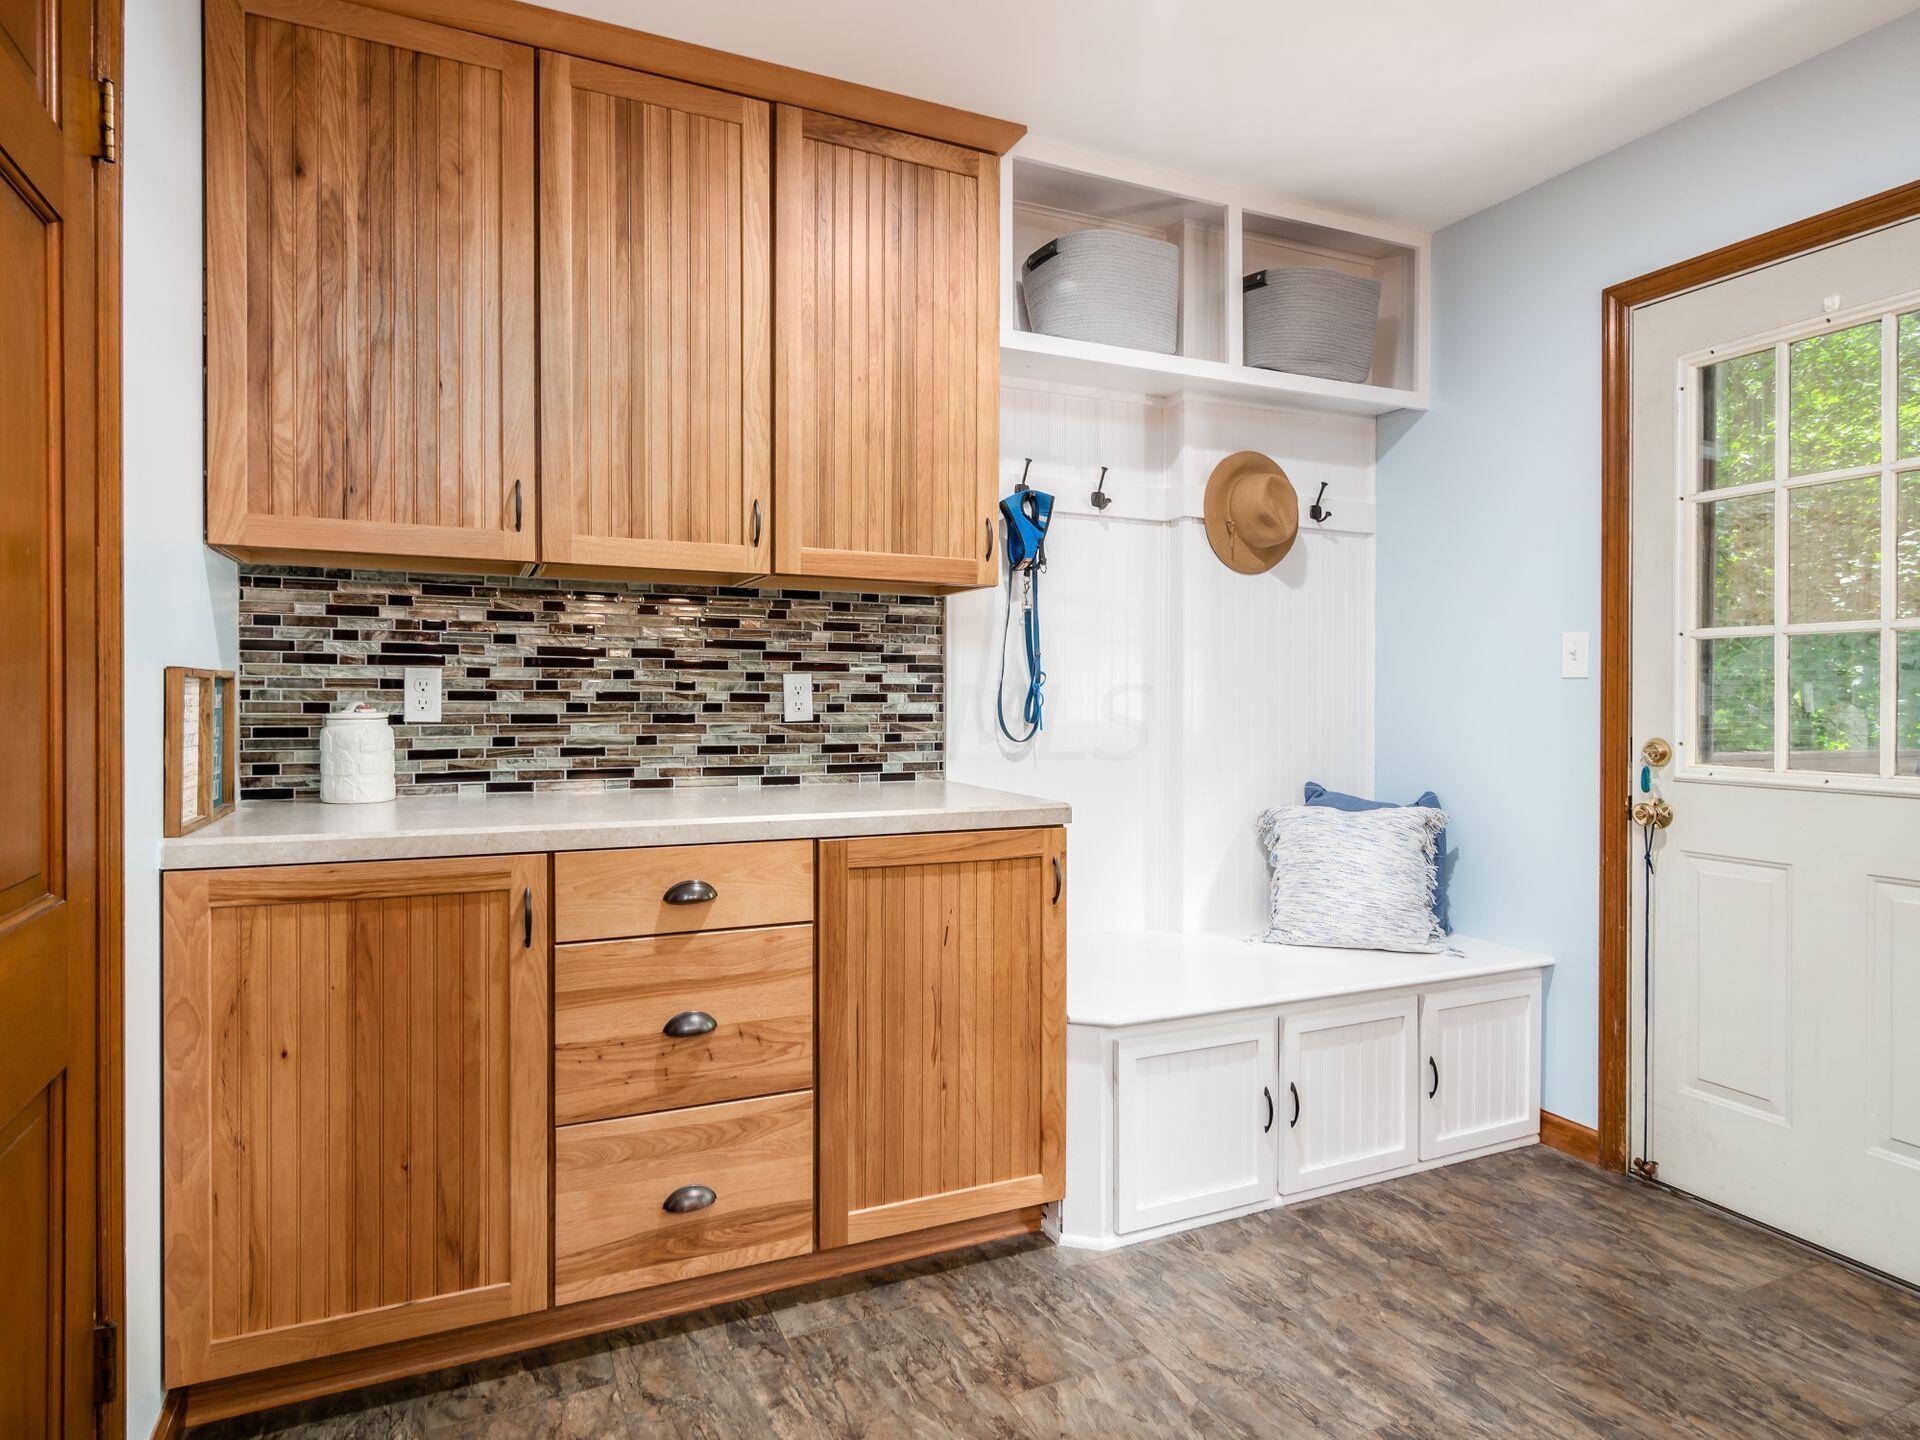
Mudroom with wood cabinetry, mosaic backsplash, built-in bench, and glass-paneled exterior door.
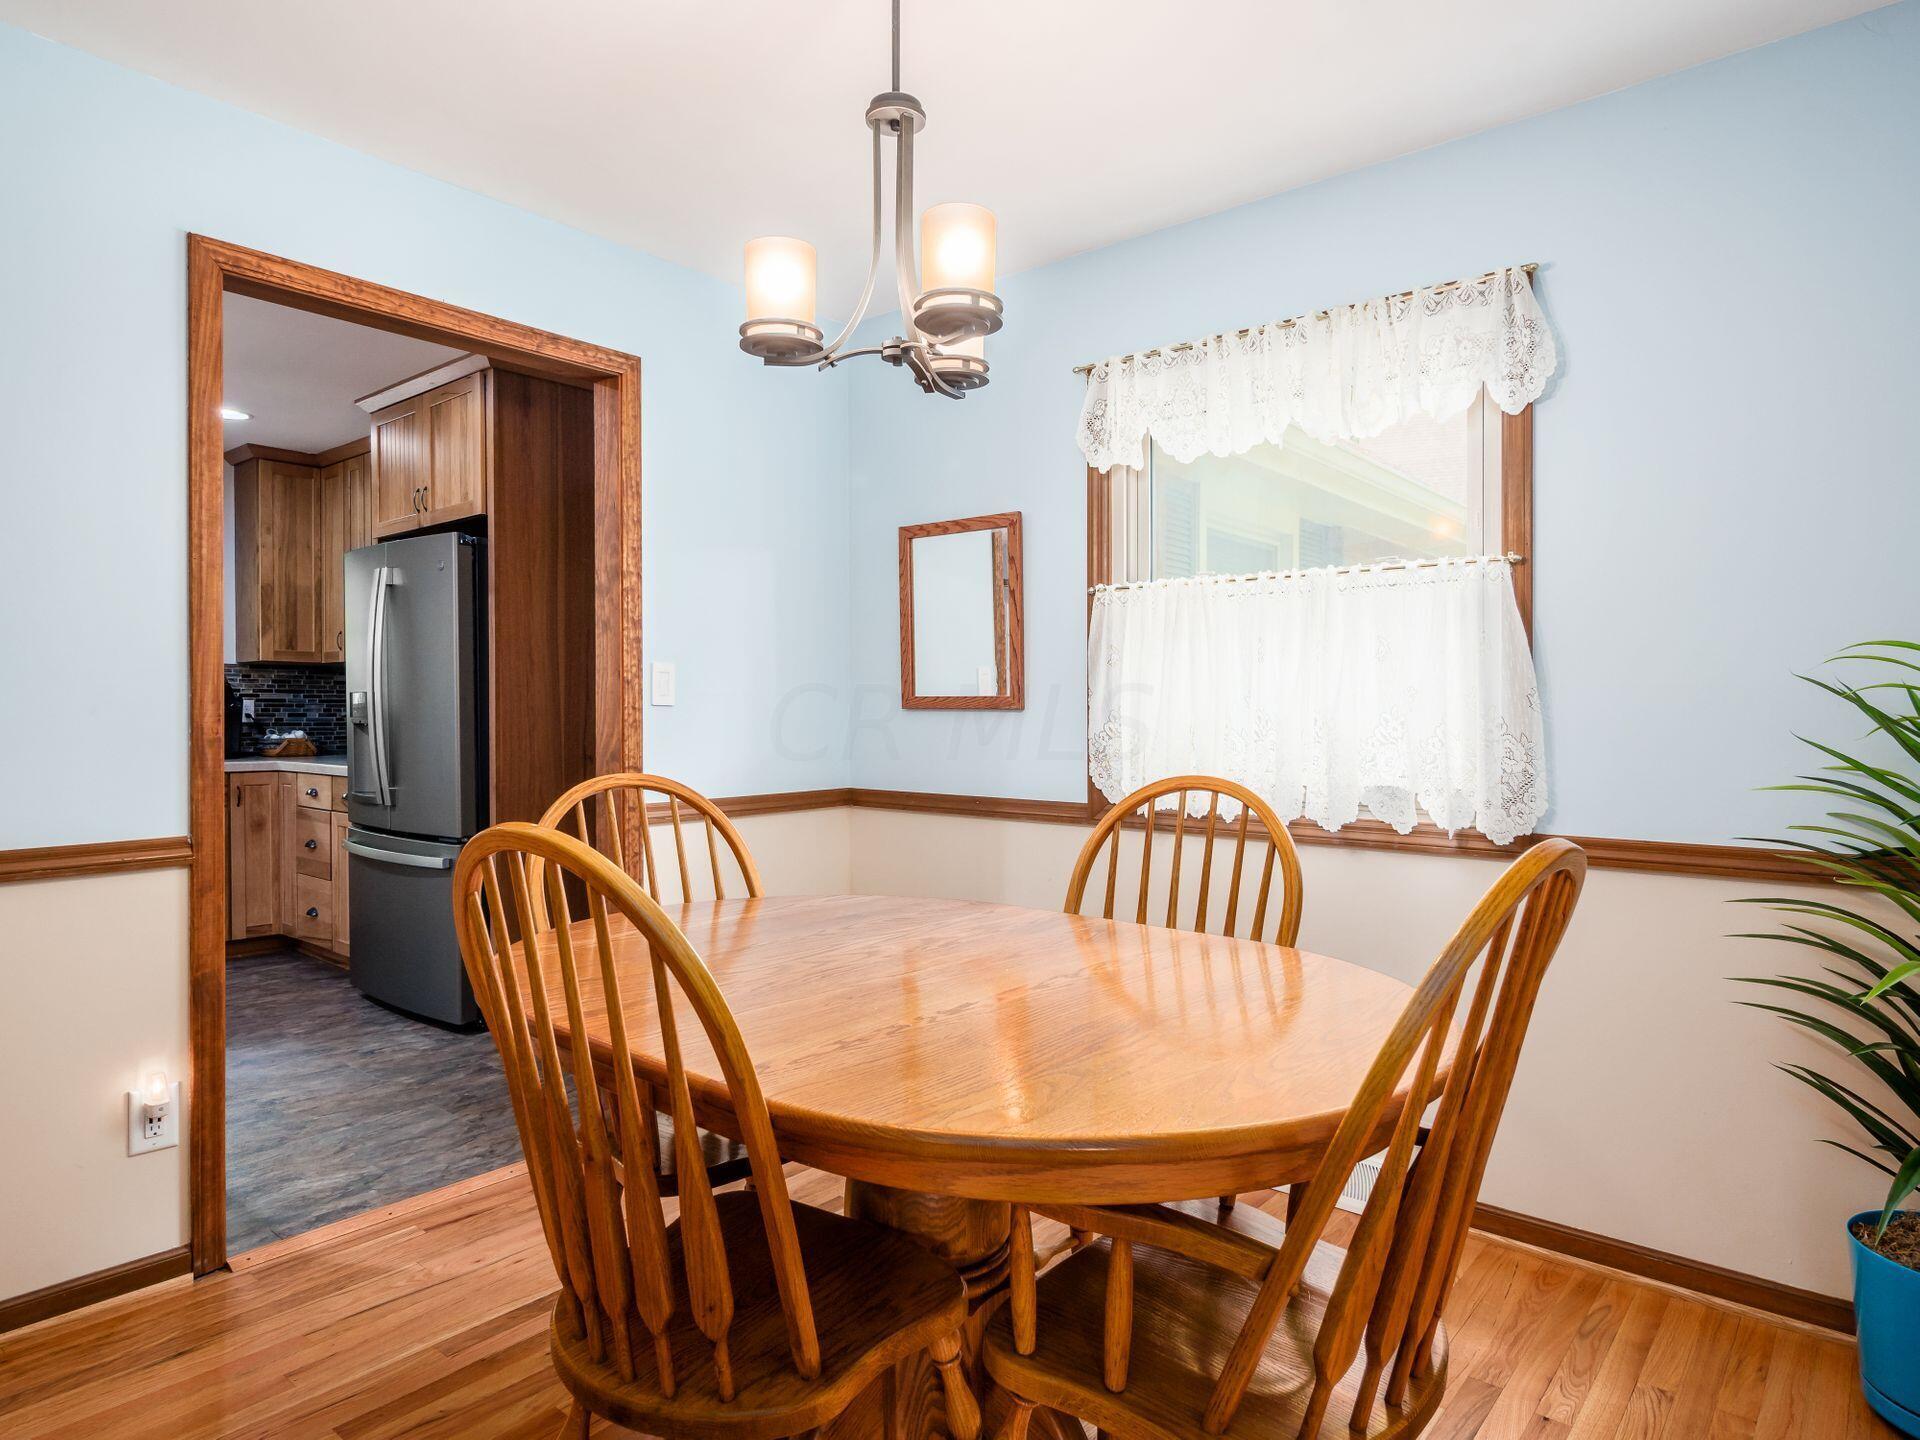
Dining room with a wooden table and chairs, hardwood floors, and a doorway to the kitchen.
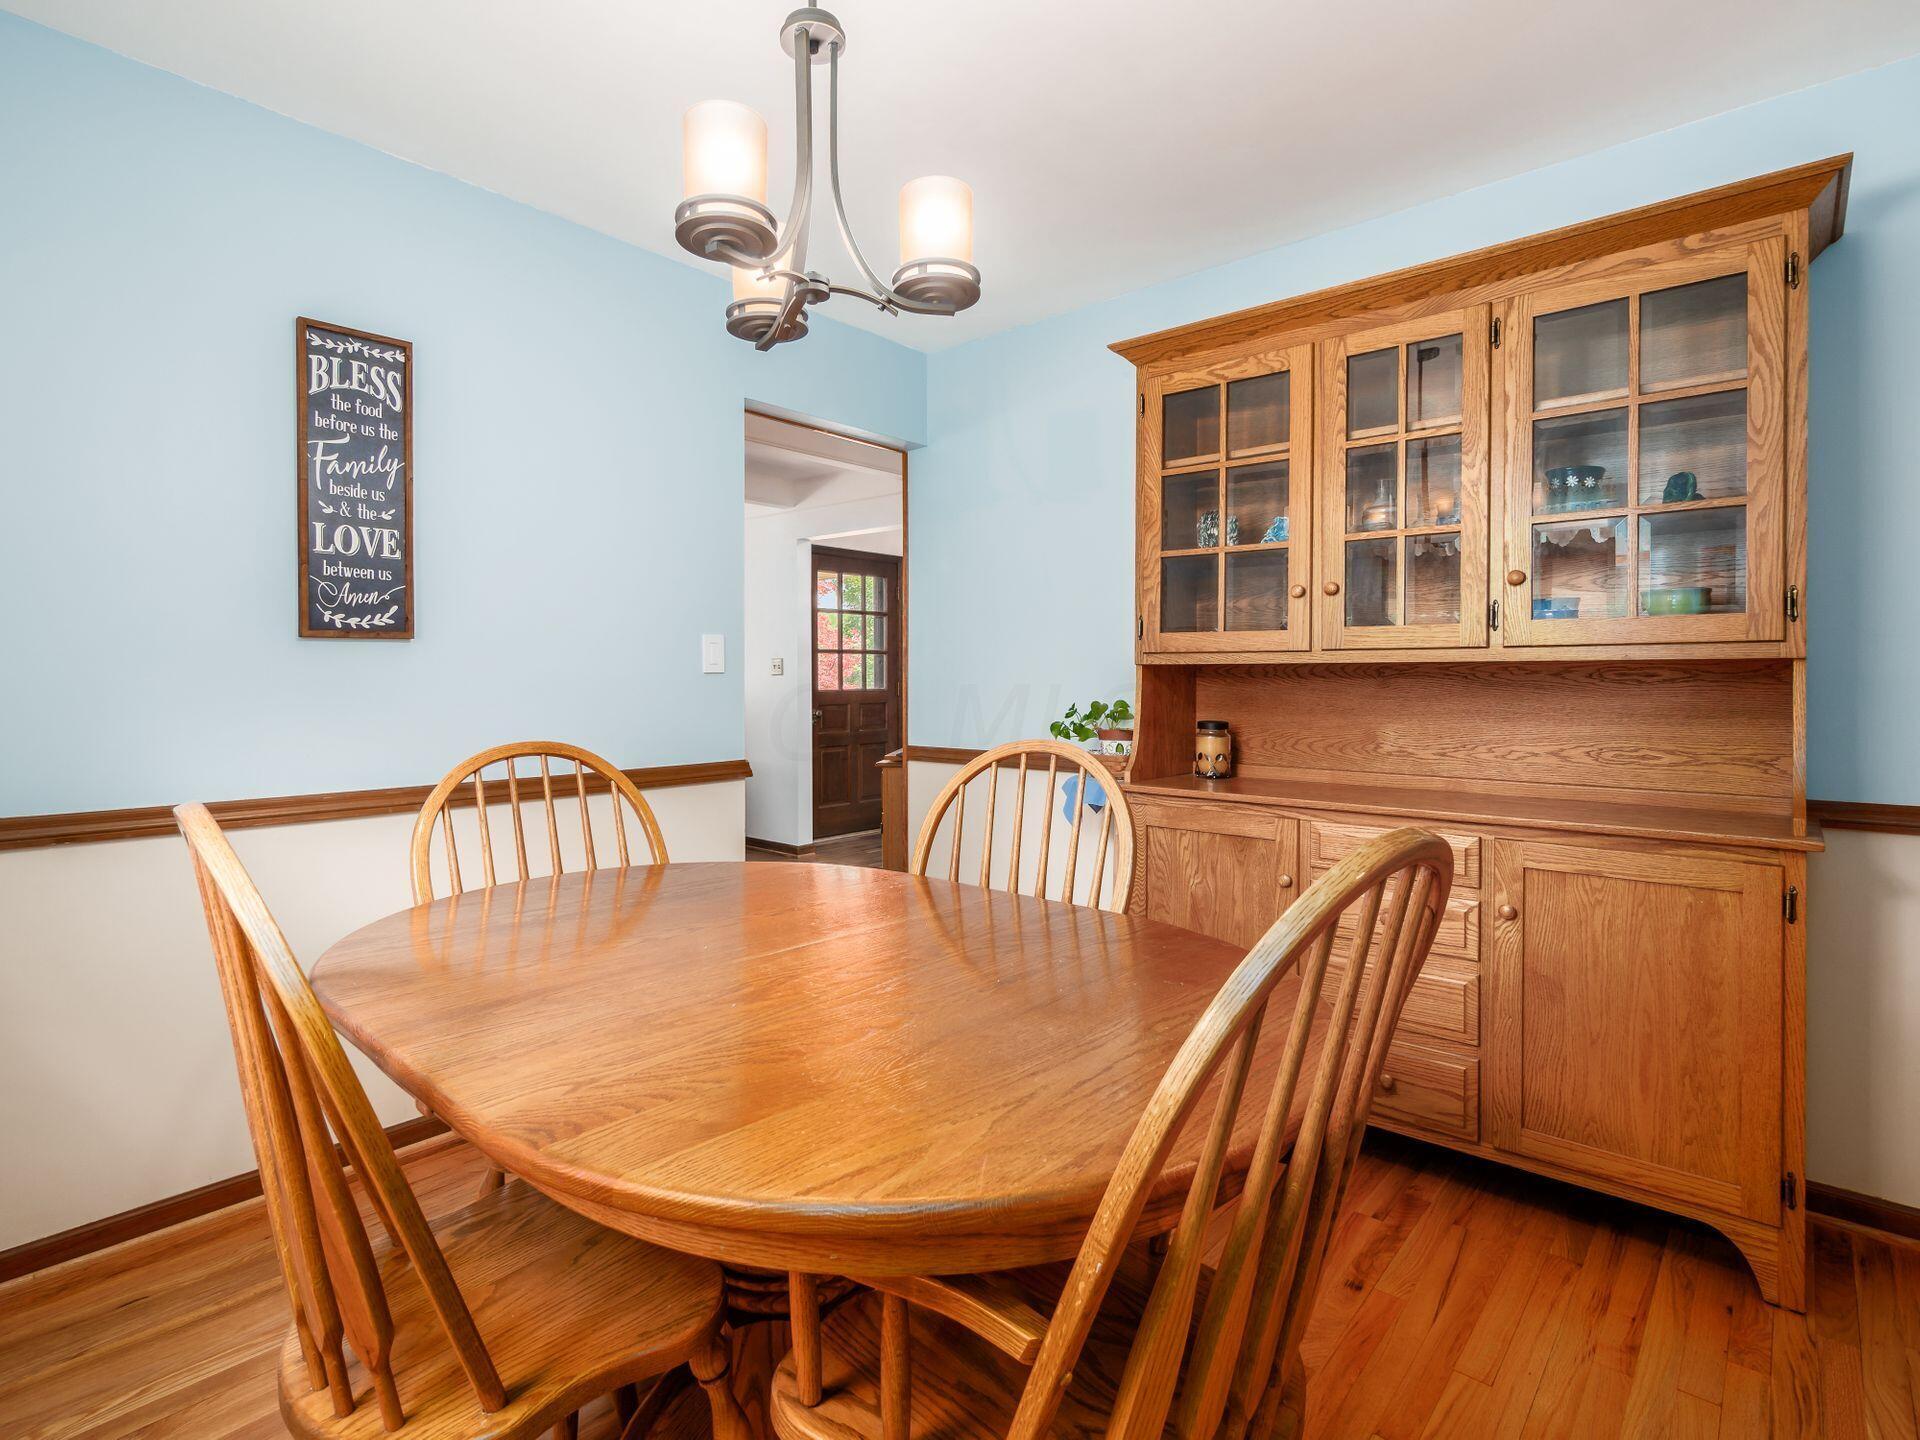
Dining room with a wooden table, chairs, and glass-front oak hutch.
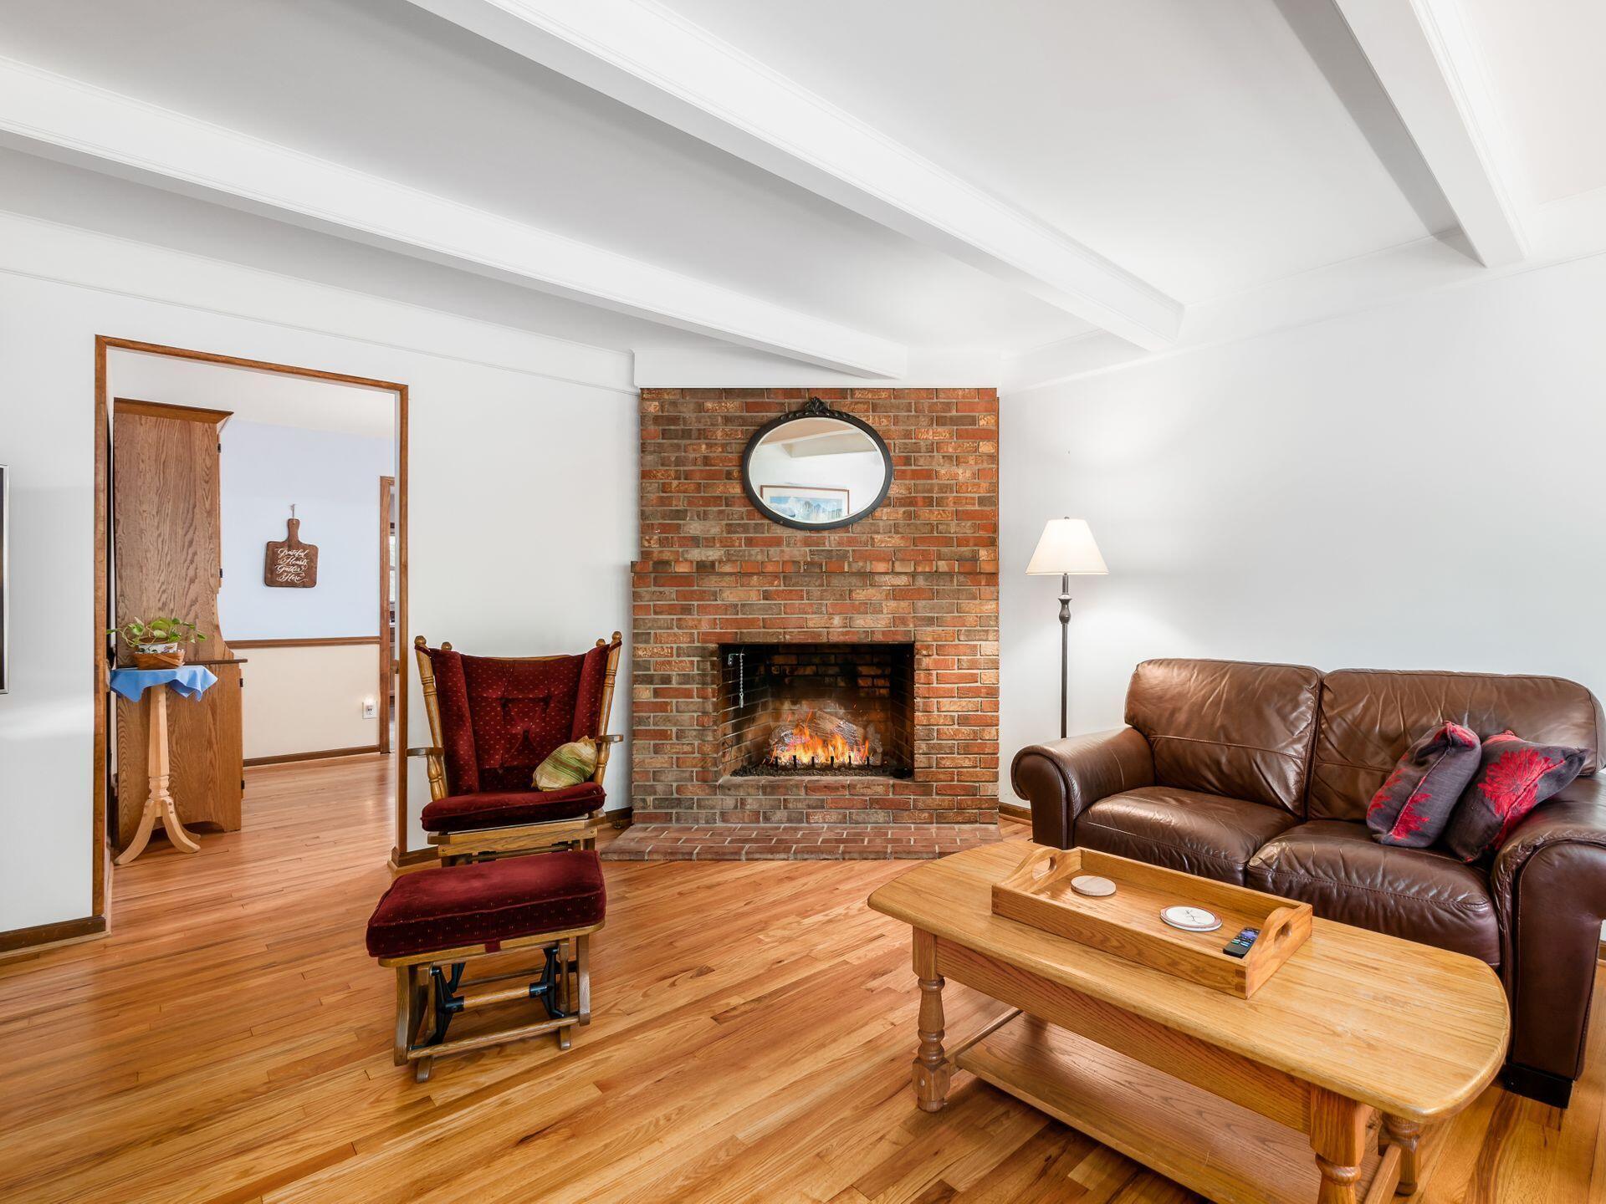
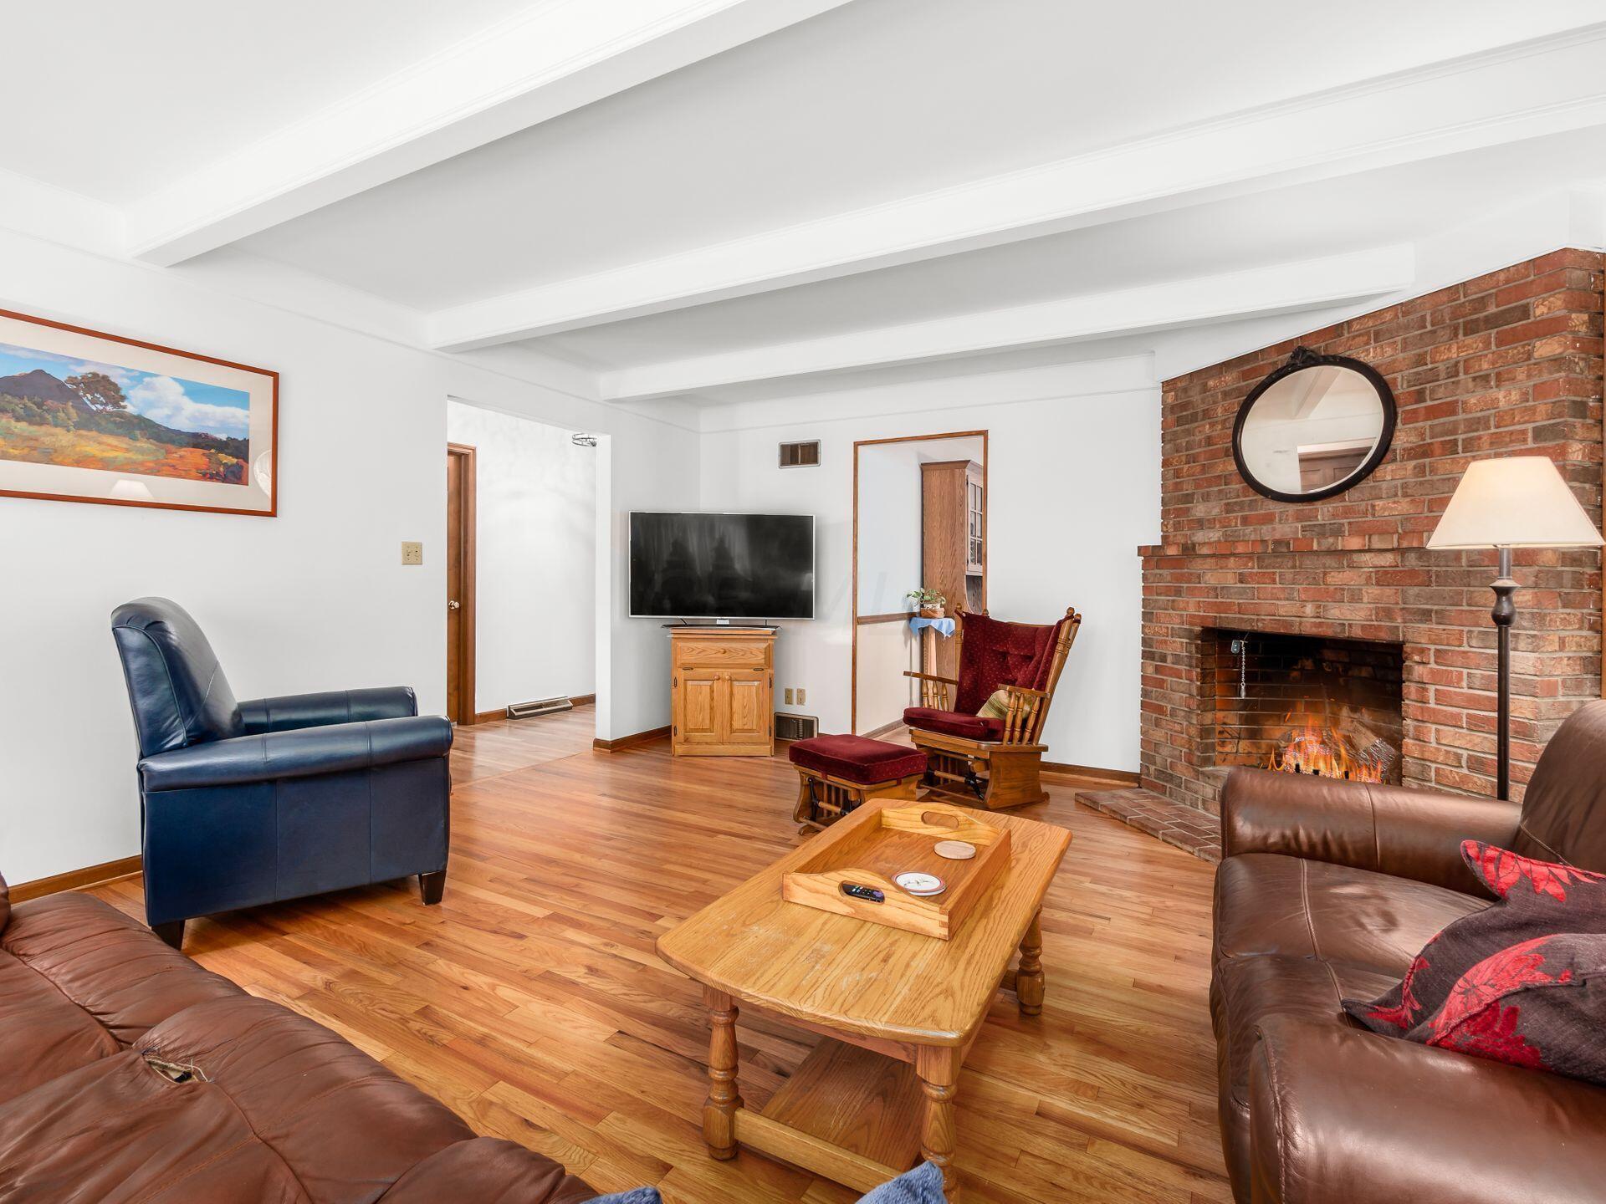
Living room with a brick fireplace, leather sofa, red chair, and hardwood floors.
Living room with a brick fireplace, hardwood floors, and exposed white ceiling beams.
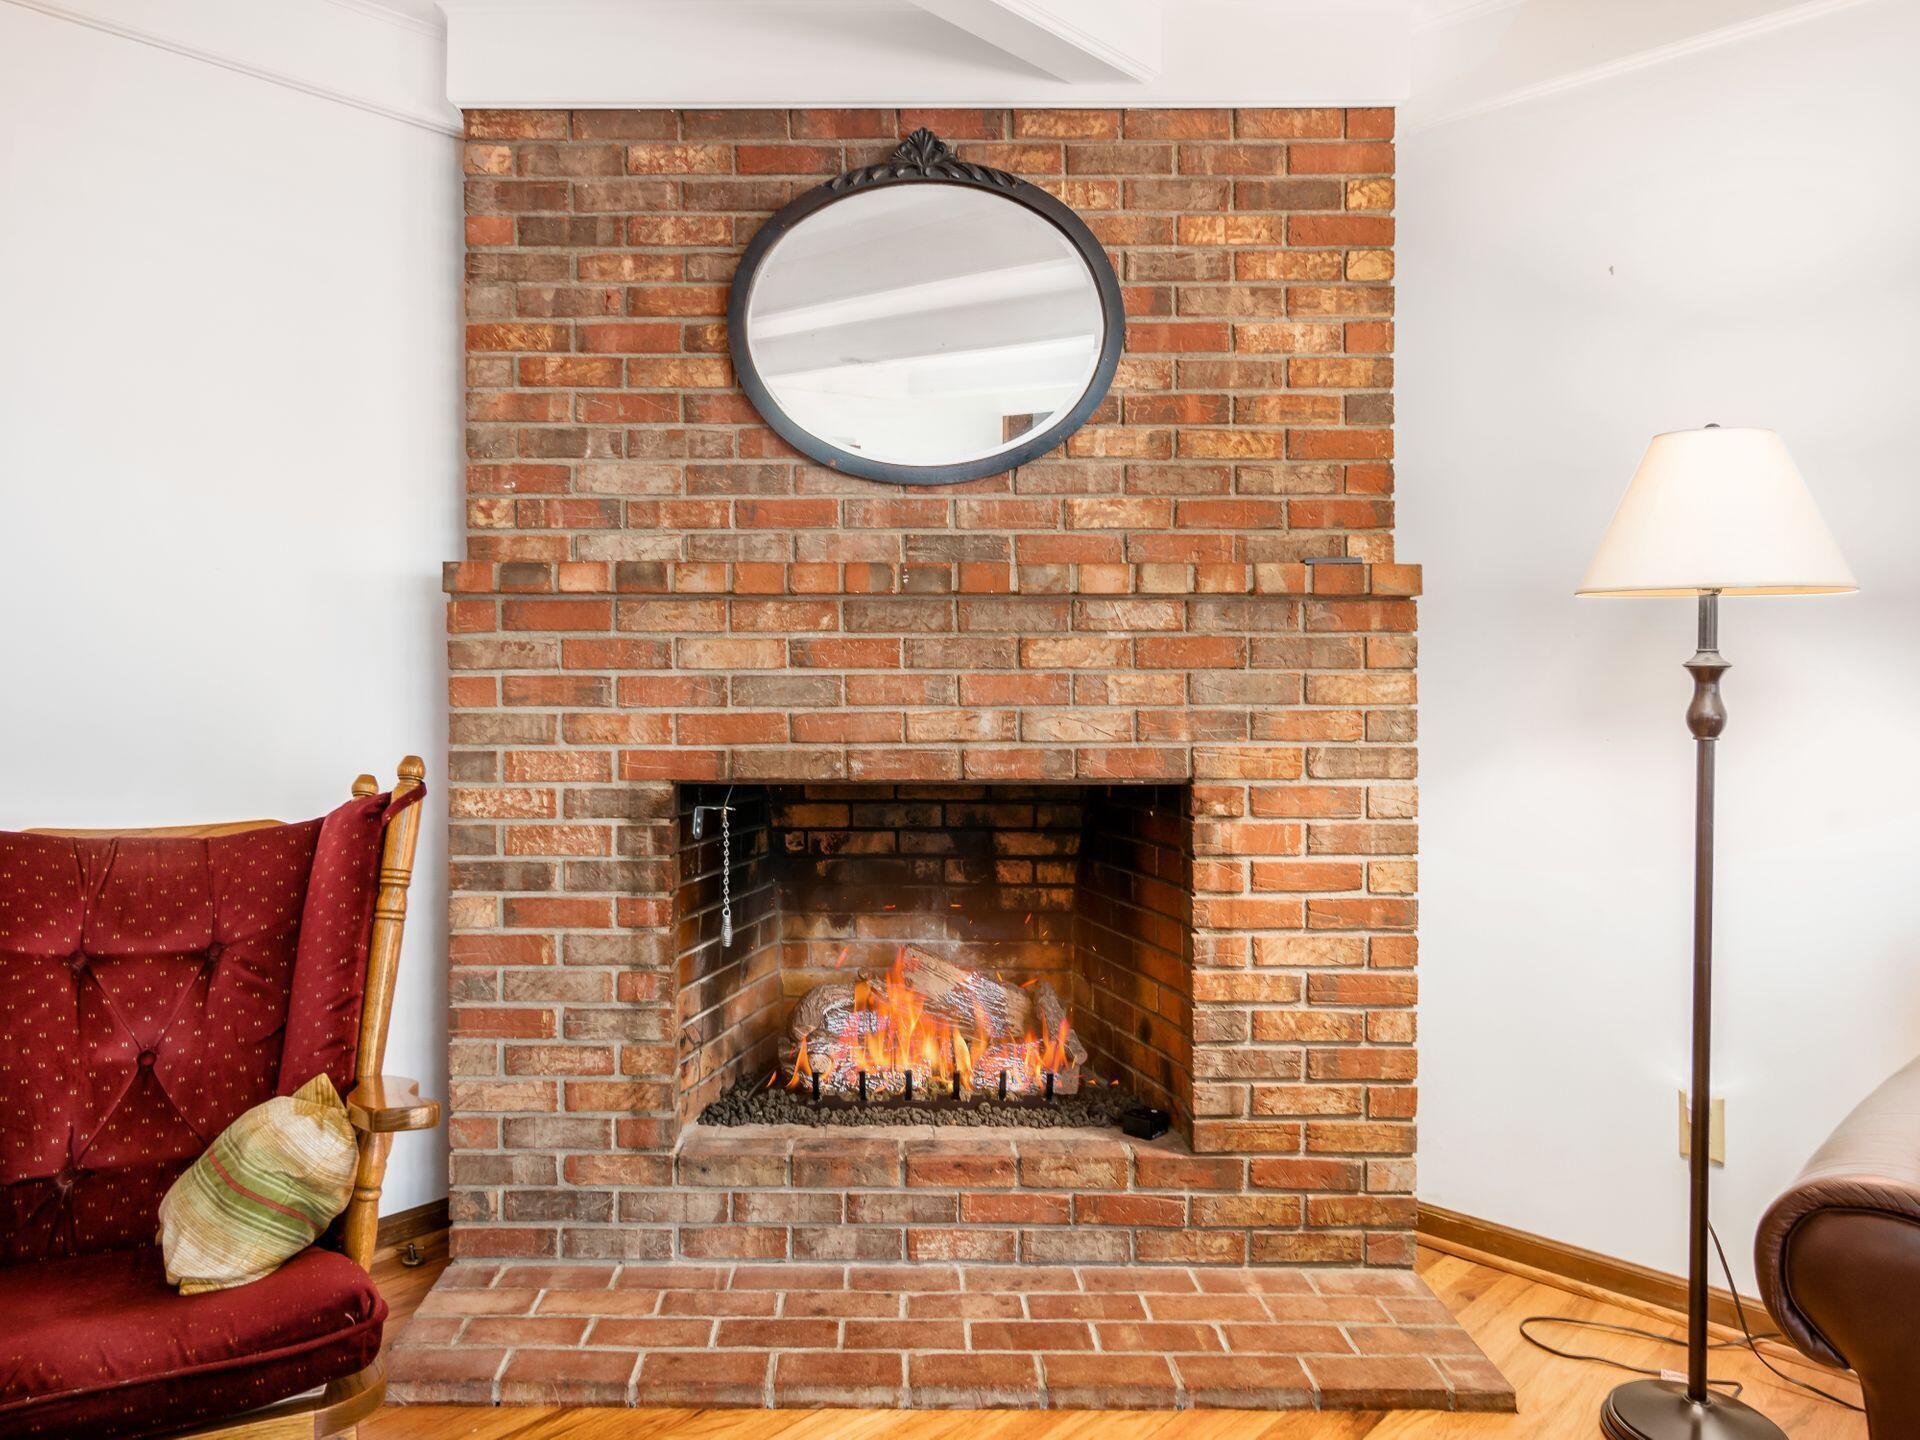
Brick living room fireplace with a fire burning beneath an oval mirror.
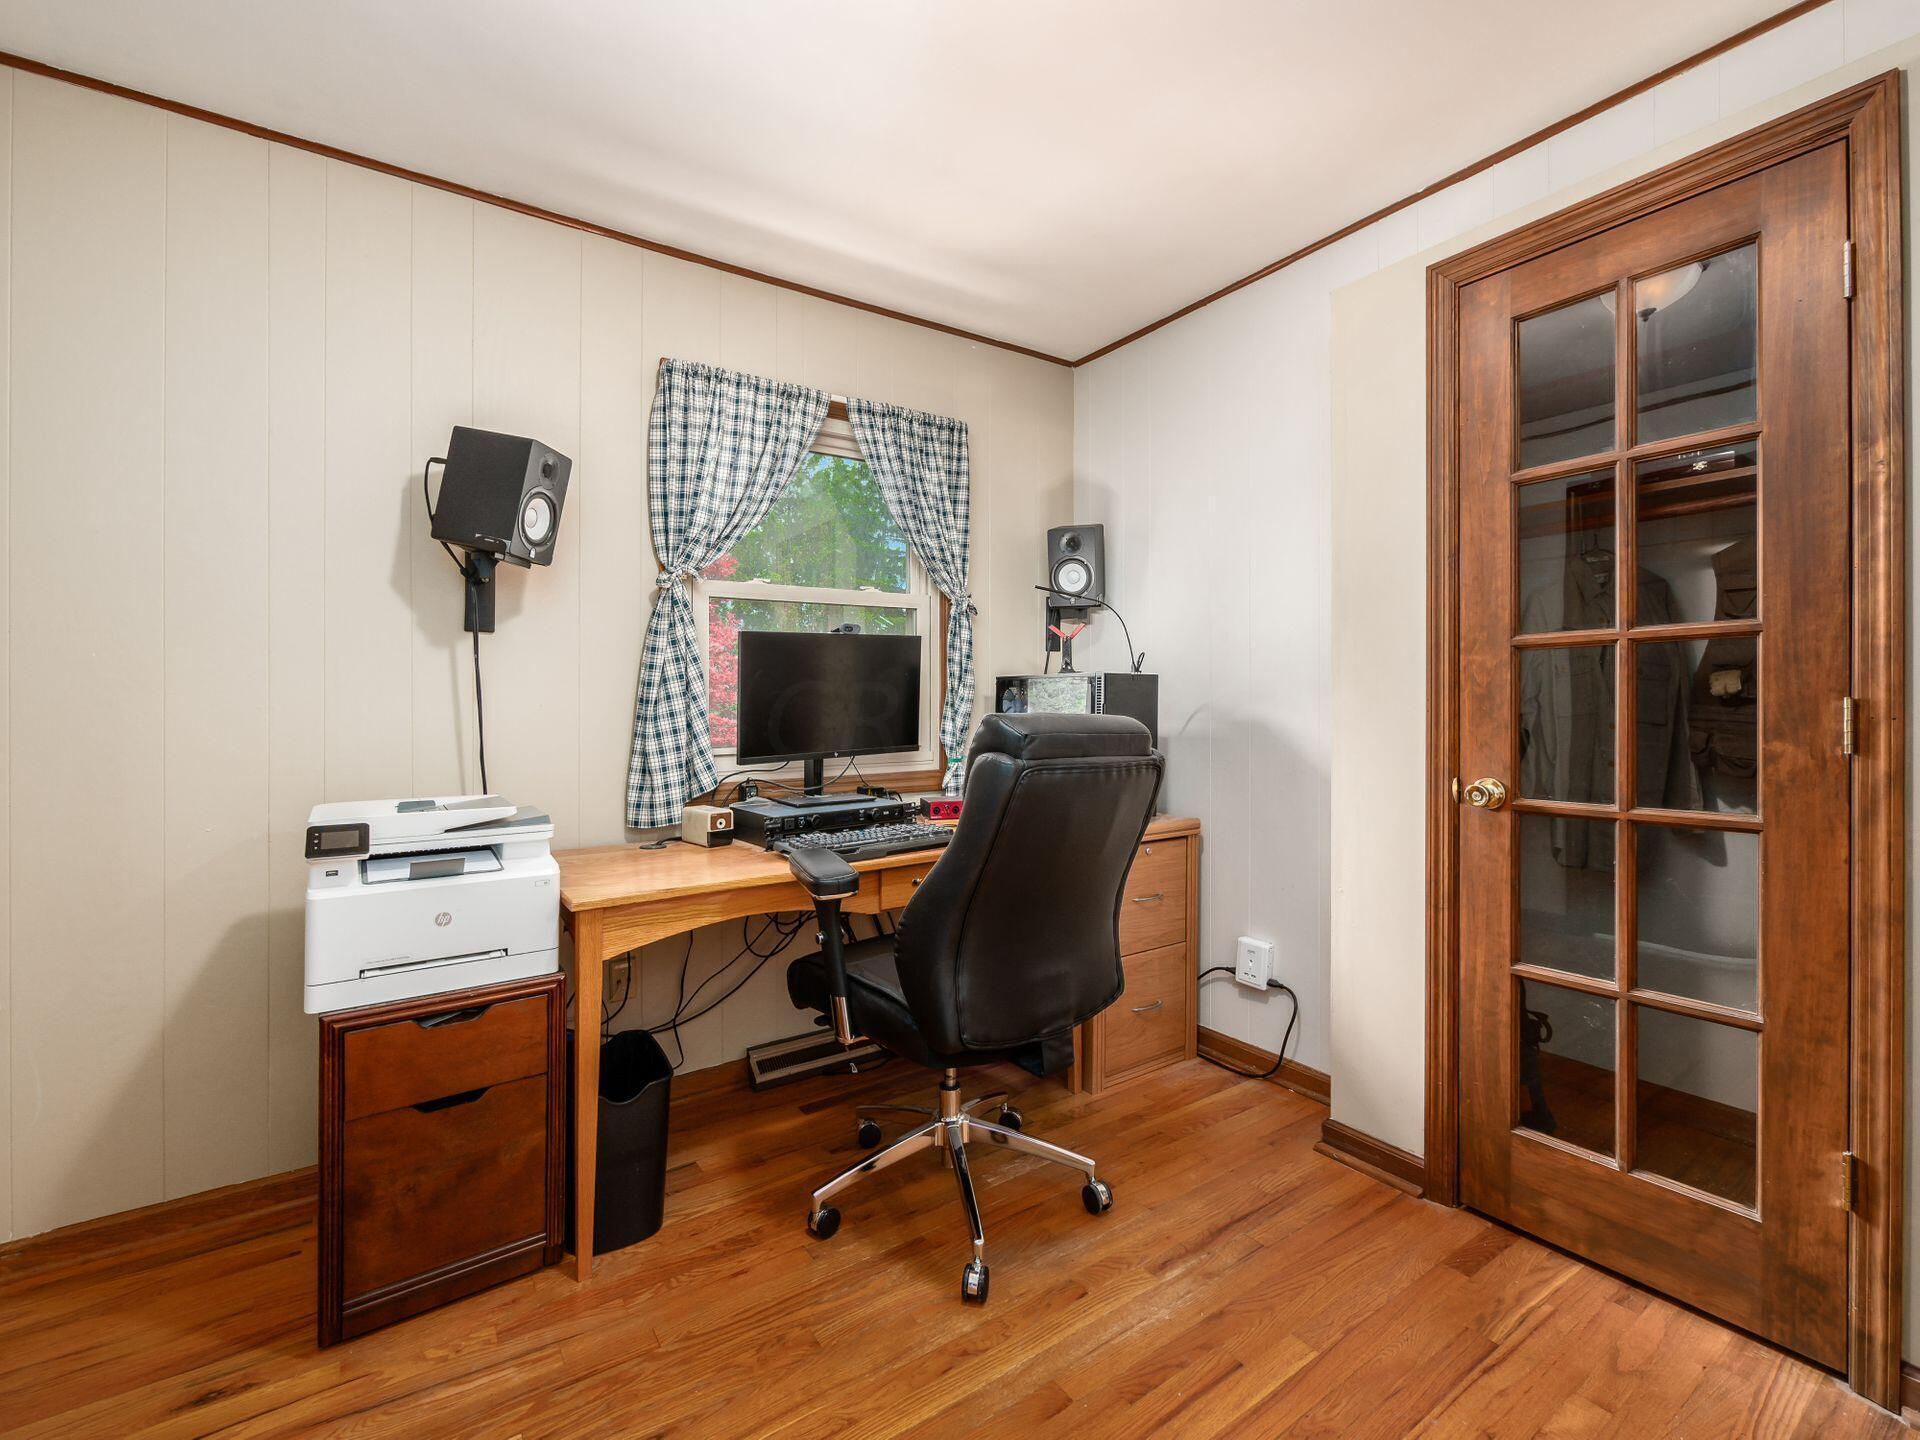
Home office with a computer desk, printer, black swivel chair, hardwood floors, and glass-paneled wooden door.
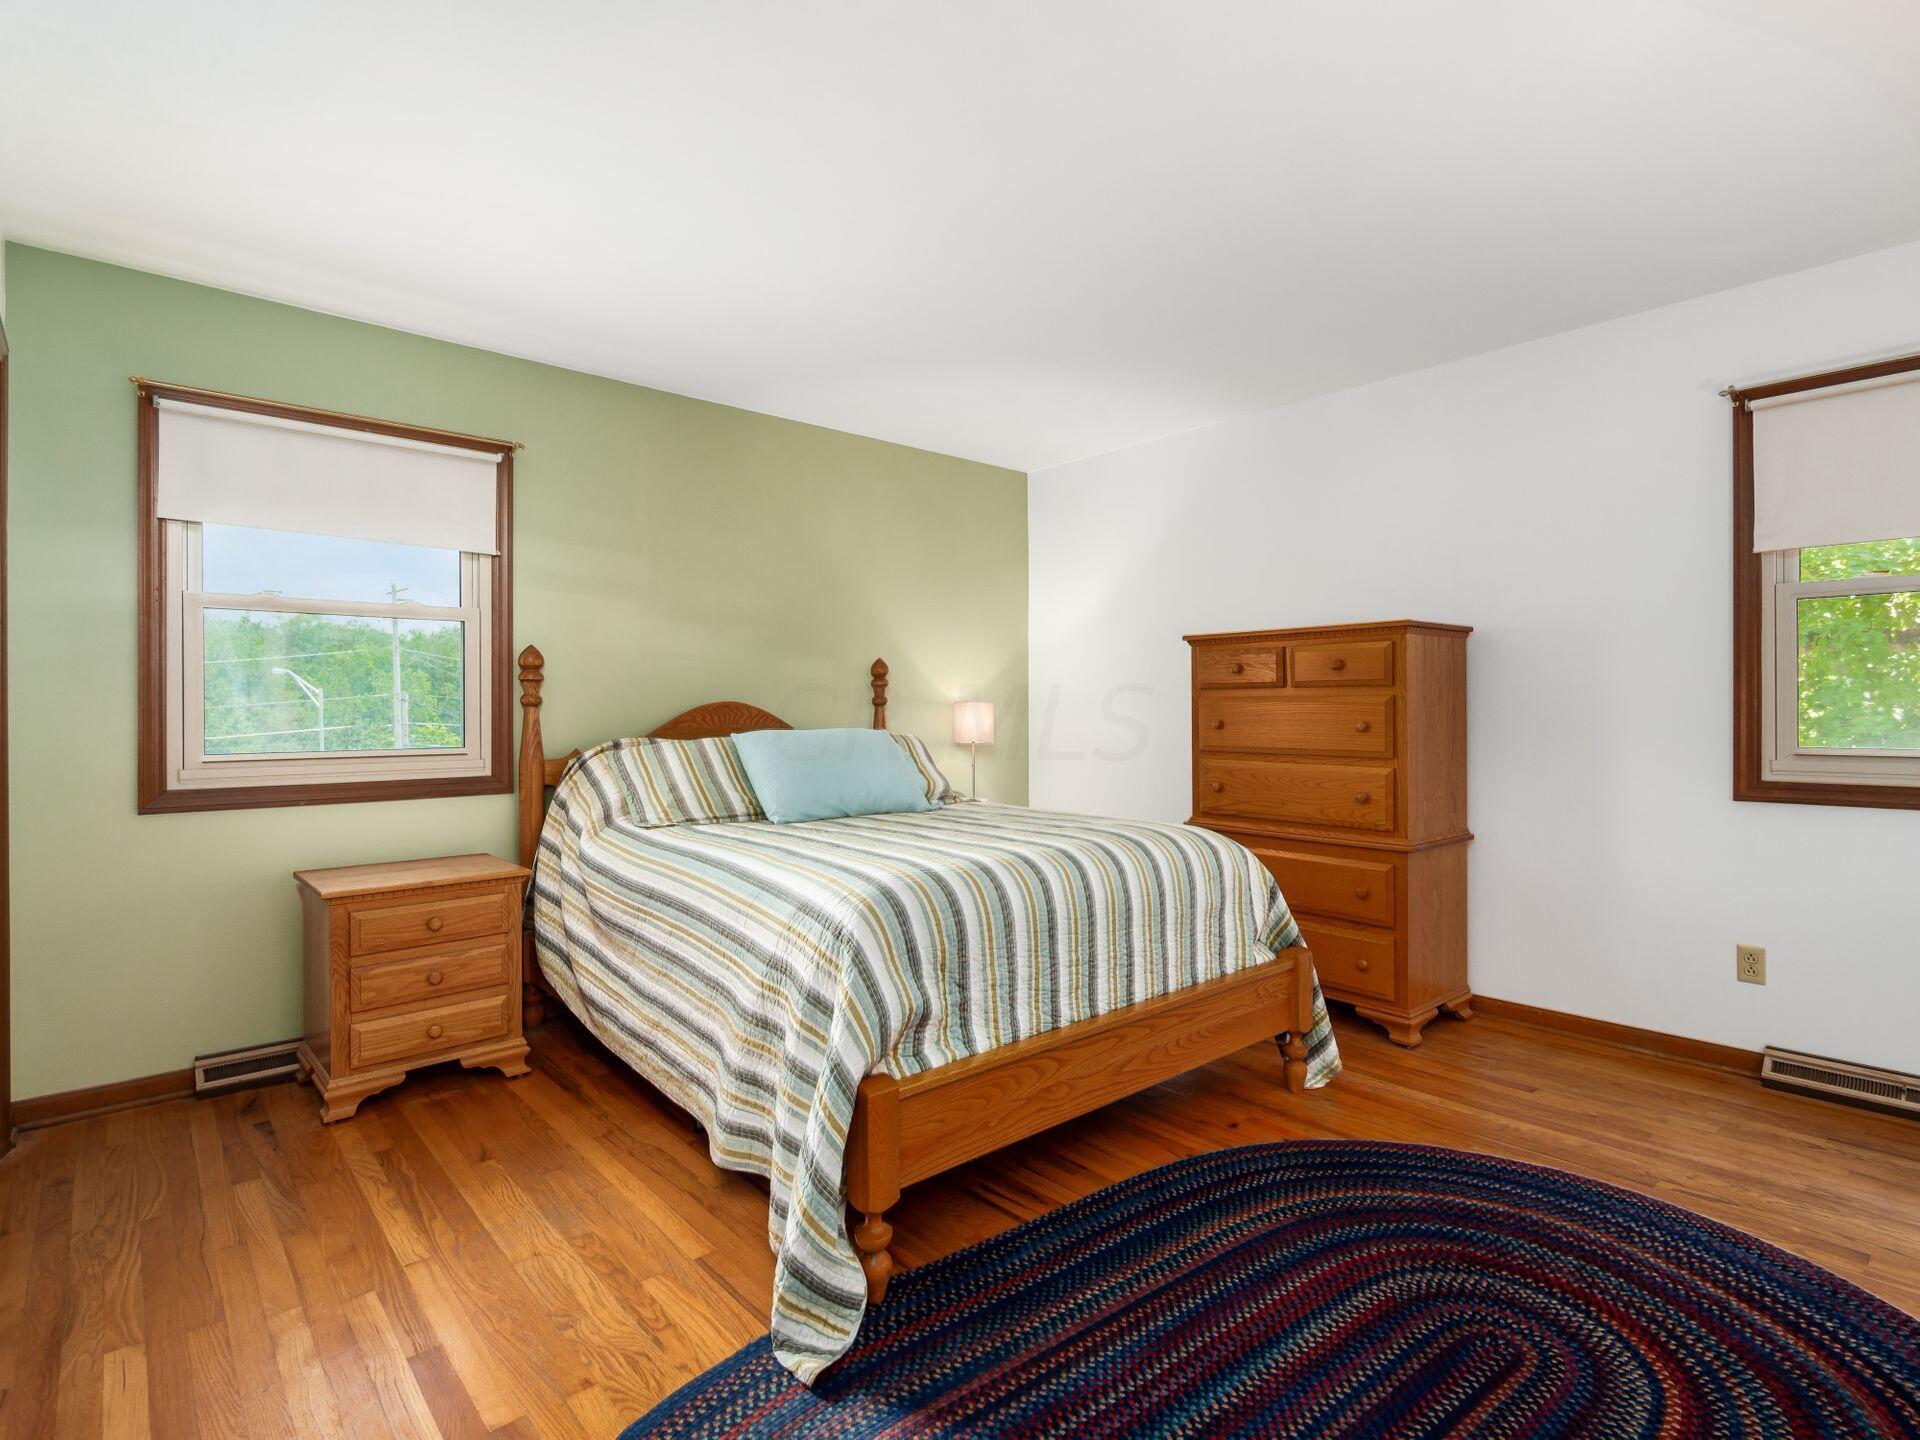
Bedroom with a wooden bed, striped bedding, sage-green accent wall, and hardwood floors.
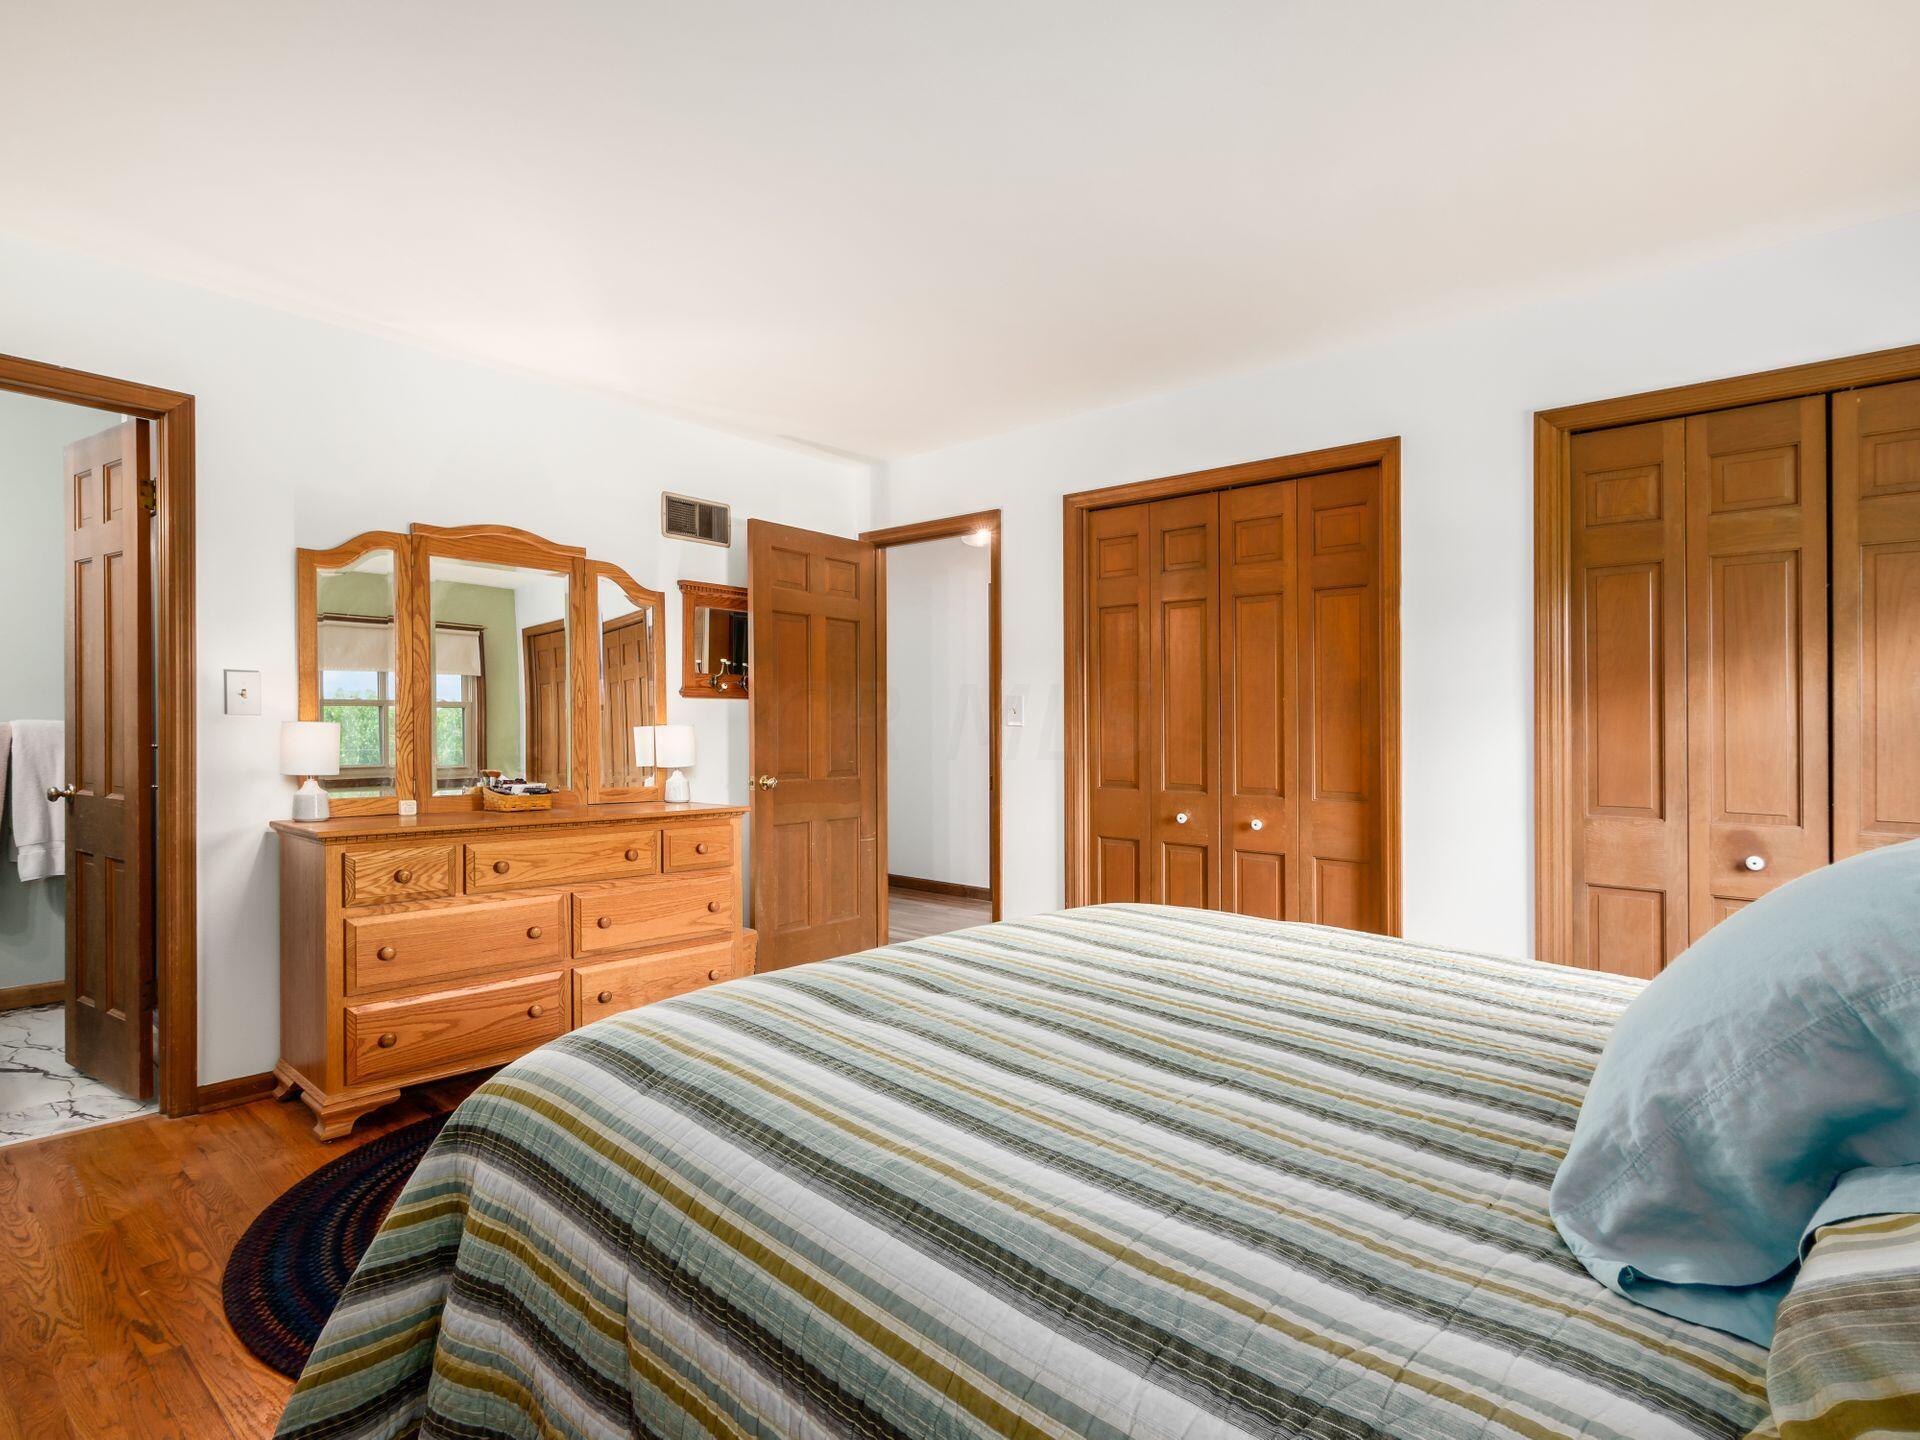
Bedroom with a striped bed, wooden dresser and mirror, and paneled closet doors.
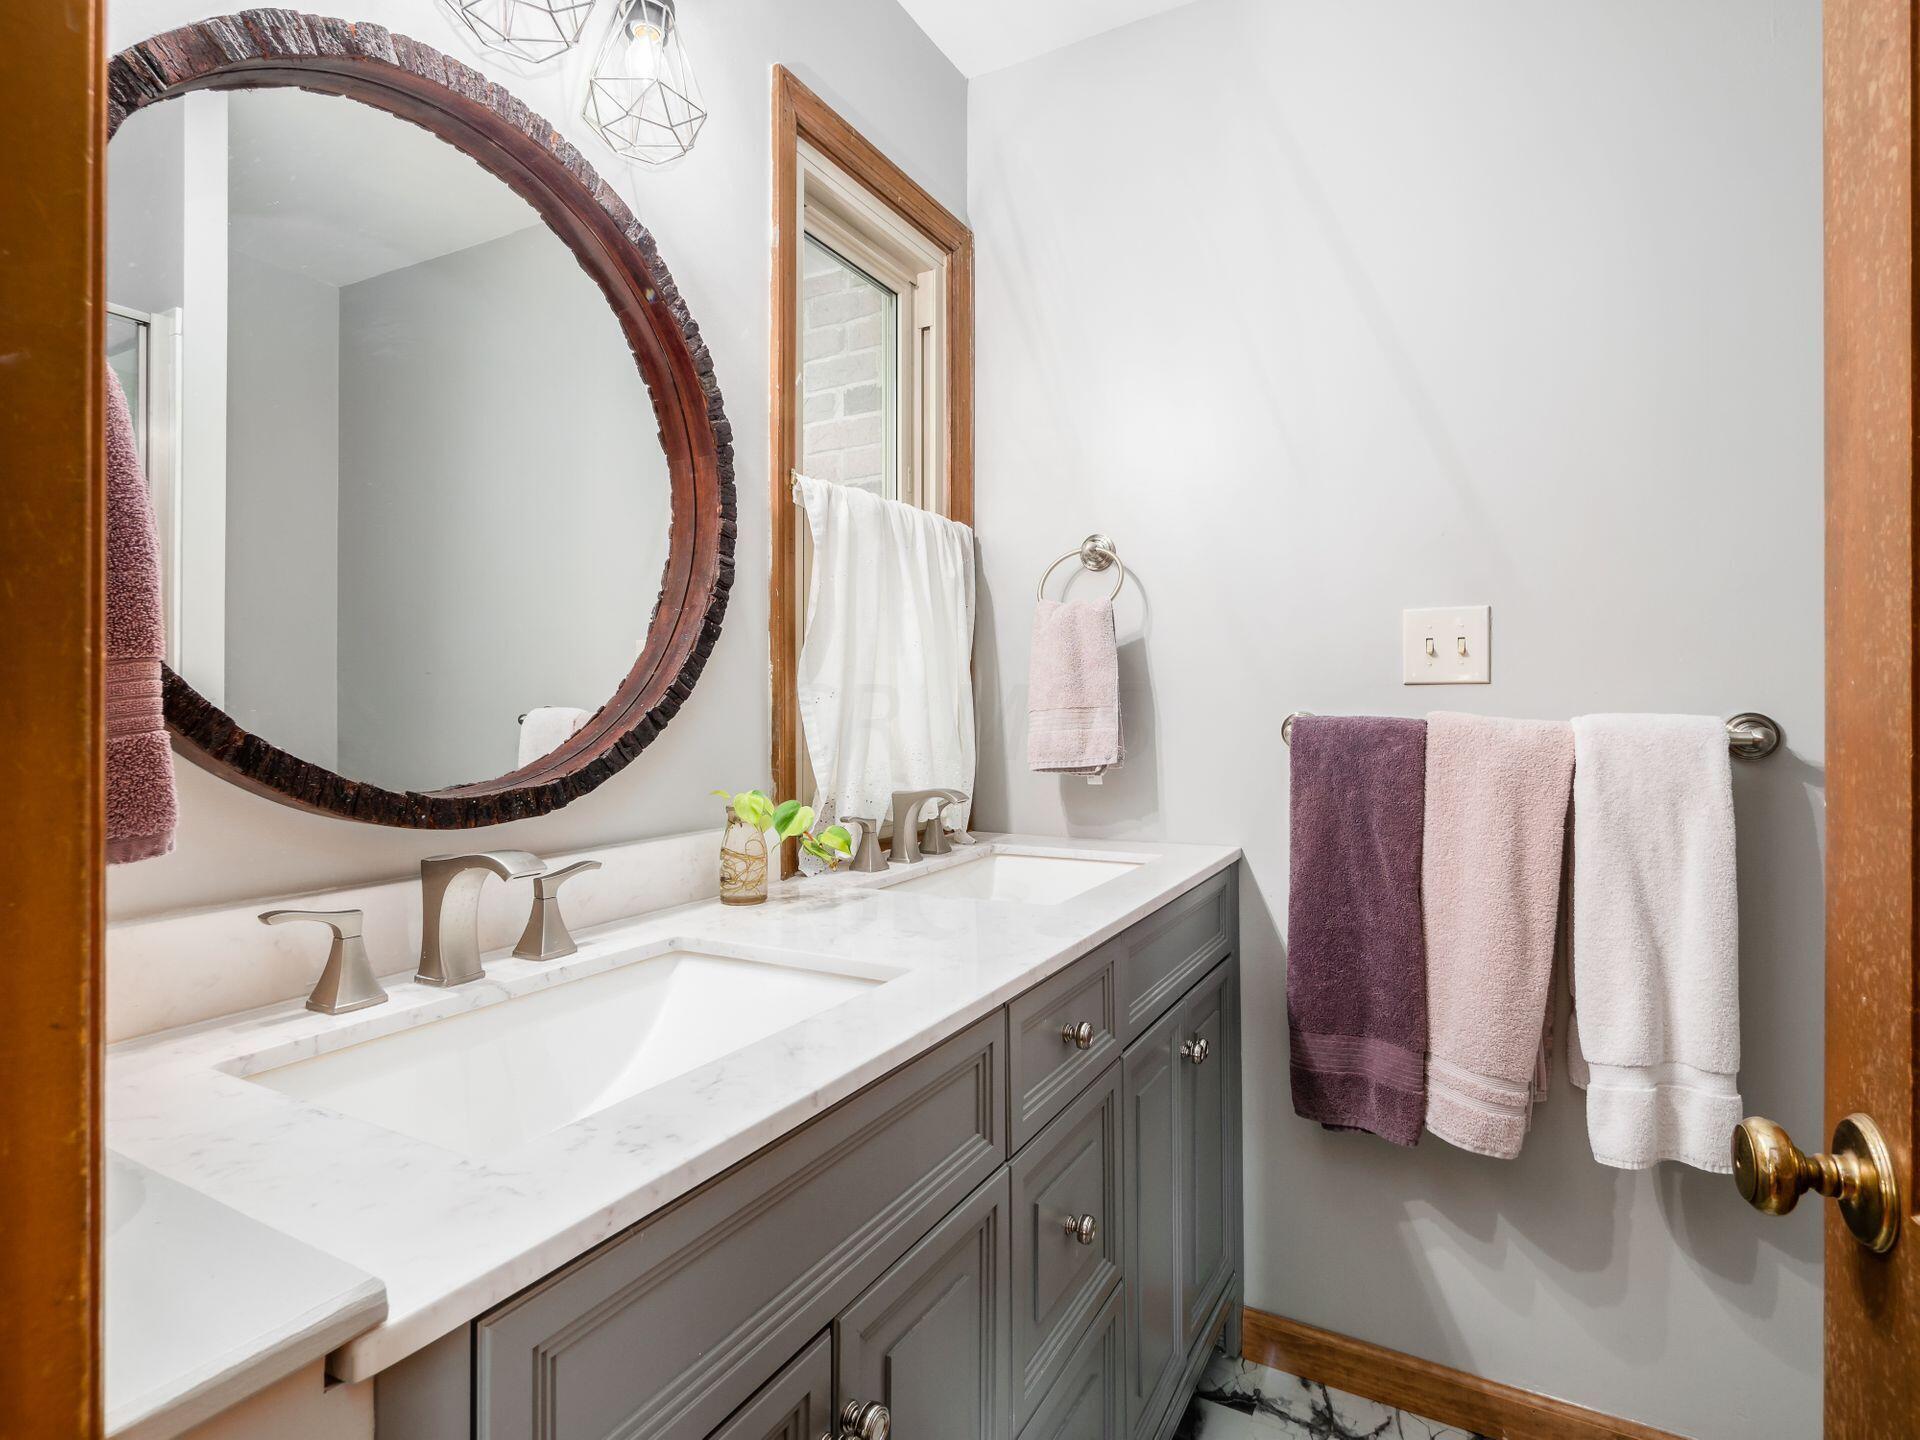
Bathroom with a gray double vanity, marble counter, round wood-framed mirror, and mauve and white towels.
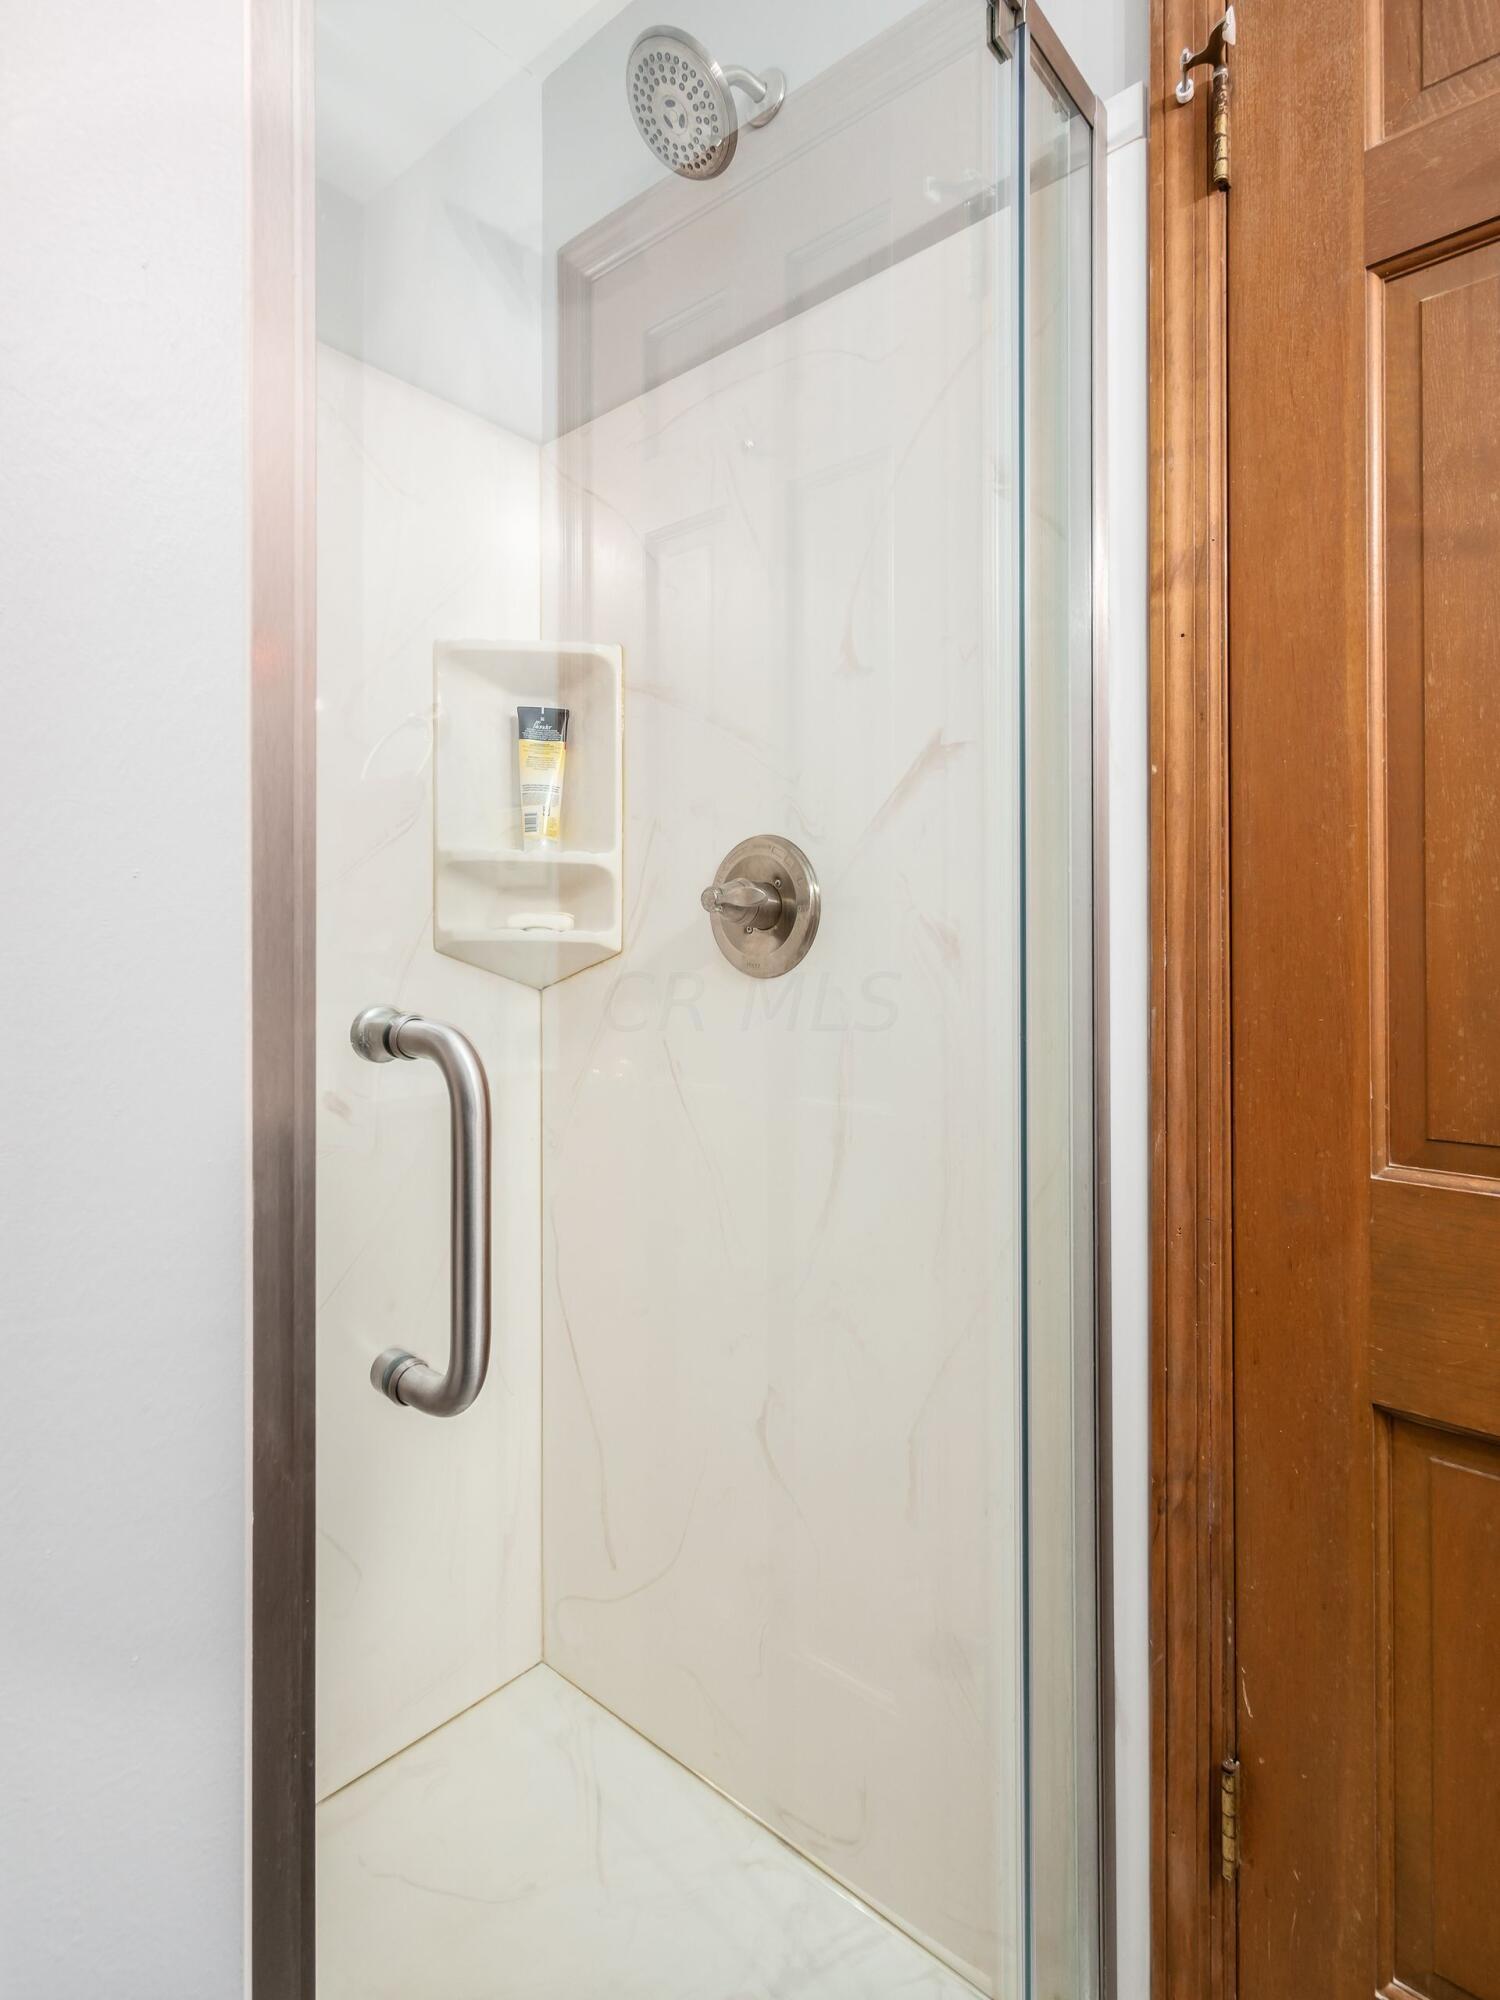
Walk-in shower with a glass enclosure, light veined tile, and a built-in corner niche.
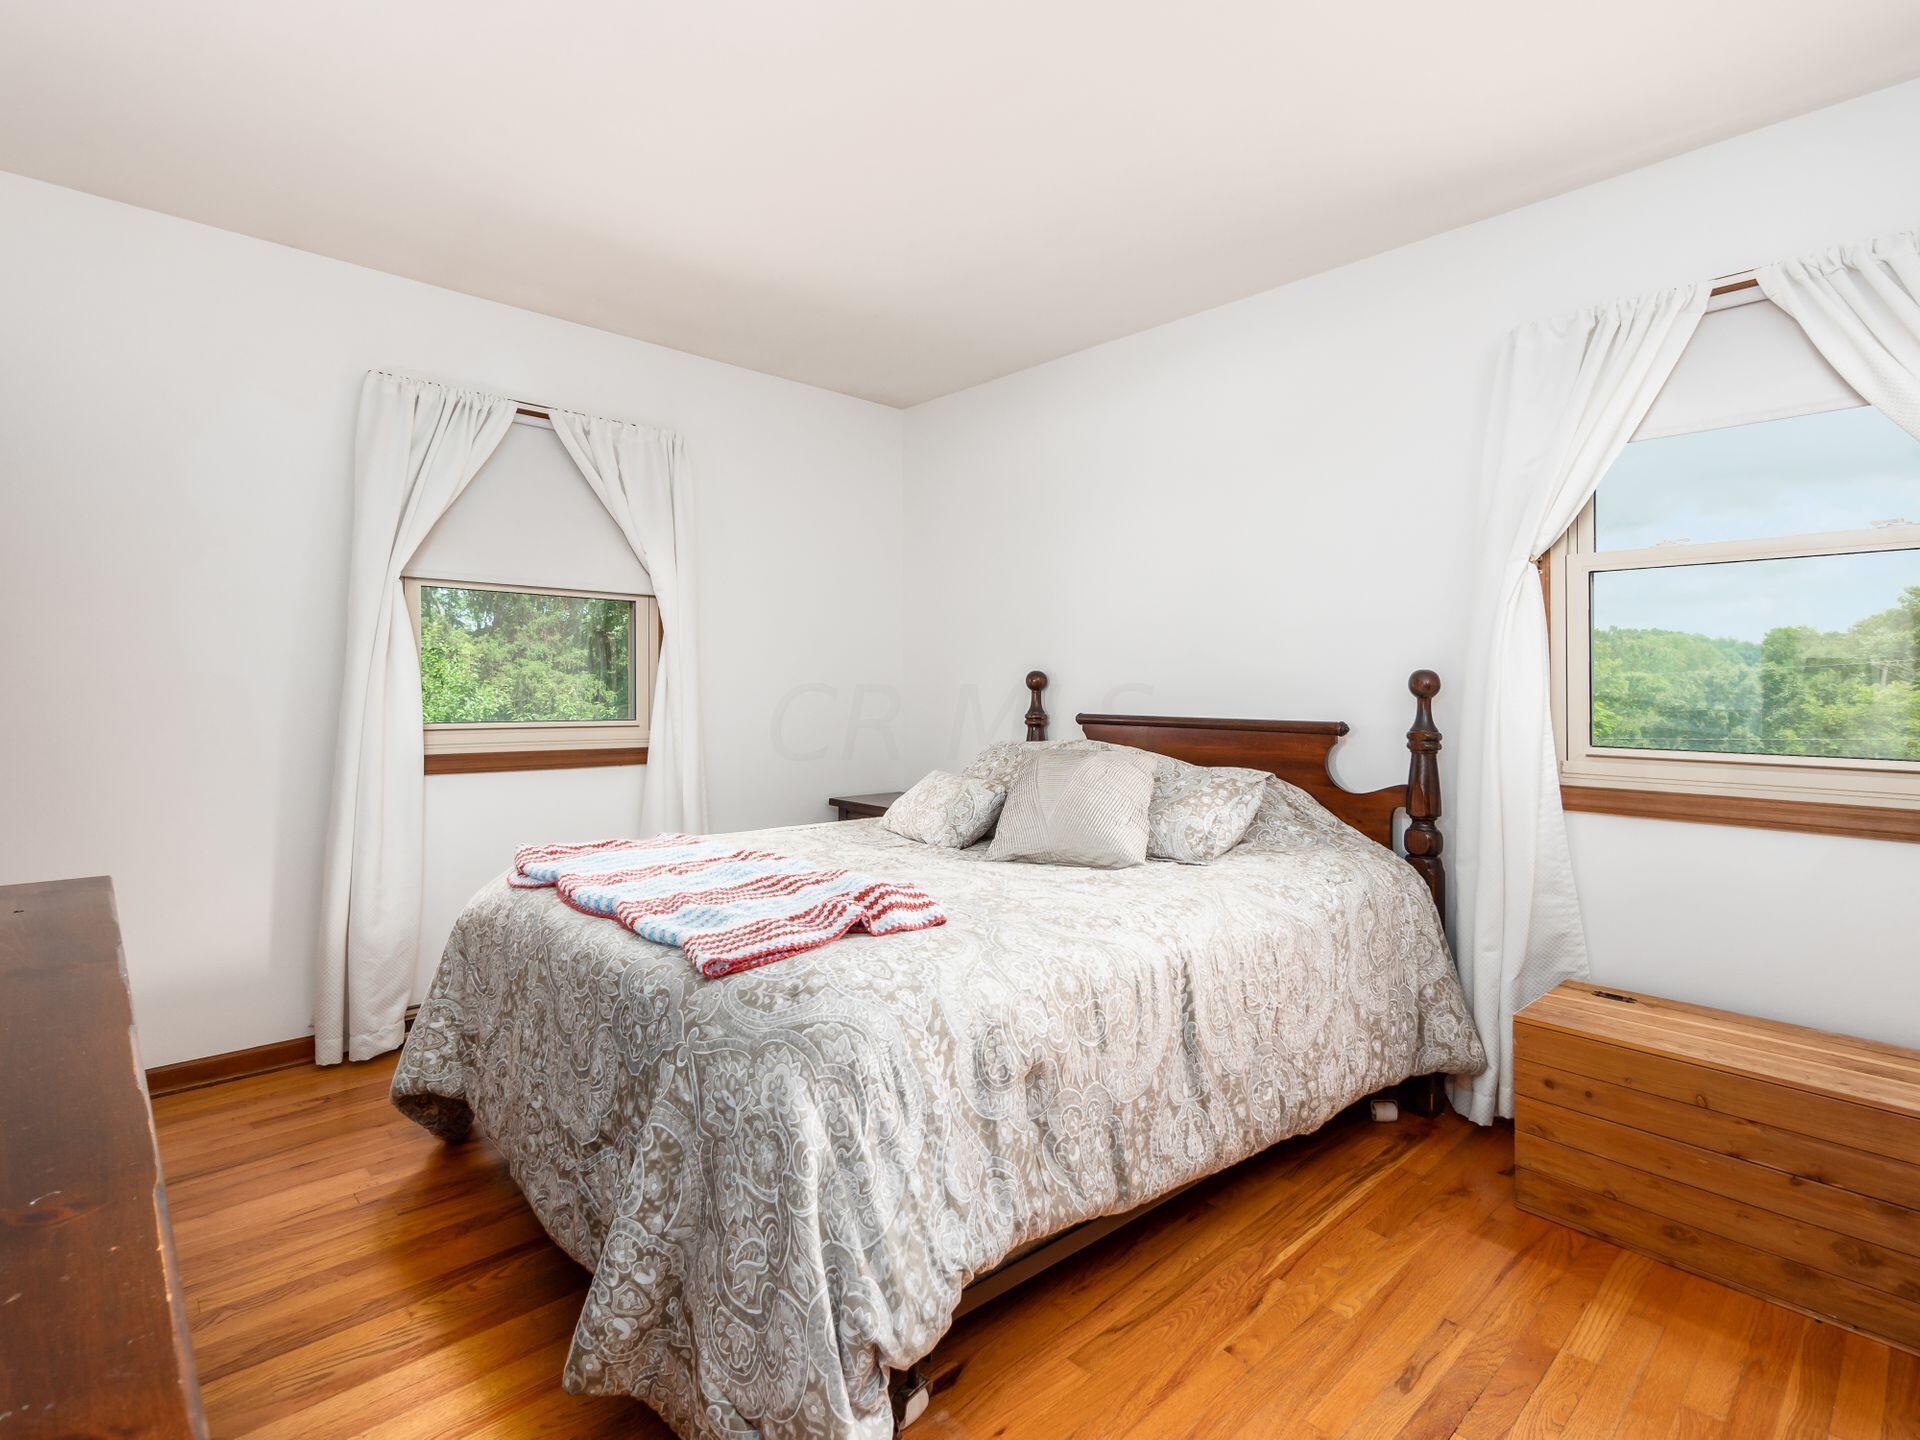
Bedroom with a wooden four-poster bed, hardwood floors, and two curtained windows overlooking trees.
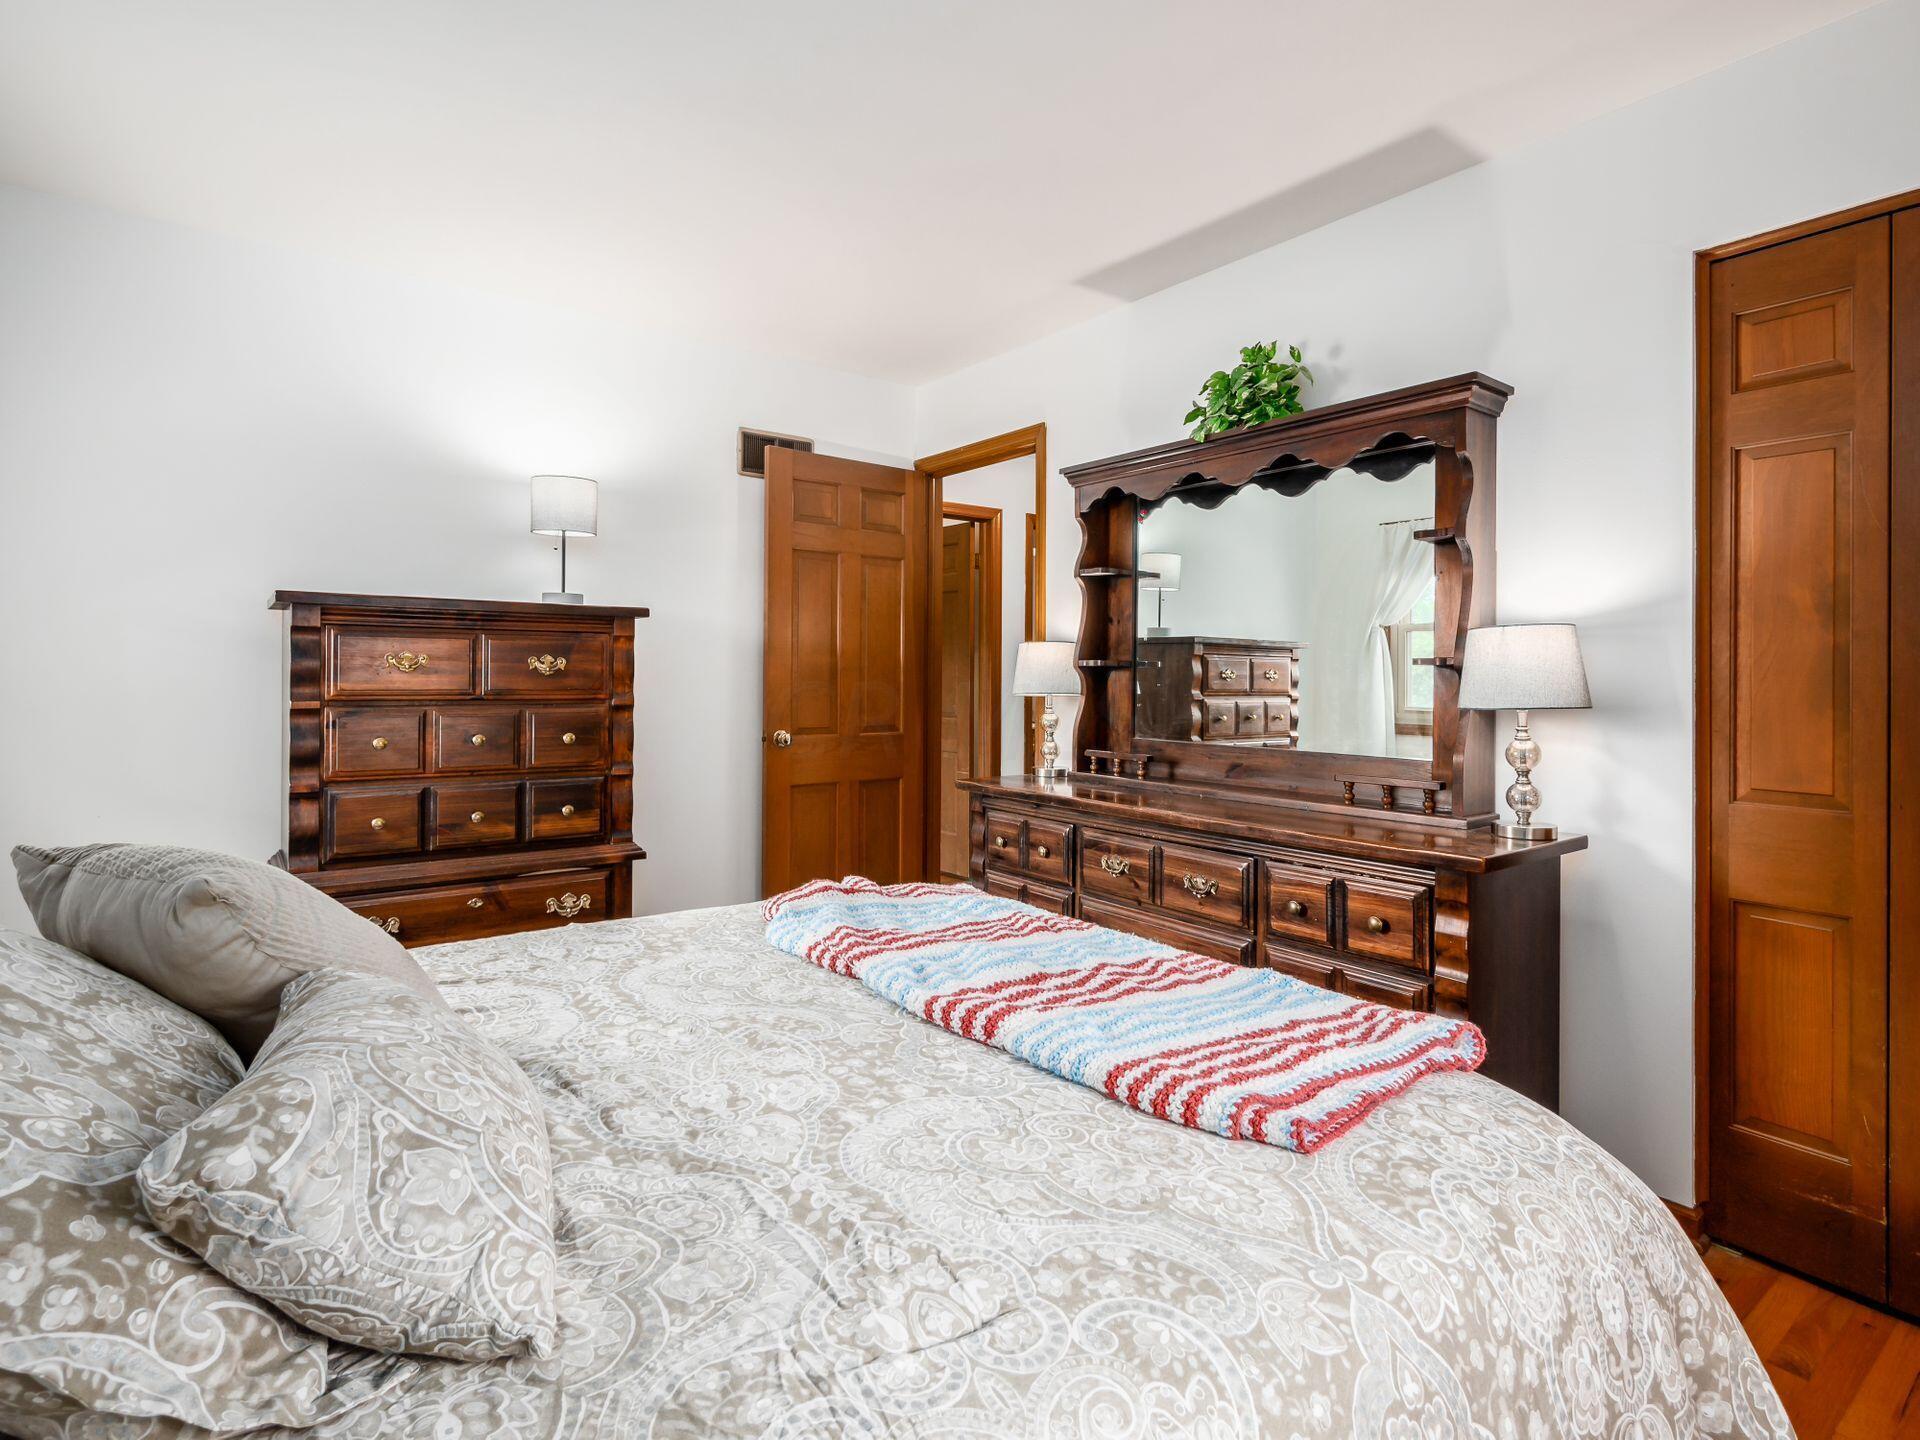
Furnished bedroom with a large patterned bed and dark wood dressers with a matching mirror.
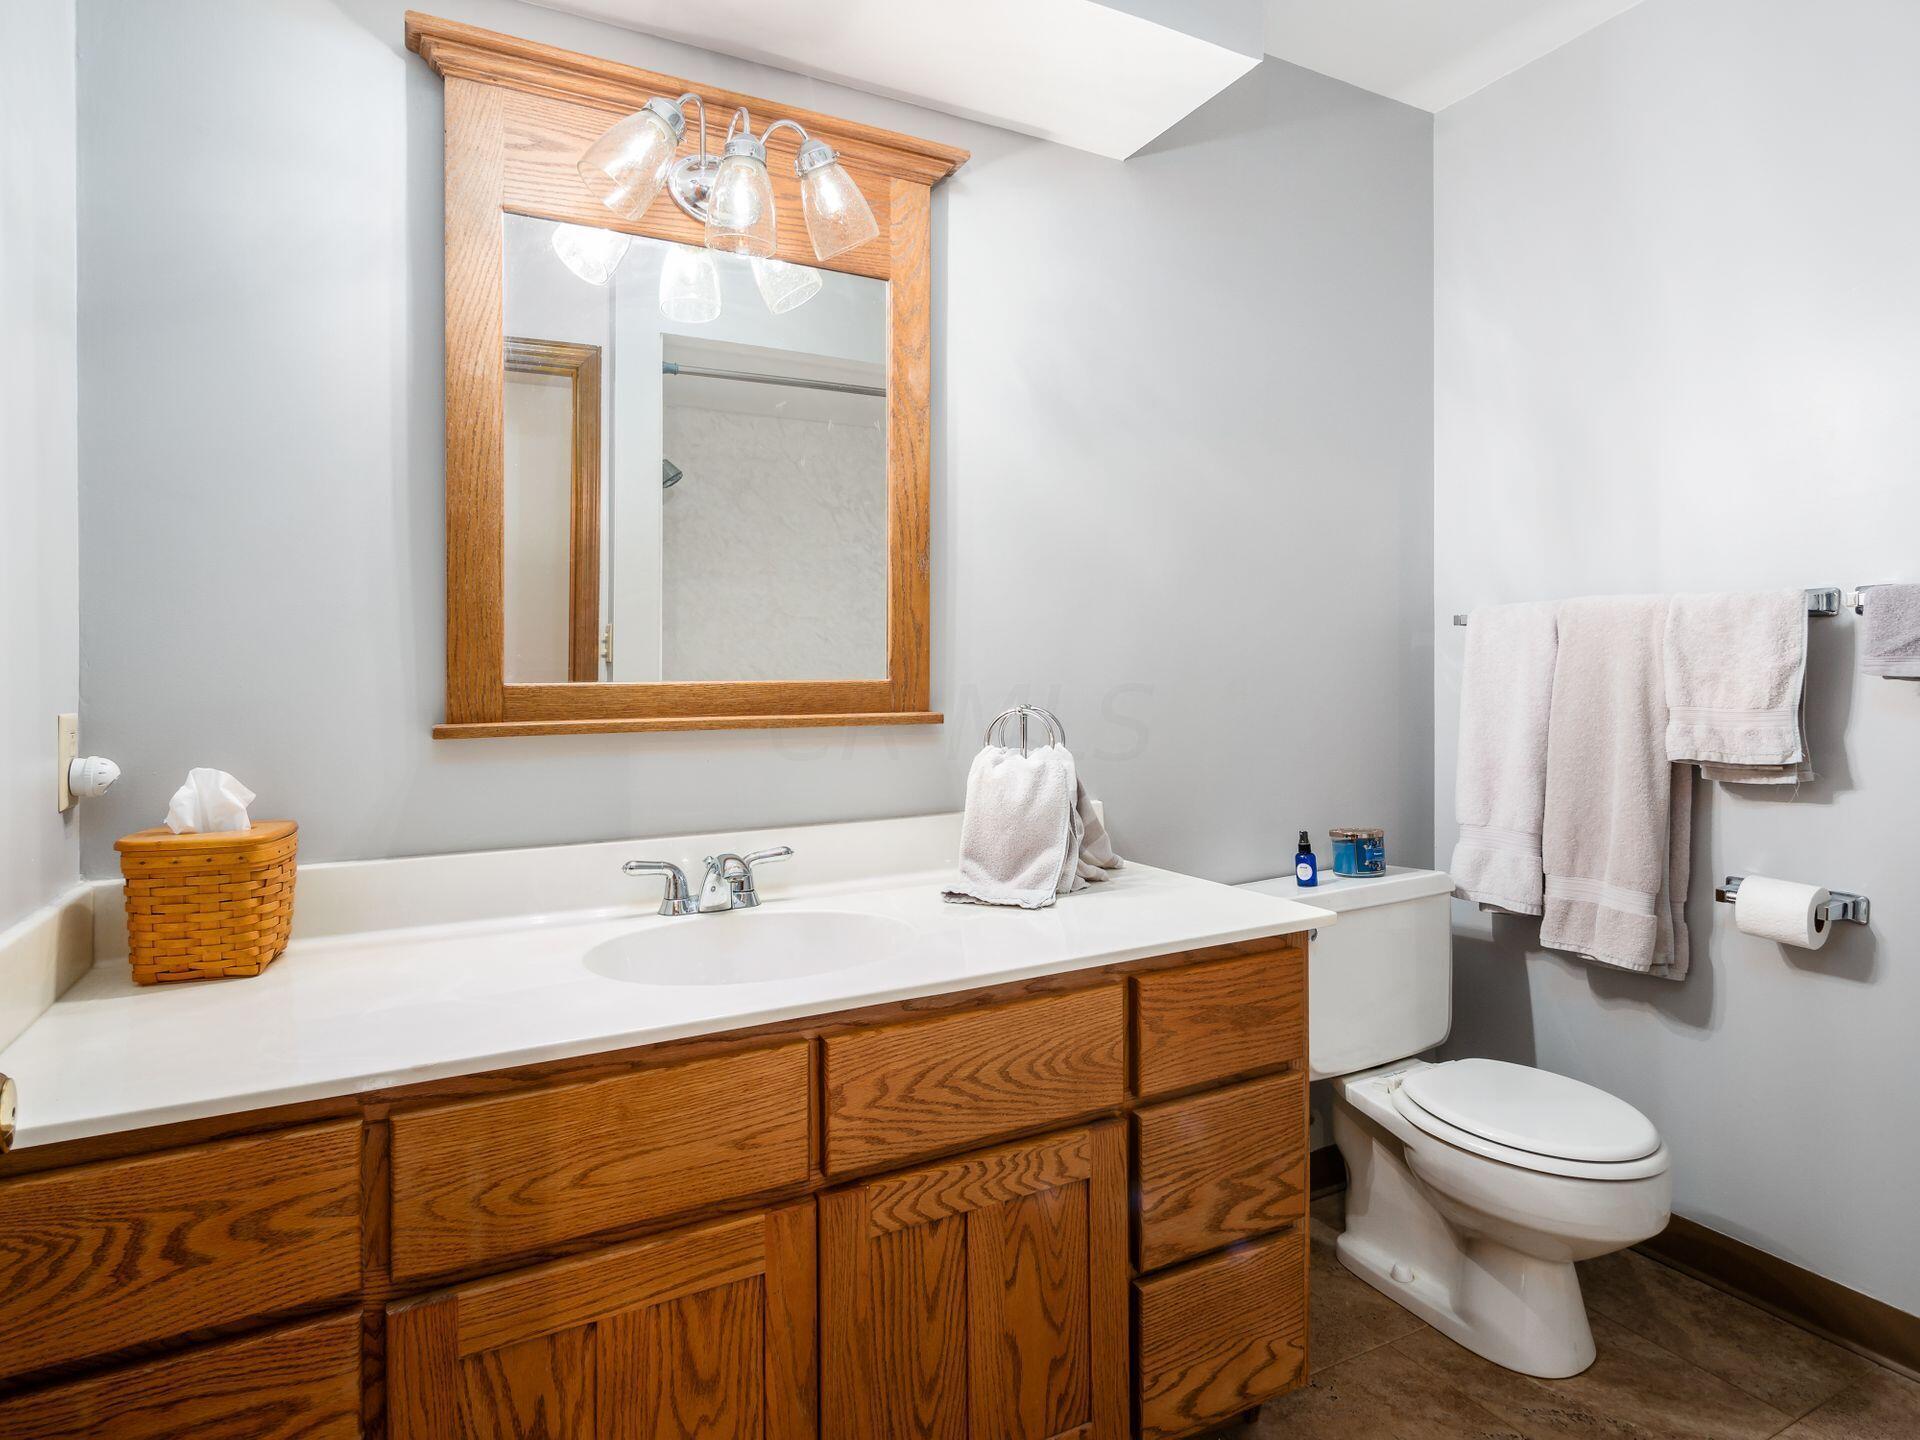
Bathroom with a long oak vanity, wood-framed mirror, white countertop, and toilet.
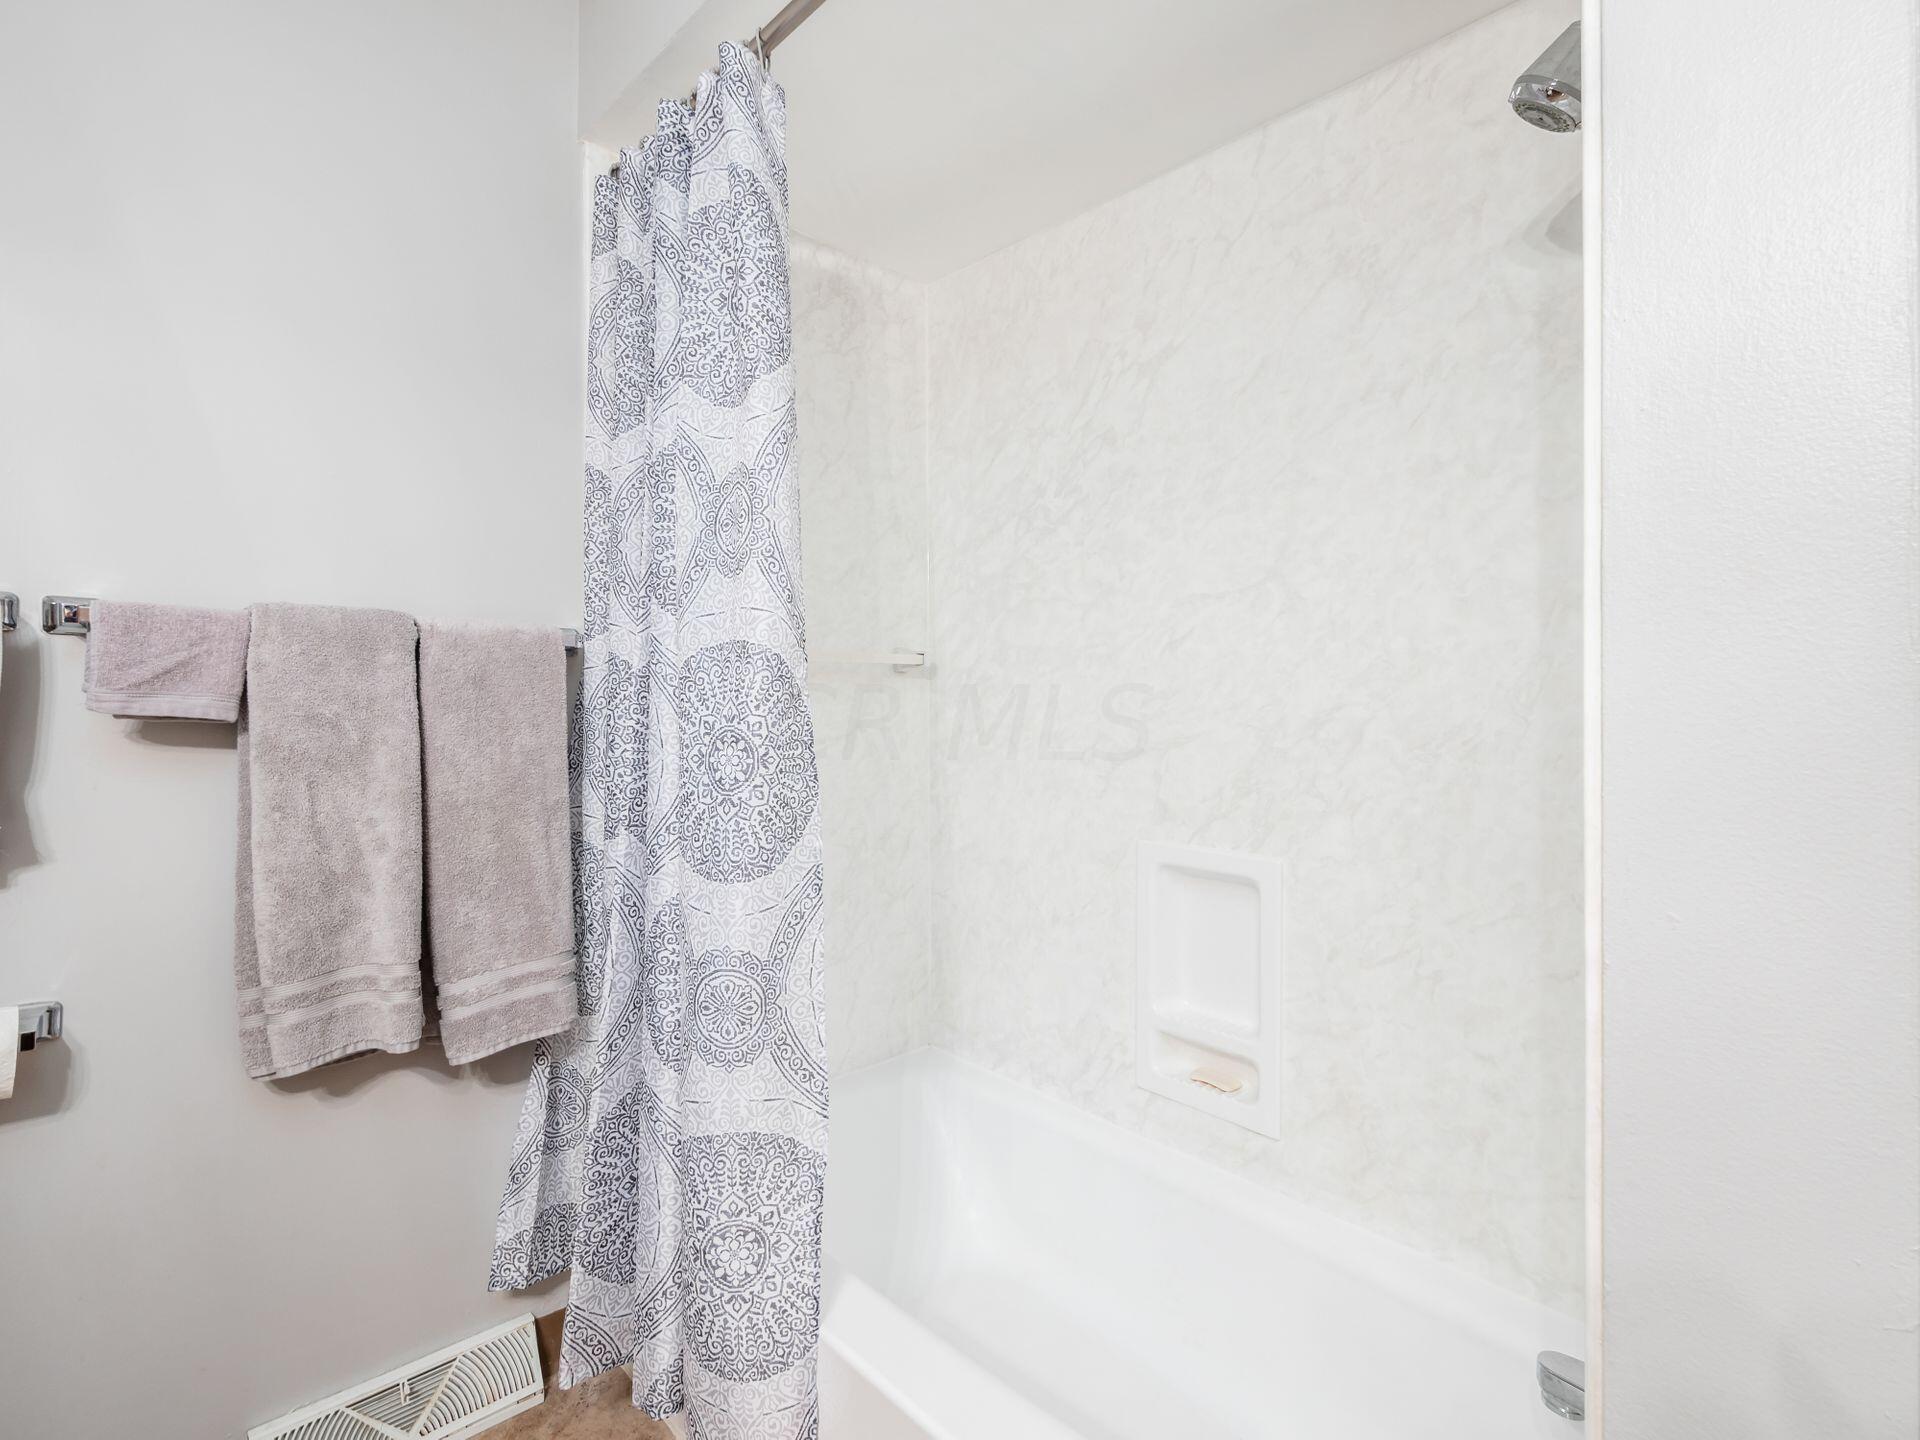
Bathroom tub and marble-patterned shower surround with a patterned curtain and towels.
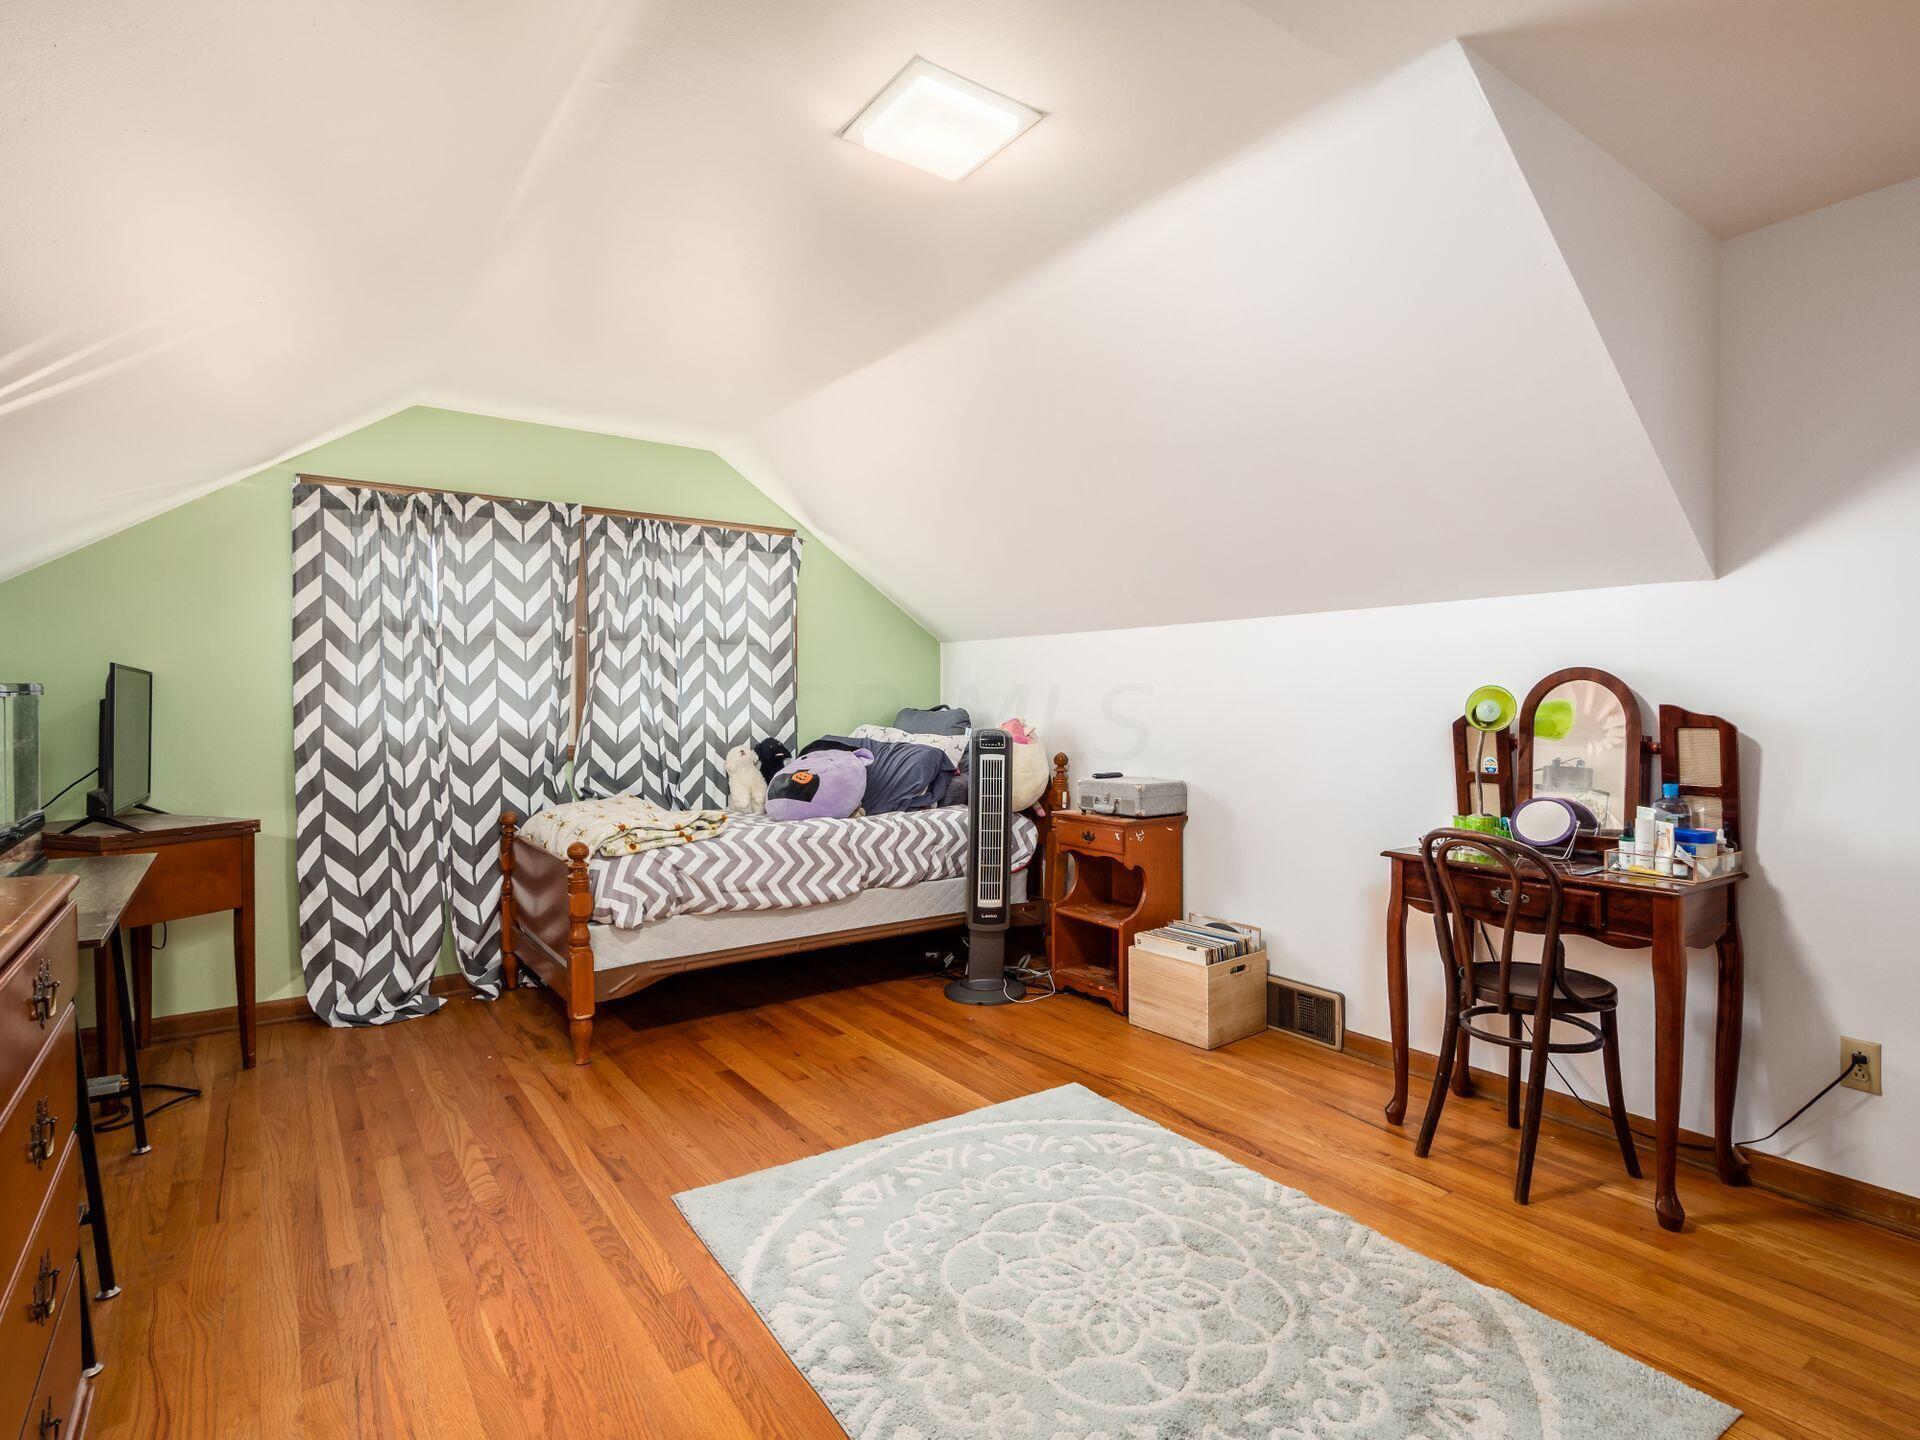
Attic bedroom with a green accent wall, chevron curtains, hardwood floors, and a wooden vanity.
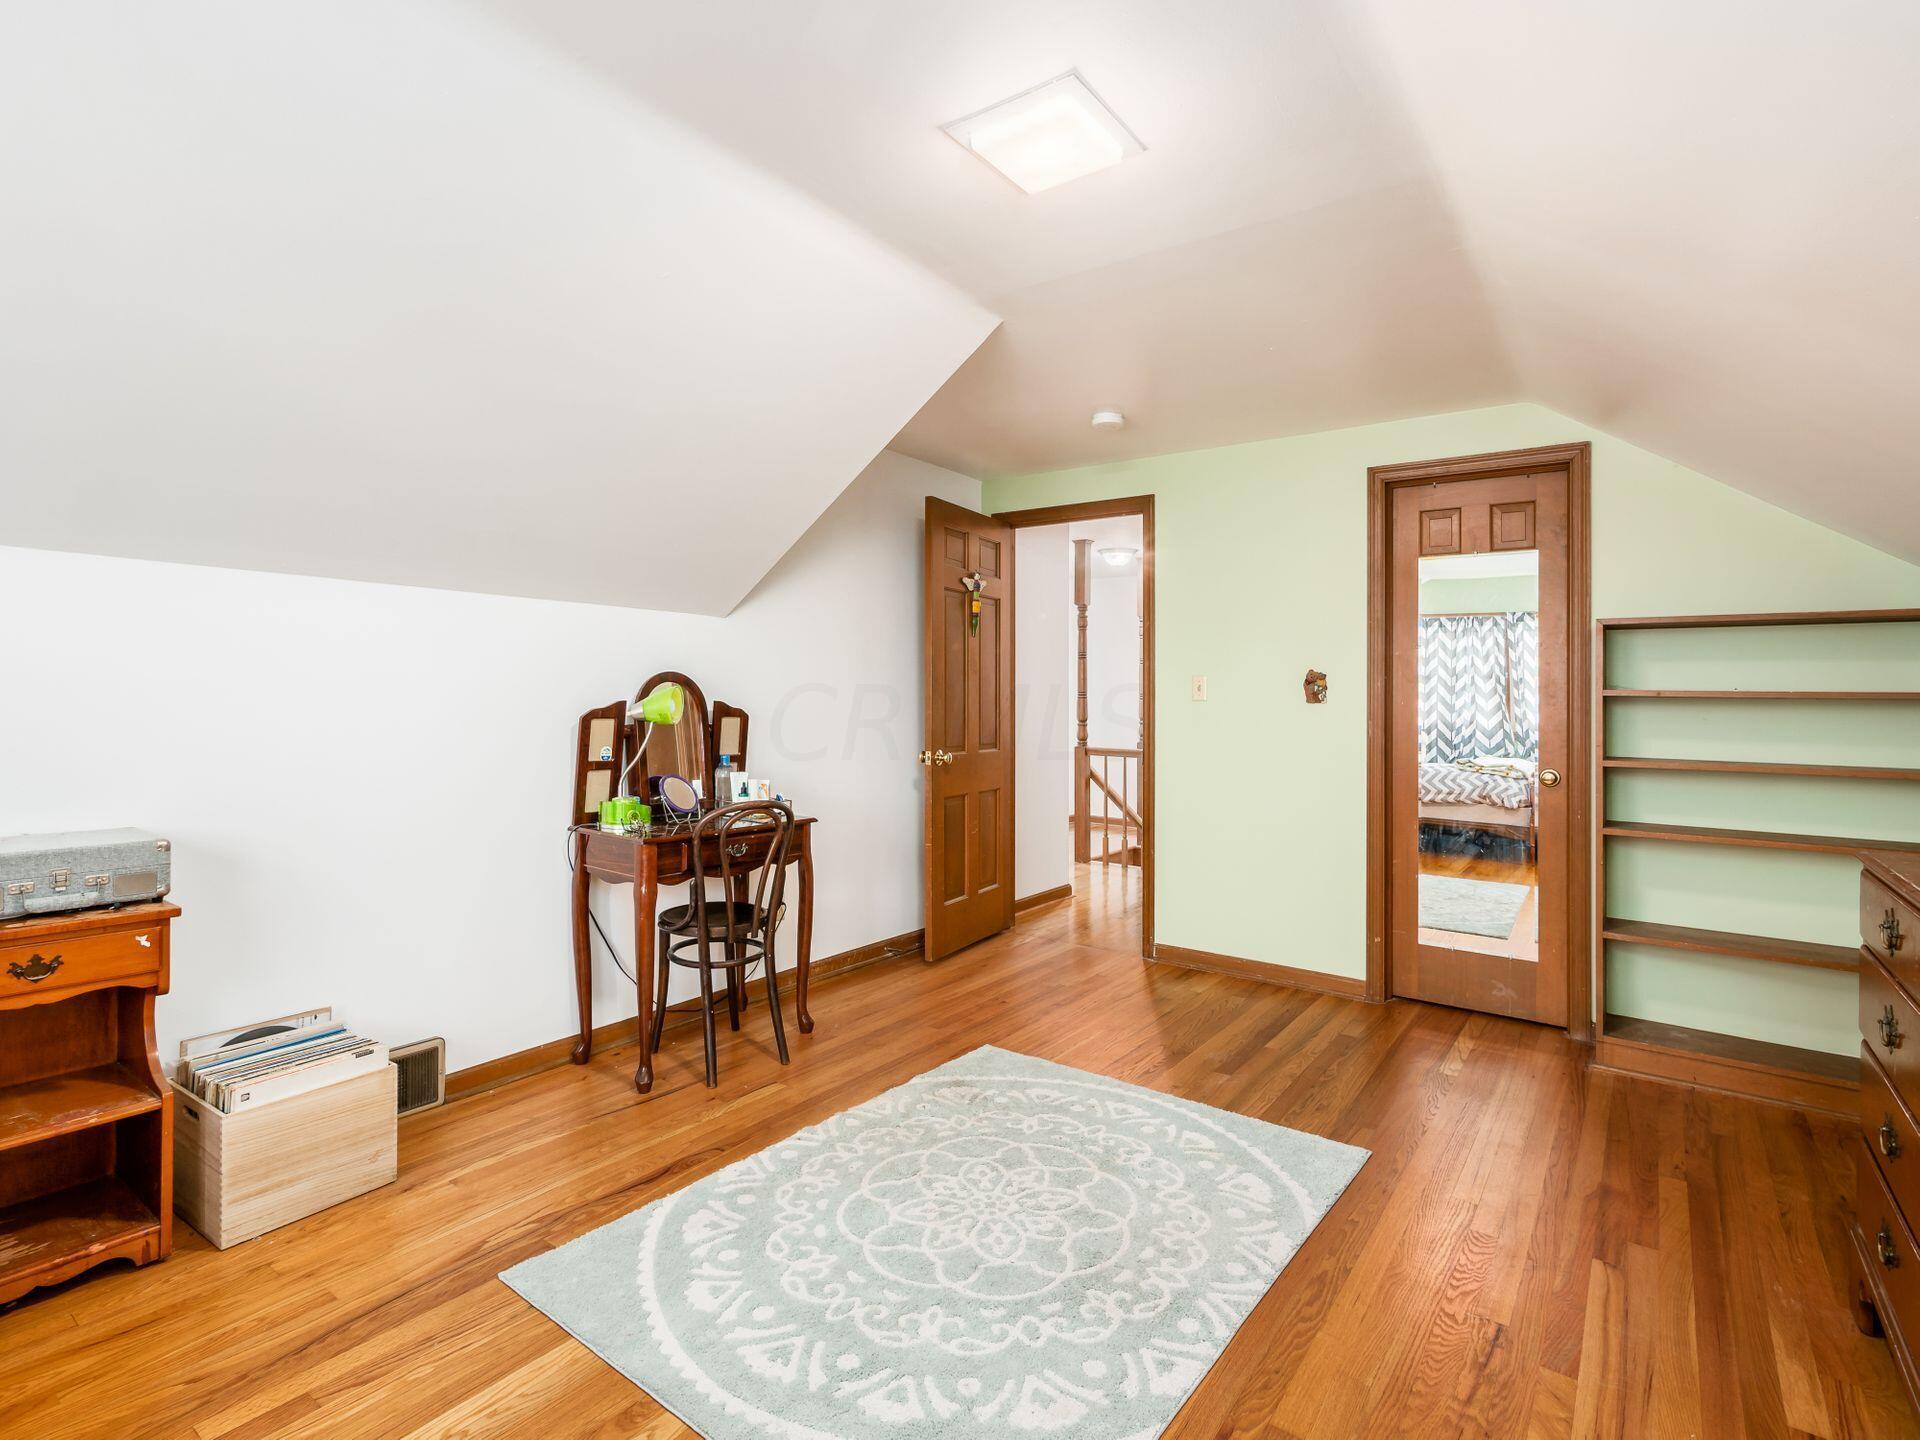
Furnished room with a sloped ceiling, hardwood floors, built-in shelves, and a pale patterned rug.
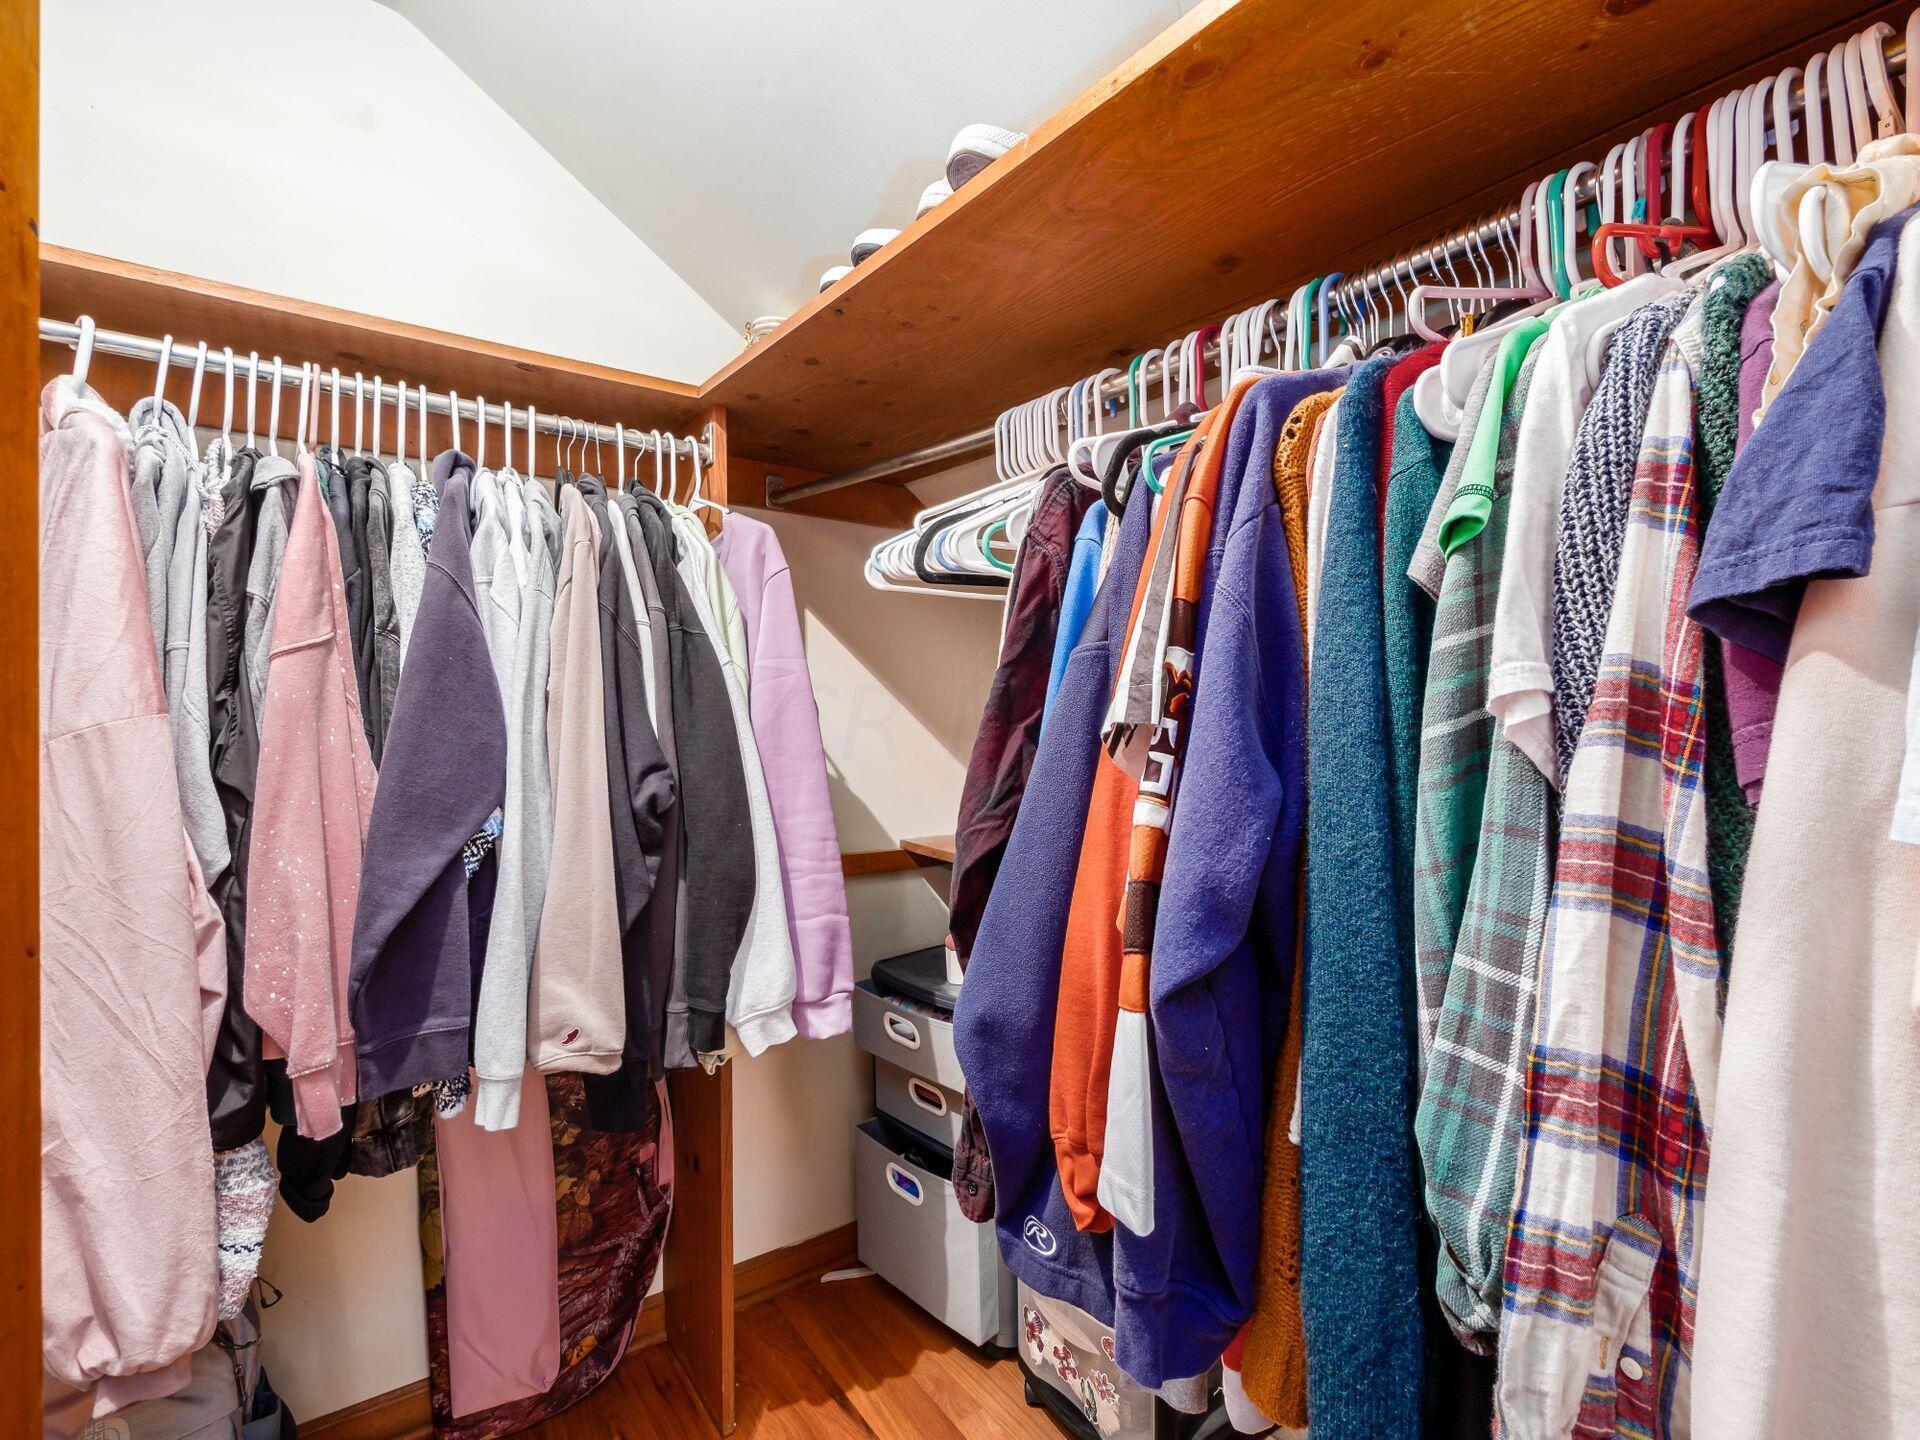
Walk-in closet with clothes on both sides, built-in wooden shelves, storage drawers, and hardwood flooring.
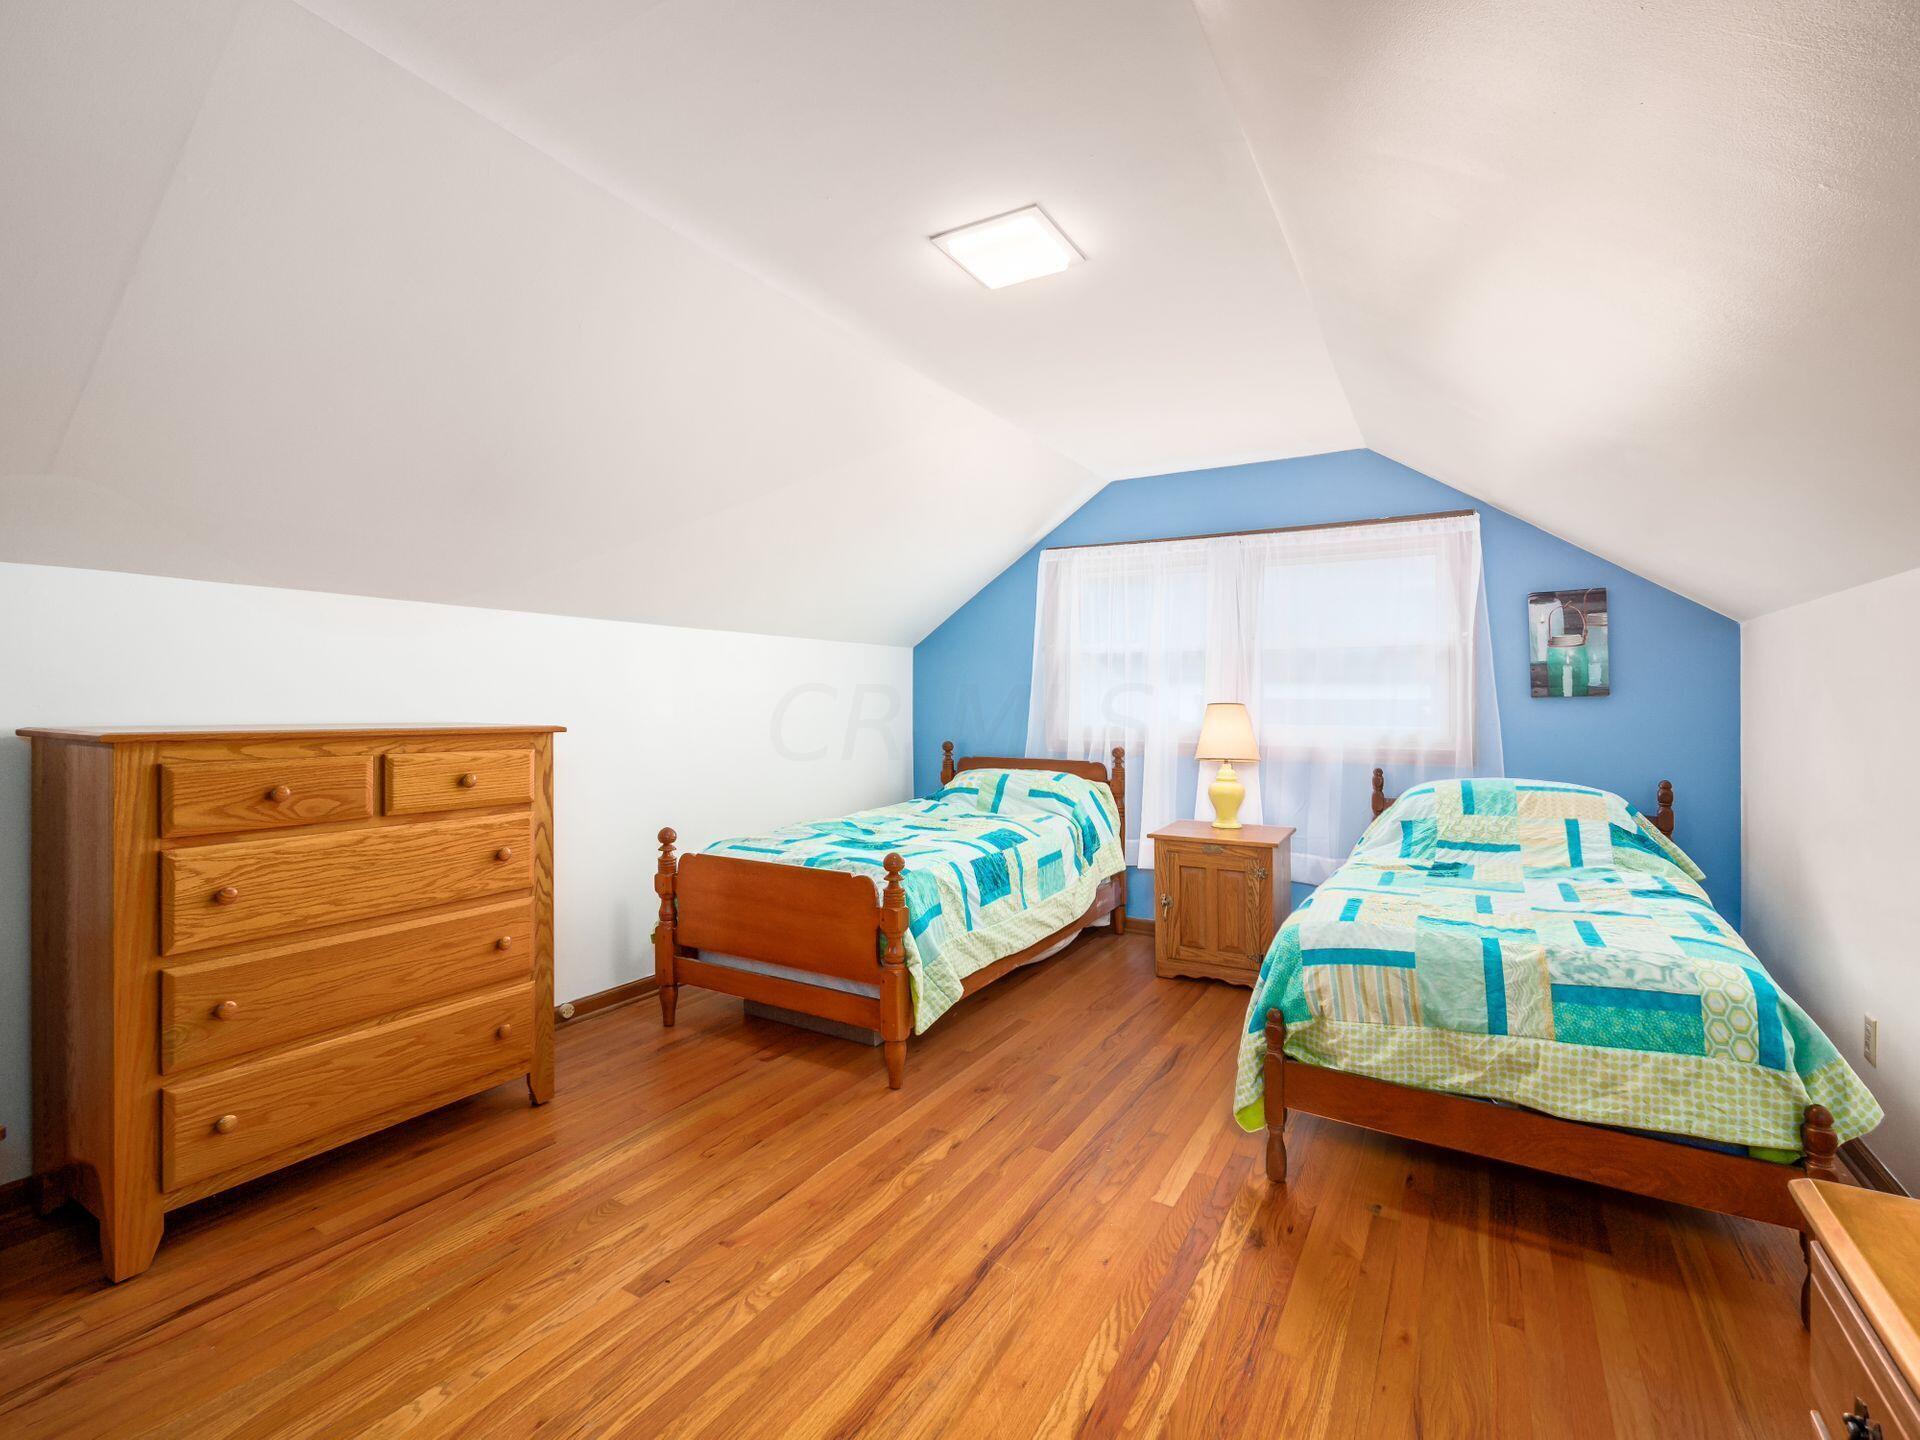
Attic bedroom with two twin beds, a blue accent wall, and hardwood floors.
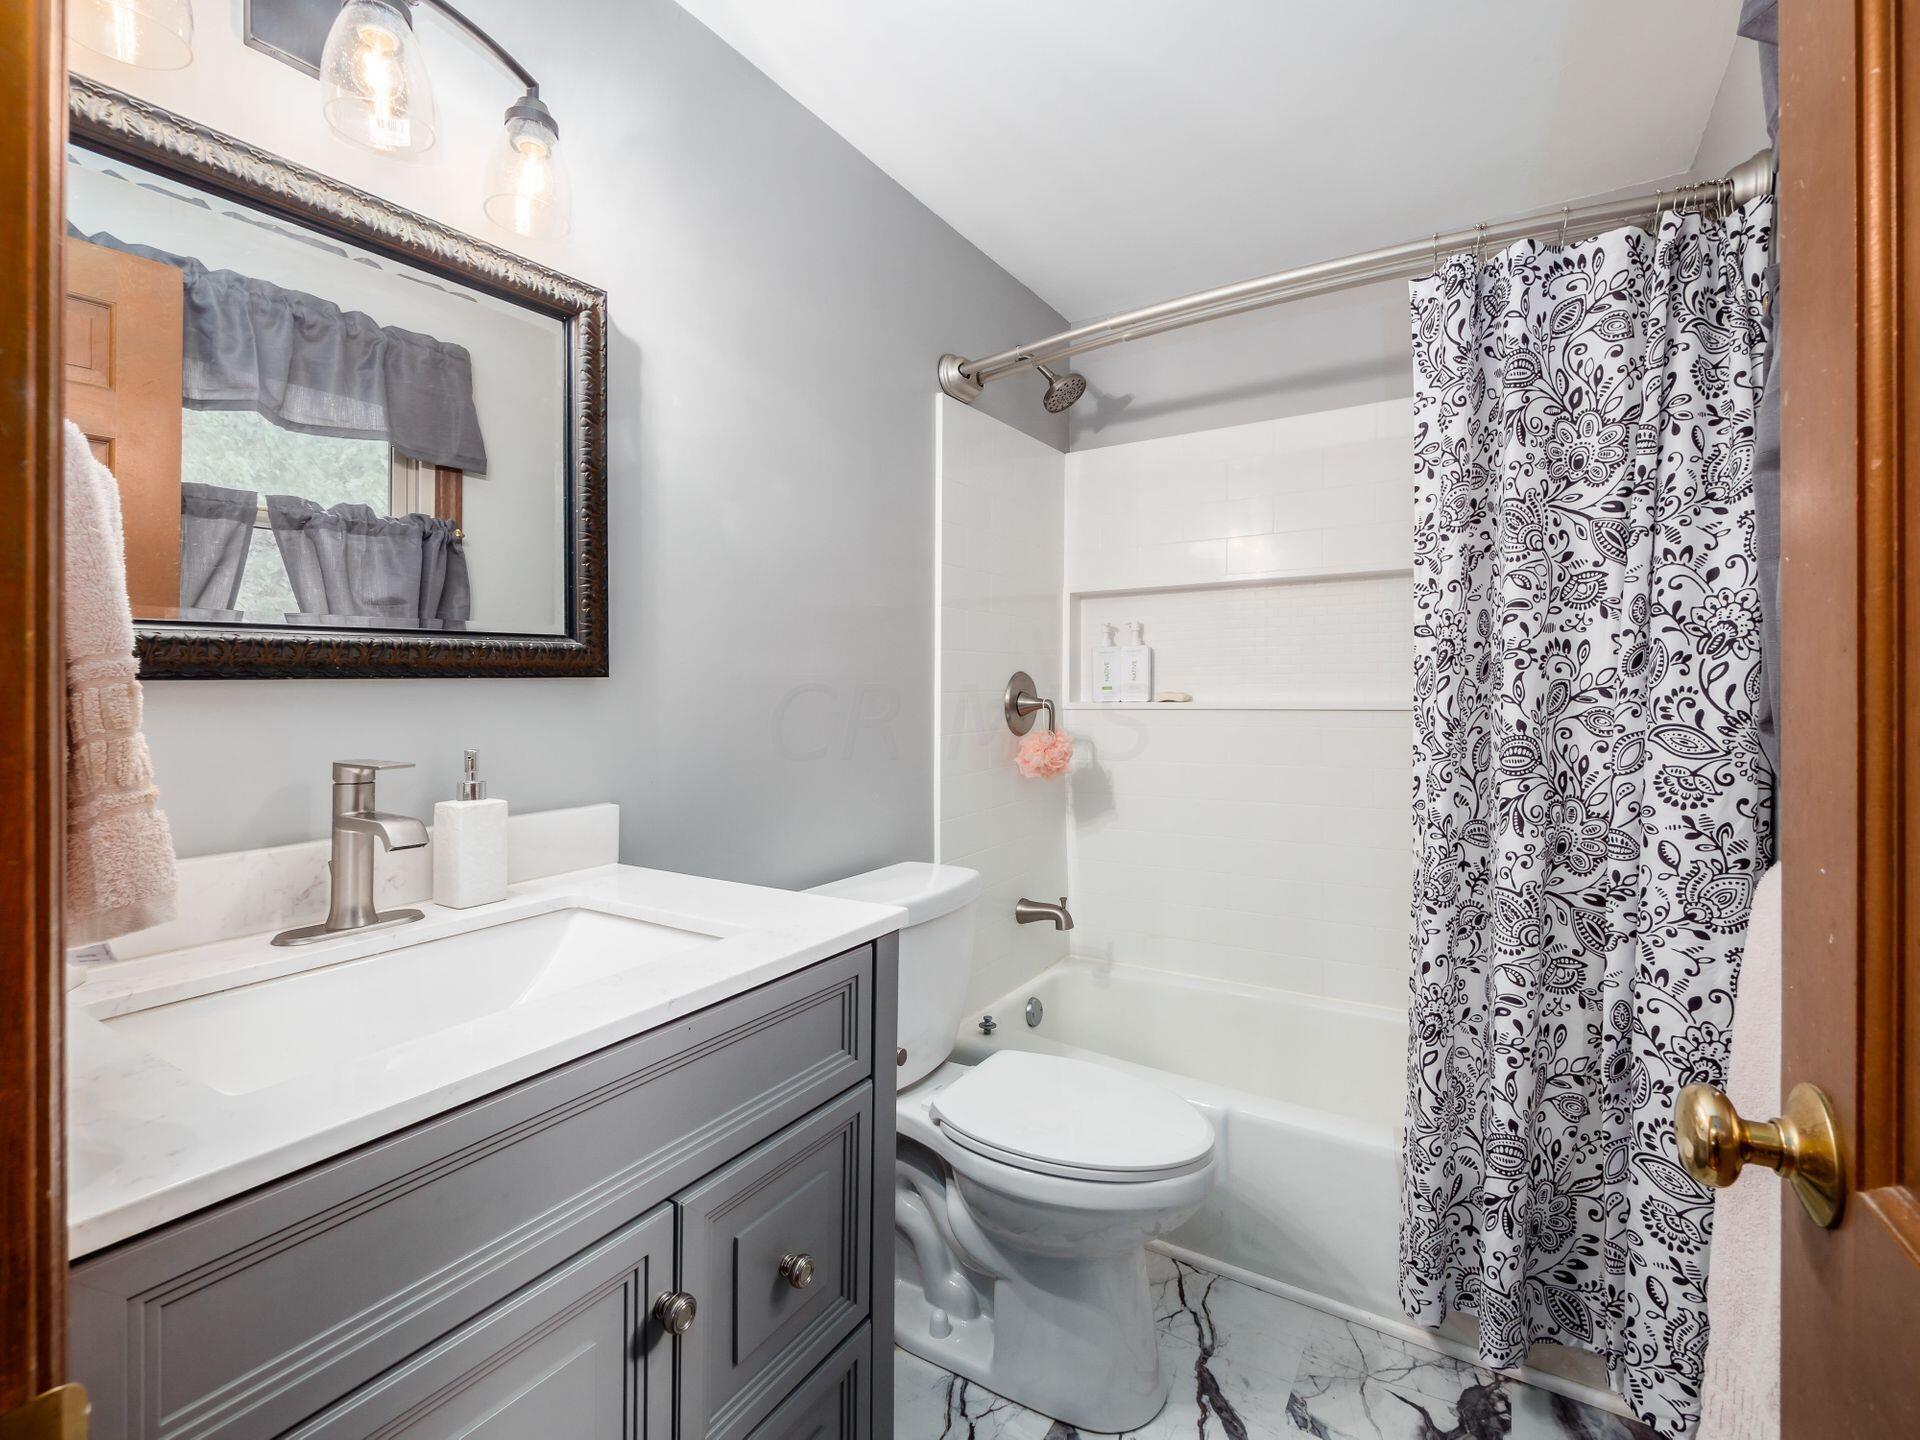
Bathroom with gray vanity, white-tiled tub and shower, patterned curtain, and veined marble floor.
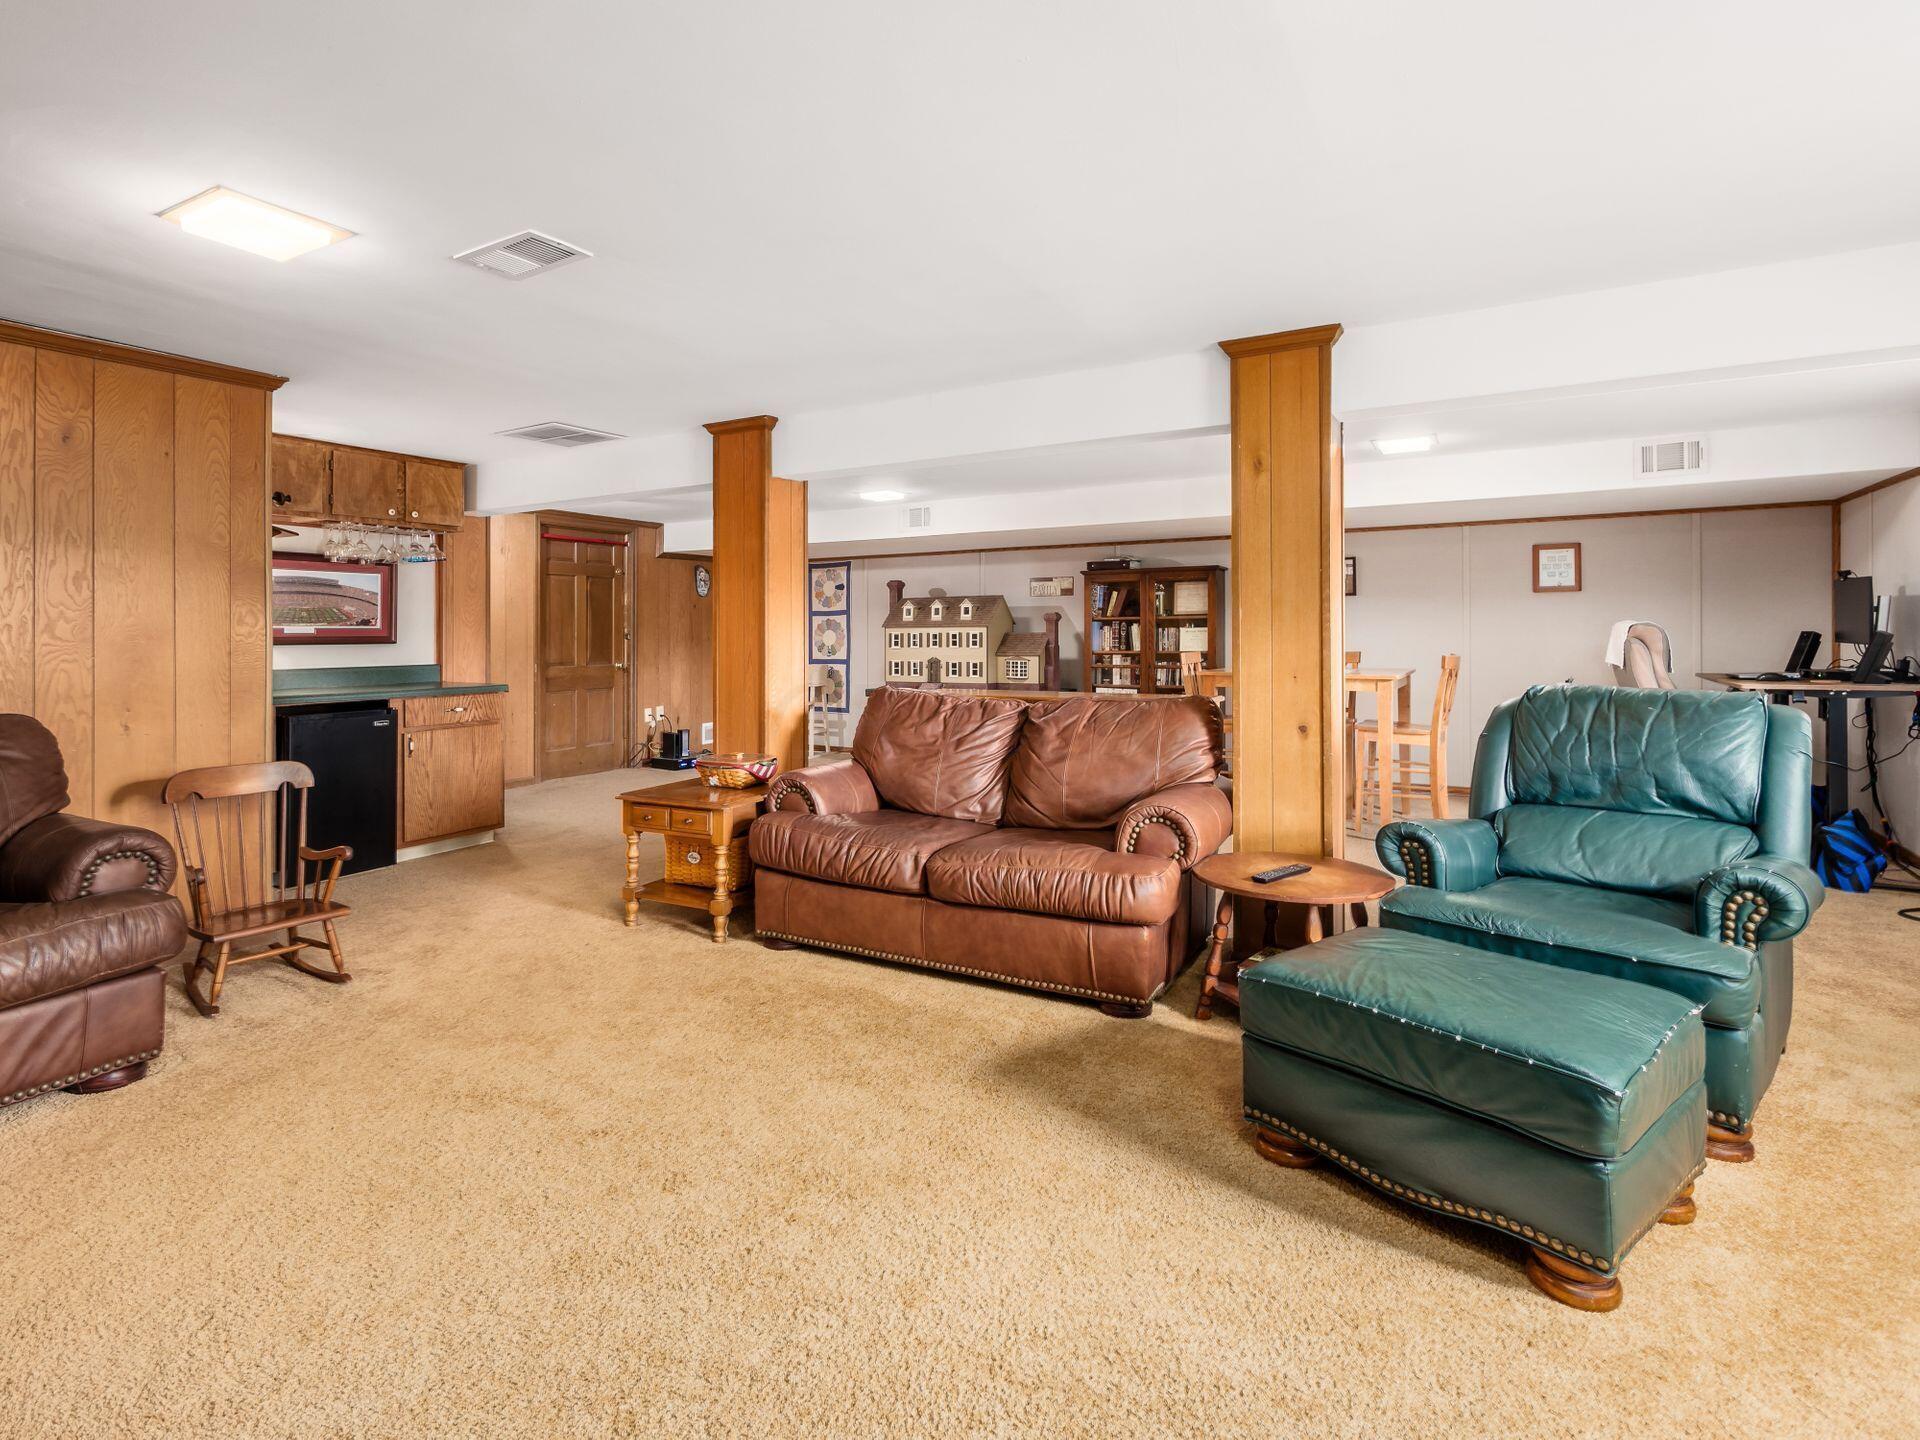
Basement living area with wood cabinetry, a brown leather sofa, and a teal recliner and ottoman.
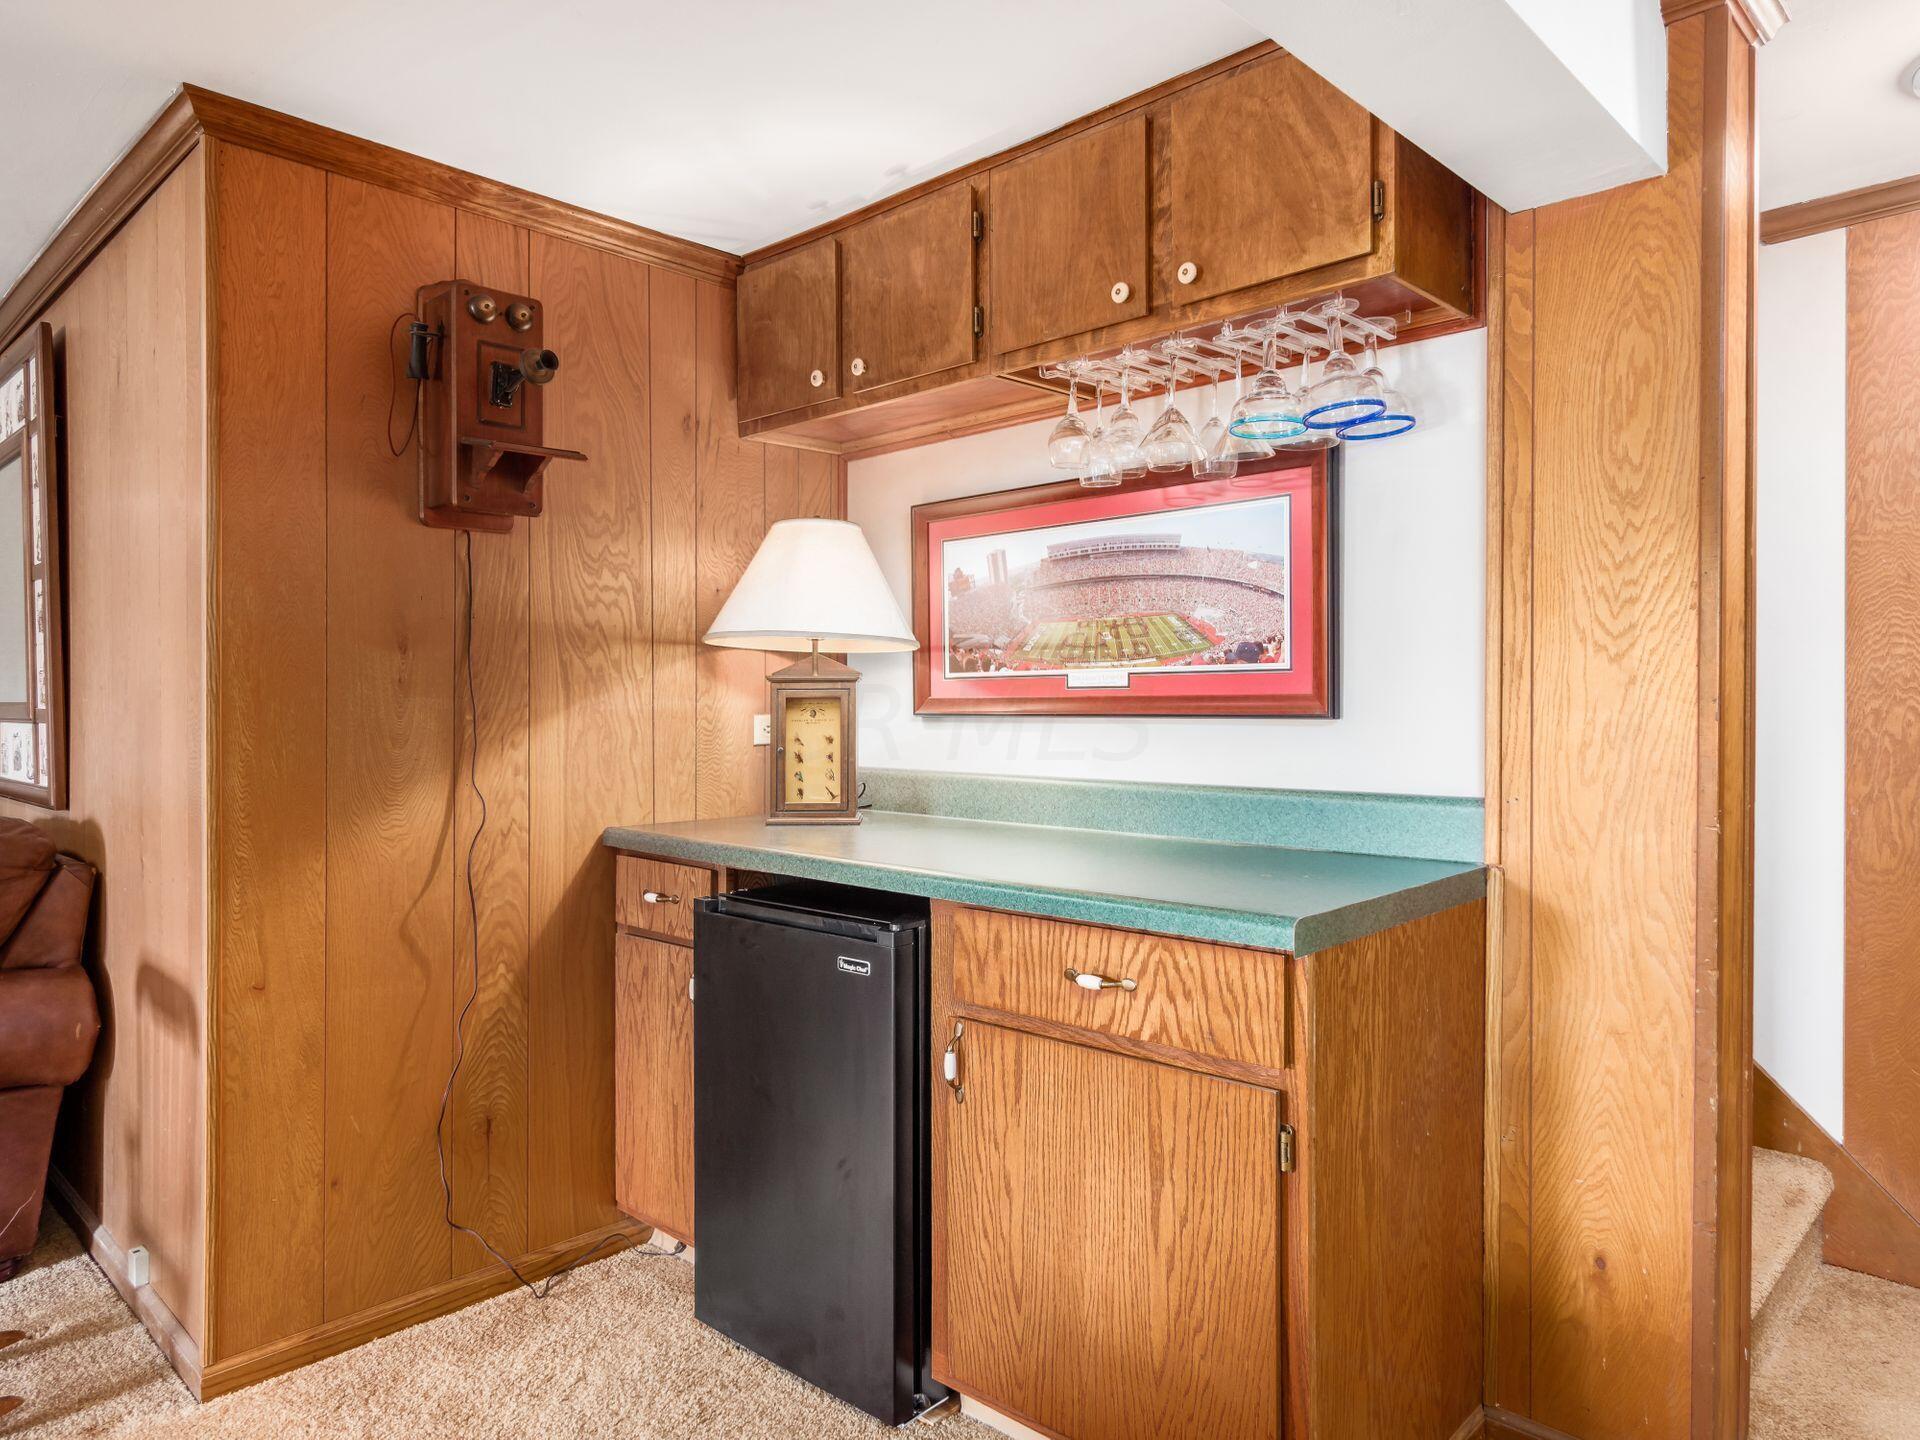
Wood-paneled wet bar with green countertop, hanging stemware, and compact black refrigerator.
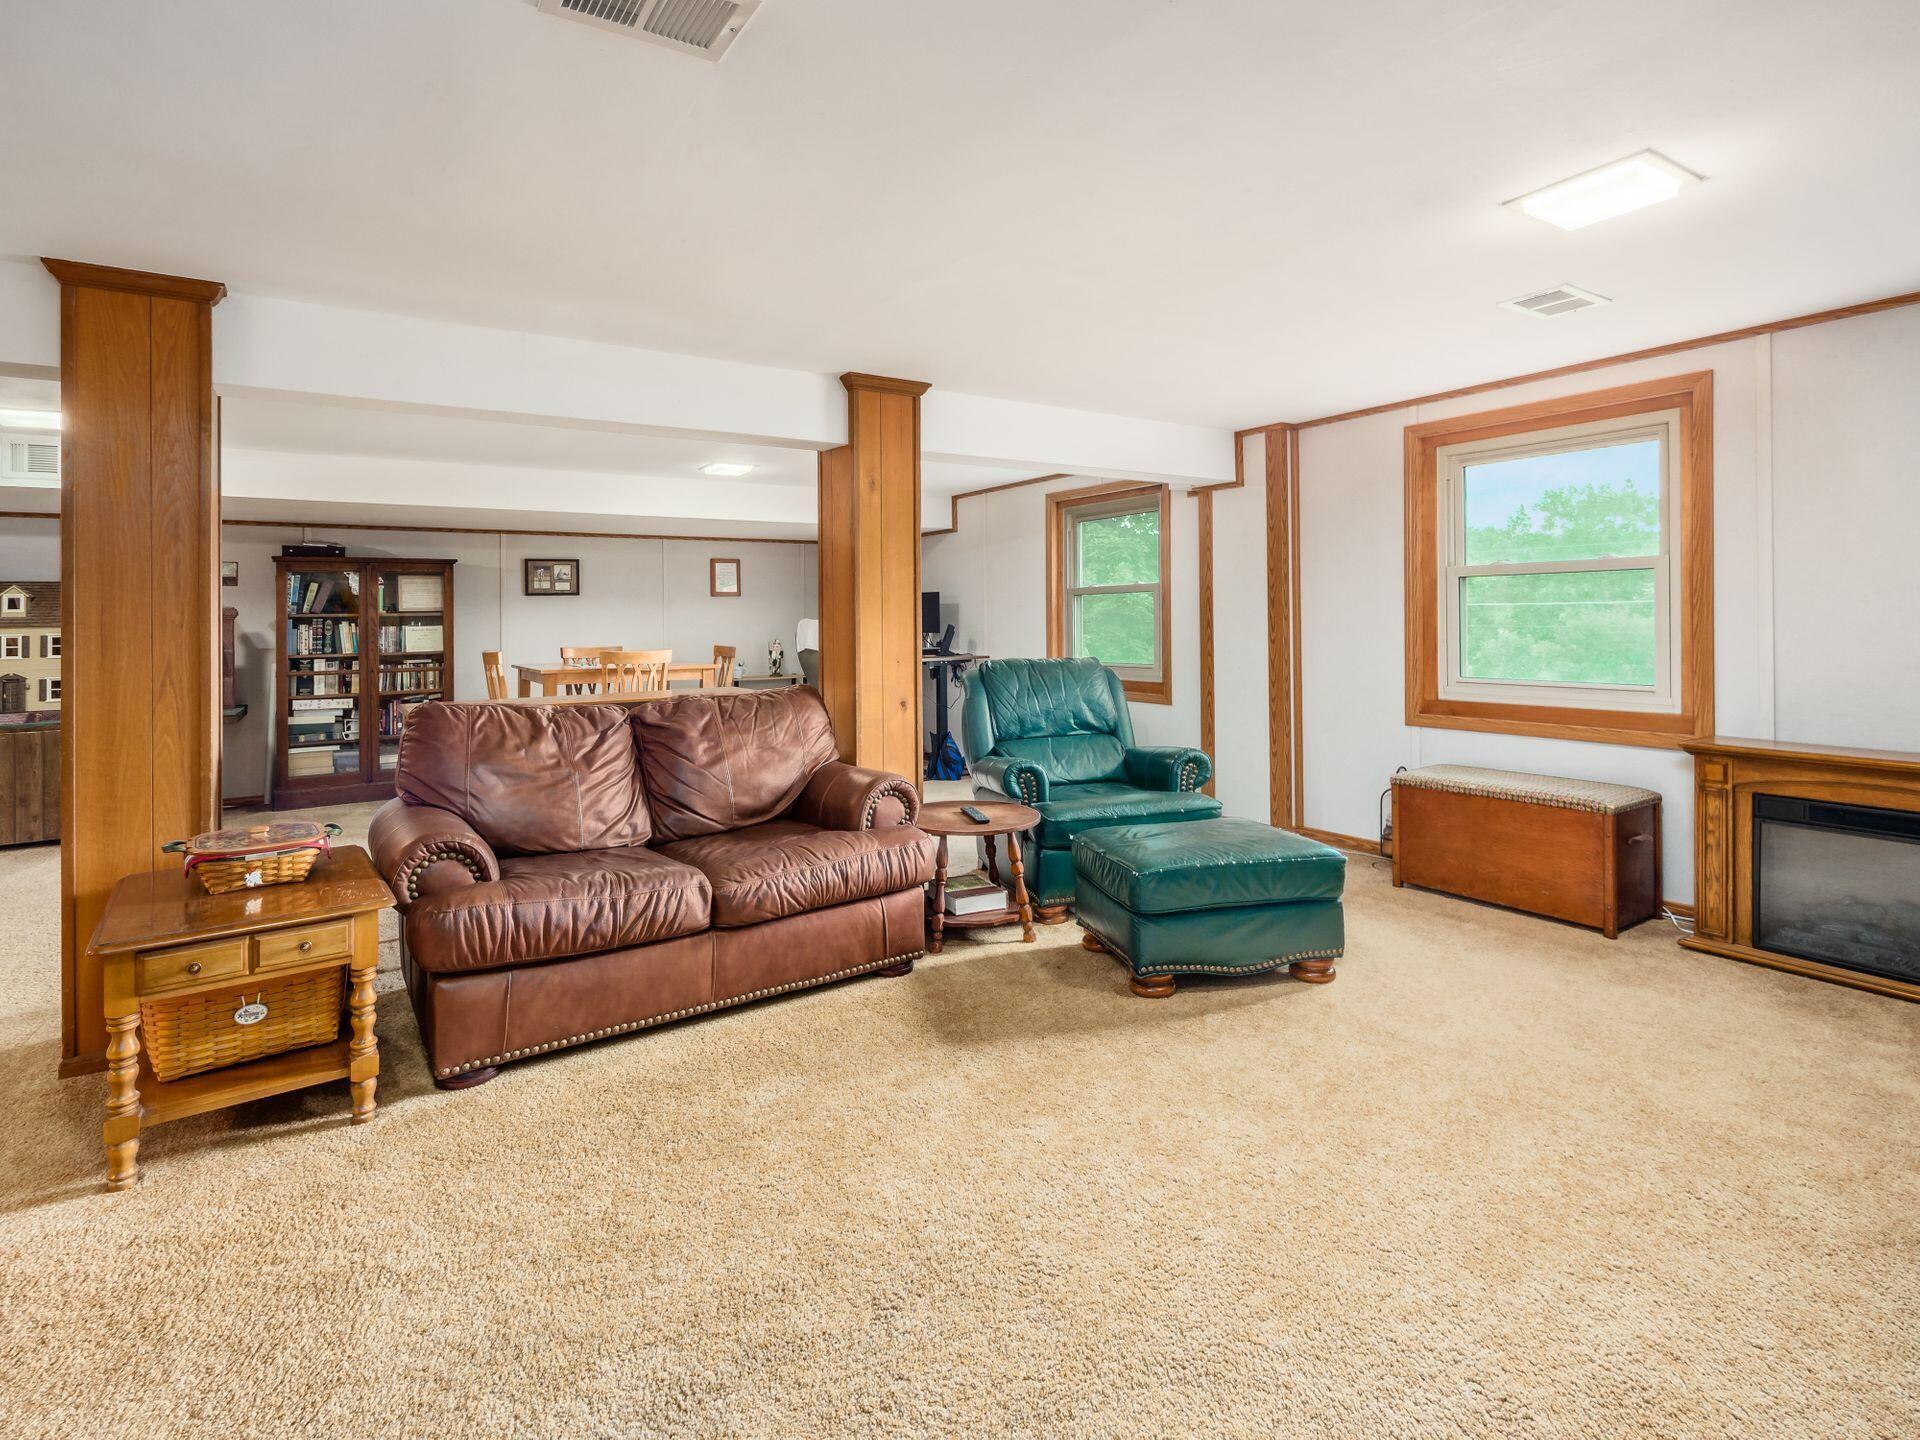
Living room with wood columns, brown leather sofa, teal armchair and ottoman, and beige carpet.
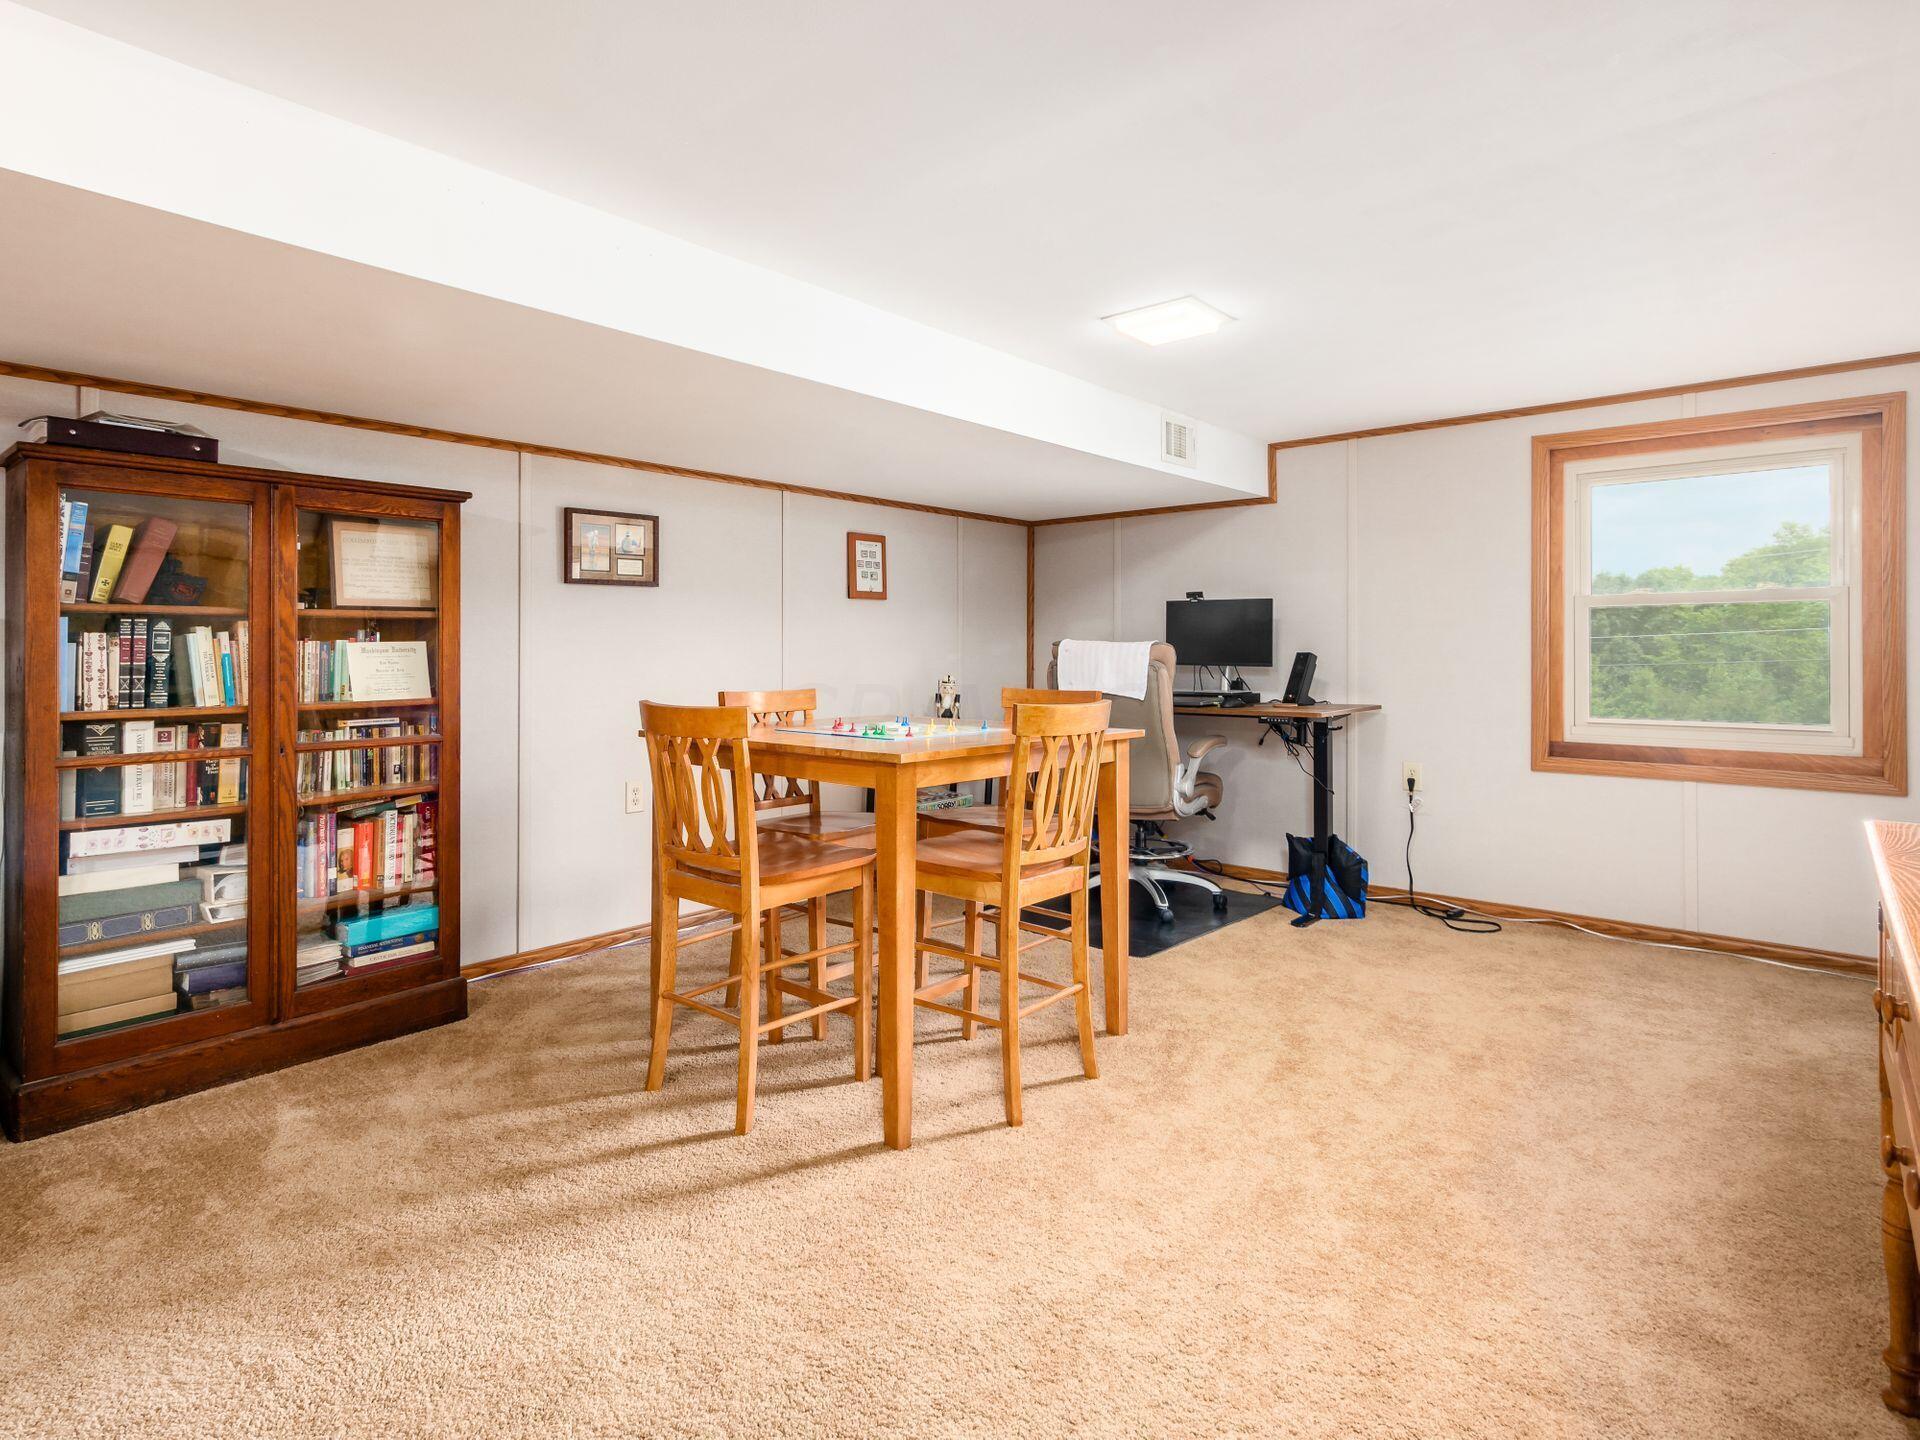
Furnished basement with bookcases, a wooden game table, and a computer desk beside a window.
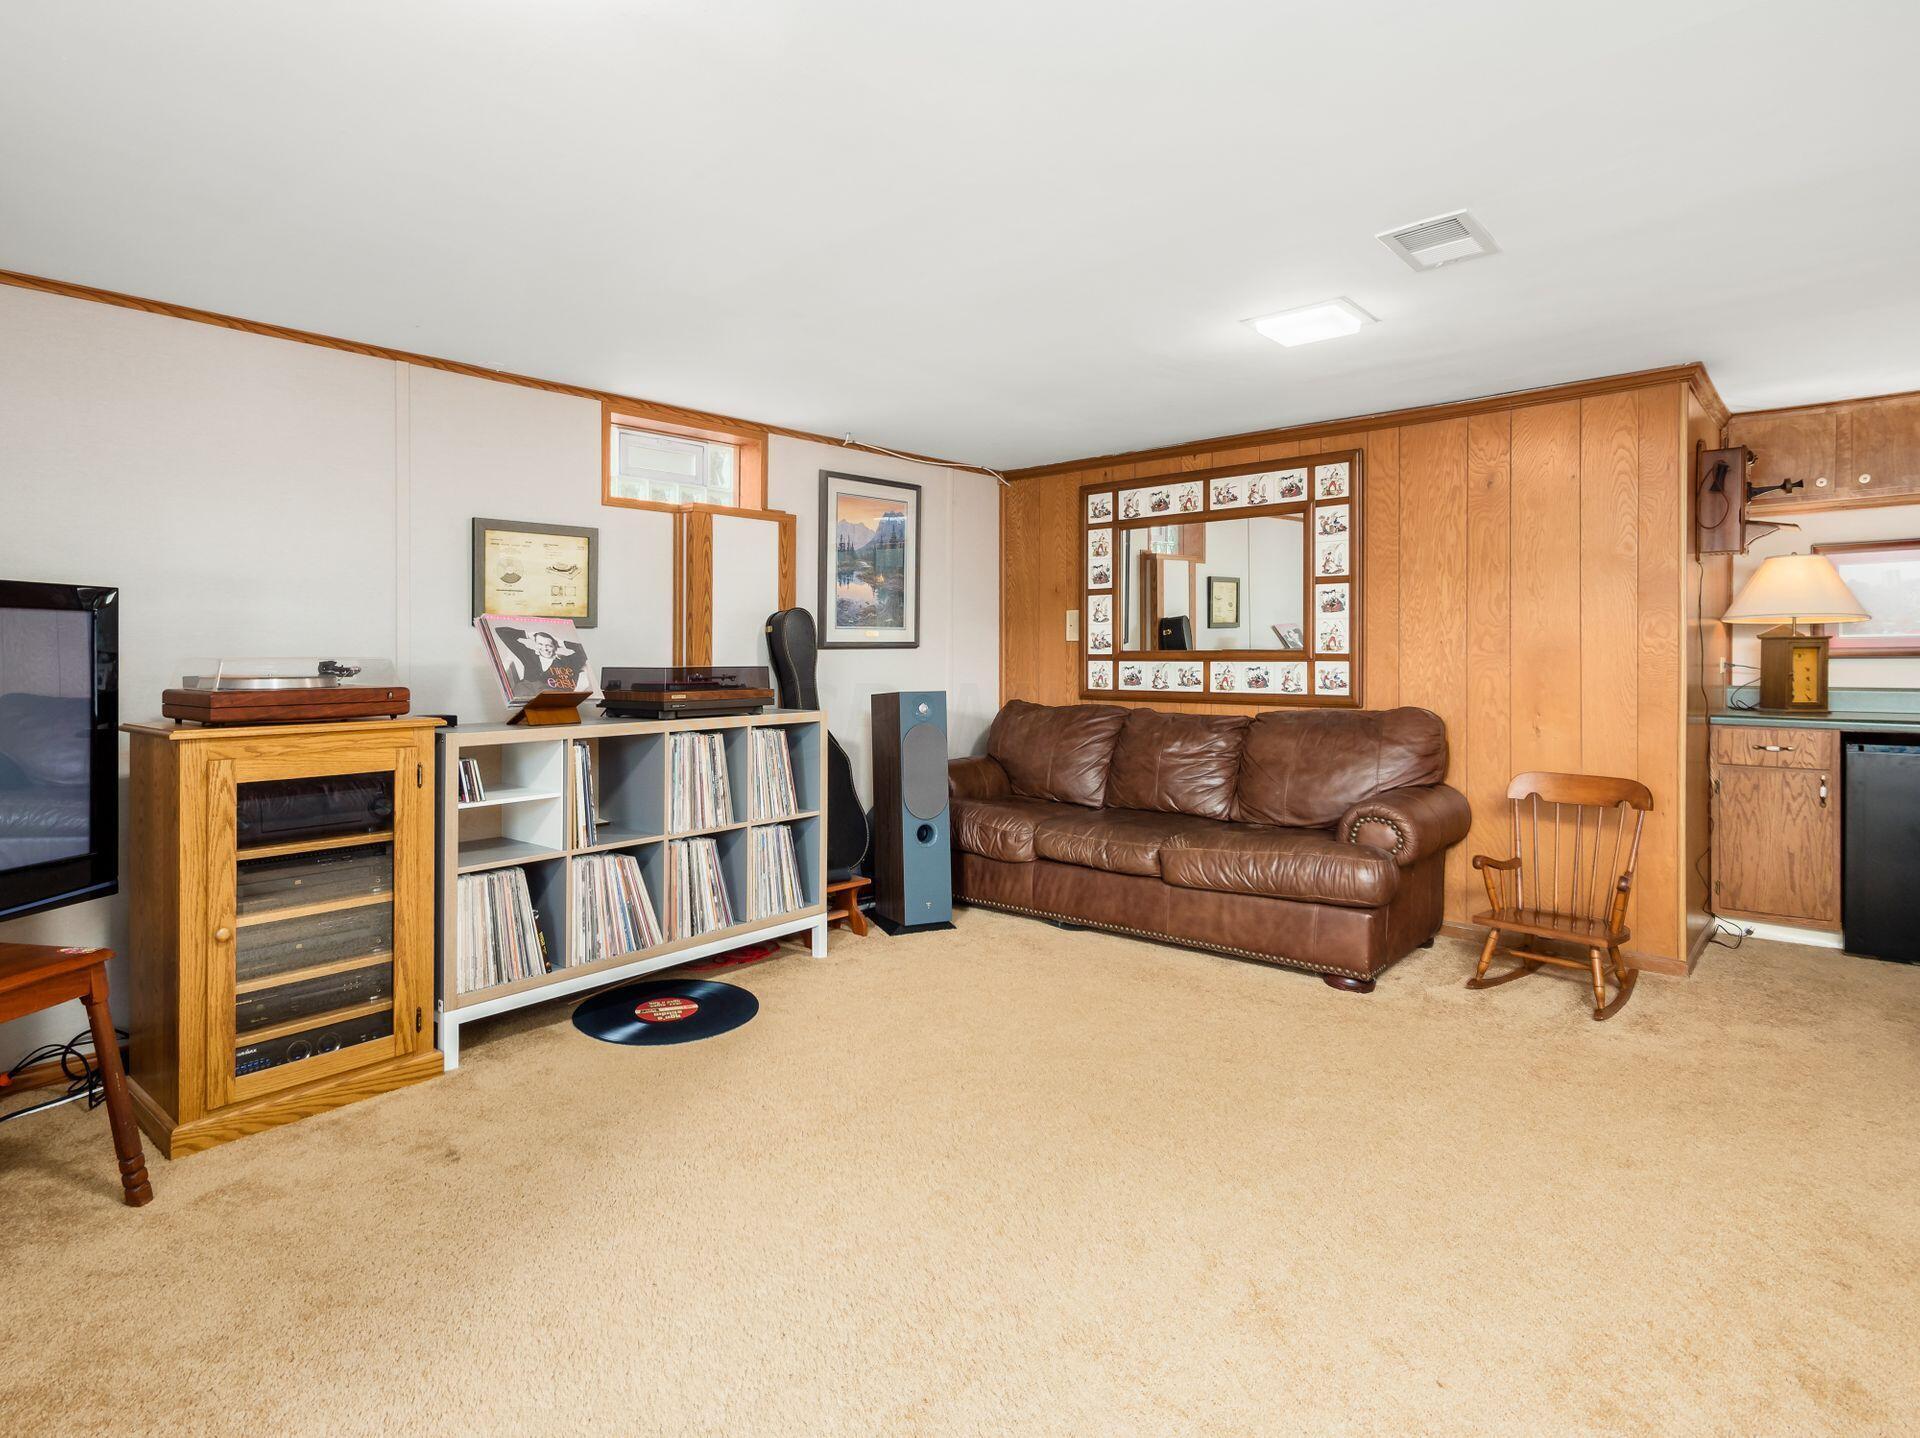
Living room with wood-paneled walls, a brown leather sofa, and shelves of vinyl records.
Wooden deck with patio dining set and covered grill beside a brick house, shaded by leafy trees.
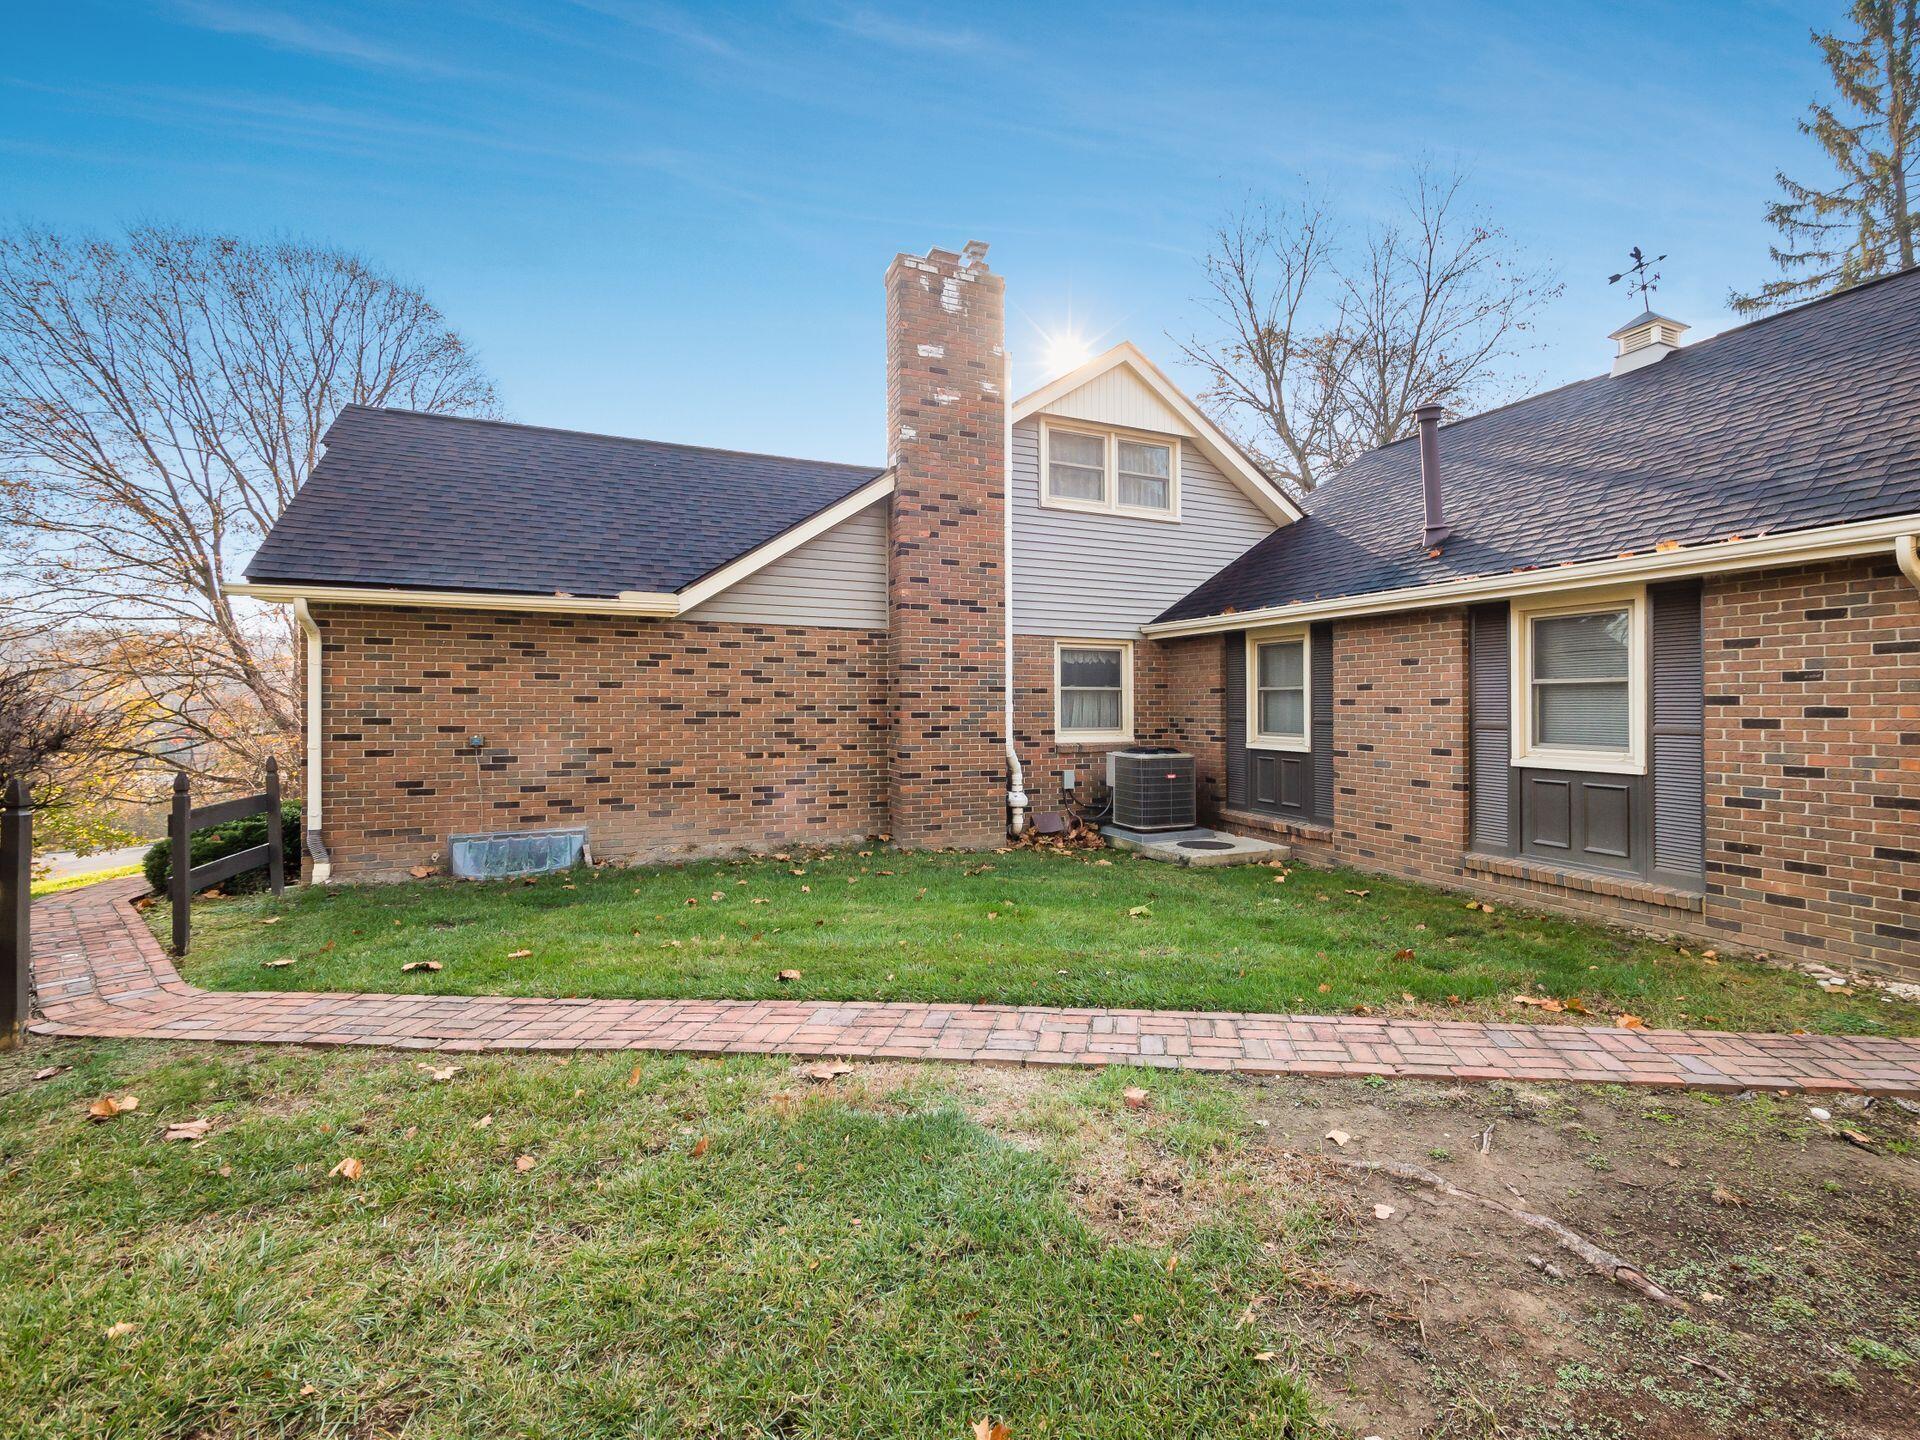
Brick house rear with a tall chimney, gray upper gable, and curved brick walkway across the lawn.
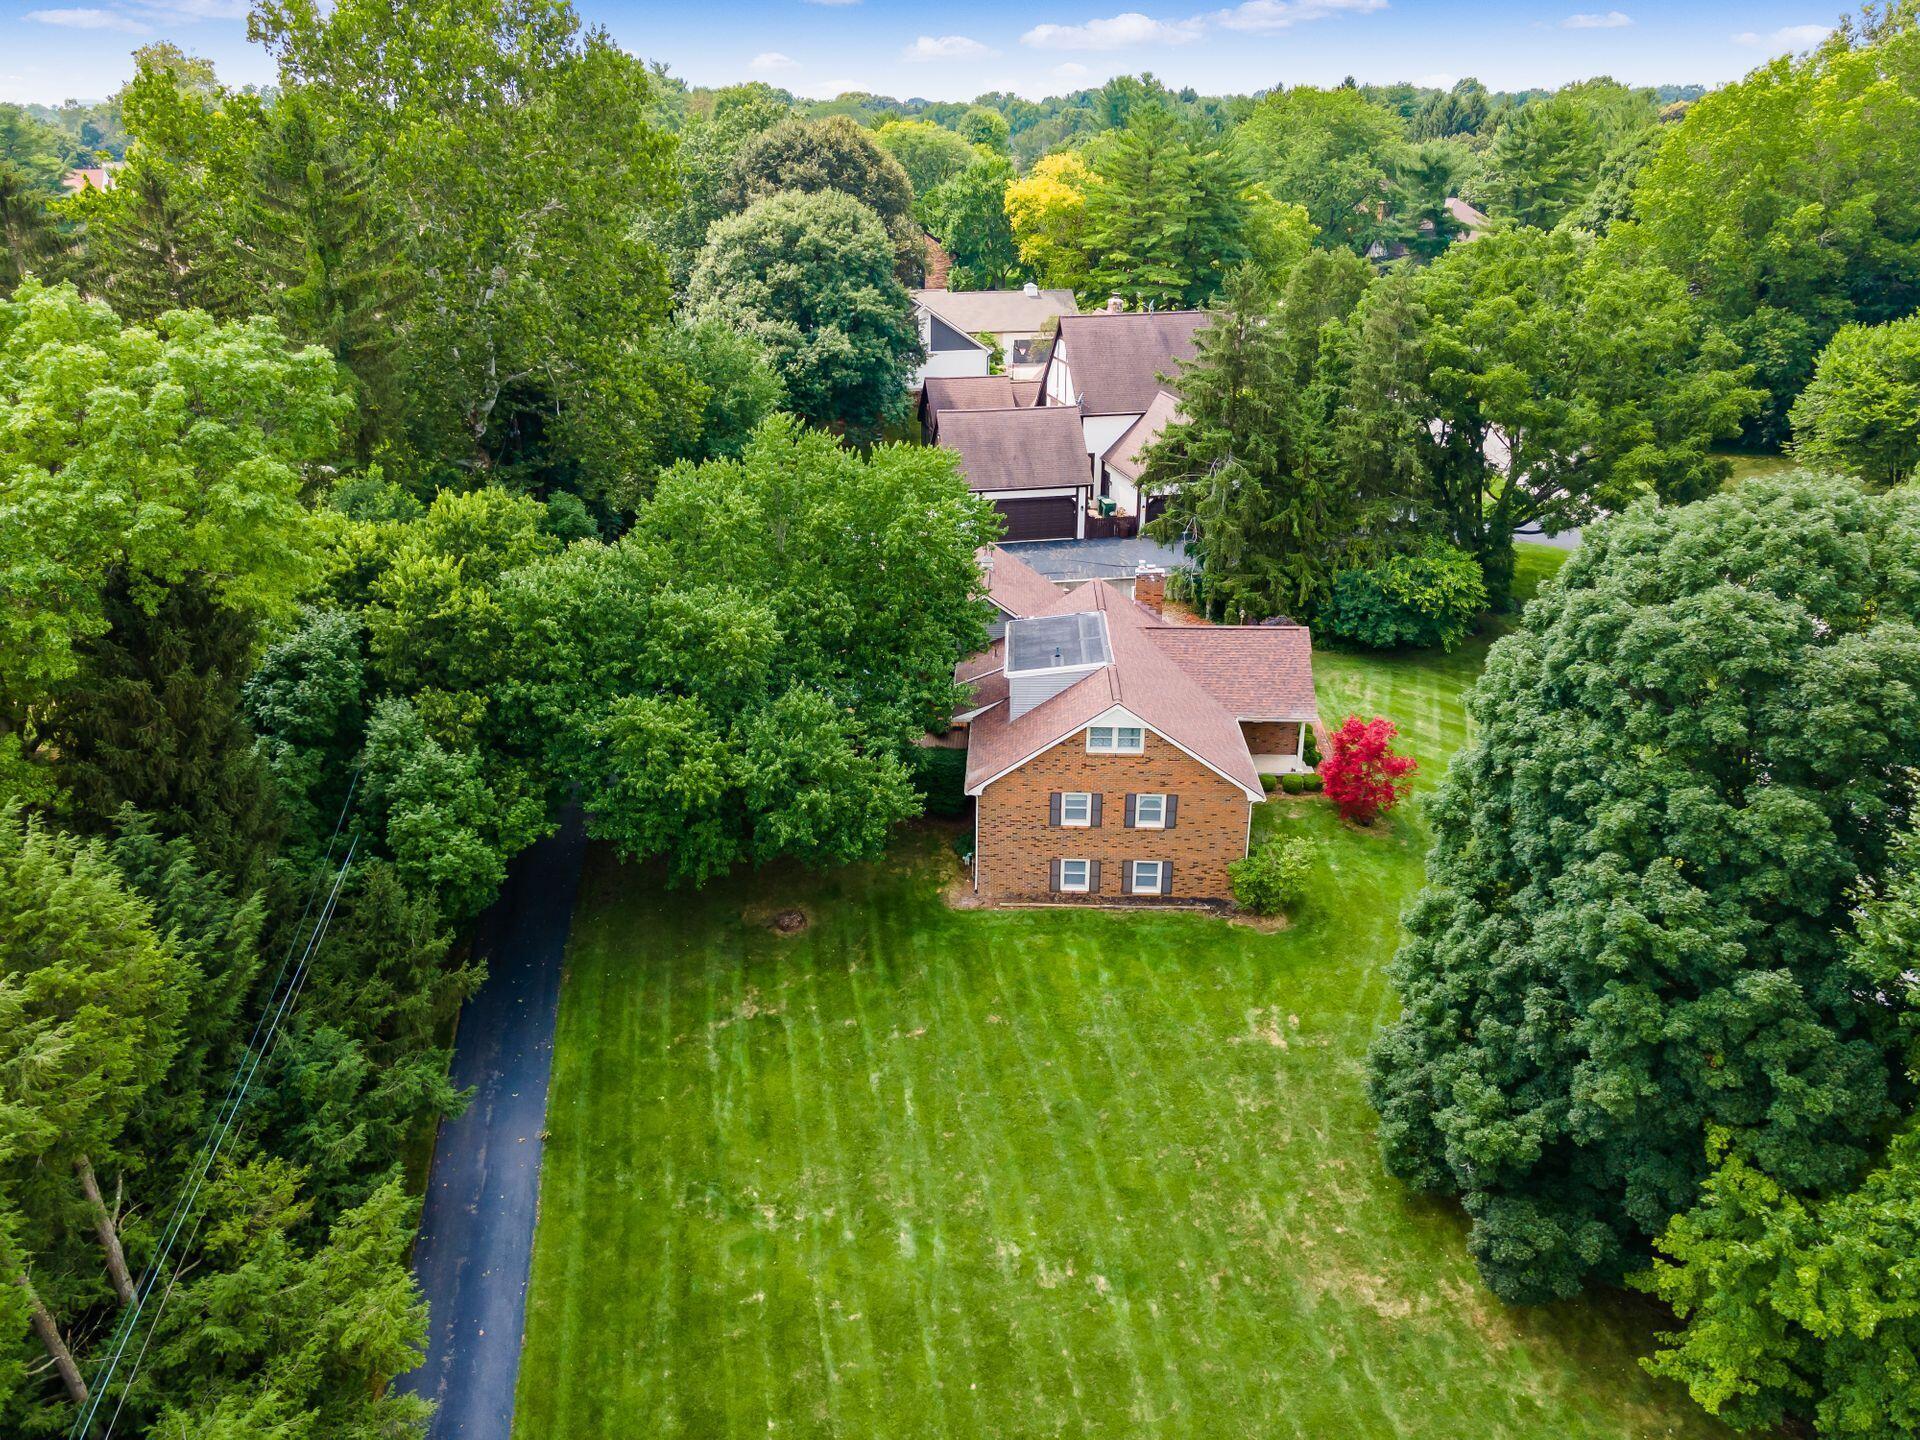
Aerial view of a brick home and broad lawn surrounded by mature trees.
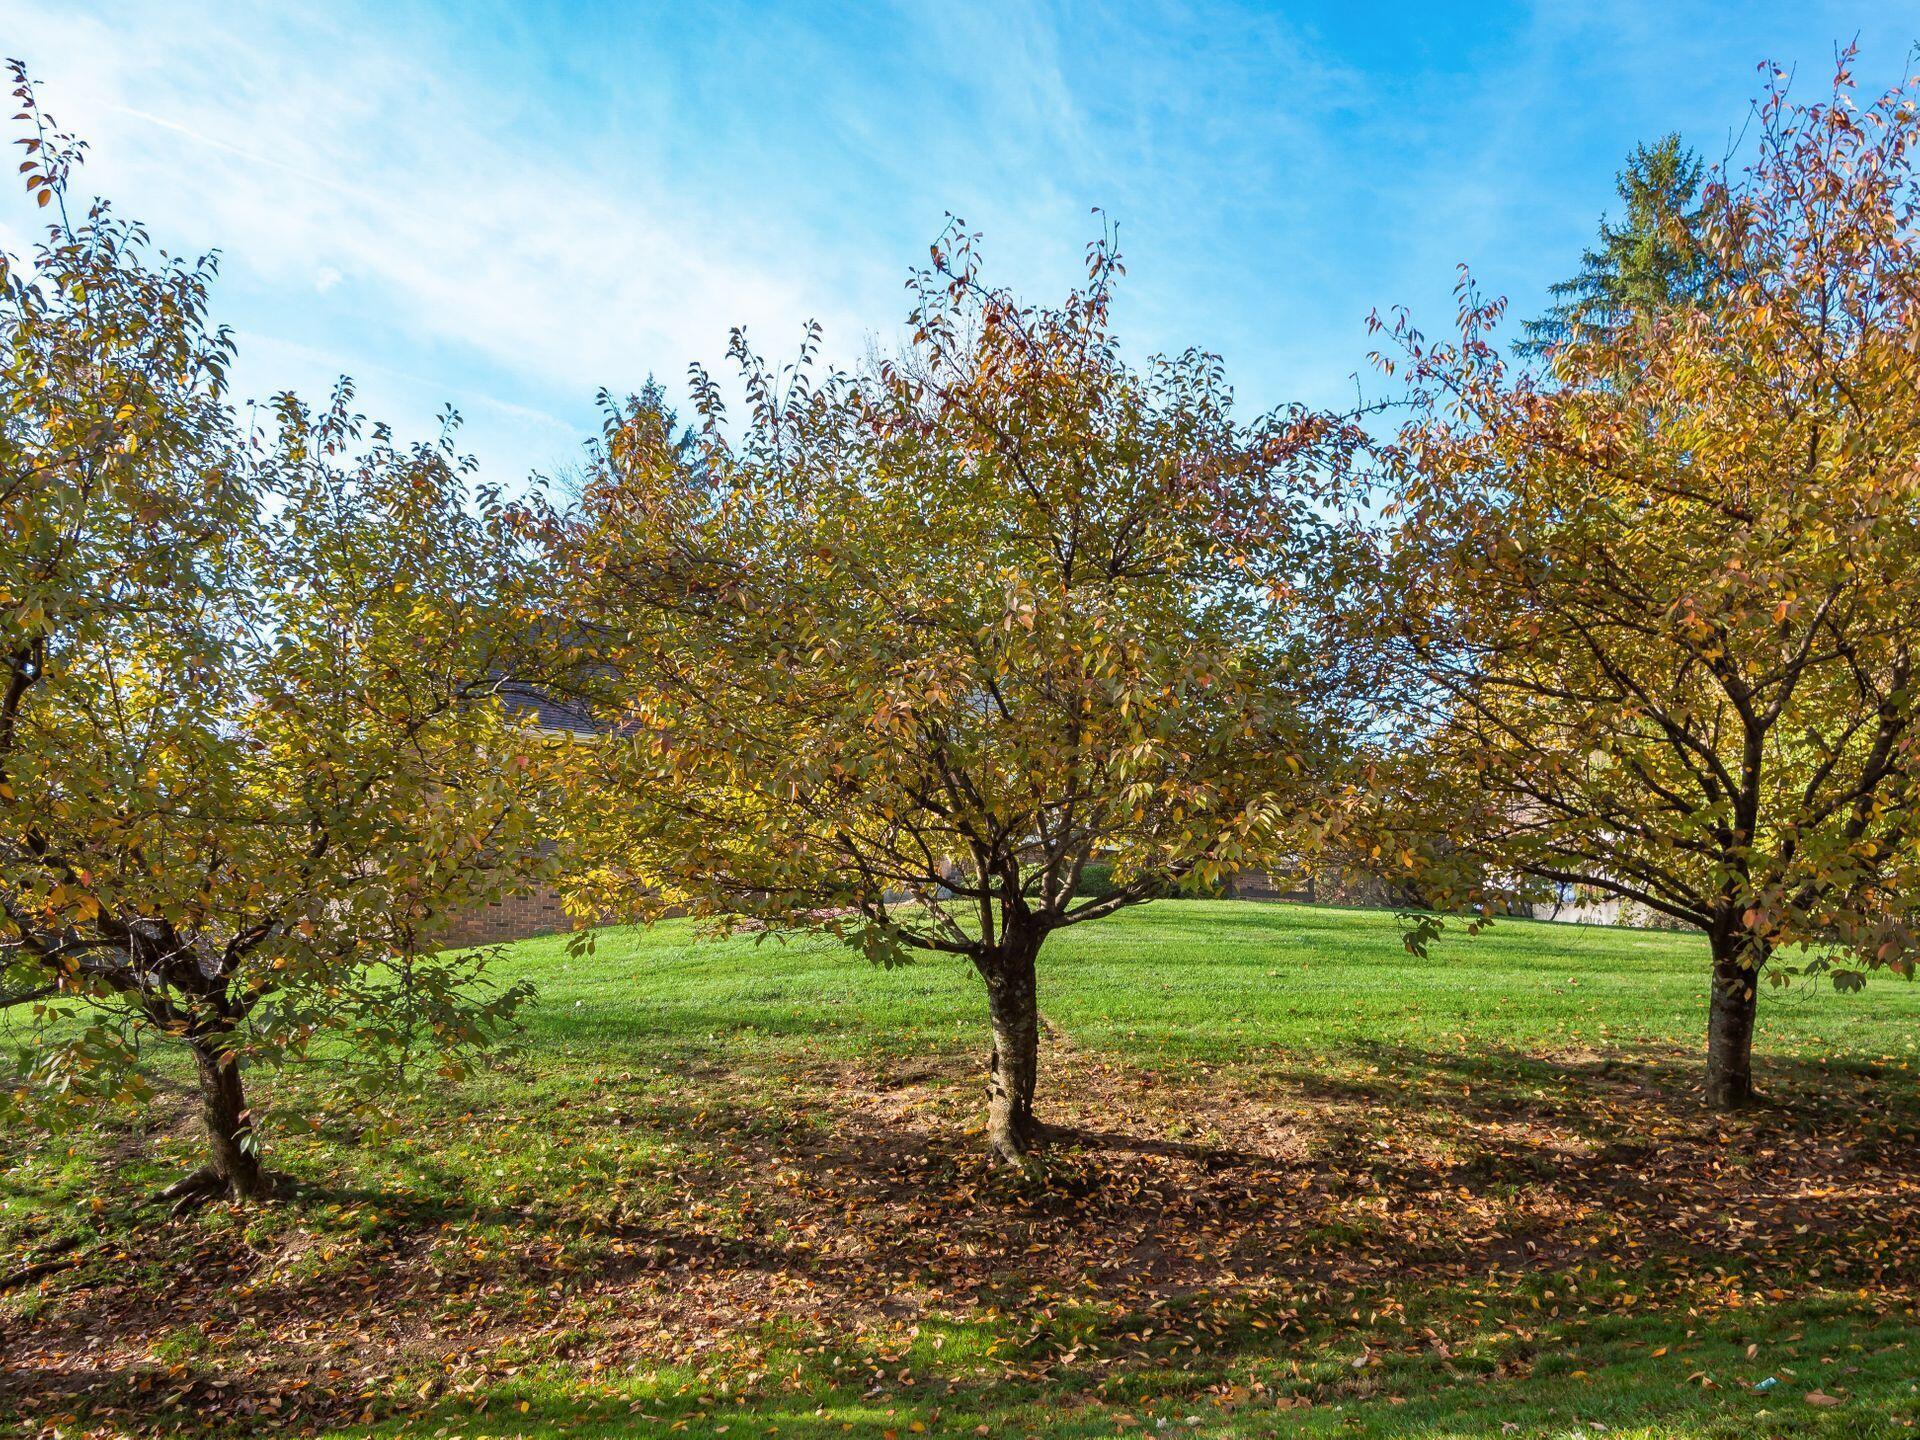
Landscaped yard with autumn trees, green lawn, and fallen leaves
Brick house with a gabled facade beyond a broad lawn, surrounded by mature trees.
Brick home with attached garage, wide driveway, and raised wooden porch beneath a large tree.
Brick house with a large bay window, red-leaved tree, and sloping lawn.
VIEW PHOTOS
Courtesy of Kristen L Maetzold - Howard Hanna Real Estate Svcs
$515,000

7571 Olentangy River Road

4 Beds 3 Baths 2,767 Sq.Ft. 0.65 Acres

Description

NEW PRICE! And new landscaping designed to provide privacy! Green Giant Arborvitae trees will quickly grow up to 40ft! Inside, the owners have renovated every inch of this house. Hardwood flooring on first AND second floors. Owner's suite (w/ updated bath) is just one of two bedrooms and two FULL baths on the first floor. The updated kitchen (2018) includes stainless appliances and island w/ electric. A gas fireplace (with remote) is the focal point of the family room. The office is freshly painted and features a closet with glass-front door. Two amply-sized bedrooms up and an updated full bath. The finished lower level adds impressive recreation space as well as laundry, craft/storage areas. Radon system and home warranty in place! Convenient location near 315 and 270

Share Property

Location

7571 Olentangy River Road, Columbus, OH 43235

Status

Sold

Date Sold

October 25, 2024
Kristen  Maetzold

Kristen Maetzold

Property Amenities

Interior
Fireplace Gas Log
Flooring Wood, Carpet, Vinyl
Total Bedrooms: 4
Full Bathrooms: 3
Other Interior Features Dishwasher, Electric Range, Gas Water Heater, Microwave, Refrigerator
Area & Lot
Total area 2,767 Sq.Ft.
Lot Area 0.65 Acres
Living area 2,767 Sq.Ft.
MLS® ID 223023500
Year Built 1966
School District WORTHINGTON CSD 2516 FRA CO.
Type Residential
Status Sold
Date Sold October 25, 2024
Exterior
Air conditioning Central Air
Heat type Forced Air
Water Source Public
Garage Space 2.0
Sewer Public Sewer
Parking Heated Garage, Attached Garage
Finance
Sales Price $515,000
Real Estate Tax $11,119 yearly
Two-story brick house beyond a broad lawn, framed by mature autumn trees.
Brick home with an attached garage, wooden front porch, and broad paved driveway.
Wooden deck beside a two-story brick house, furnished with a patio table and chairs near a covered grill.
"New price! And new landscaping designed to provide privacy! Green Giant Arborvitae trees will quickly grow up to 40ft! Inside, the owners have renovated every inch of this house."

— Kristen Maetzold

Worthington Hills

Work With Me

I believe that business should be personal! I take every possible measure to ensure your experience as my client is exceptional. My goal is to achieve your goals while keeping it personal, painless, and hopefully fun!