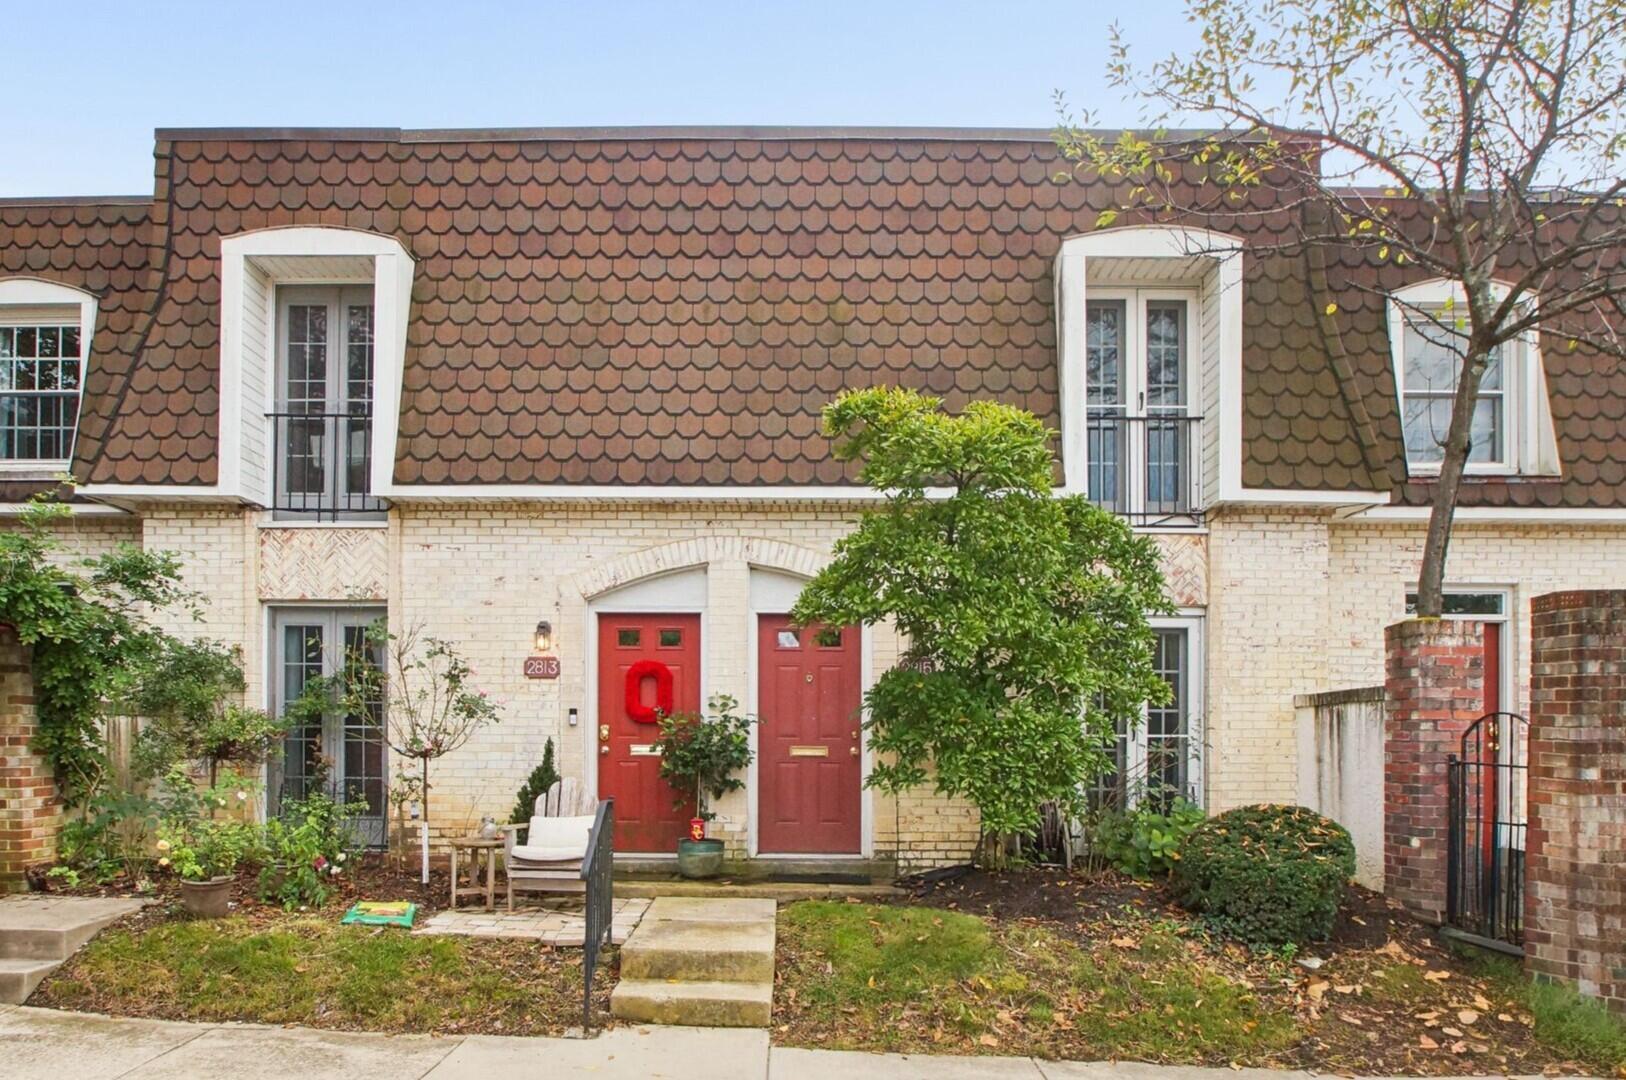
Two-story gray house with white-trimmed windows, stone accents, and a large attached garage.
Kitchen with white cabinetry, stainless steel appliances, and a large gray island with a sink.
Empty room with wood-look floors, a ceiling fan, and three windows overlooking a grassy slope.
Empty room with dark wood-look flooring and a single window.
Empty carpeted room with gray walls, white trim, and a window.
Bathroom with double-sink vanity and mirror beside a white tub and shower under a horizontal window.
Empty carpeted room with a tray ceiling, ceiling fan, and windows overlooking grass.
Empty carpeted room with neutral walls and a wide double window.
Empty laundry room with wire shelving, laundry hookups, tiled floor, and a window.
Concrete pad bordered by grass, with a hose stretched across it and neighboring homes in the distance.
Liberty Grand Communities entrance sign with fountains and stone monument towers.
Aerial view of a neighborhood surrounding a pond with a fountain and curving roads.
VIEW PHOTOS
Courtesy of Daniel Tartabini - New Advantage, LTD
$454,420

7264 Cutler Drive

3 Beds 3 Baths 2,318 Sq.Ft. 4,791.6 Sq.Ft.

Description

This 2-story home comes with 2,318 square feet, 3 bedrooms, 2.5 bathrooms, a 2-car garage, and a home office! Enter the front door into the foyer and to find a powder room and spacious closet under the stairs. Step into the main living area and be amazed by how the space flows together. The sizable home office is great for accomplishing all of your days' work. Just past the office is a mud room with garage access. Journey upstairs to find the owner's suite, a linen closet, the convenient second-floor laundry room, a hall bathroom, and 2 secondary bedrooms. Retreat to the owner's bedroom to find a large room with plenty of natural light. The tray ceiling elevates this space. In the en-suite bathroom, you'll find a generous linen closet, a long vanity, and a massive walk-in closet.

Share Property

Location

7264 Cutler Drive, Powell, OH 43065

Status

Sold

Date Sold

September 28, 2023
Kristen  Maetzold

Kristen Maetzold

Property Amenities

Interior
Flooring Carpet, Ceramic/Porcelain, Vinyl
Total Bedrooms: 3
Half Bathrooms: 1
Full Bathrooms: 2
Other Interior Features Dishwasher, Gas Range, Microwave, Refrigerator
Area & Lot
Lot Area 4,791.6 Sq.Ft.
Living area 2,318 Sq.Ft.
MLS® ID 223007740
Year Built 2022
School District OLENTANGY LSD 2104 DEL CO.
Type Residential
Status Sold
Date Sold September 28, 2023
Exterior
Air conditioning Central Air
Water Source Public
Garage Space 2.0
Sewer Public Sewer
Parking Attached Garage
Finance
Sales Price $454,420
HOA Fees $700 yearly
Kitchen with white cabinetry, stainless steel appliances, and a large gray island with a sink.

360 Virtual Tour

Take a tour of this property

Work With Me

I believe that business should be personal! I take every possible measure to ensure your experience as my client is exceptional. My goal is to achieve your goals while keeping it personal, painless, and hopefully fun!