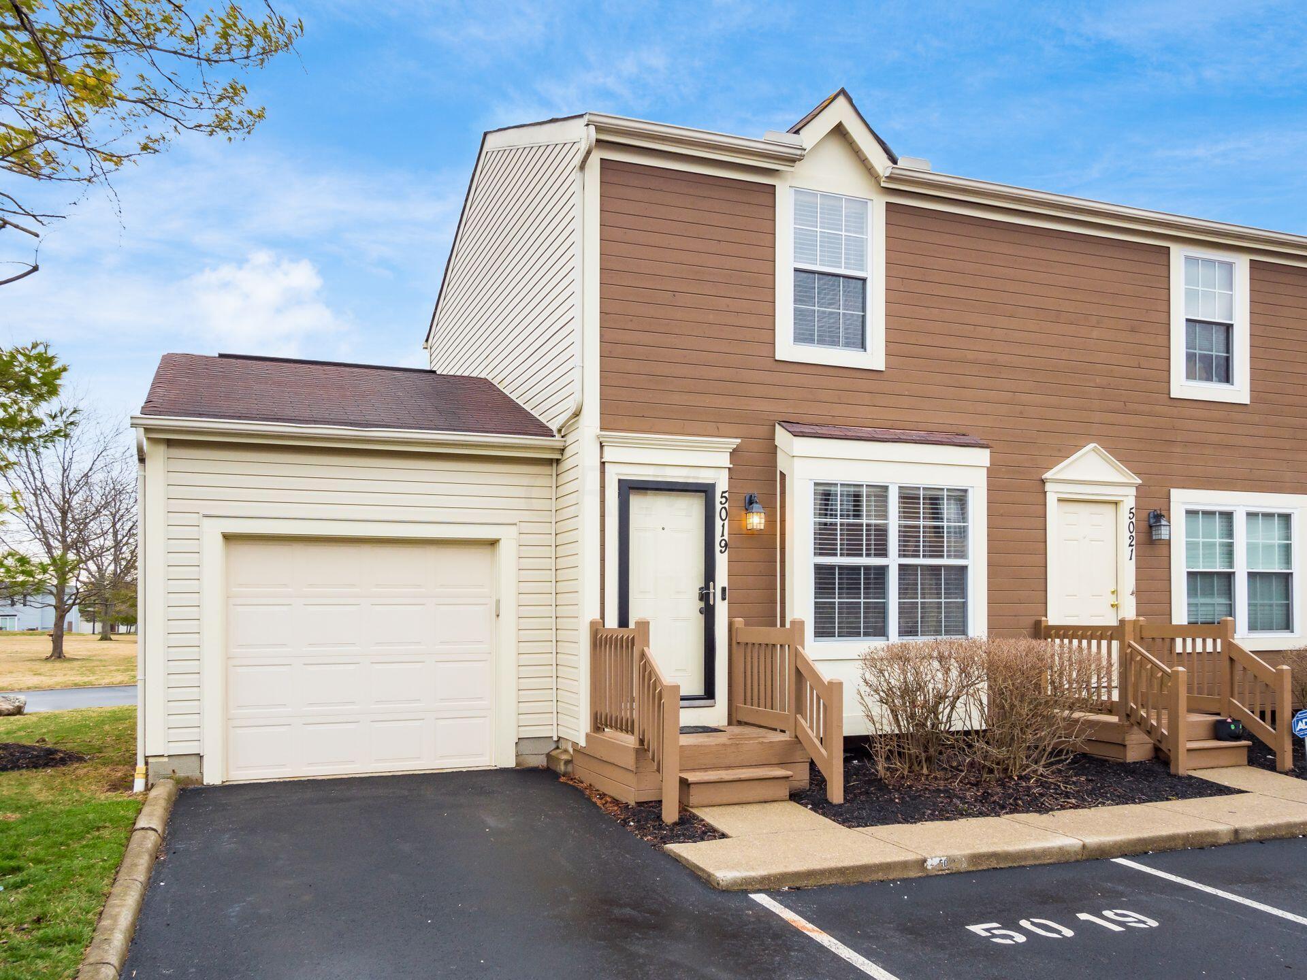
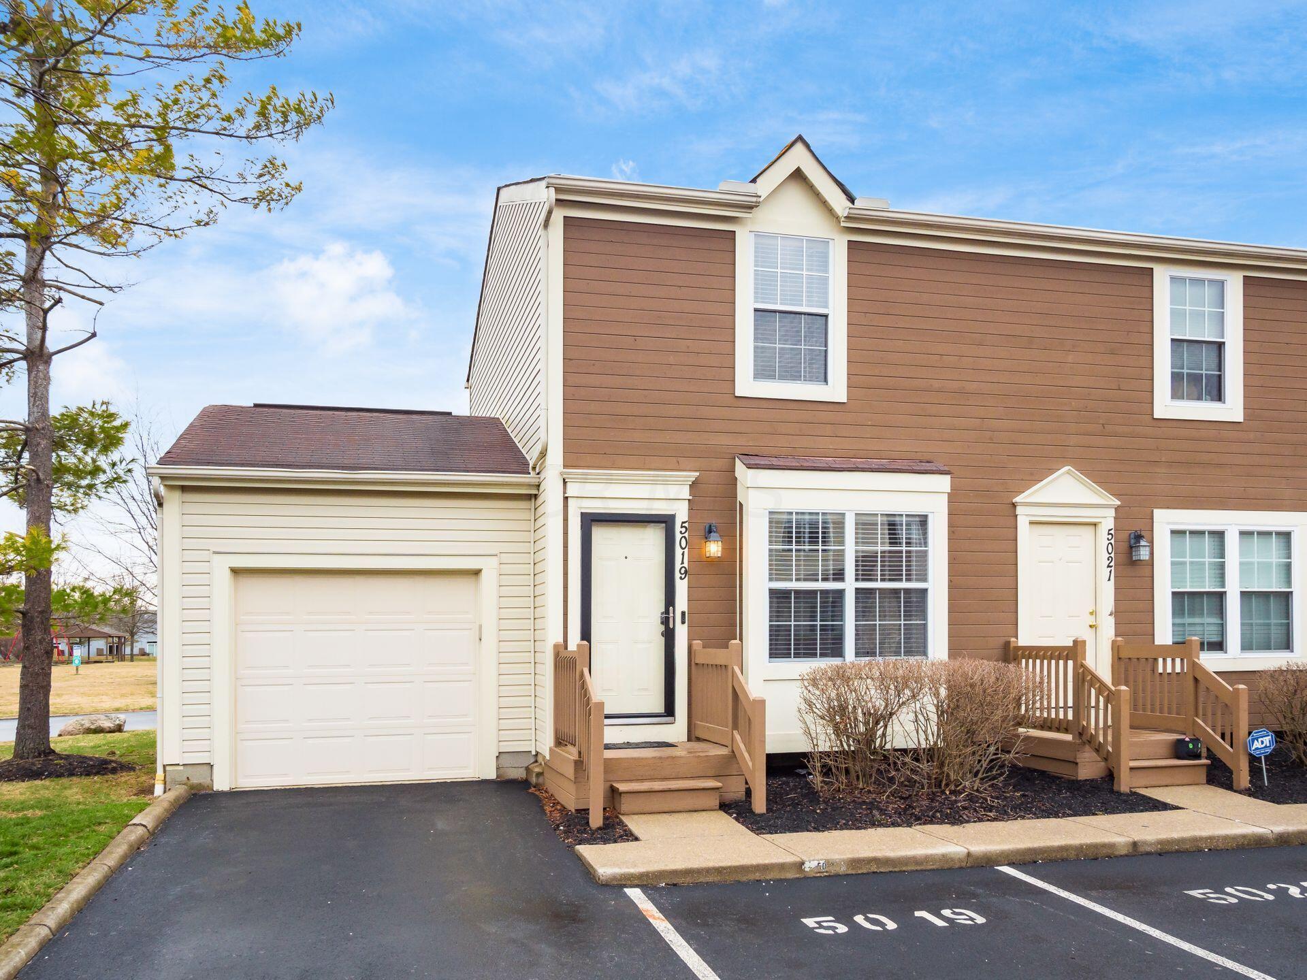
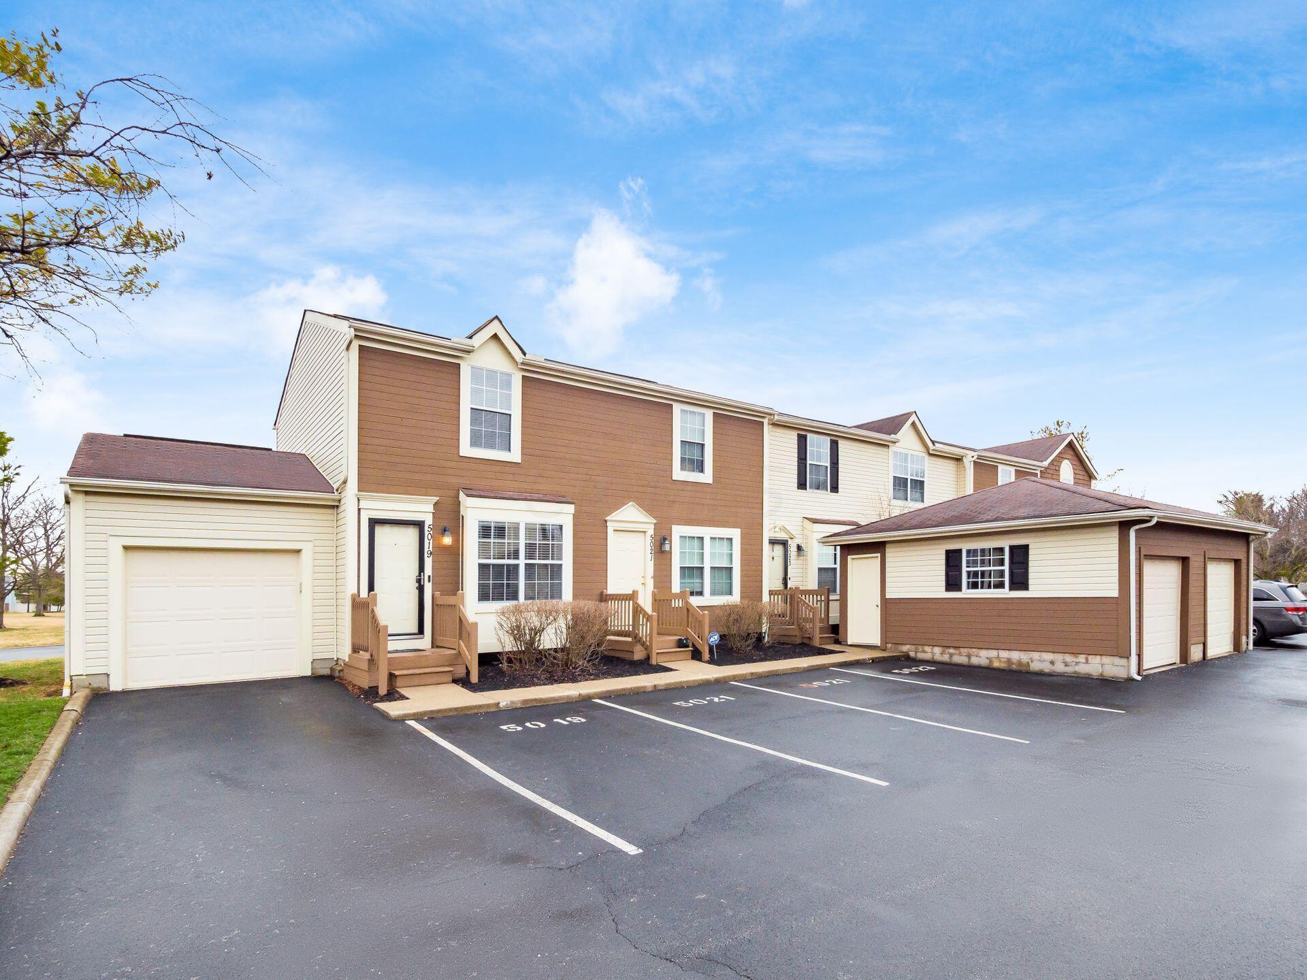
Attached home with a cream garage, raised wooden entry deck, and marked parking space.
Brown-and-cream townhouse with an attached garage, wooden entry porch, and marked parking spaces.
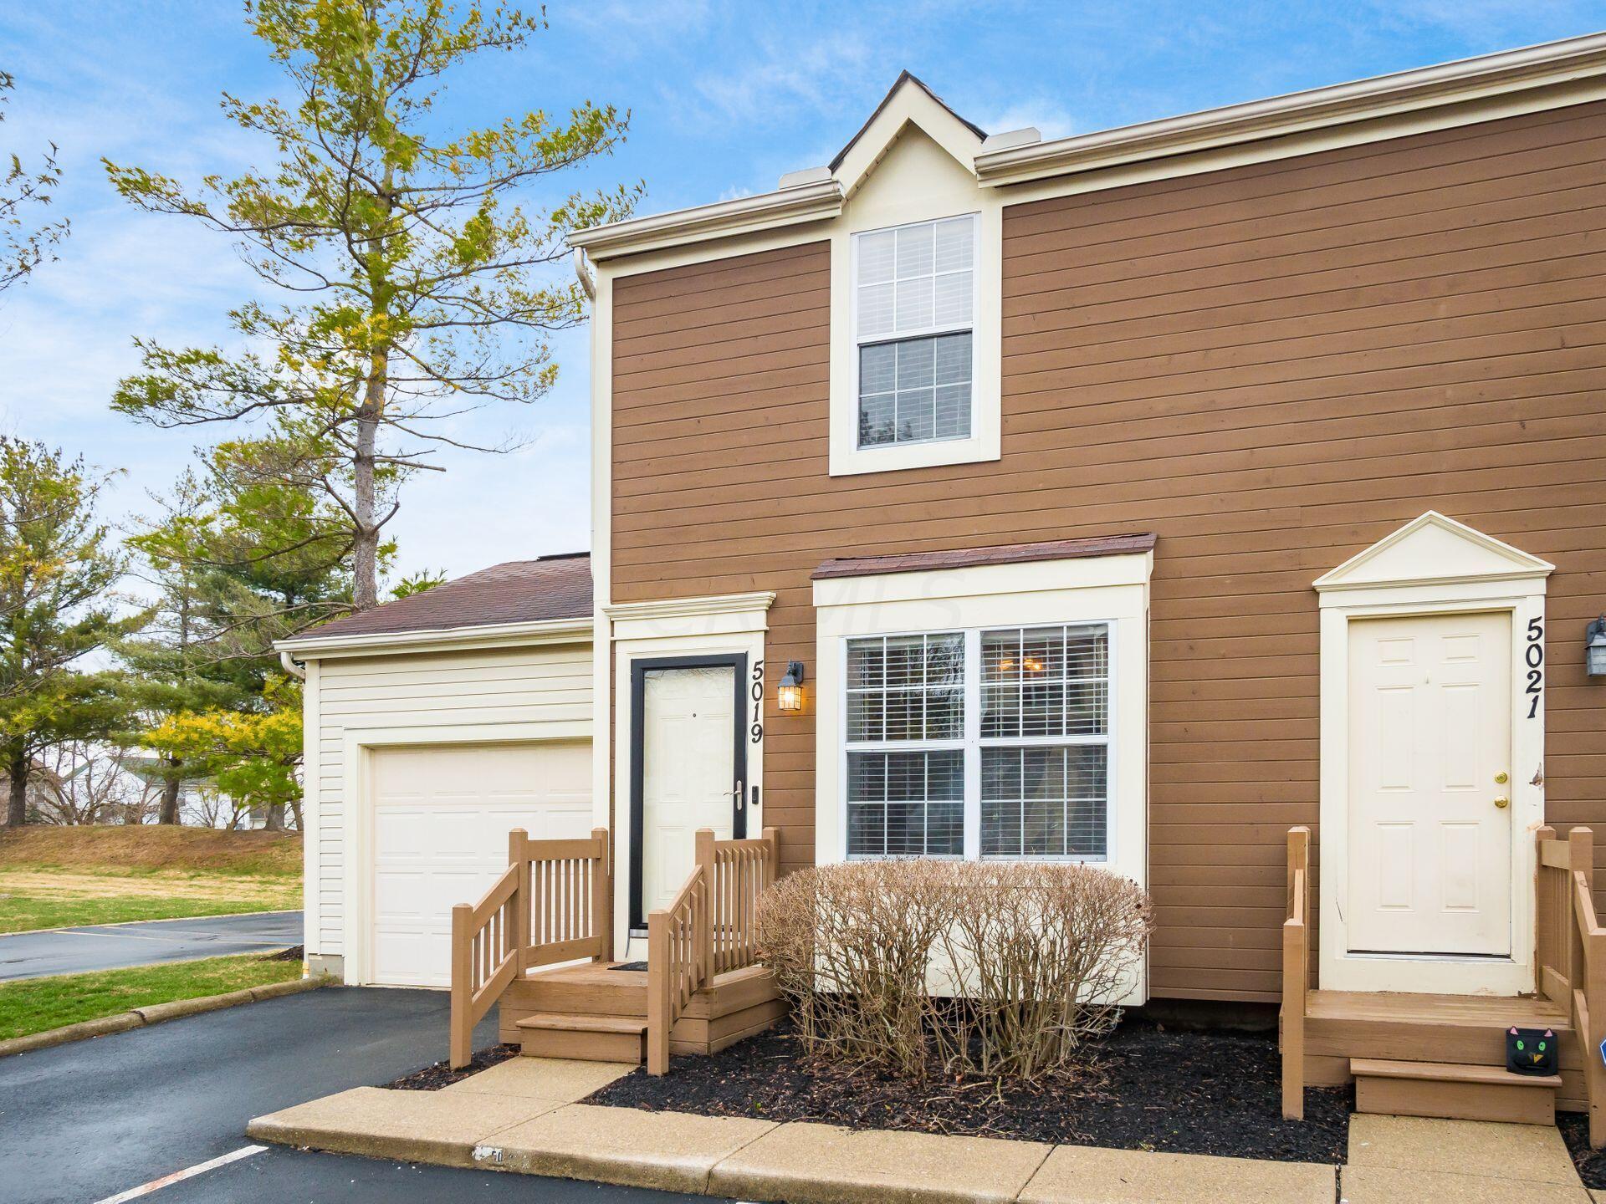
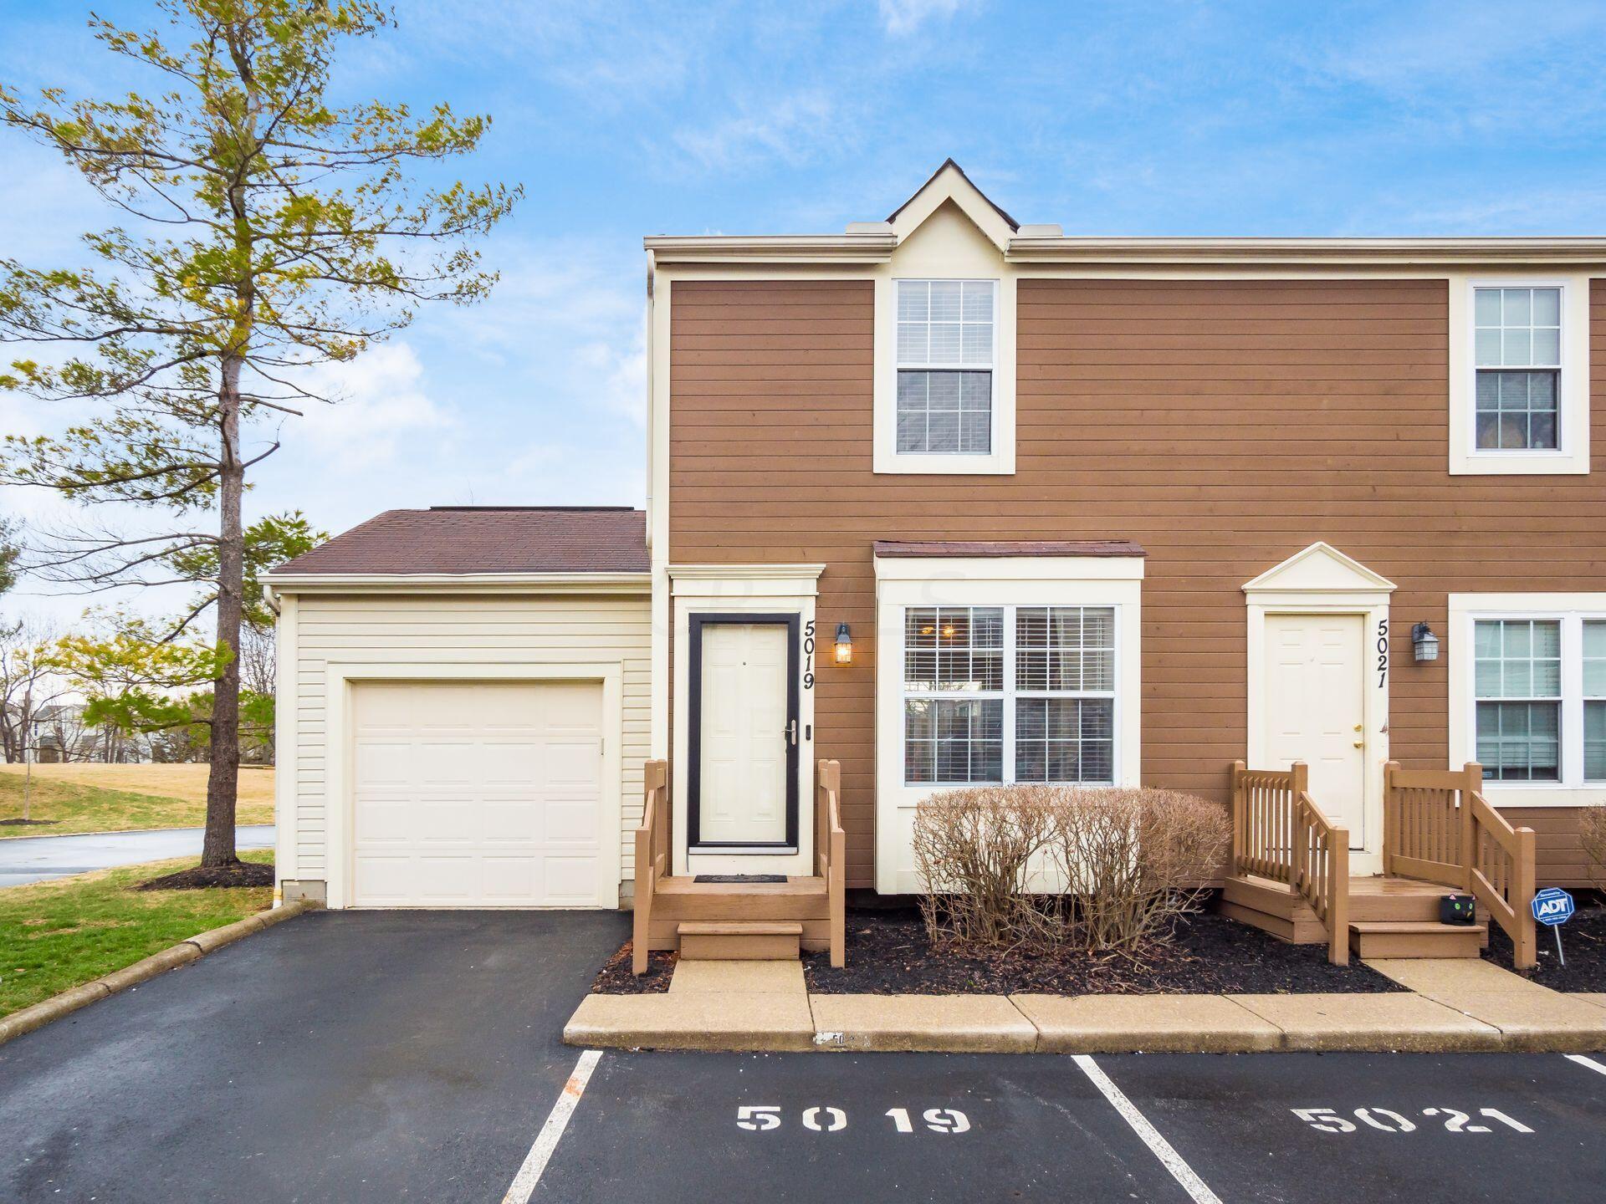
Brown-sided townhouse with white trim, a wooden entry porch, and a large front window.
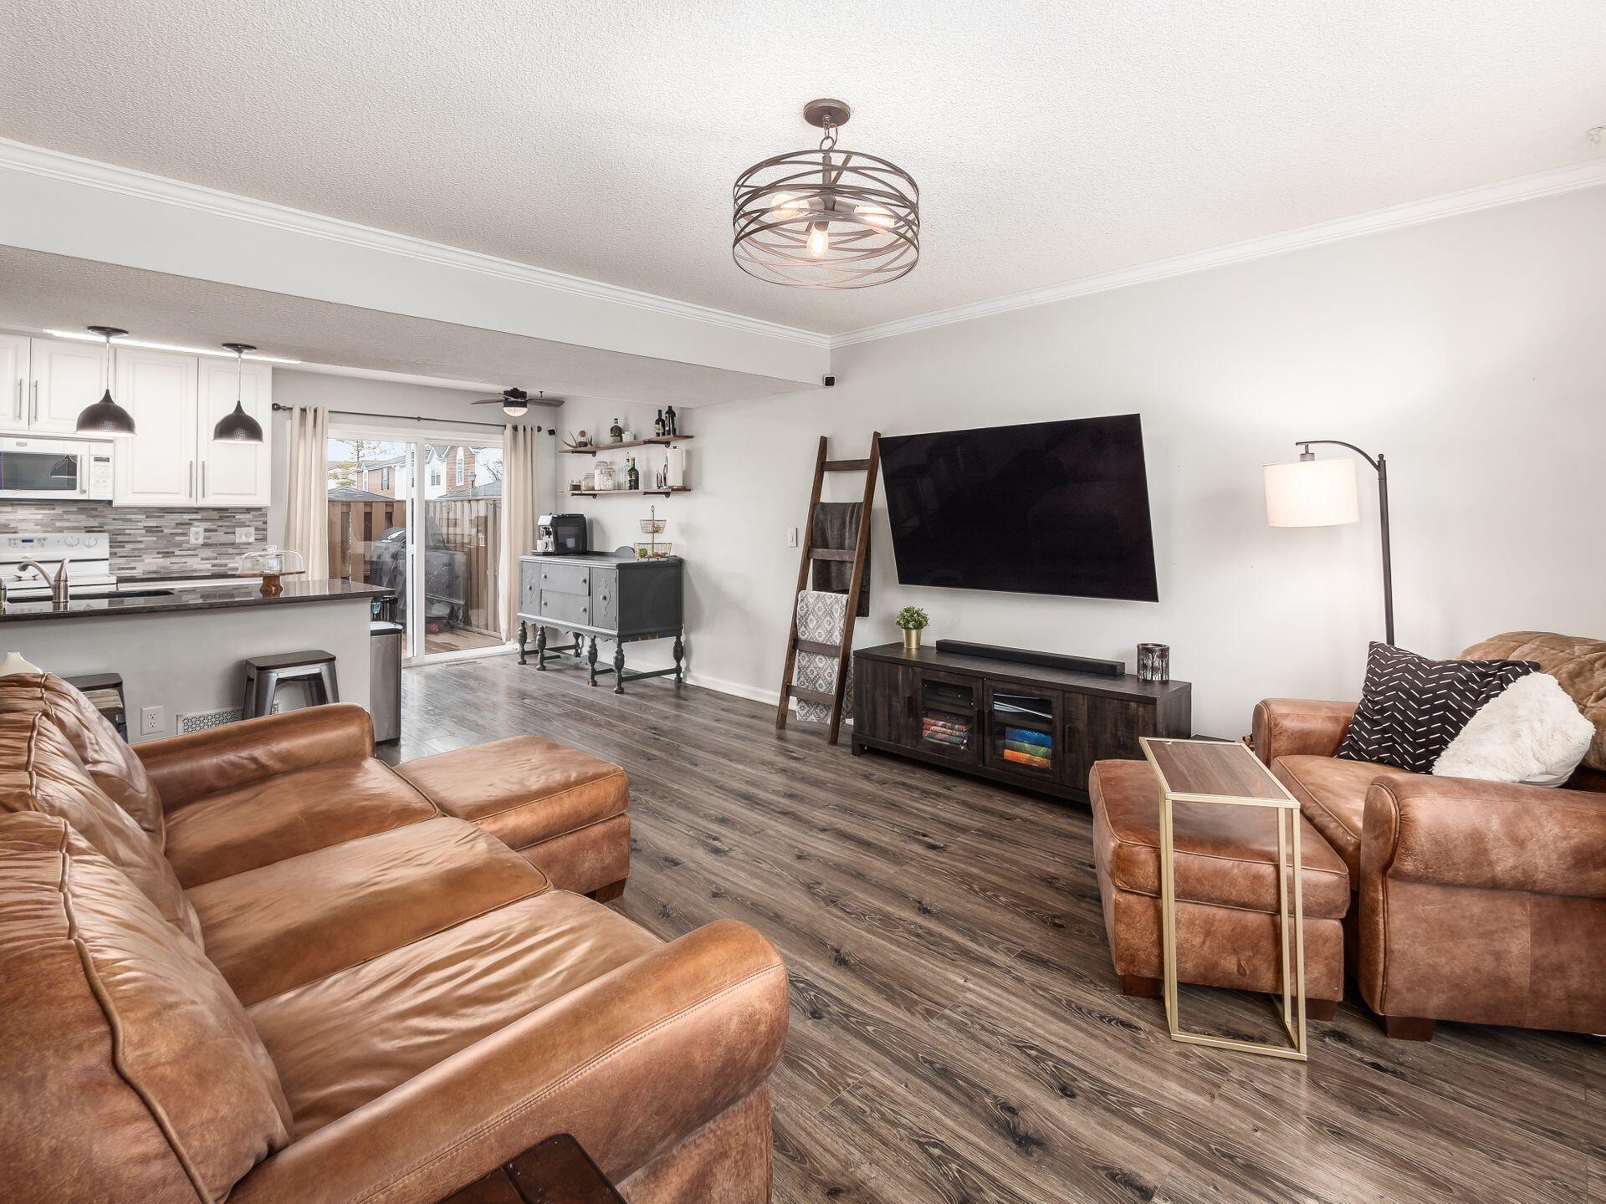
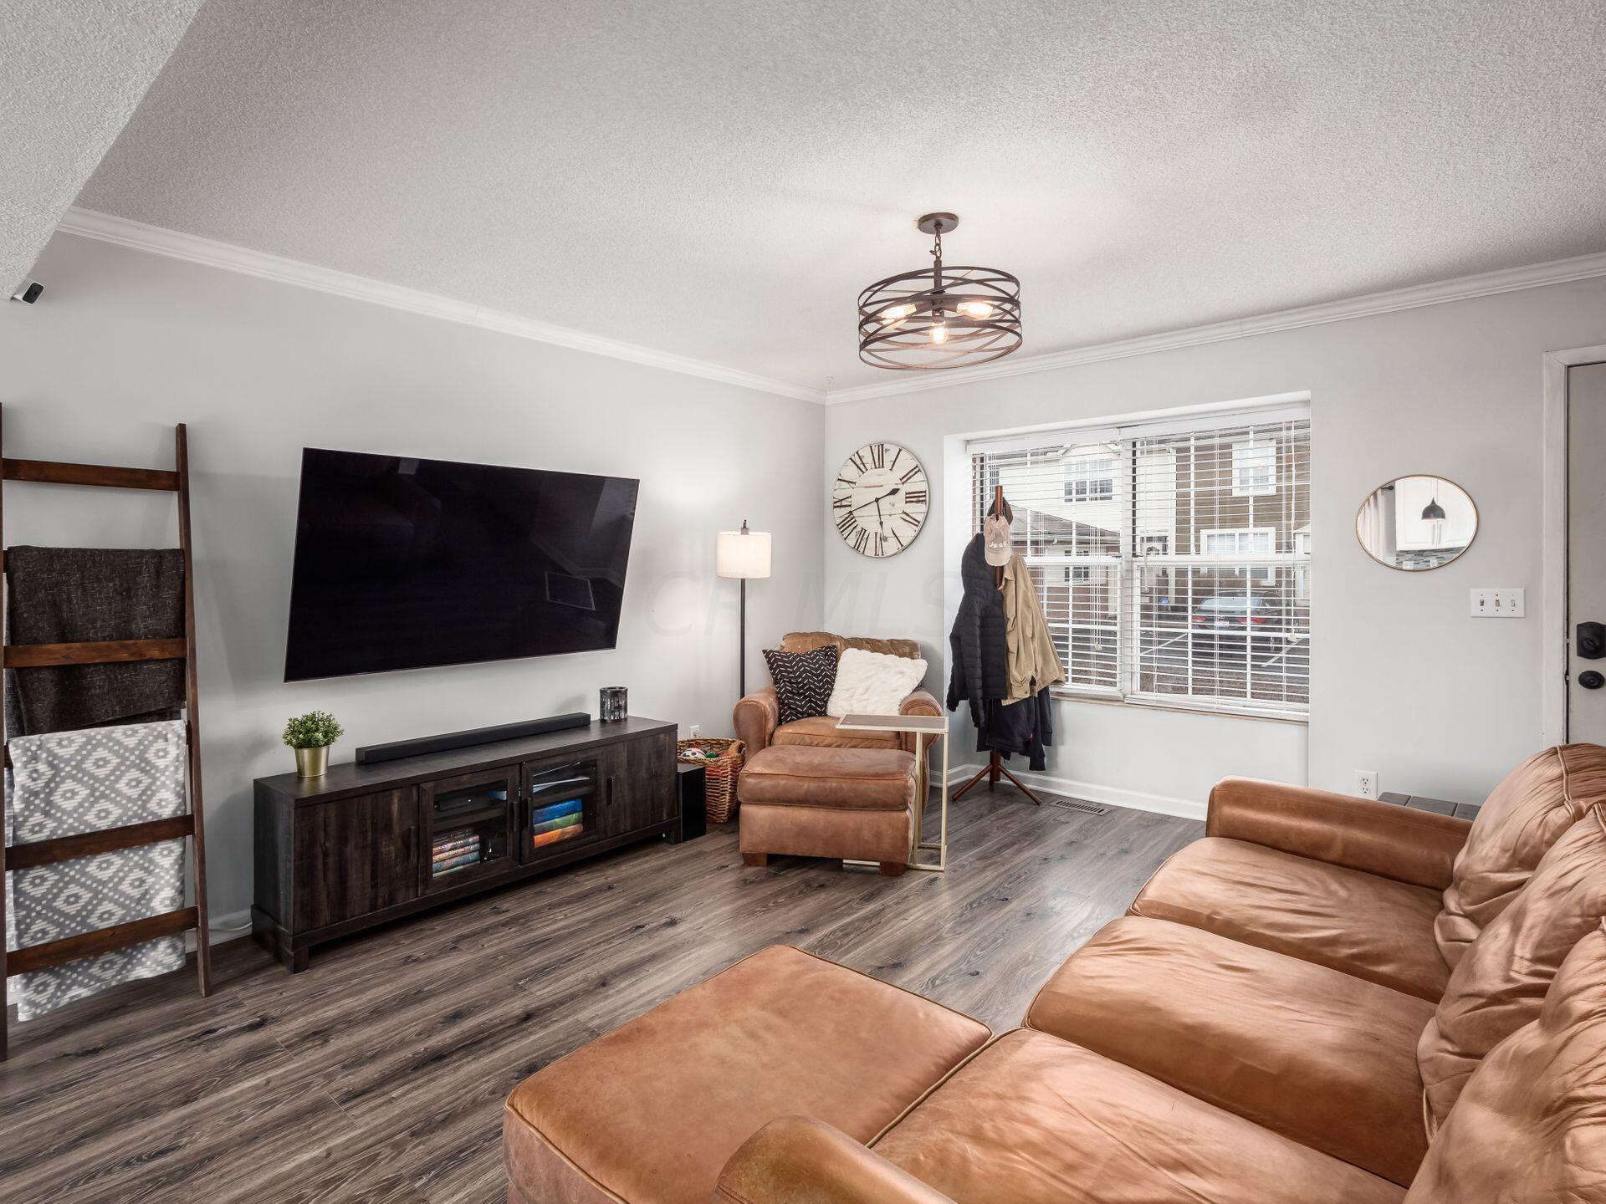
Living room with brown leather sofas, a wall-mounted TV, dark wood floors, and an open kitchen.
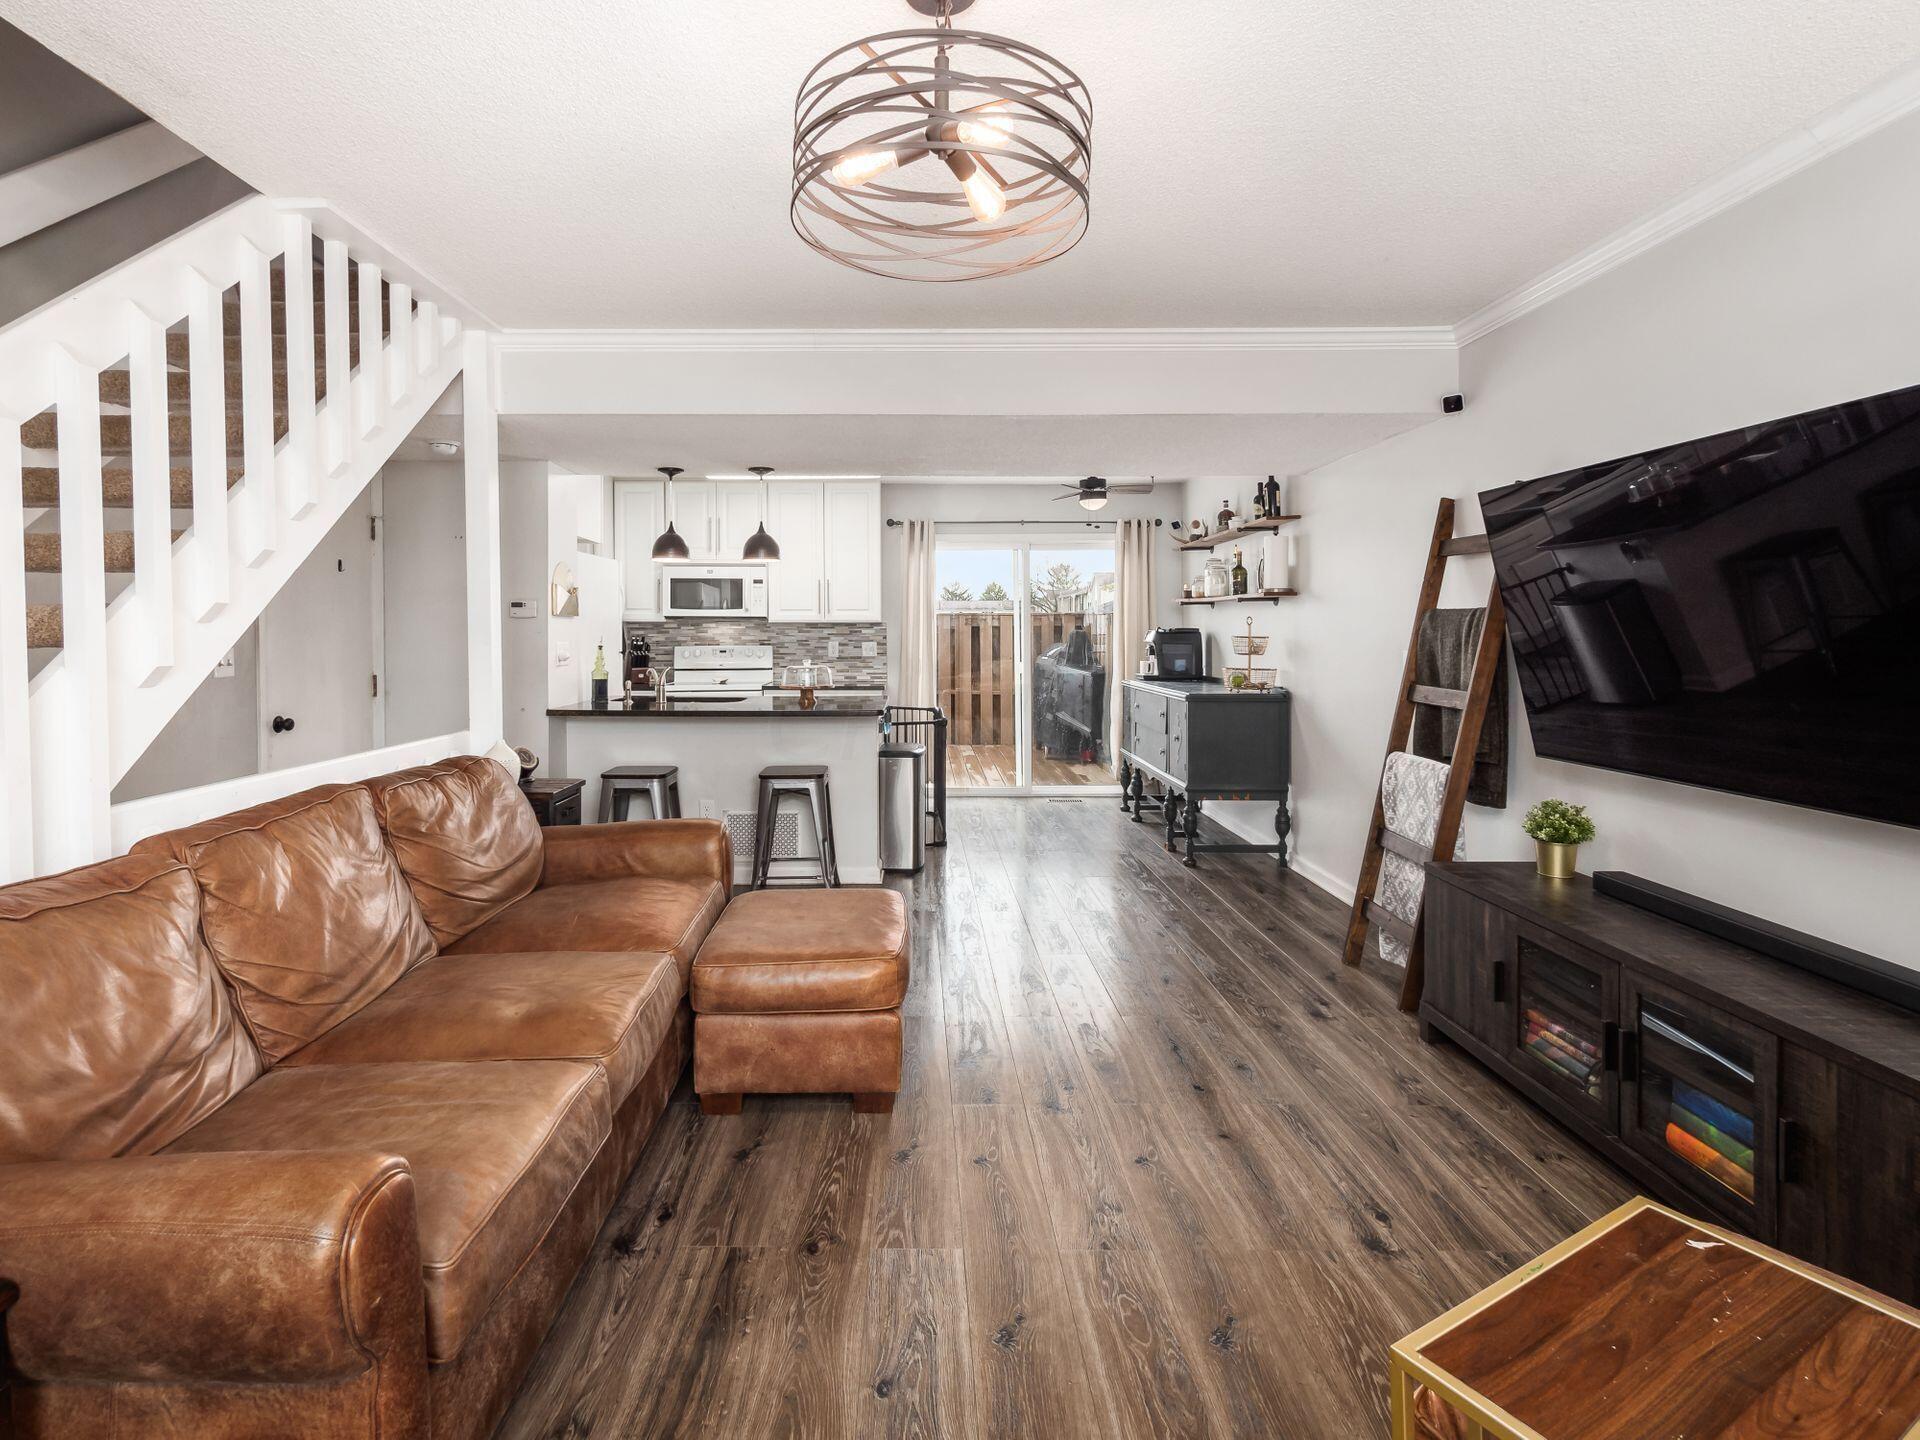
Open-plan living room with a brown leather sectional, white staircase, and kitchen beyond.
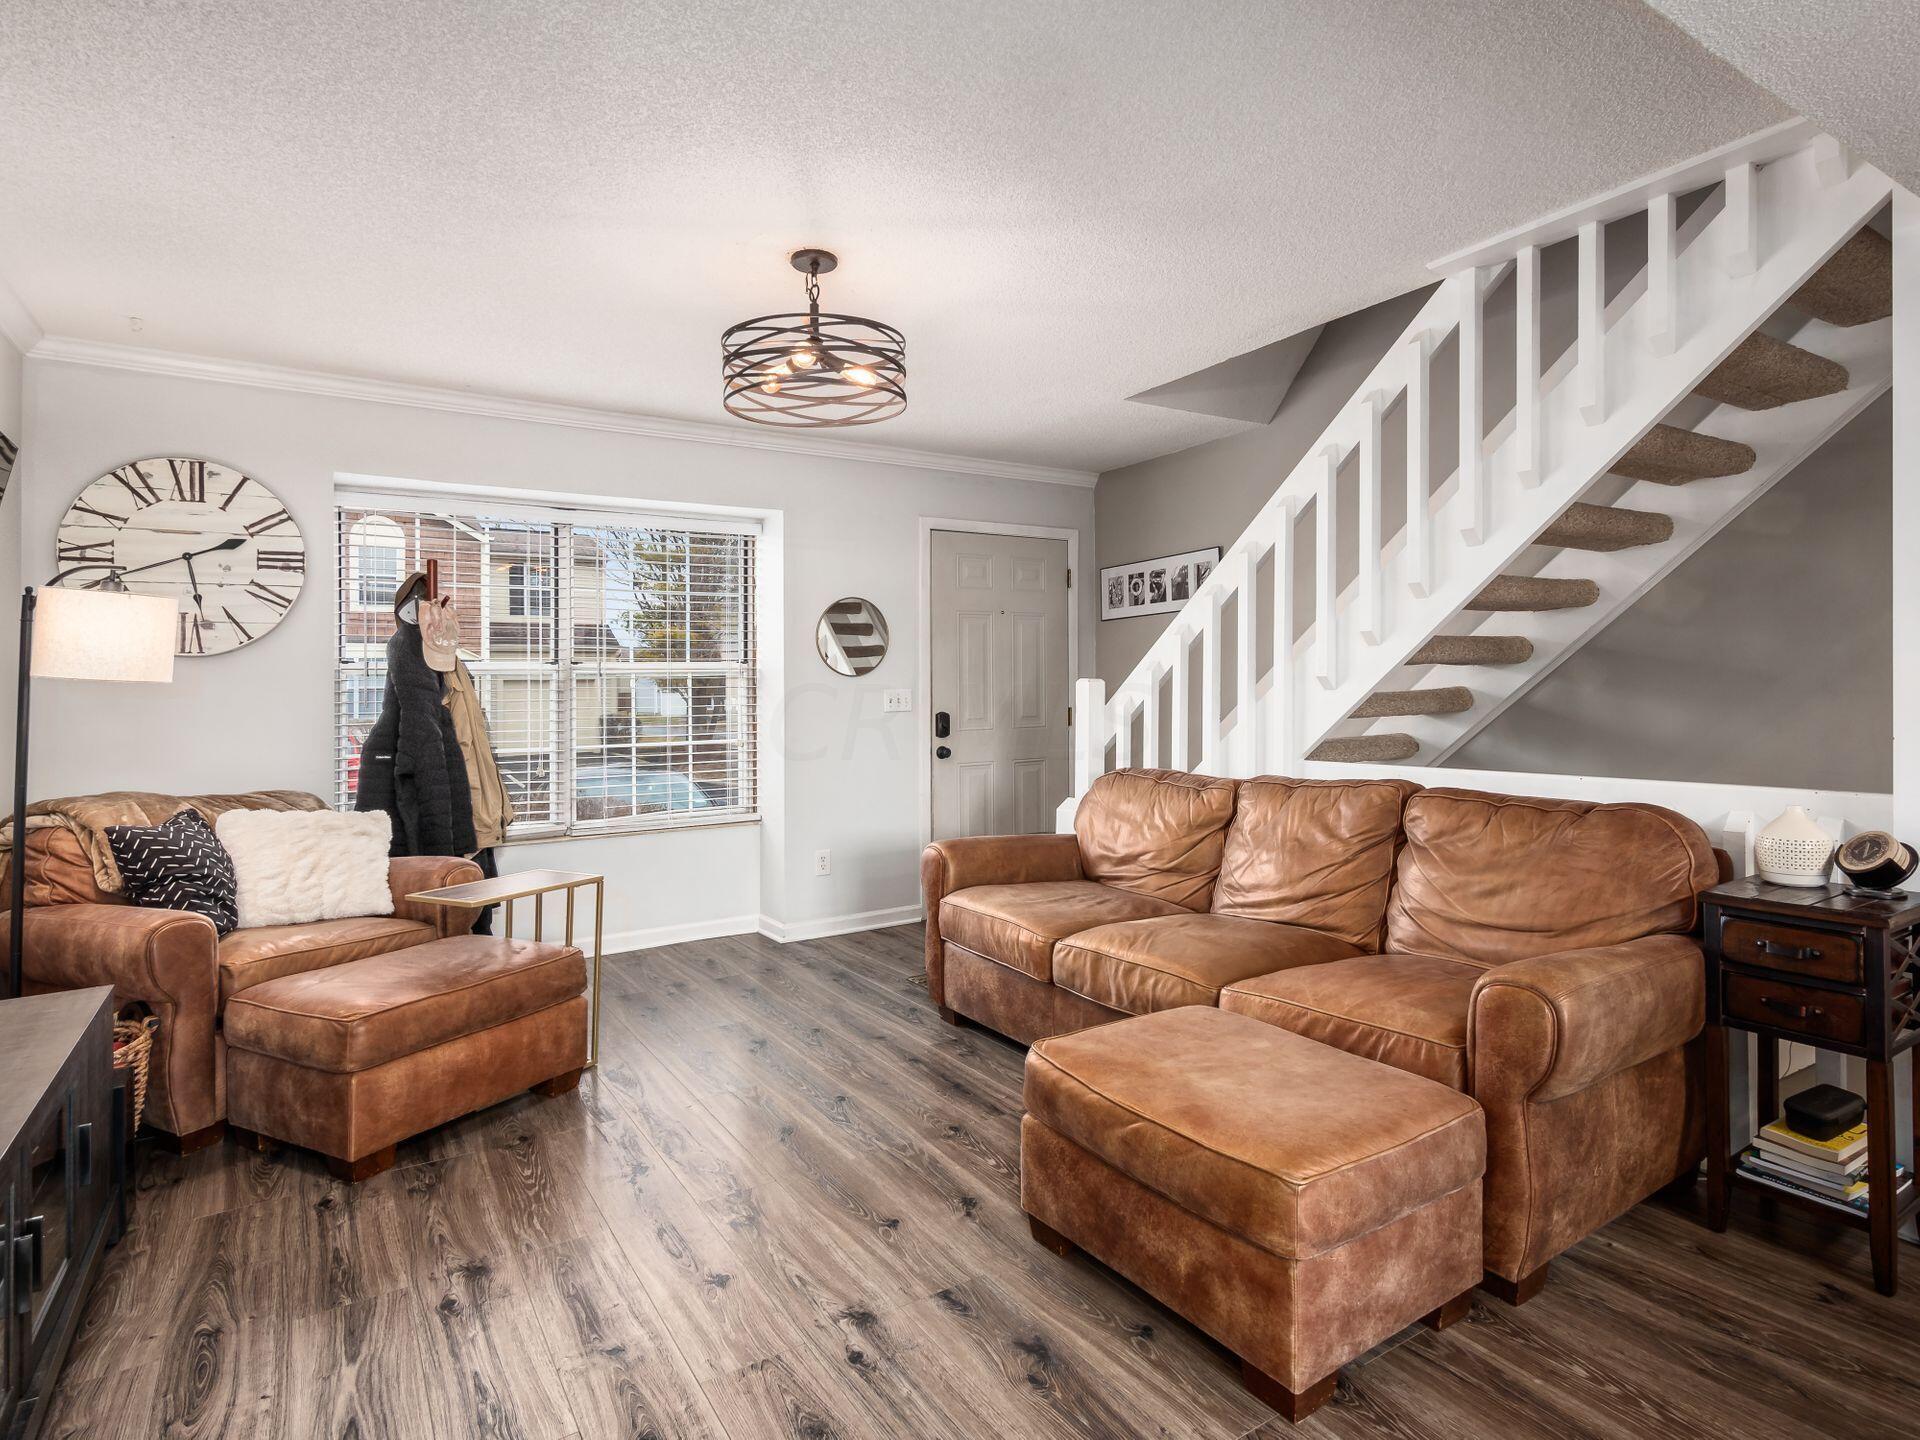
Living room with brown leather sofas and ottoman beneath a white staircase.
Living room with a brown leather sectional, wall-mounted TV, and white-railed staircase.
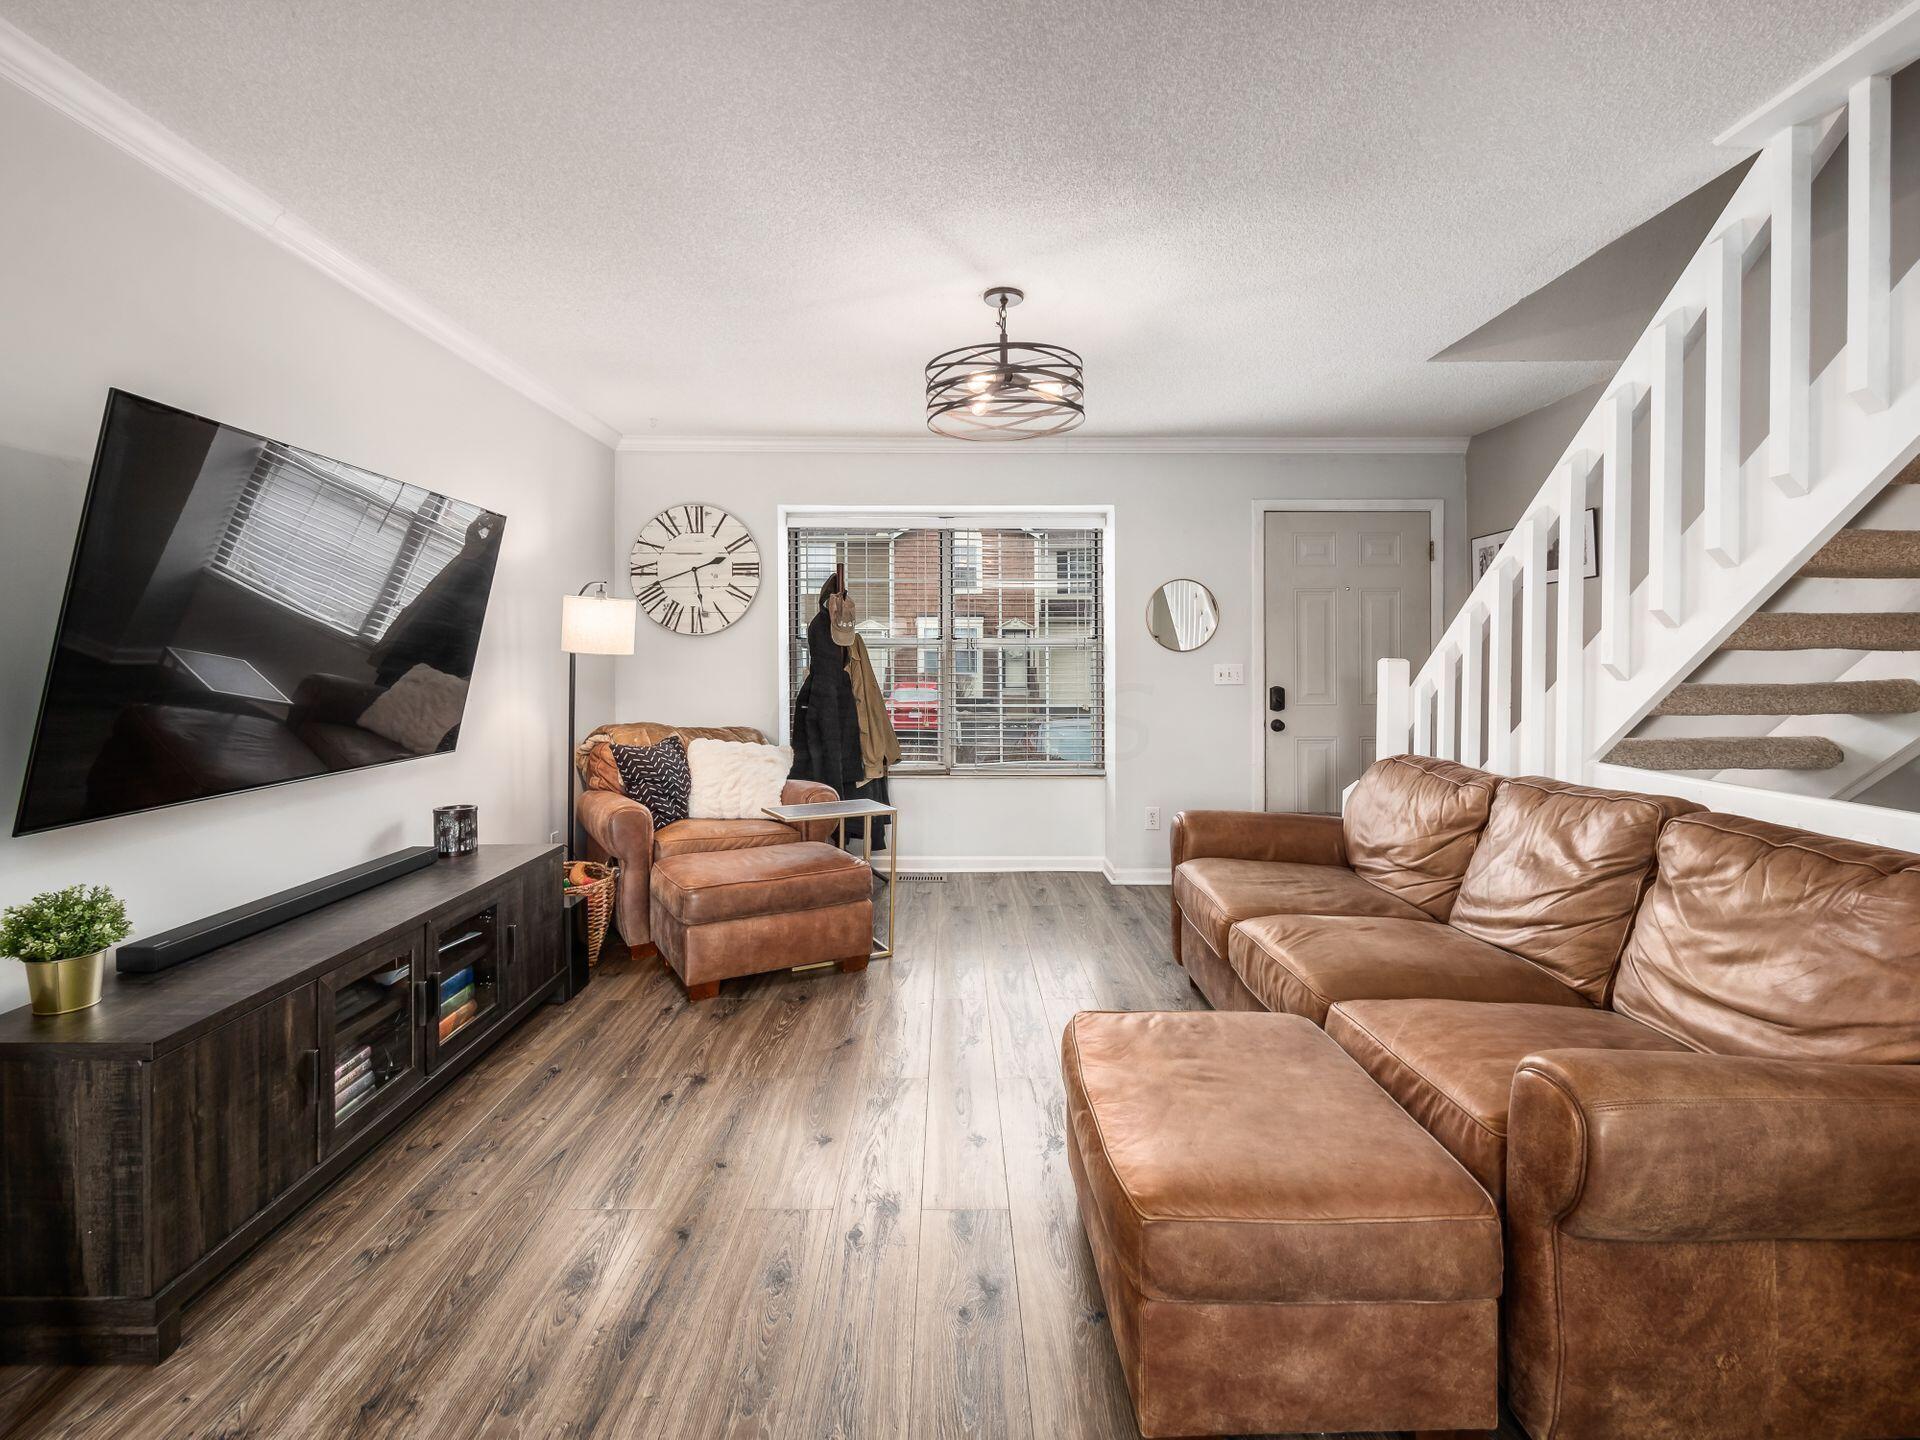
Living room with a tan leather sectional, wall-mounted TV, and large window with blinds.
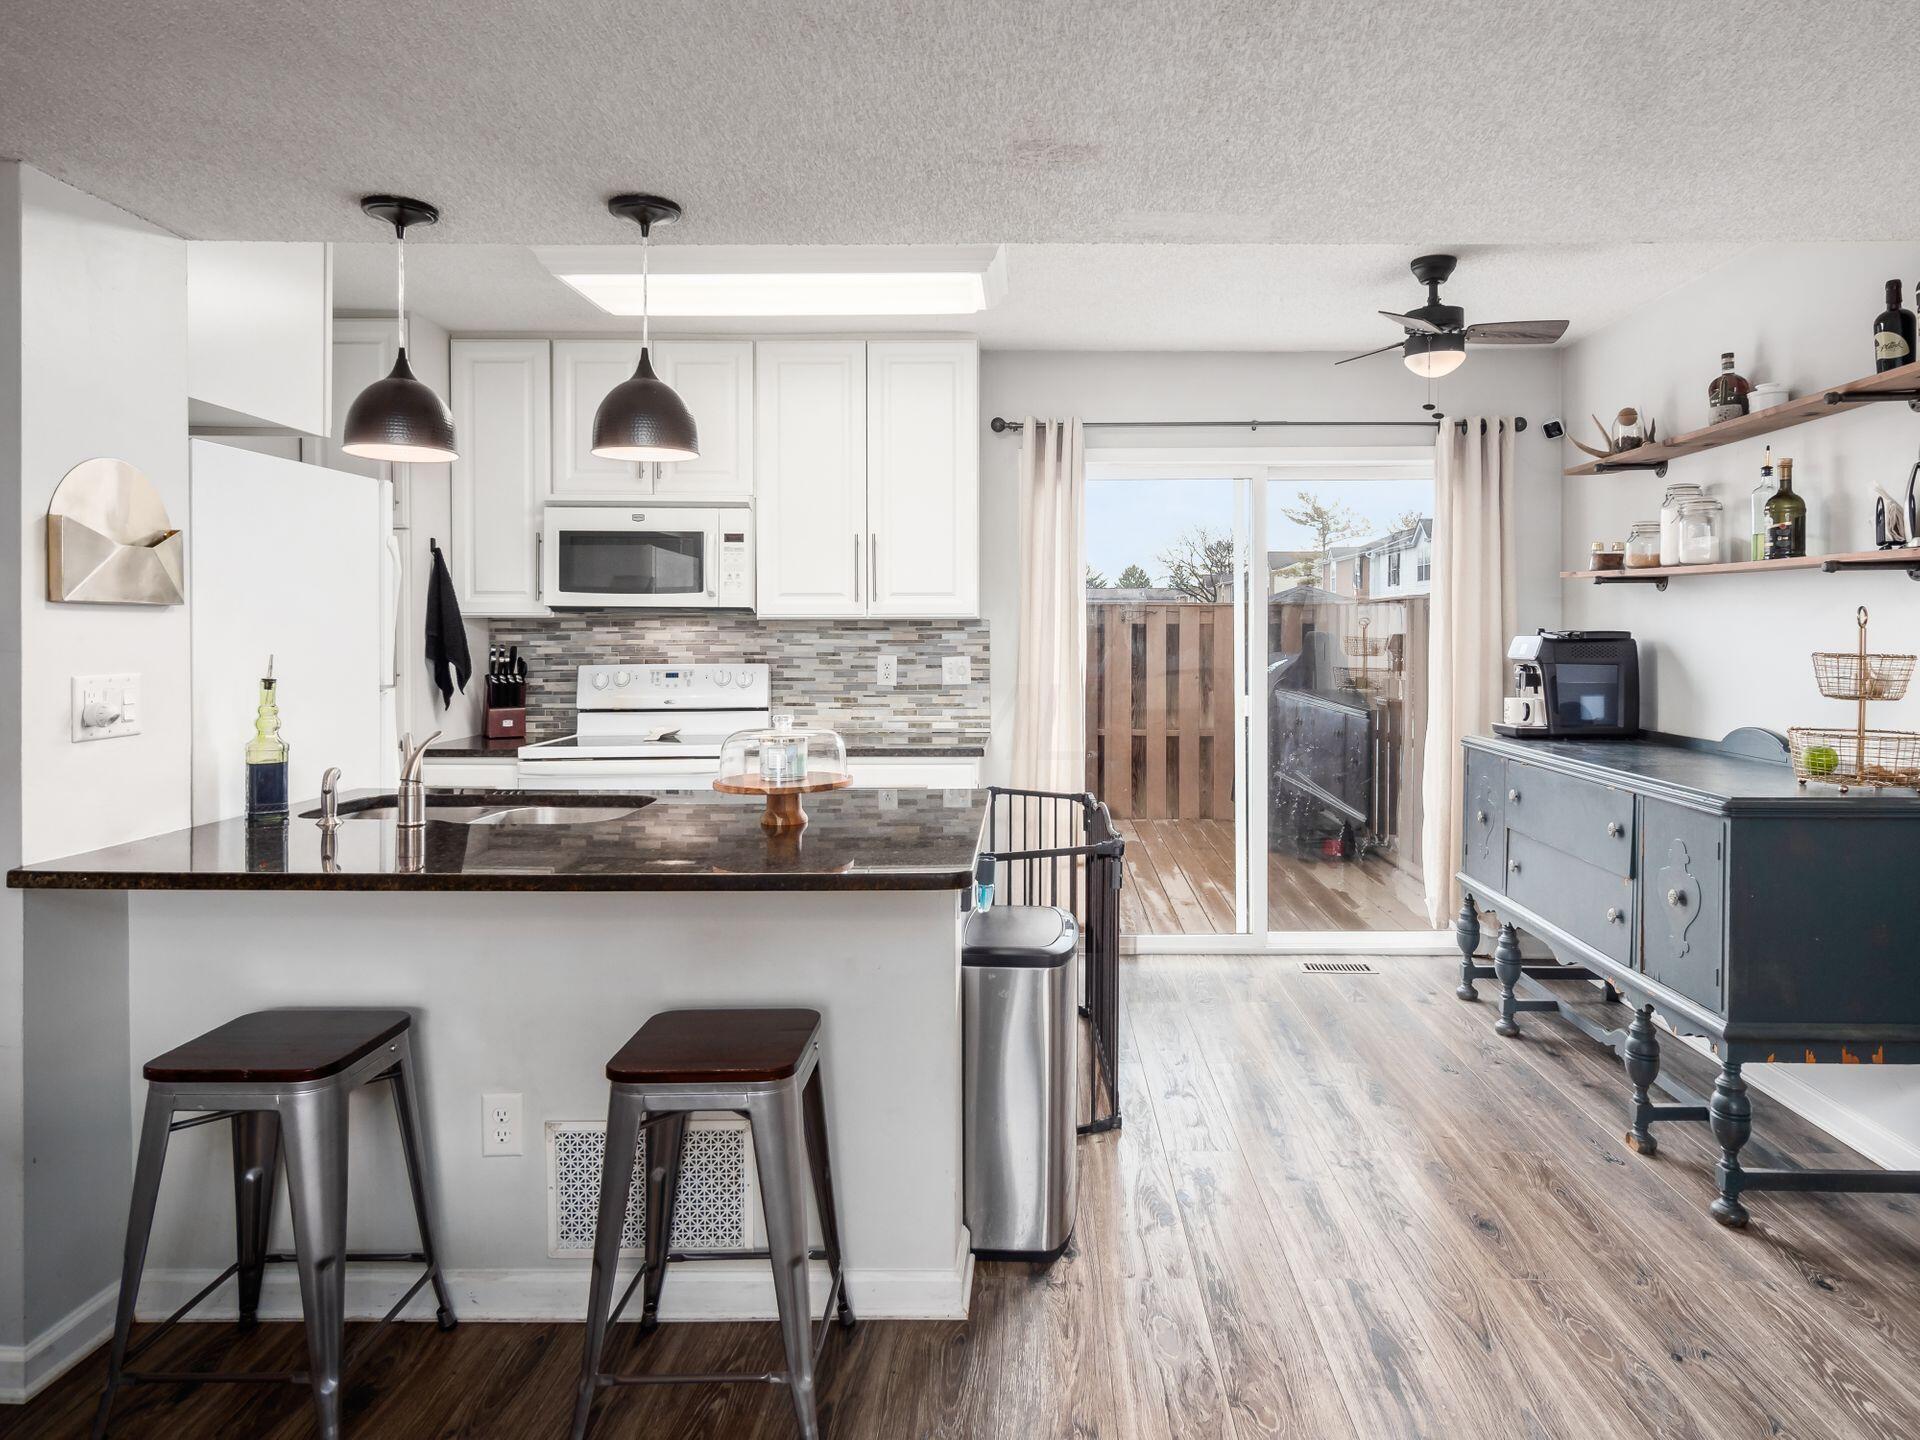
Kitchen with a dark breakfast bar, white cabinetry, and sliding glass doors to a fenced patio.
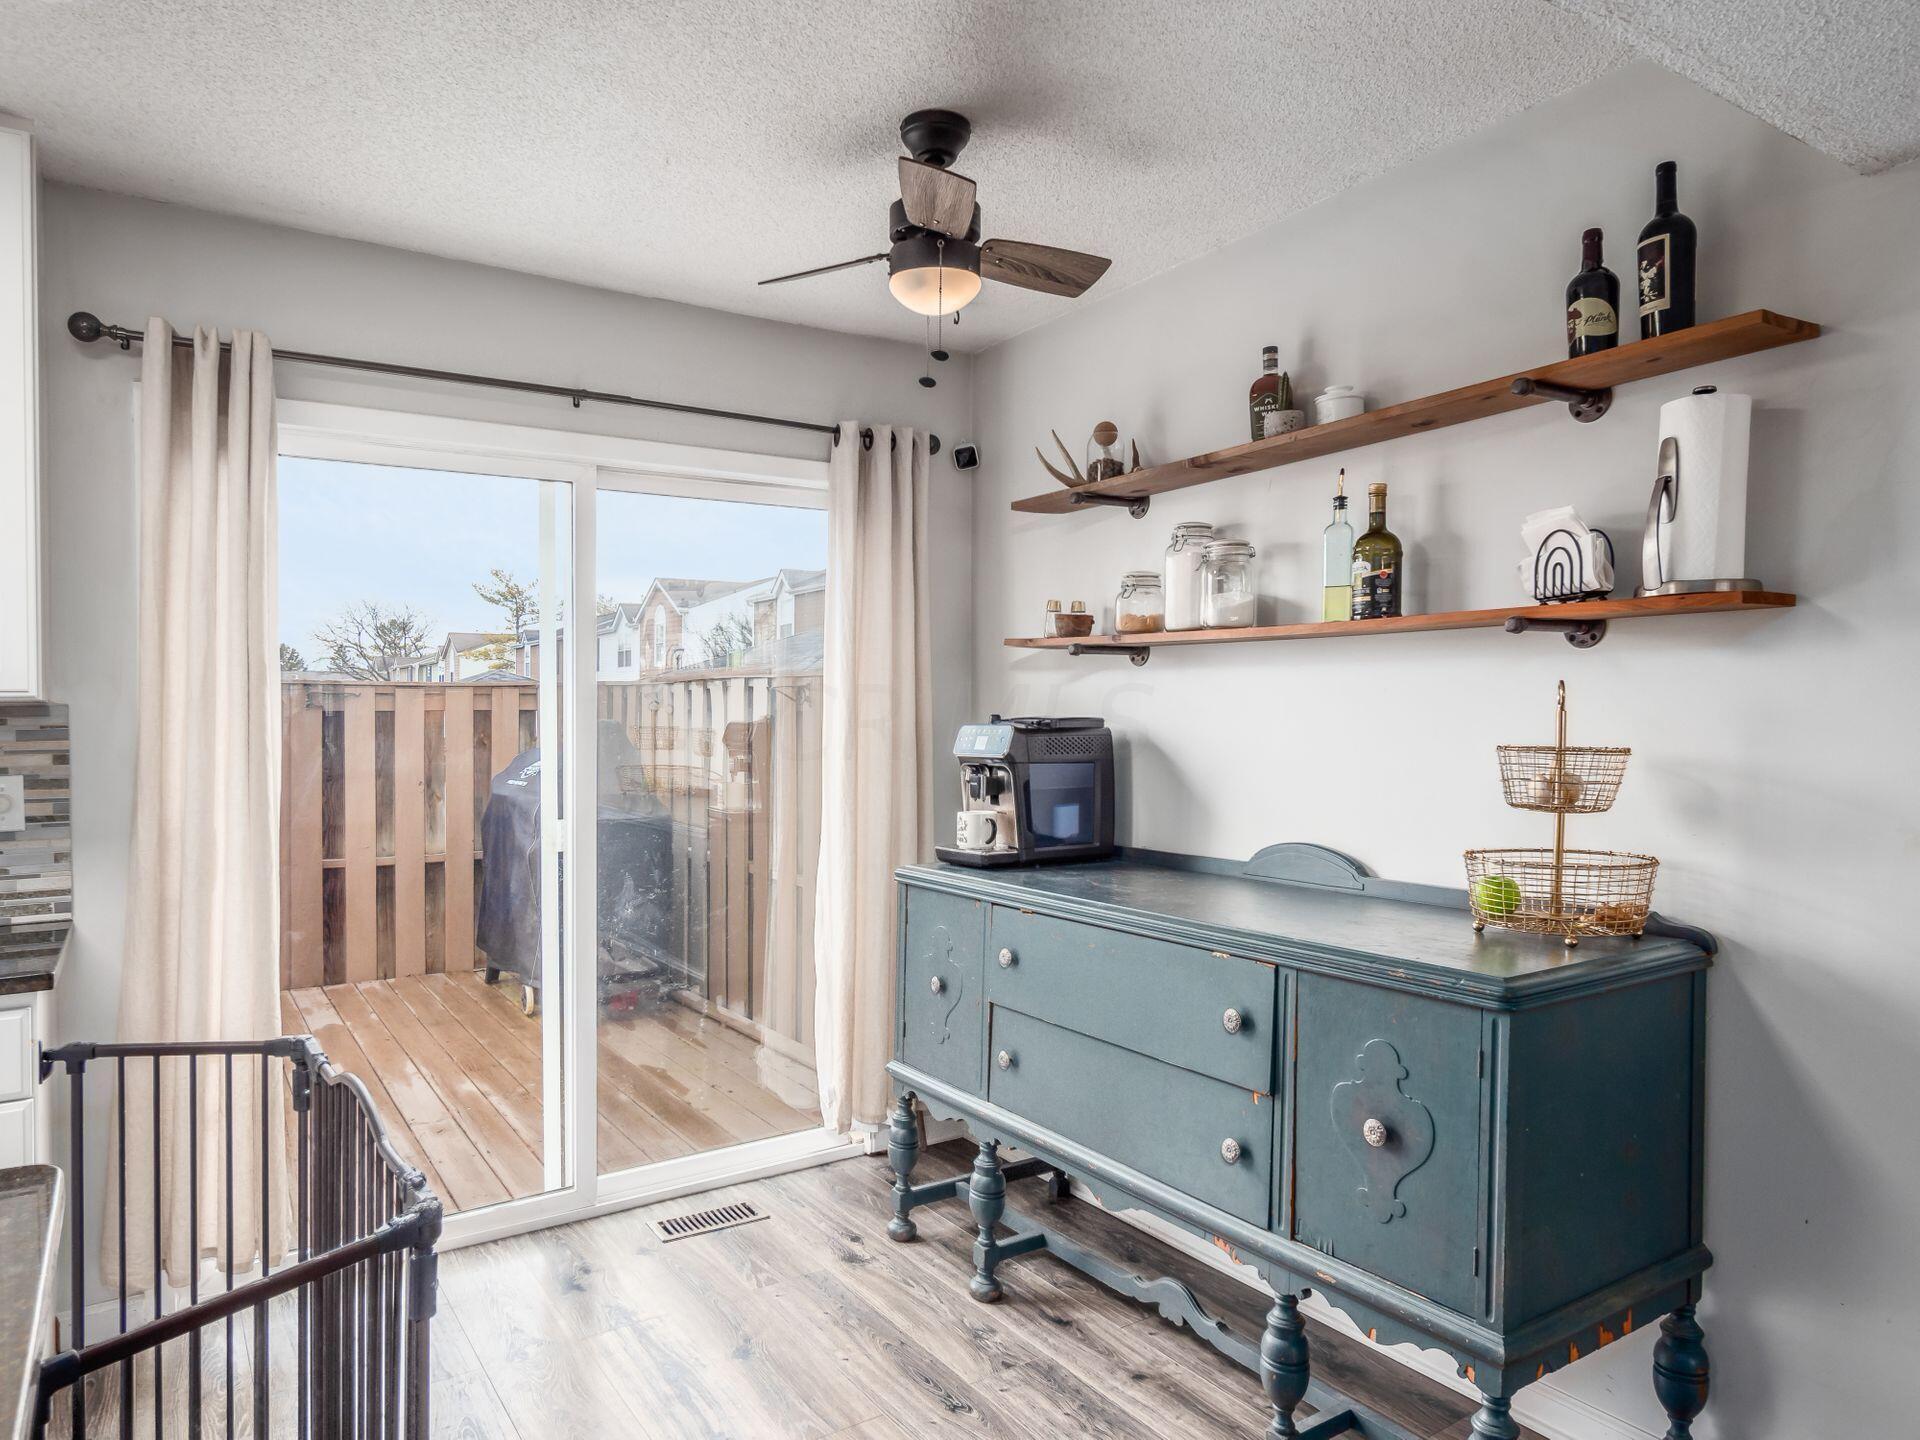
Kitchen coffee station beside a sliding glass door to a wood deck, with a blue-green sideboard and open shelves.
Kitchen with white cabinets, dark stone island, mosaic backsplash, and sliding door to a deck.
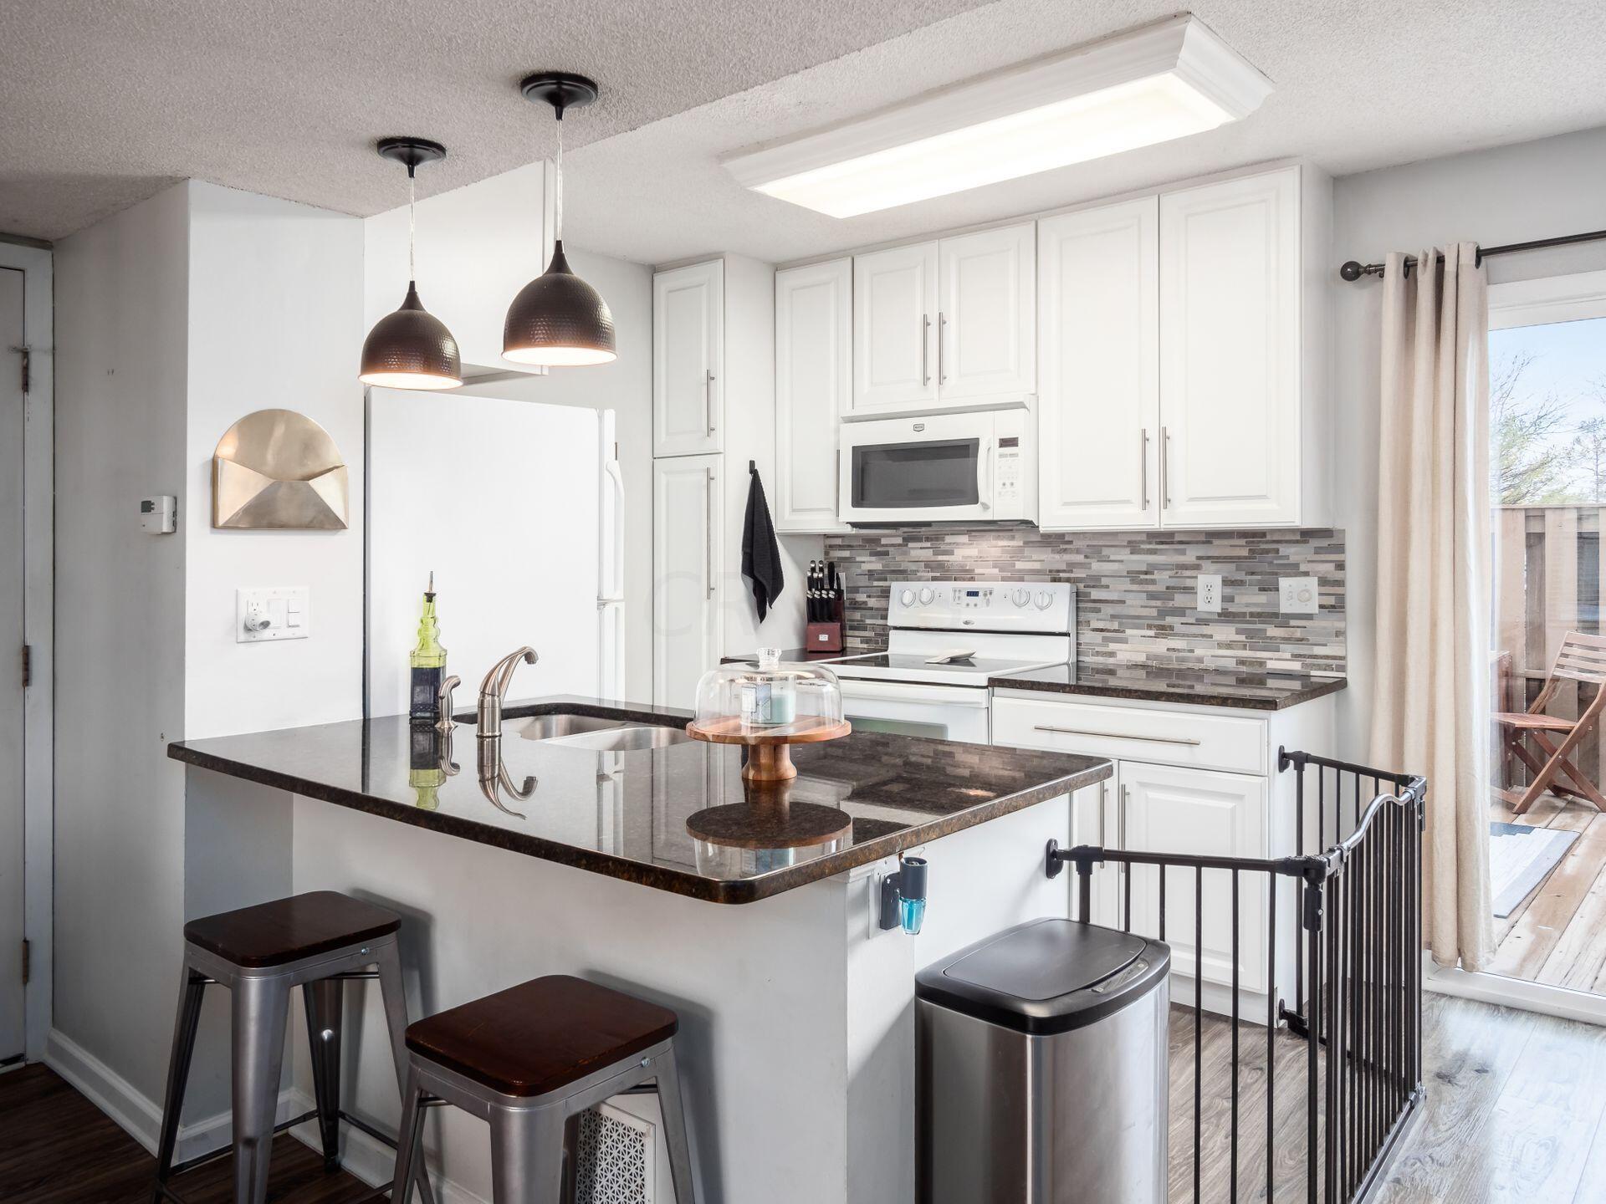
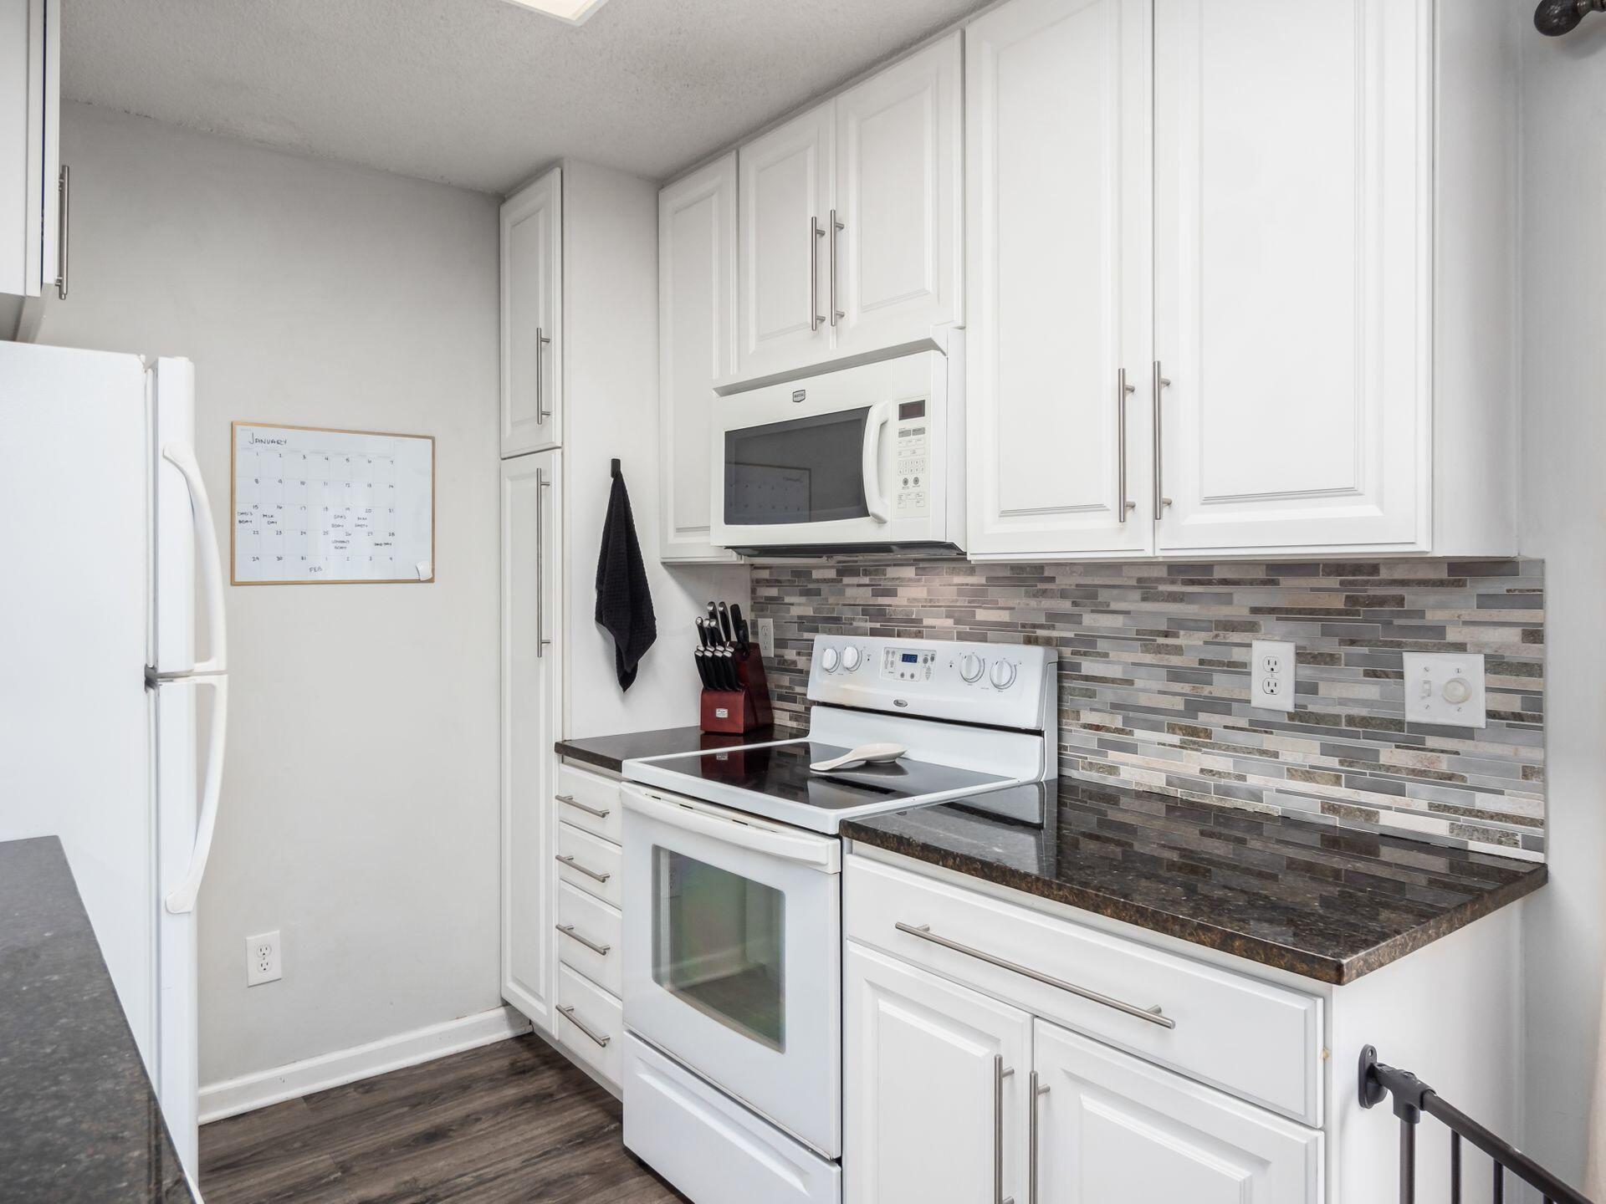
Kitchen with white cabinets and appliances, dark countertops, and a gray mosaic tile backsplash.
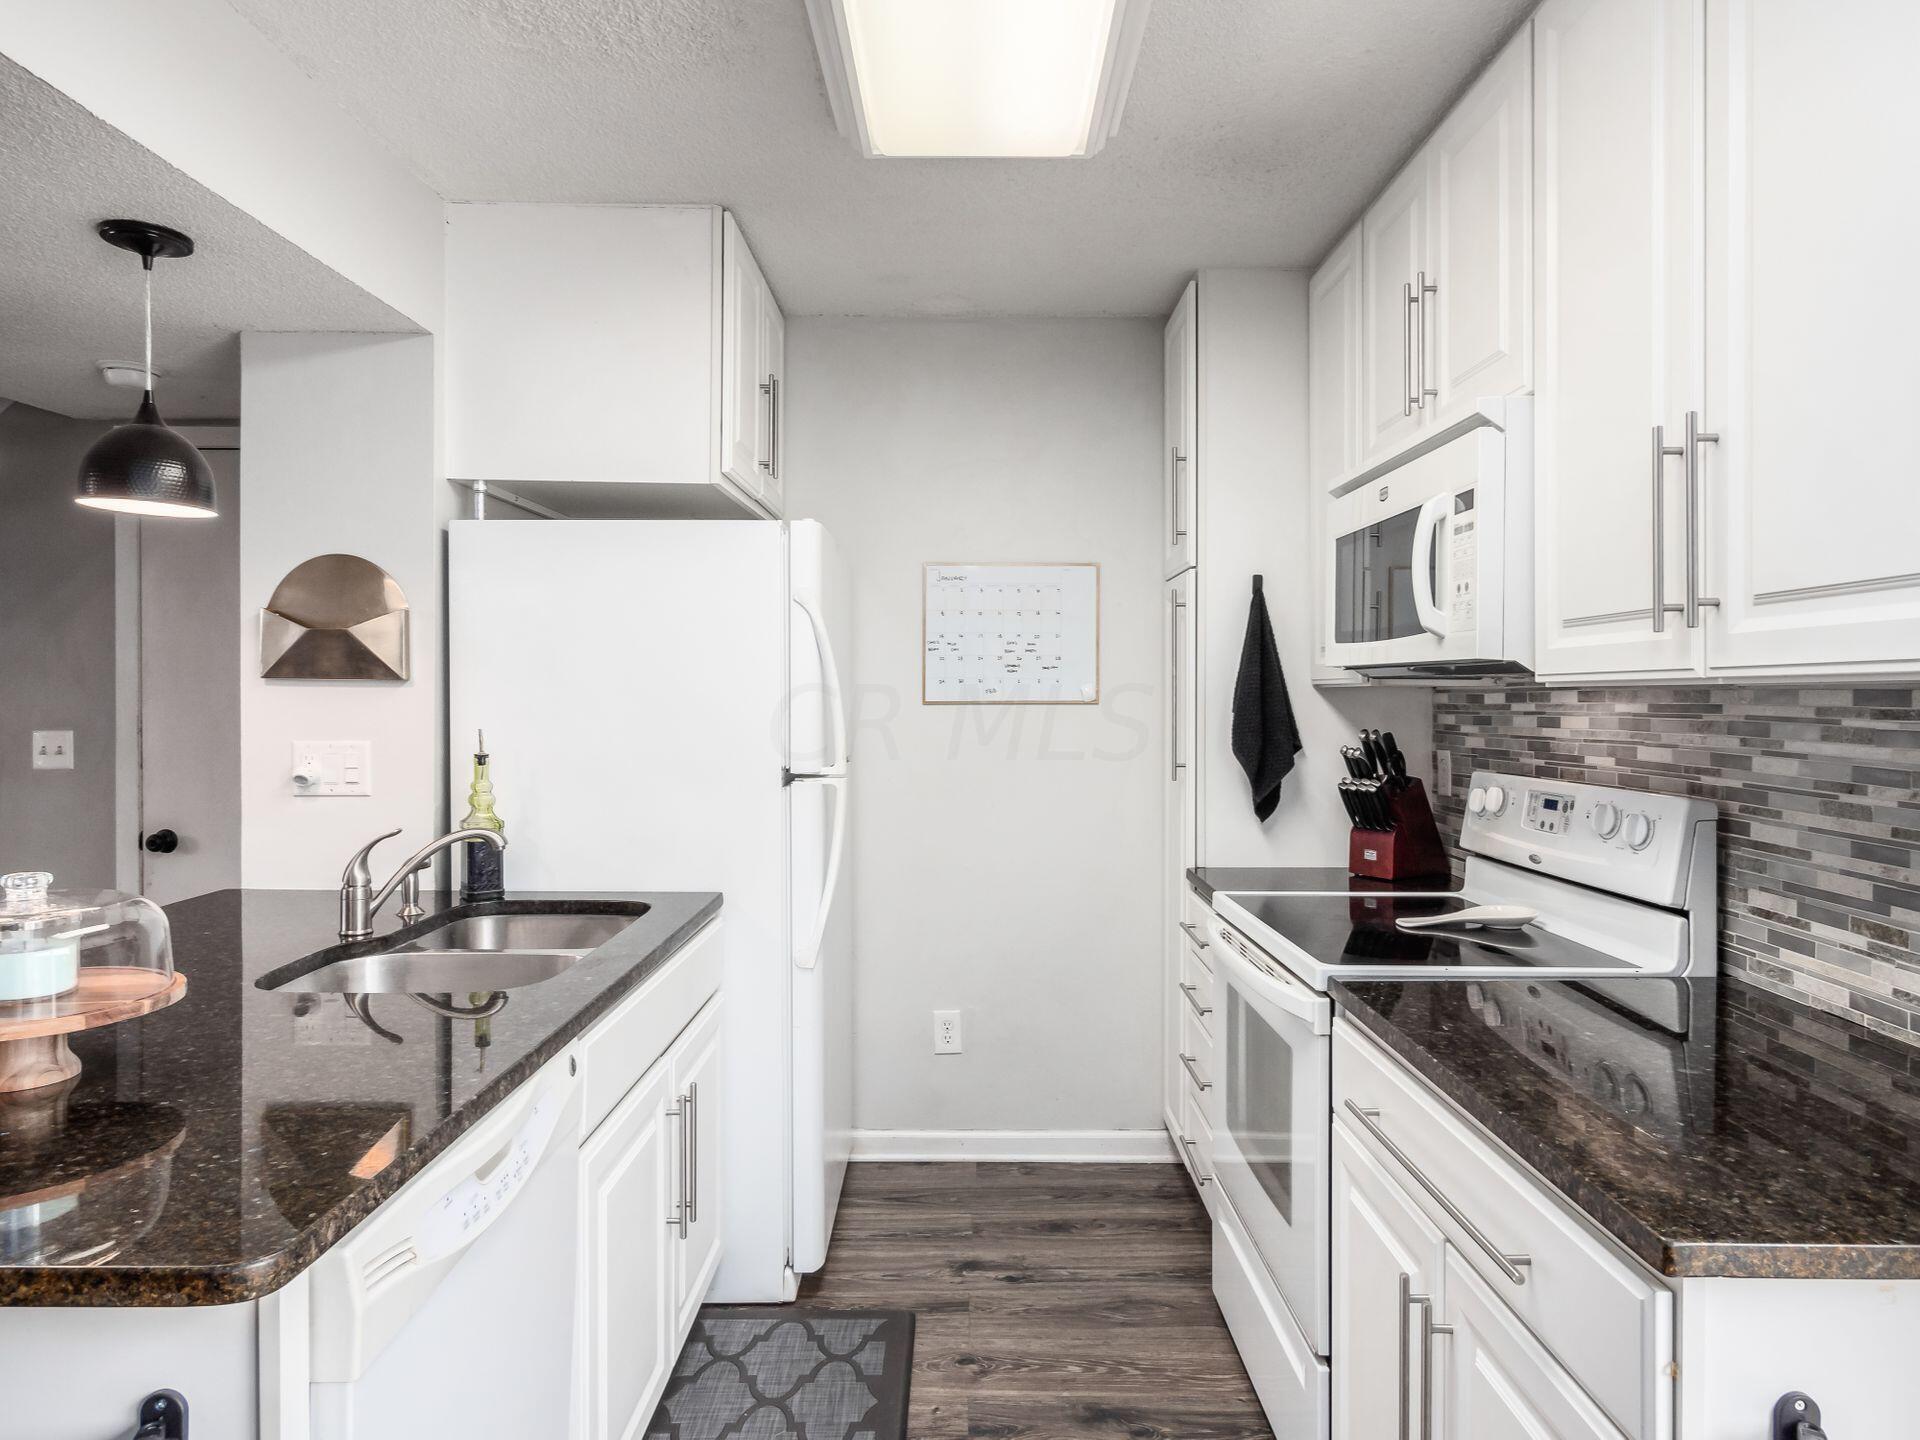
Galley kitchen with white cabinets, dark granite counters, gray tile backsplash, and wood-look flooring.
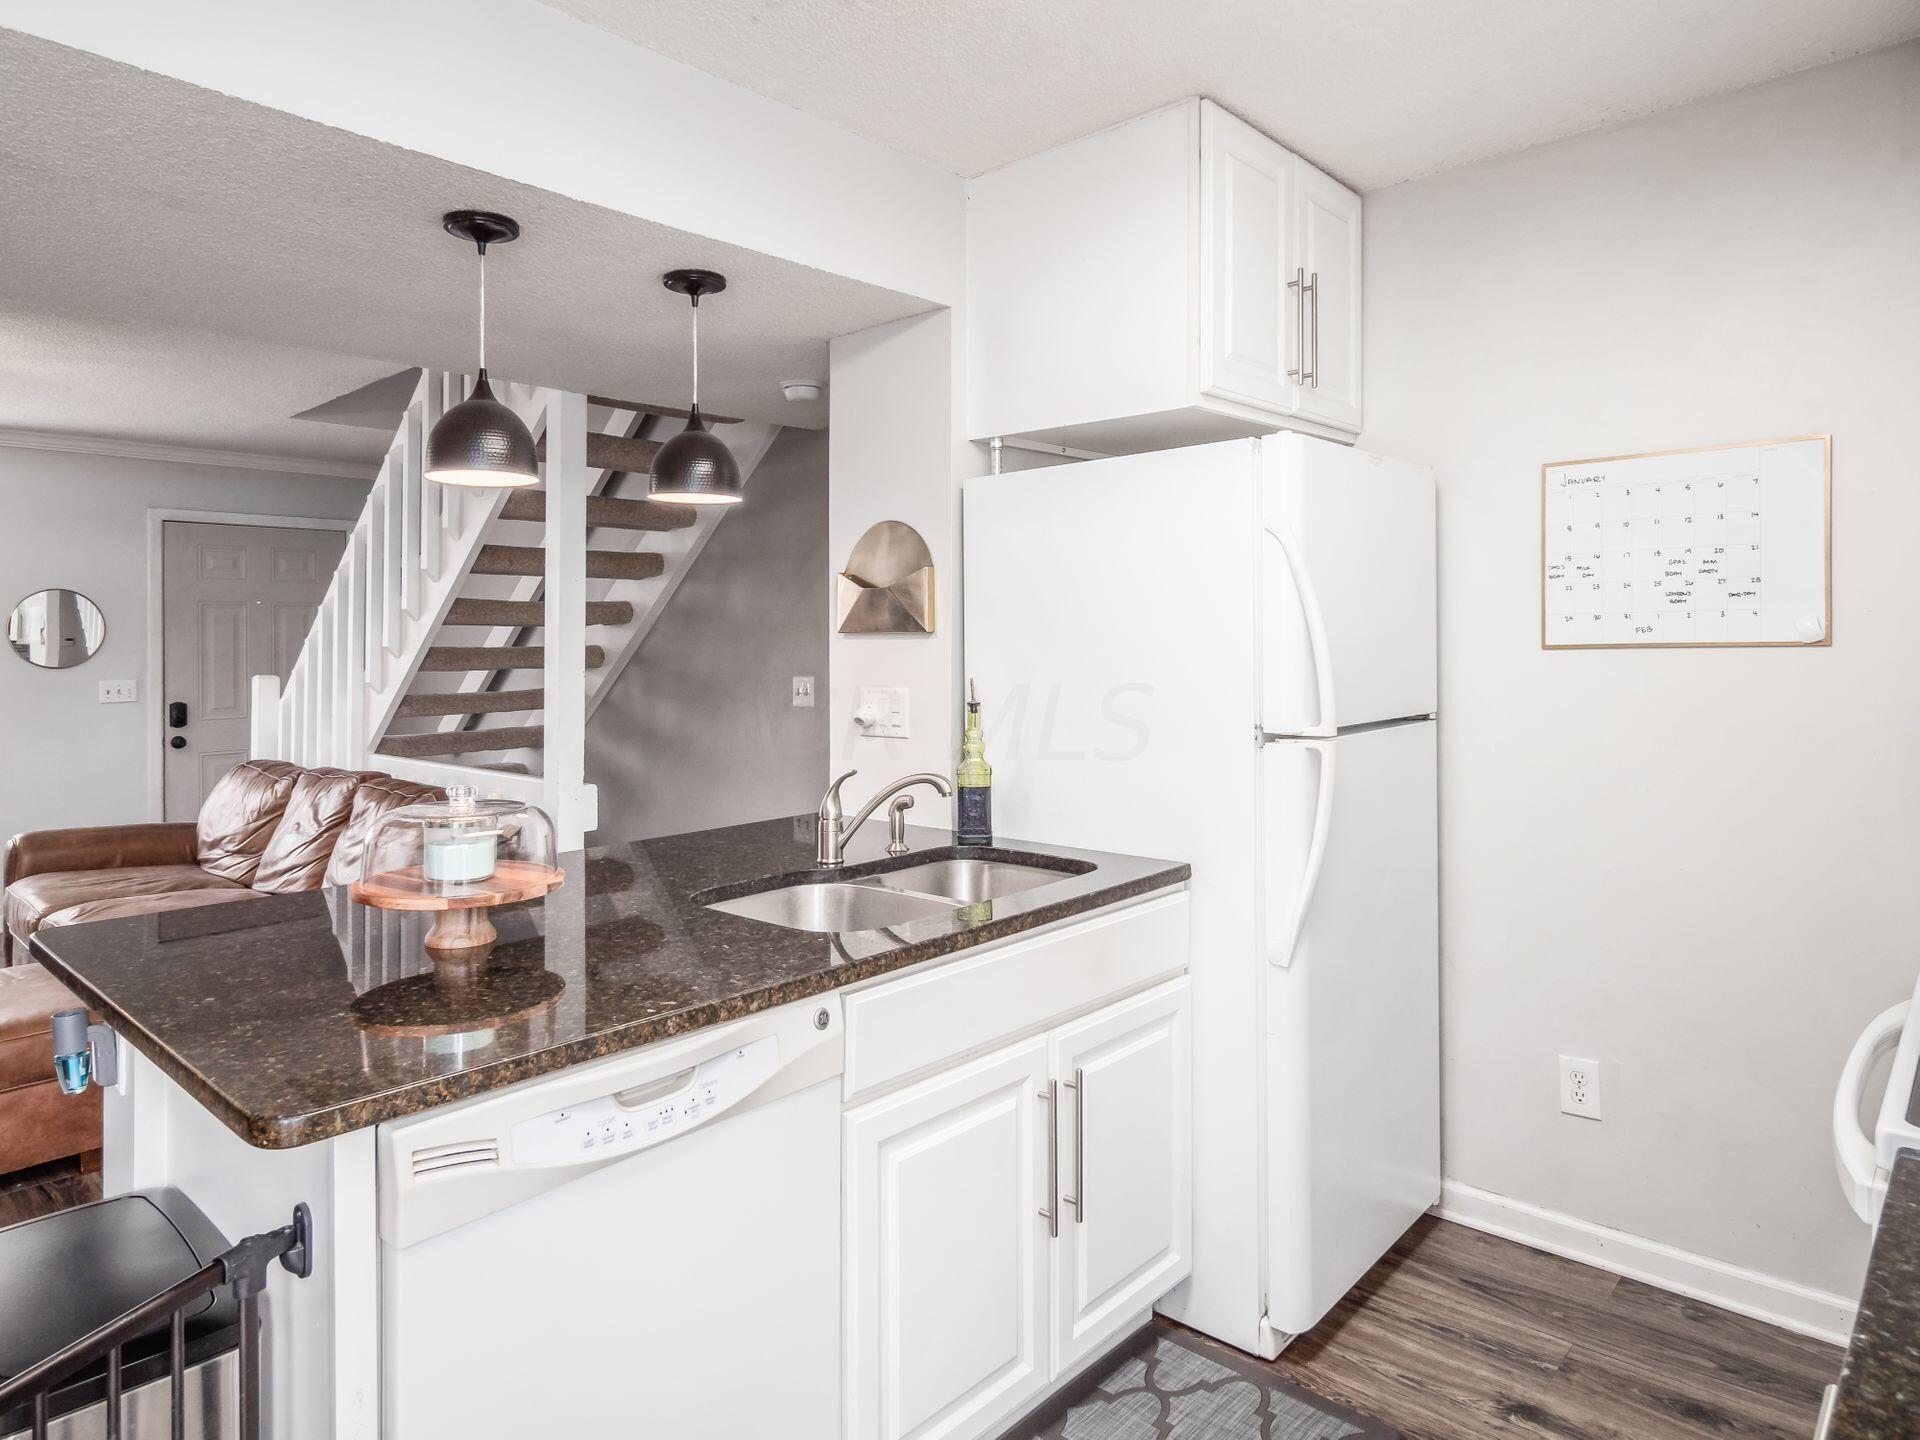
Kitchen with dark granite counters, white cabinets, and a staircase beside the living area.
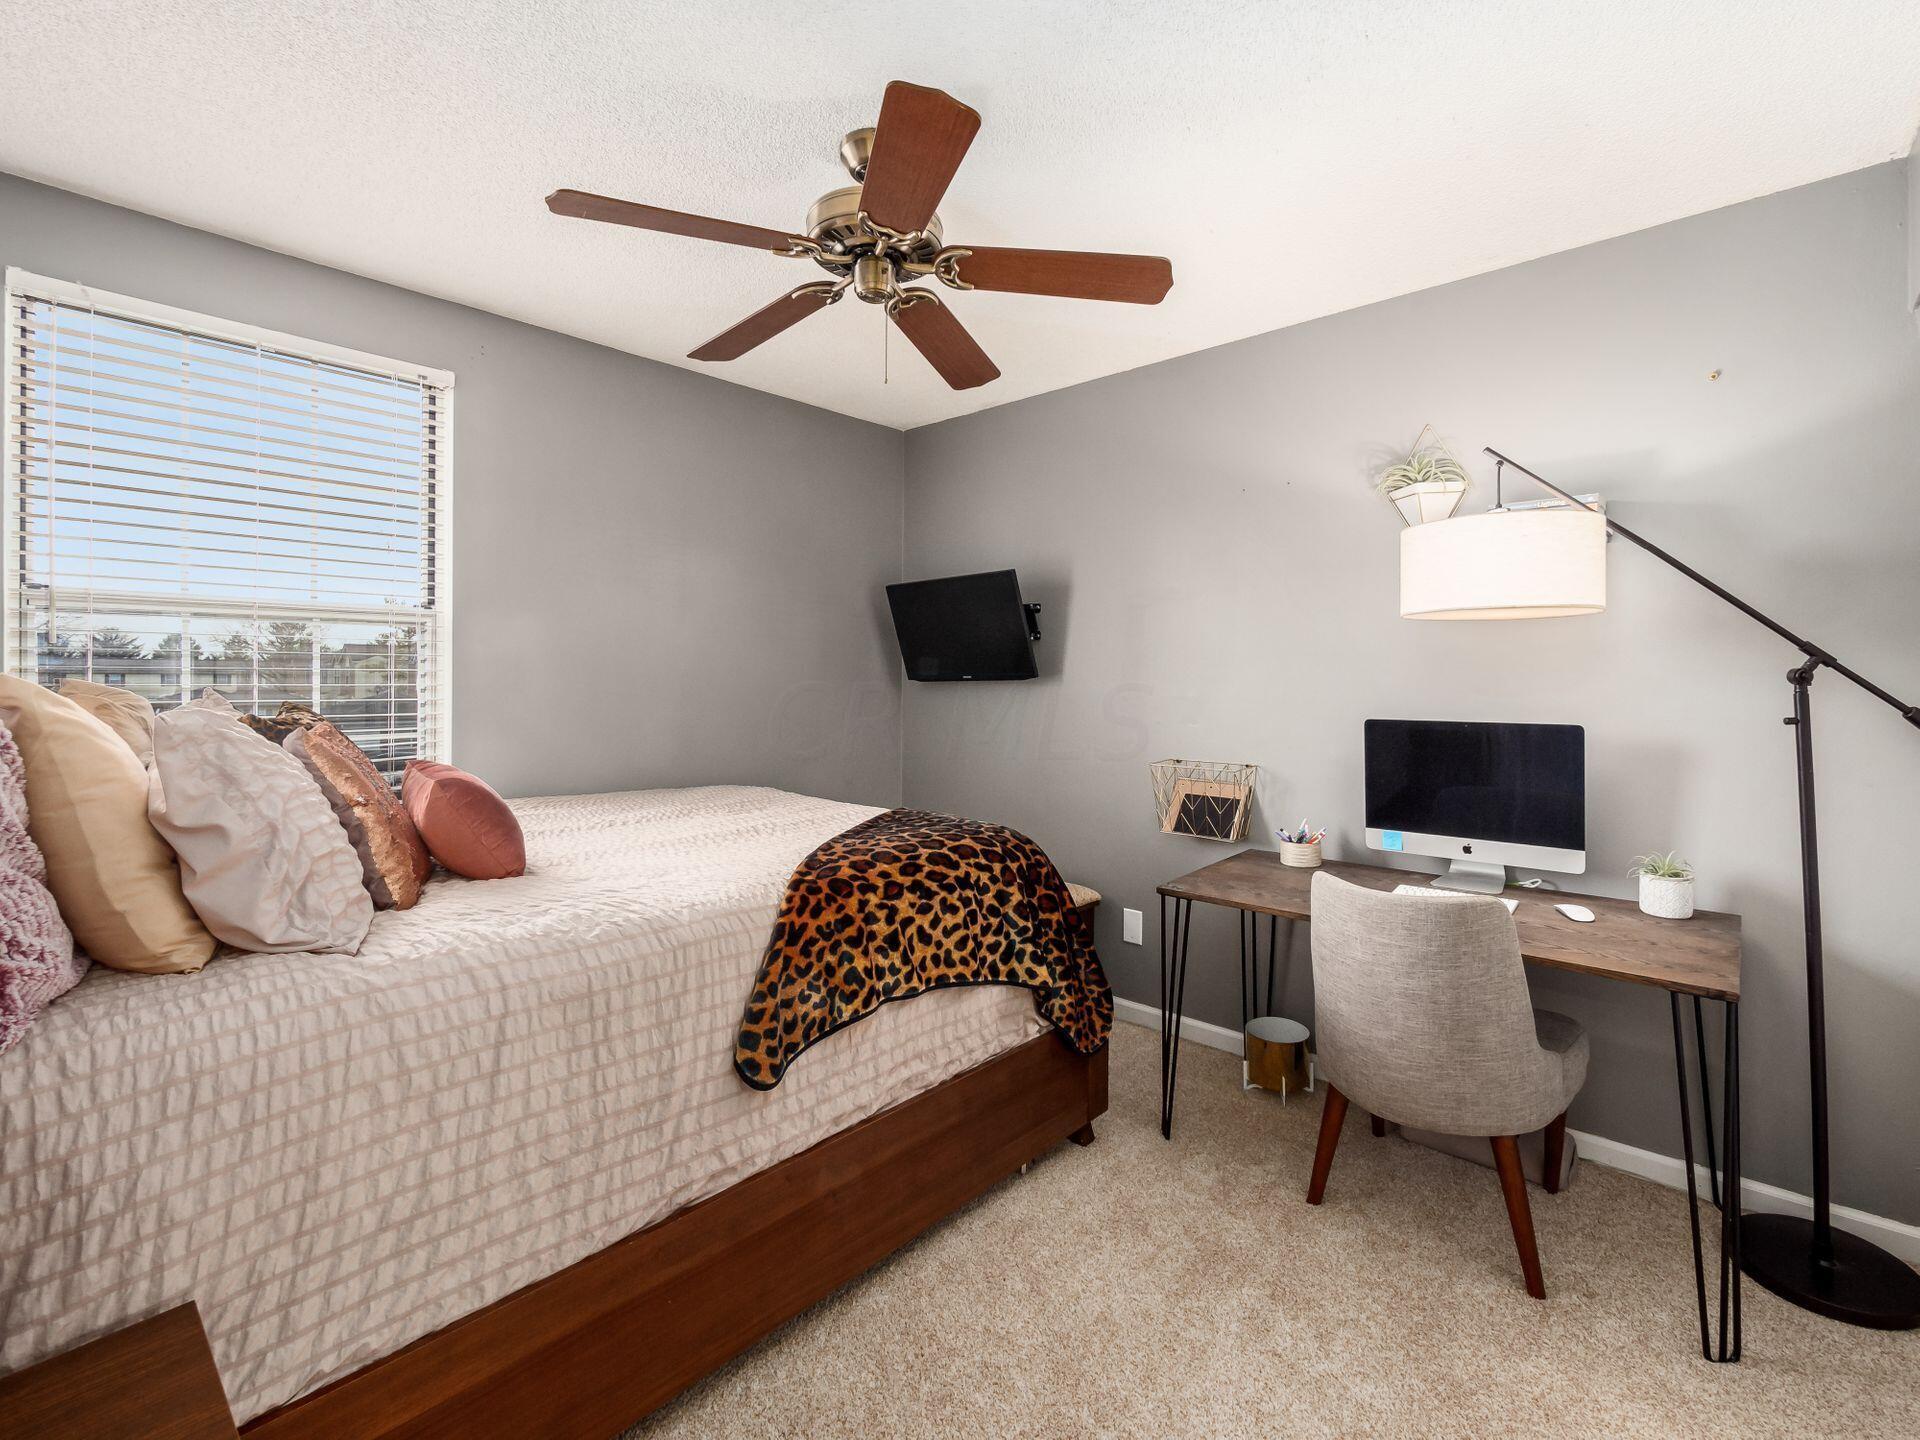
Furnished bedroom with a large bed, gray walls, and a desk with a computer.
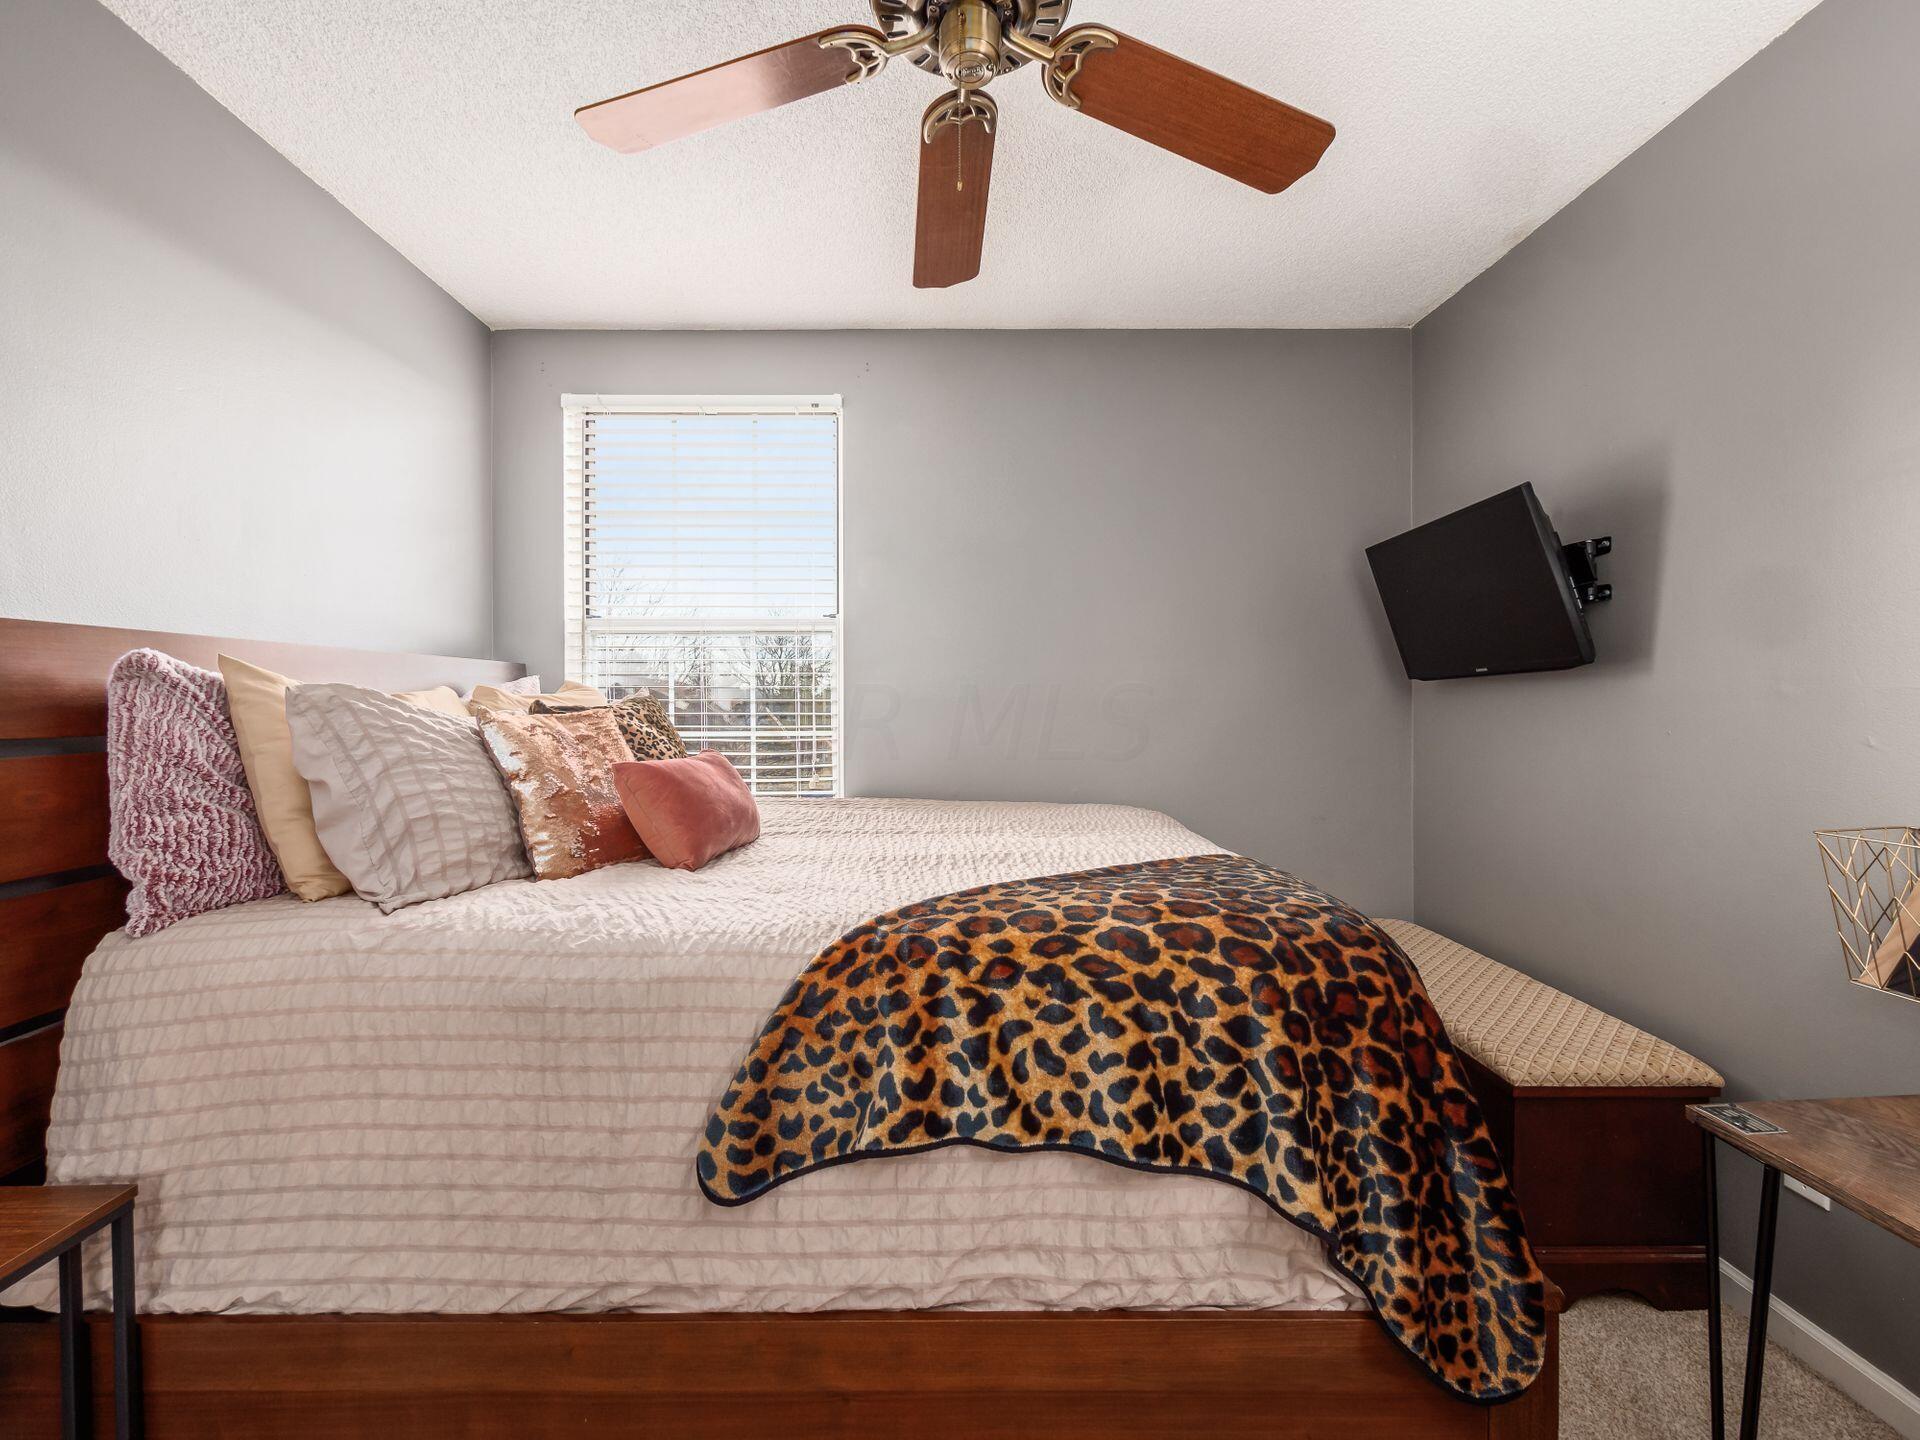
Bedroom with a wooden bed, leopard-print throw, ceiling fan, and wall-mounted television.
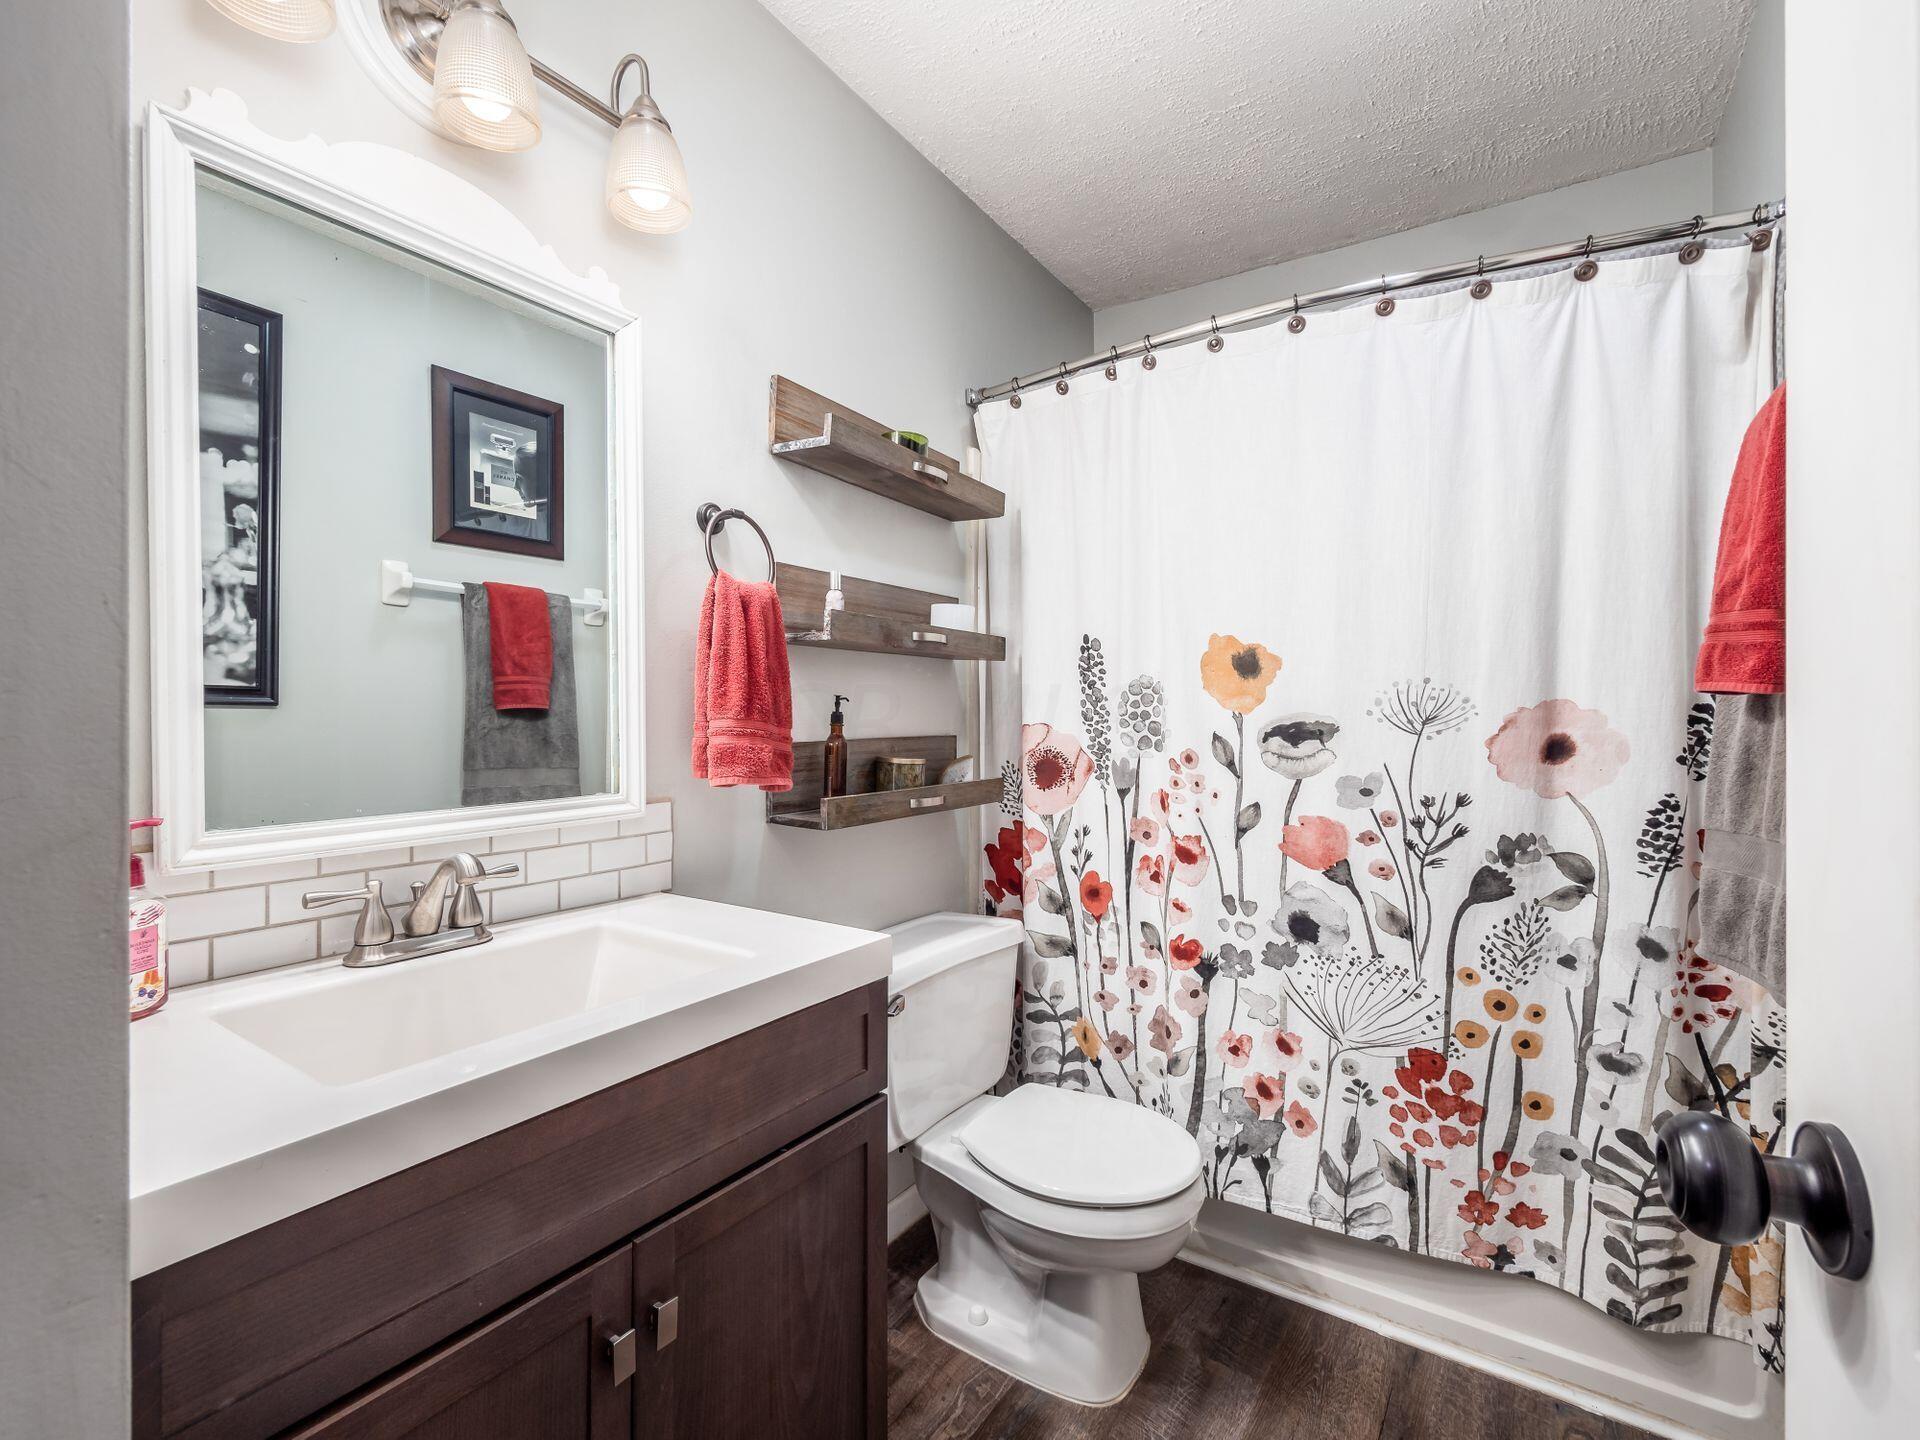
Bathroom with a dark wood vanity, toilet, and floral shower curtain.
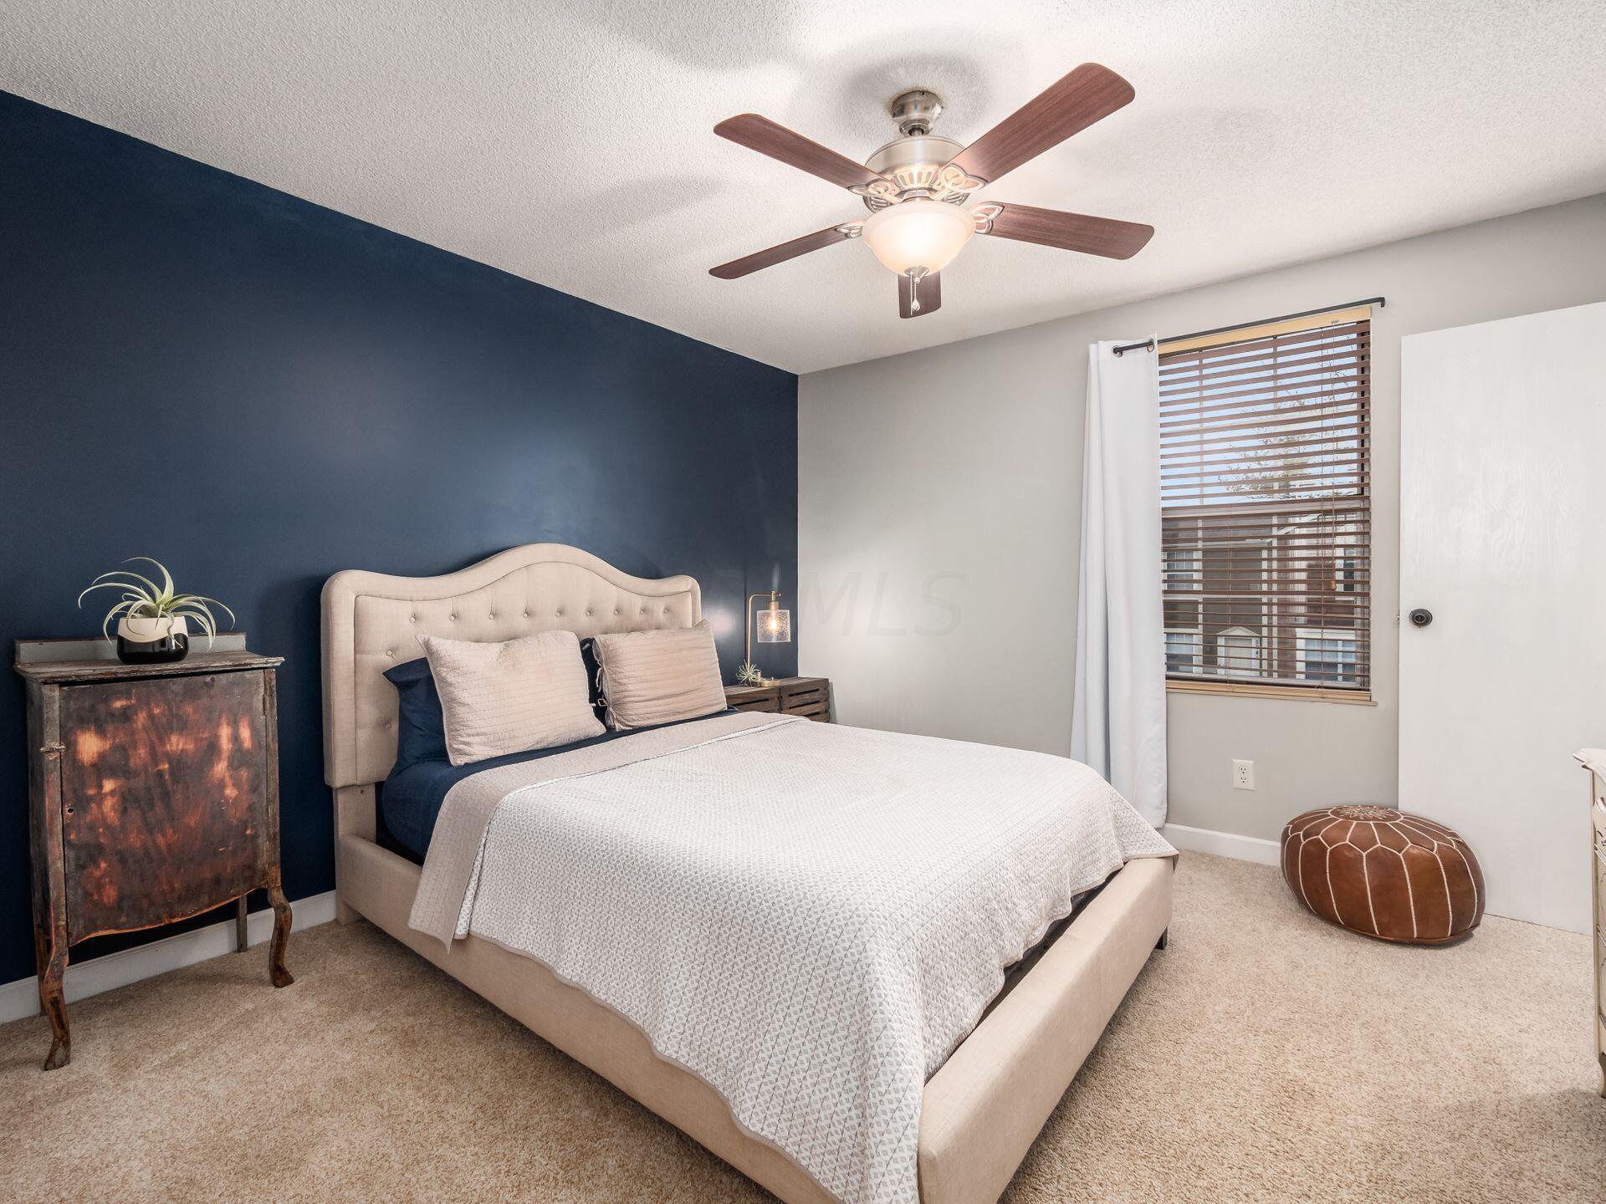
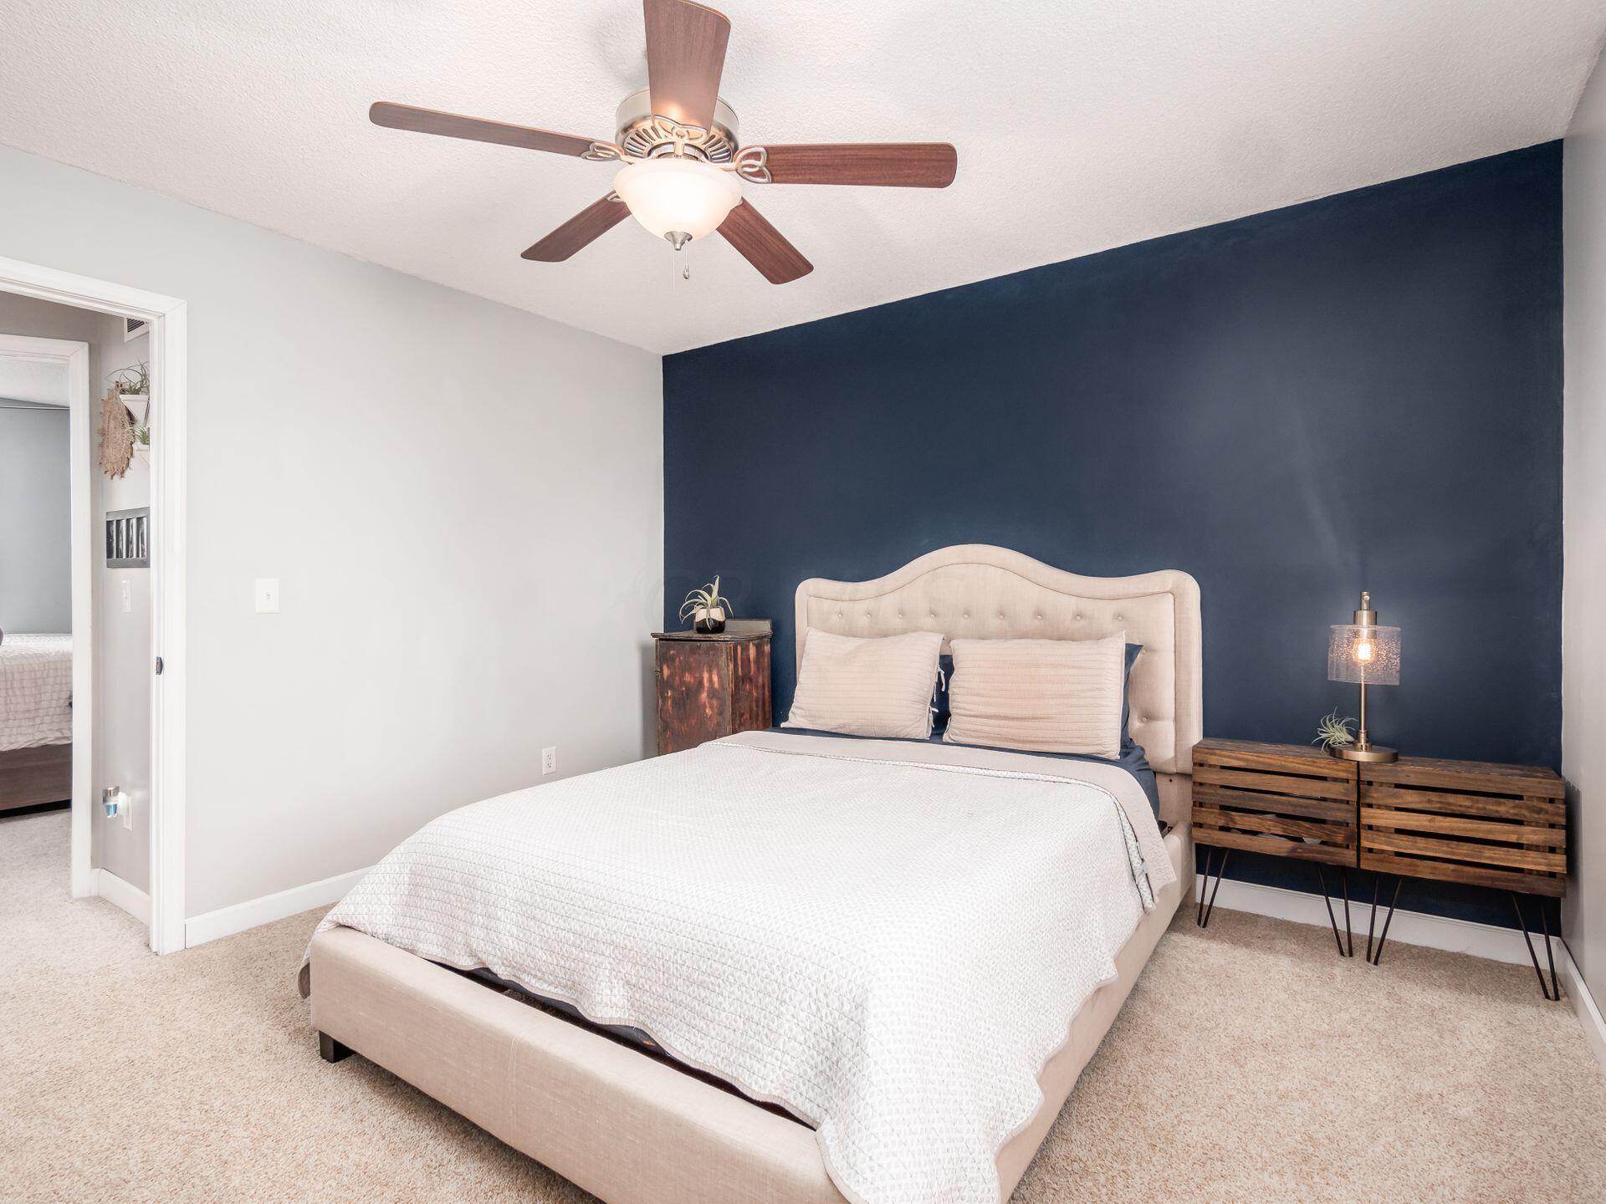
Staged bedroom with a large light-upholstered bed against a navy accent wall and a ceiling fan.
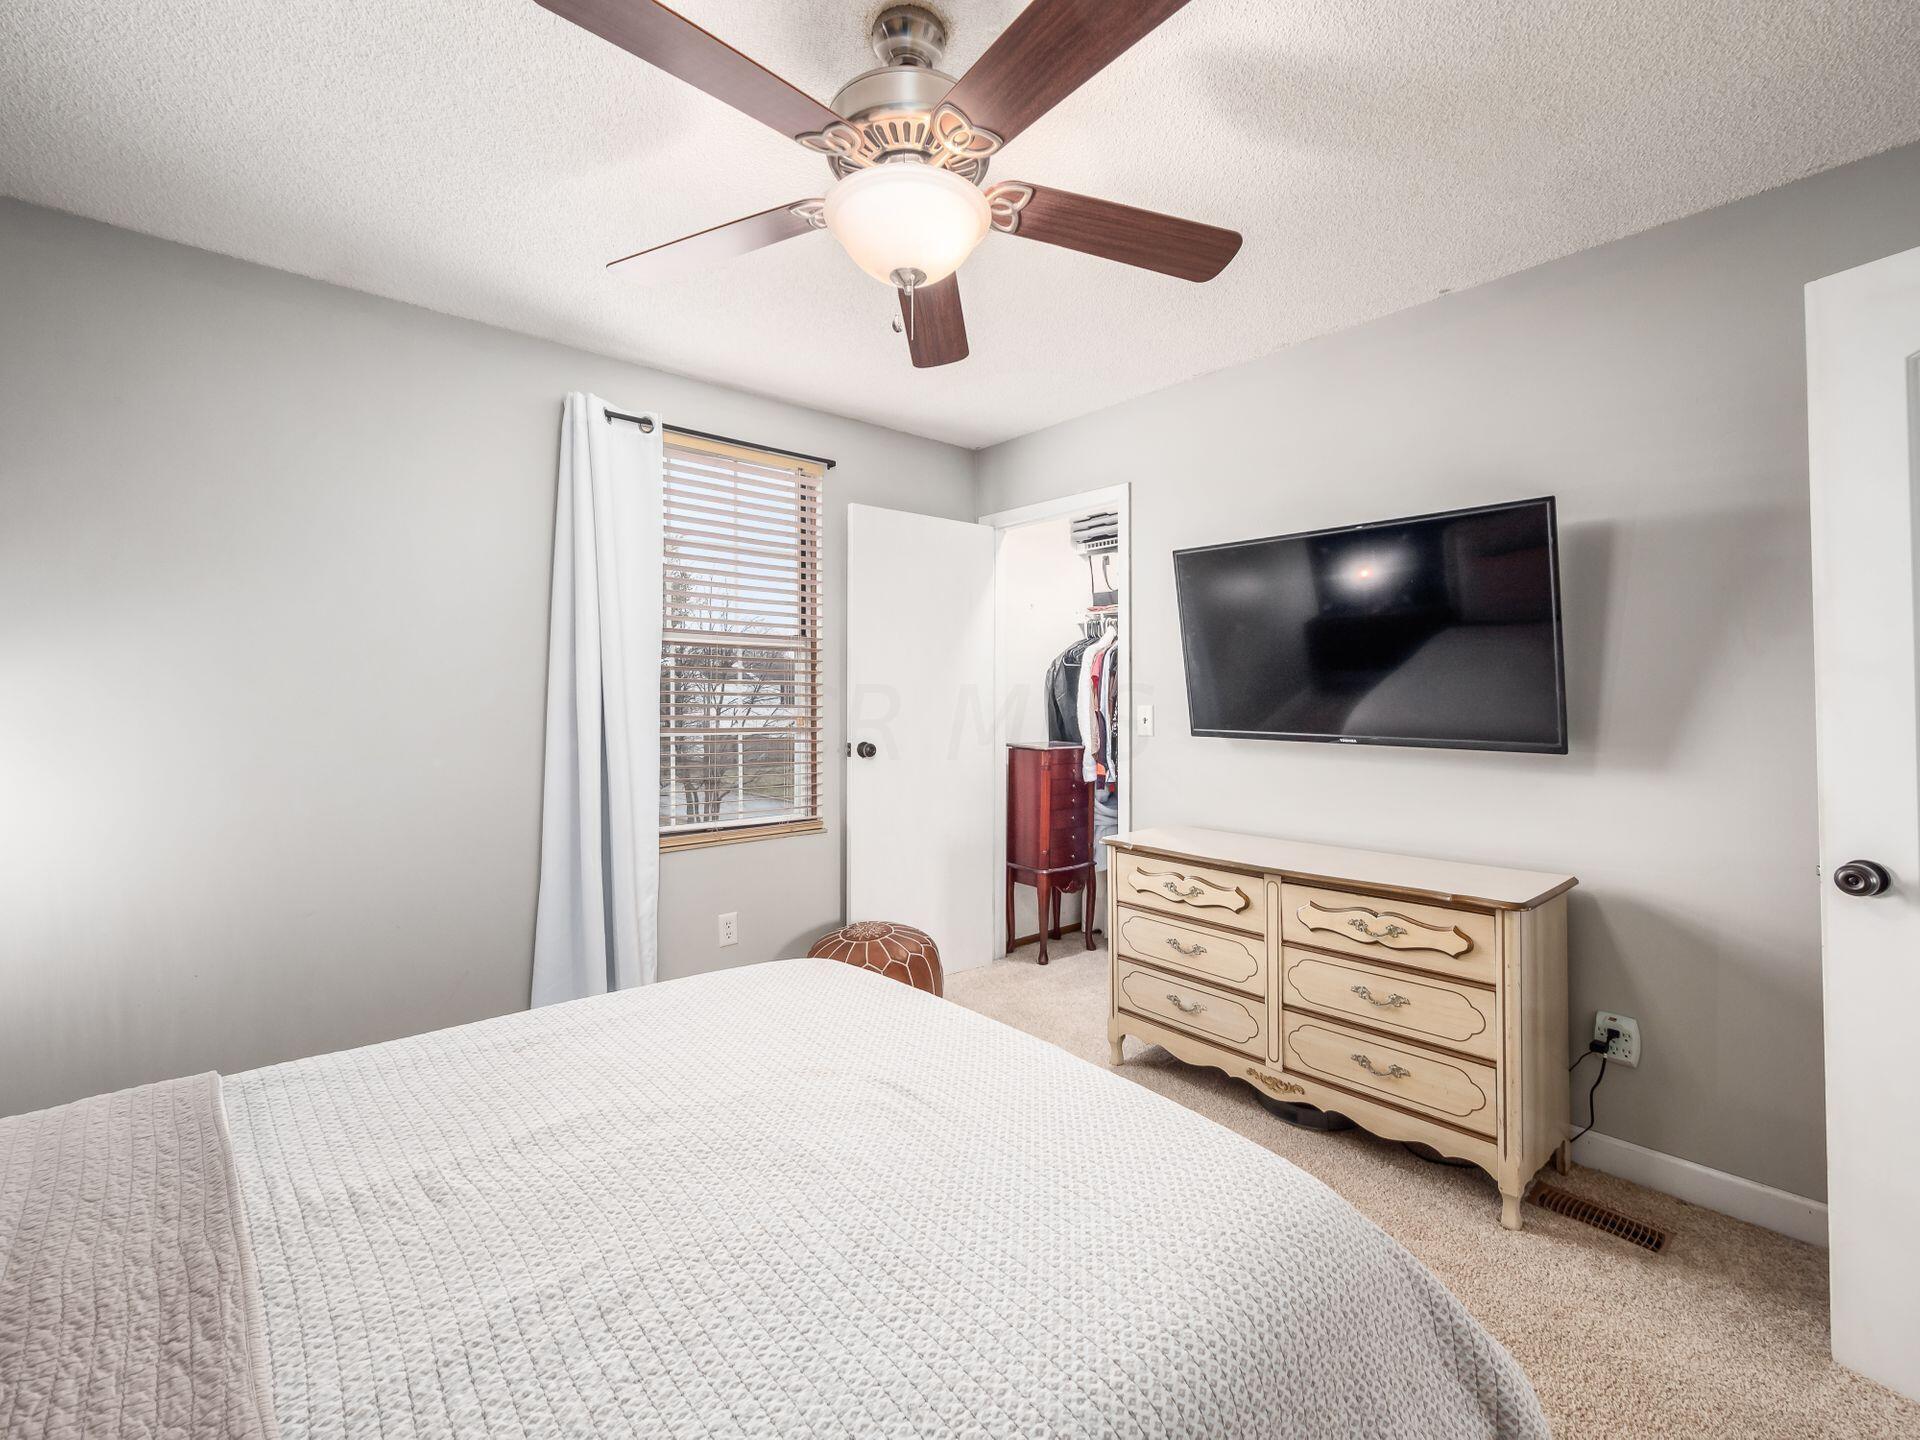
Bedroom with a white quilted bed, ceiling fan, wall-mounted television, and cream dresser.
Staged bedroom with a cream upholstered bed, navy accent wall, and ceiling fan.
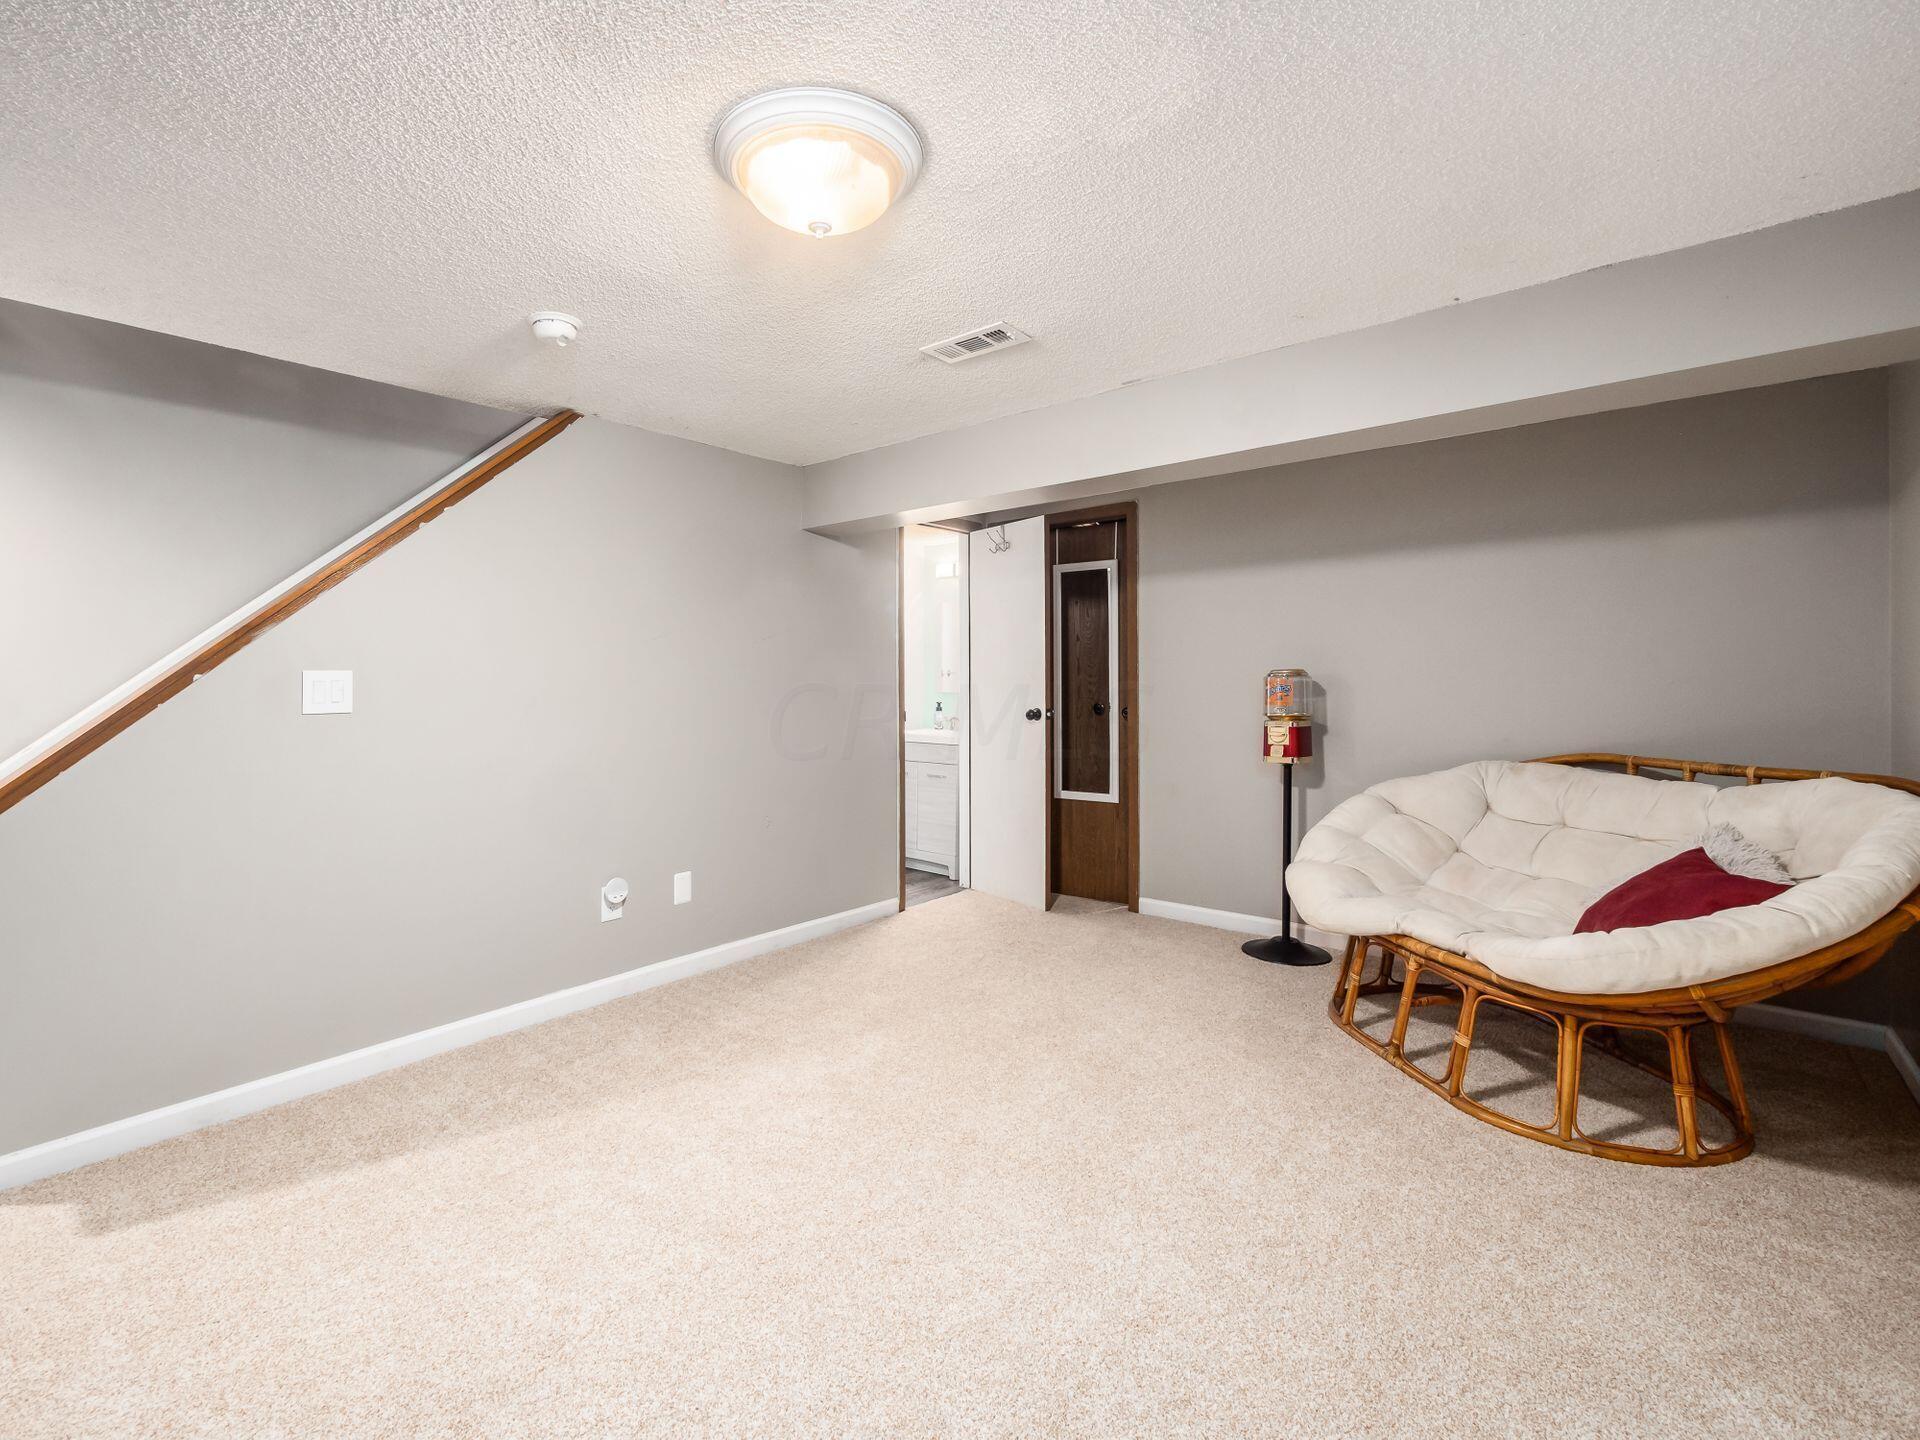
Carpeted lower-level living area with a staircase and rattan papasan chair.
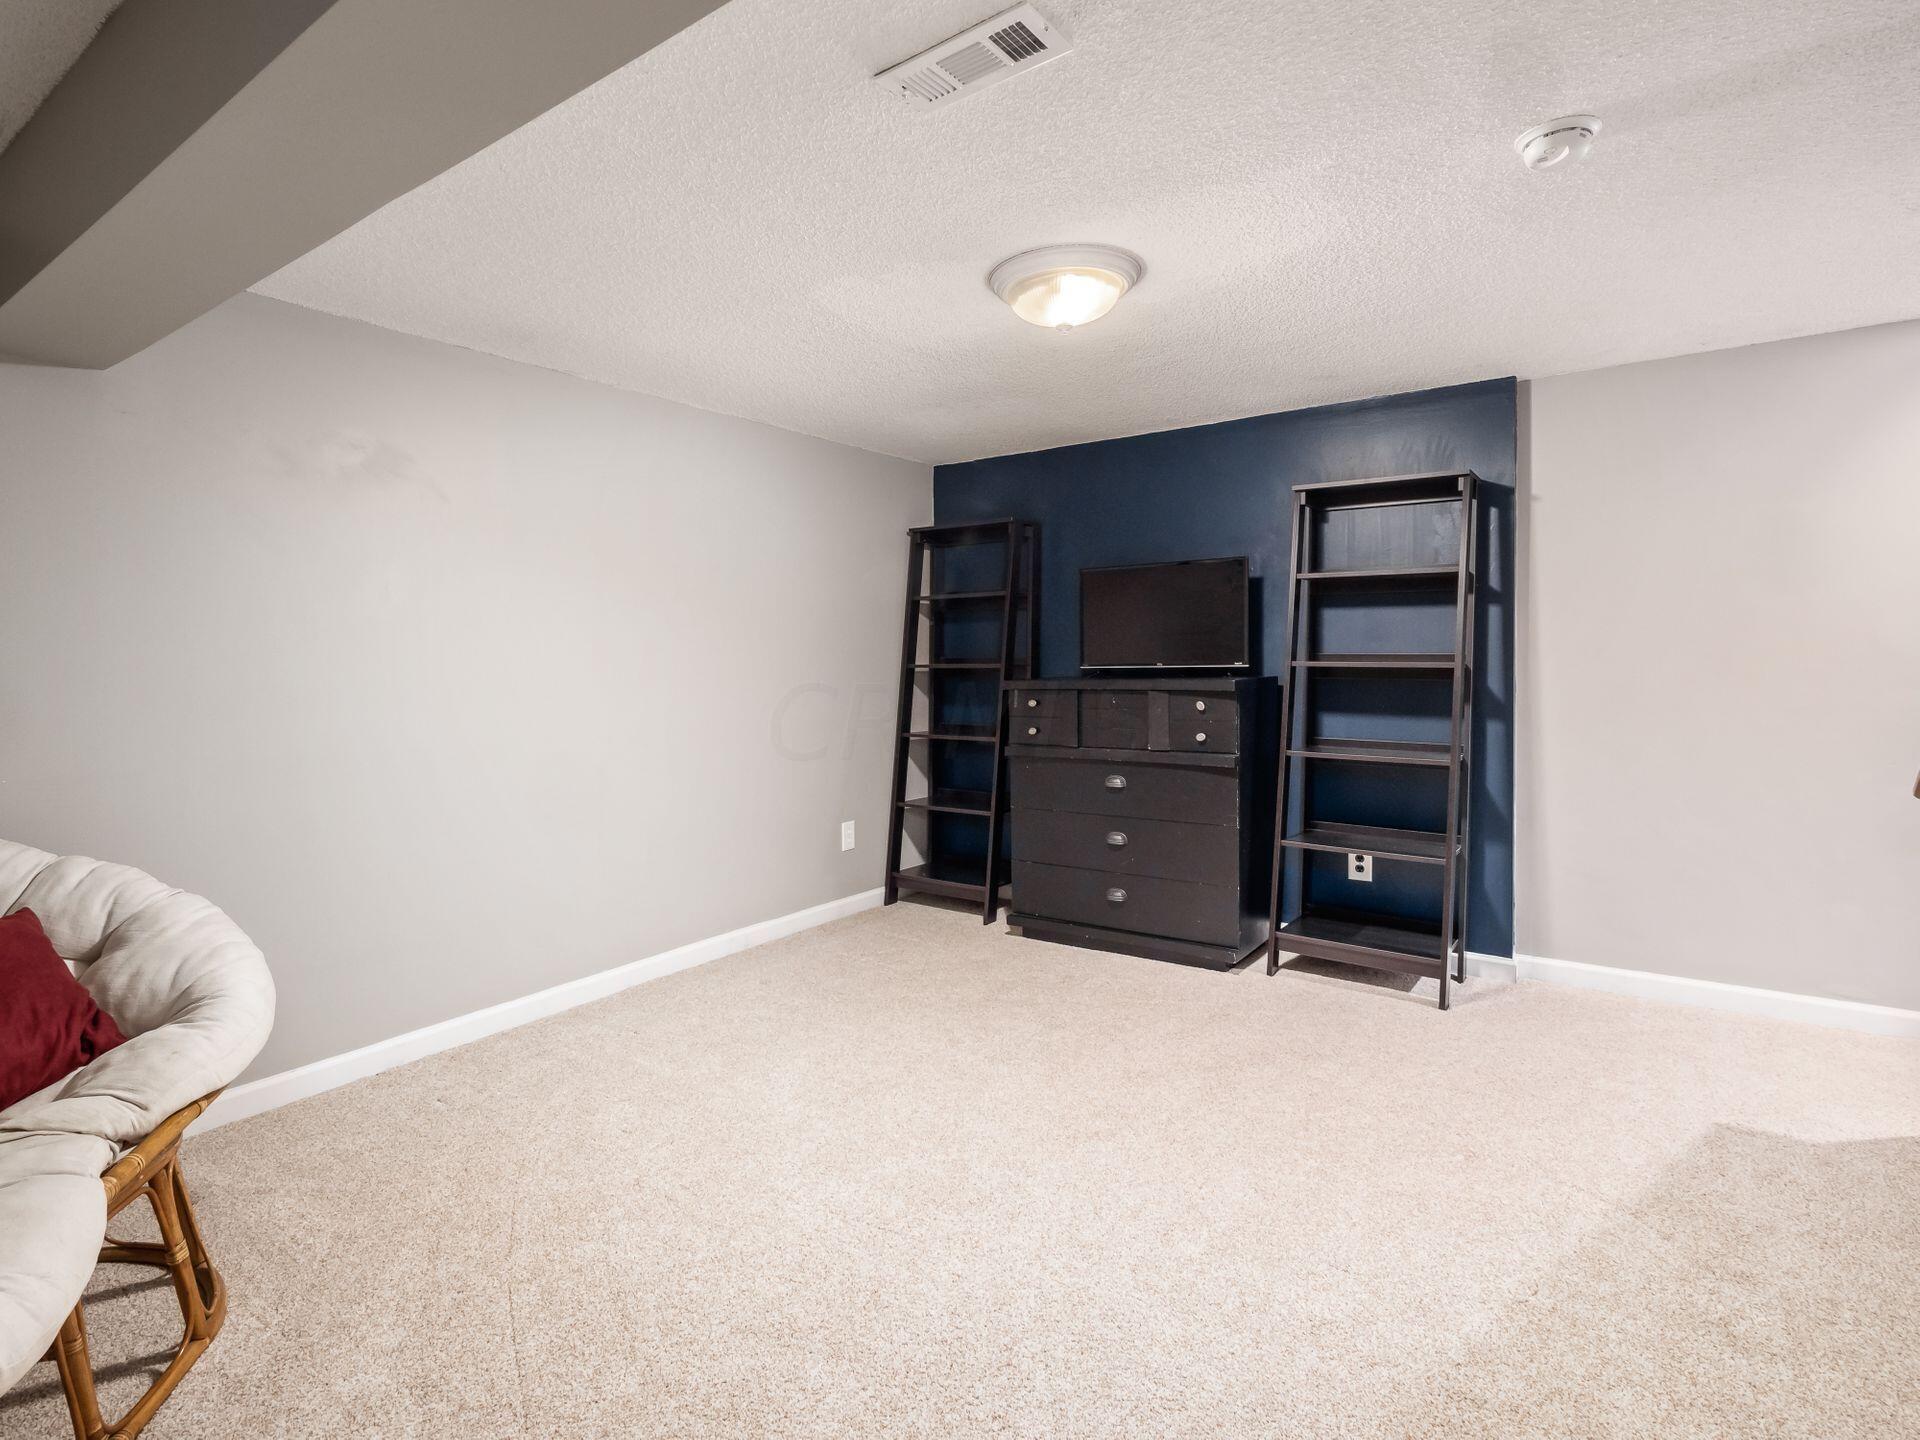
Carpeted living area with a blue accent wall, TV, bookshelves, and cream sofa.
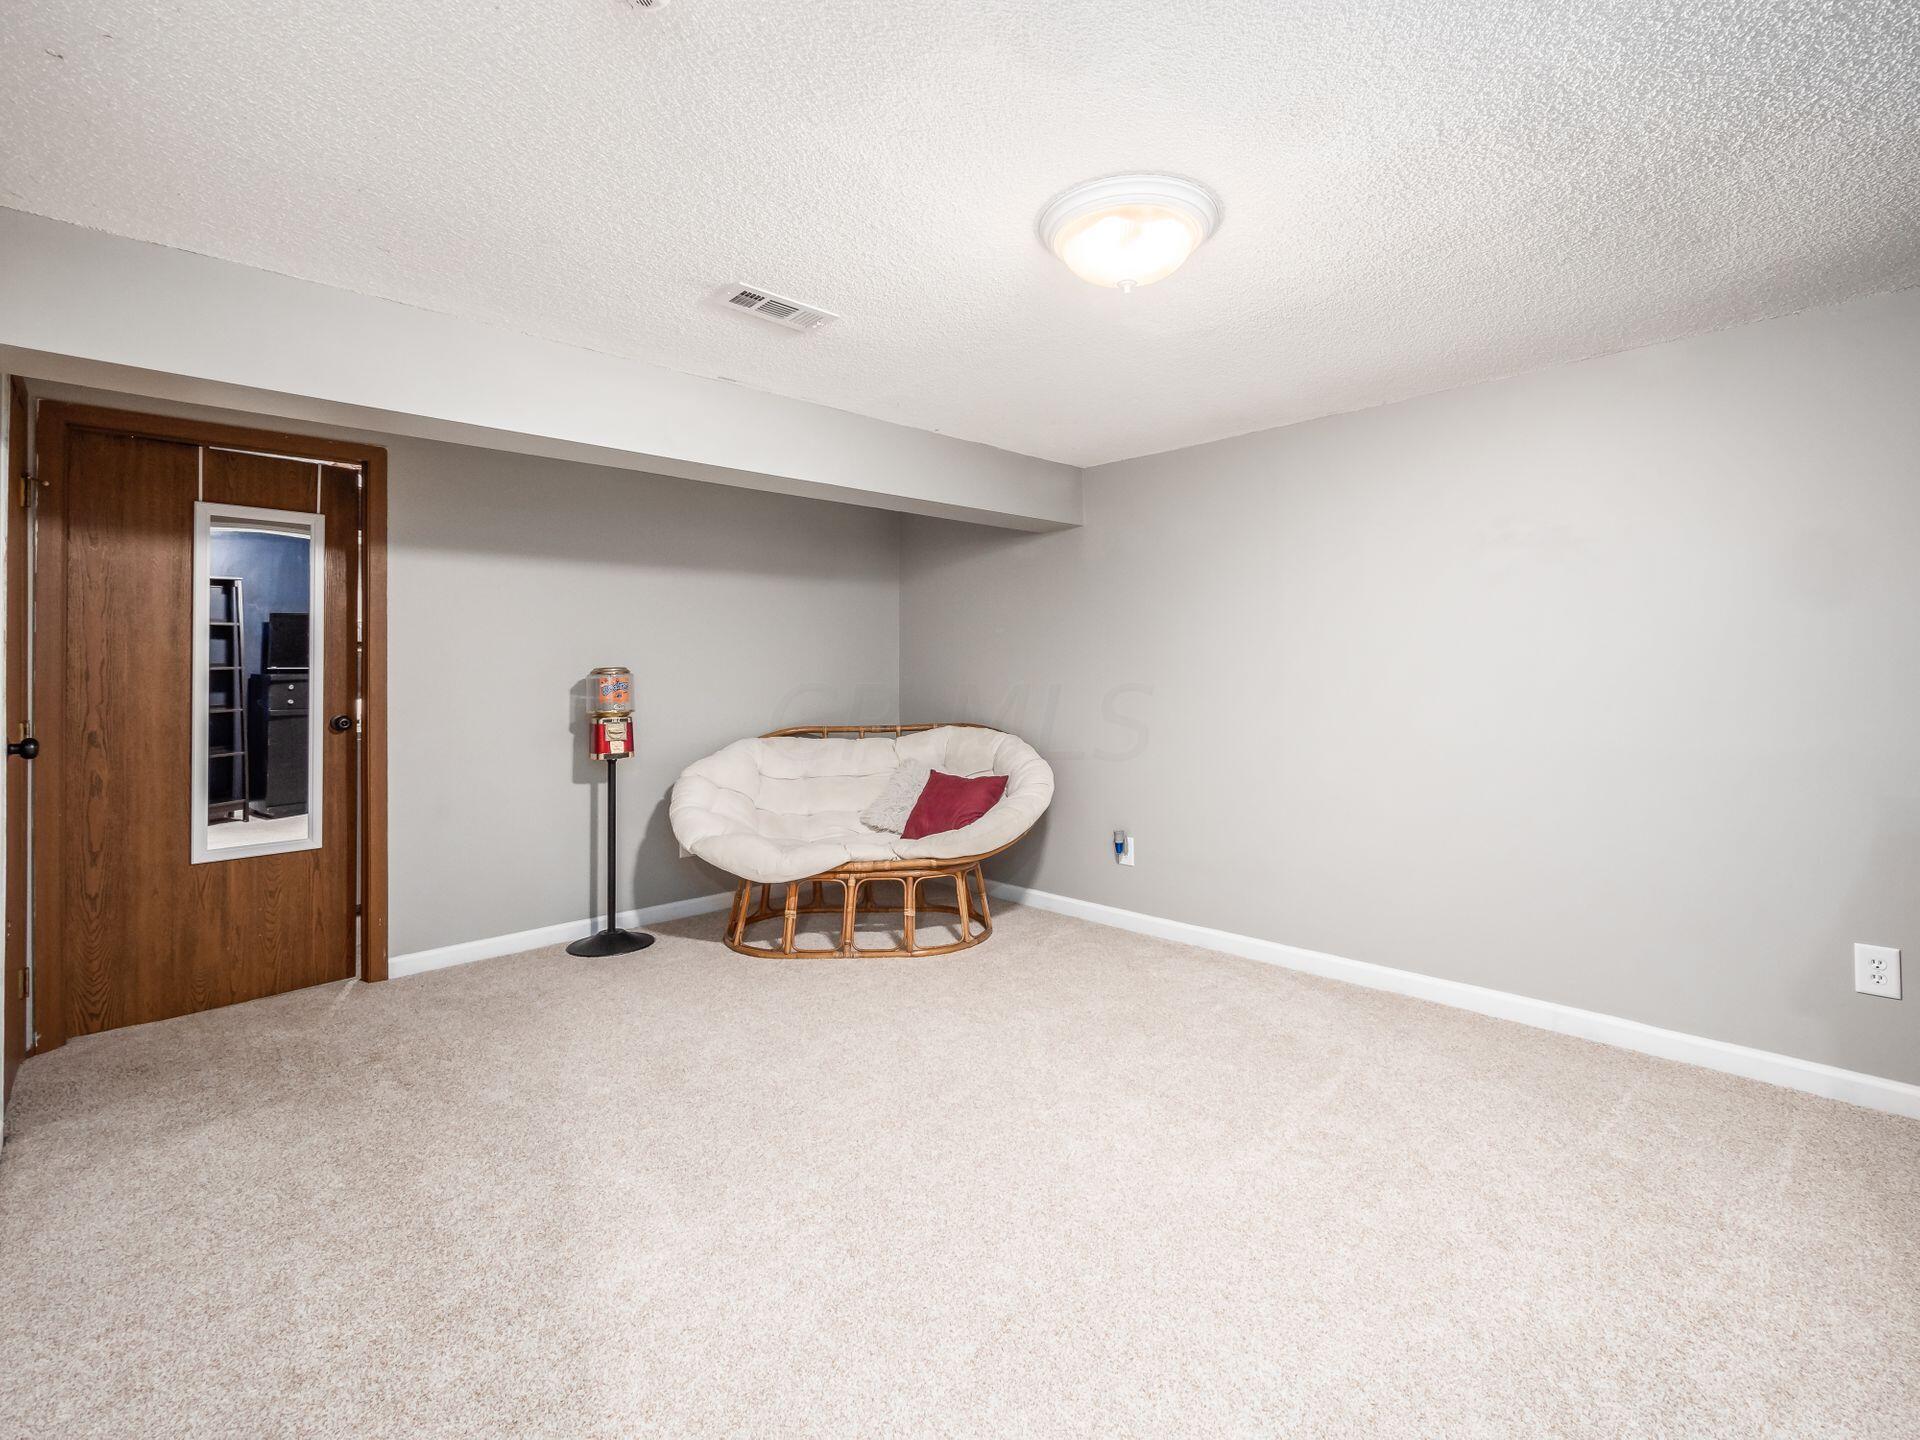
Carpeted room with a papasan chair and a wood-framed mirrored door.
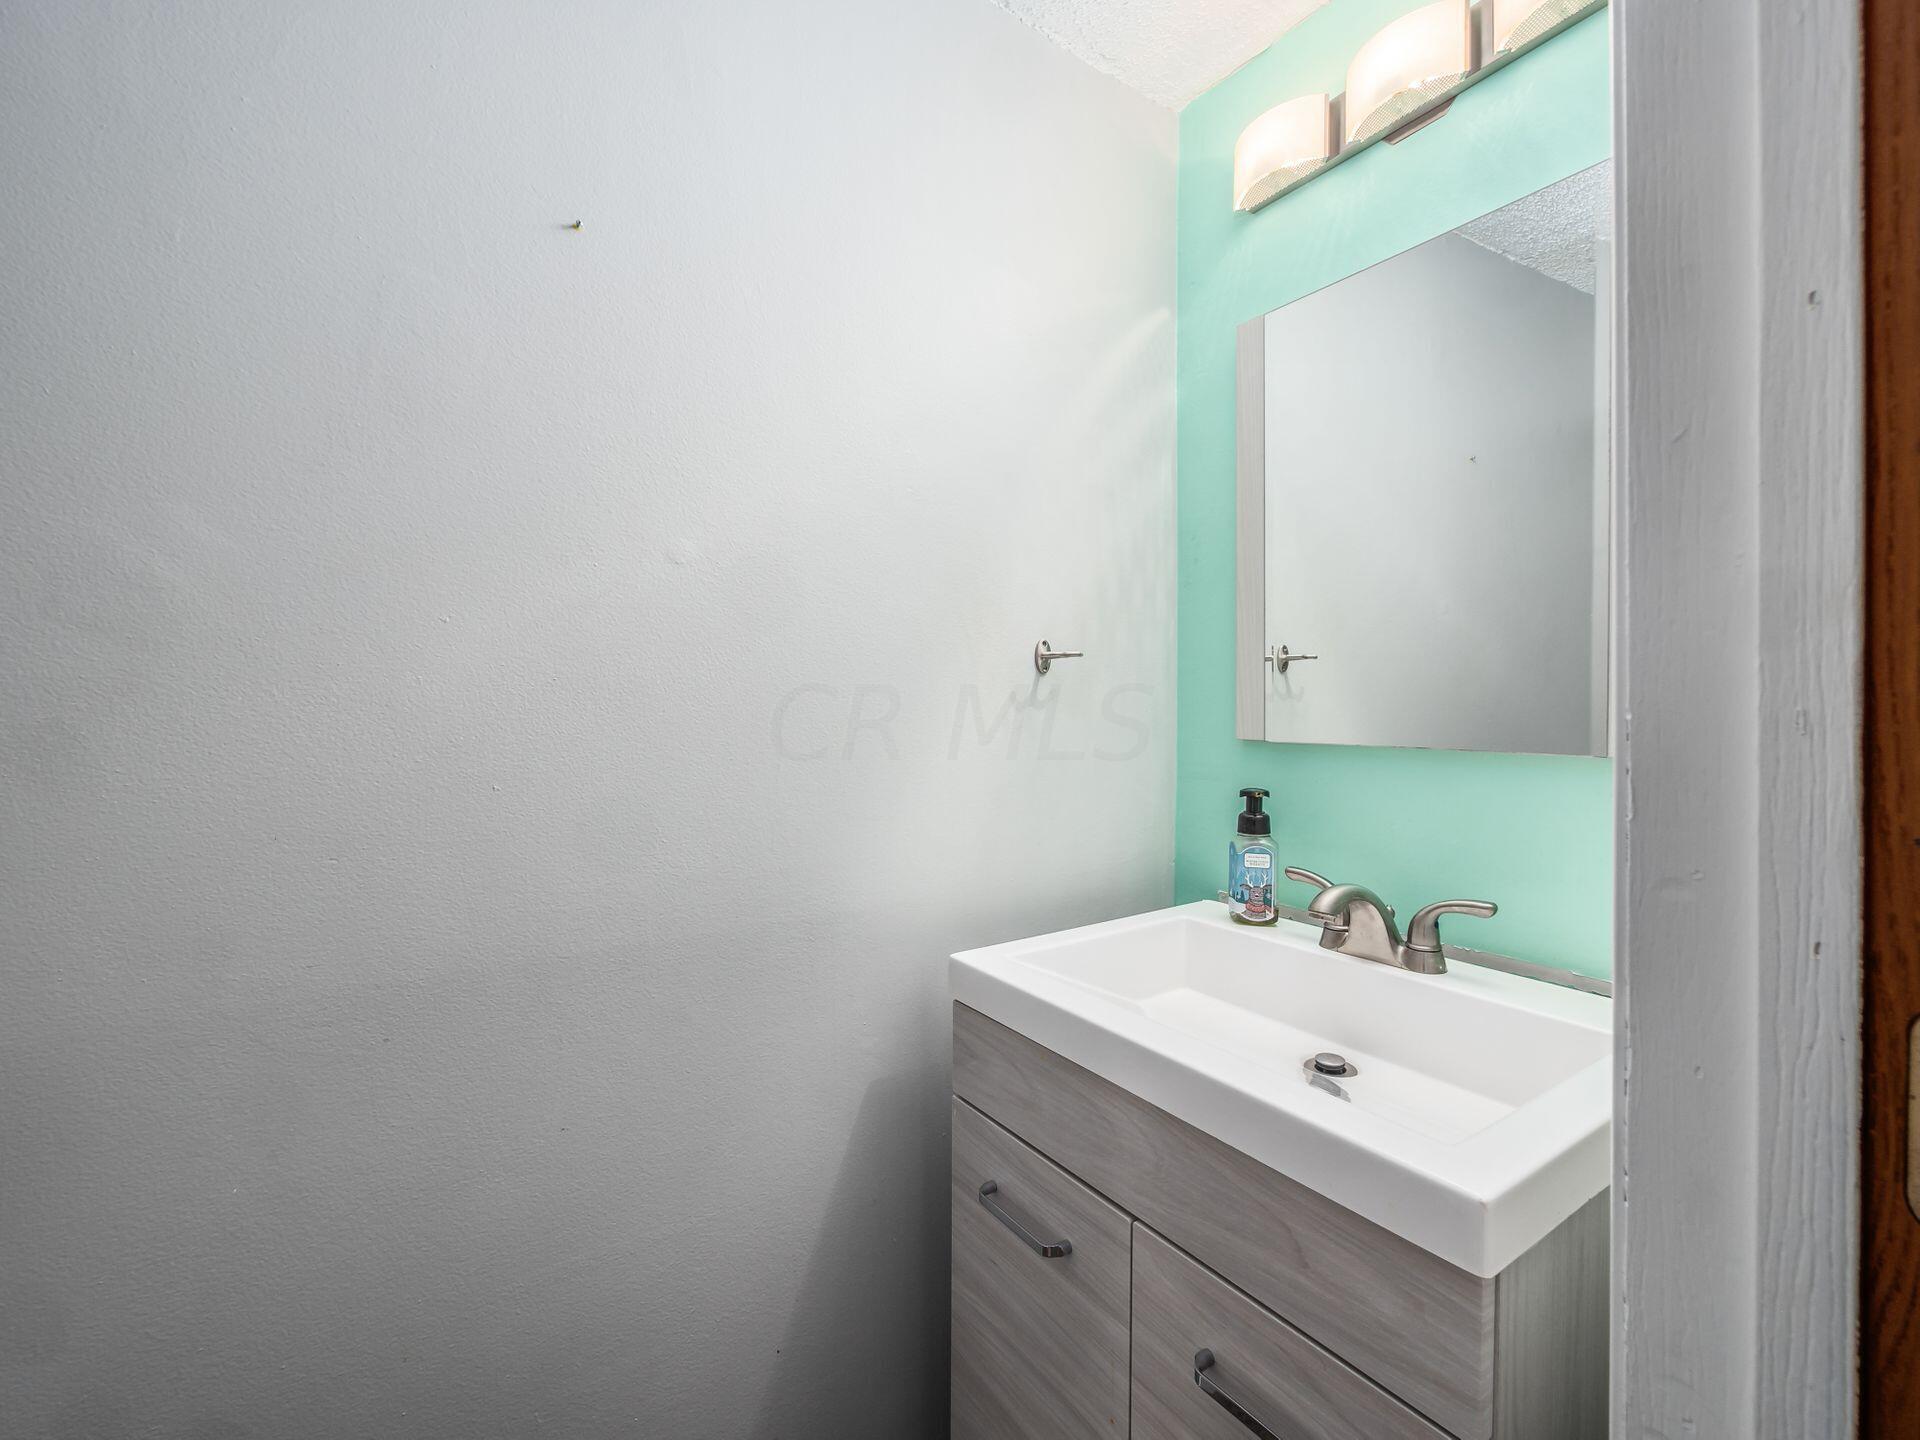
Bathroom vanity with a white sink, gray cabinet, and mirror against a mint-green wall.
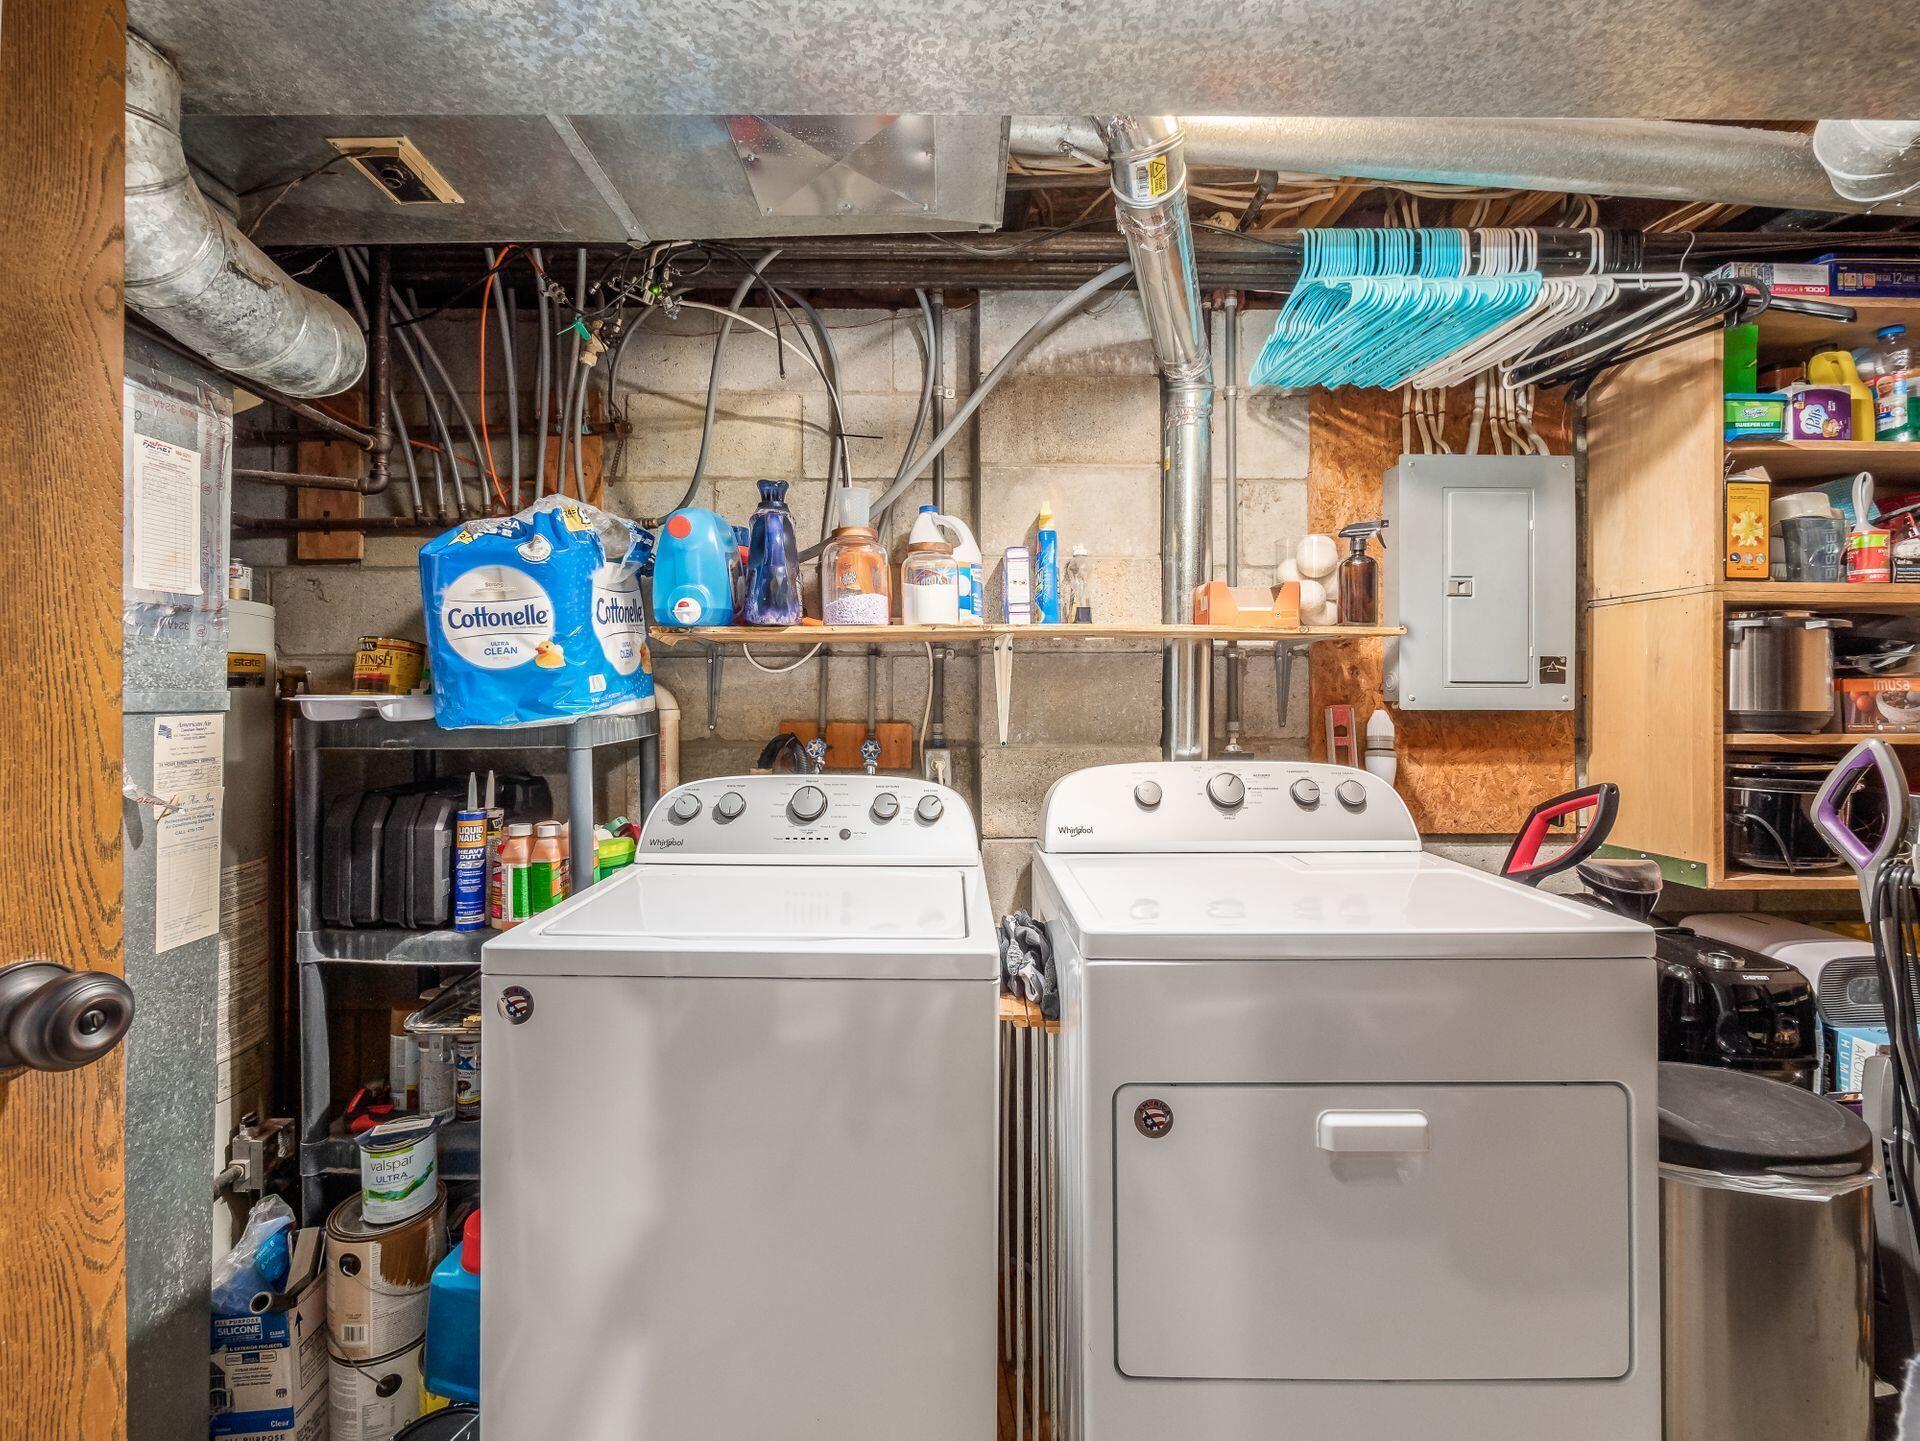
Basement laundry area with a washer and dryer, exposed utilities, and shelves of supplies.
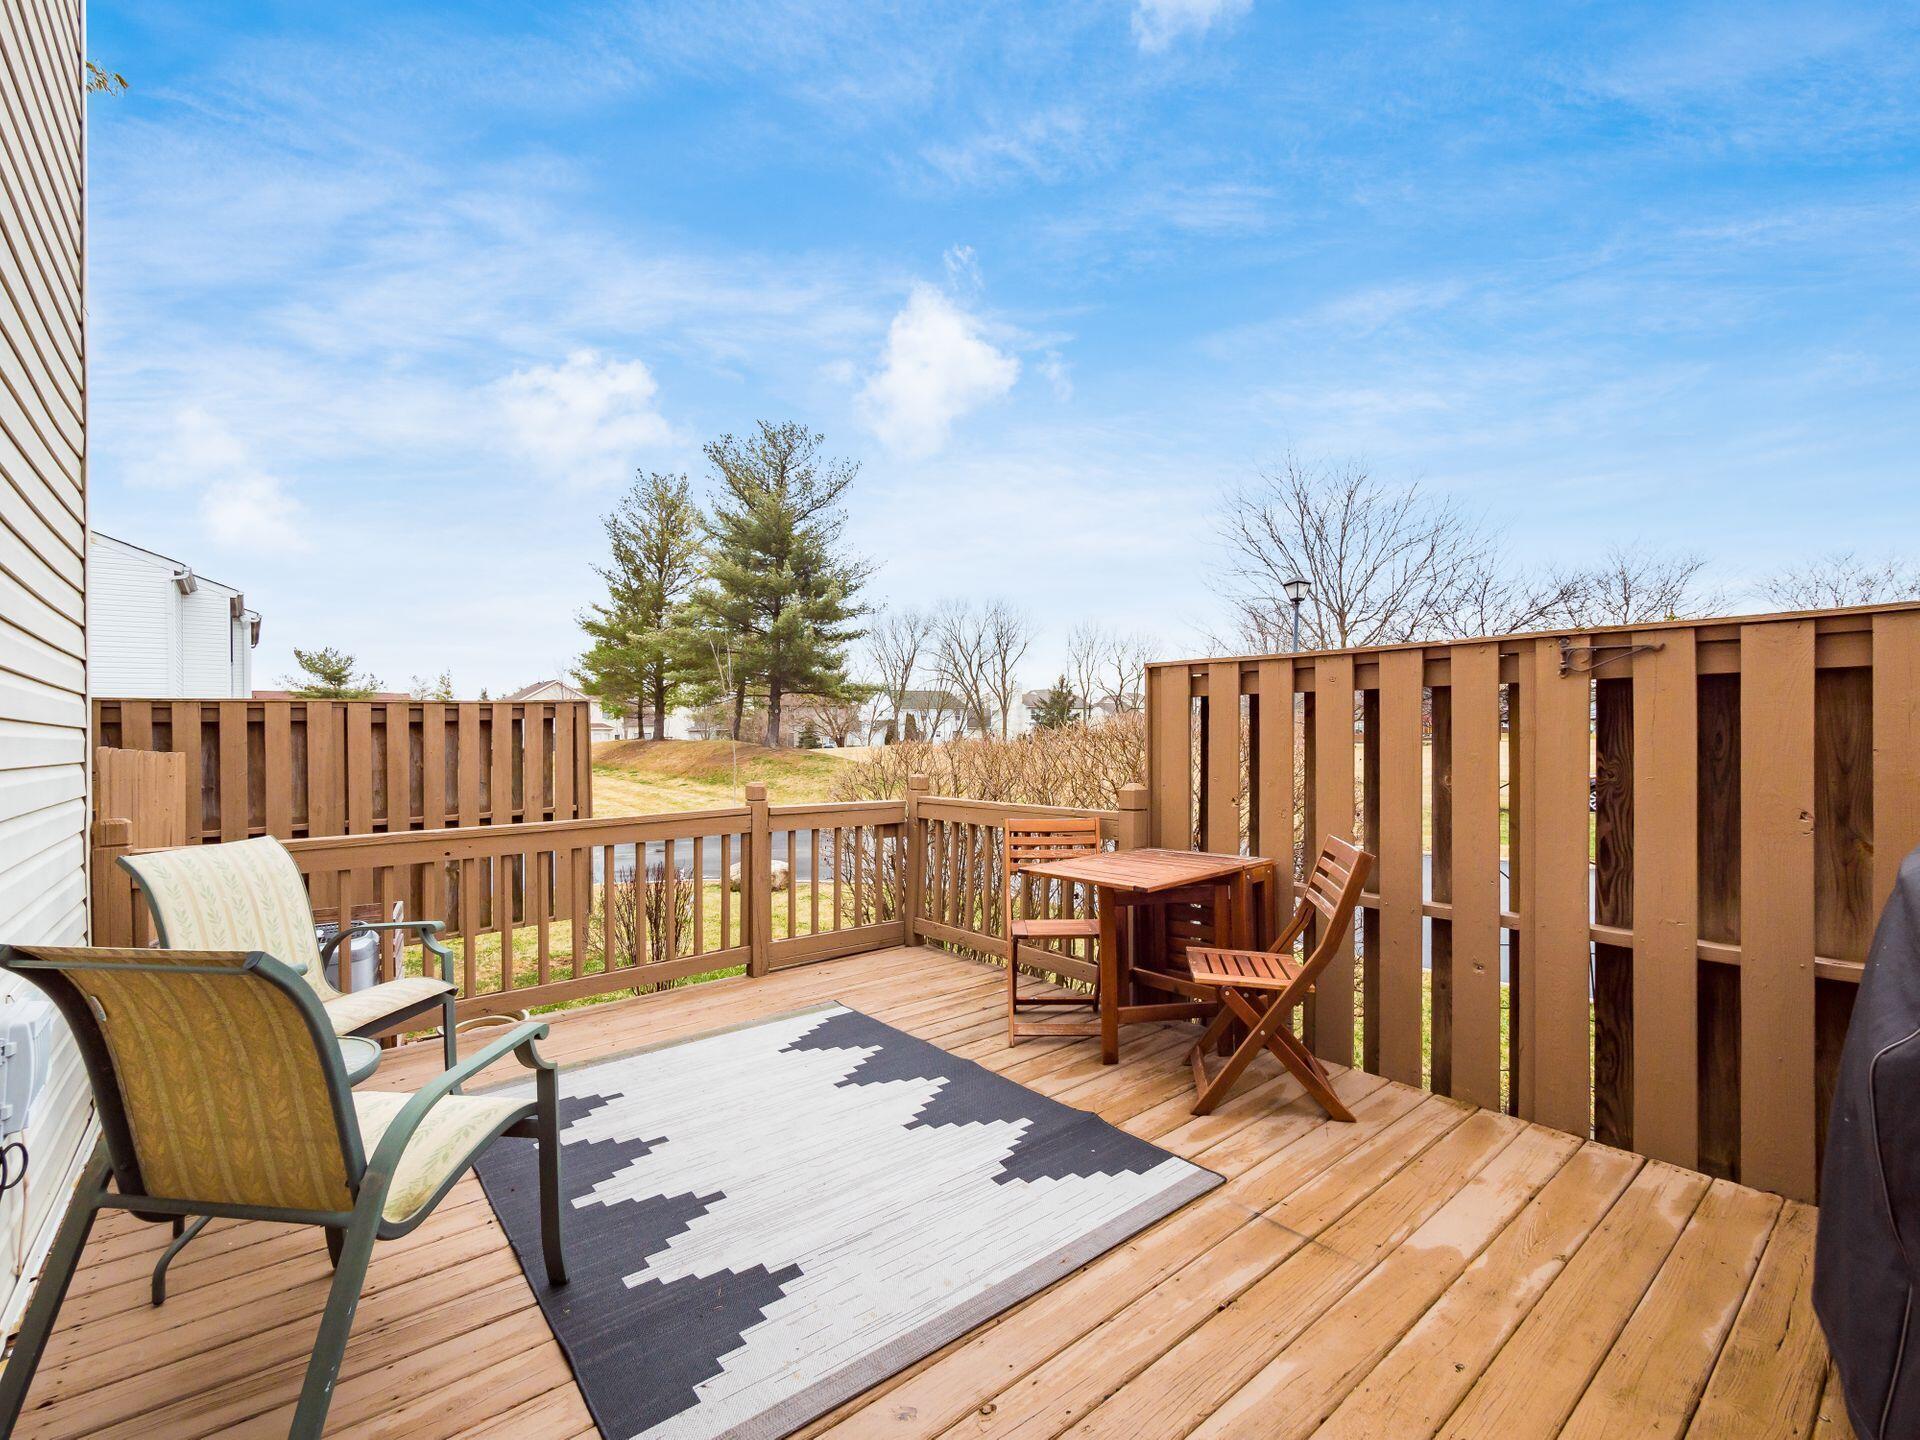
Wooden deck with lounge chairs, a small dining set, and a black-and-white rug.
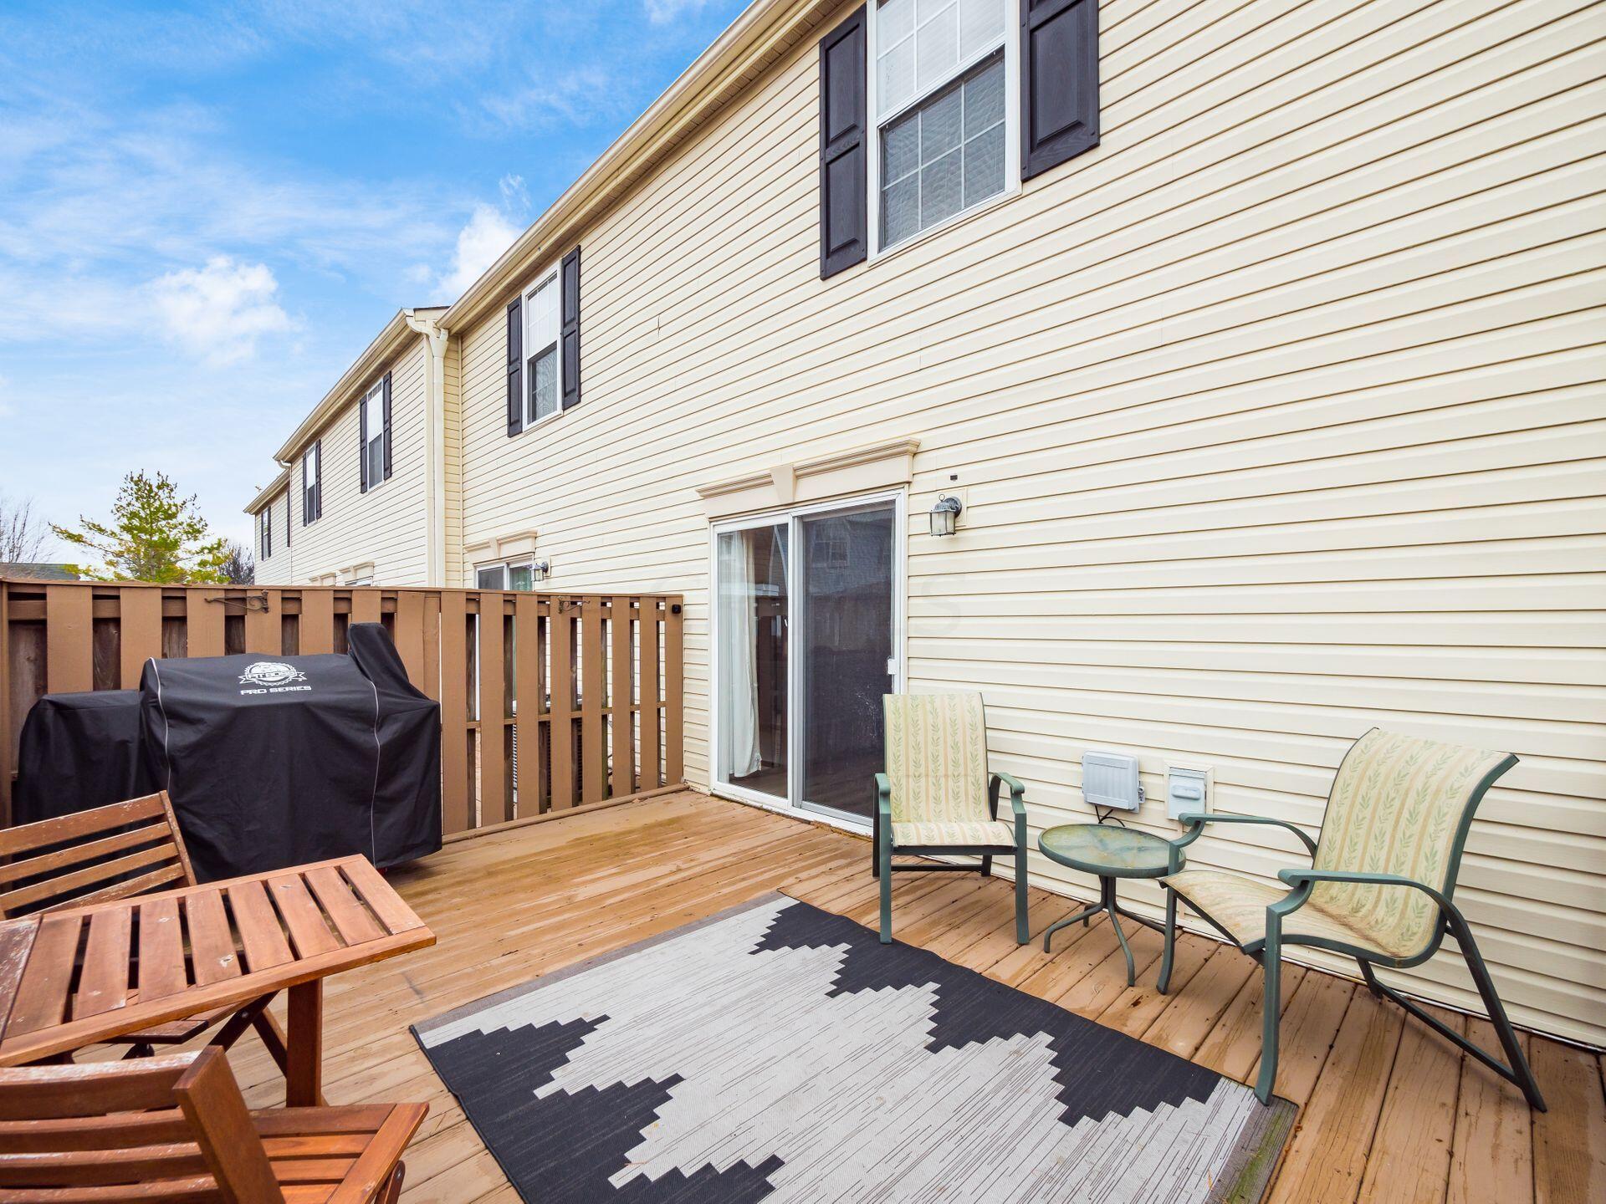
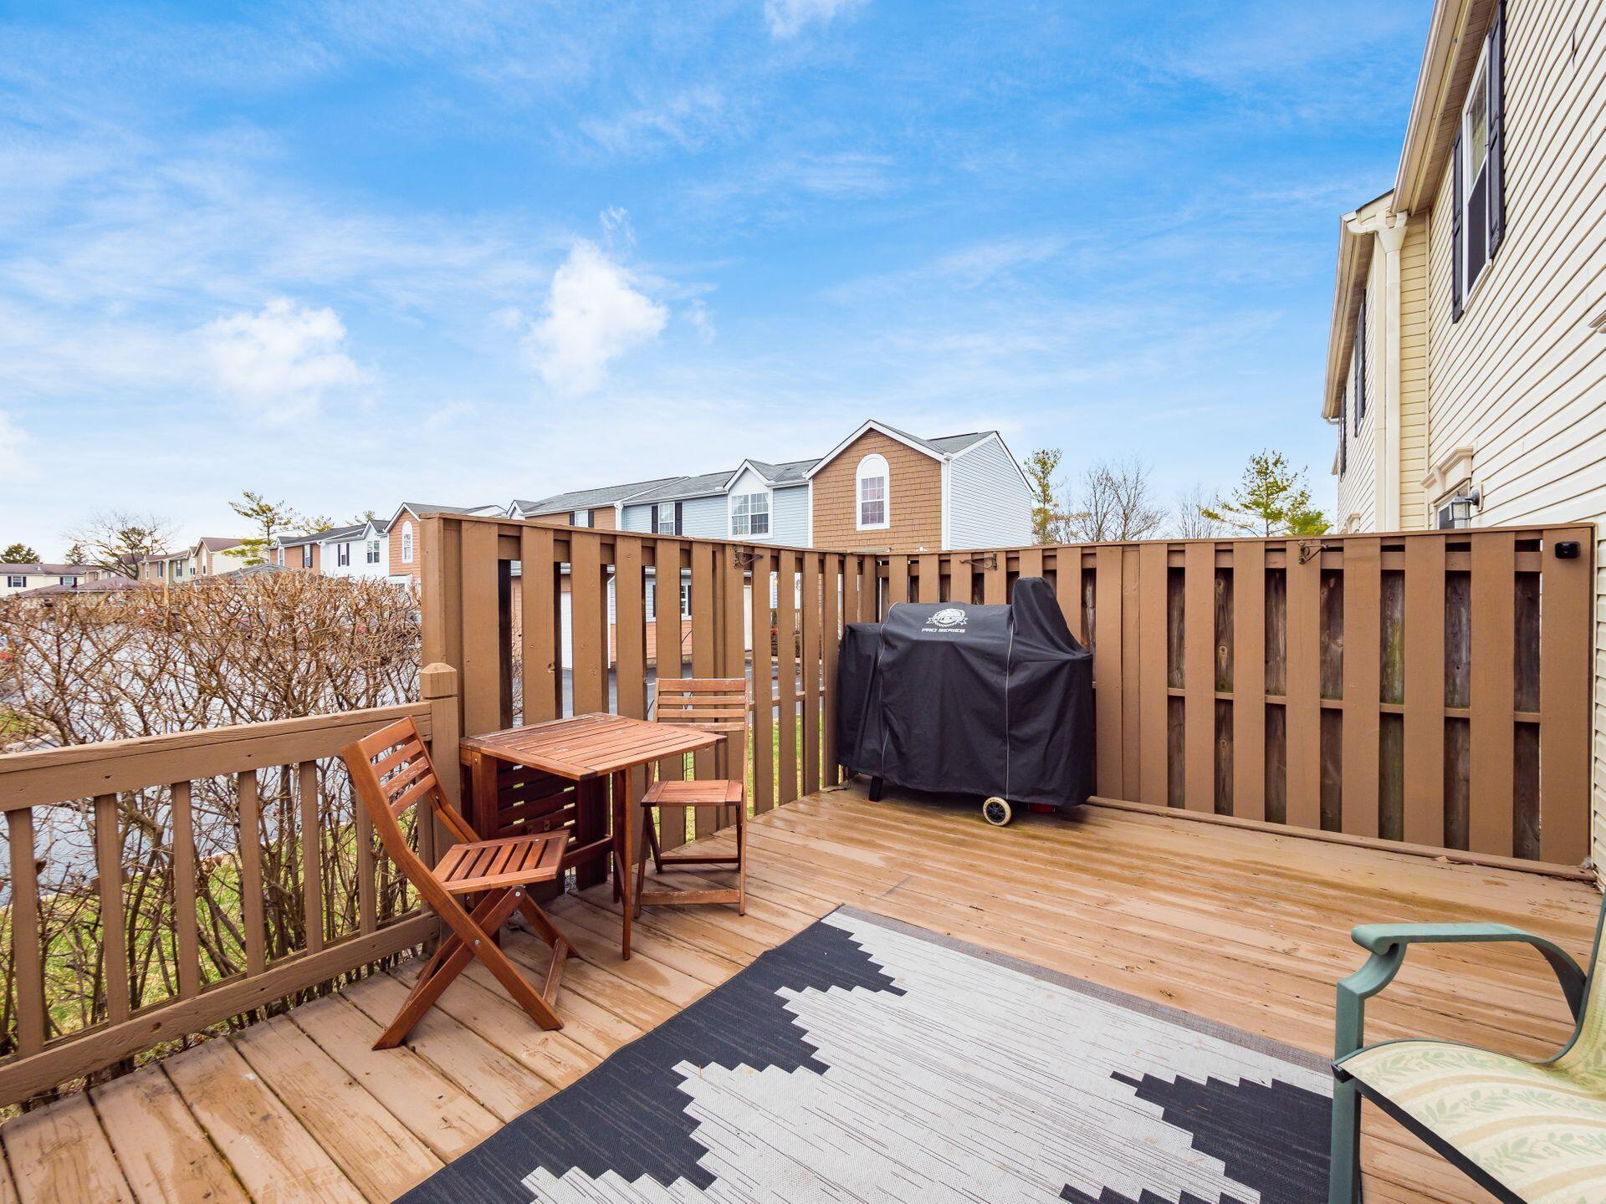
Townhouse deck with patio seating, a wooden table, and a covered grill.
Wooden deck with patio furniture, a covered grill, and a patterned rug.
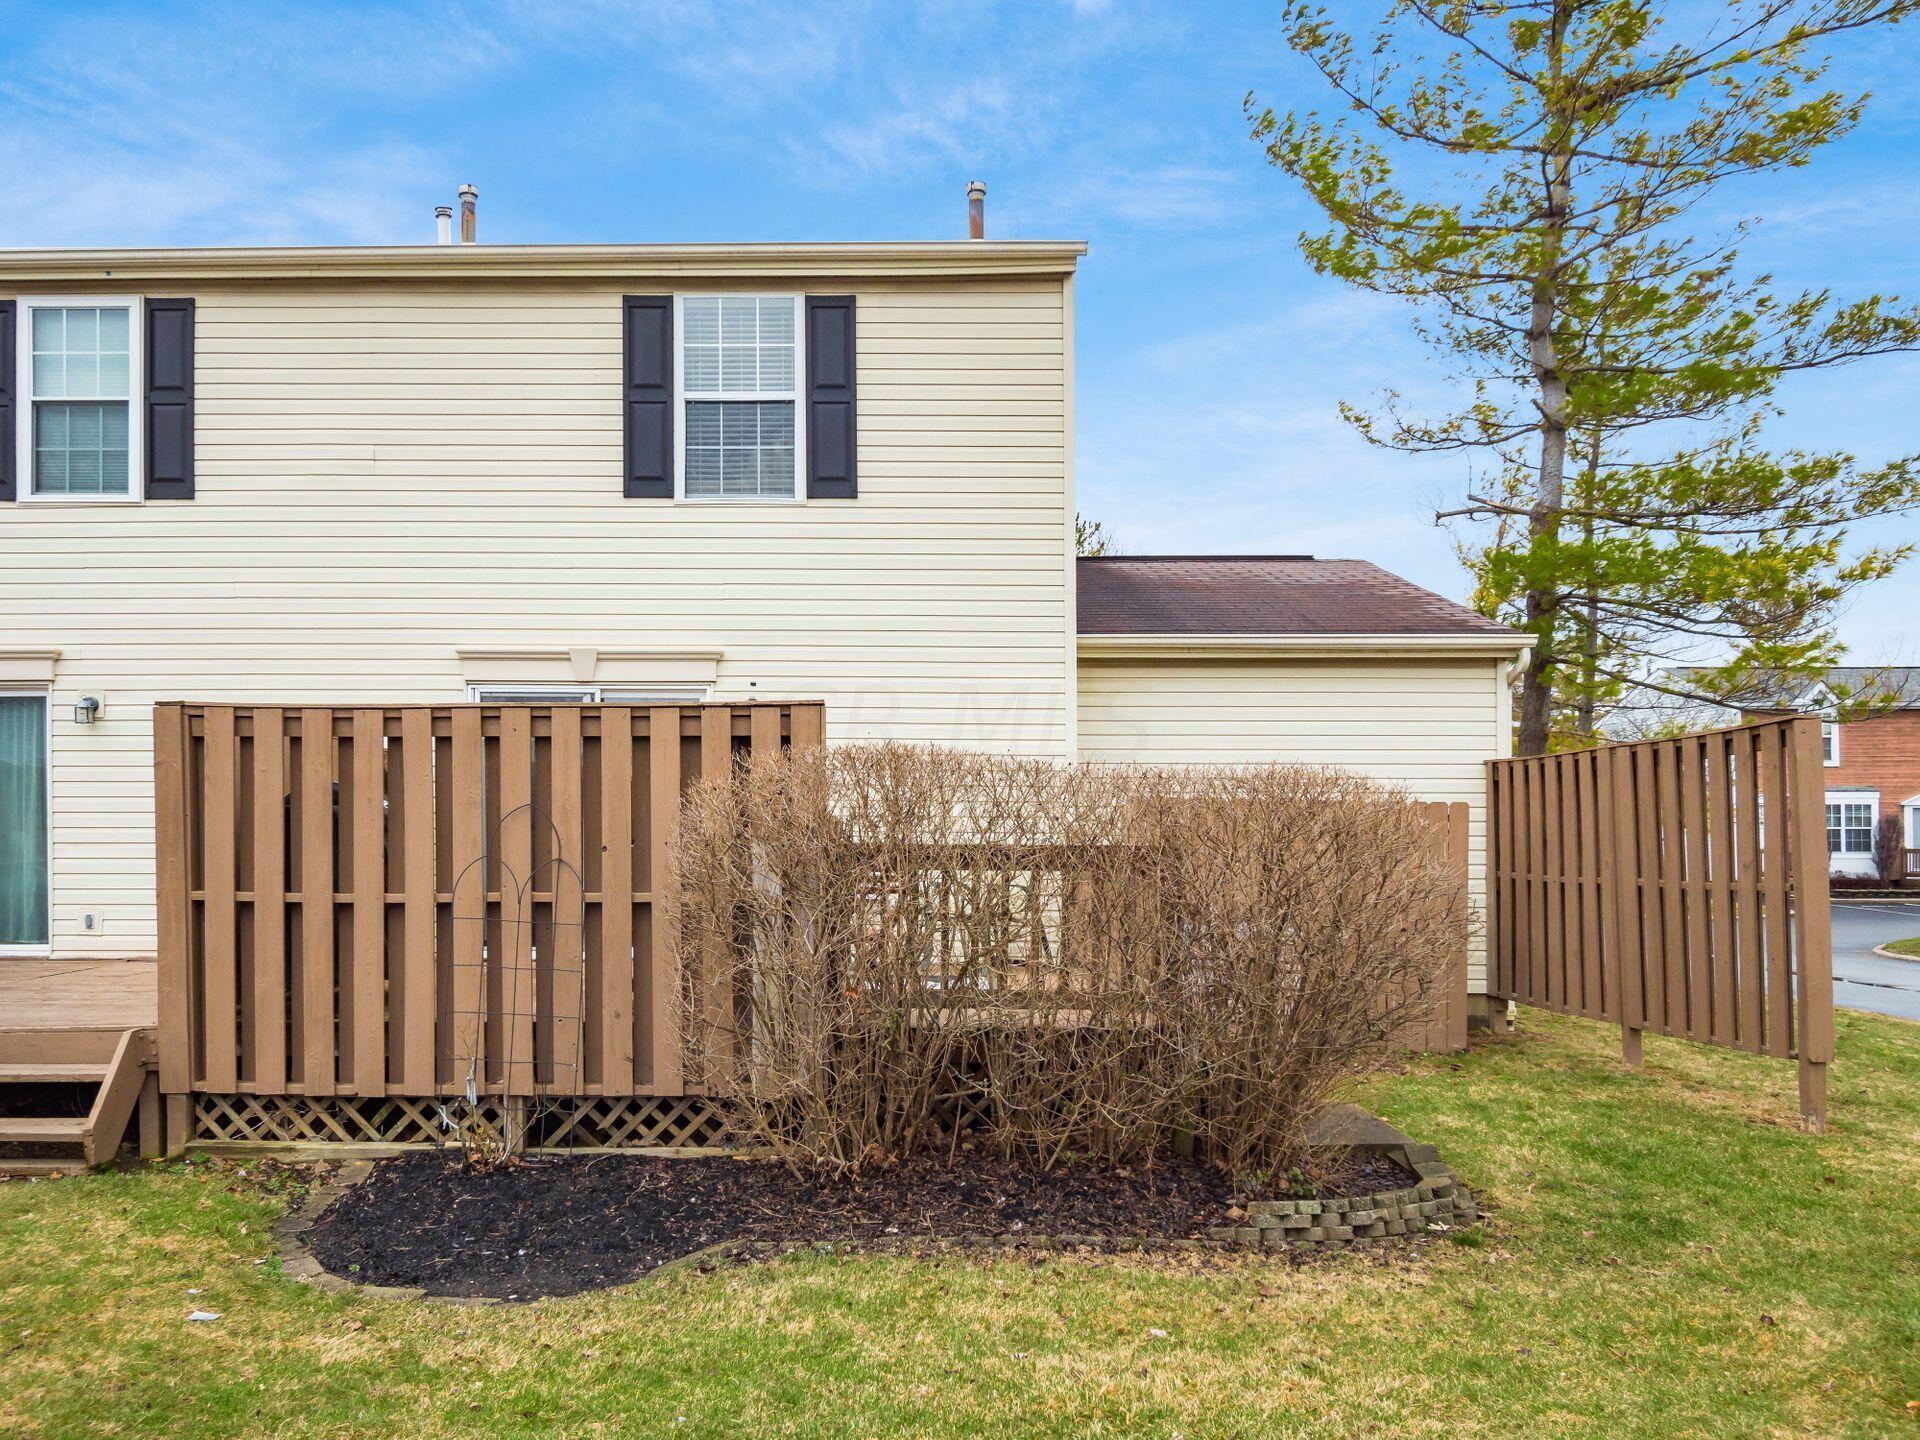
Rear of a beige-sided home with a raised wooden deck and brown privacy fencing.
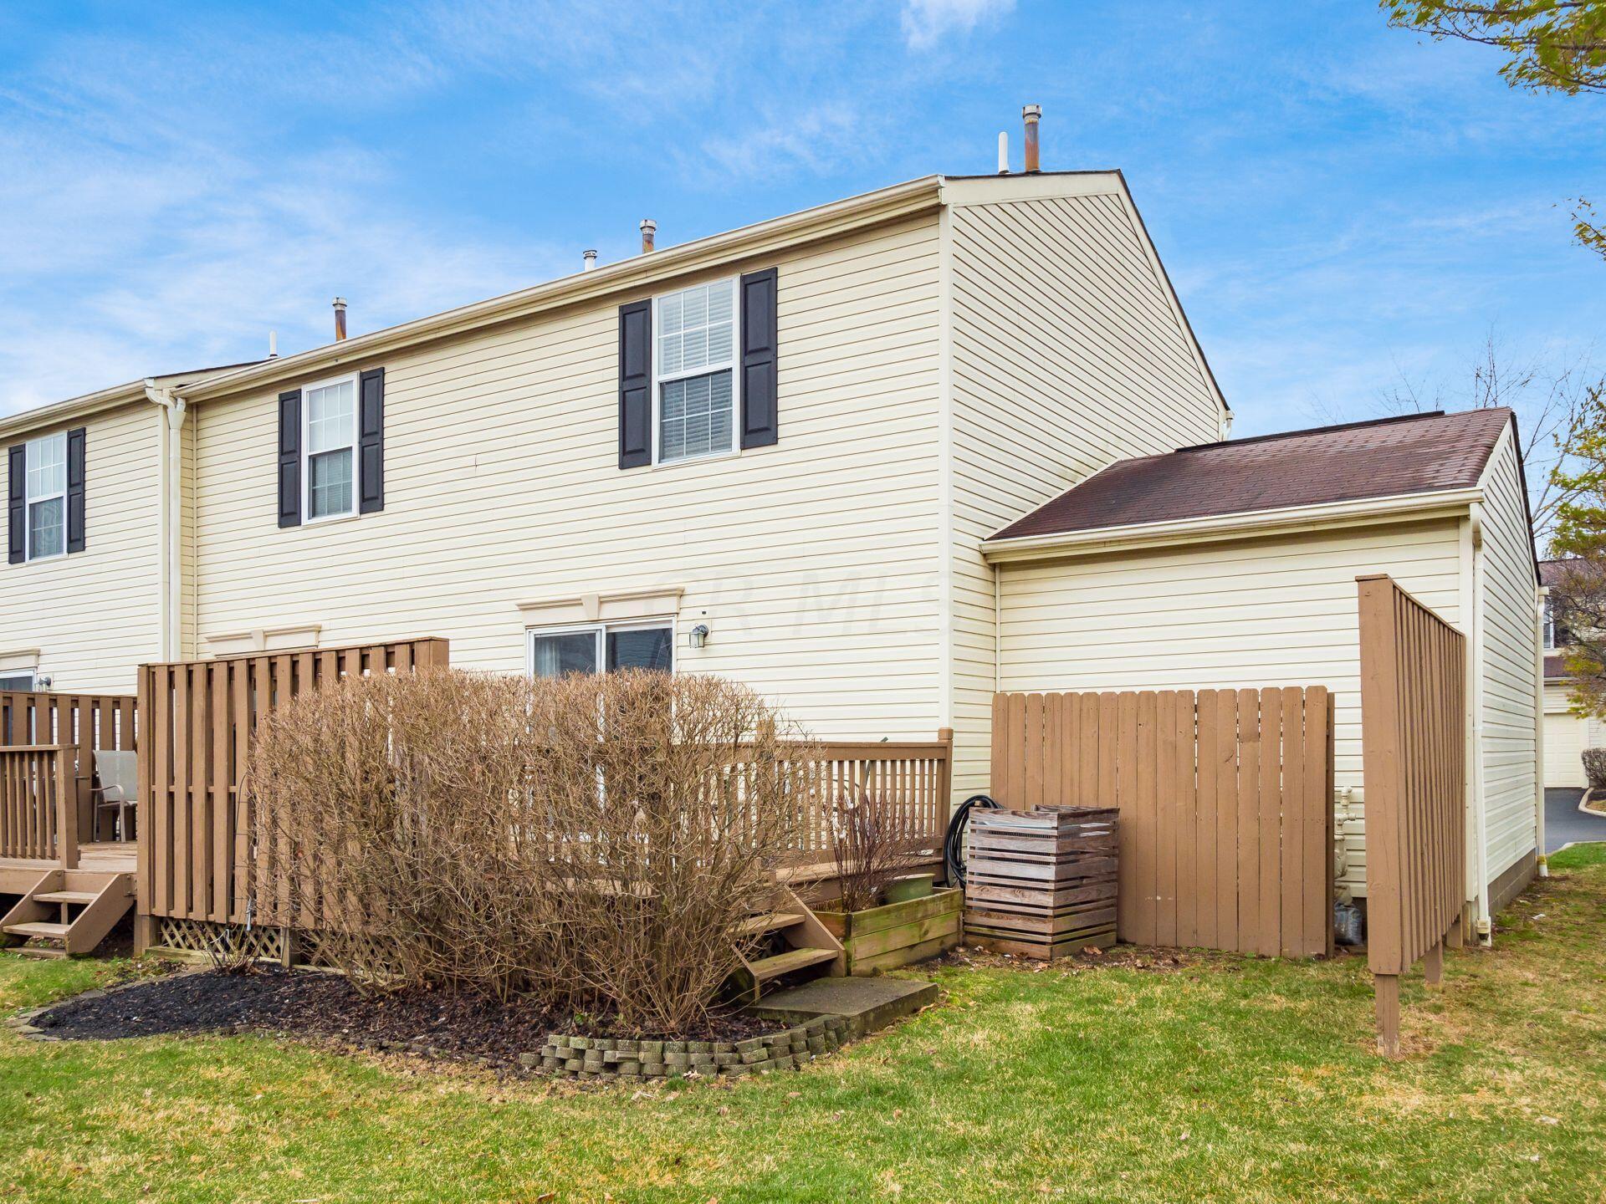
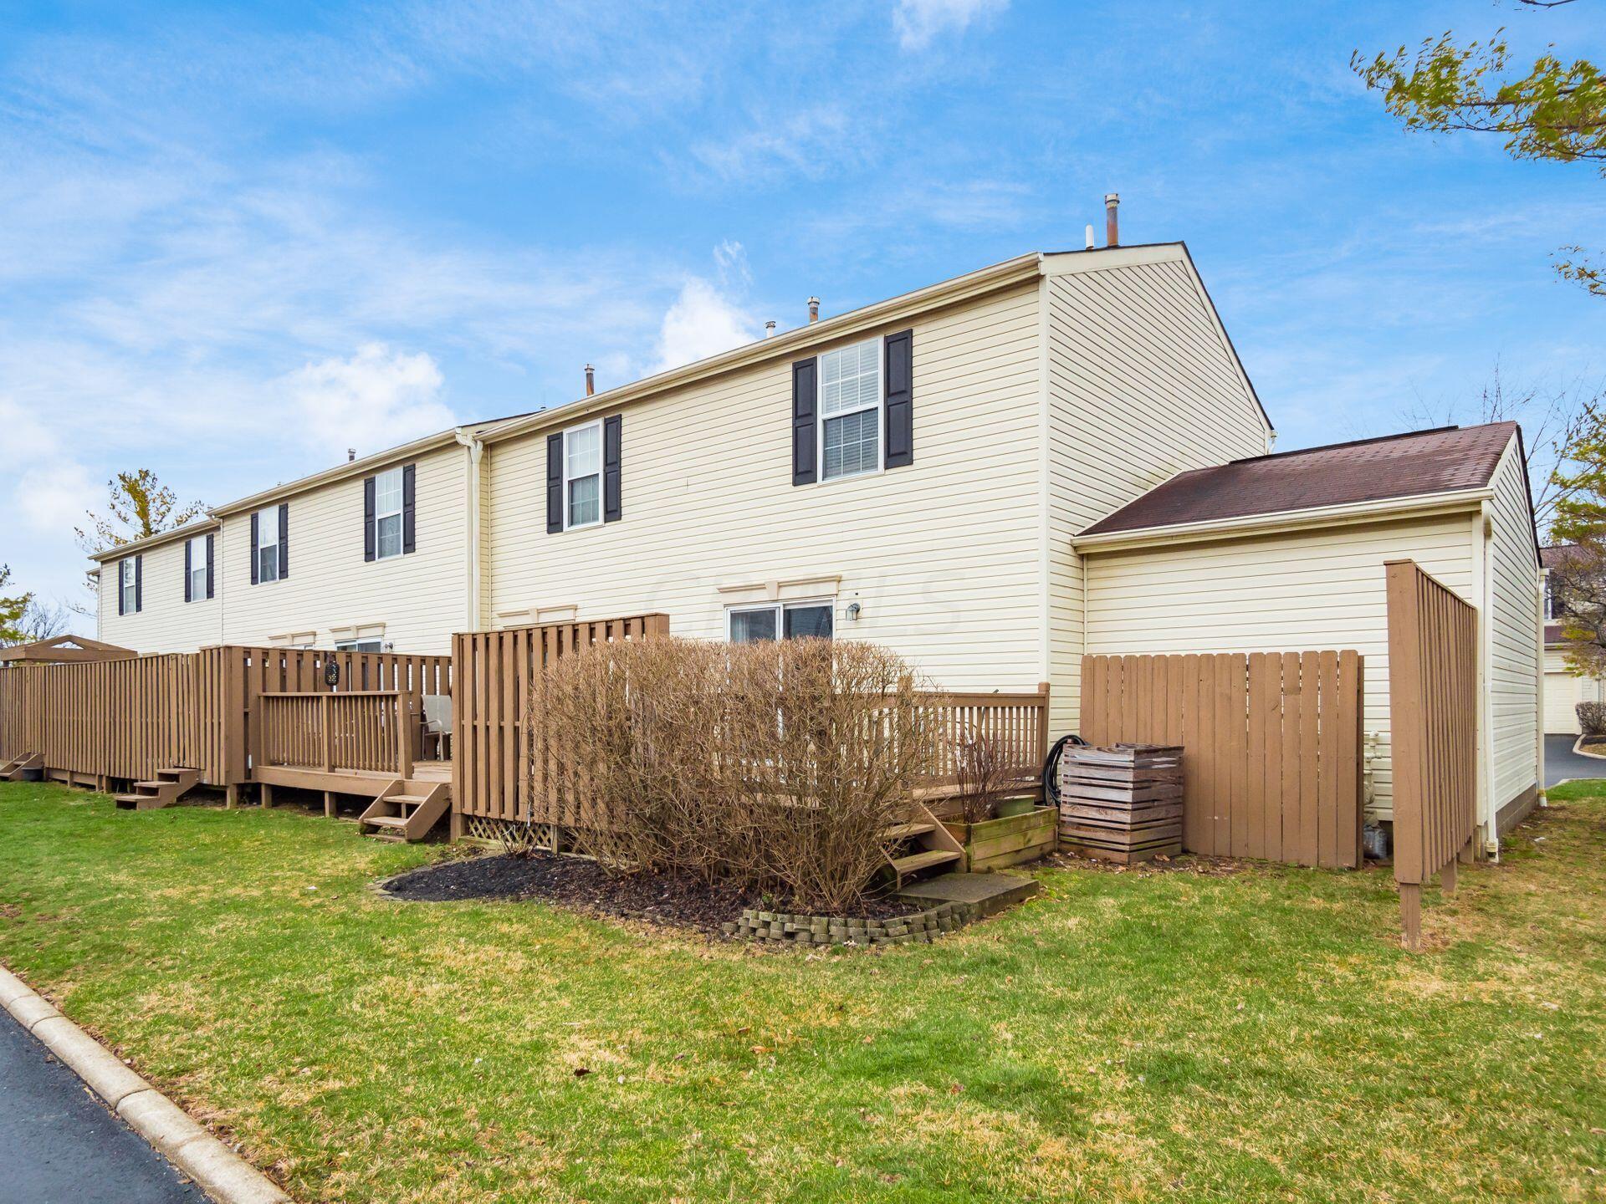
Rear exterior of a beige-sided home with raised wooden decks and a fenced patio.
Rear exterior of a cream-sided townhouse with raised wooden decks, privacy fencing, and a lawn.
Two-story brown and cream townhouse with a small front deck, garage, and marked parking spaces.
Townhome exterior with brown siding, white trim, a garage, and front steps.
VIEW PHOTOS
Courtesy of Patricia S Kovacevich - Howard Hanna Real Estate Svcs
$190,000

5019 Stoneybrook Boulevard, 10A

2 Beds 2 Baths 839 Sq.Ft. 871.2 Sq.Ft.

Description

You won't want to miss this end unit 2 bedroom, 1-1/2 bath condo in Hilliard School District! This home offers open concept living featuring a finished lower level with half bath, deck for entertaining, an abundance of shelving in the garage, additional storage in the crawl space, new garage opener with wifi capability. Washer/dryer to convey. This move-in ready home is centrally located with easy access to highways, restaurants and shopping. This is a must see!

Share Property

Location

5019 Stoneybrook Boulevard, 10A, Hilliard, OH 43026

Status

Sold

Date Sold

March 6, 2023
Kristen  Maetzold

Kristen Maetzold

Property Amenities

Interior
Flooring Carpet, Vinyl
Total Bedrooms: 2
Half Bathrooms: 1
Full Bathrooms: 1
Other Interior Features Dishwasher, Electric Range, Microwave, Refrigerator
Area & Lot
Lot Area 871.2 Sq.Ft.
Living area 839 Sq.Ft.
MLS® ID 223003524
Year Built 1989
School District HILLIARD CSD 2510 FRA CO.
Architecture Styles 2 Story
Type Condo
Status Sold
Date Sold March 6, 2023
Exterior
Air conditioning Central
Heat type Forced Air
Water Source Public Water Source
Garage Space 1.0
Sewer Public Sewer
Other Exterior Features End Unit
Parking Attached Garage, Opener, Assigned
Finance
Sales Price $190,000
HOA Fees $232
Real Estate Tax $2,536 yearly

Work With Me

I believe that business should be personal! I take every possible measure to ensure your experience as my client is exceptional. My goal is to achieve your goals while keeping it personal, painless, and hopefully fun!