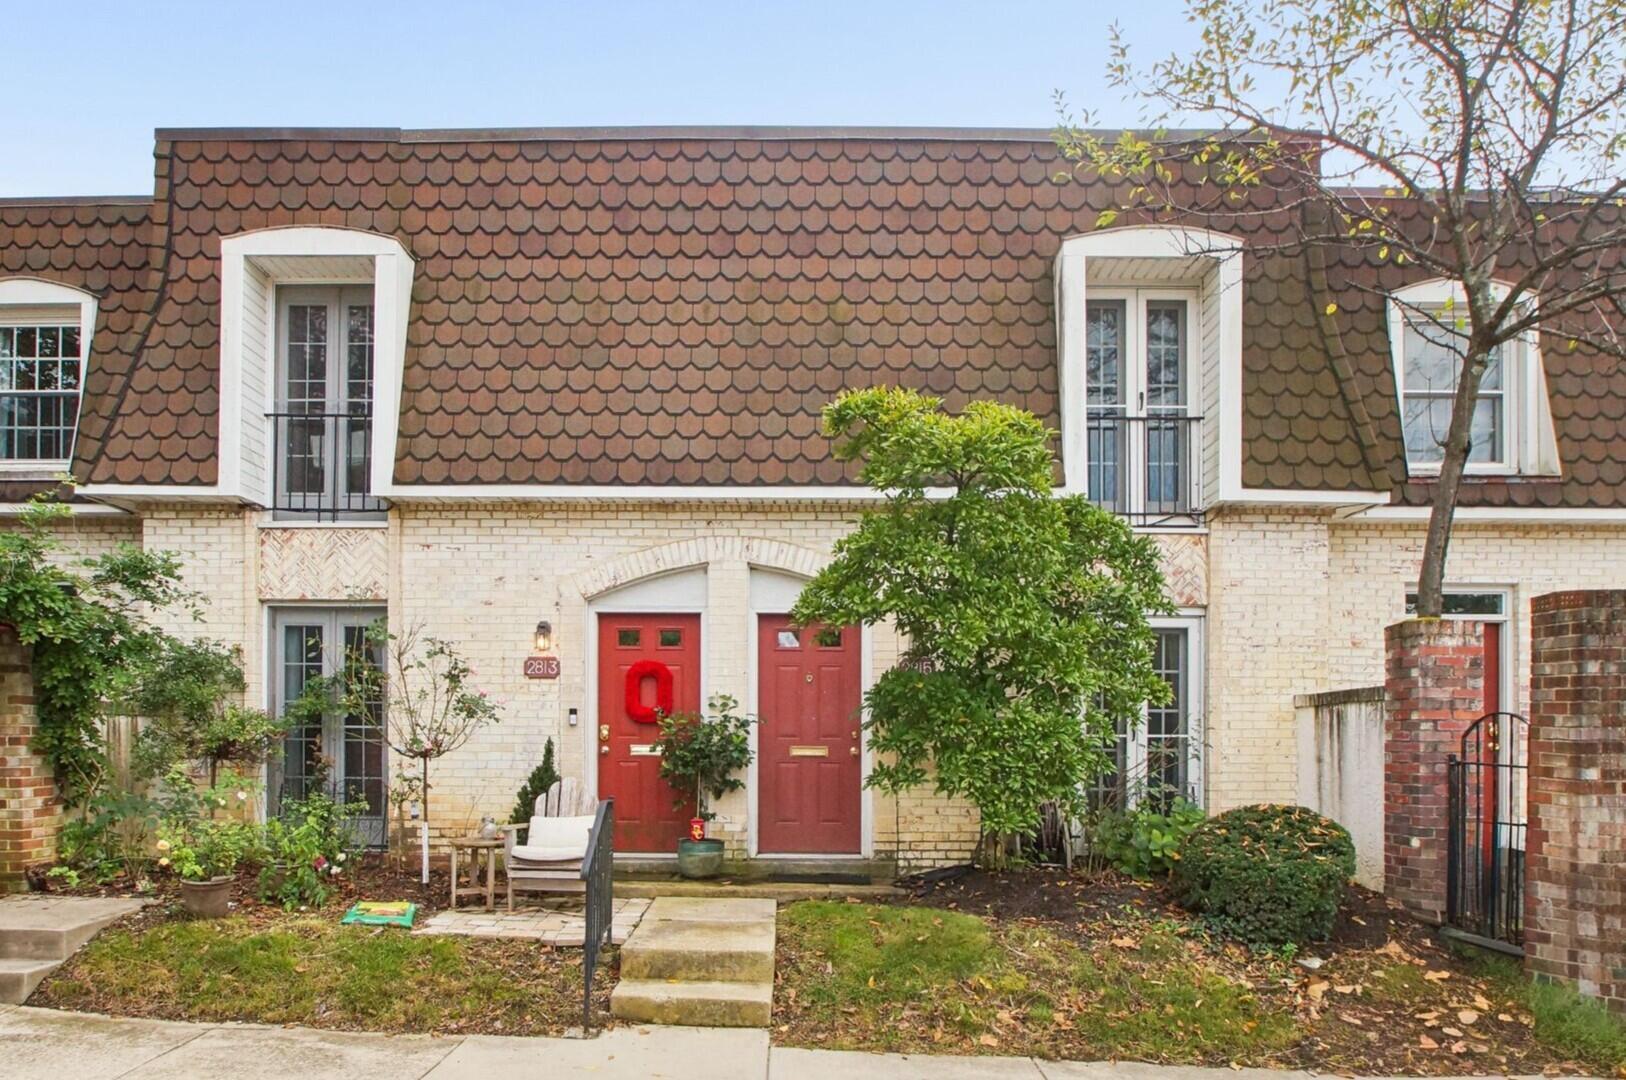
Home exterior with a prominent arched window, light brick facade, and trimmed front shrubs.
Covered brick entry with glass storm door, address plaque 44, and black wall lantern.
Home with tan siding, a brick facade, arched windows, and an attached garage.
Living room with a vaulted ceiling, arched window, fireplace, and gray sofa.
Living room with a tiled fireplace, black accent chairs, and an open dining area.
Furnished living room with a vaulted ceiling, arched window, and fireplace.
Living room with a vaulted ceiling, arched window, French doors, and fireplace.
Enclosed sunroom with wicker seating, broad windows, and a skylight.
Furnished sunroom with wicker seating, blue cushions, skylights, and wide windows with blinds.
Living and dining area with vaulted ceiling, wood floors, and French doors with blinds.
Dining area with a round wooden table, chandelier, vaulted ceiling, and open kitchen.
Dining room with a round wooden table beneath a chandelier, opening to the kitchen.
Dining and living area with a vaulted ceiling, hardwood floors, and a fireplace.
Dining area with a wood table and chandelier, opening into a vaulted living room with tall windows.
Kitchen with light wood cabinets, white appliances, and a peninsula sink.
Kitchen with oak cabinets, white appliances, a stainless steel dishwasher, and hardwood floors.
Kitchen with honey-colored wood cabinets, white appliances, hardwood floors, and an open view to a vaulted living area.
Laundry room with white washer and dryer beneath light wood cabinets, beside a white exterior door.
Staged bedroom with a white bed beneath floral art and a large arched window.
Staged bedroom with a white bed, ceiling fan, and adjoining vanity area.
Staged bedroom with a white bed, ceiling fan, and large arched-top window.
Staged bedroom with a white bed beneath a vaulted ceiling and a window with a navy valance.
Bathroom with a long double-sink vanity, wall-length mirror, and wood-trimmed cabinetry.
Empty walk-in closet with white wire shelving and a wood-grain door.
Bedroom with a white bed beneath an arched window and green valance.
Bedroom with wide wood closet doors, light carpet, and a small desk and chair.
Bedroom with a white quilted bed, blue pillows, and wide wood closet doors.
Bathroom with a wood-trimmed vanity, toilet, and tub behind a white shower curtain.
Garage with extensive white storage cabinets, a concrete floor, and wooden furniture near the rear door.
Tan and brick house with arched windows and a glass-enclosed porch.
Outdoor swimming pool with patio seating, colorful umbrellas, and trees around the deck.
Community swimming pool with lounge chairs and a beige pool house.
Community swimming pool with lounge chairs and patio seating beside a tan building.
Stone clubhouse entrance with a tan door, floral wreath, and decorative glass sidelights.
Stone clubhouse entrance with The Crossings sign, American flag, and landscaped walkway.
Community clubhouse entrance with a stone facade, landscaped shrubs, and an American flag.
The Crossings at Windemere clubhouse sign hanging outside a stone building.
VIEW PHOTOS
Courtesy of Casey Ganger - Coldwell Banker Realty
$333,000

44 Abbeycross Lane

3 Beds 2 Baths 1,617 Sq.Ft. 3.26 Acres

Description

Peaceful Ranch Condo has 3 bedrooms and 2 full baths! Open concept living area complete with cozy gas log fireplace. Vaulted ceilings add to the interior feeling of space. 3 season room adds additional 195 sq ft of living space! Newer paint and fresh carpet and viny in bathrooms. Oversized 1 car garage allows for a workshop and great storage. Laundry coneniently located between the garage and kitchen. w/d convey. Owners suite includes double vanity, walk in shower with a seat, walk in closet, linen closet in bath, and large windows. 2 more generous bedrooms share a full bath omcluding tub/shower combo and linen closet within. Excellent location close to all of Westerville's great shopping/dining/and fun. Neighborhood pool, club house, exercise room, and activities. No rentals!

Share Property

Location

44 Abbeycross Lane, Westerville, OH 43082

Status

Sold

Date Sold

May 1, 2023
Kristen  Maetzold

Kristen Maetzold

Property Amenities

Interior
Fireplace Gas Log
Flooring Laminate, Carpet, Vinyl
Total Bedrooms: 3
Full Bathrooms: 2
Other Interior Features Dishwasher, Electric Dryer Hookup, Electric Range, Gas Water Heater, Microwave, Refrigerator
Area & Lot
Lot Area 3.26 Acres
Living area 1,617 Sq.Ft.
MLS® ID 223008517
Year Built 1995
School District WESTERVILLE CSD 2514 FRA CO.
Architecture Styles Ranch
Type Condo
Status Sold
Date Sold May 1, 2023
Exterior
Pool Inground Pool
Air conditioning Central Air
Heat type Forced Air
Water Source Public
Garage Space 1.0
Sewer Public Sewer
Parking Garage Door Opener, Attached Garage
Finance
Sales Price $333,000
HOA Fees $357 monthly
Real Estate Tax $4,149 yearly

Westerville

Work With Me

I believe that business should be personal! I take every possible measure to ensure your experience as my client is exceptional. My goal is to achieve your goals while keeping it personal, painless, and hopefully fun!