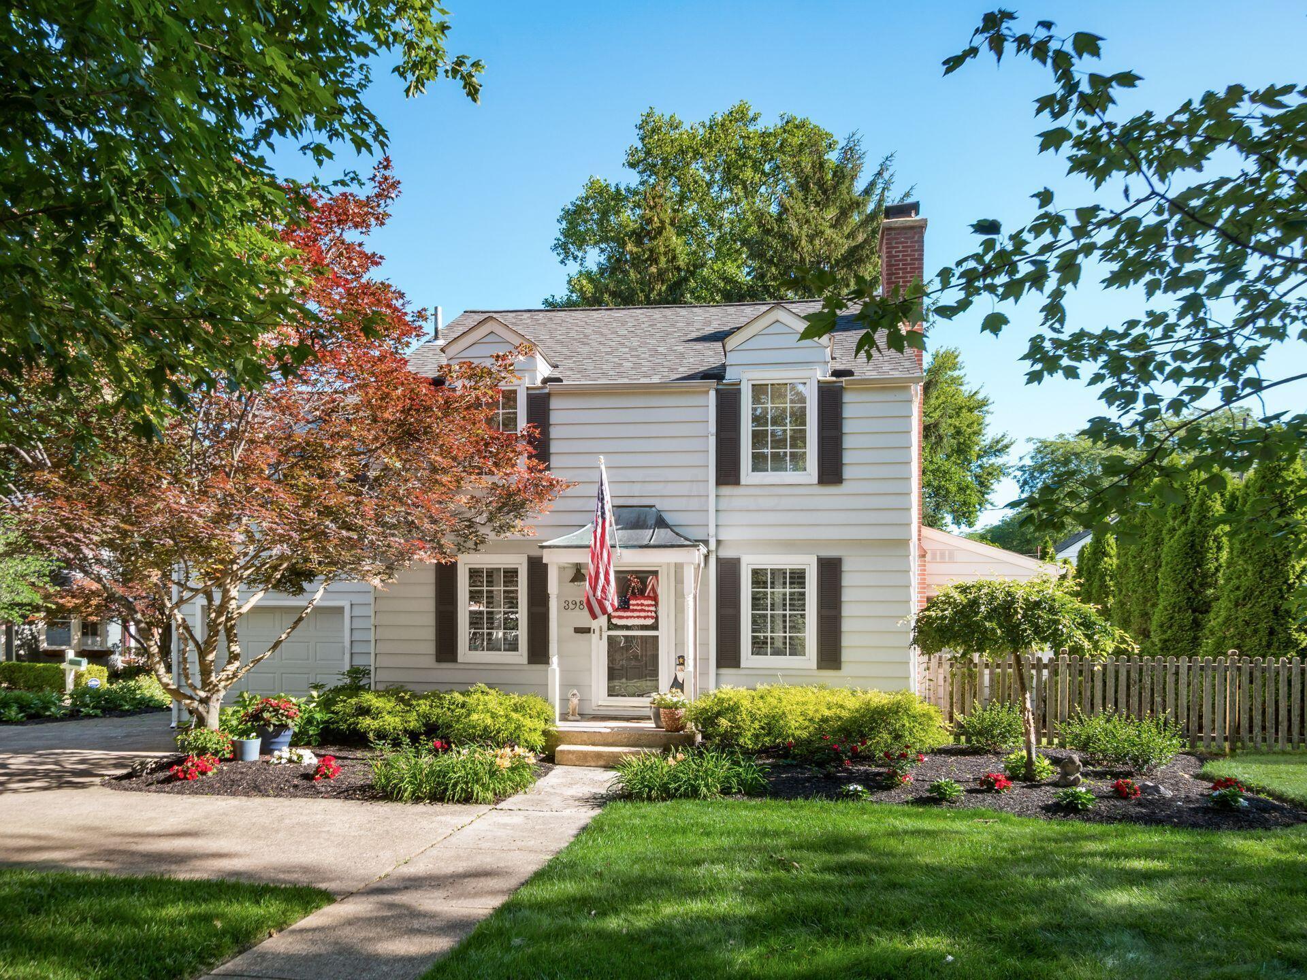
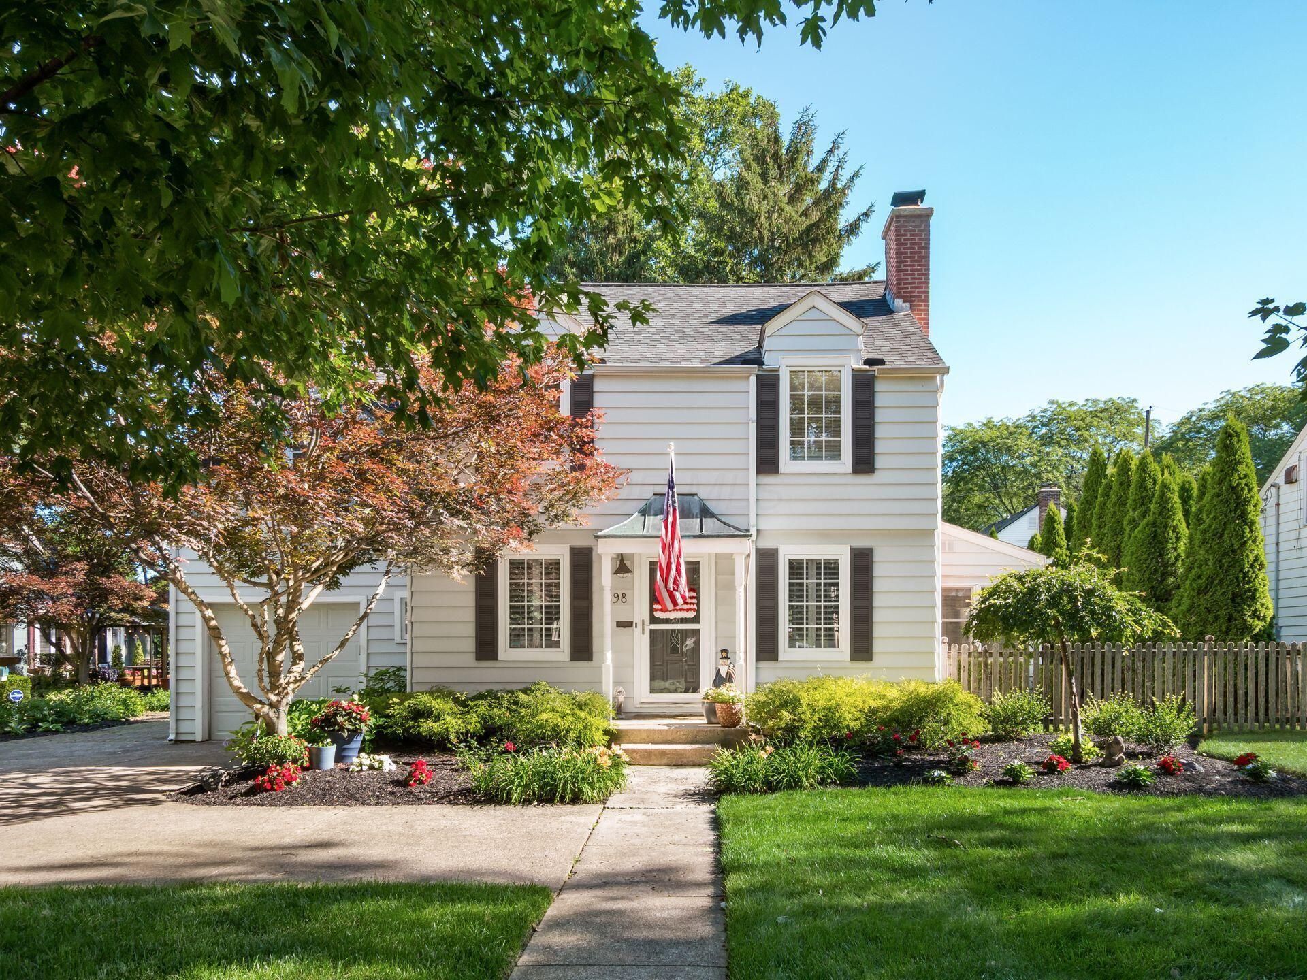
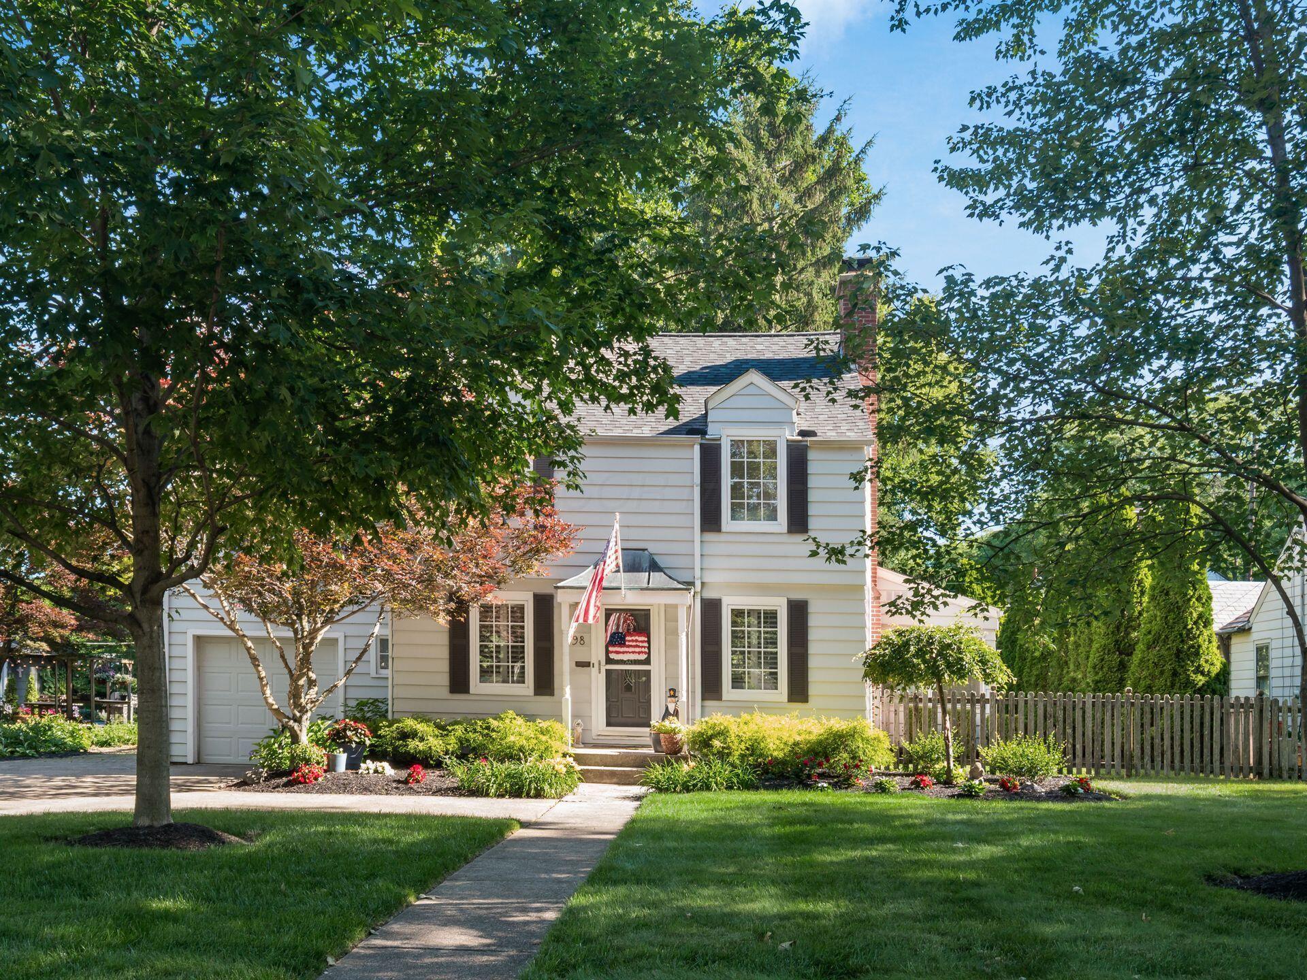
Two-story light-sided home with dark shutters, an American flag, and landscaped front garden.
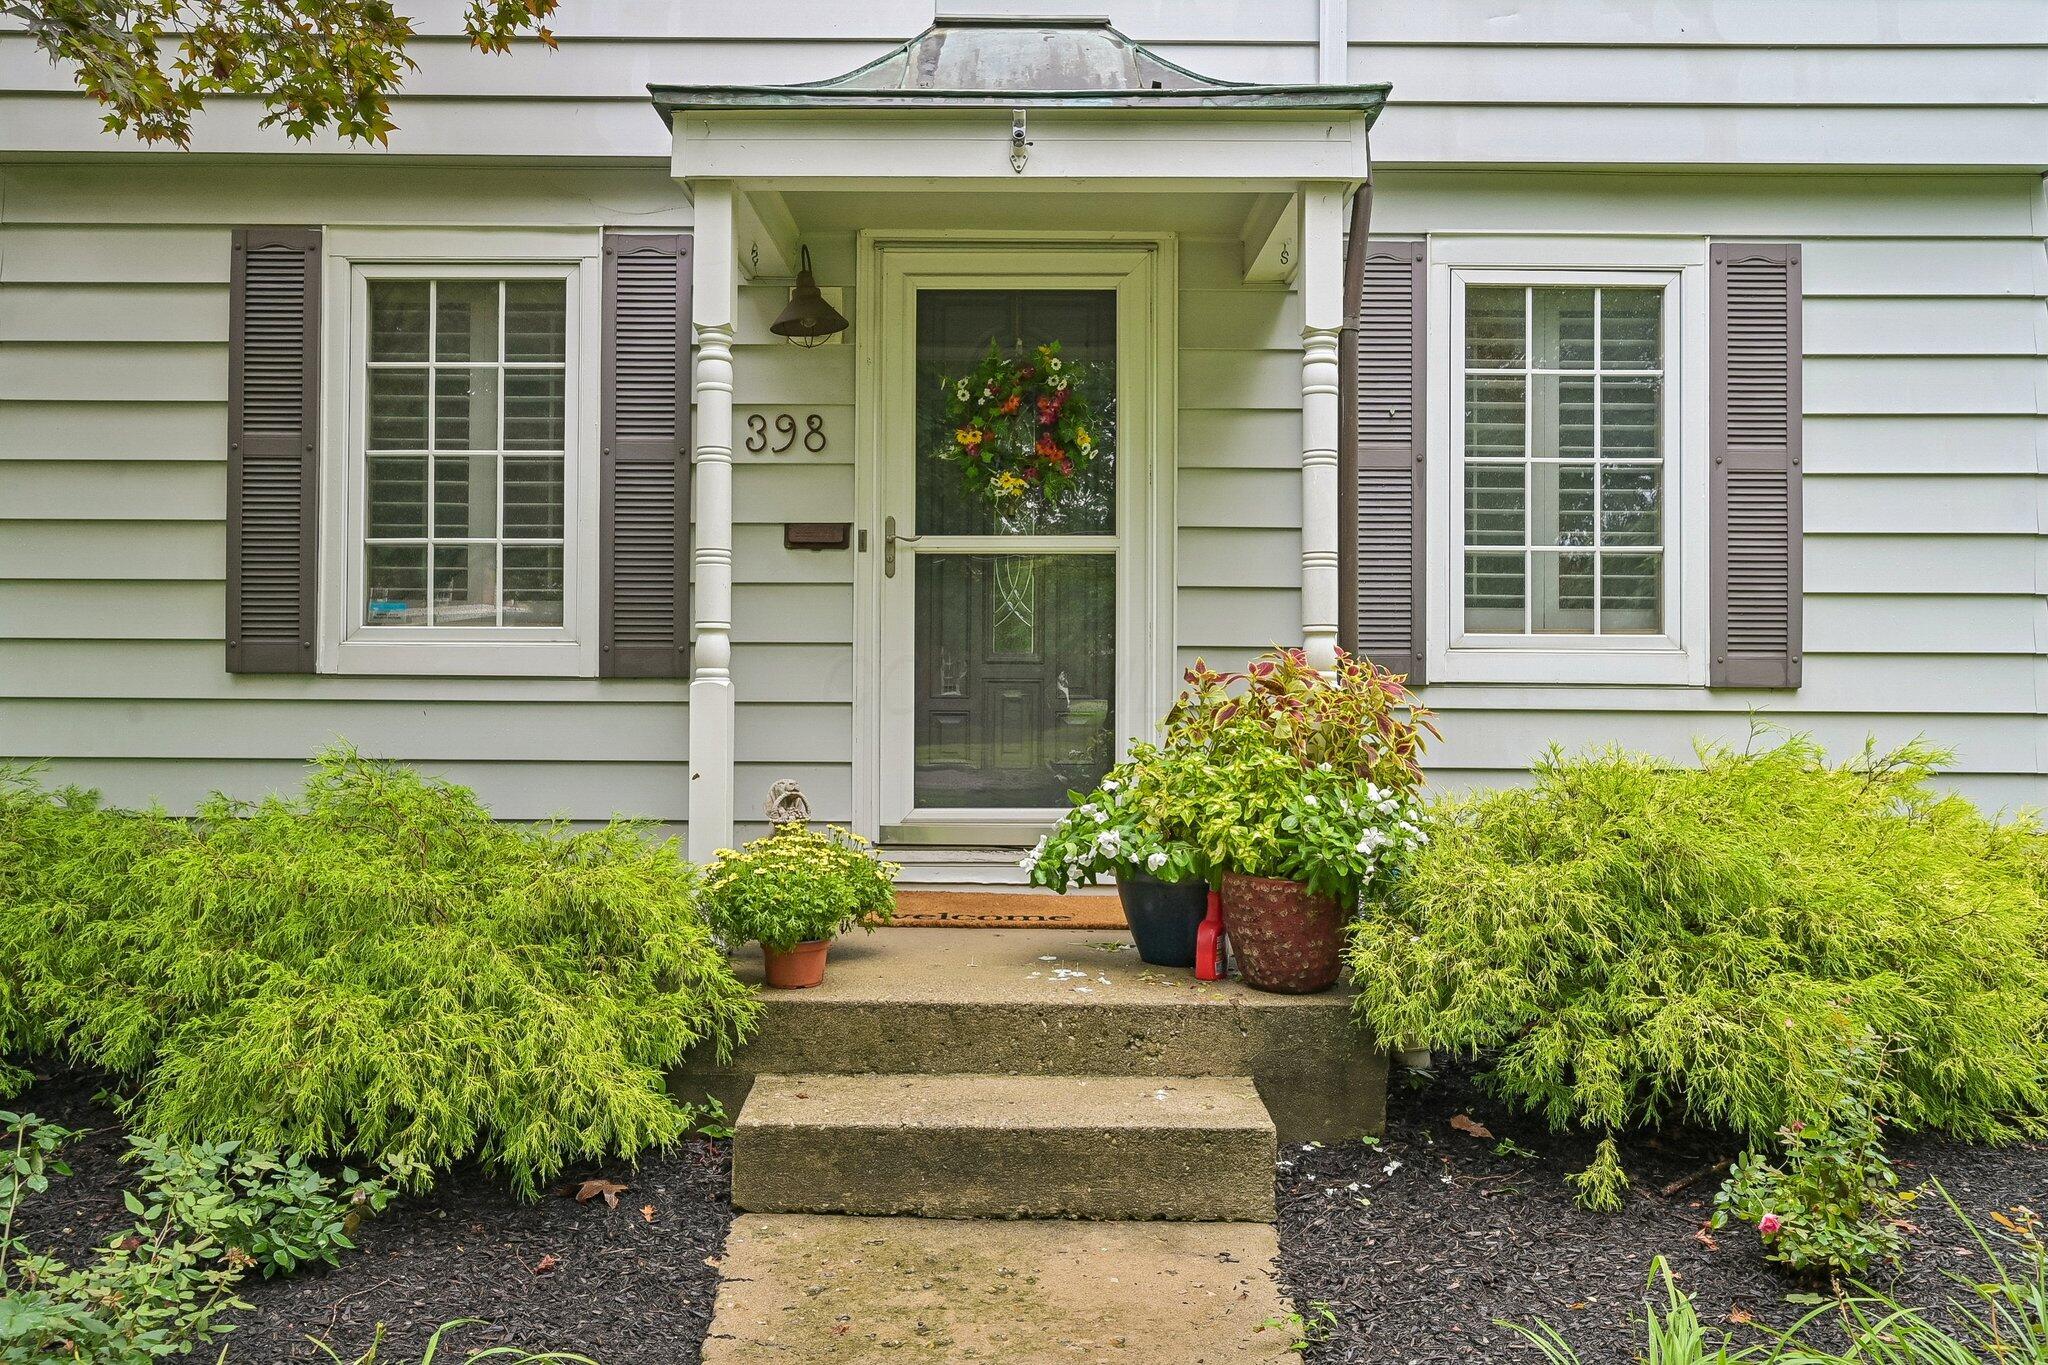
Home entrance with a covered porch, dark shutters, potted flowers, and concrete steps.
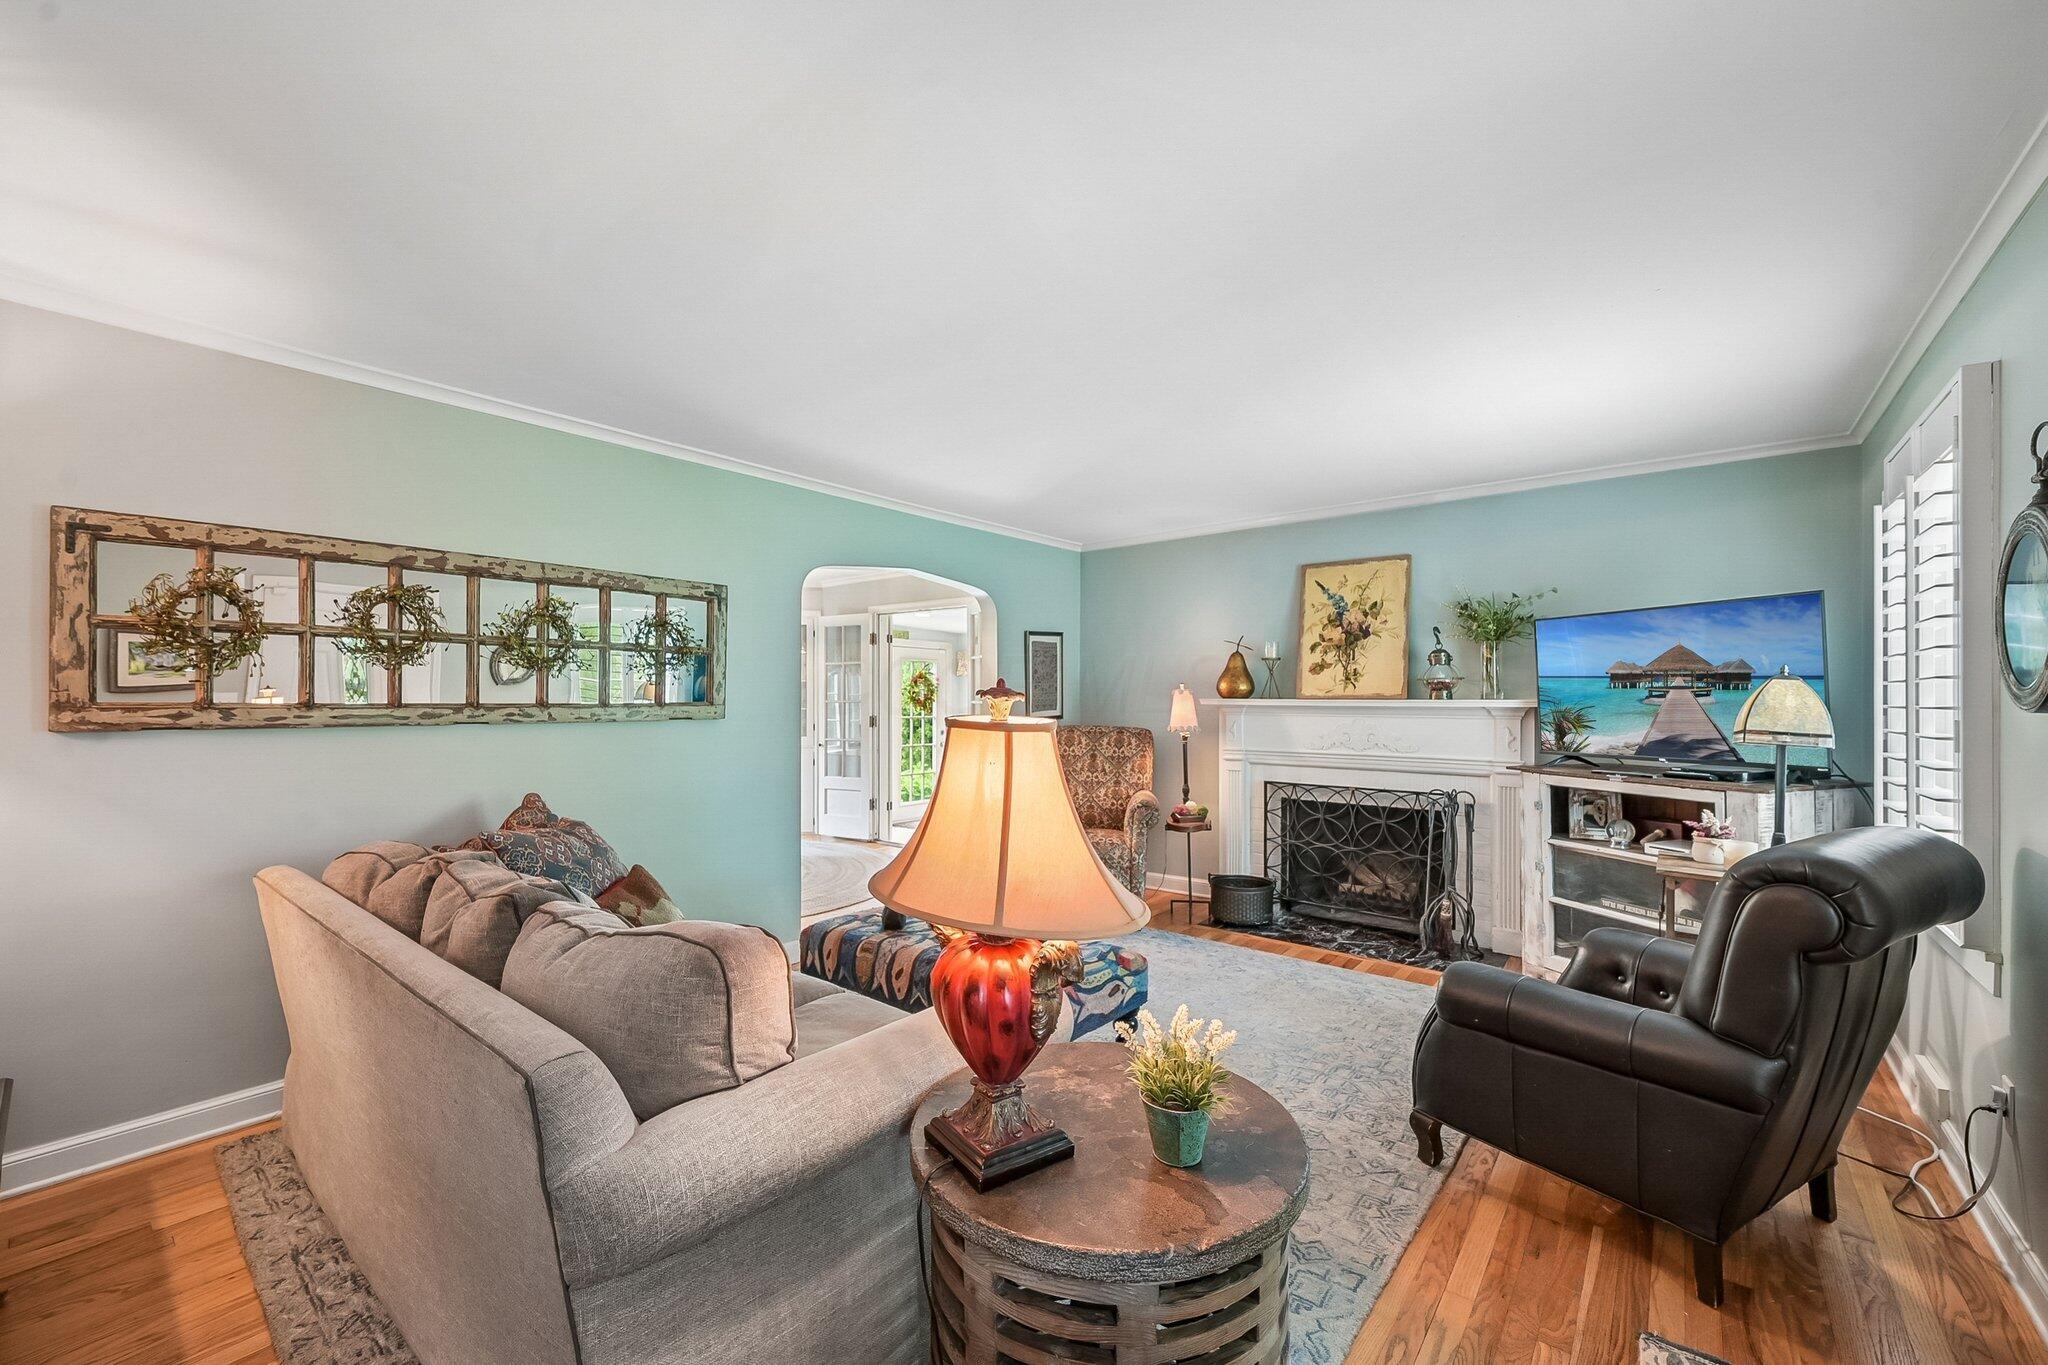
Living room with aqua walls, a white fireplace, gray sofa, and black leather recliner.
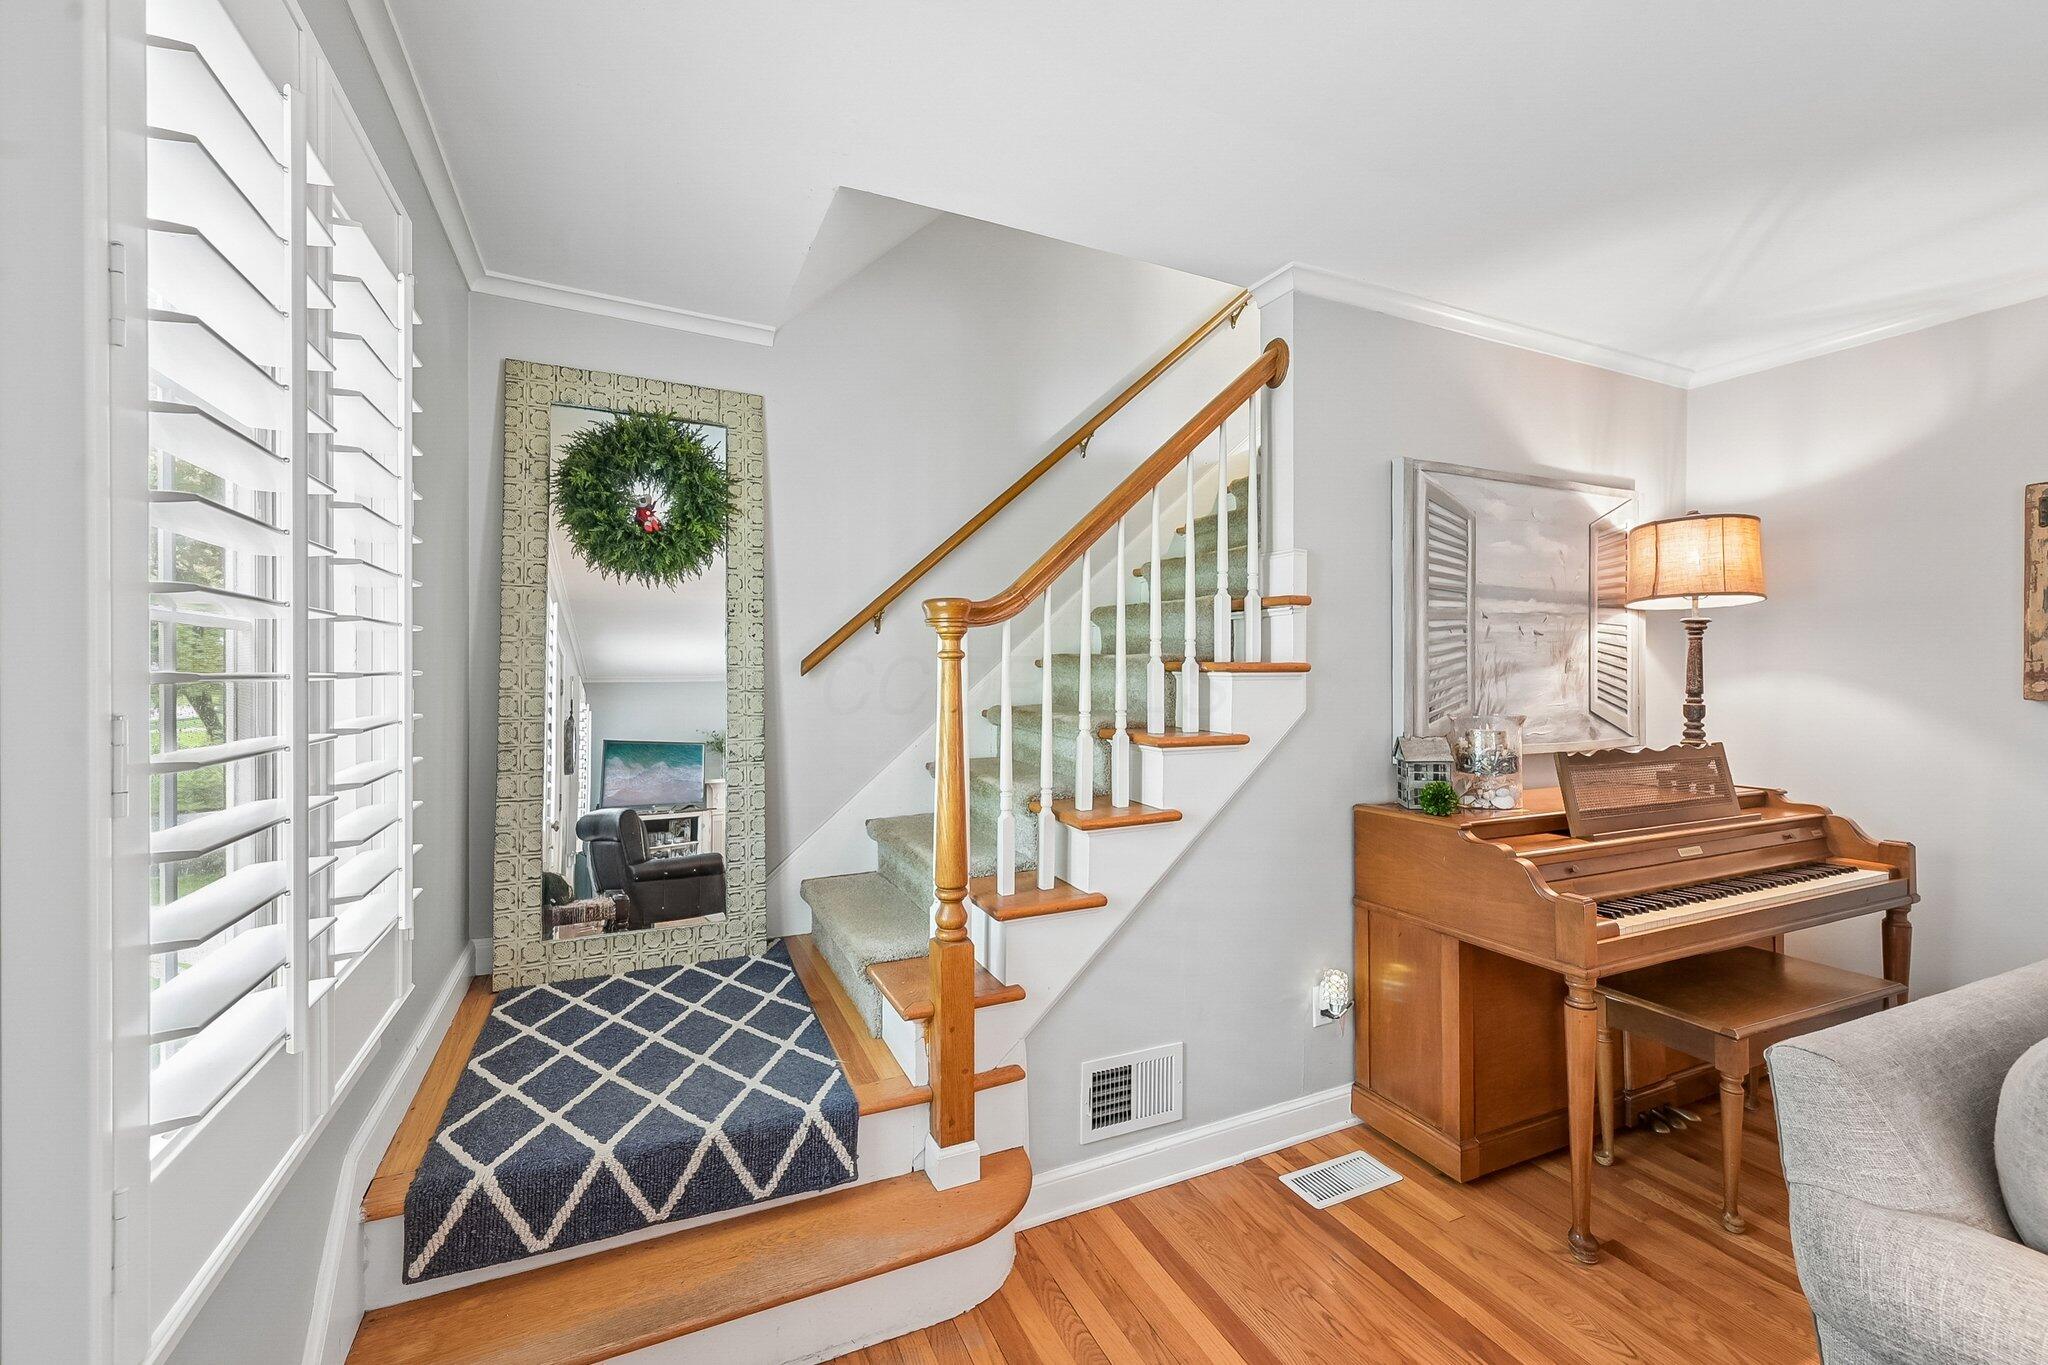
Home entryway with carpeted stairs, plantation shutters, and a wooden piano.
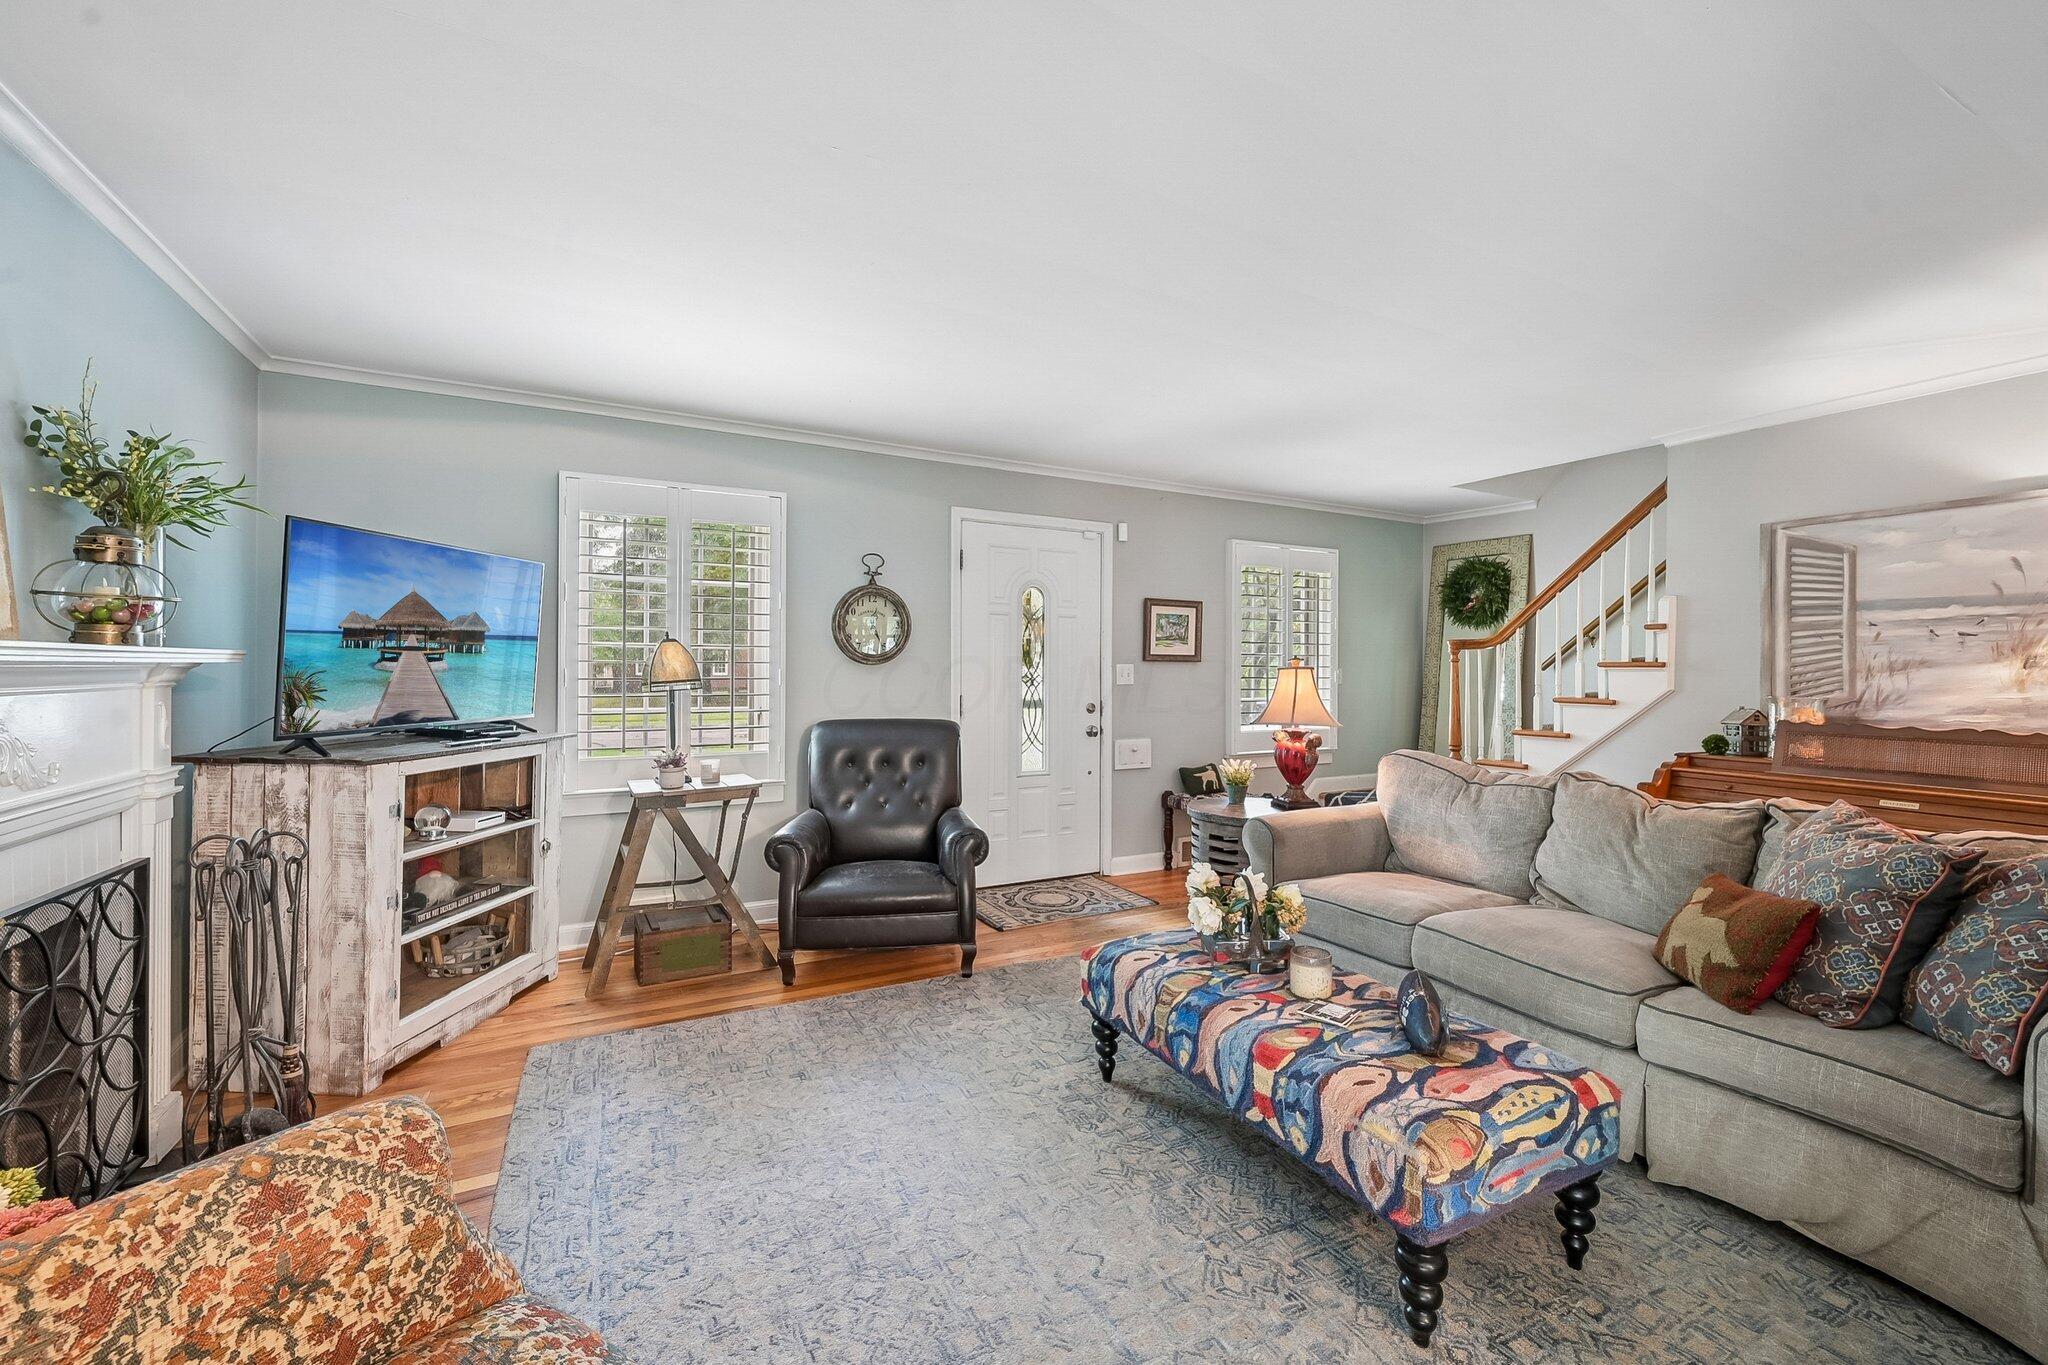
Furnished living room with a gray sectional, colorful ottoman, white fireplace, and staircase.
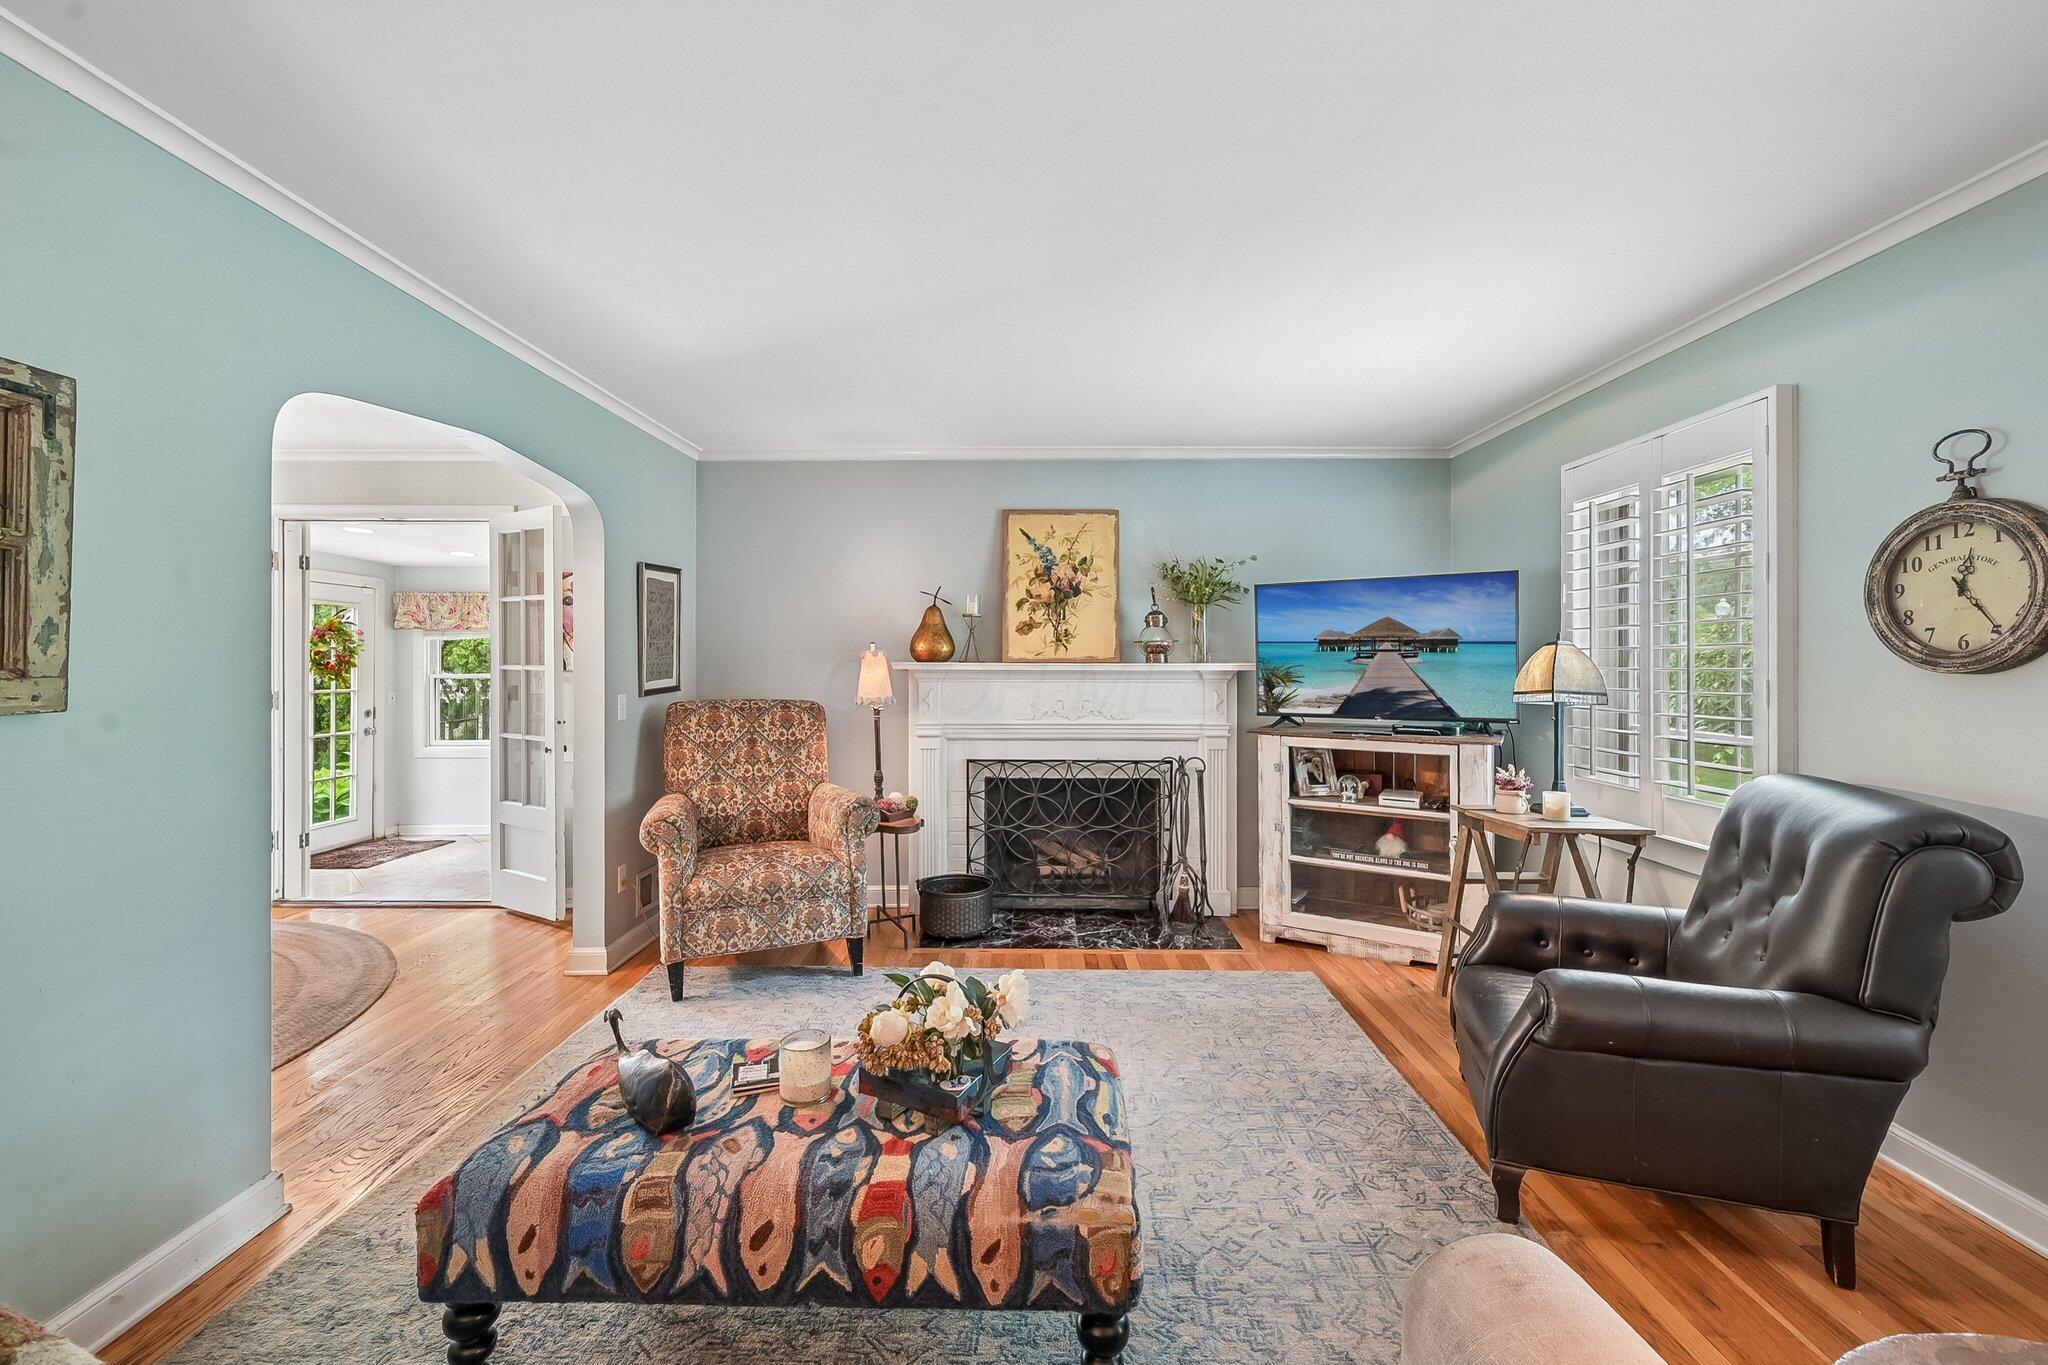
Living room with a white fireplace, pale blue walls, and an arched doorway.
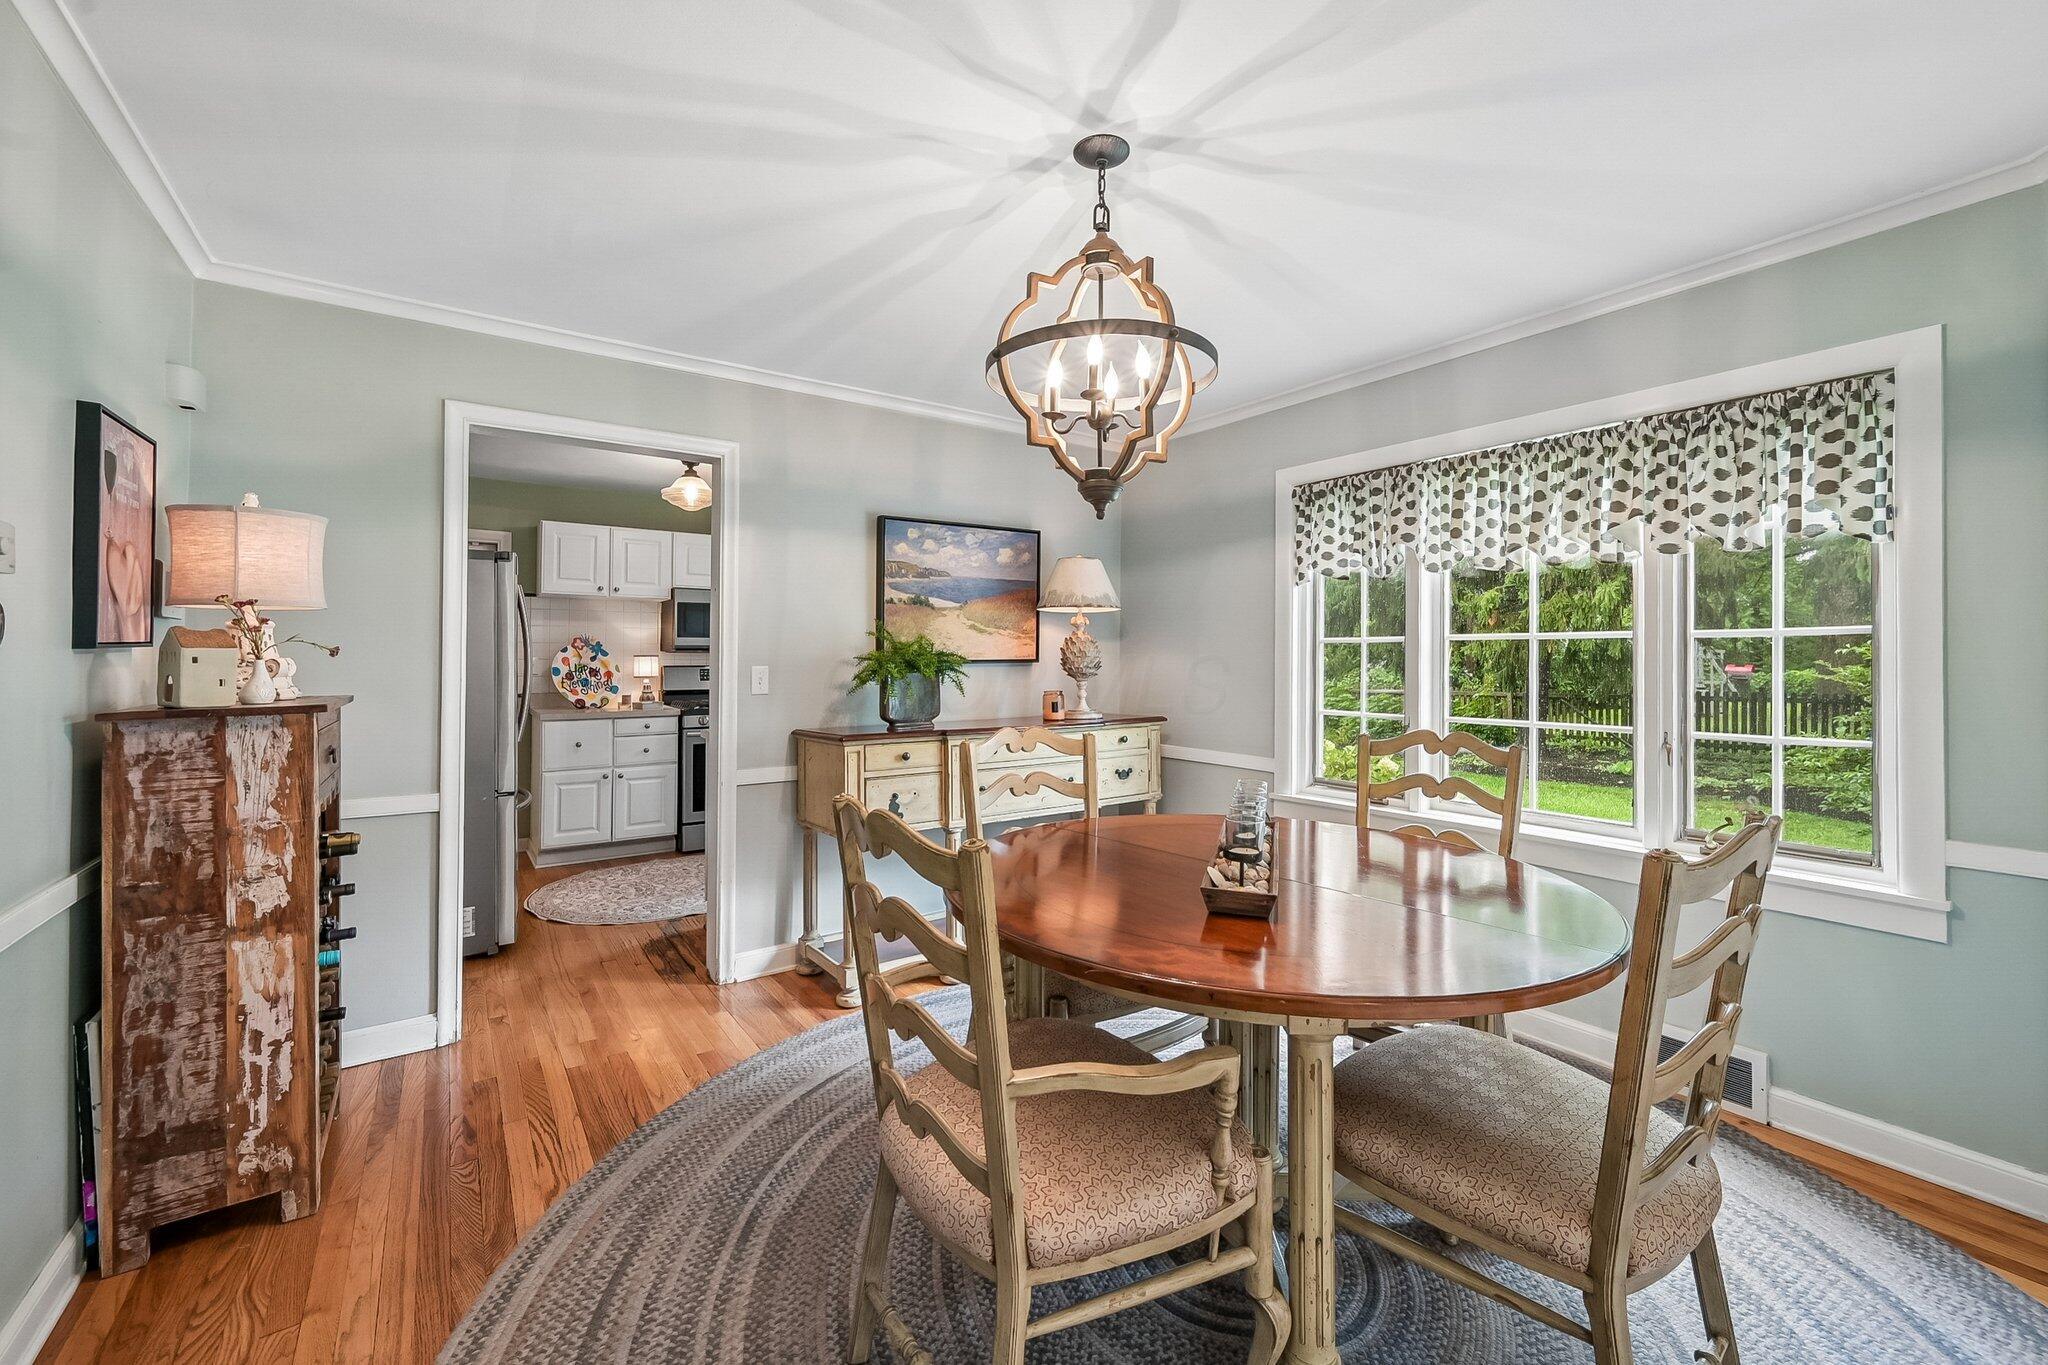
Dining room with a round wooden table, chandelier, large windows, and built-in glass-front cabinets.
Dining room with oval wooden table, chandelier, and large windows overlooking a leafy yard.
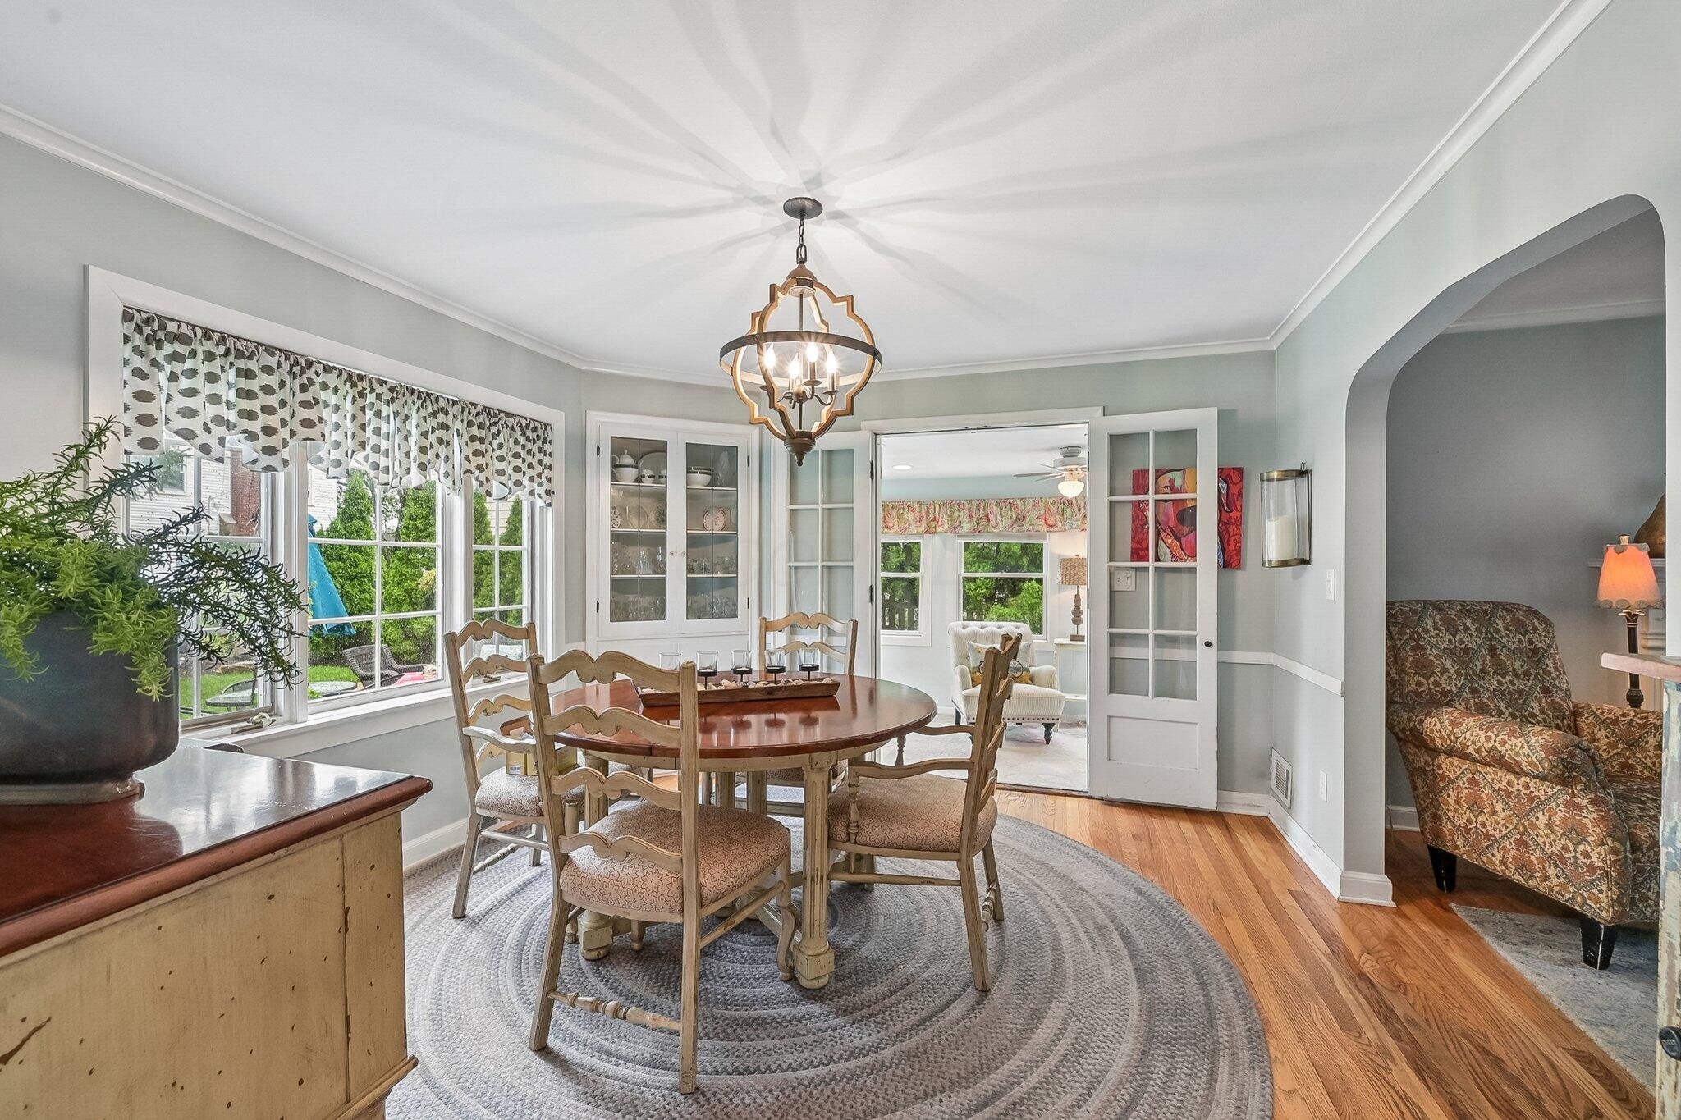
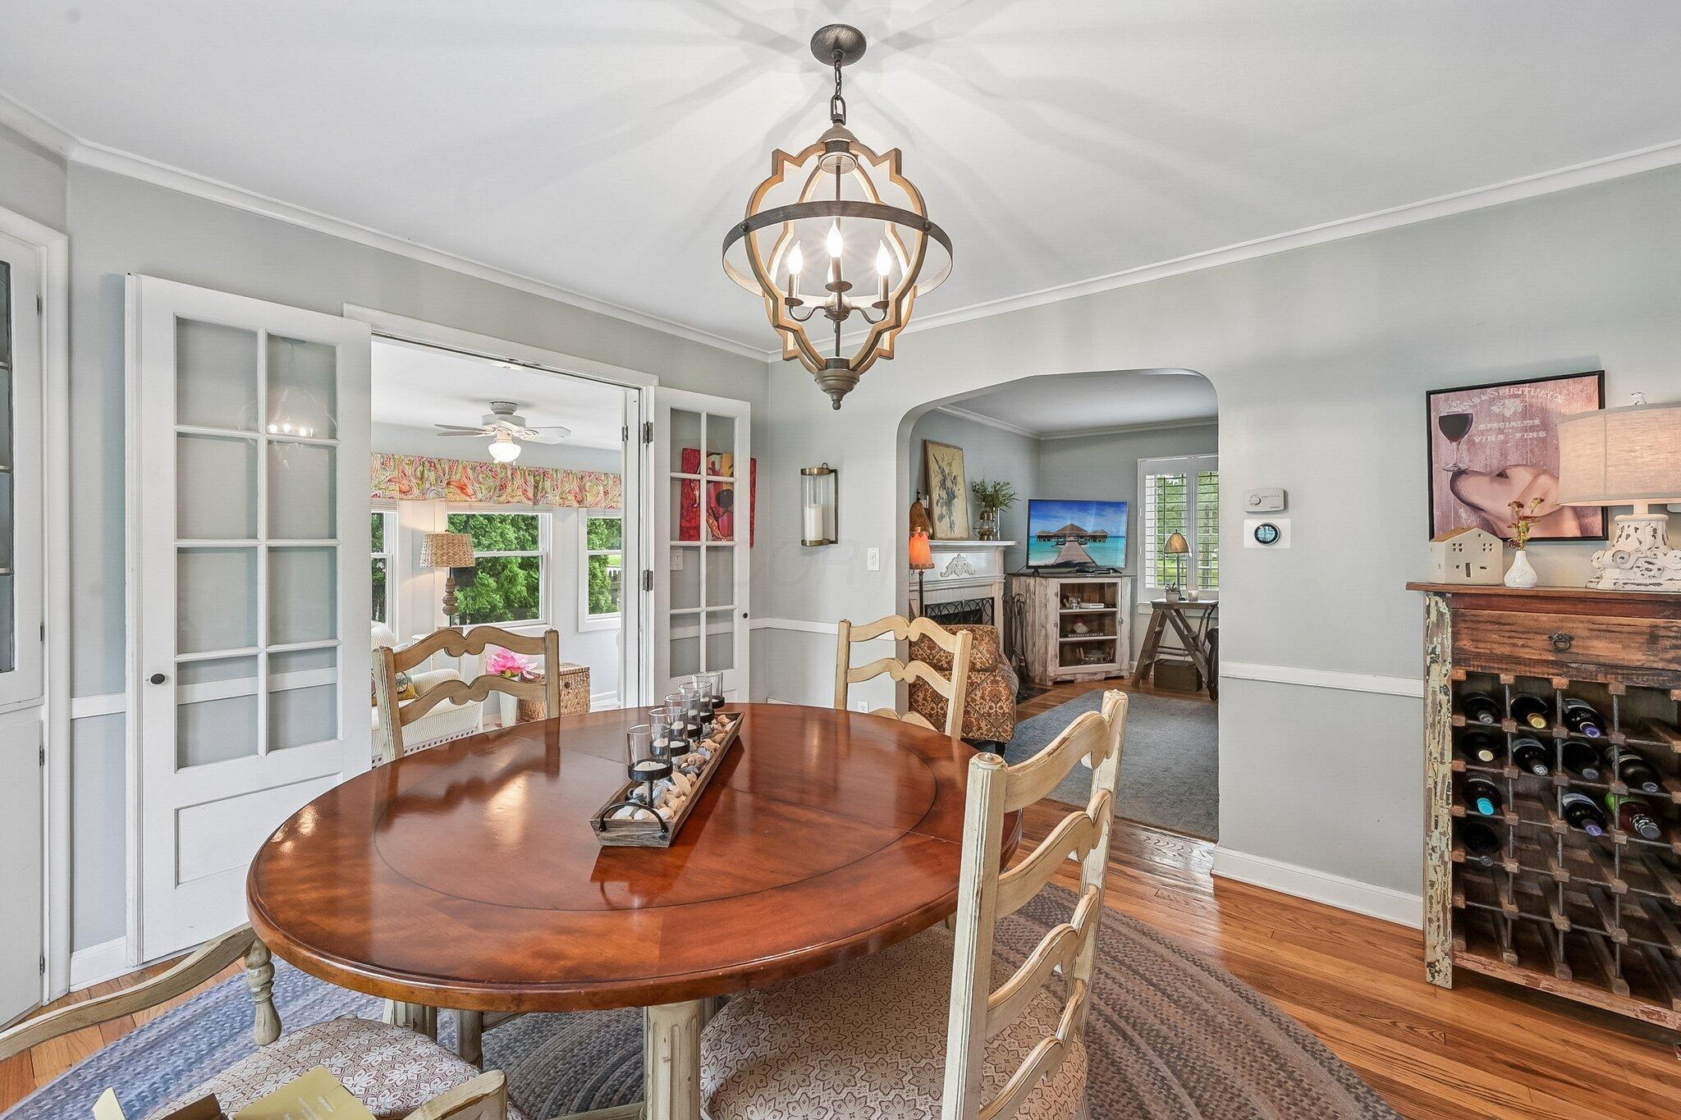
Dining room with an oval wood table, ornate chandelier, French doors, and an arched opening to the living area.
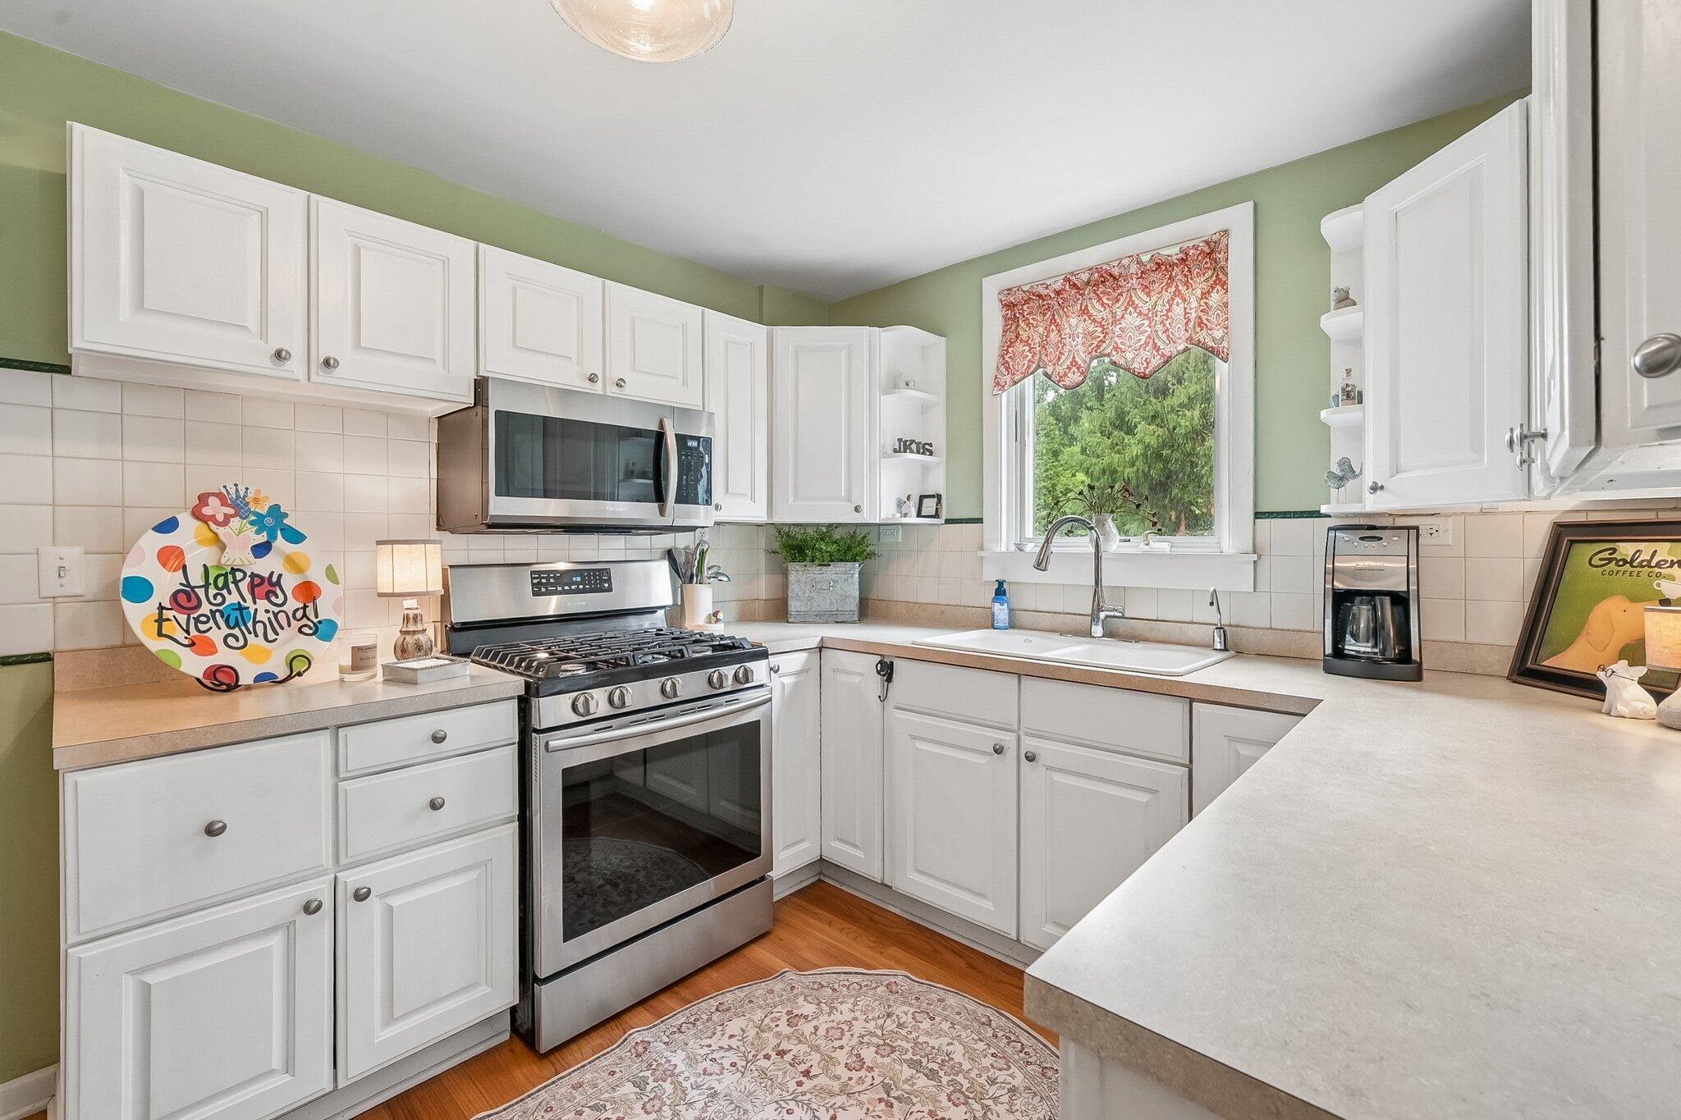
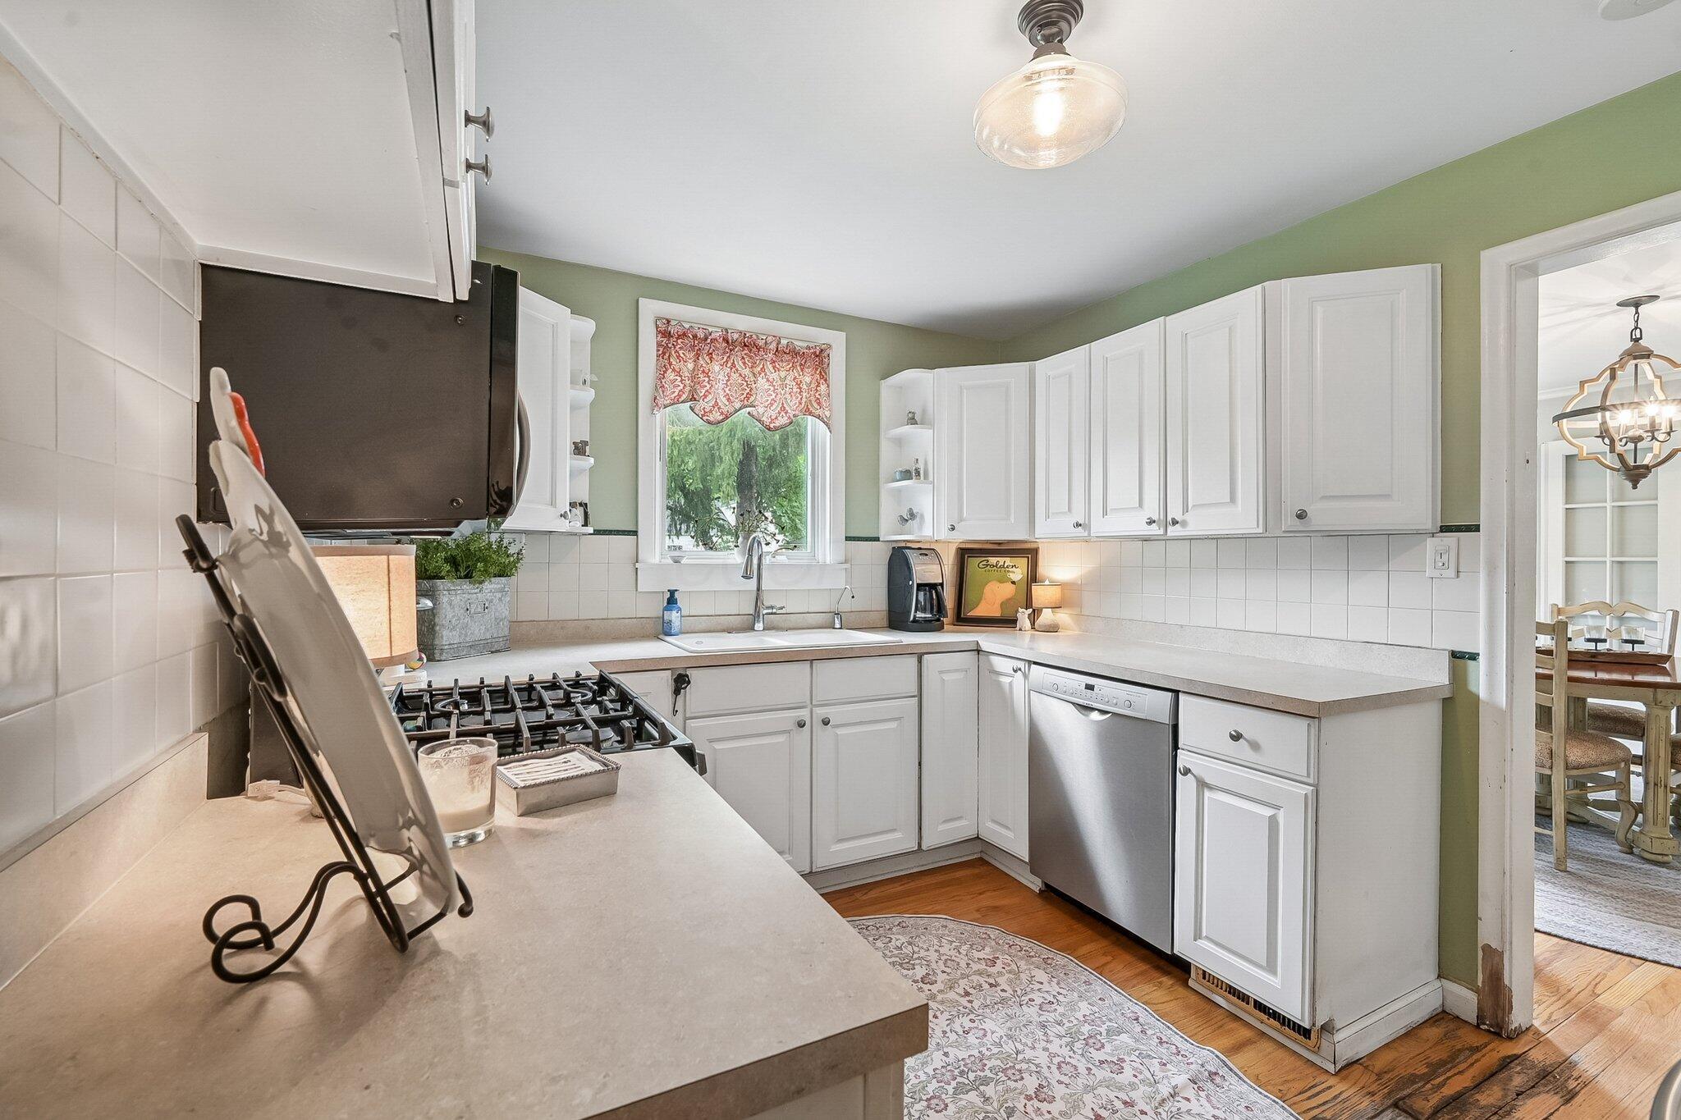
Kitchen with white cabinets, stainless steel appliances, green walls, and a window above the sink.
Kitchen with white cabinets, green walls, a gas range, and sink beneath a window.
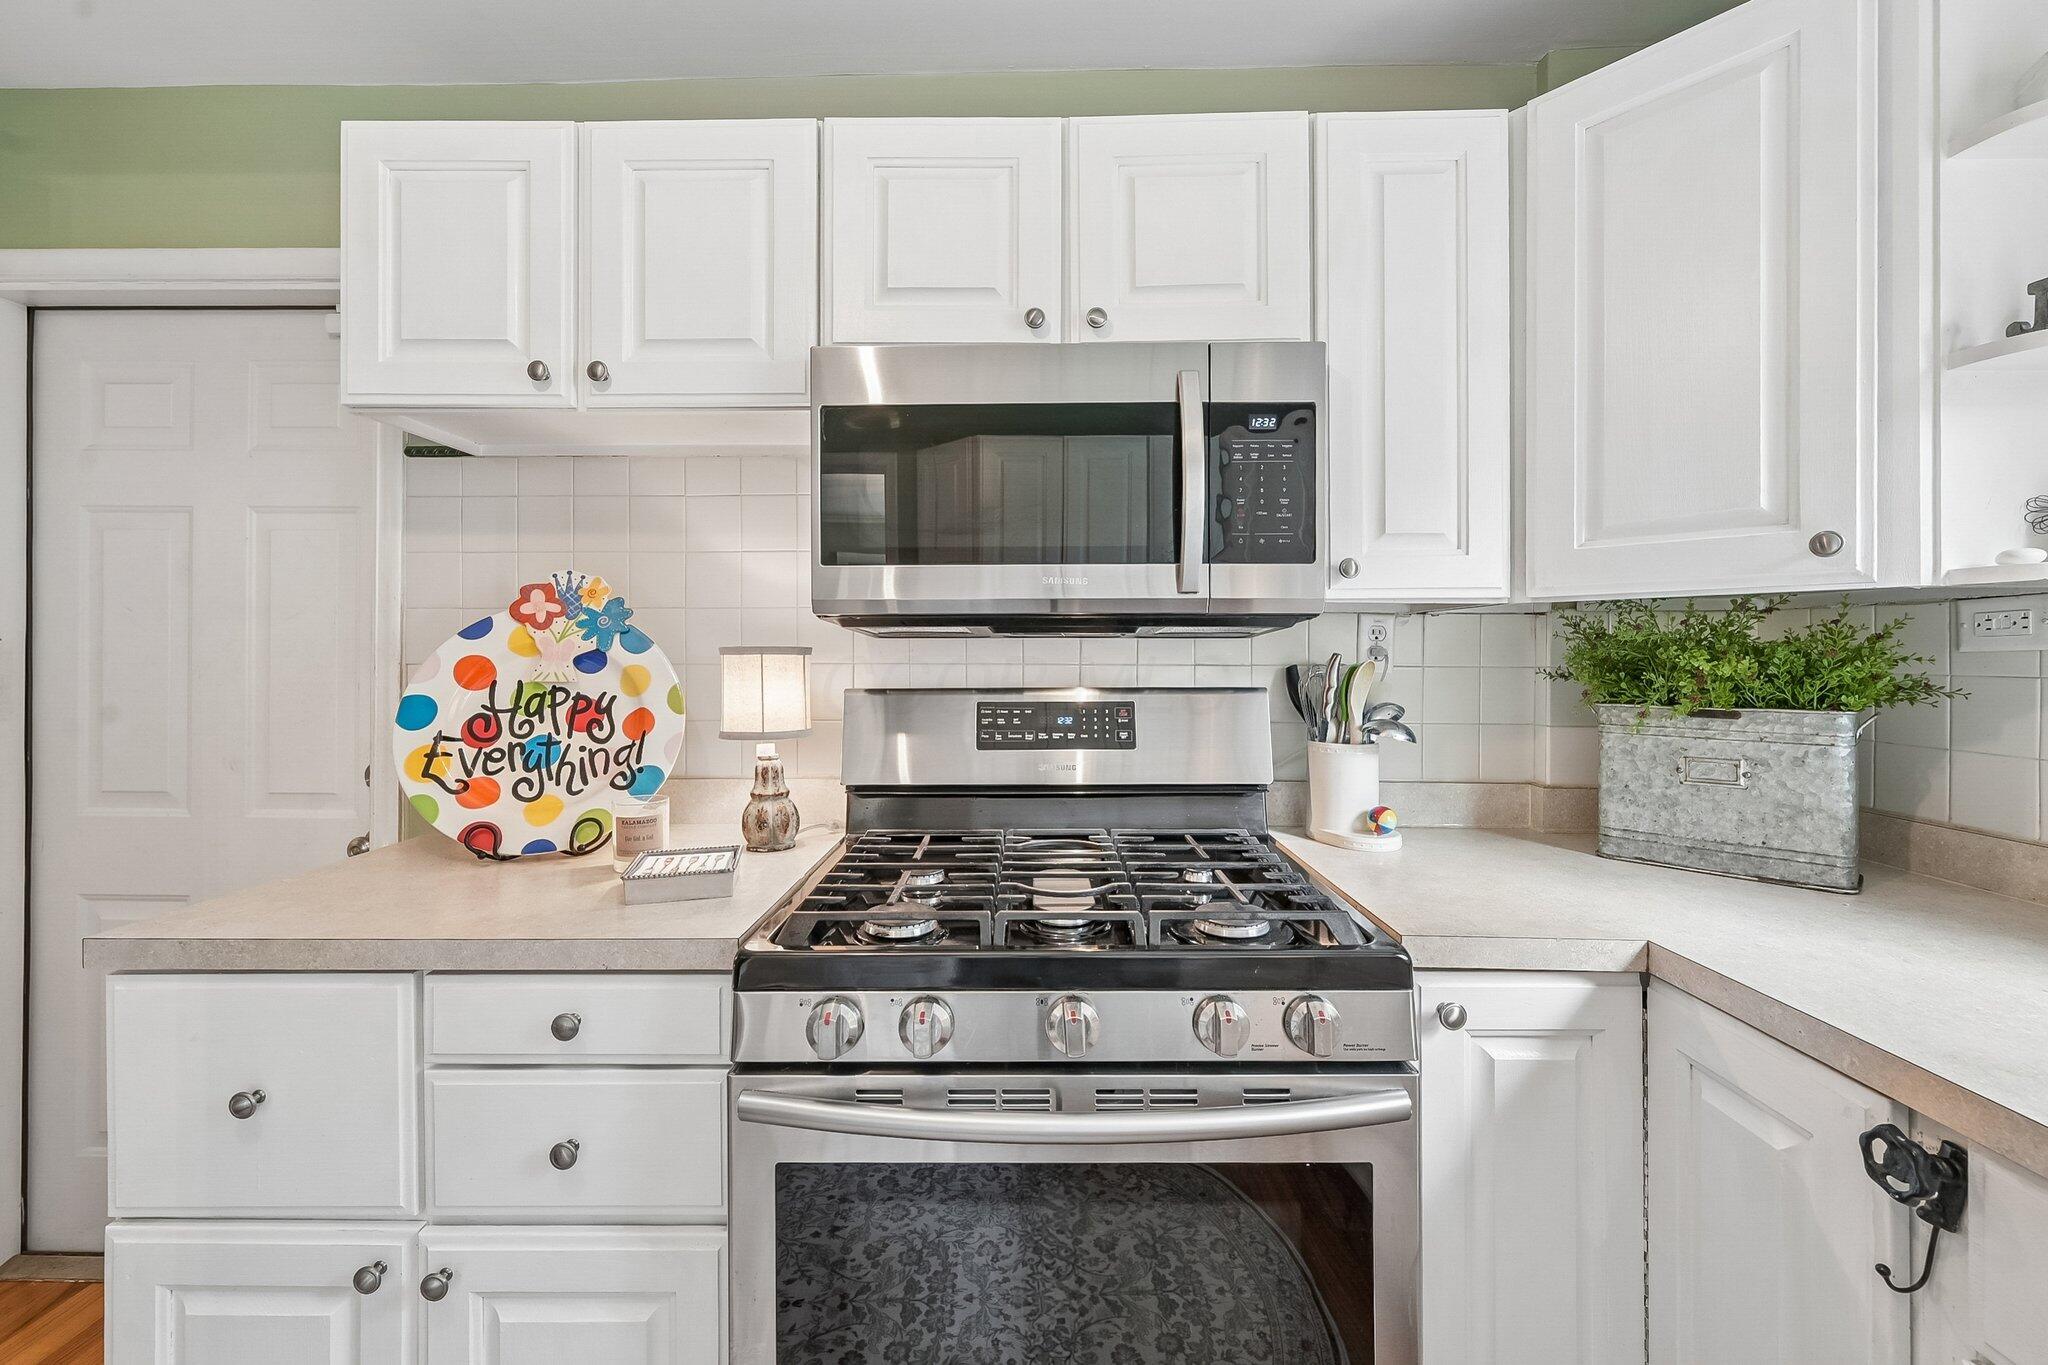
Kitchen with white cabinets, stainless-steel range and microwave, and a colorful decorative plate.
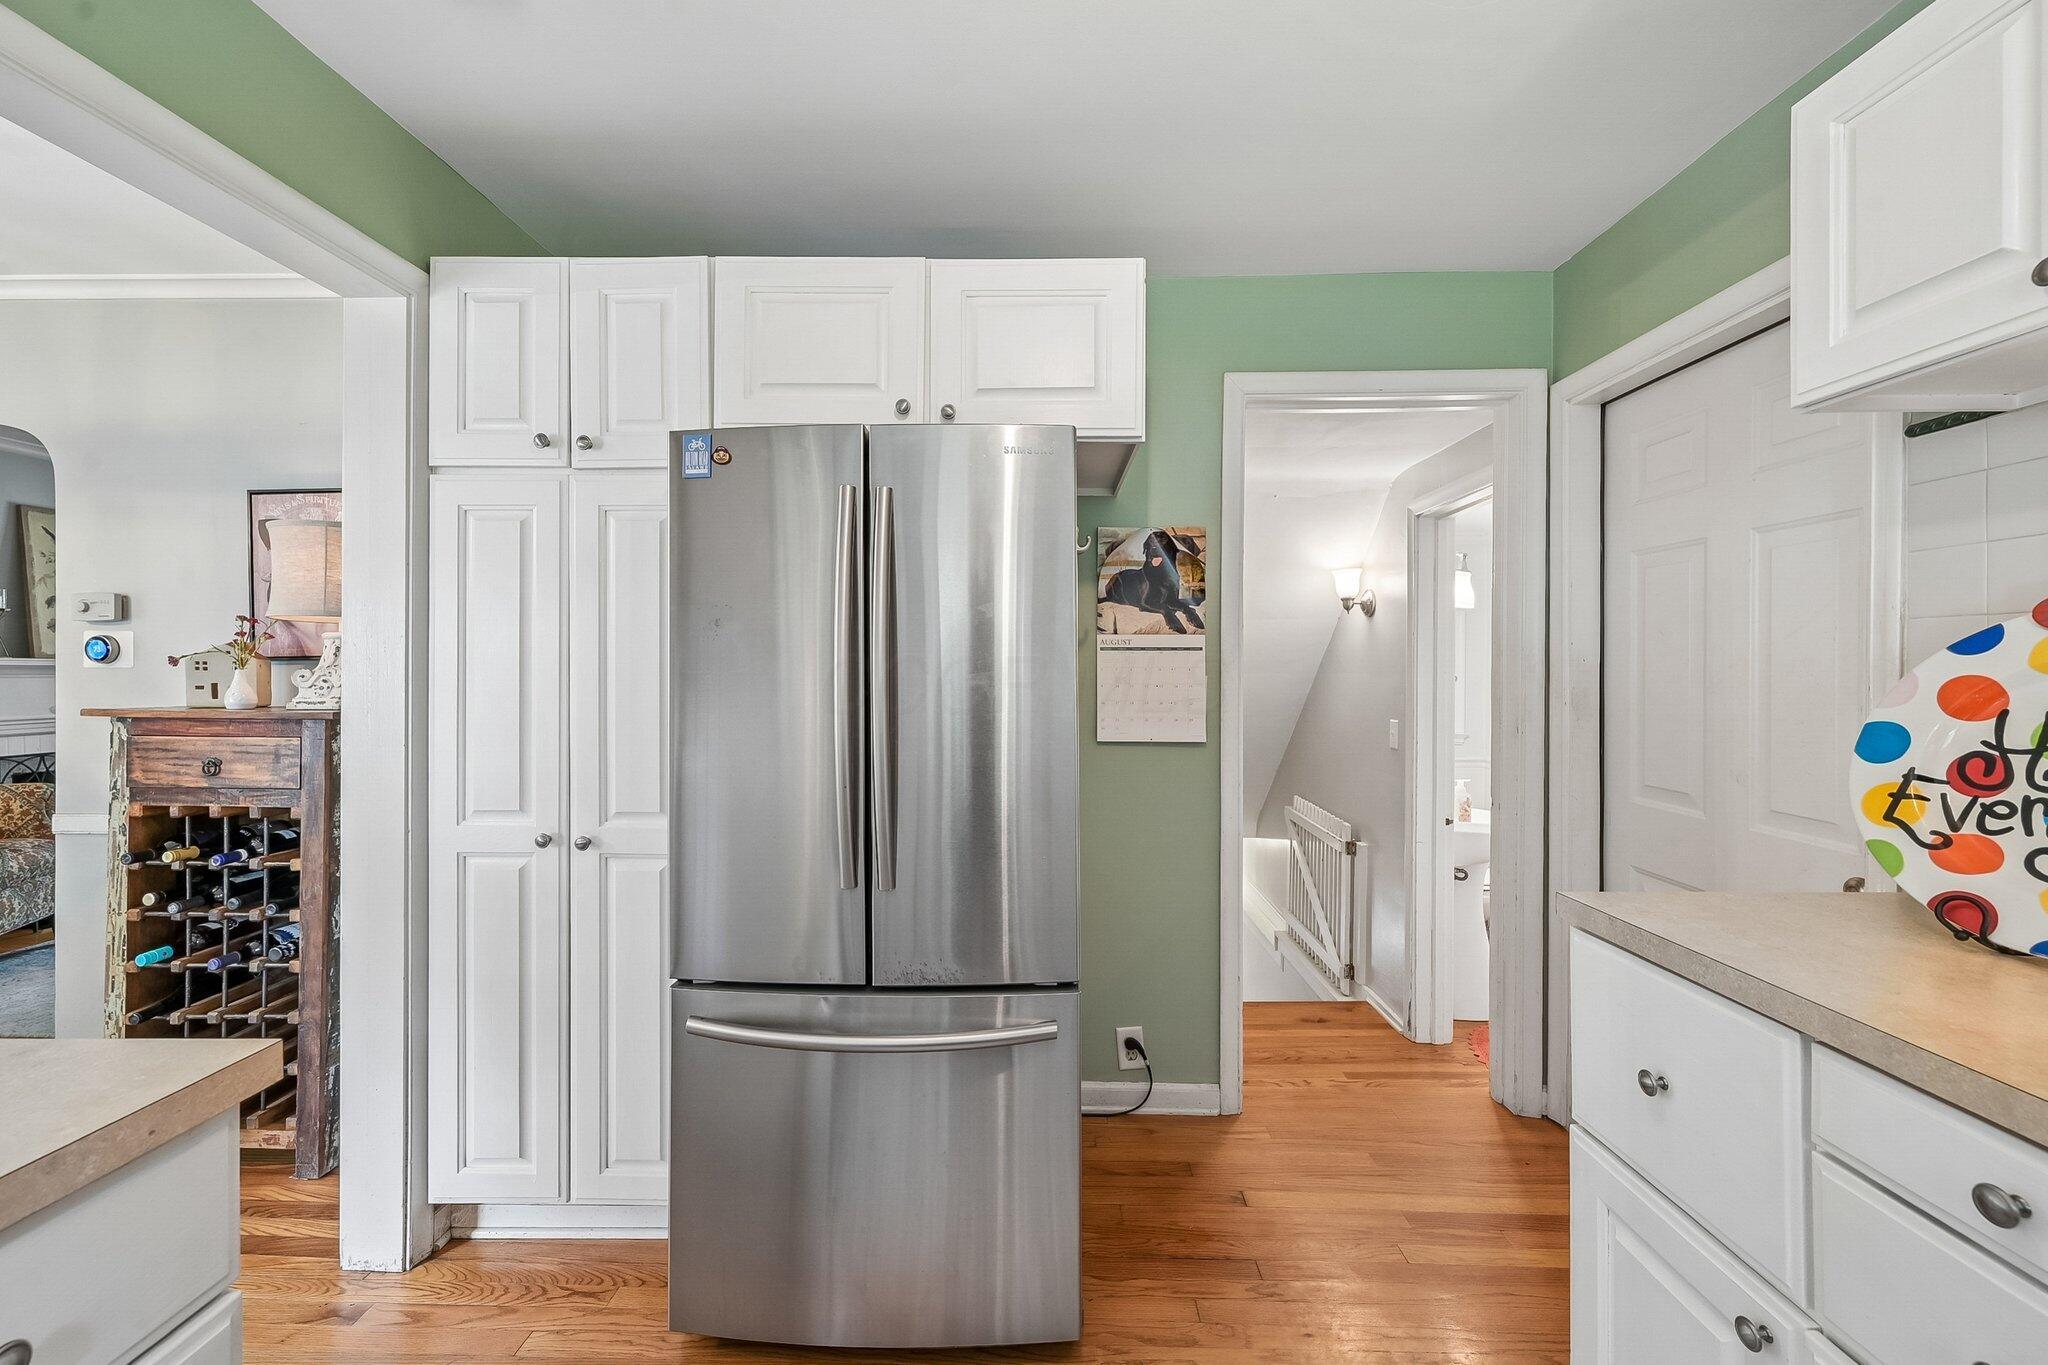
Kitchen with white cabinets, a stainless steel refrigerator, green walls, and hardwood floors.
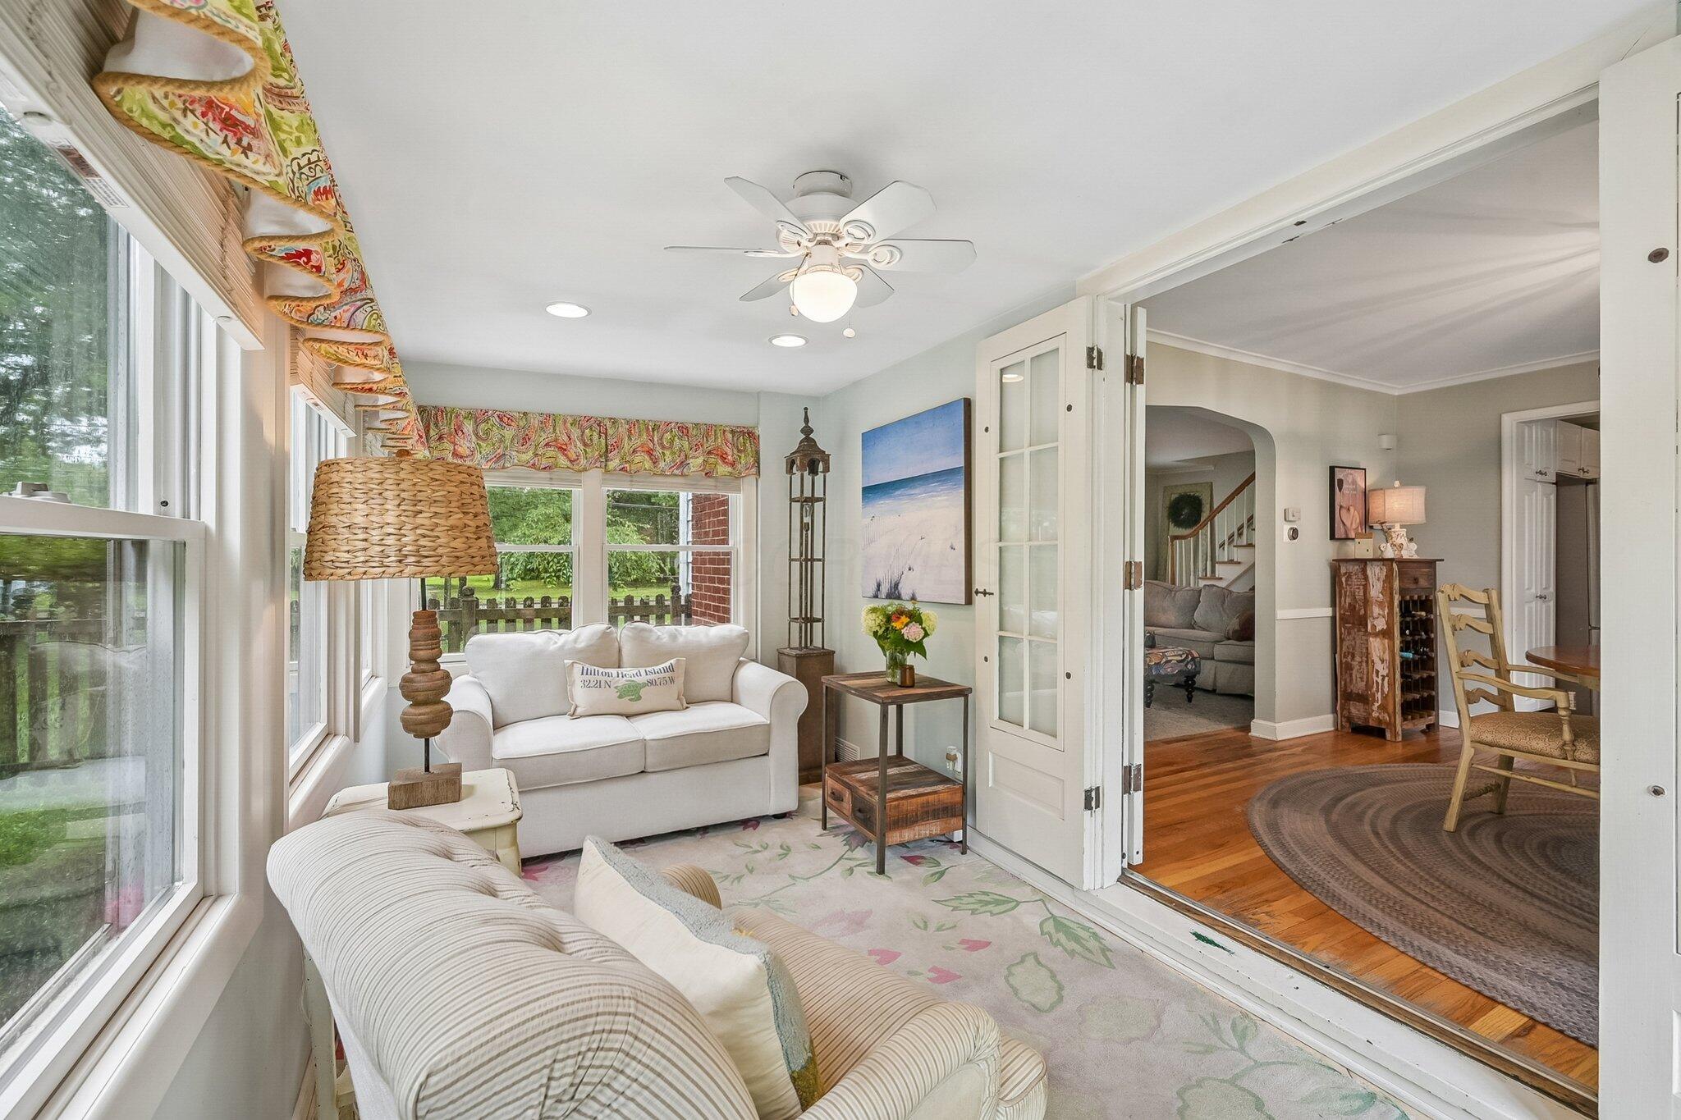
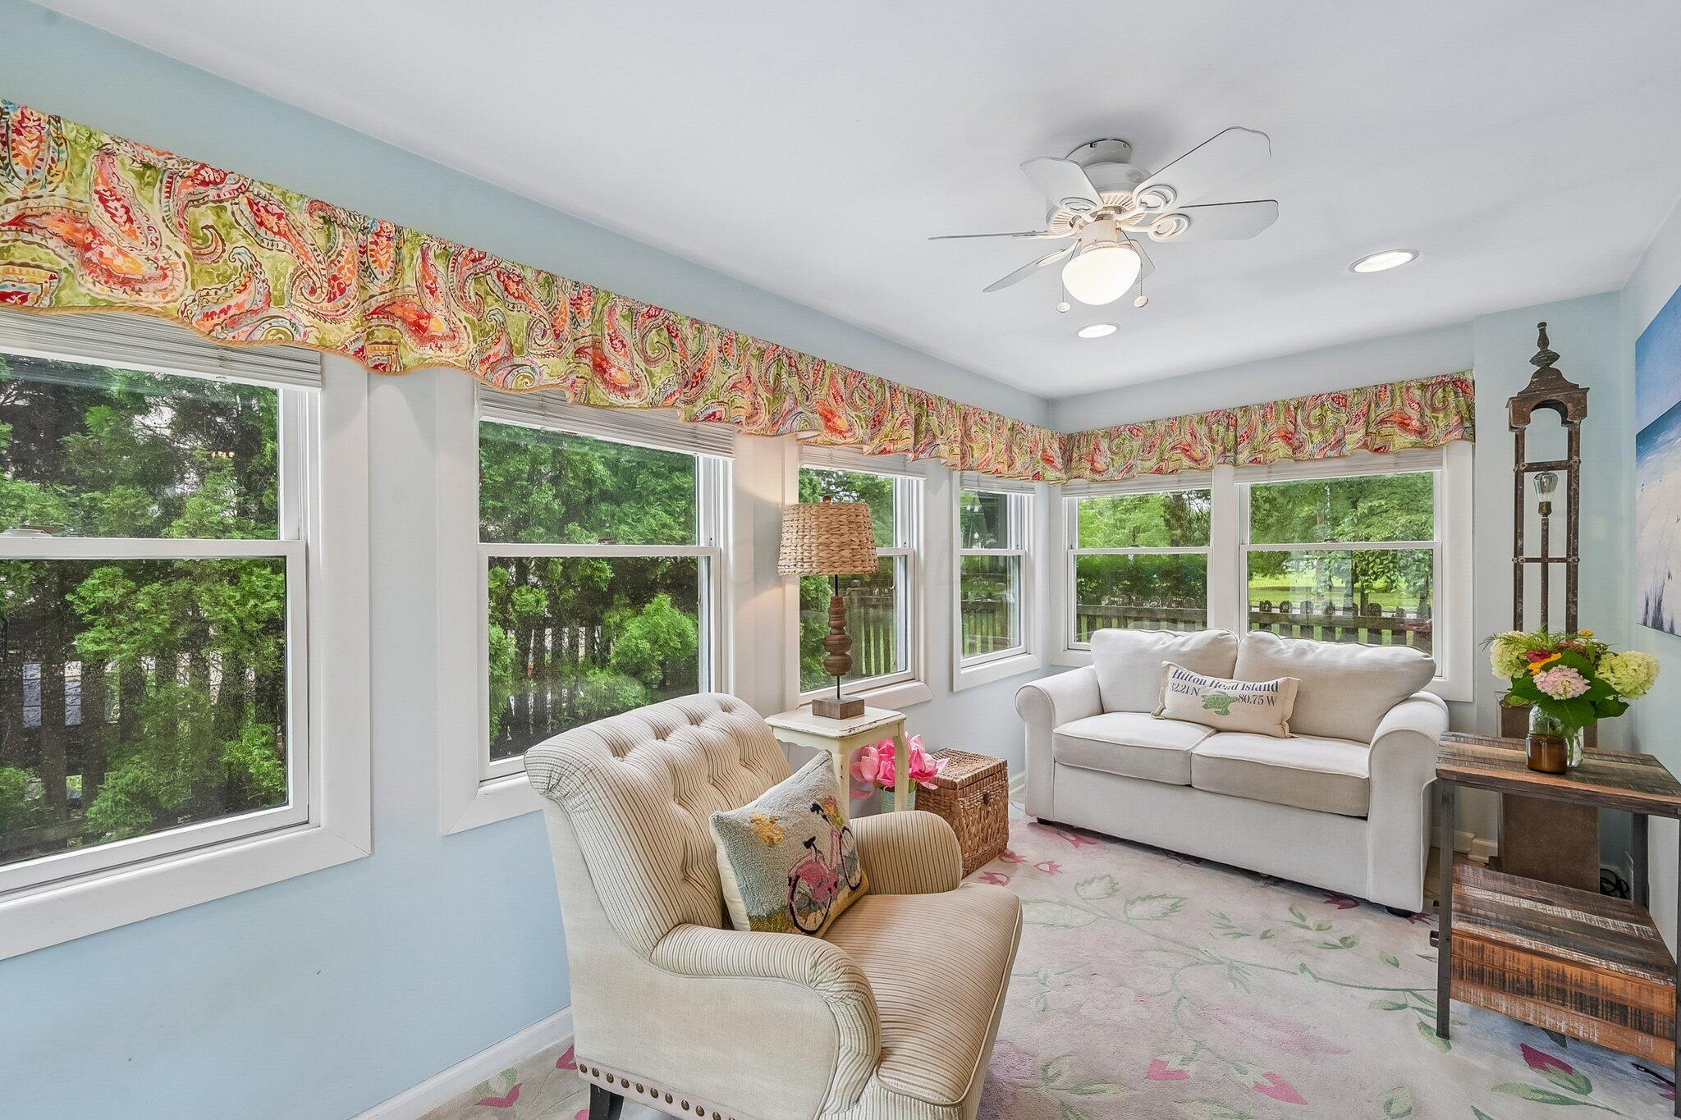
Sunroom with large windows, light sofas, floral rug, and French doors opening to a hardwood-floored living area.
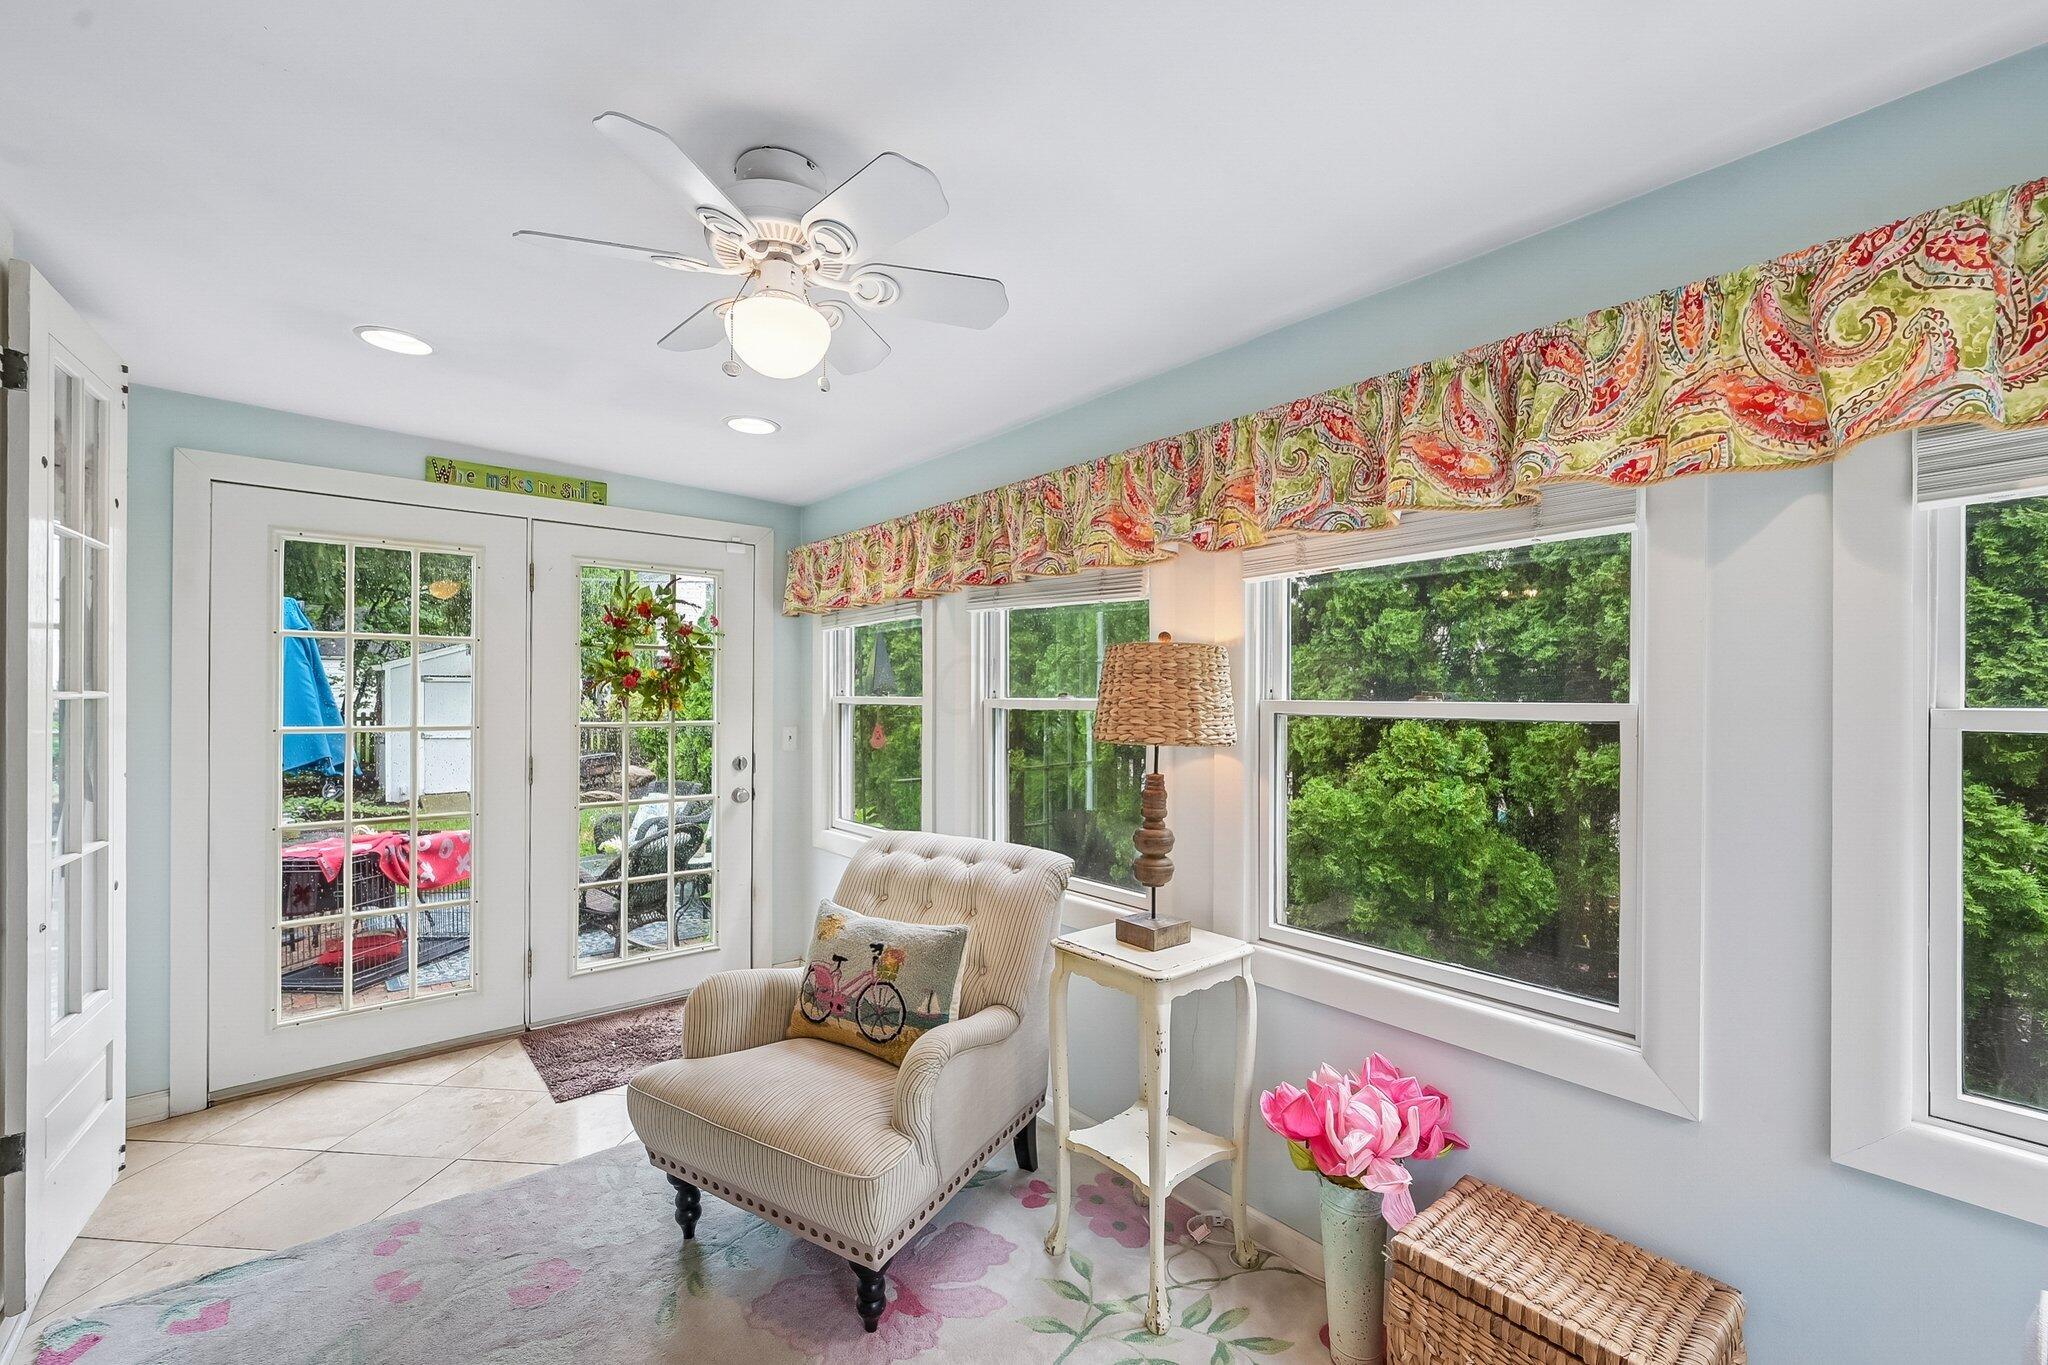
Bright sunroom with a cream chaise, large garden-facing windows, and glass-paneled double doors.
Furnished sunroom with a white sofa, floral rug, and broad windows overlooking leafy trees.
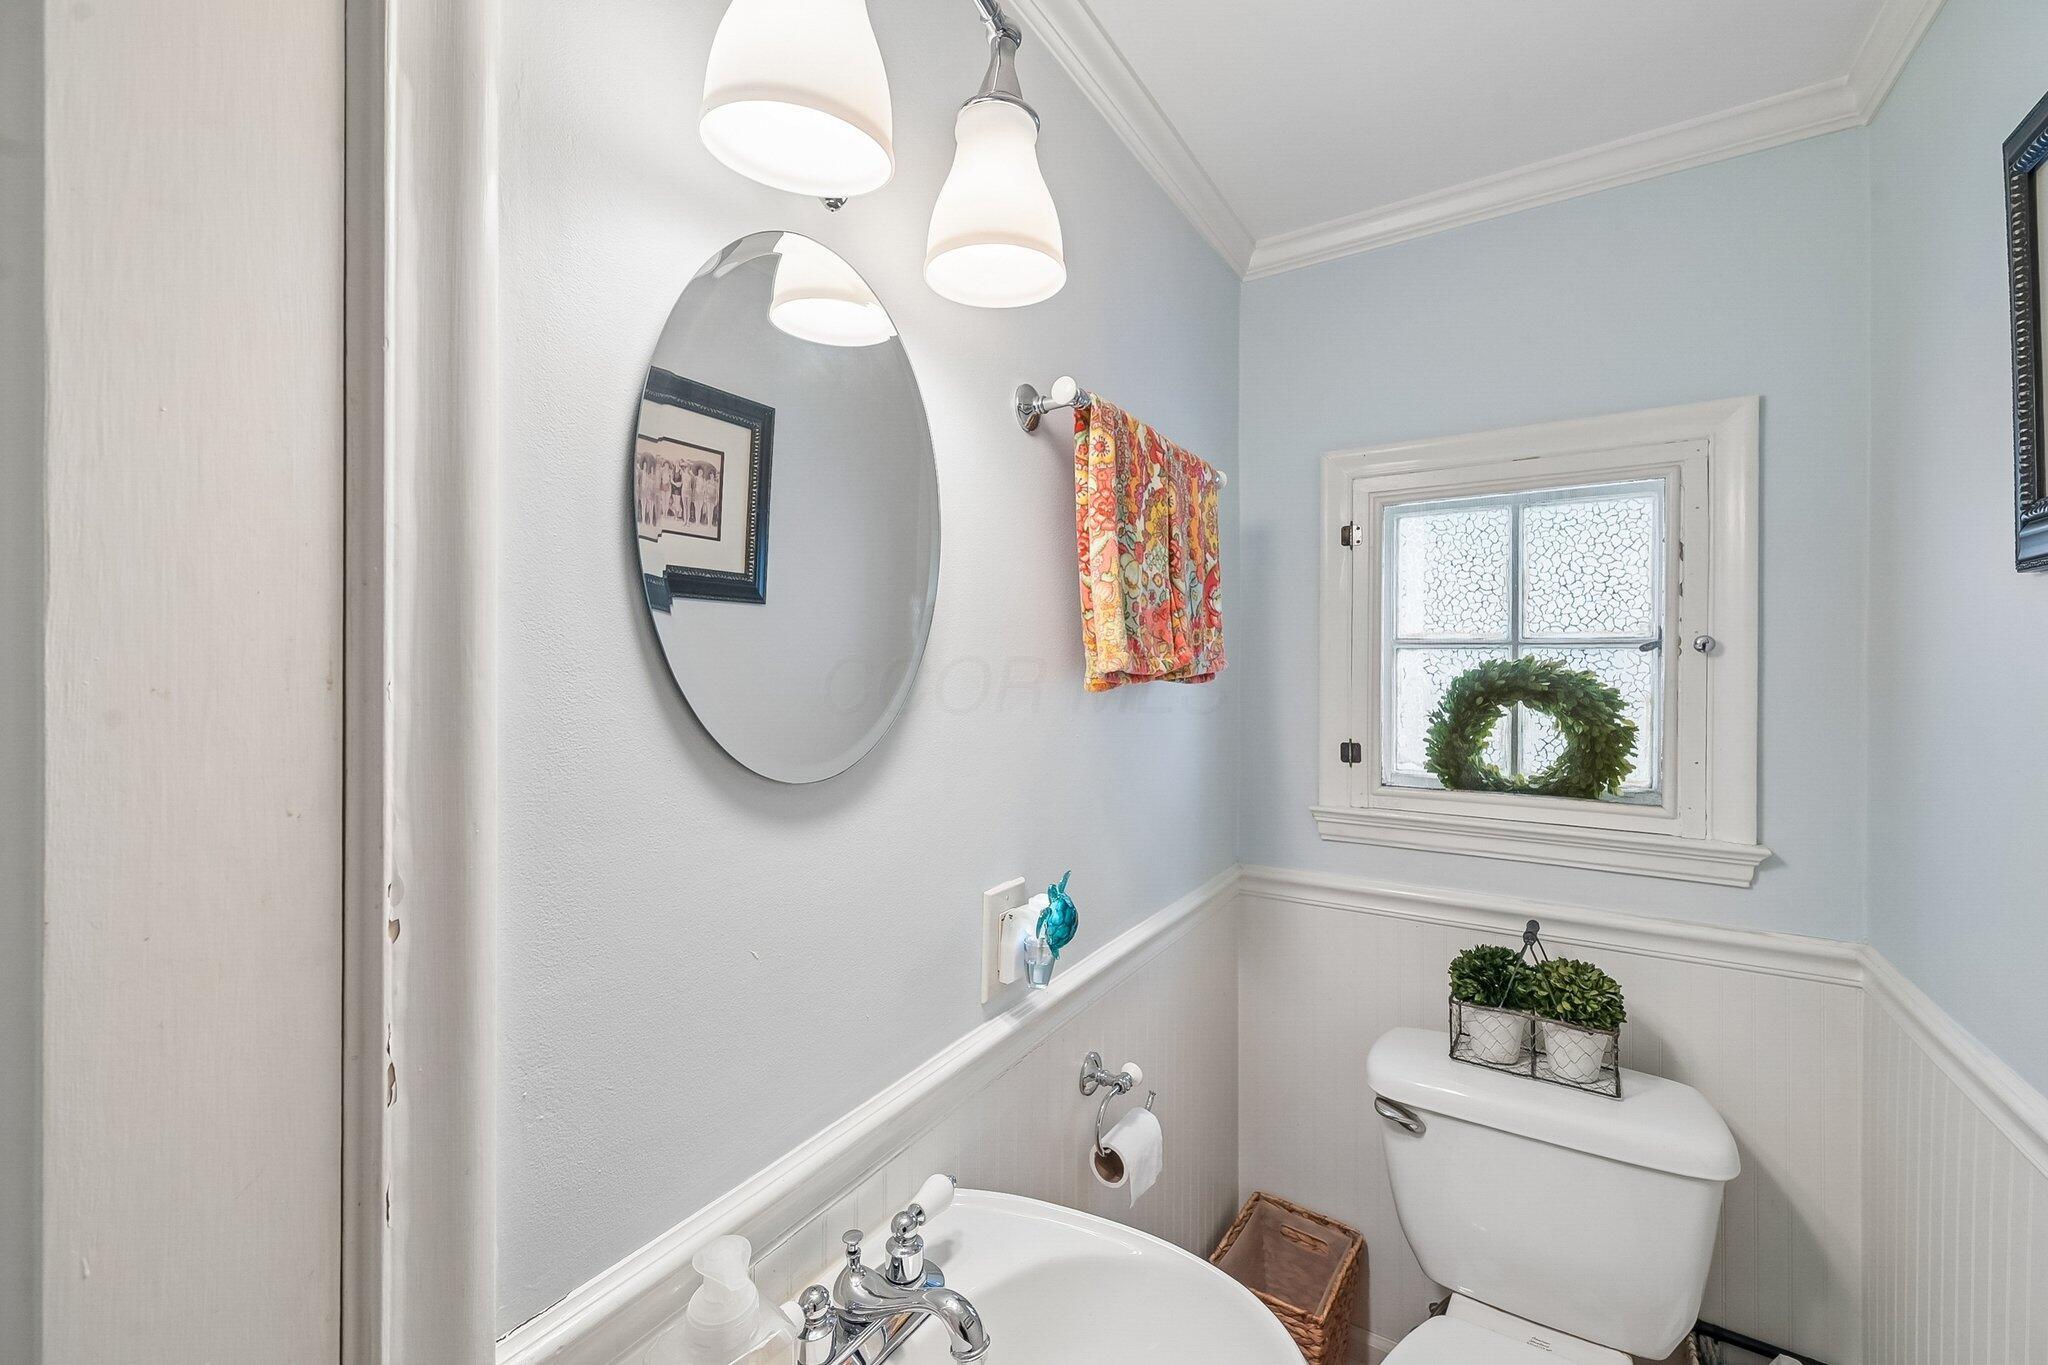
Bathroom with a white sink and toilet, oval mirror, and wreath on the window.
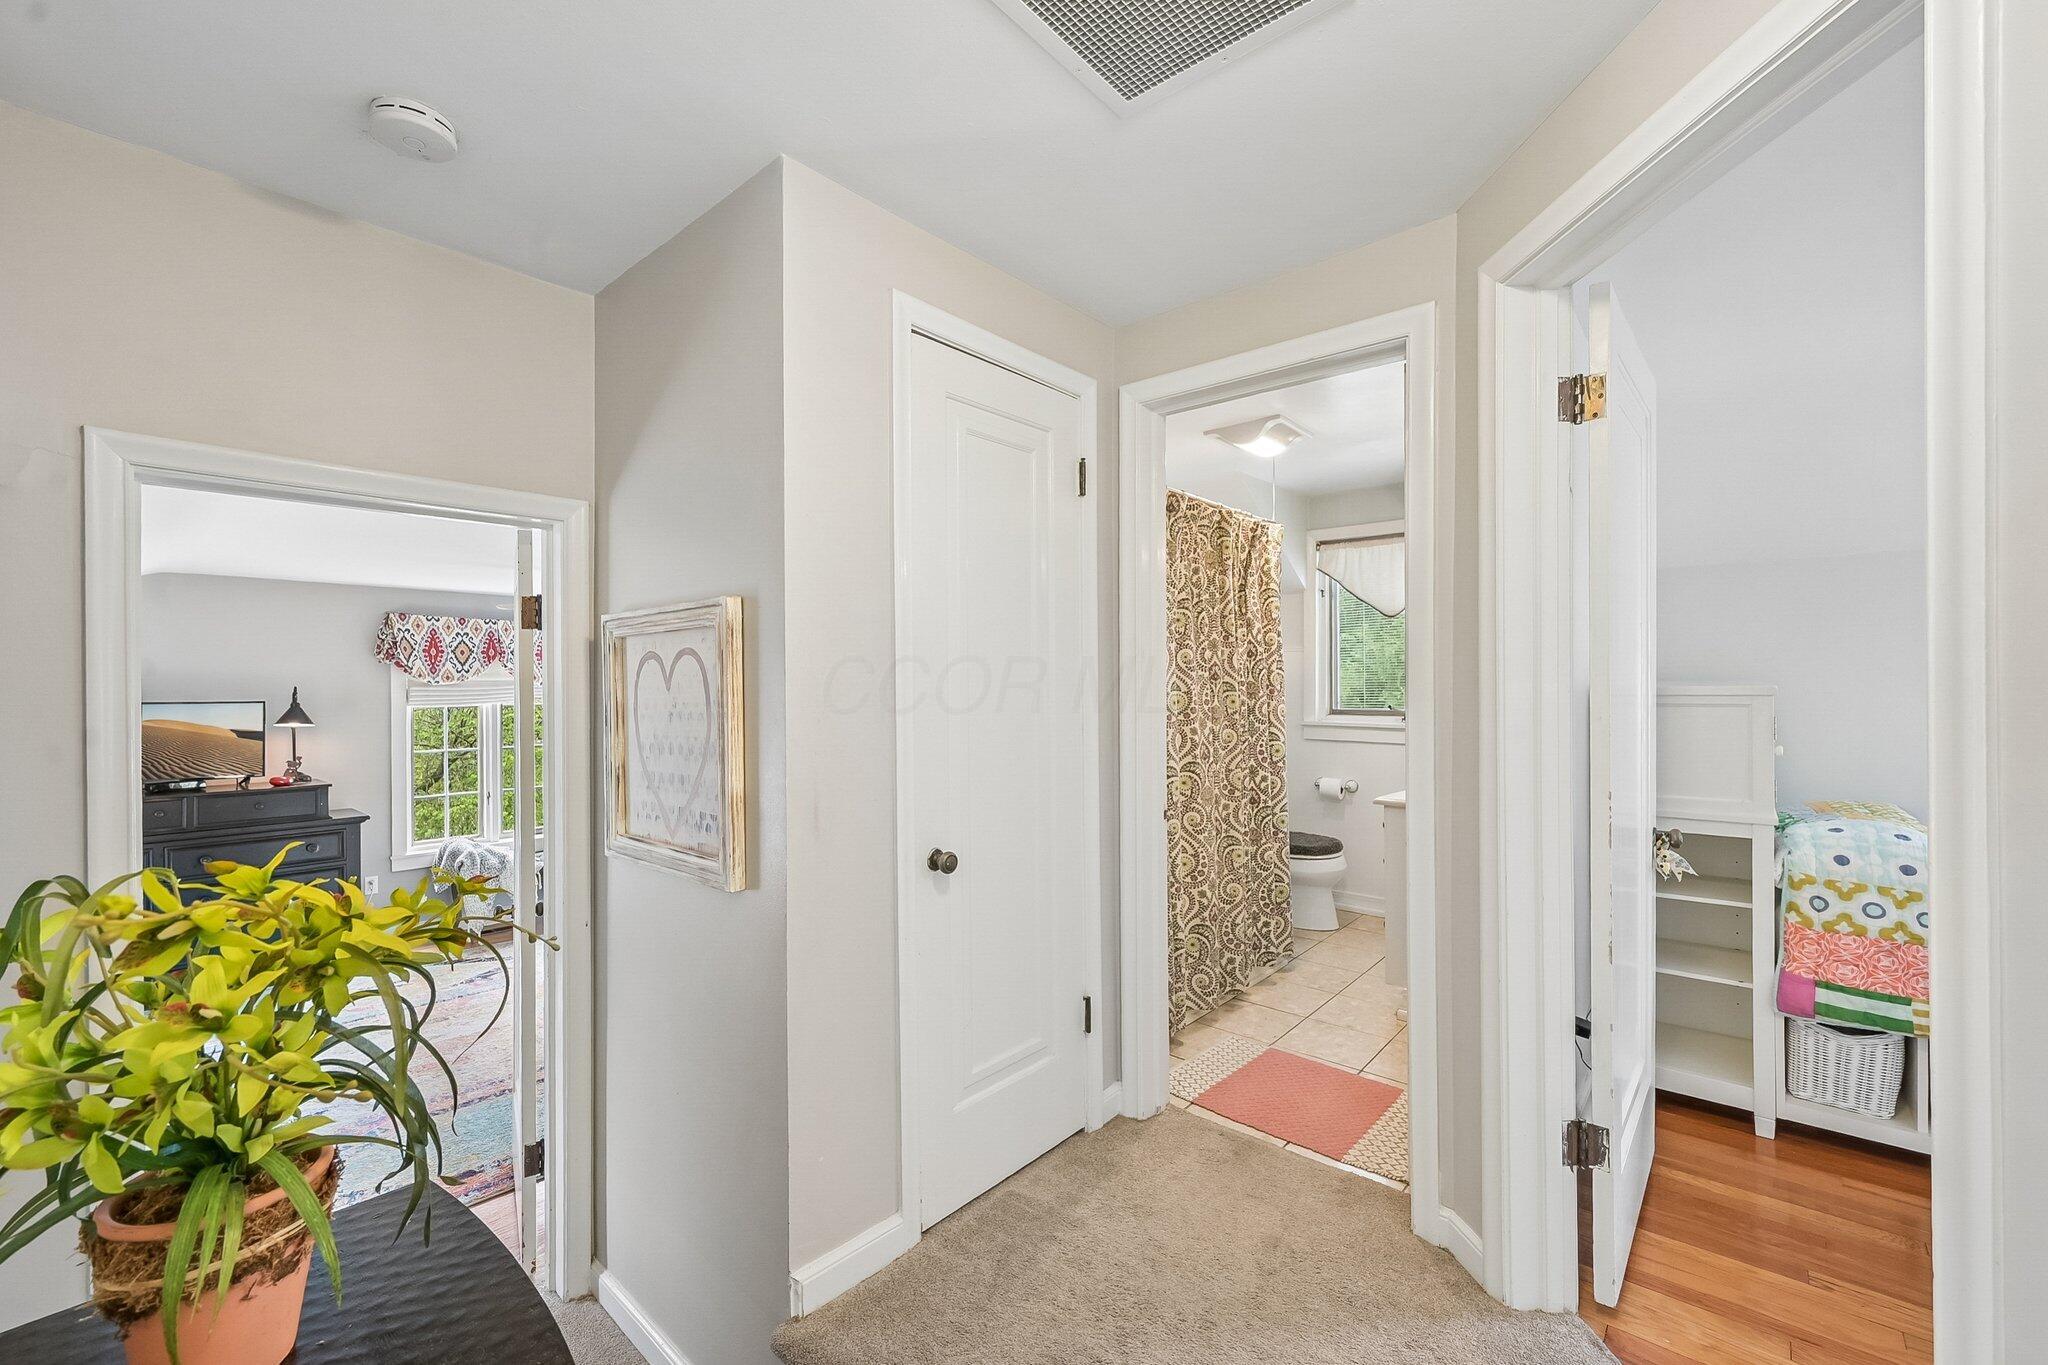
Hallway with doors opening to two bedrooms and a bathroom, with a potted plant in the foreground.
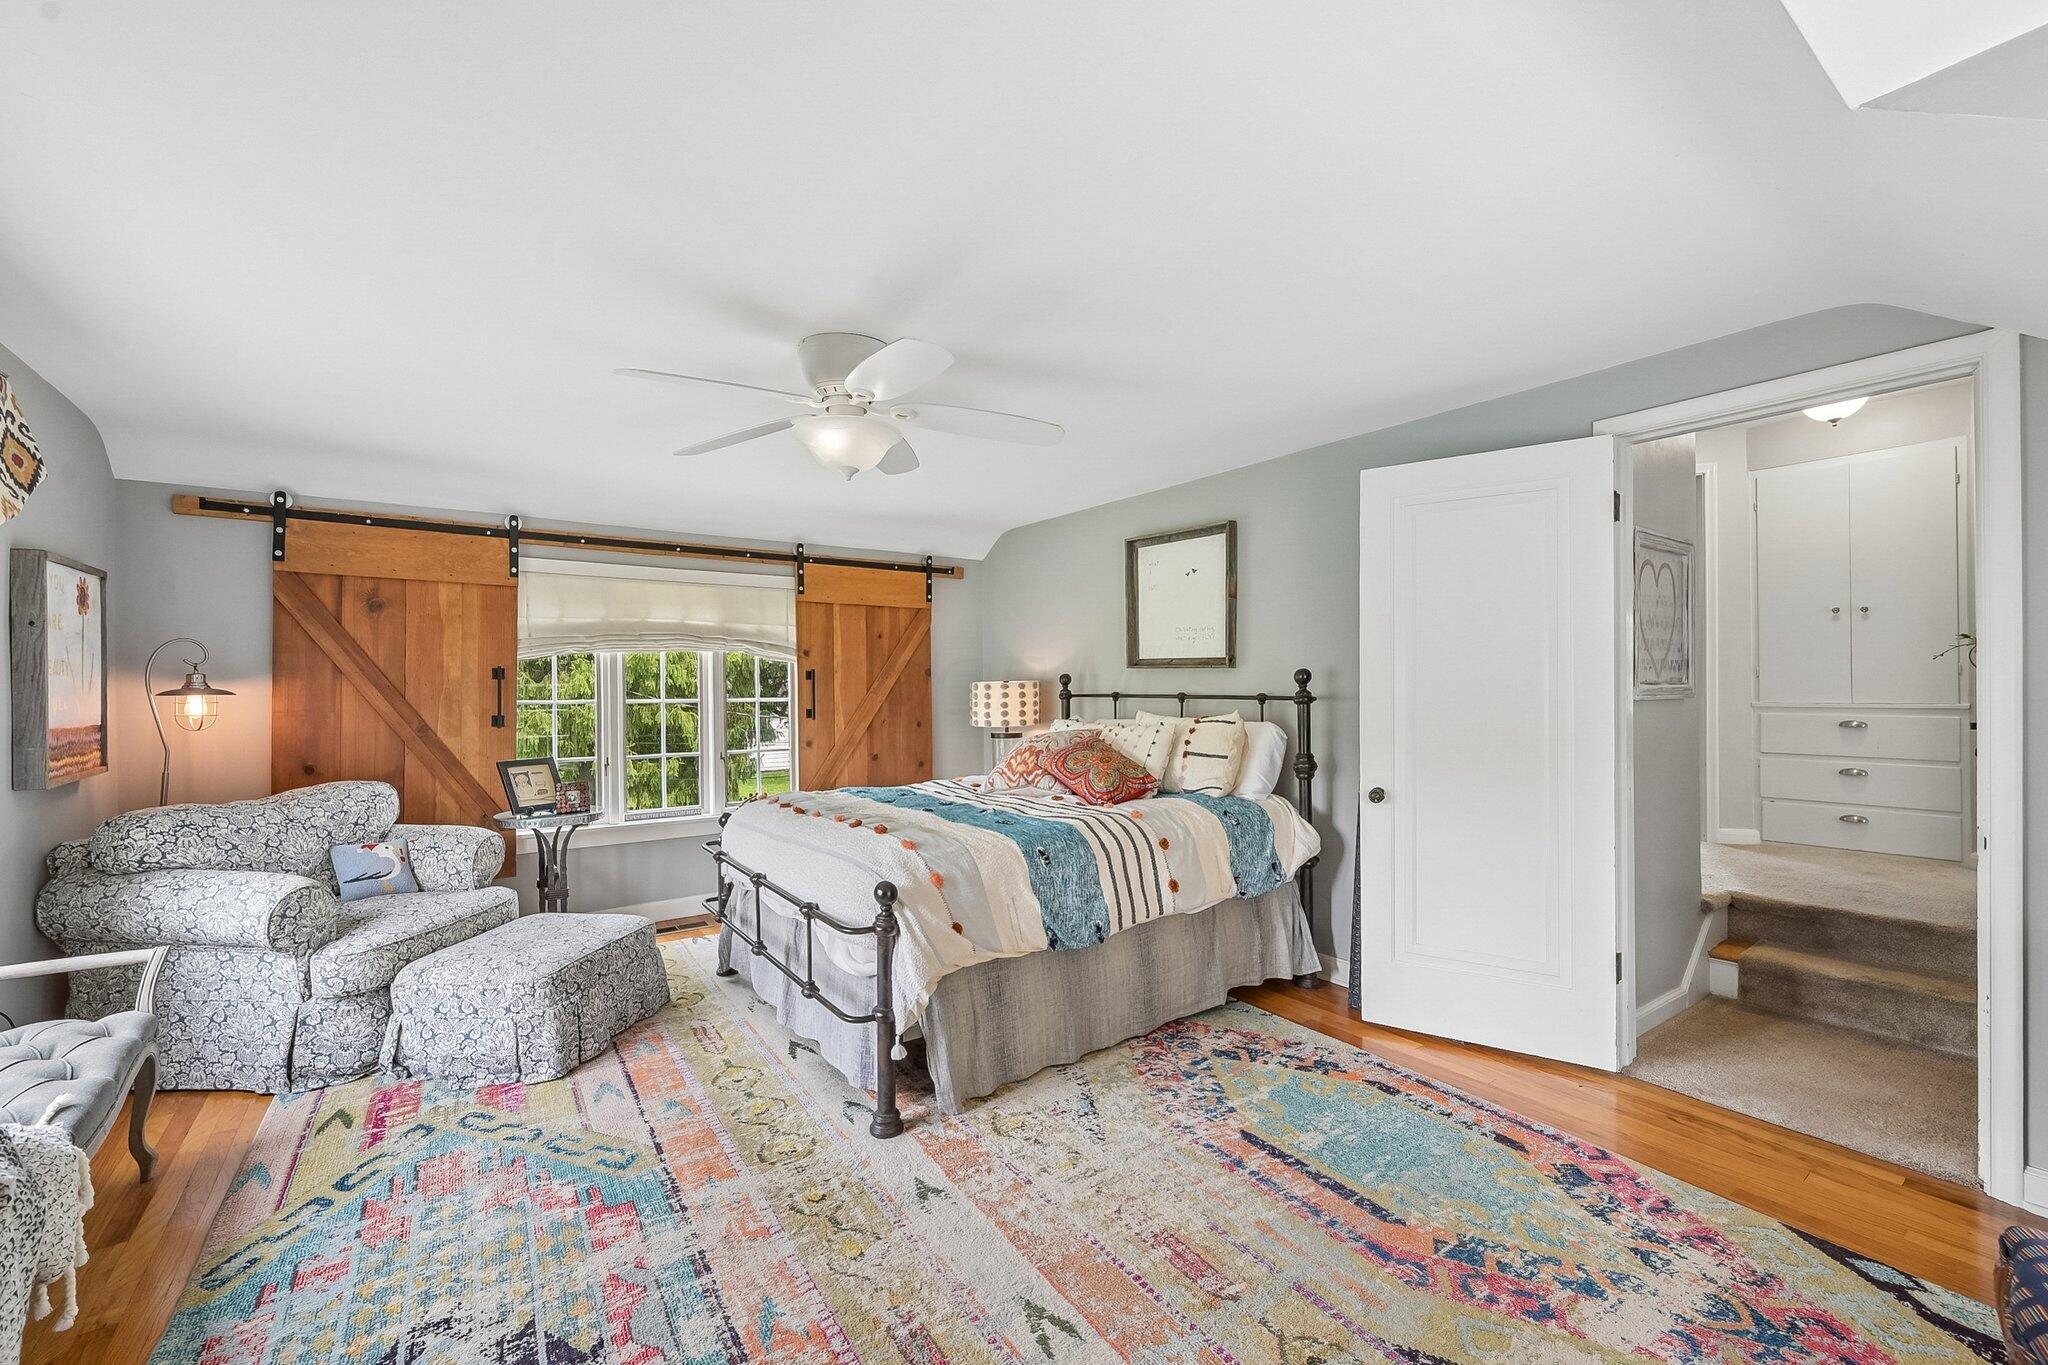
Bedroom with wooden barn doors, a metal bed, colorful rugs, and an open doorway to built-in cabinets.
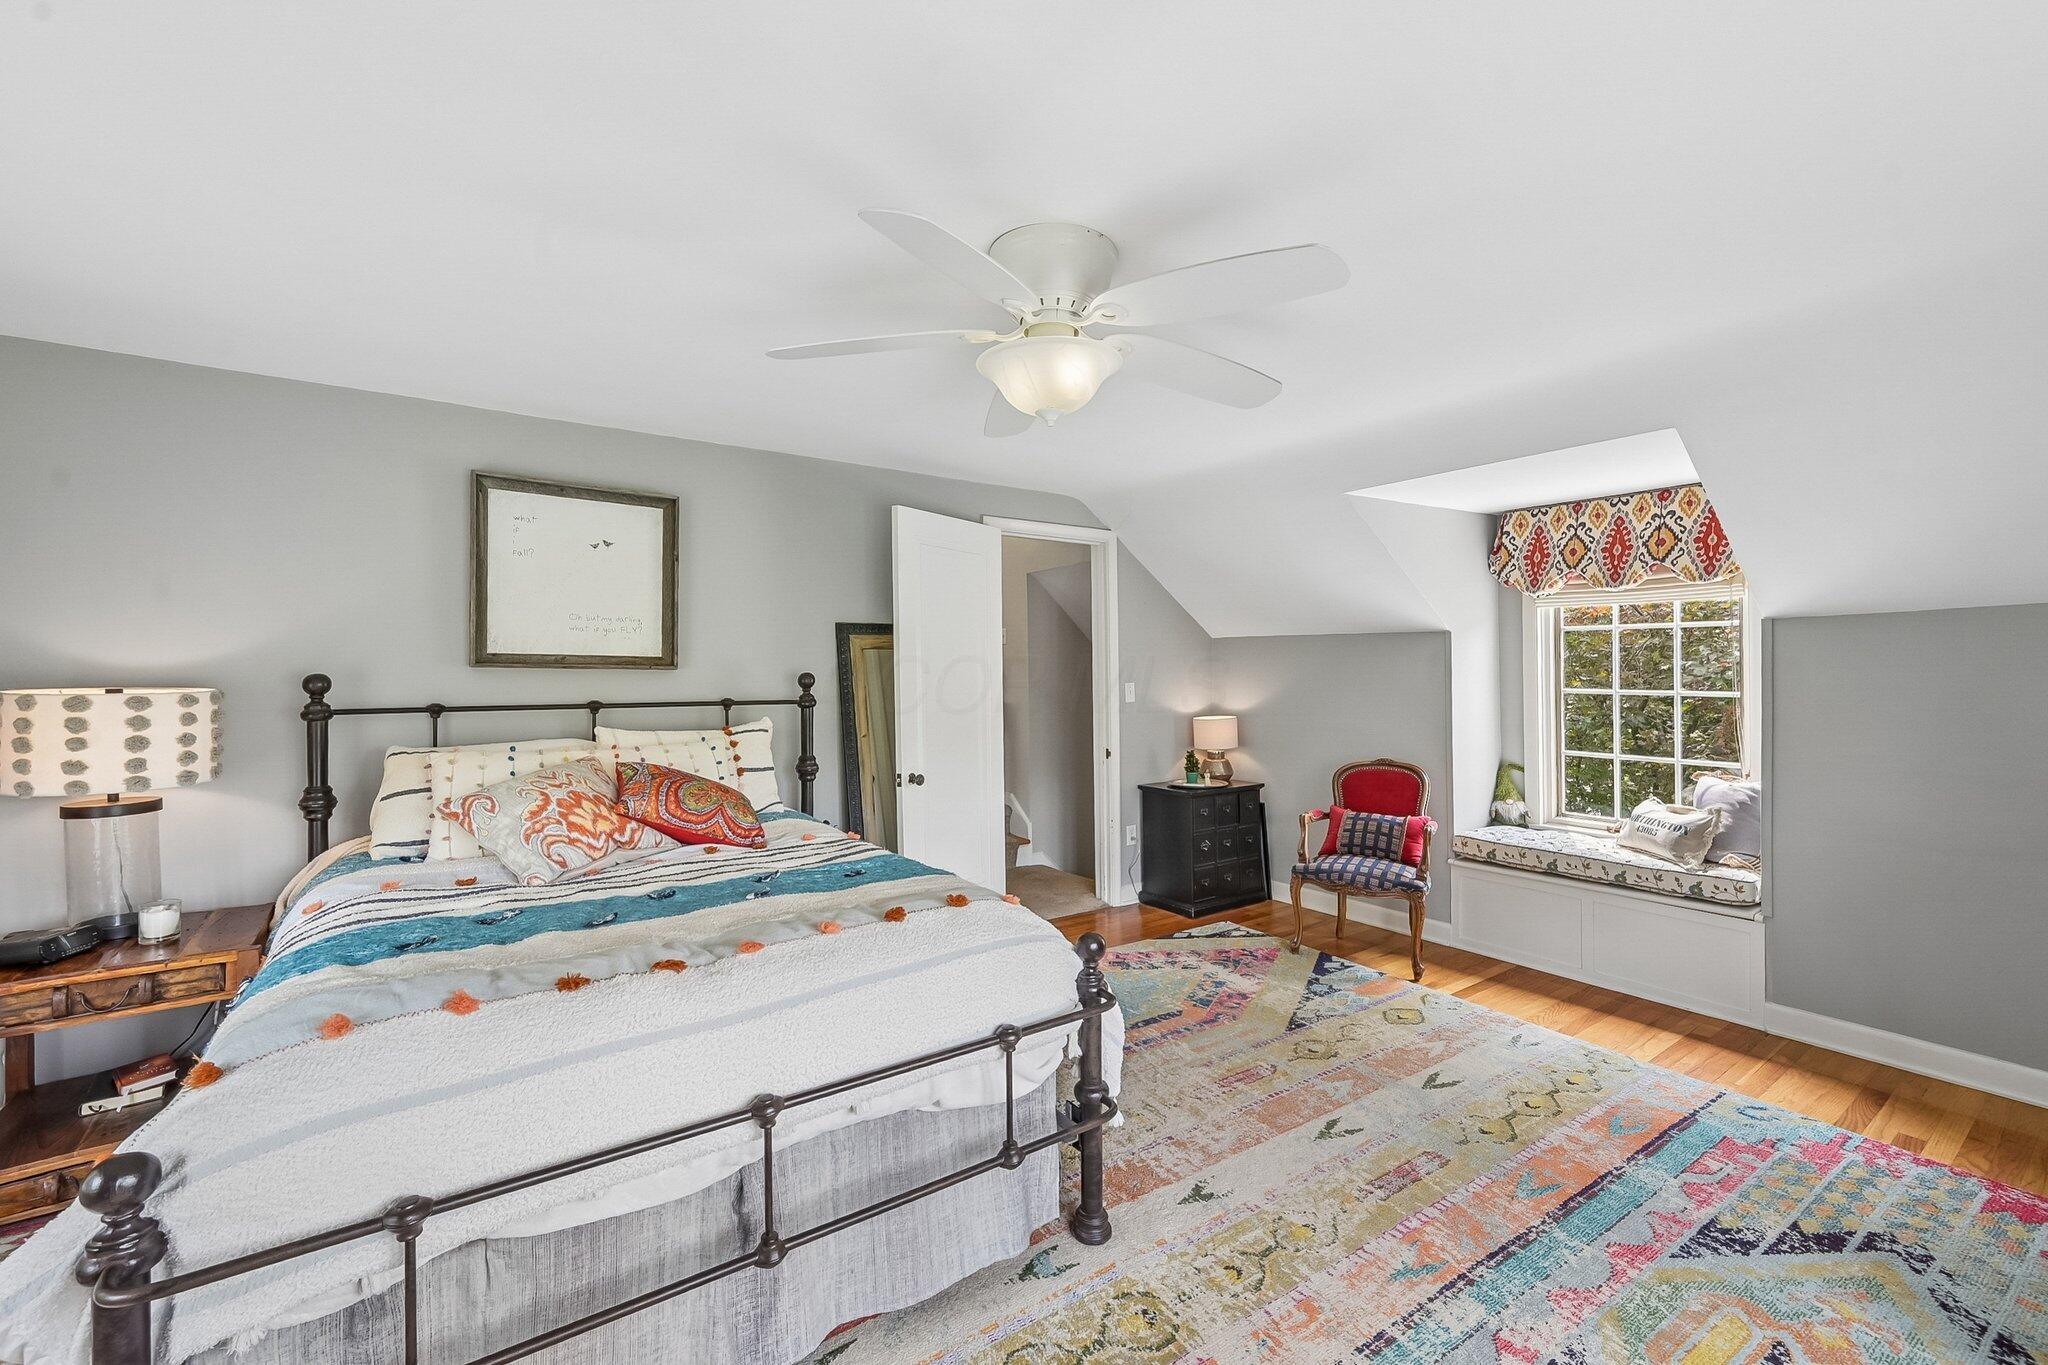
Attic bedroom with a black metal bed, colorful bedding, and a cushioned window seat.
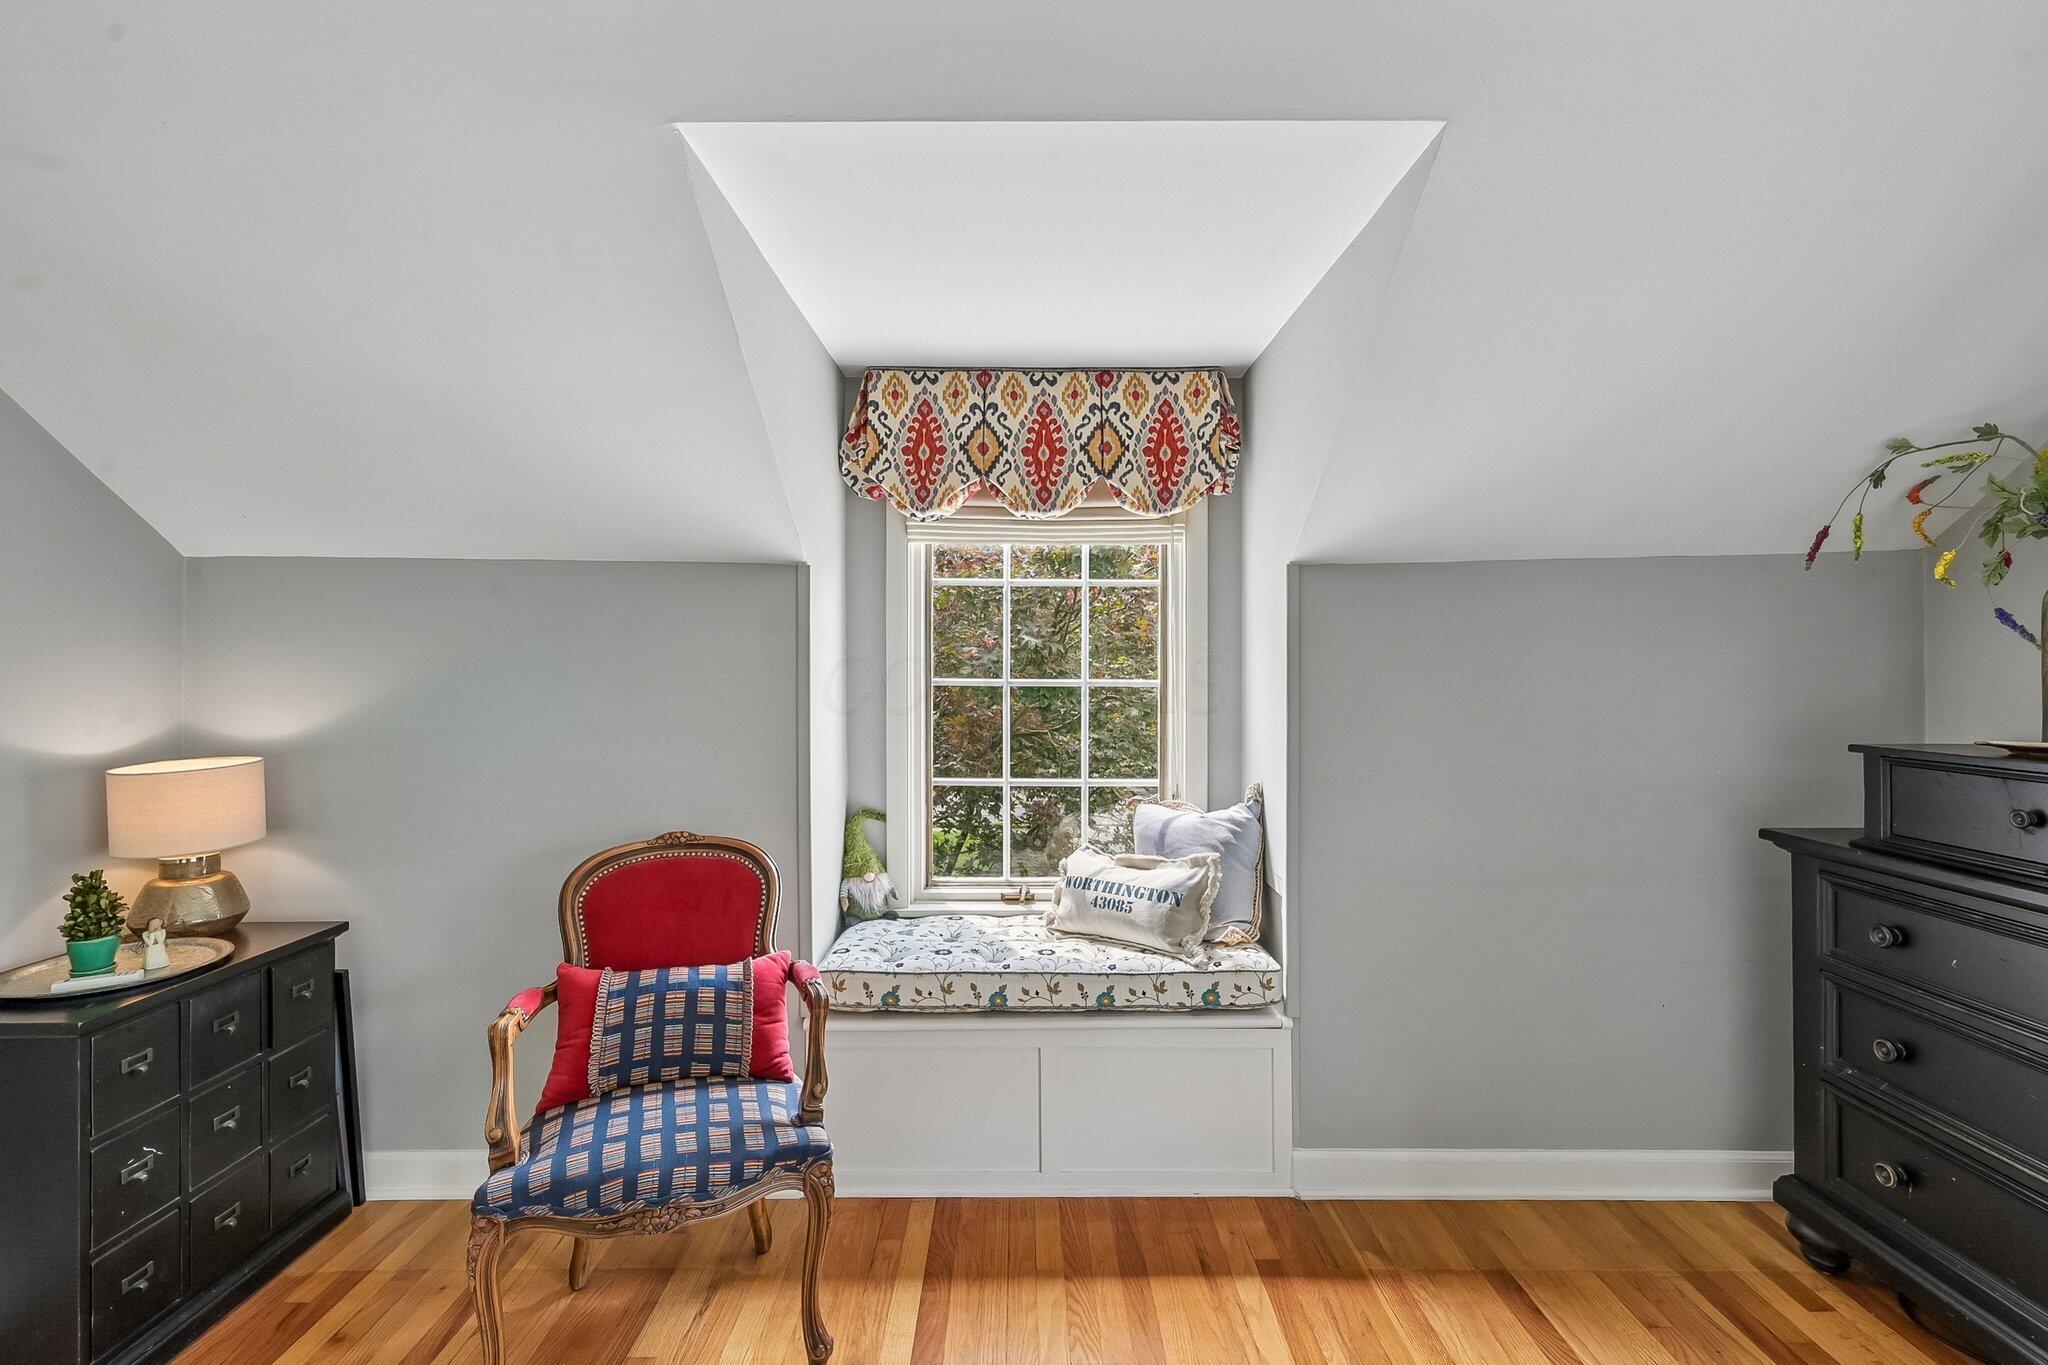
Bedroom with a built-in window seat, patterned valance, and blue-and-red upholstered chair.
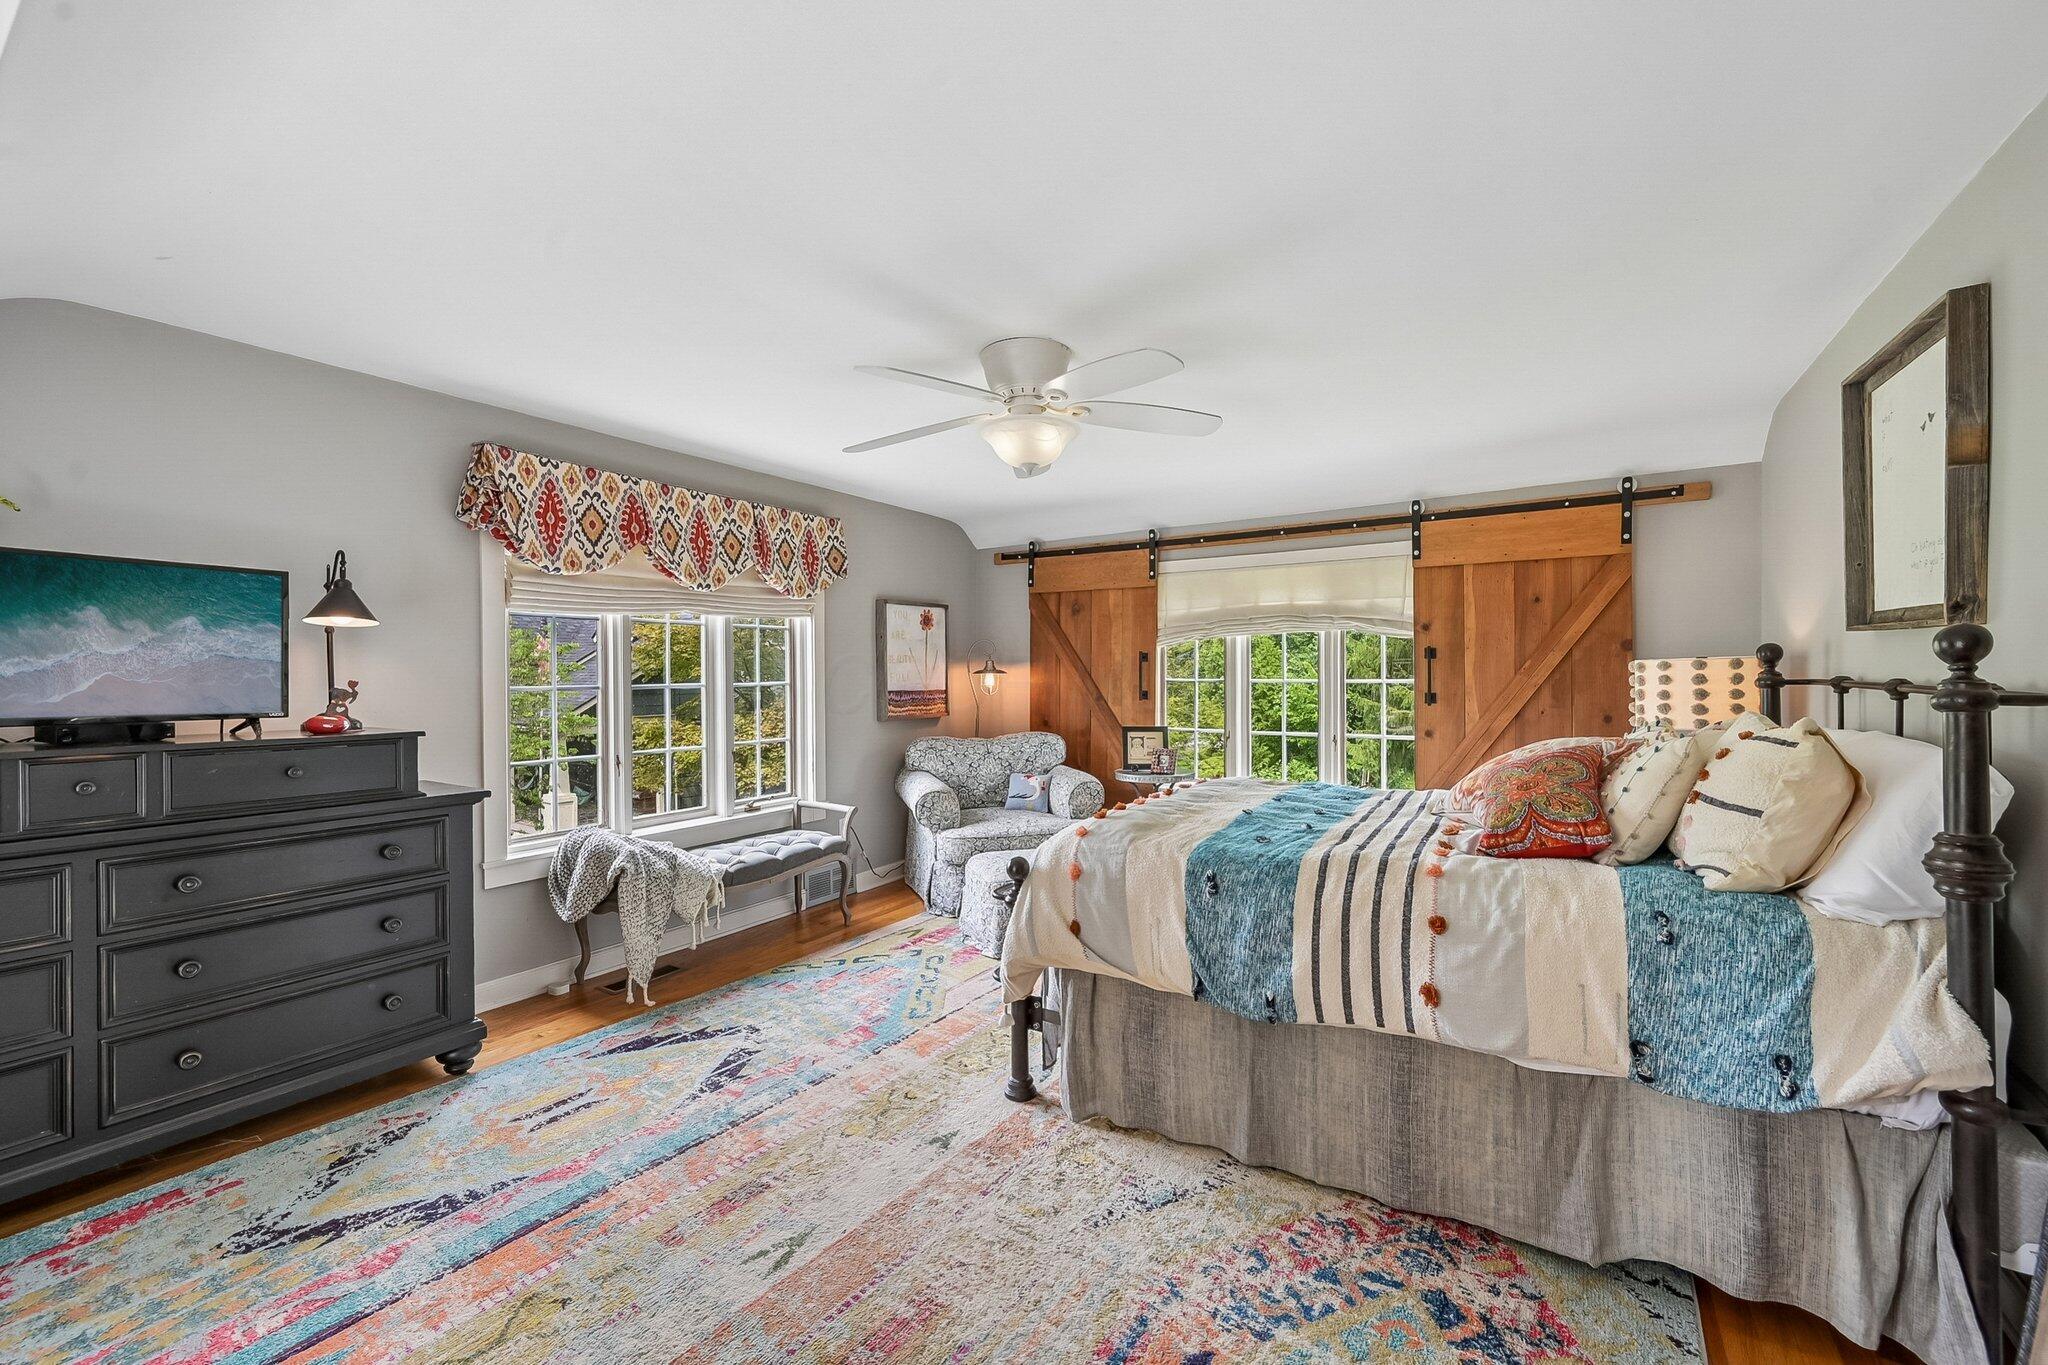
Furnished bedroom with blue-and-white bedding, sliding wood barn doors, and a colorful rug.
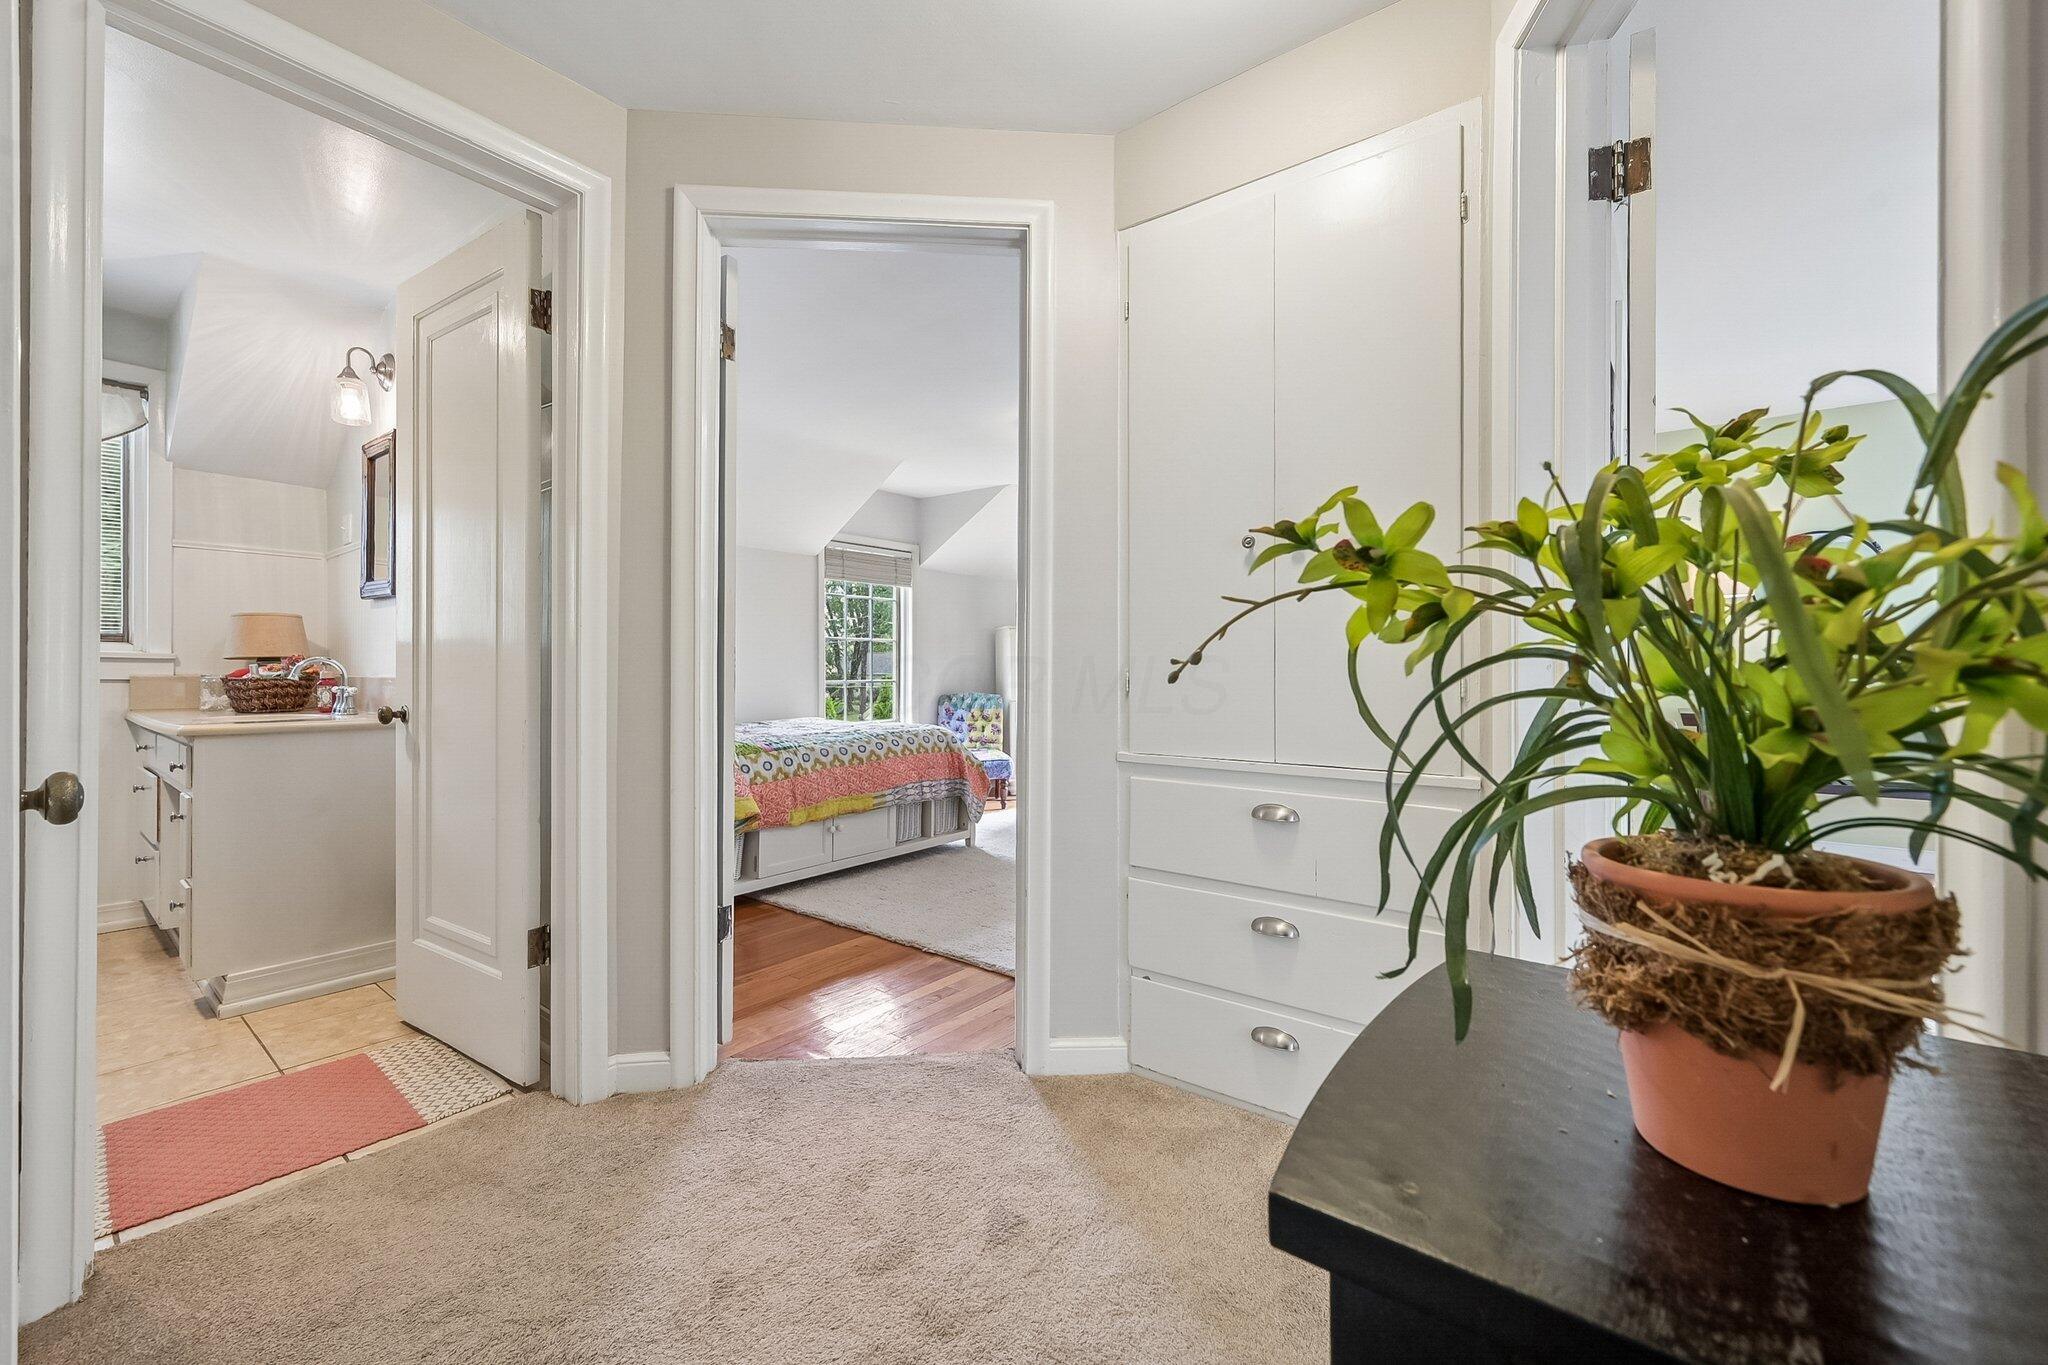
Hallway with built-in white cabinets, a potted plant, and open doorways to a bathroom and colorful bedroom.
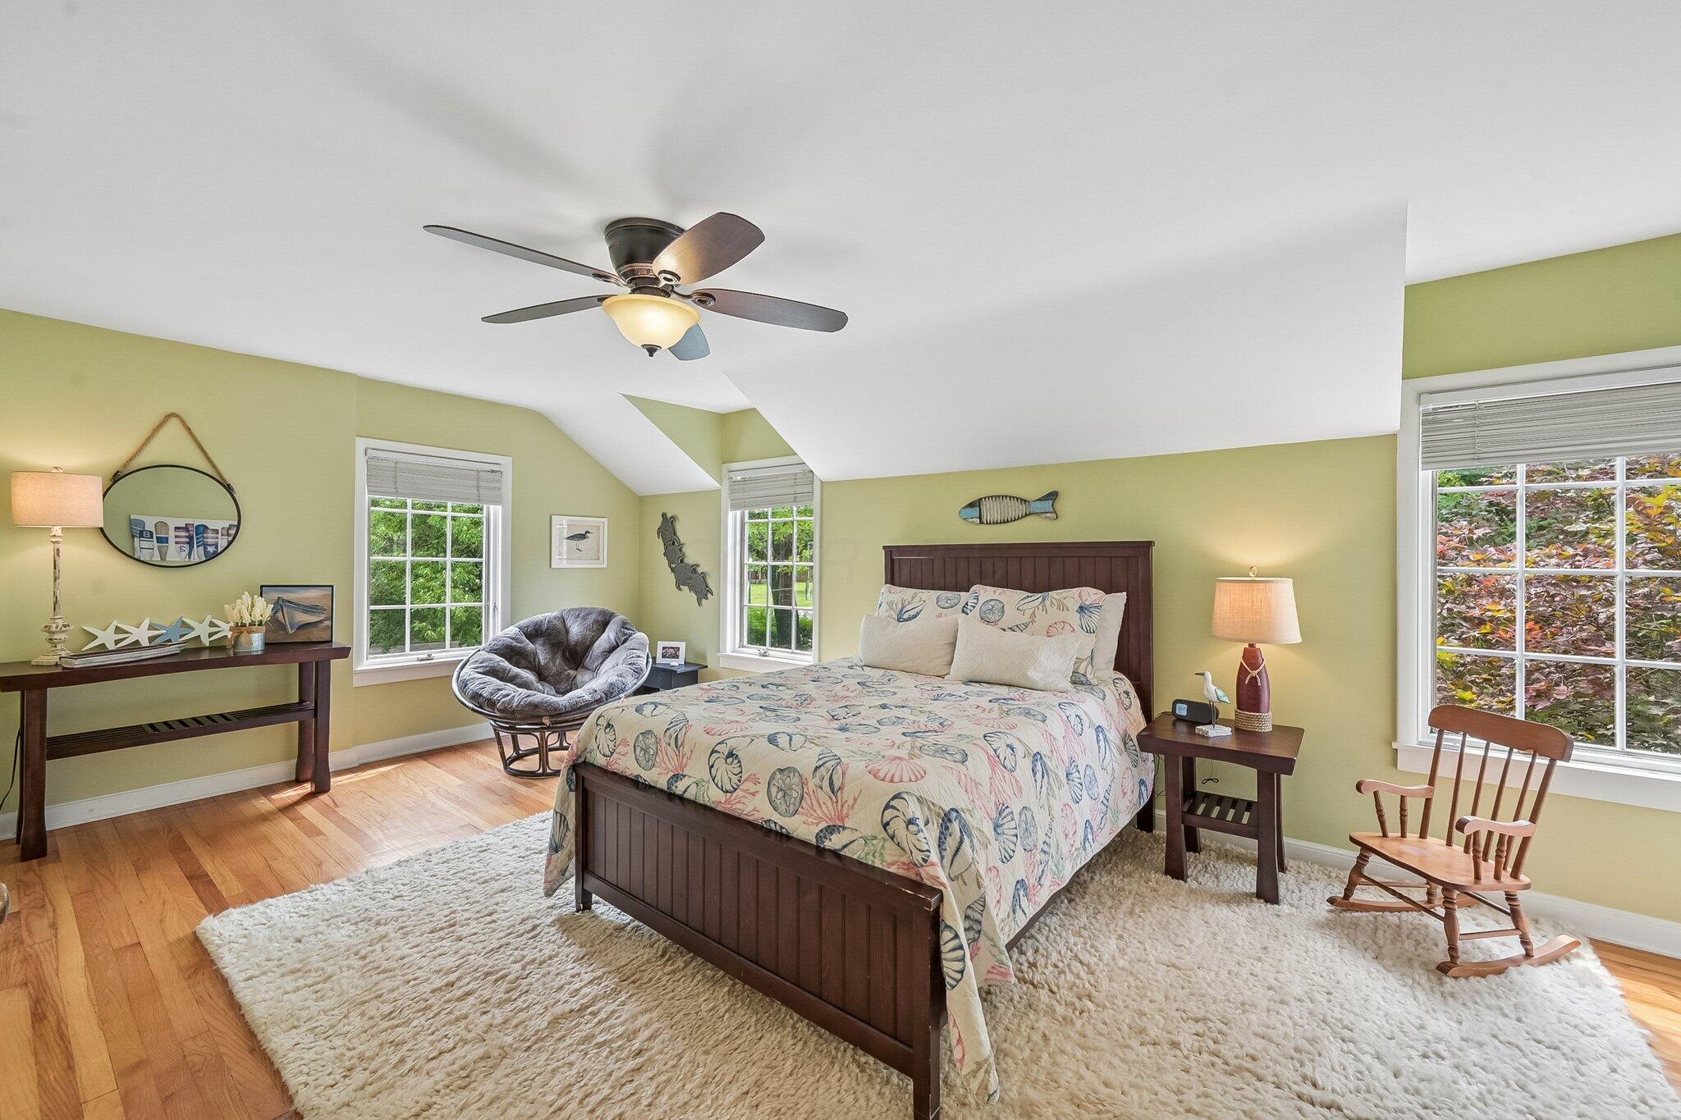
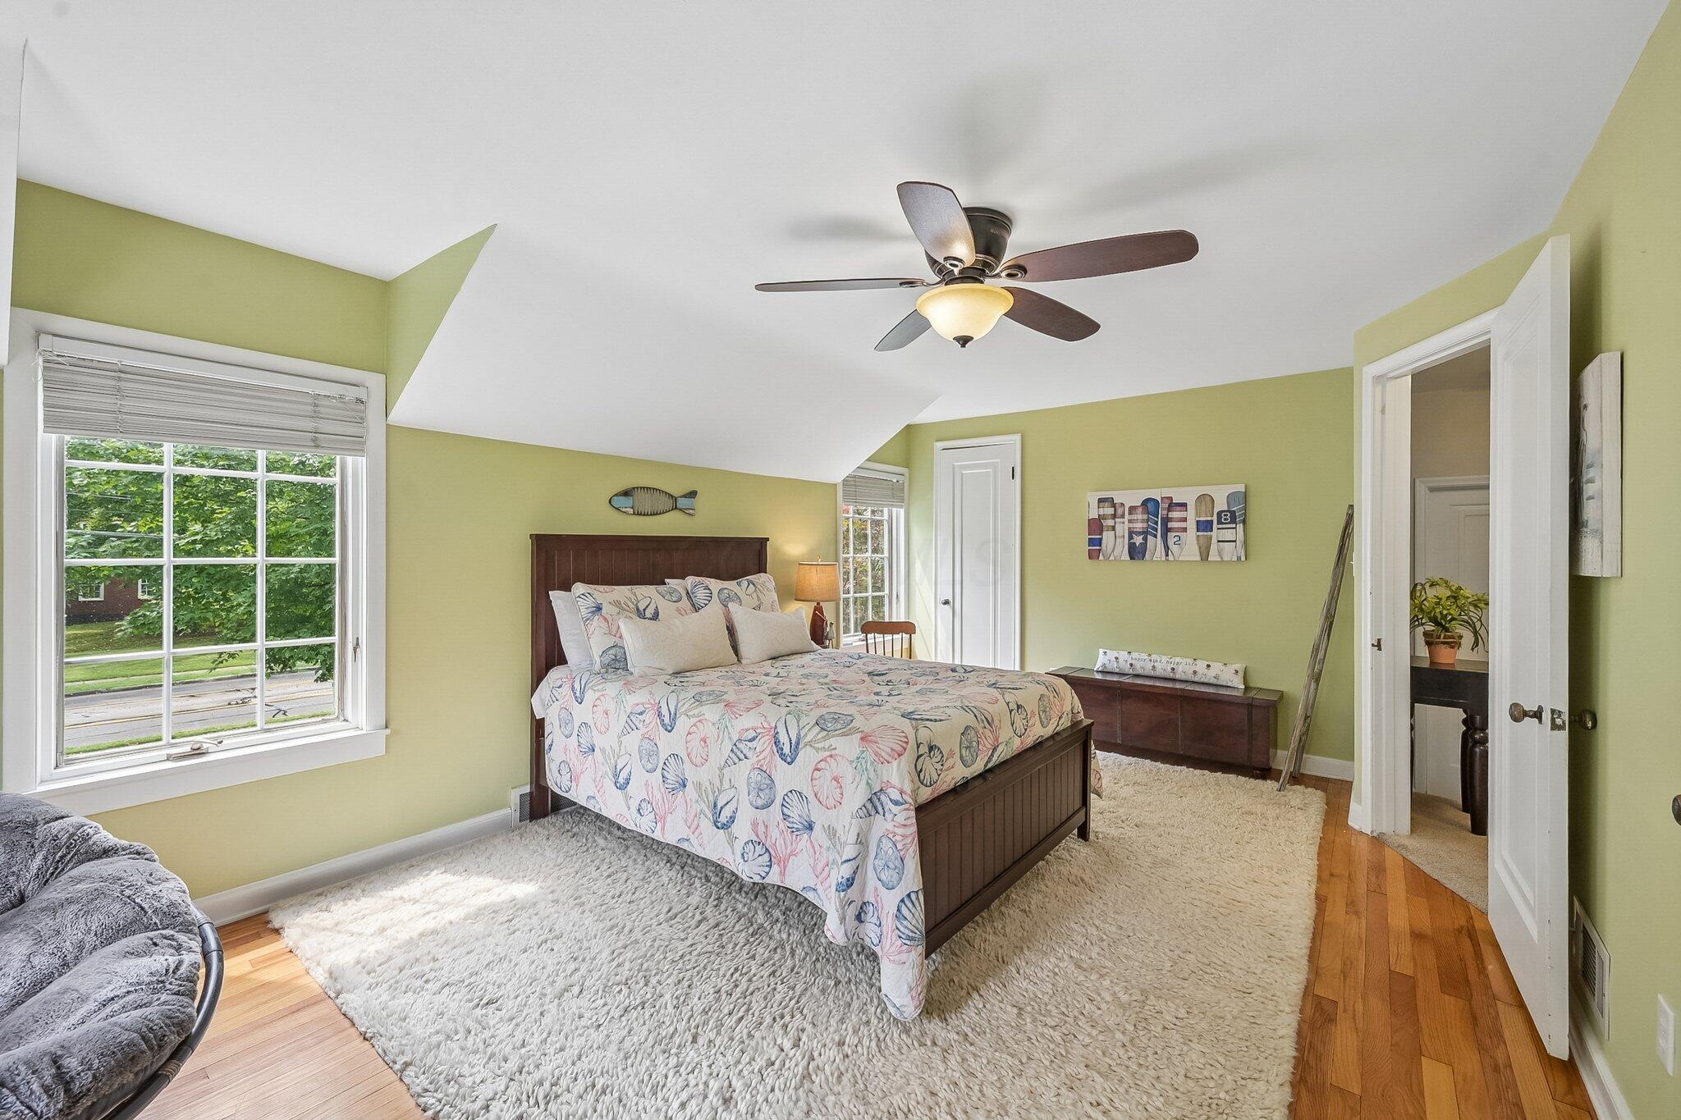
Bedroom with seashell-patterned bedding, pale green walls, hardwood floors, and a wooden rocking chair.
Bedroom with seashell-patterned bedding, pale green walls, a large window, and a white shag rug.
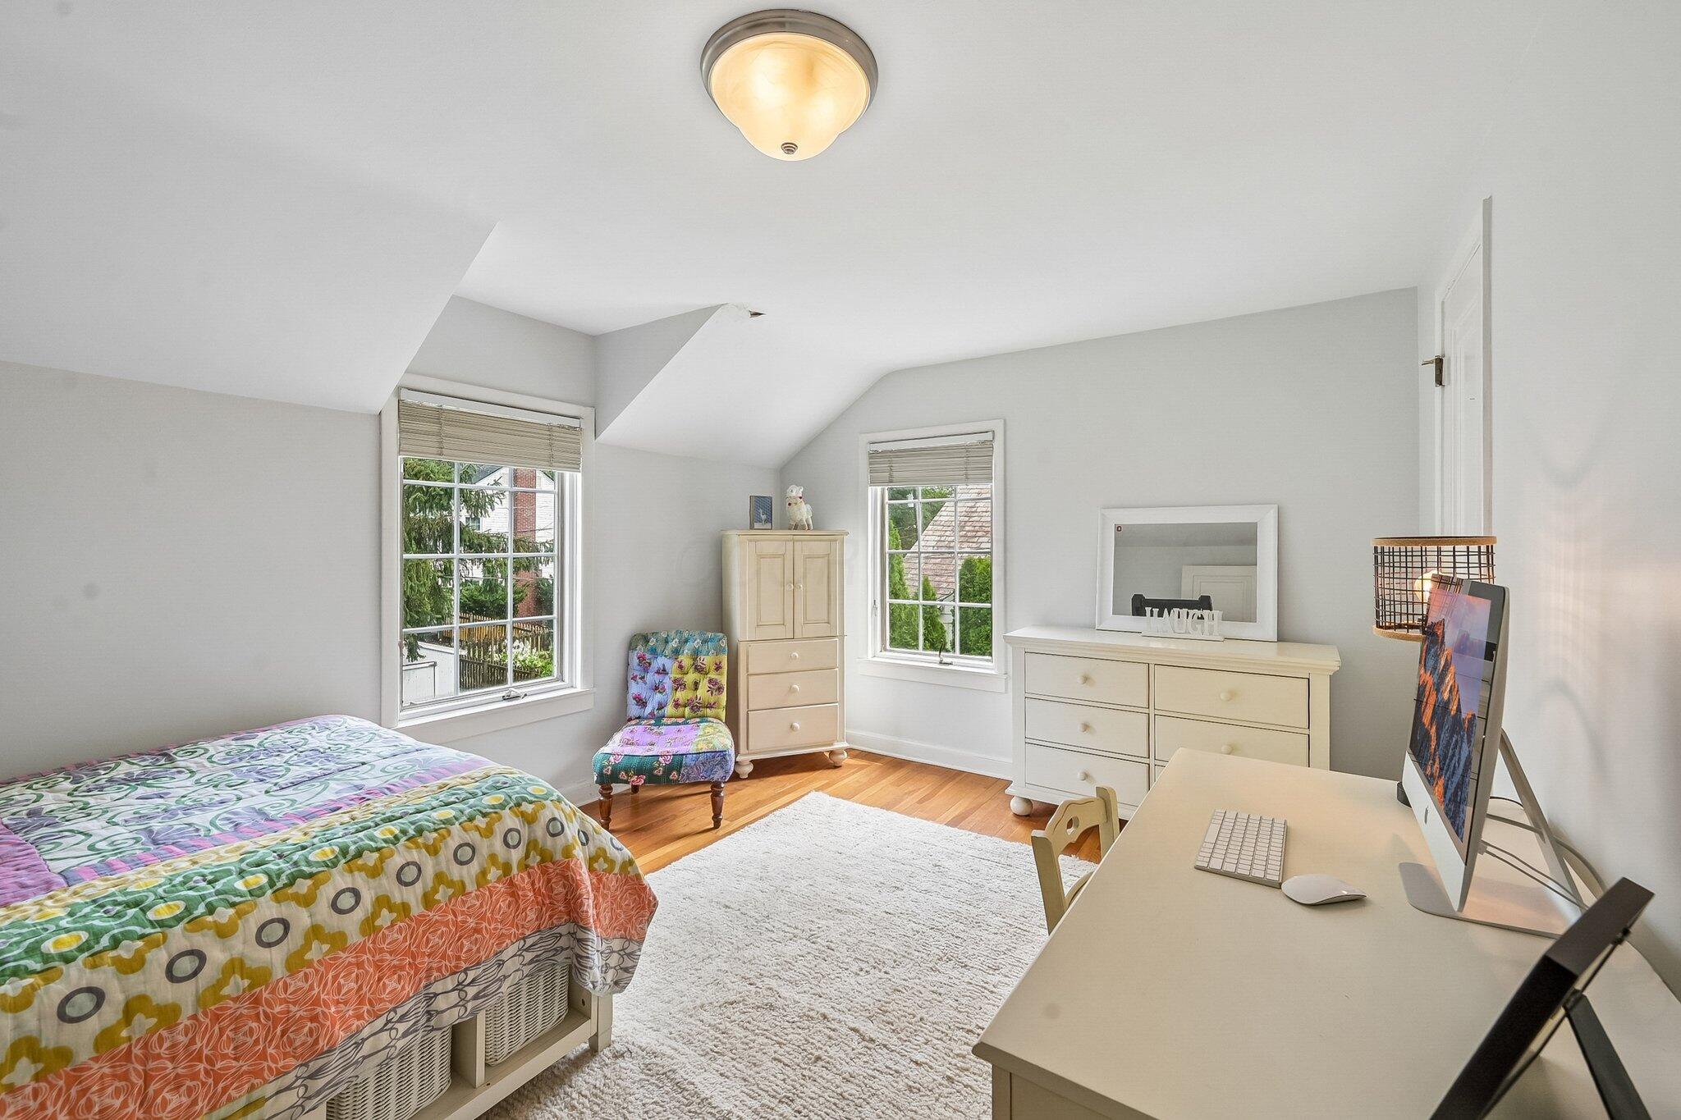
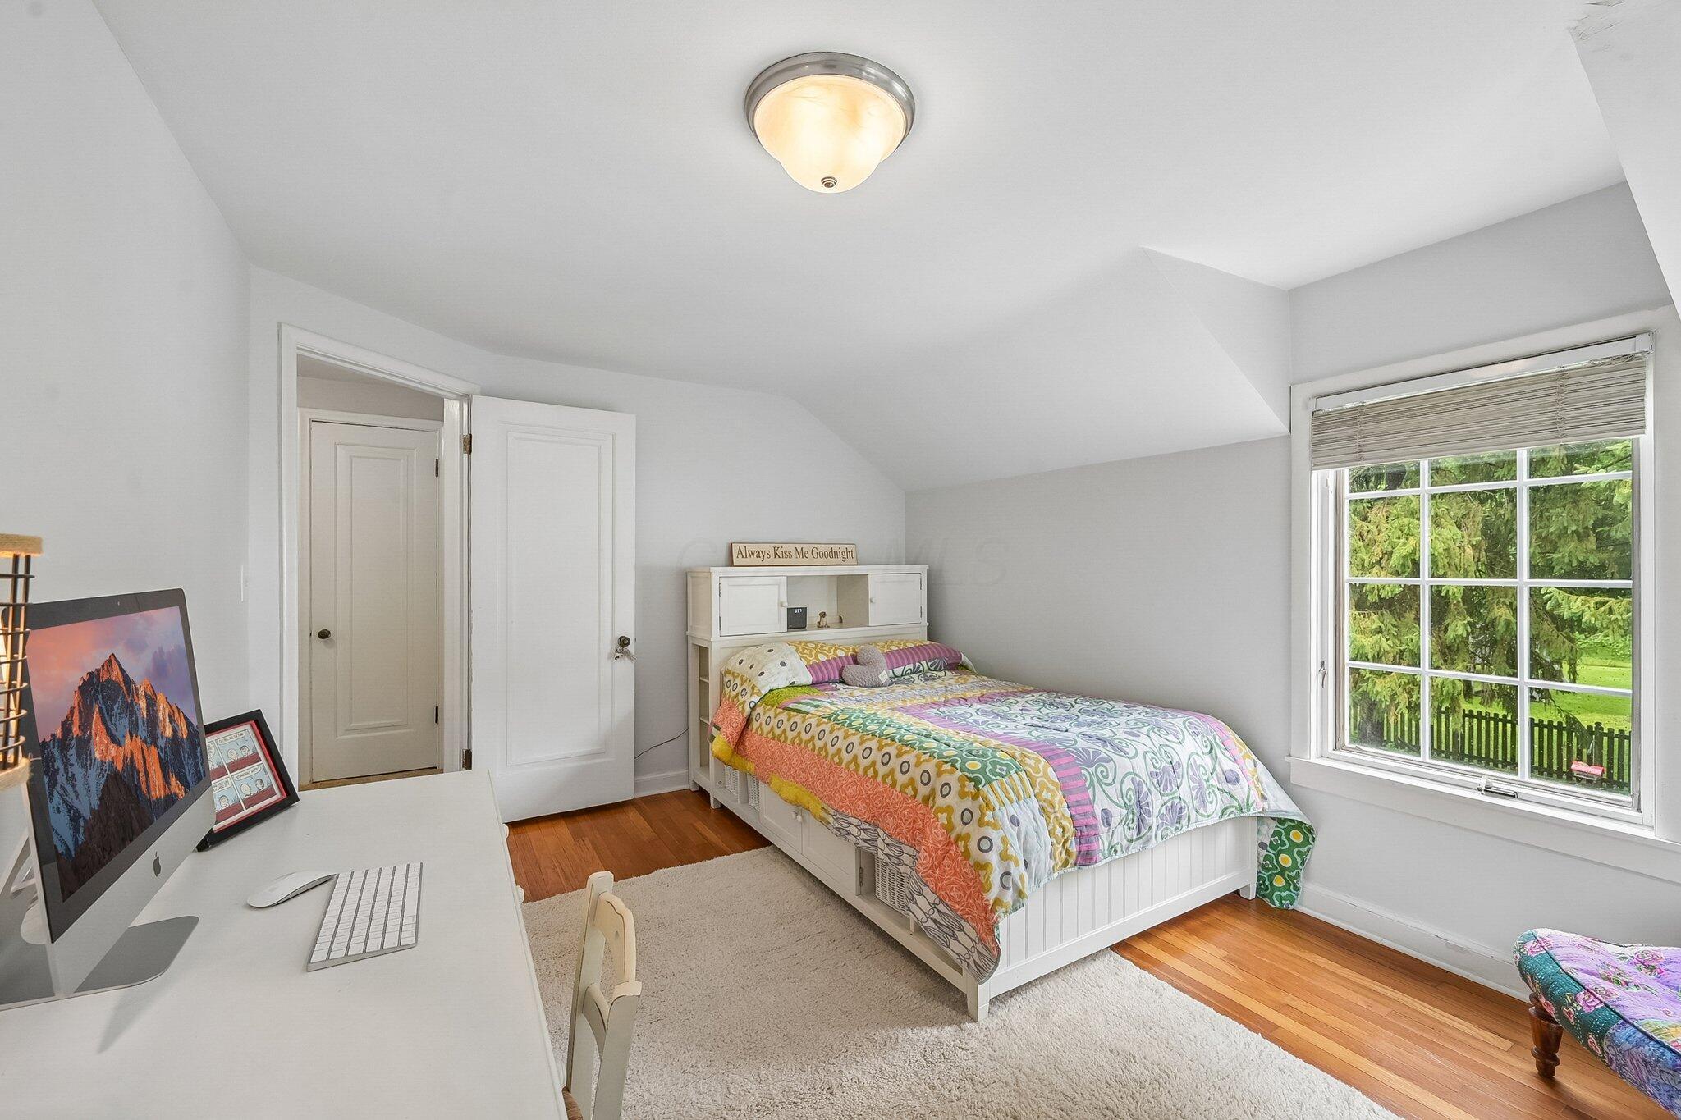
Bedroom with a colorful bedspread, sloped ceiling, and desk with computer.
Bedroom with a colorful quilted bed, computer desk, and large window overlooking greenery.
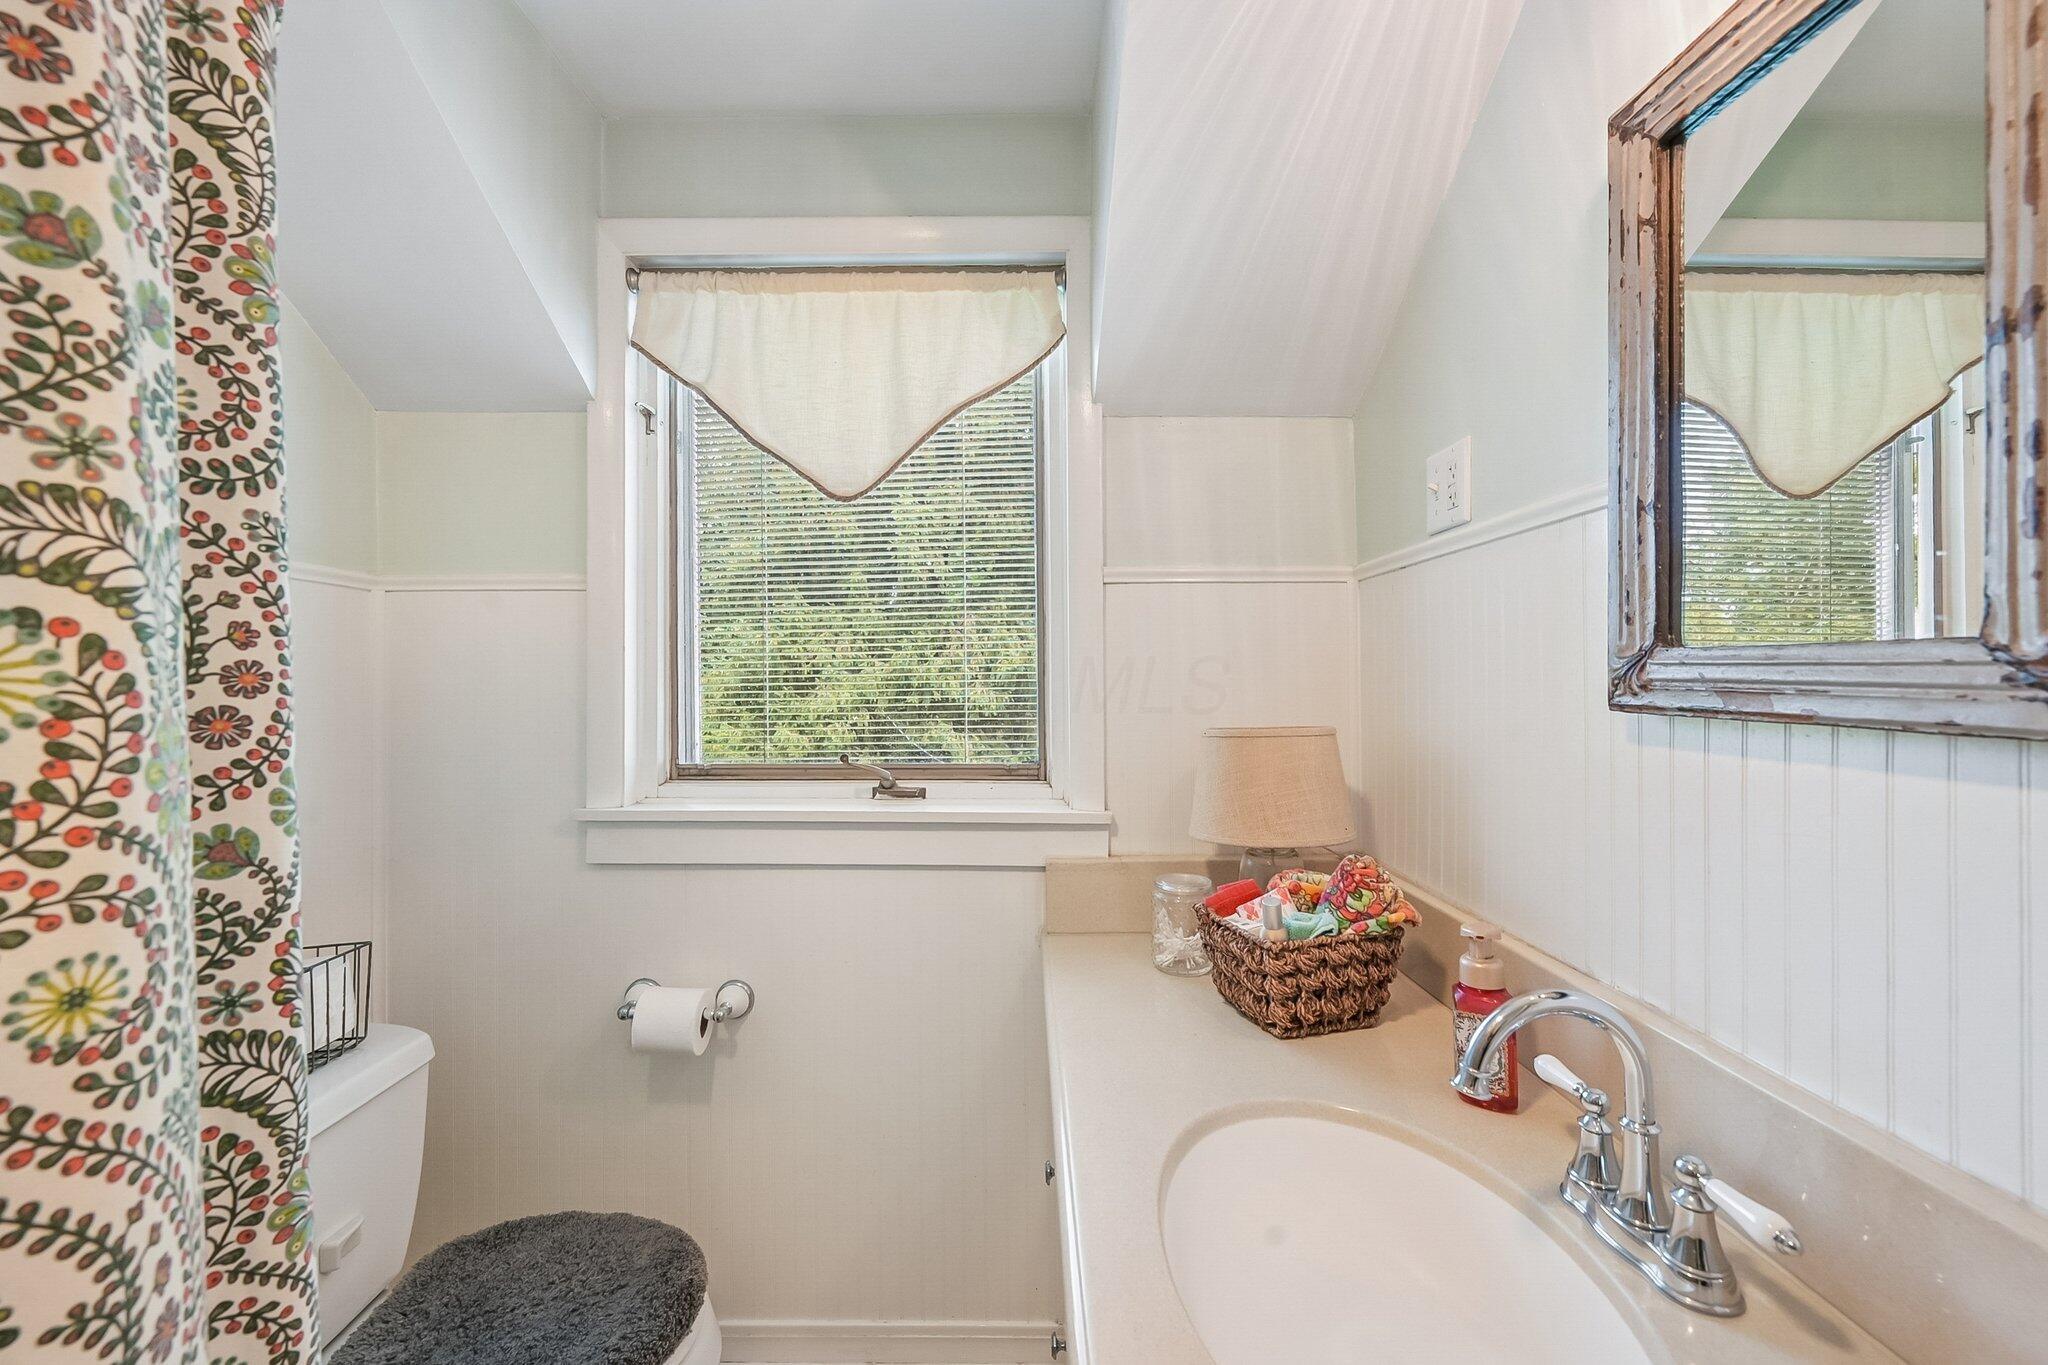
Bathroom with a floral shower curtain, window, bathtub, and rustic-framed mirror.
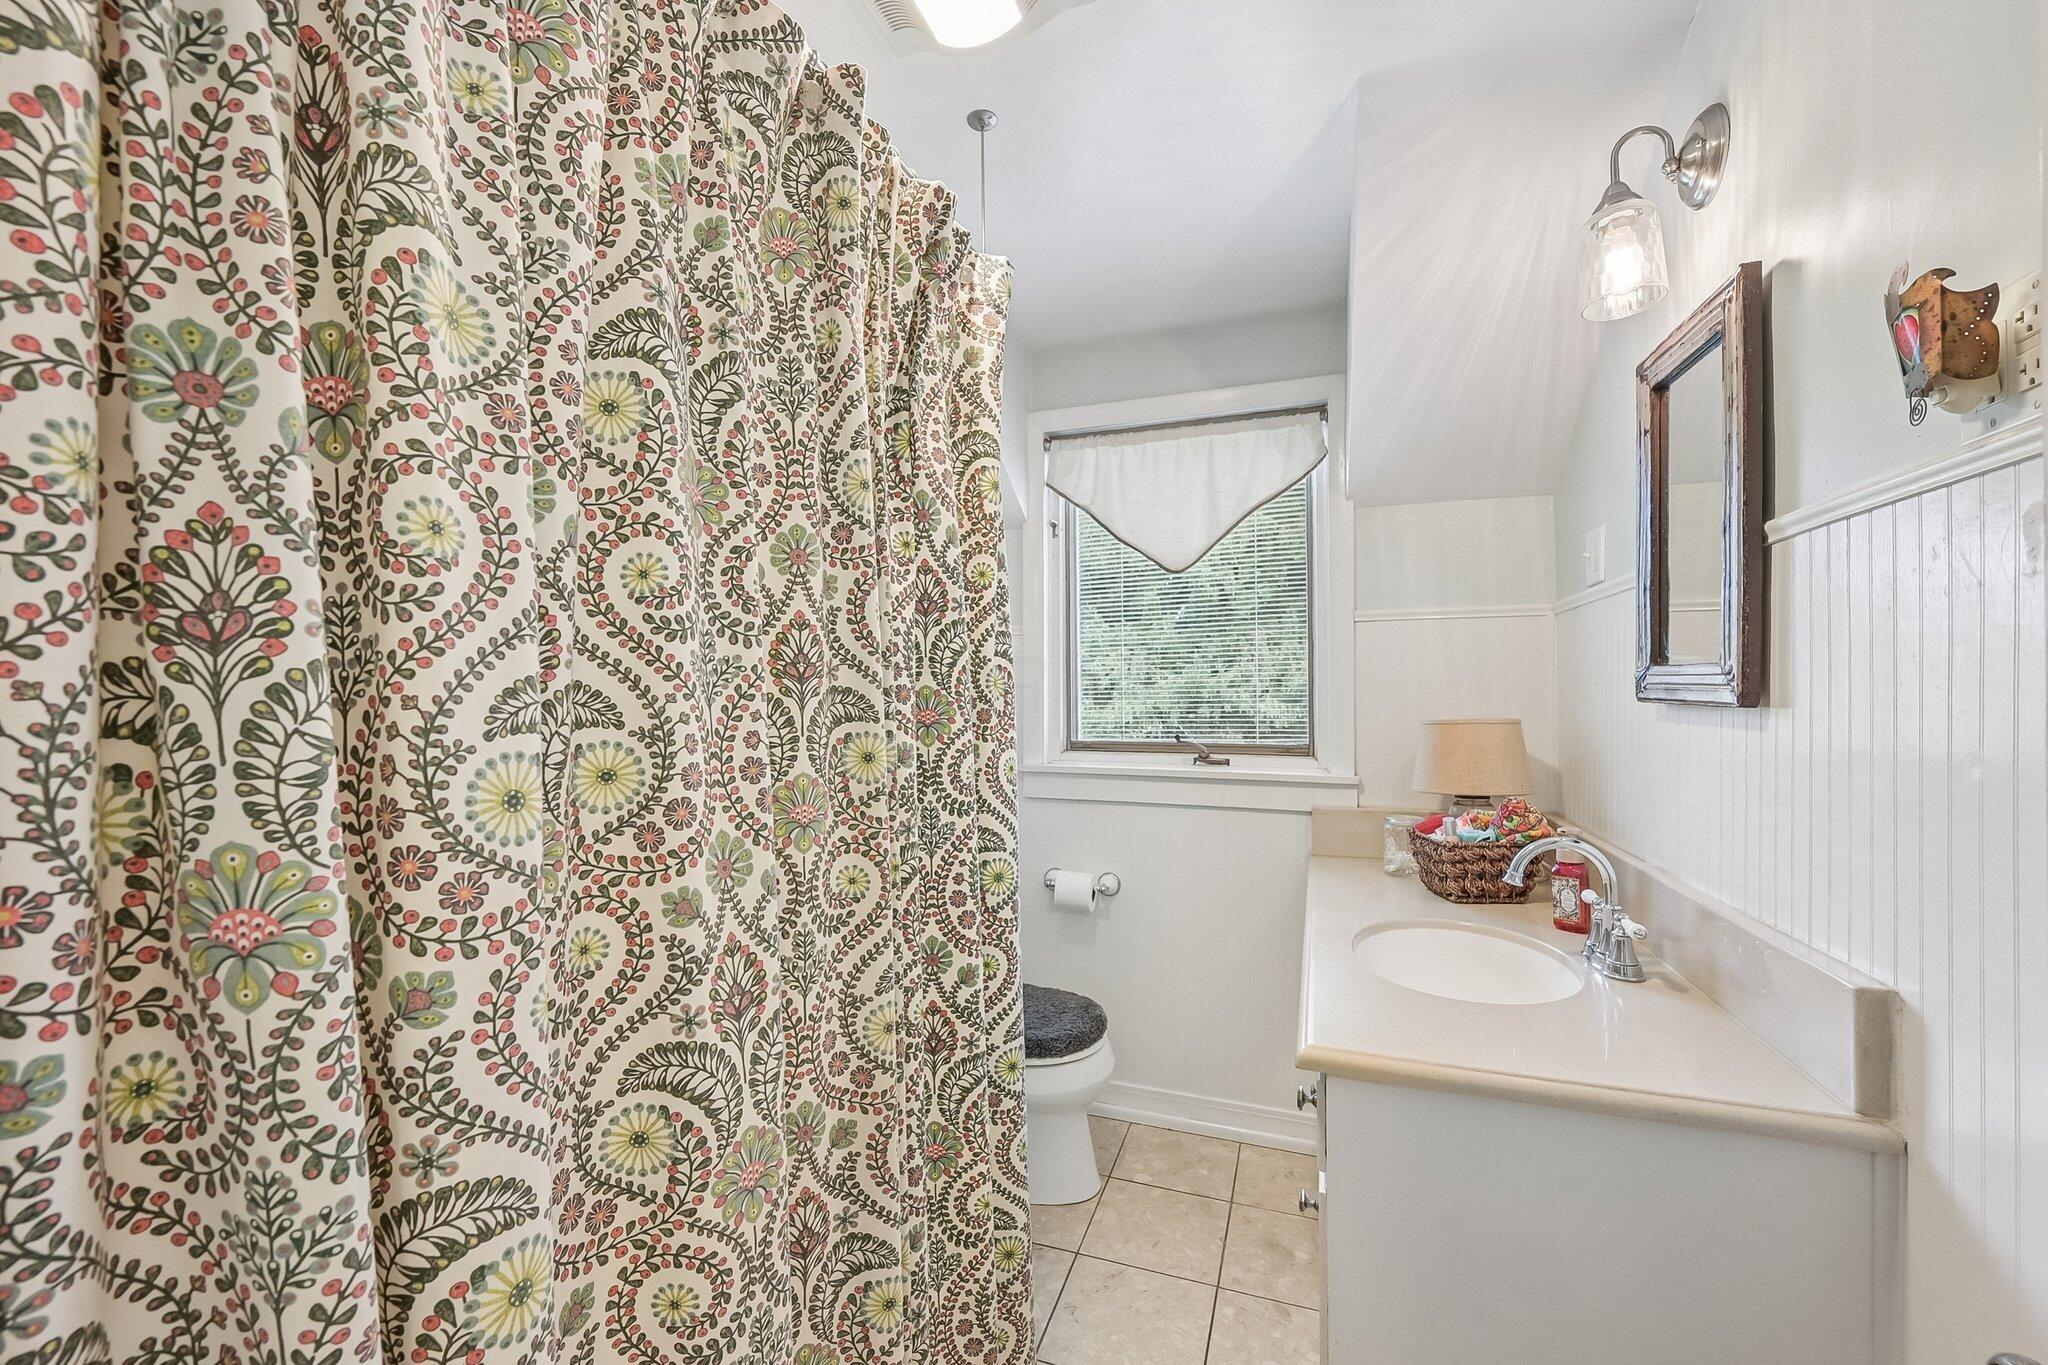
Bathroom with a colorful floral shower curtain and a long white vanity.
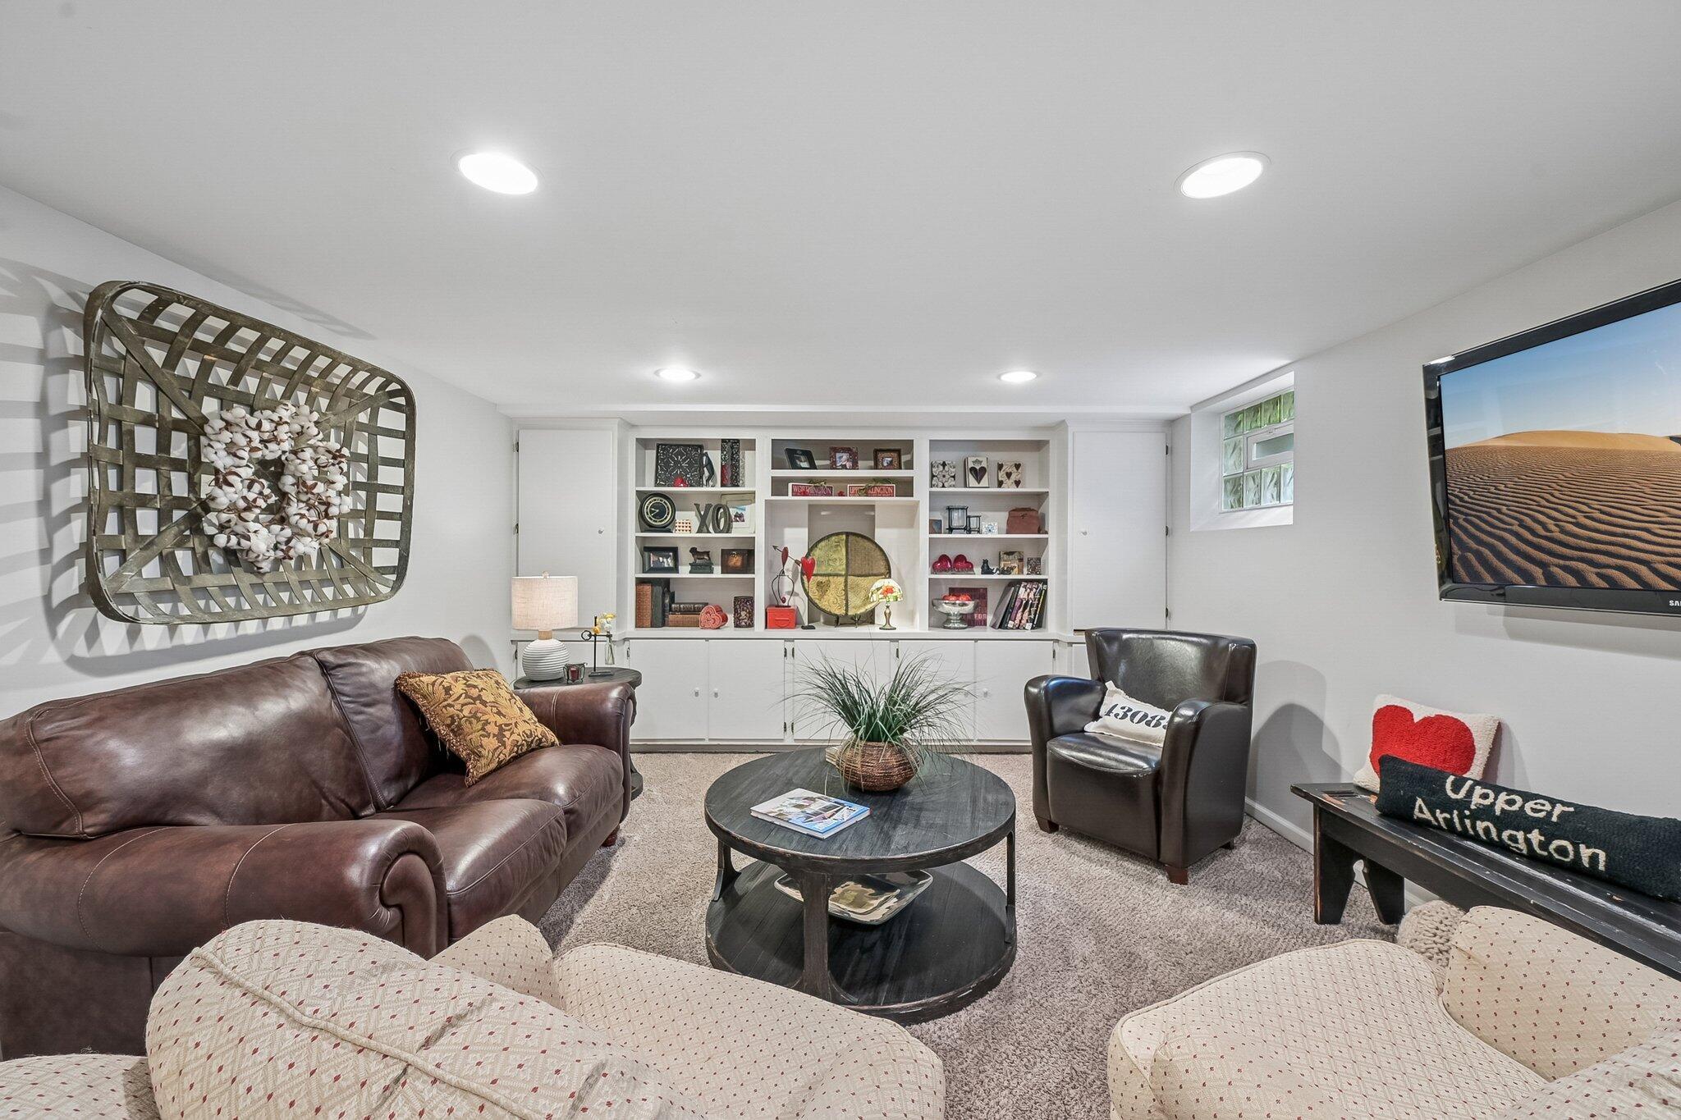
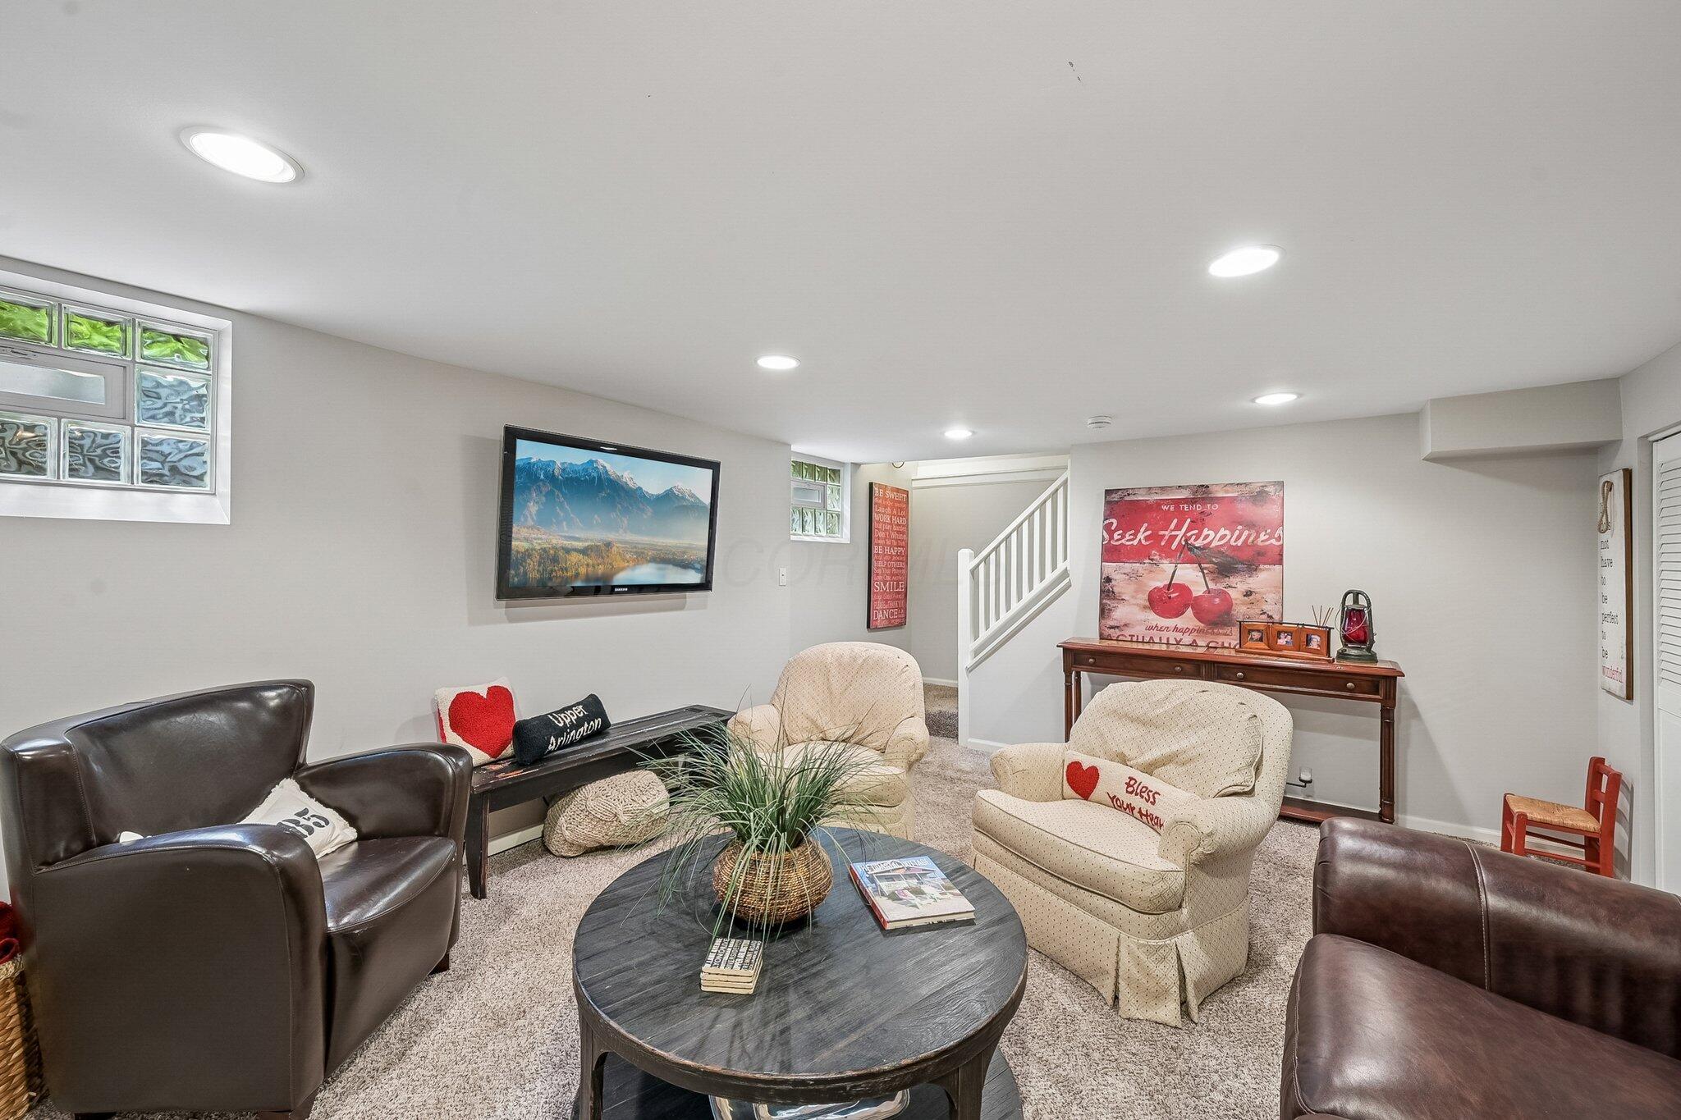
Furnished living room with built-in shelving, a brown leather sofa, and a round black coffee table.
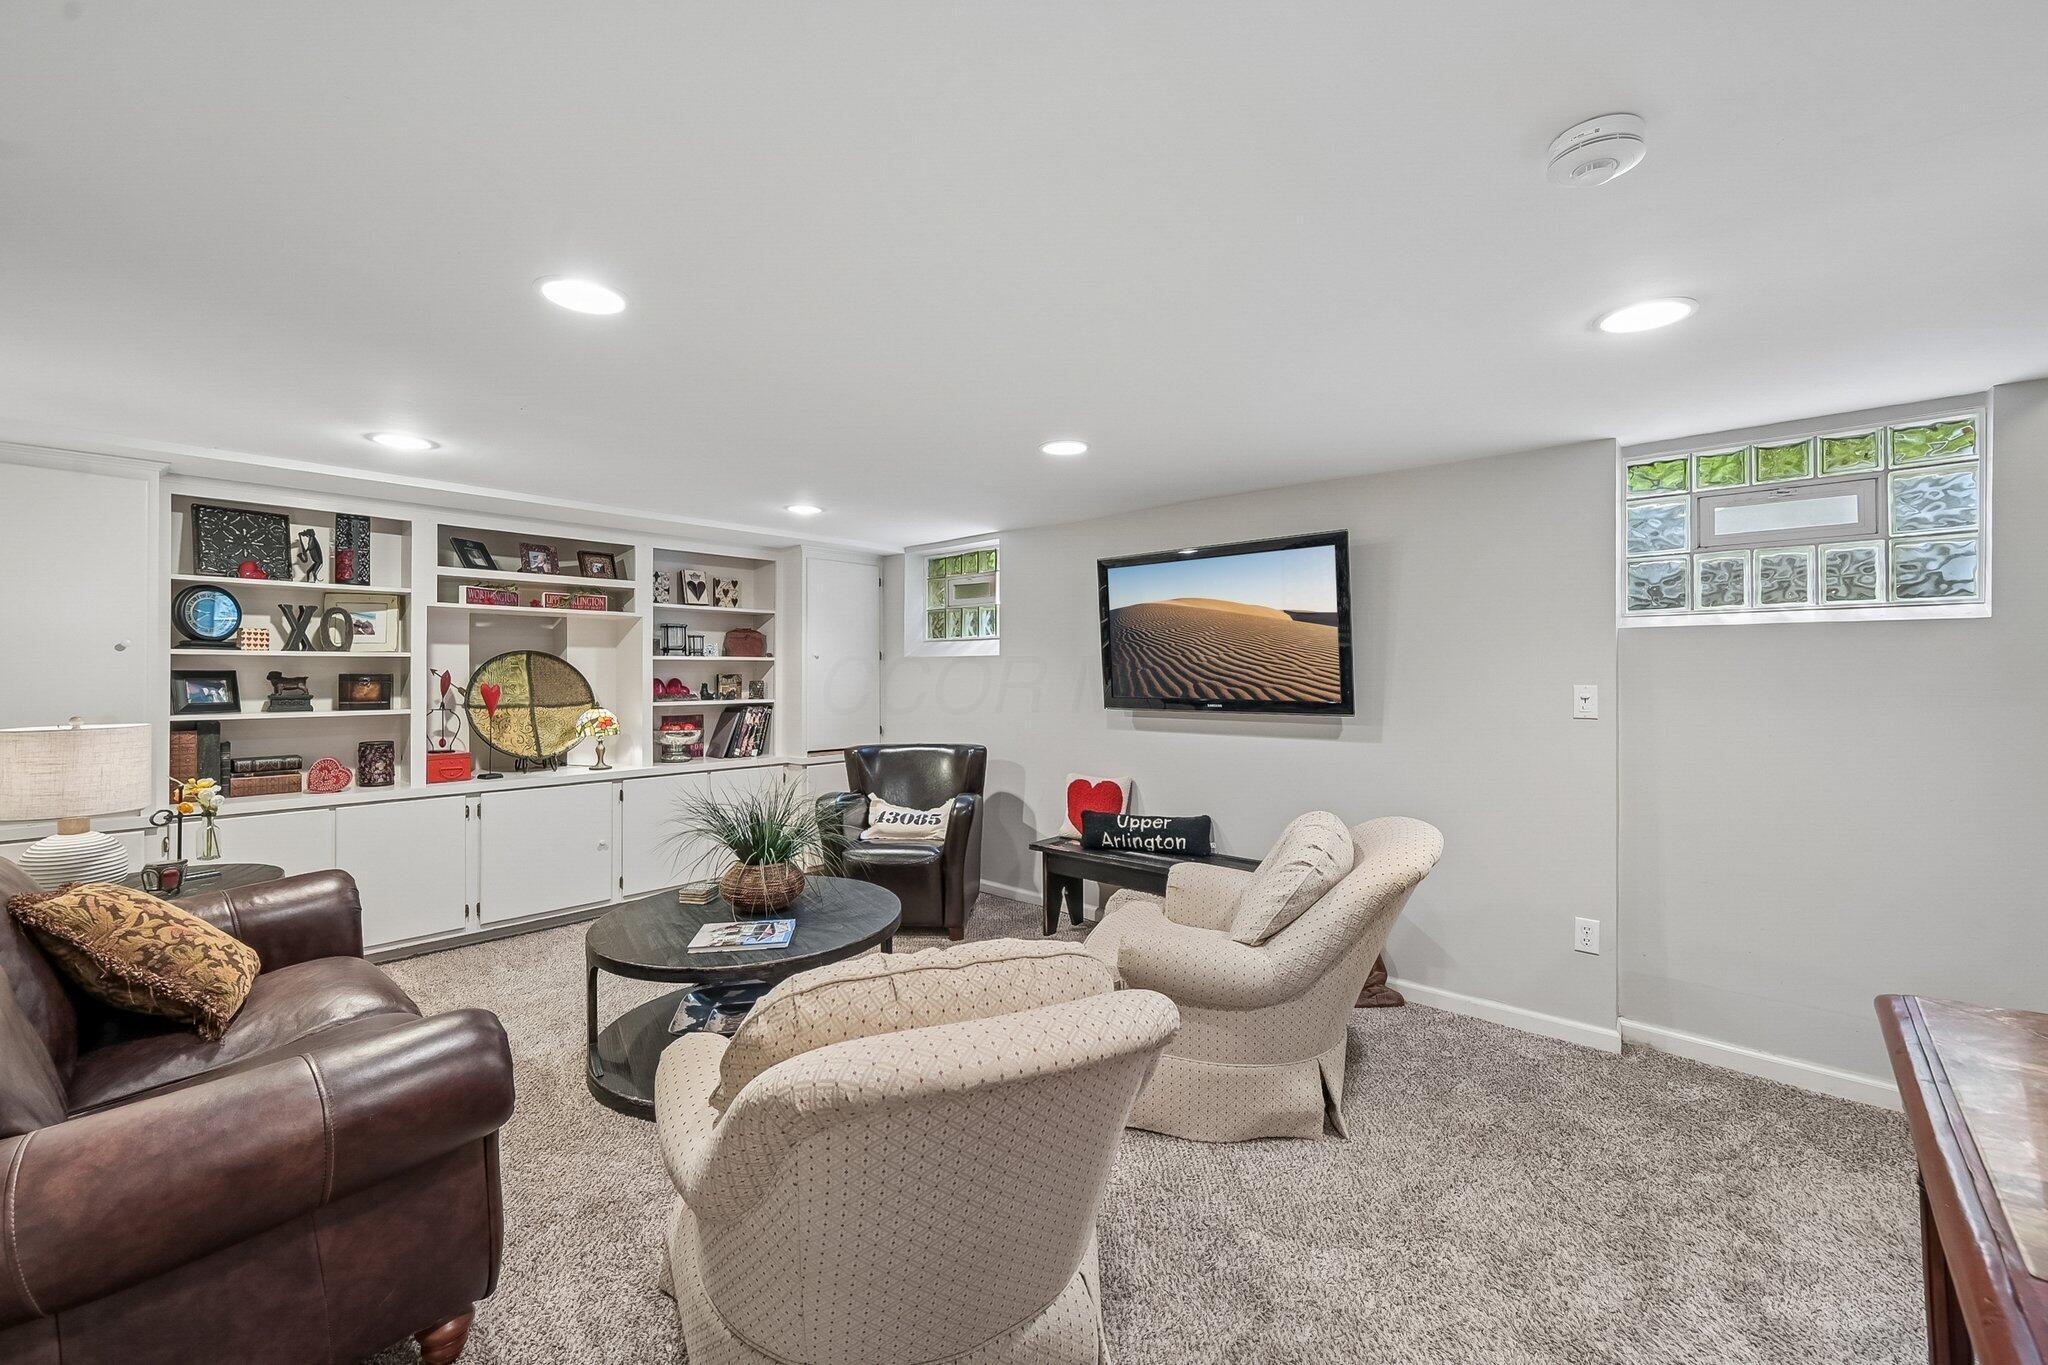
Furnished living room with built-in shelving, glass-block windows, and a mix of leather and upholstered seating.
Furnished living area with leather and upholstered chairs, a round coffee table, and stairs.
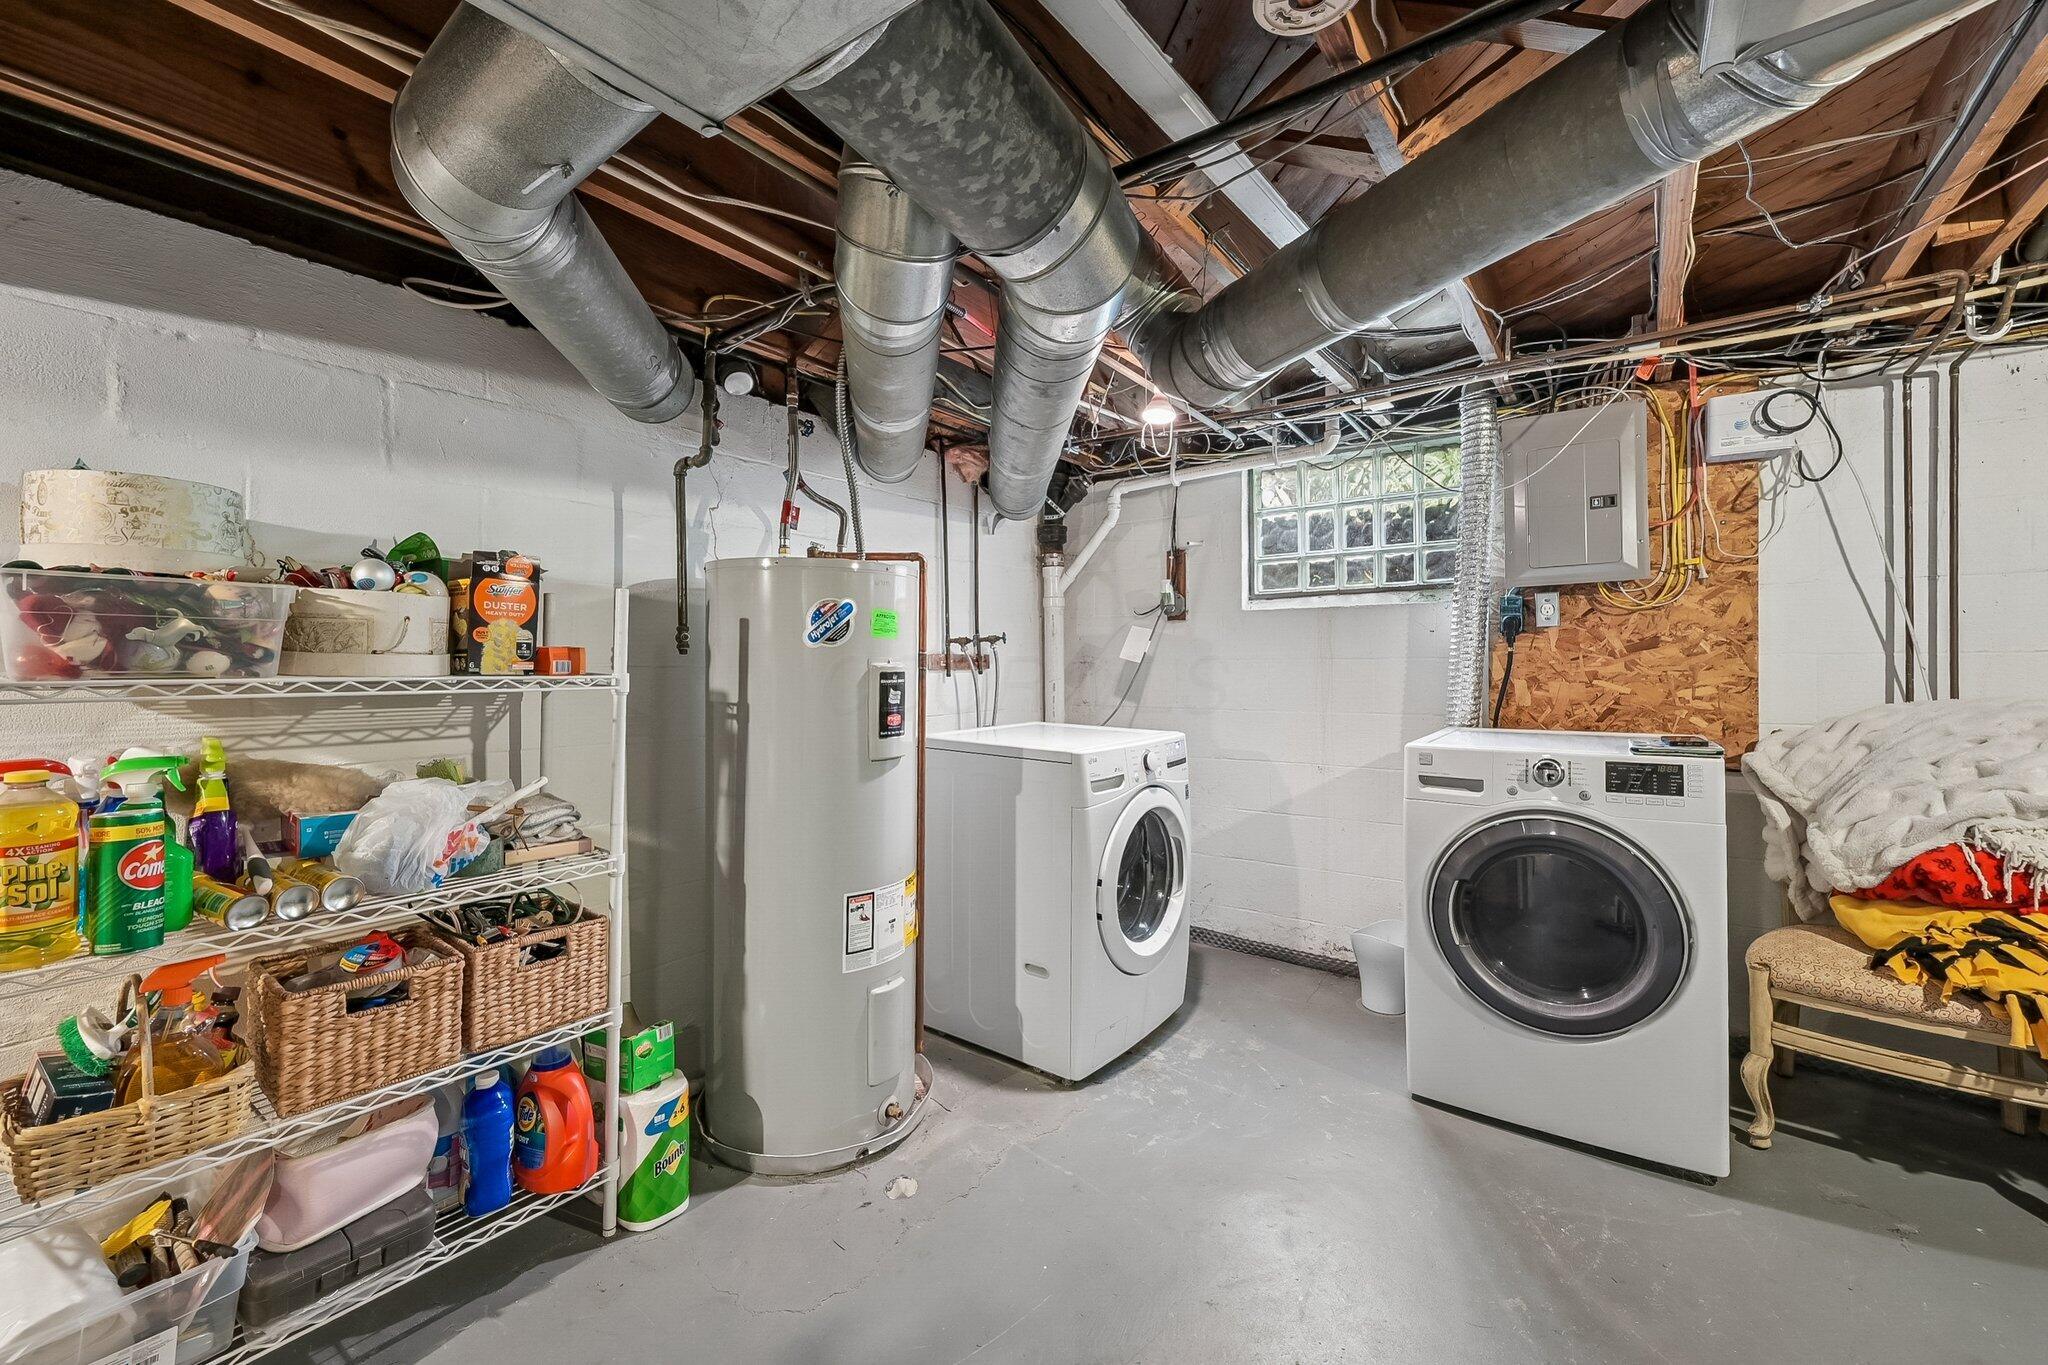
Basement laundry room with washer, dryer, water heater, exposed ductwork, and stocked storage shelves.
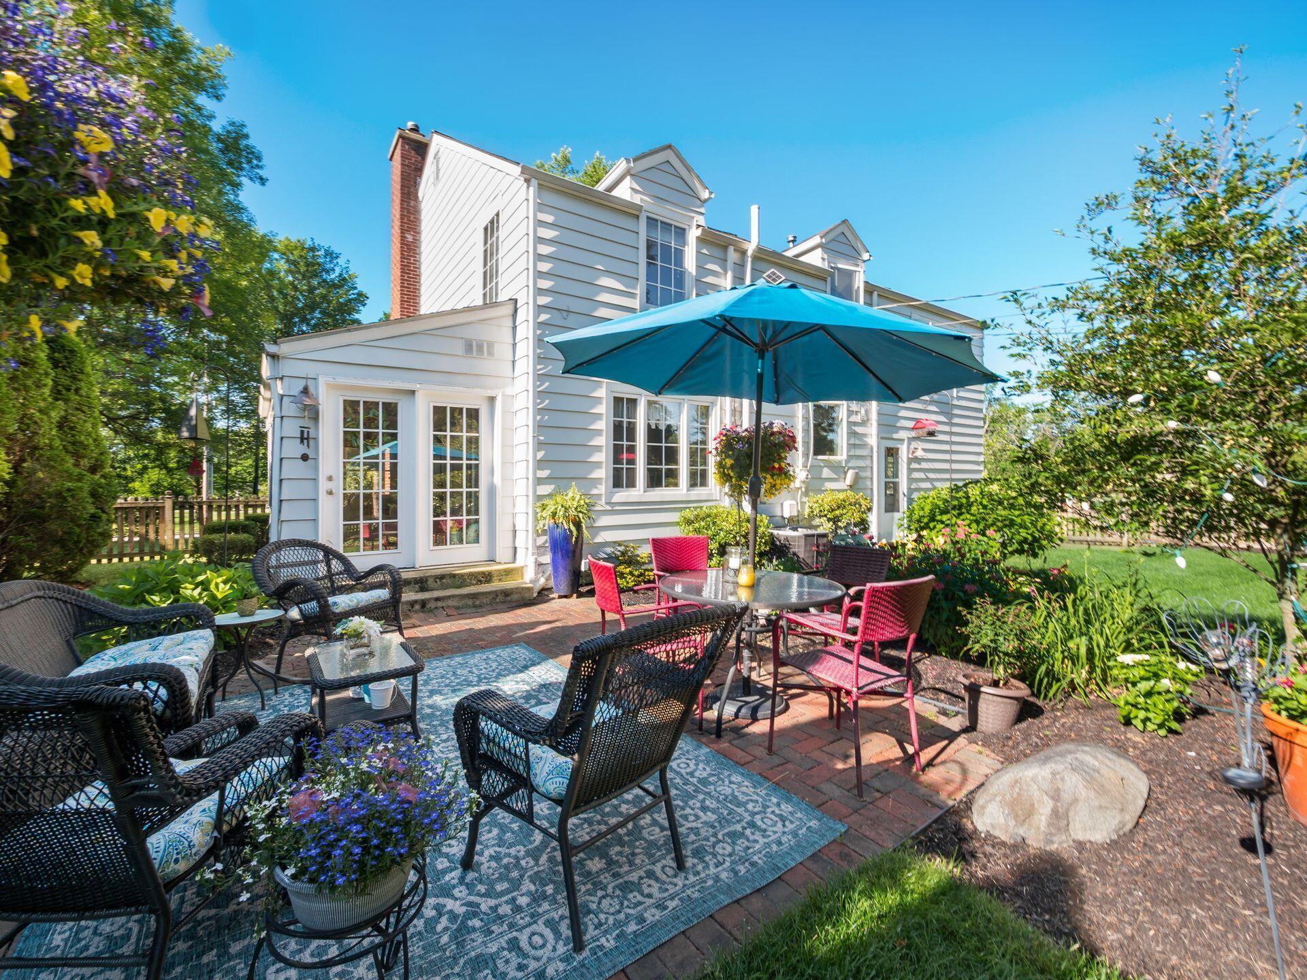
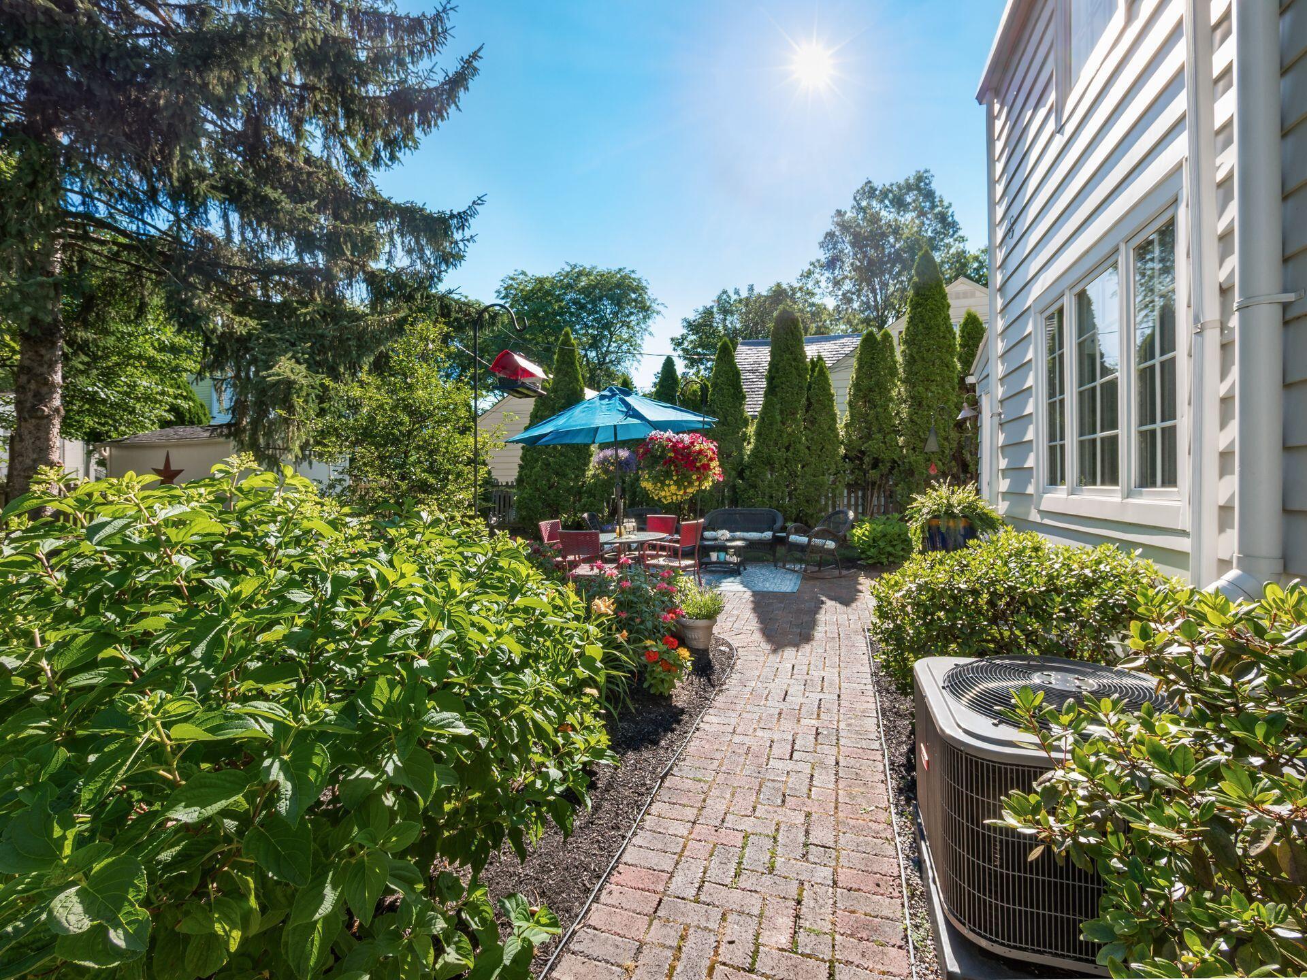
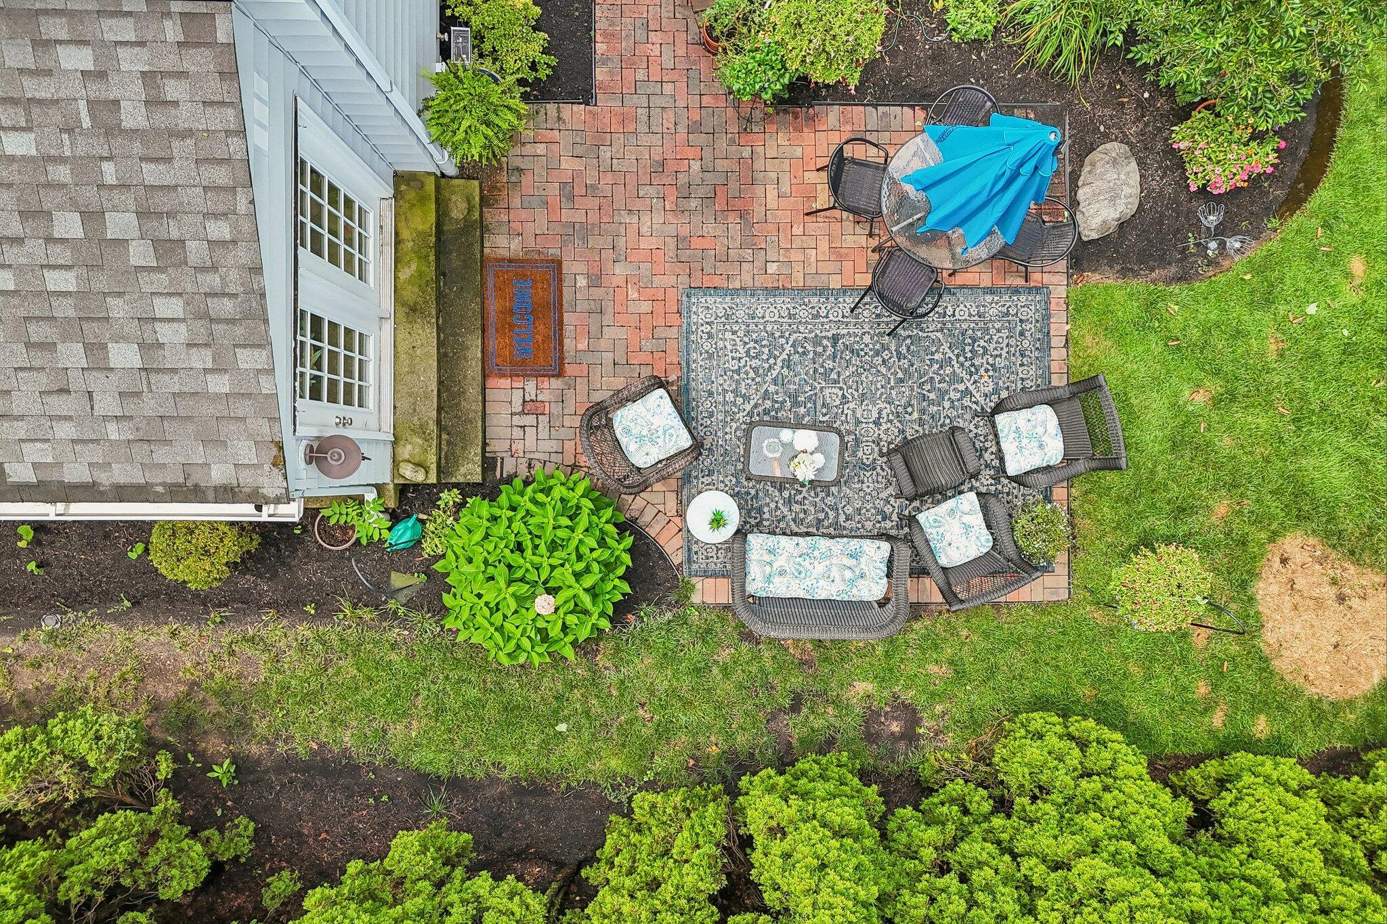
Brick patio with wicker seating, a dining set under a teal umbrella, and flowering garden beds.
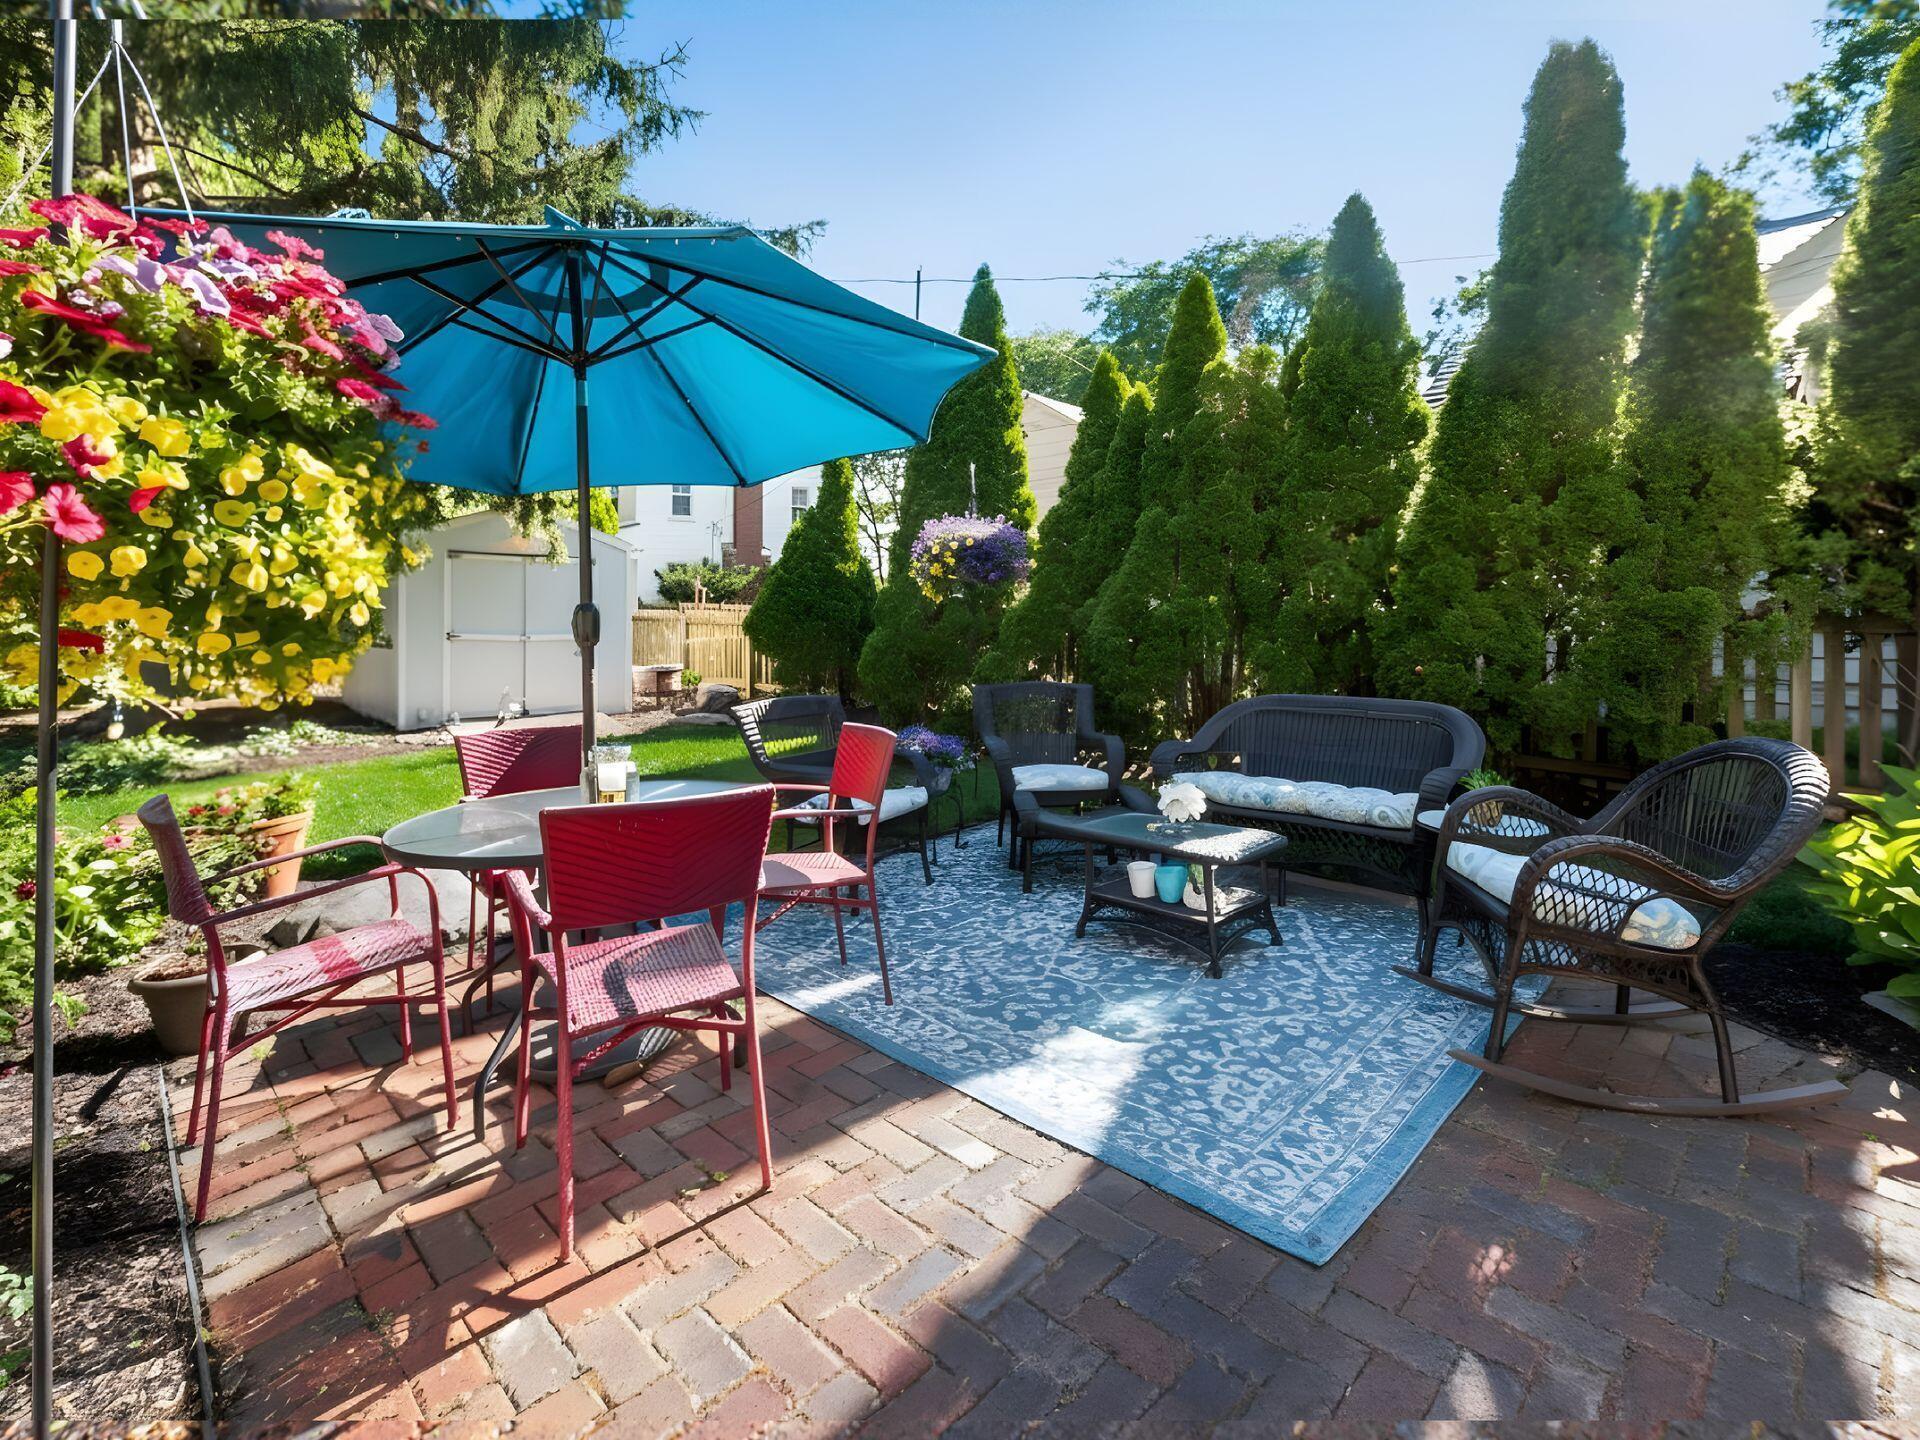
Backyard patio with a teal umbrella, red dining chairs, blue rug, and cushioned wicker seating among flowers and evergreens.
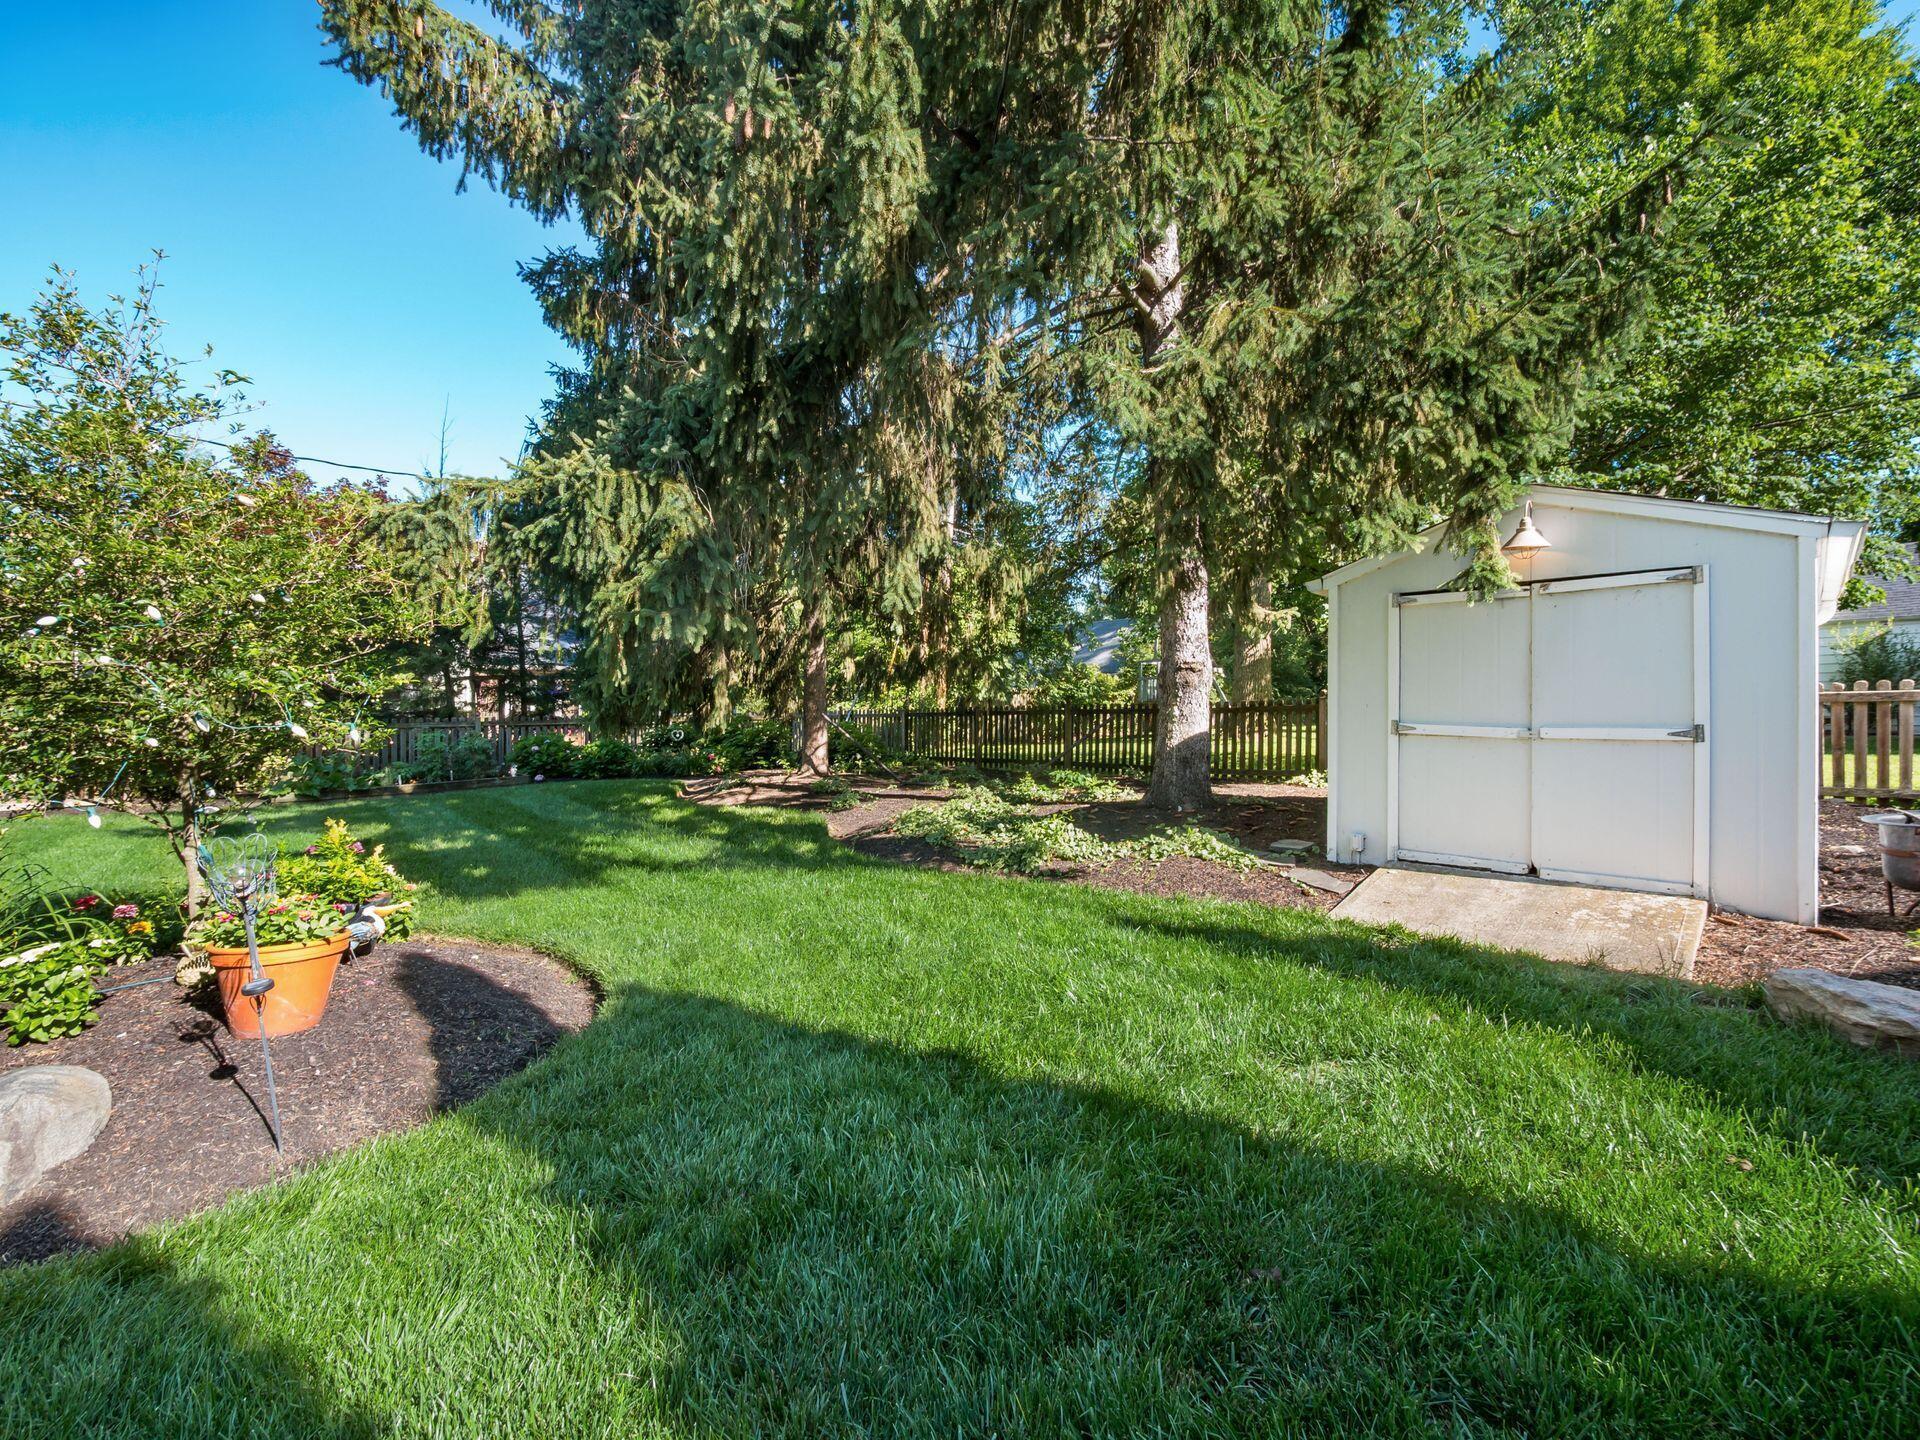
Backyard with a broad lawn, mature evergreens, landscaped beds, and a white storage shed.
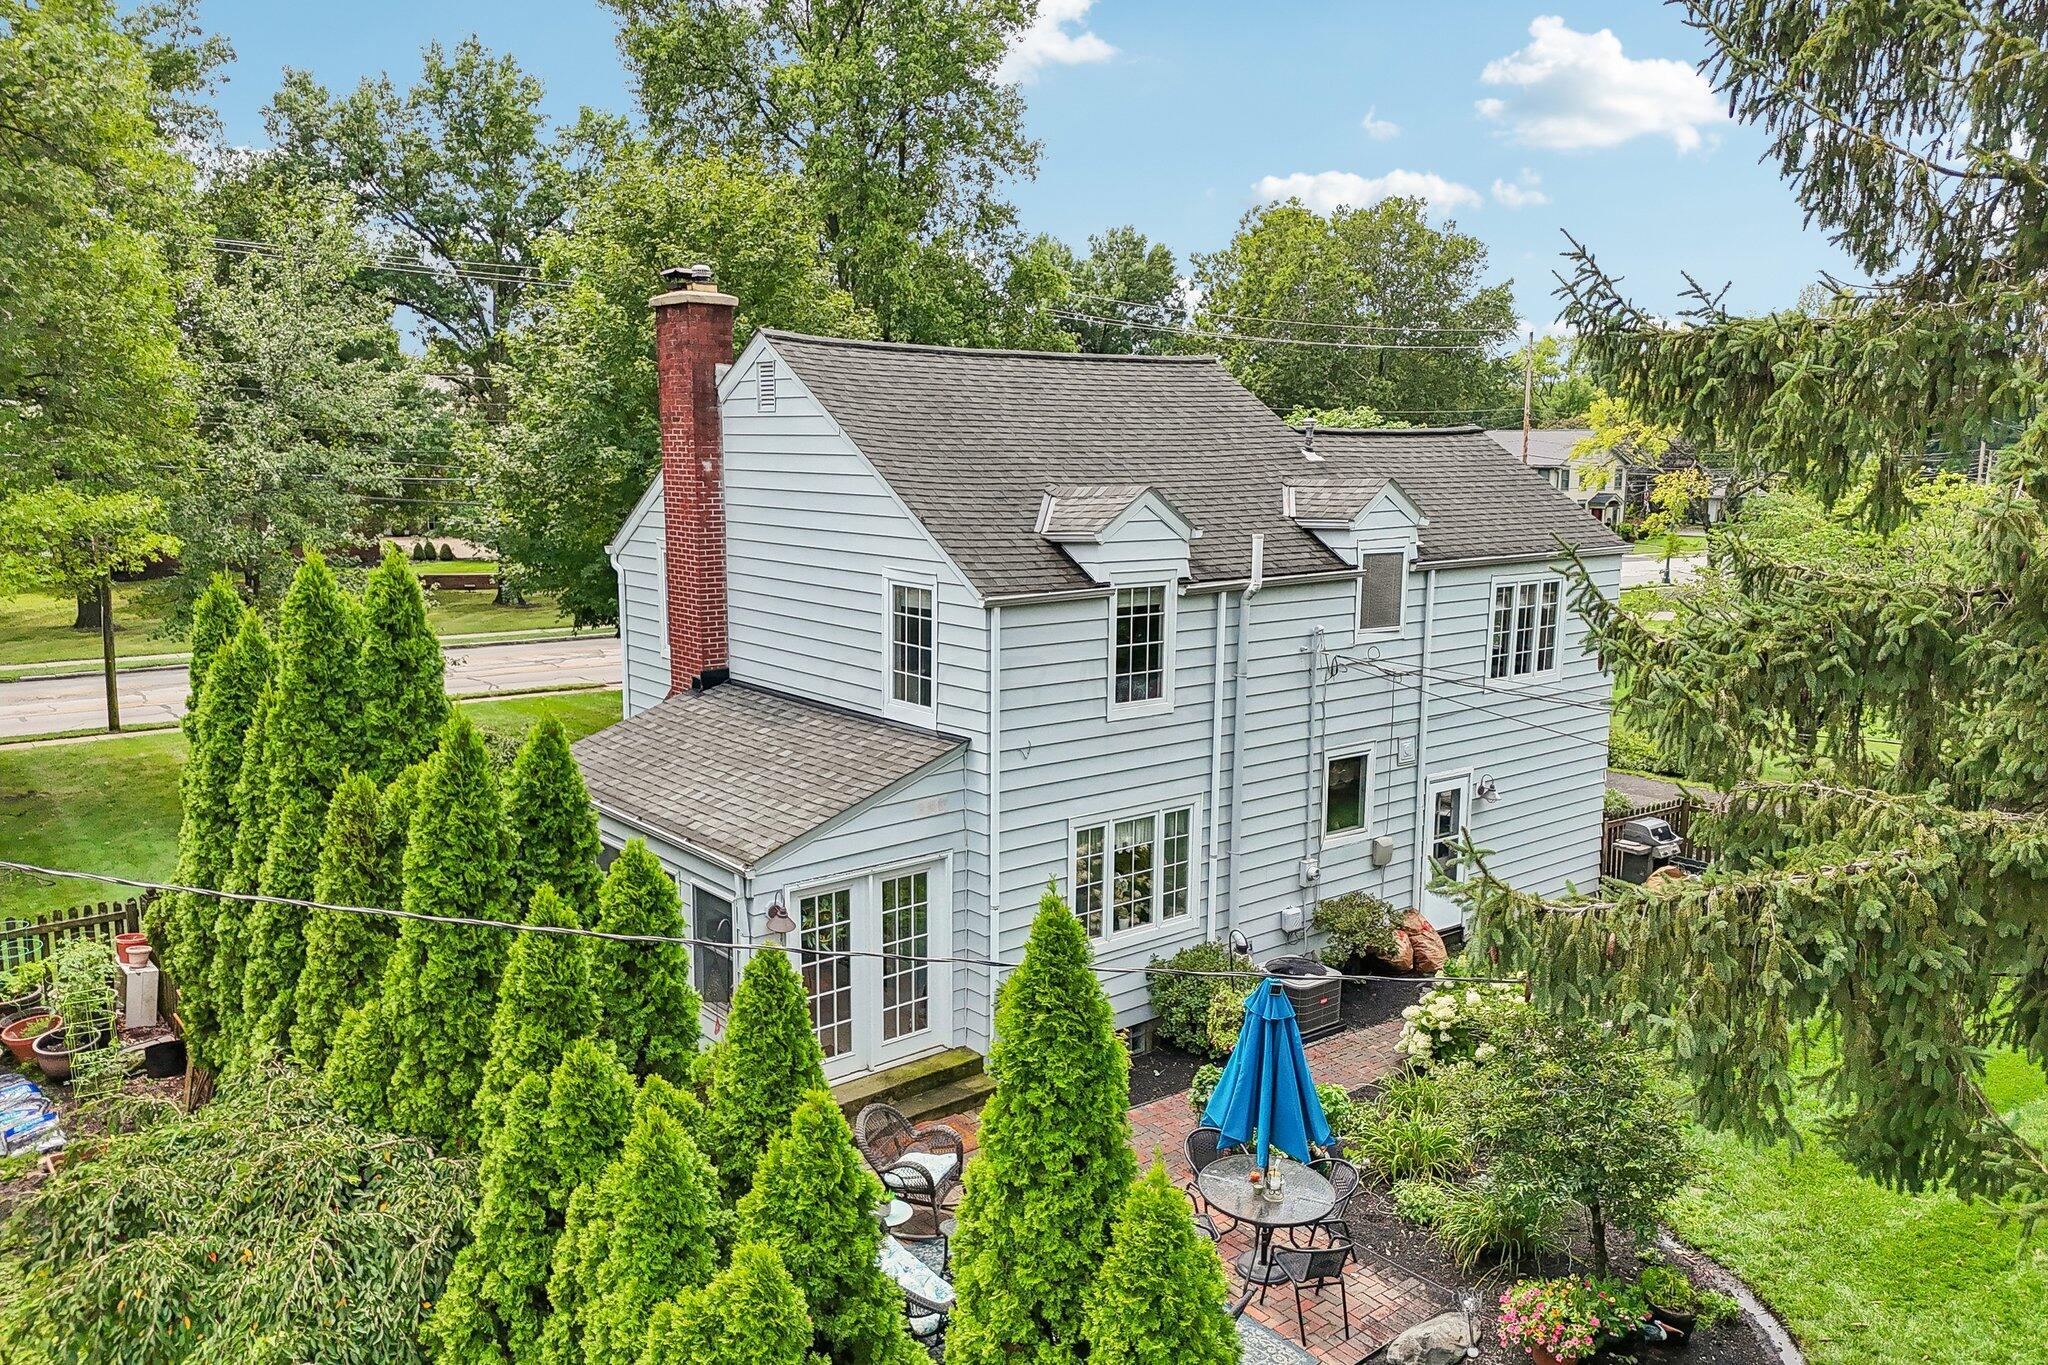
Brick-paver backyard patio with umbrella-shaded seating, flowering plants, and tall evergreen hedges.
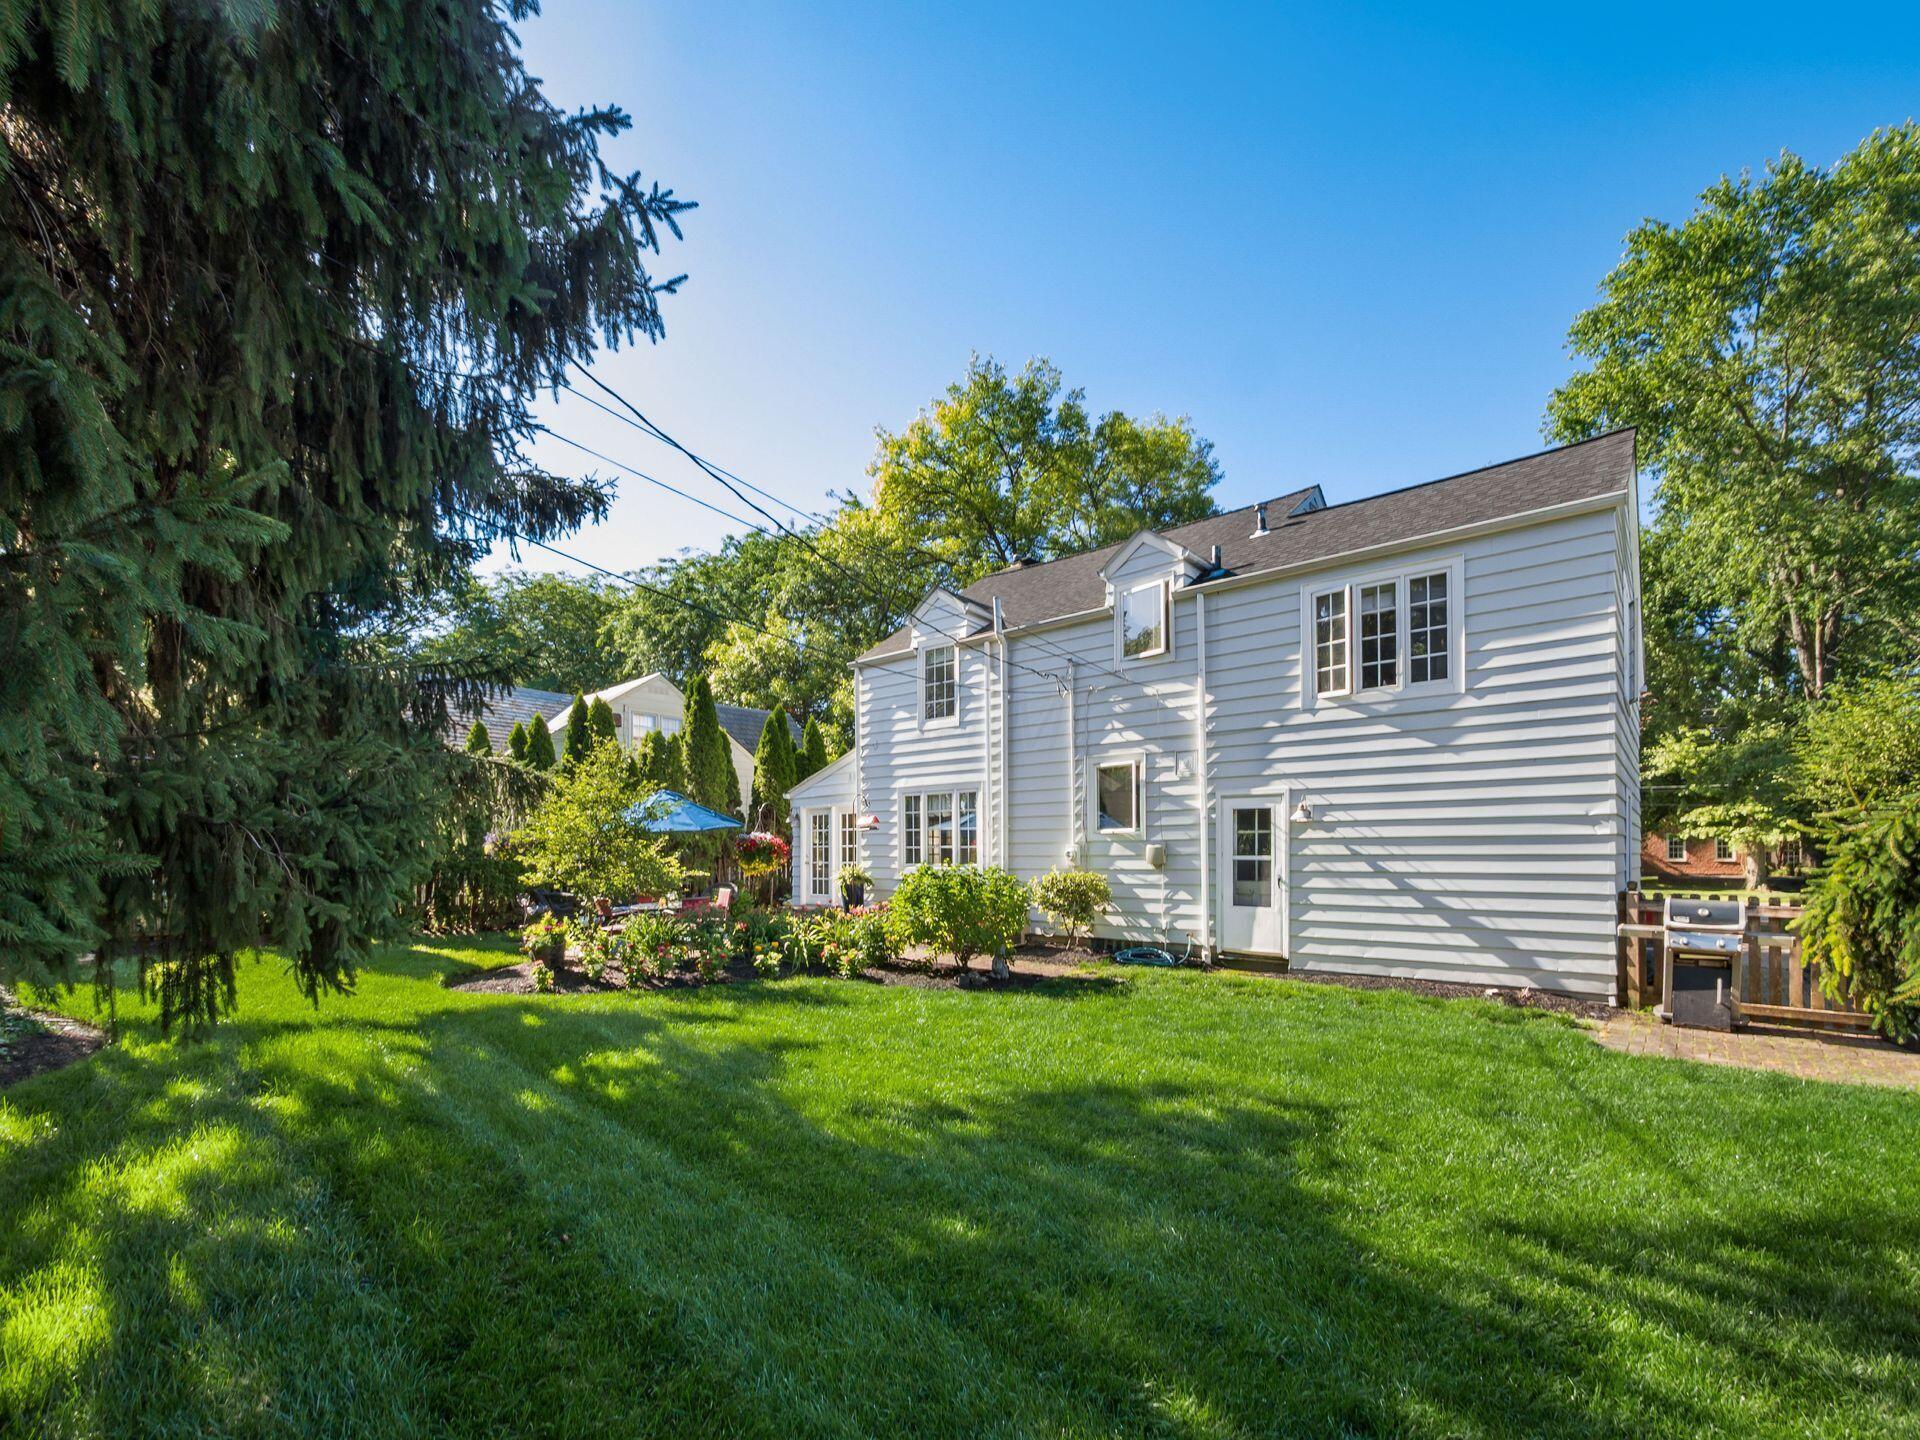
Rear of a white two-story house beyond a broad lawn, with mature trees and landscaped flower beds.
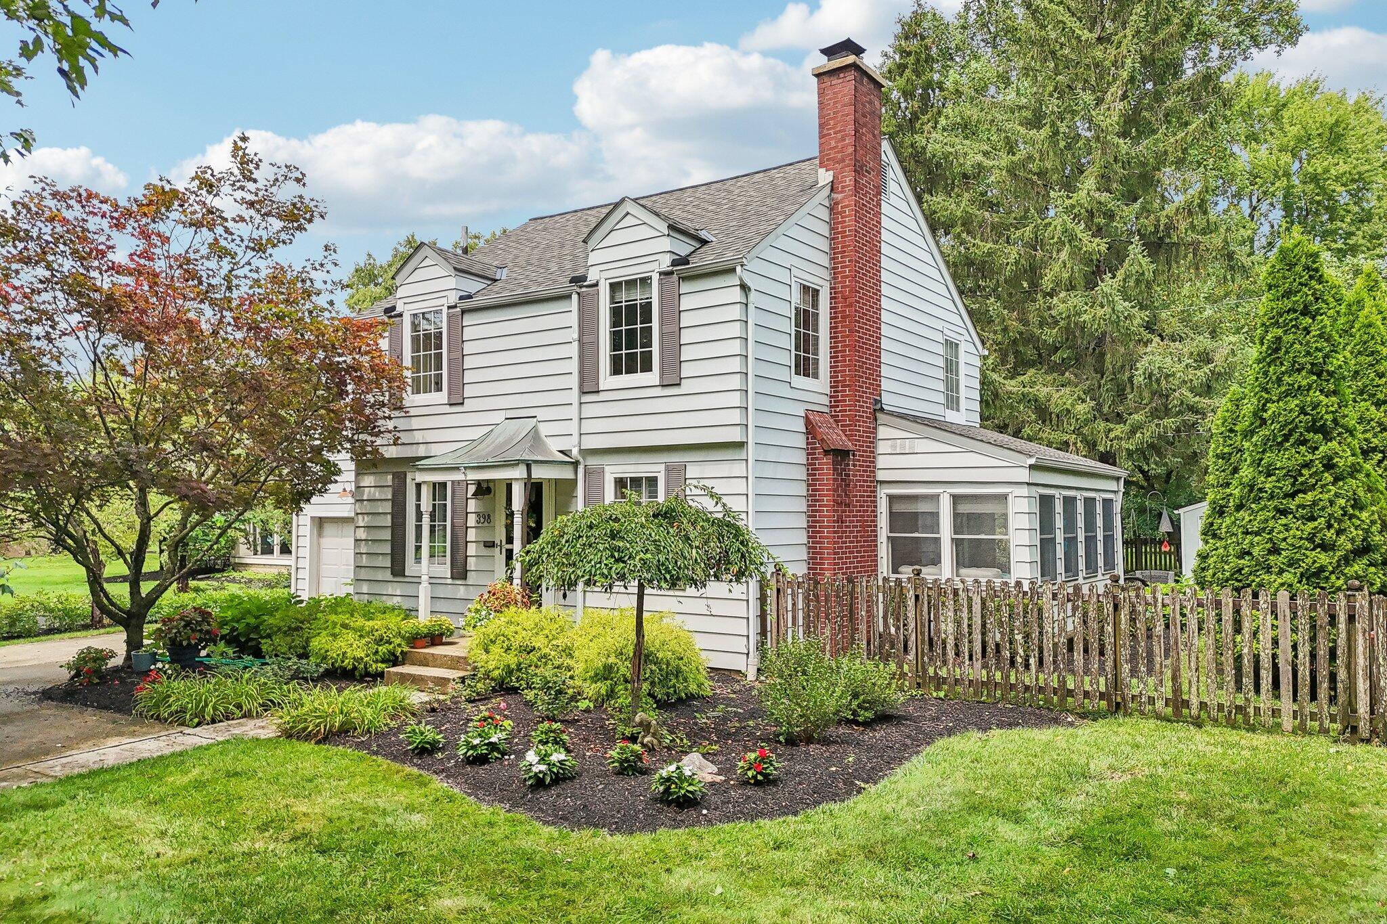
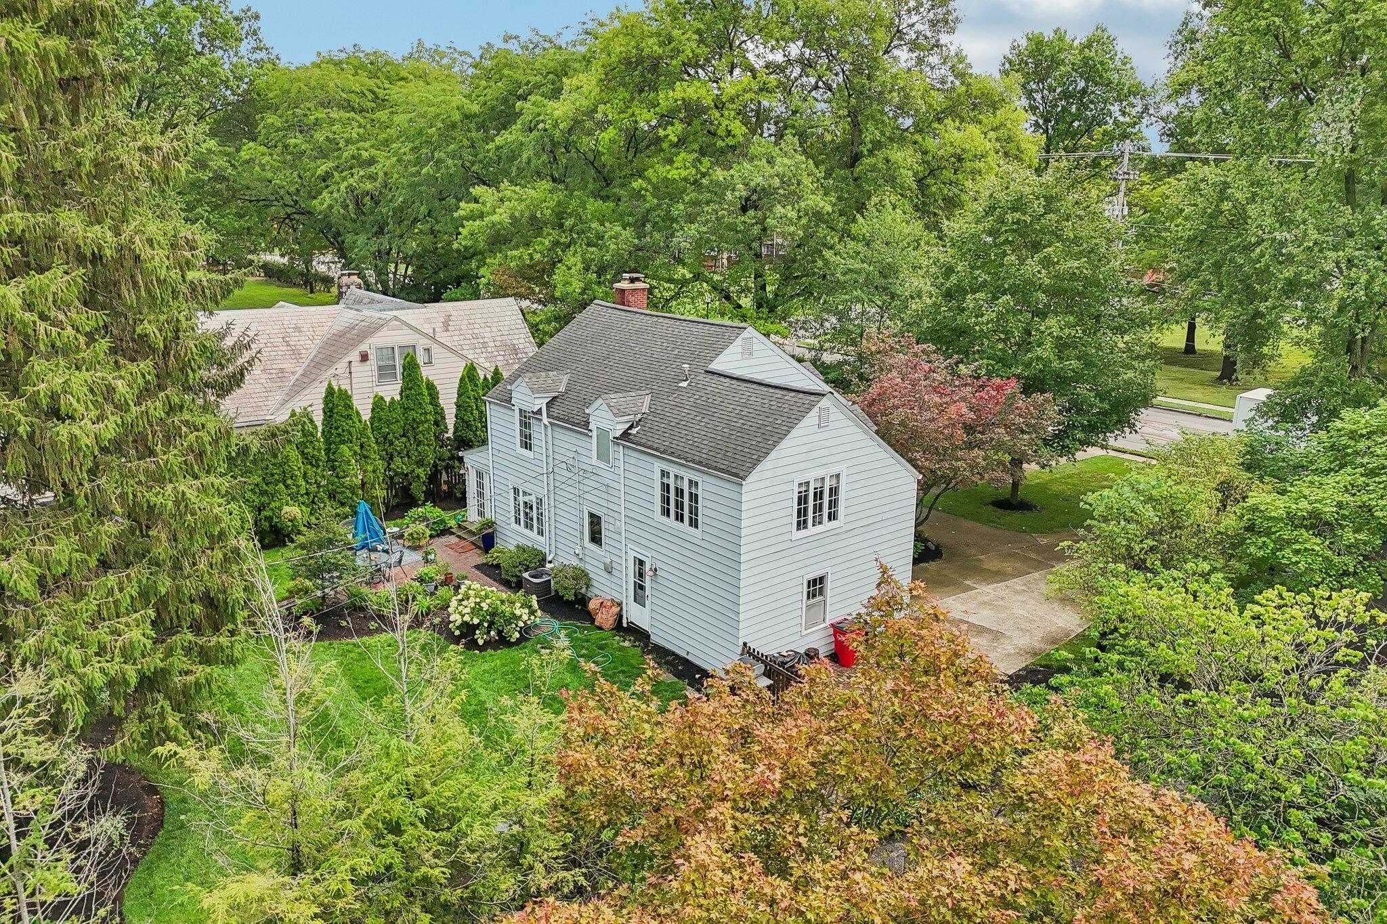
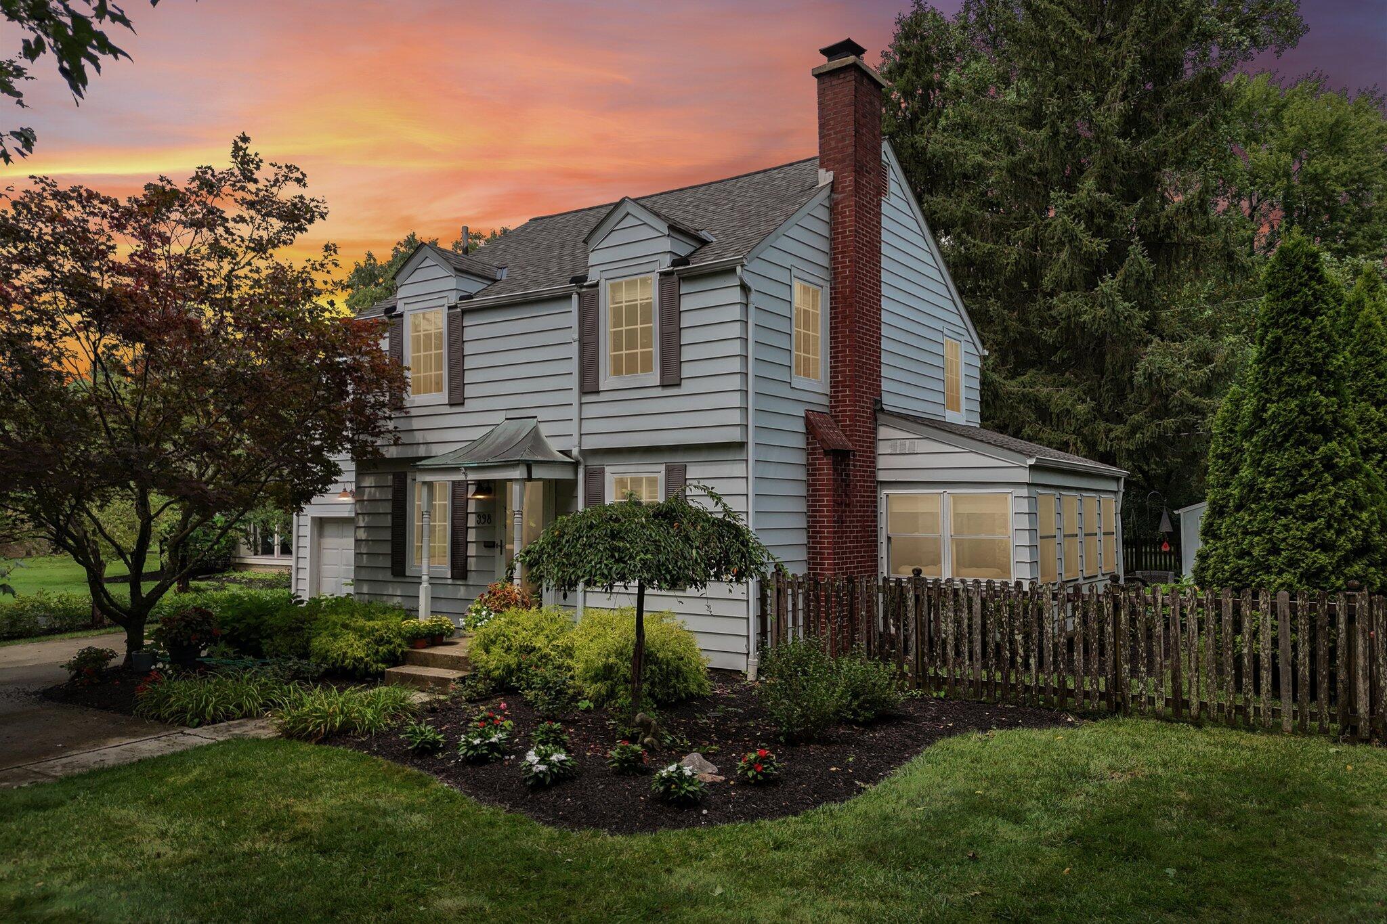
Light-gray two-story house with a red brick chimney, landscaped garden, and wooden picket fence.
Two-story light-colored house with dark shutters, an American flag, and landscaped gardens.
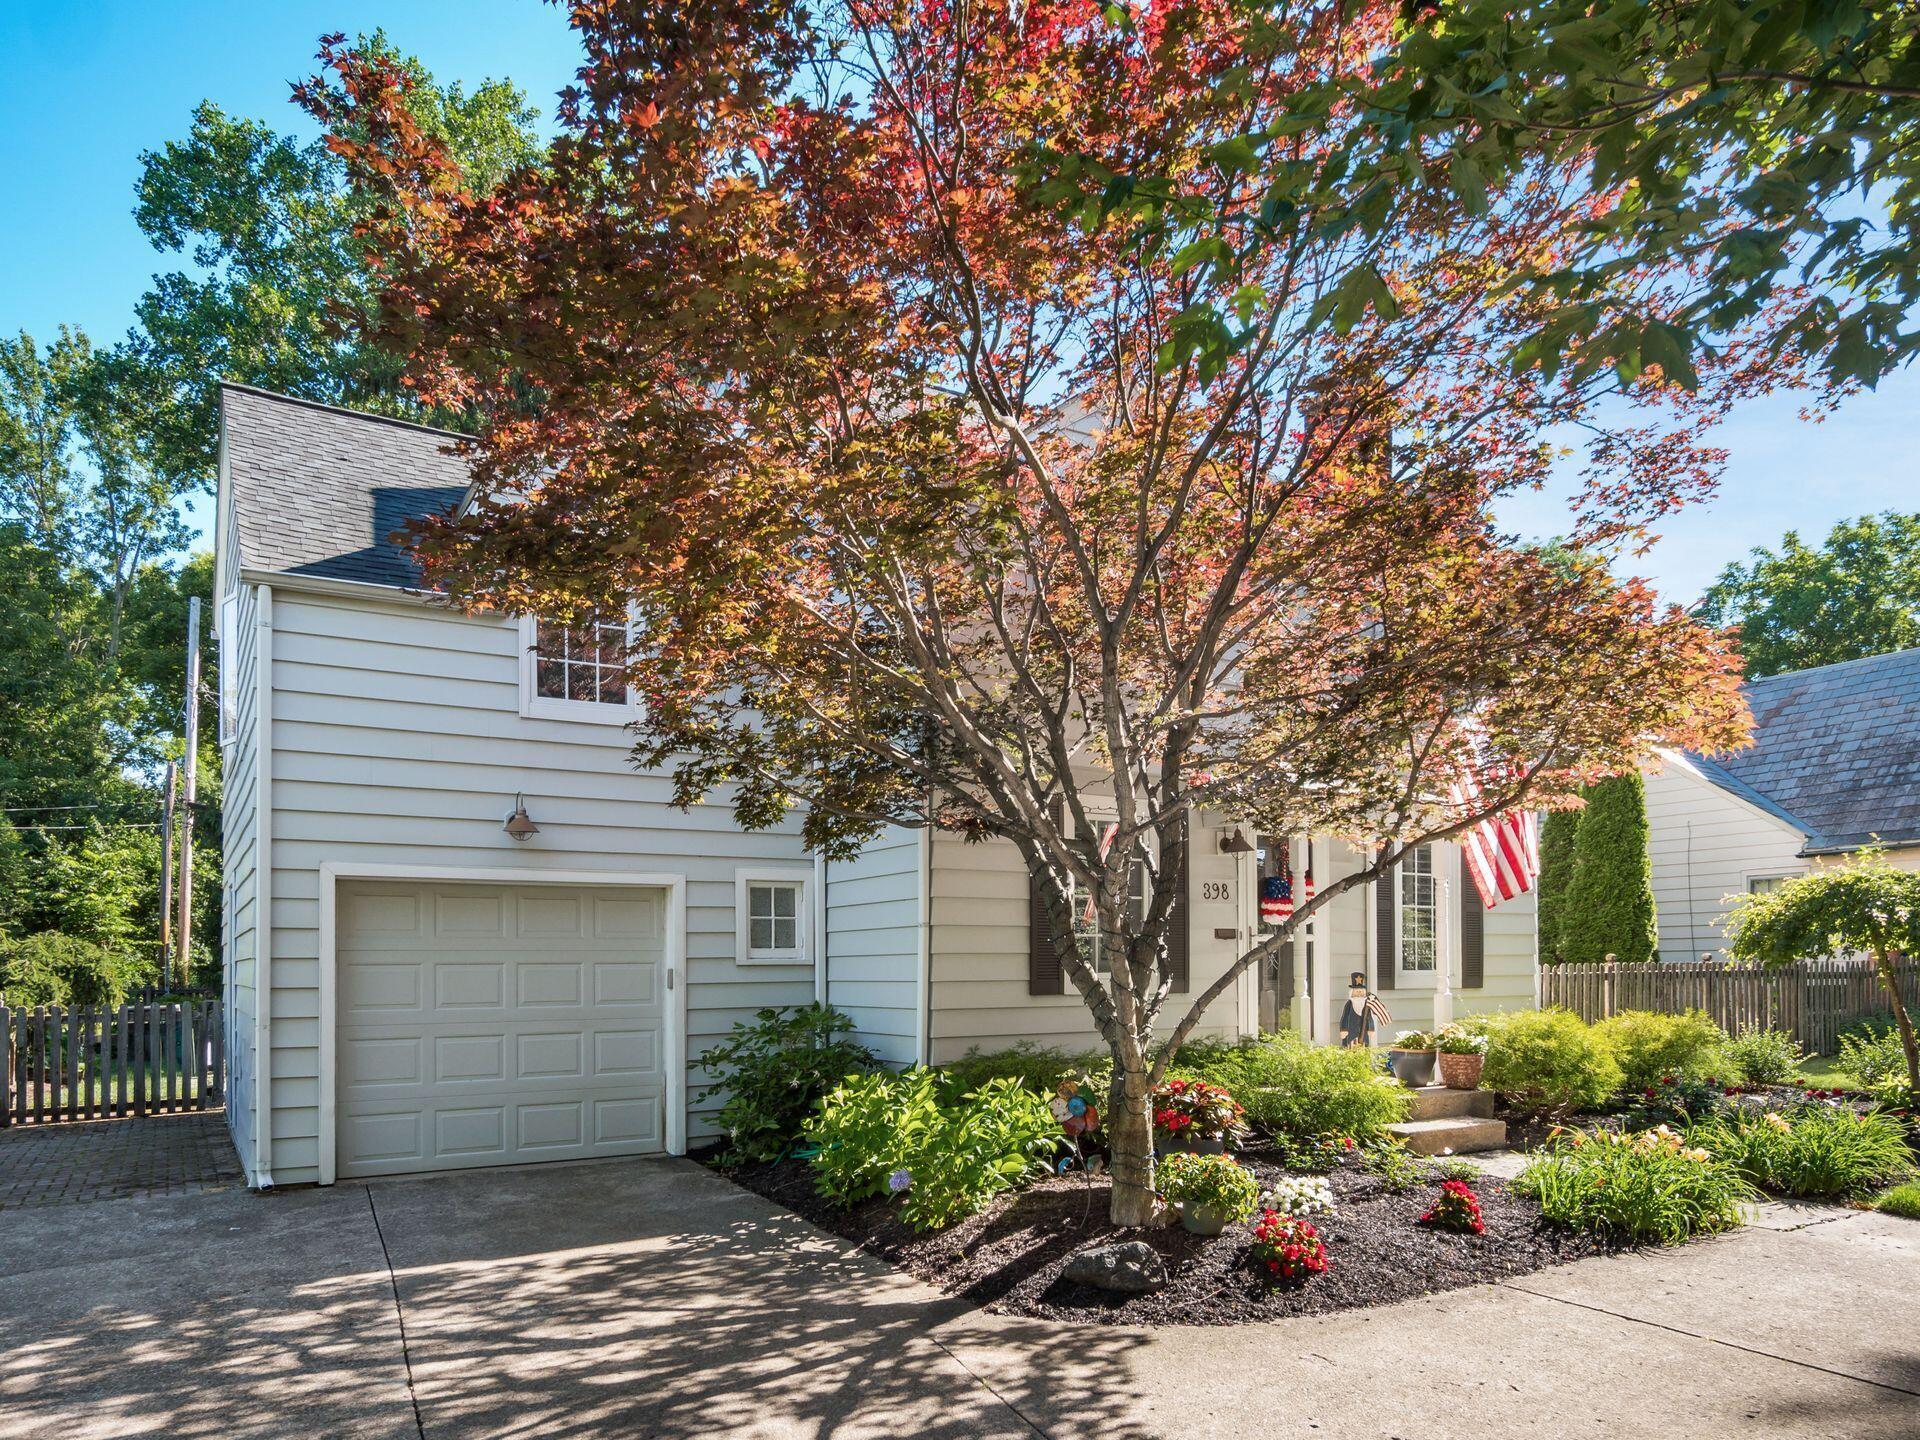
House exterior with attached garage, landscaped front garden, and a large red-leaved tree.
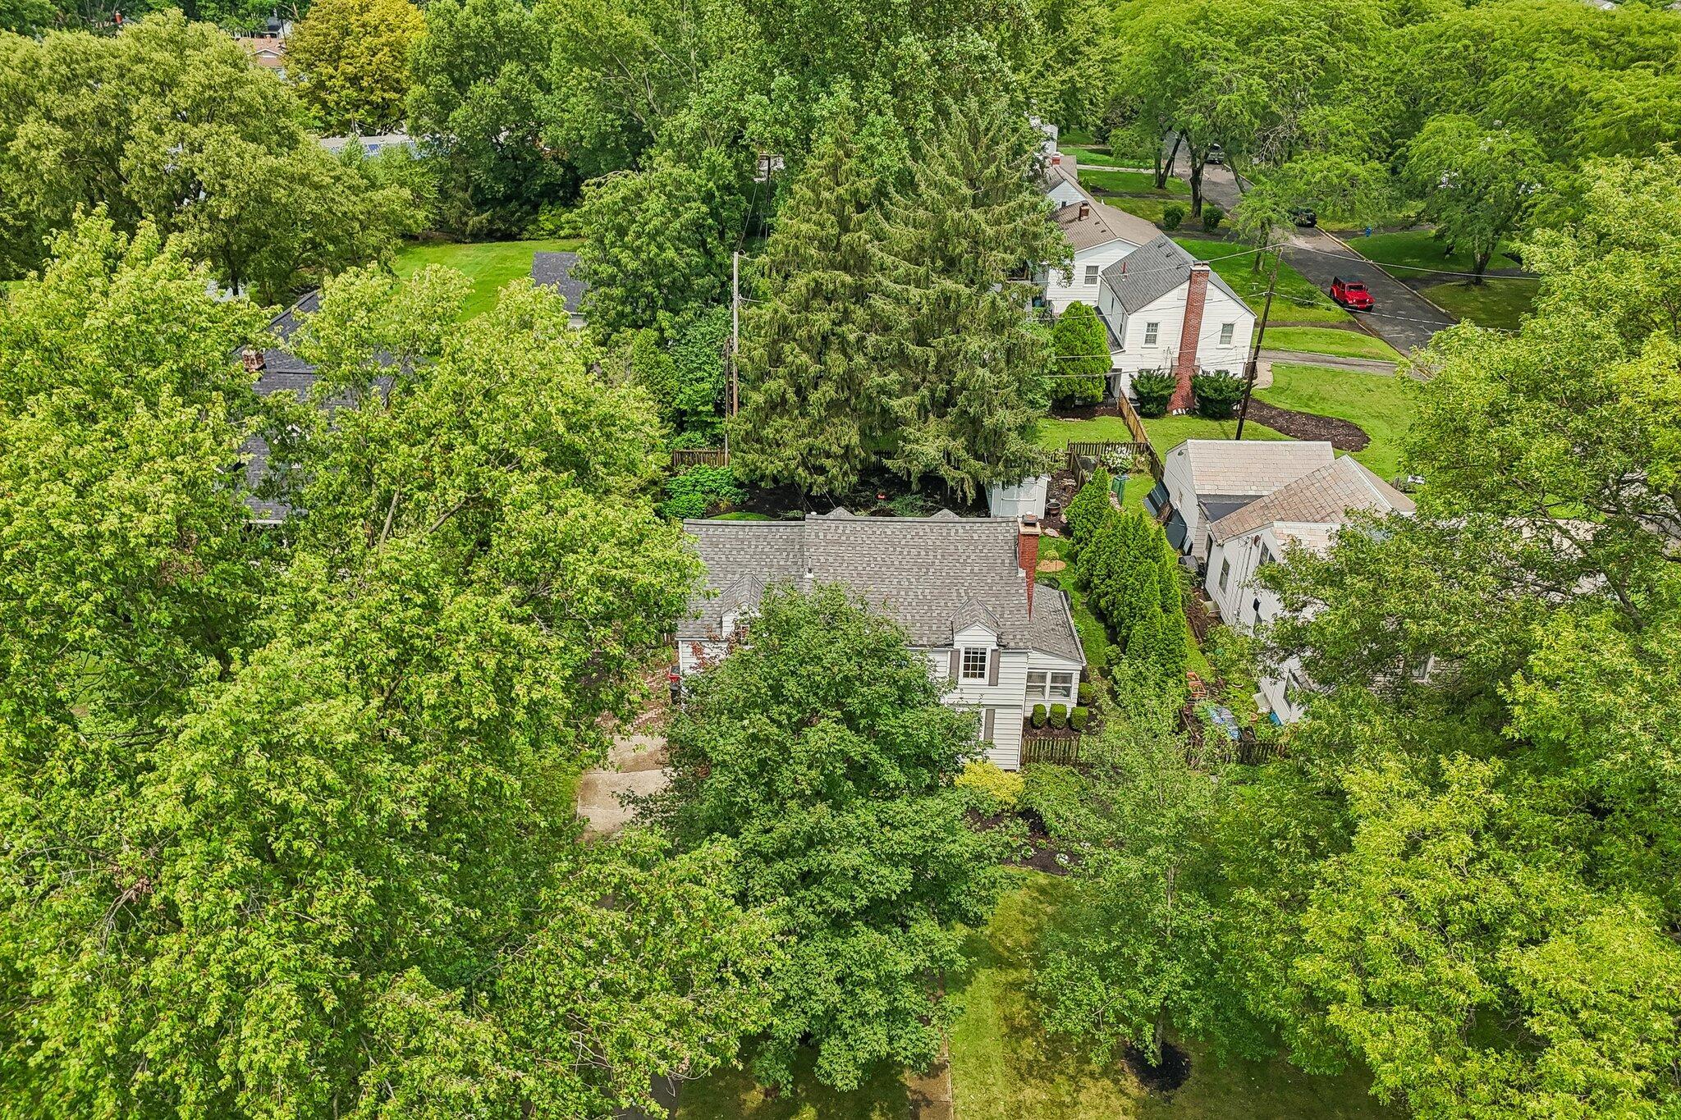
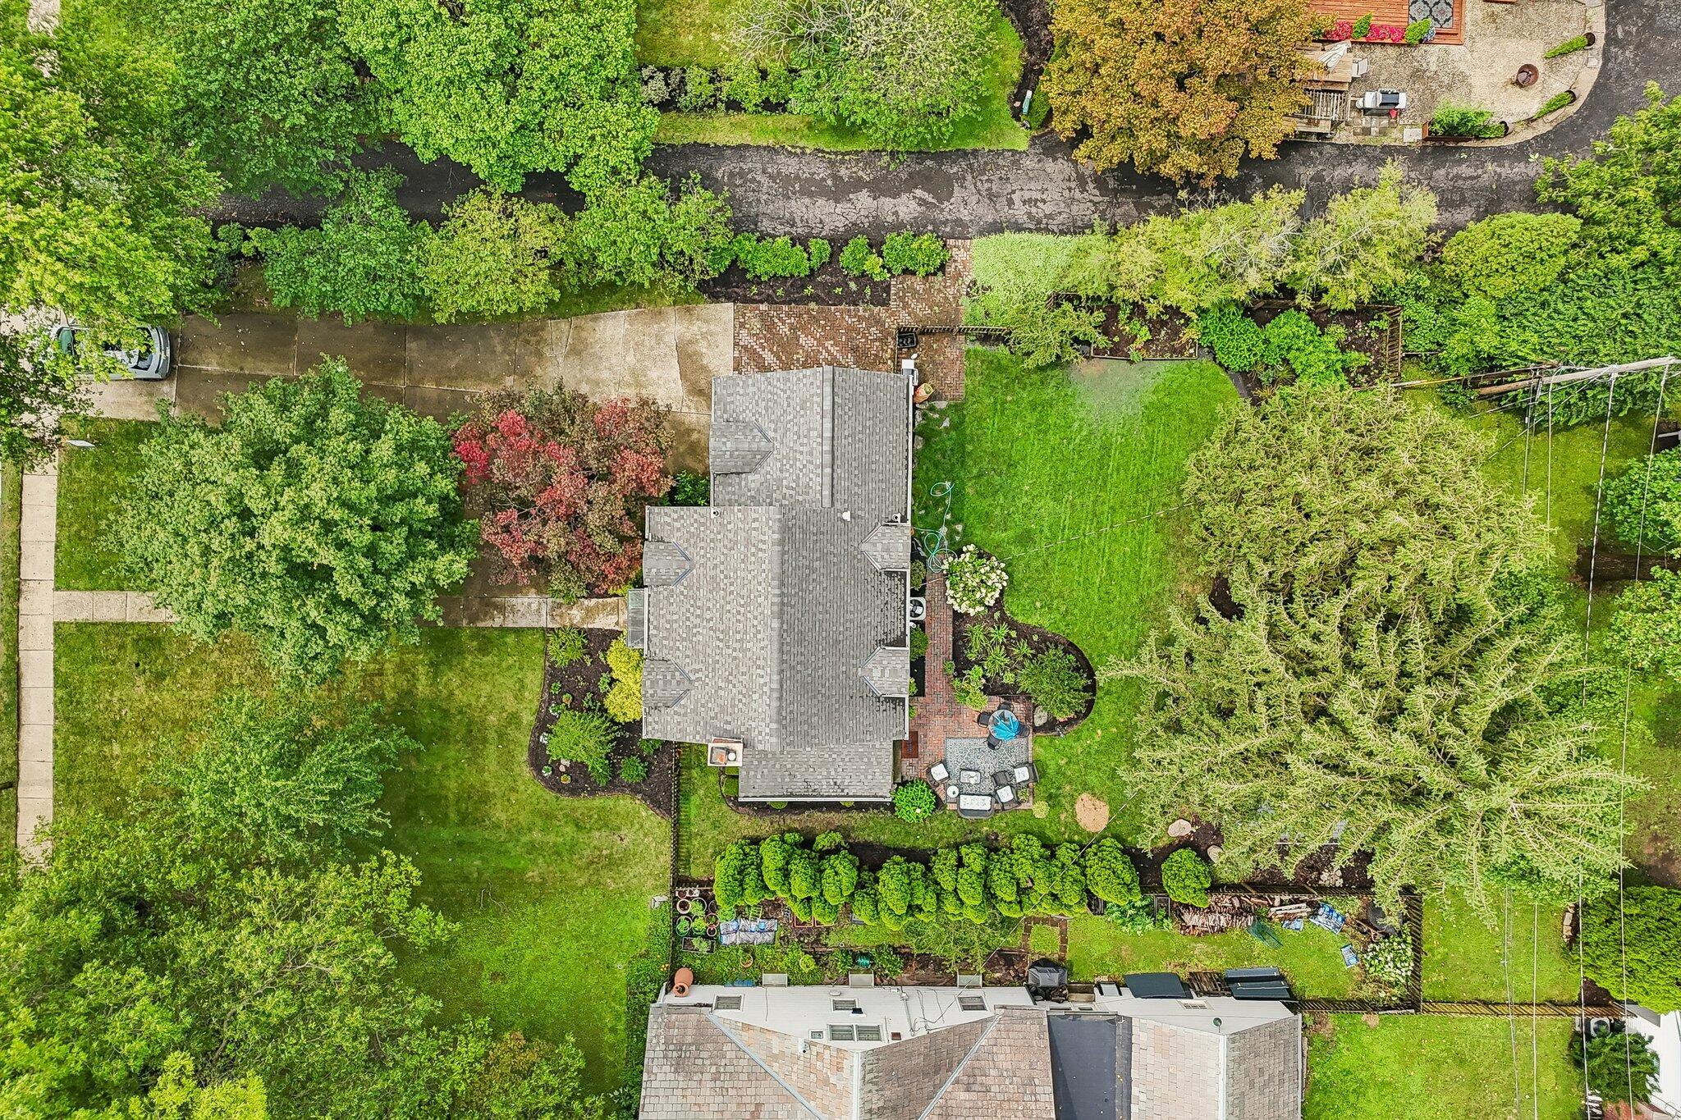
Aerial view of a light-sided home surrounded by mature trees and neighboring houses.
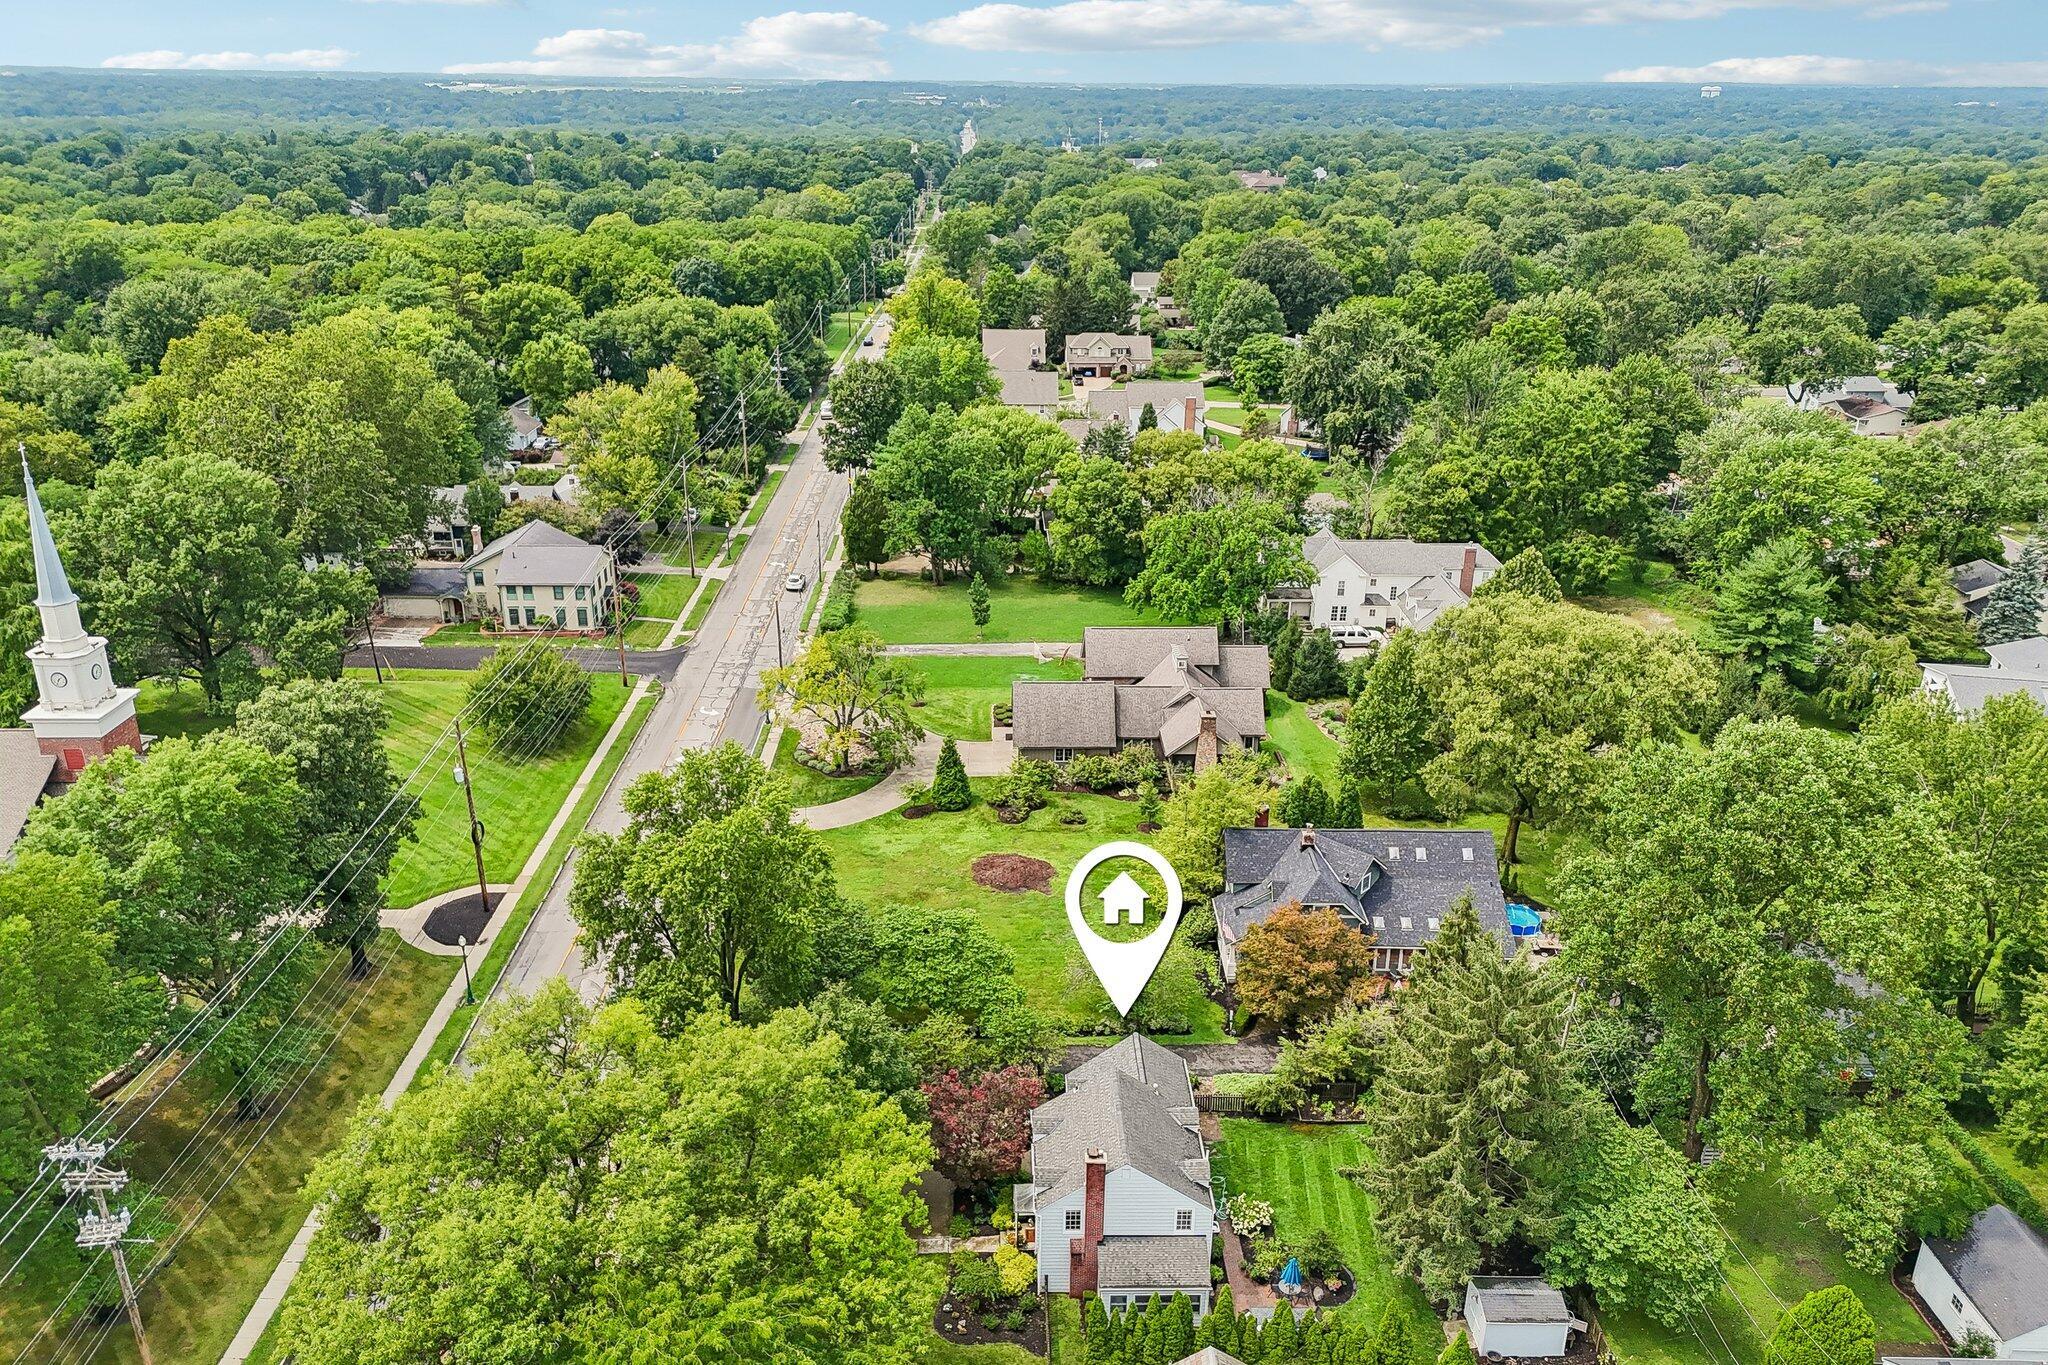
Aerial view of a marked home among leafy trees, with a road and church steeple nearby.
Aerial view of a house amid mature trees, landscaped gardens, a broad lawn, and a brick patio.
Aerial view of a light-sided two-story house nestled among mature trees, with a patio and driveway.
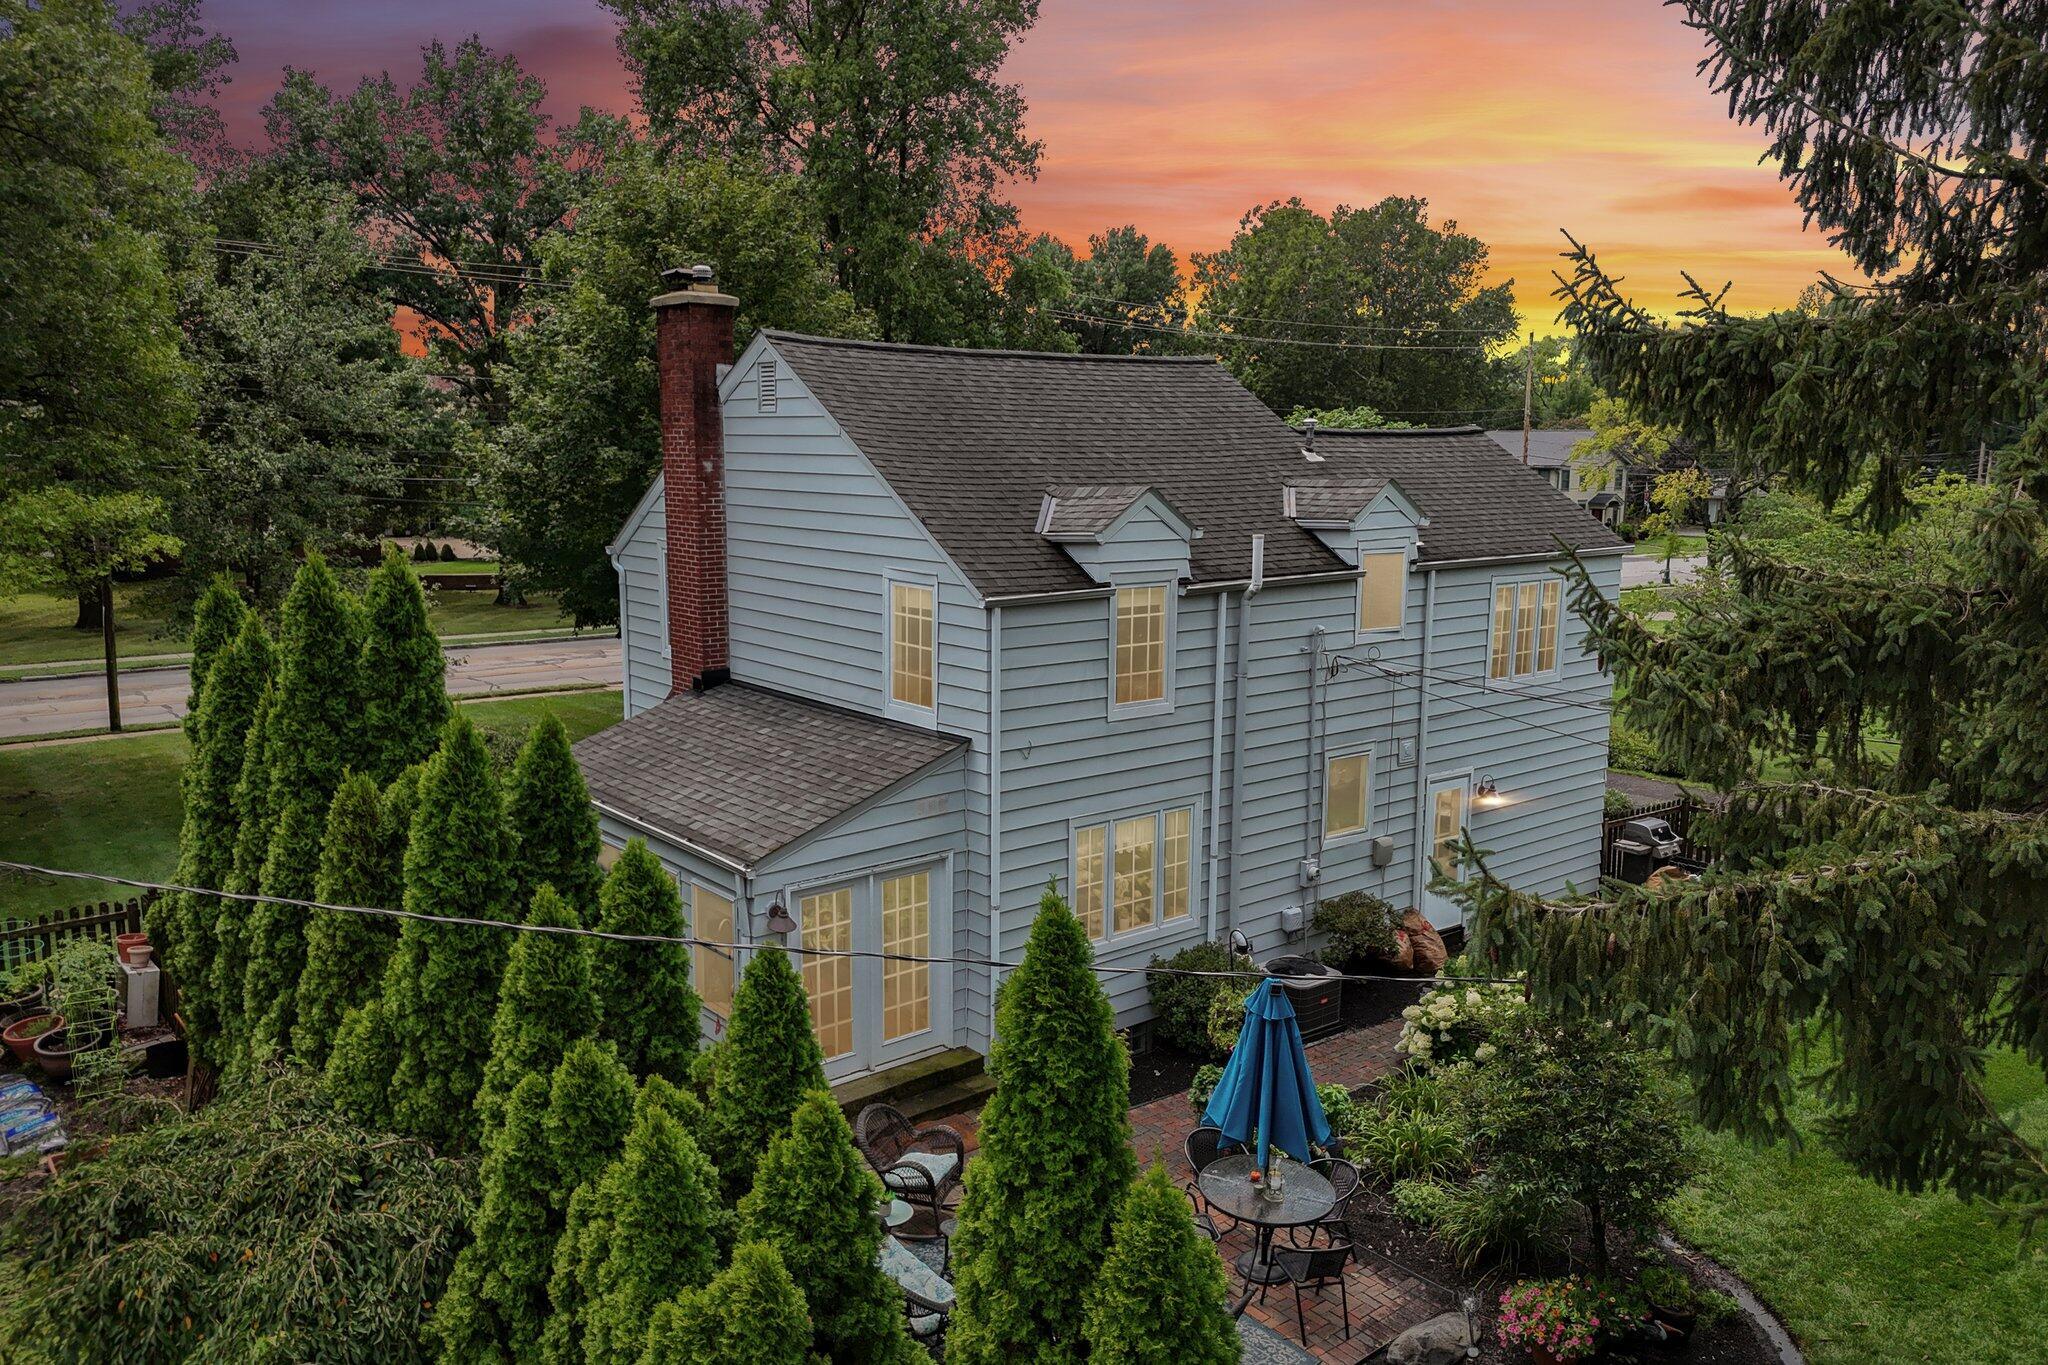
Rear of a gray two-story house with a brick chimney, evergreen landscaping, and a brick patio.
Aerial view of a brick patio furnished with lounge chairs and a dining table under a blue umbrella.
Gray two-story house with a brick chimney and landscaped yard at sunset.
Rear of a blue-gray two-story house with a brick patio and evergreen landscaping at sunset.
Two-story home with dark shutters, an American flag, and a leafy, landscaped front yard.
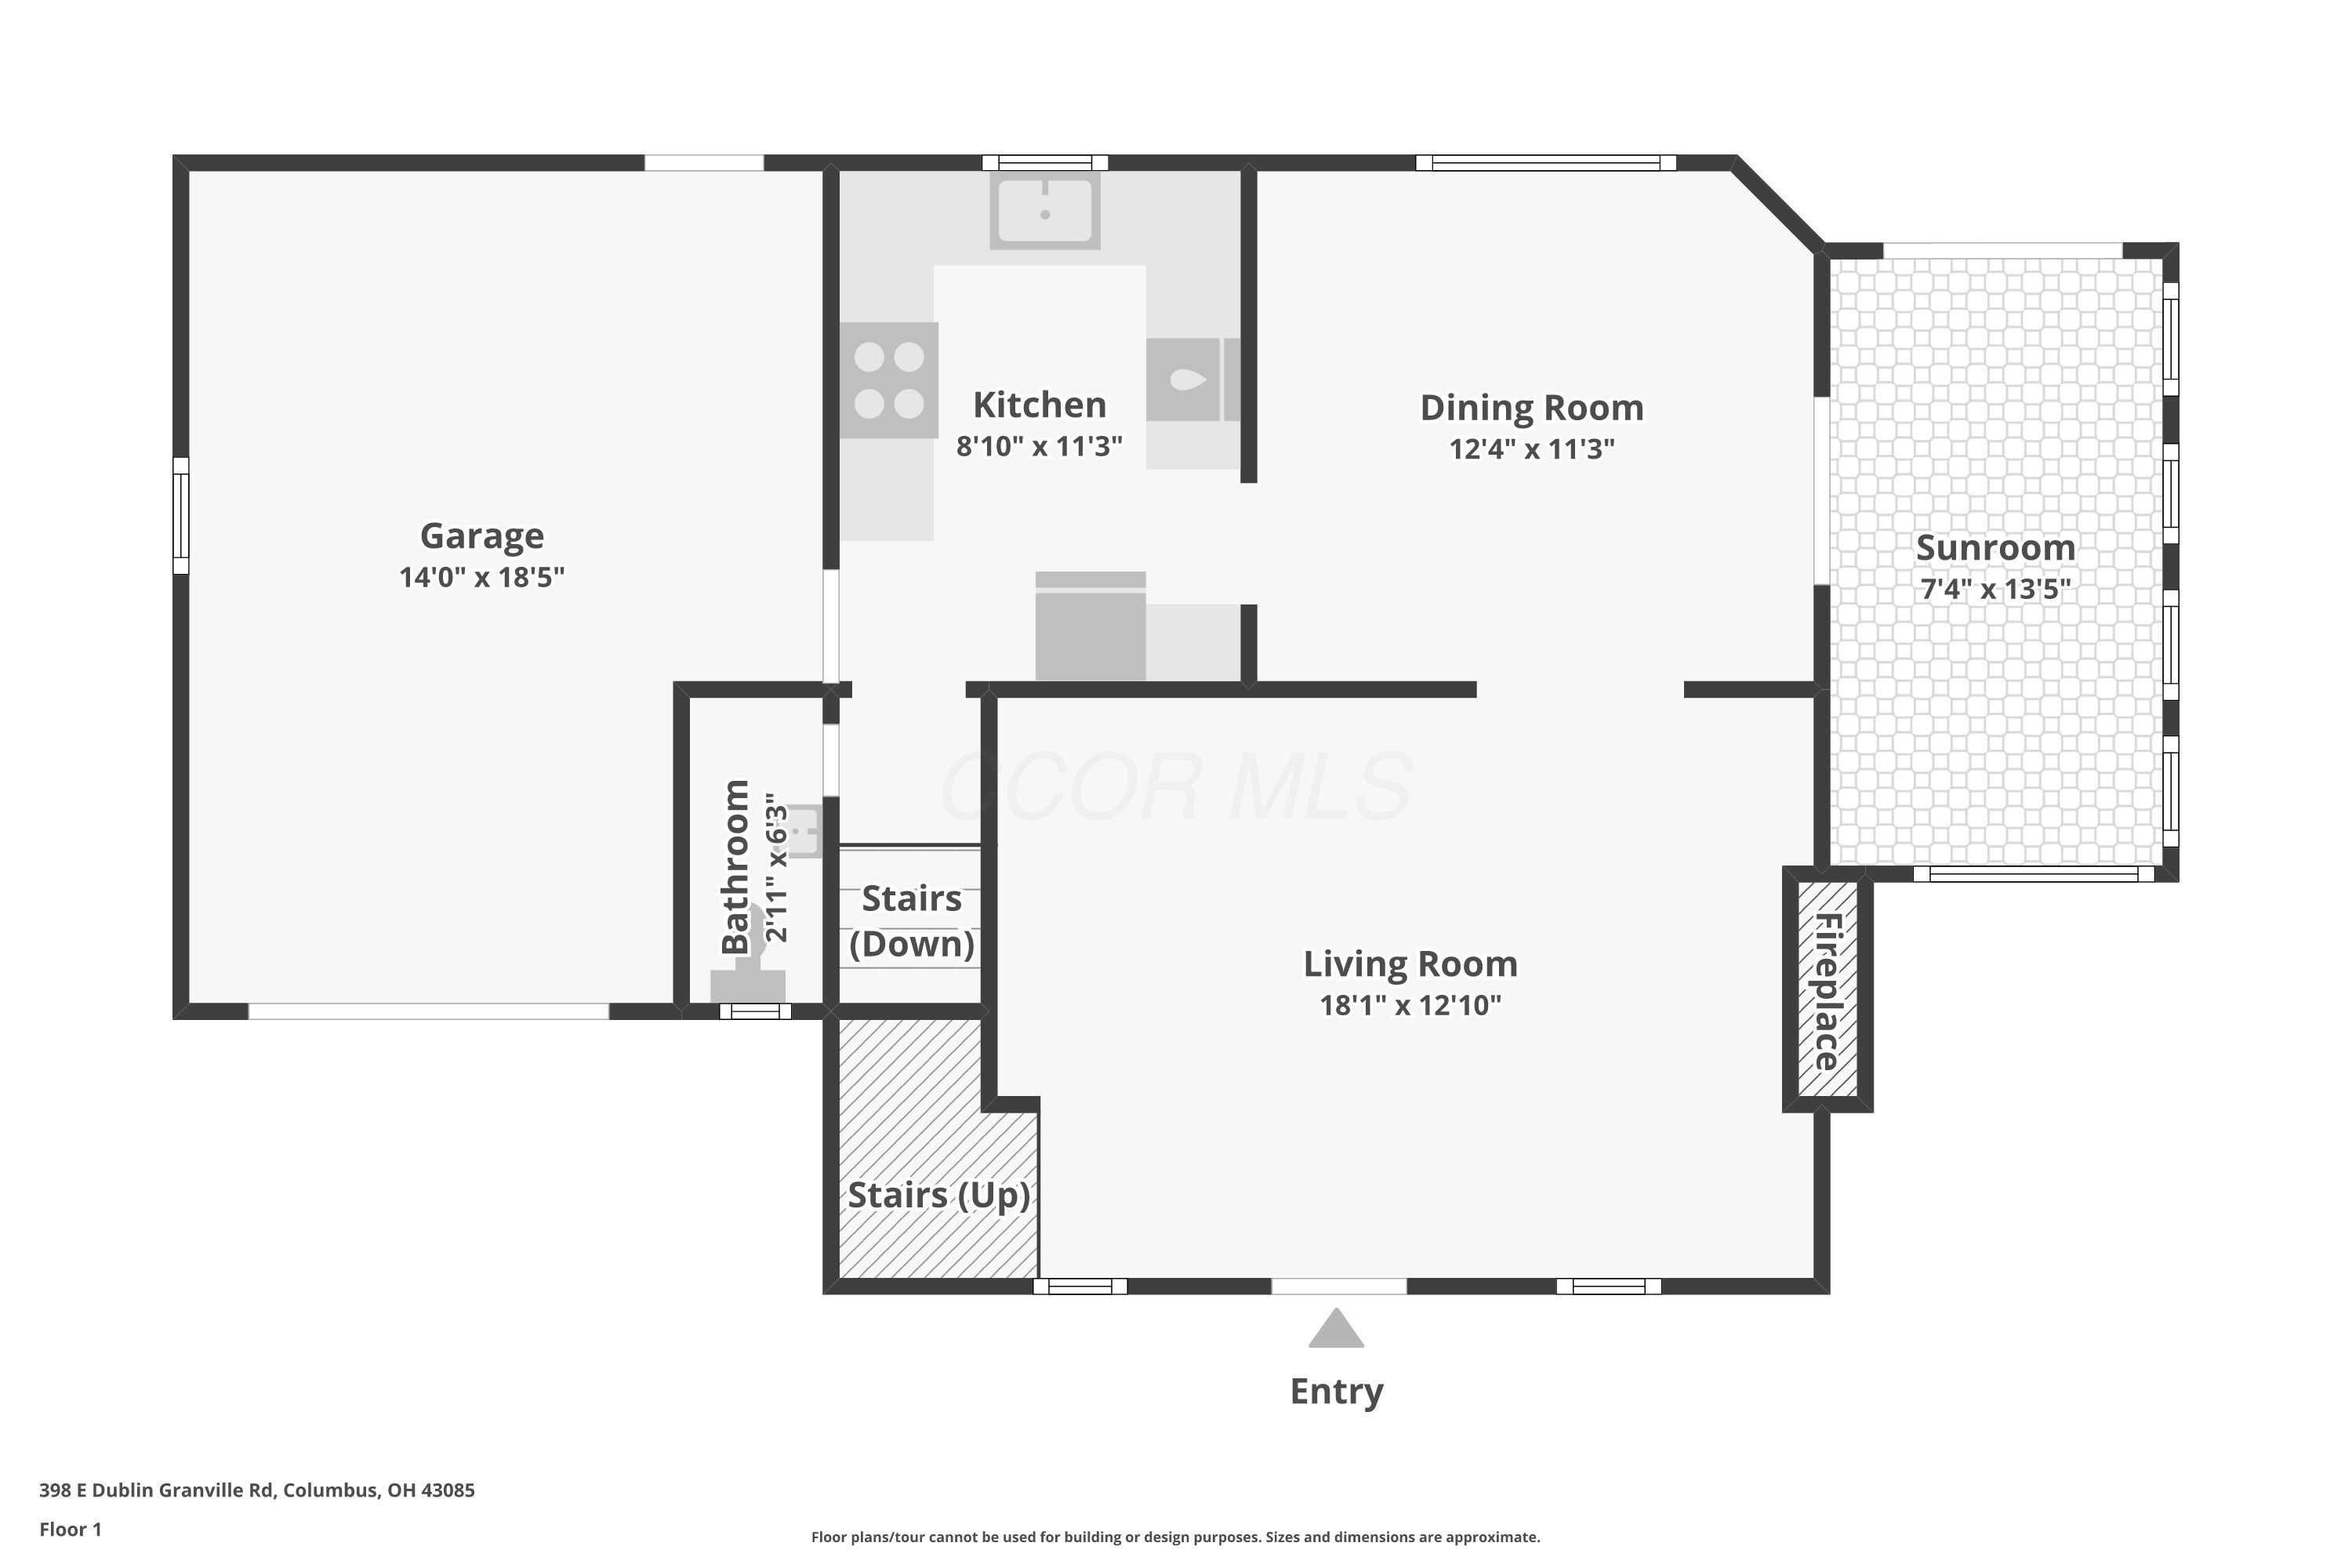
First-floor plan showing the living room, dining room, kitchen, sunroom, garage, bathroom, and stairs.
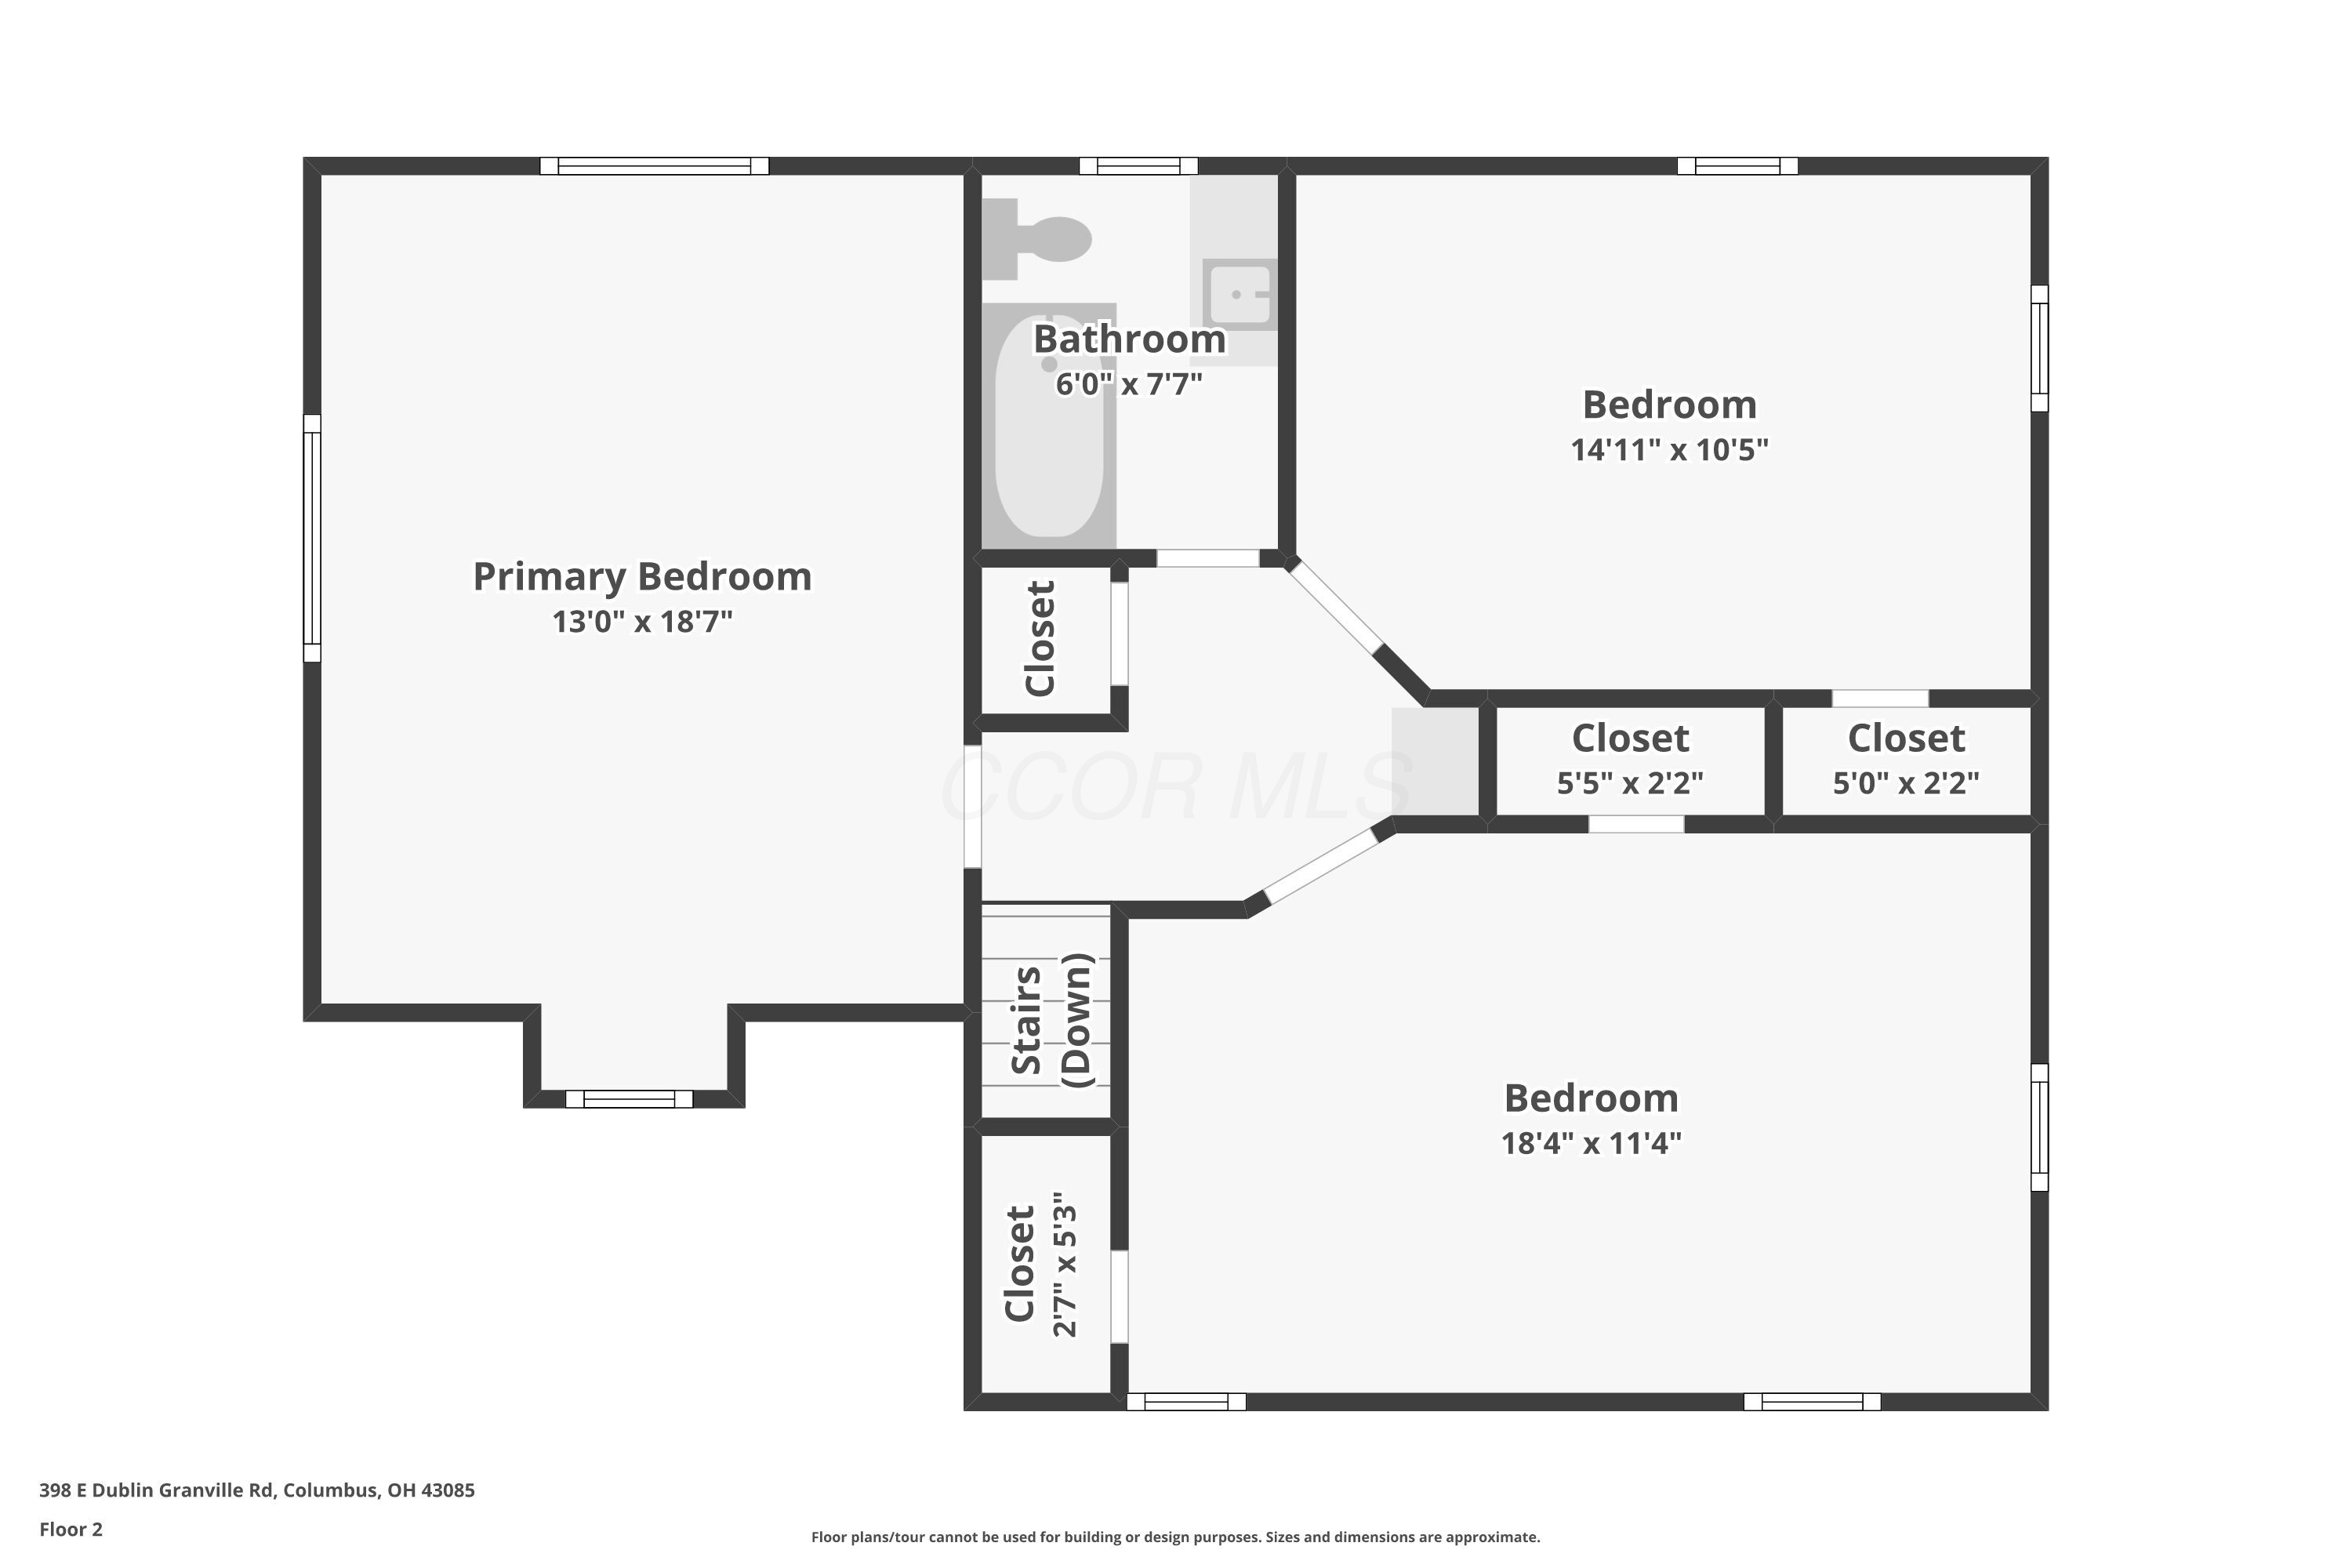
Second-floor floor plan showing a primary bedroom, two bedrooms, bathroom, closets, and stairs down.
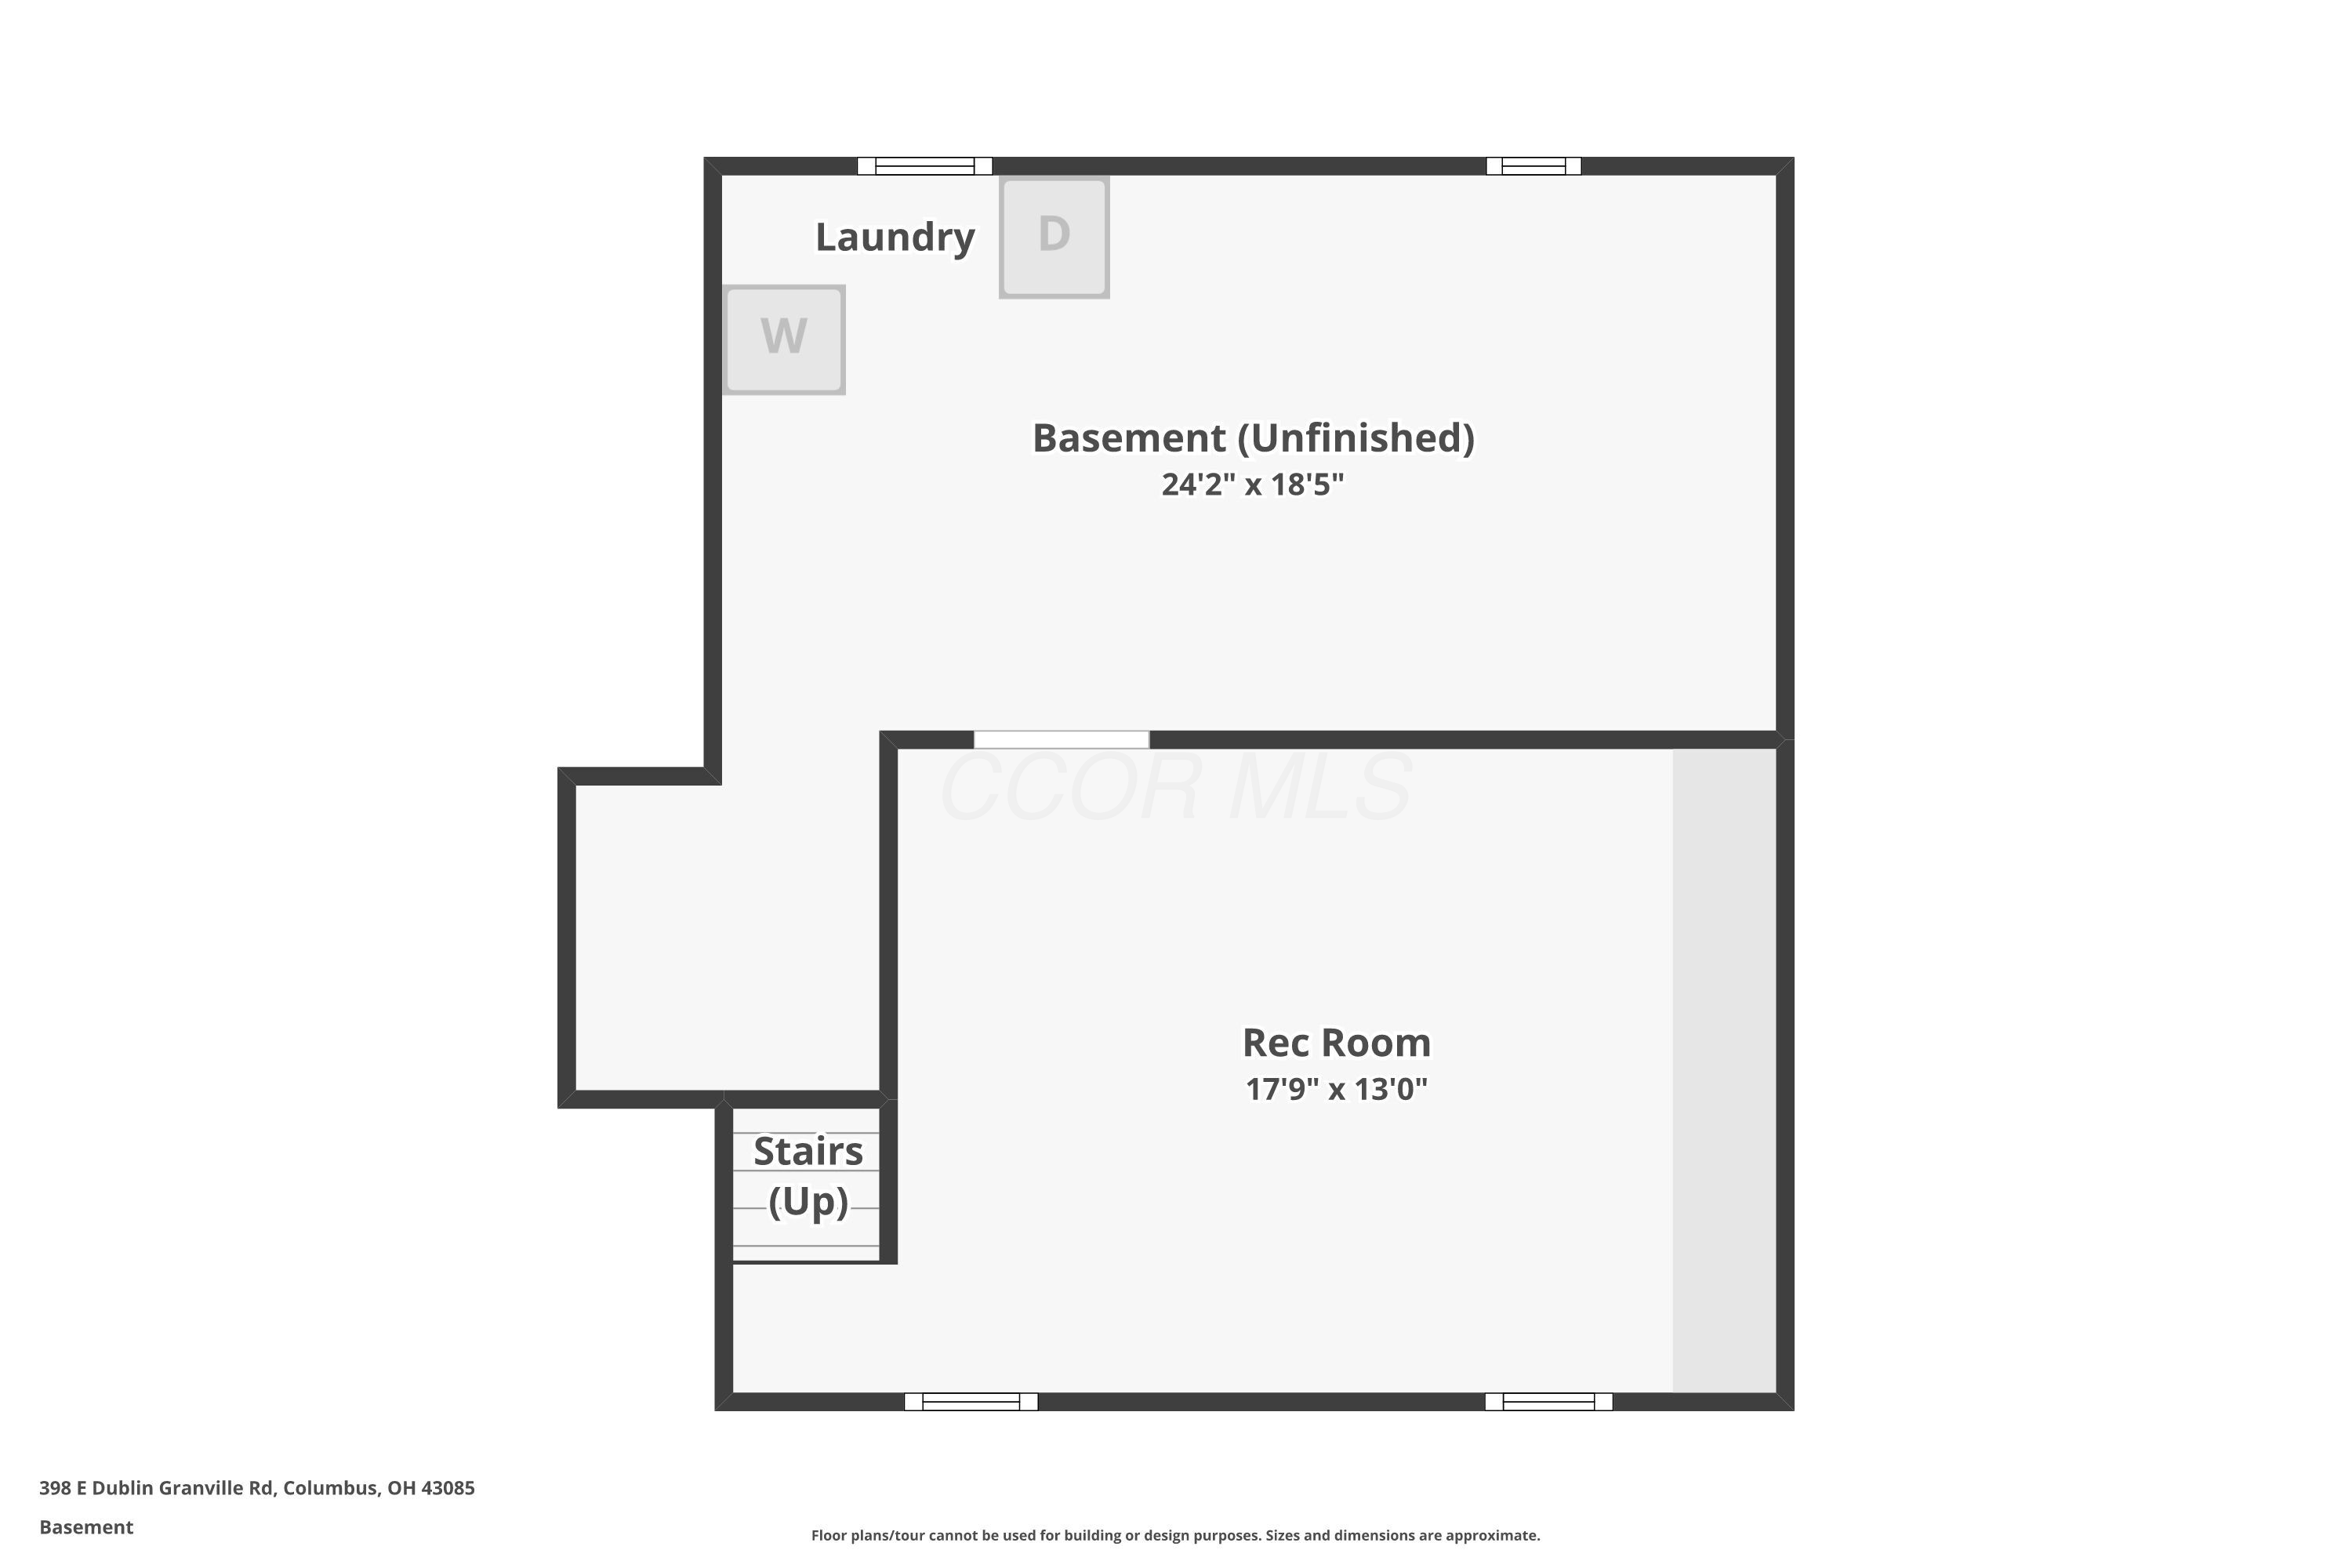
Basement floor plan showing an unfinished area, recreation room, laundry, and stairs leading up.
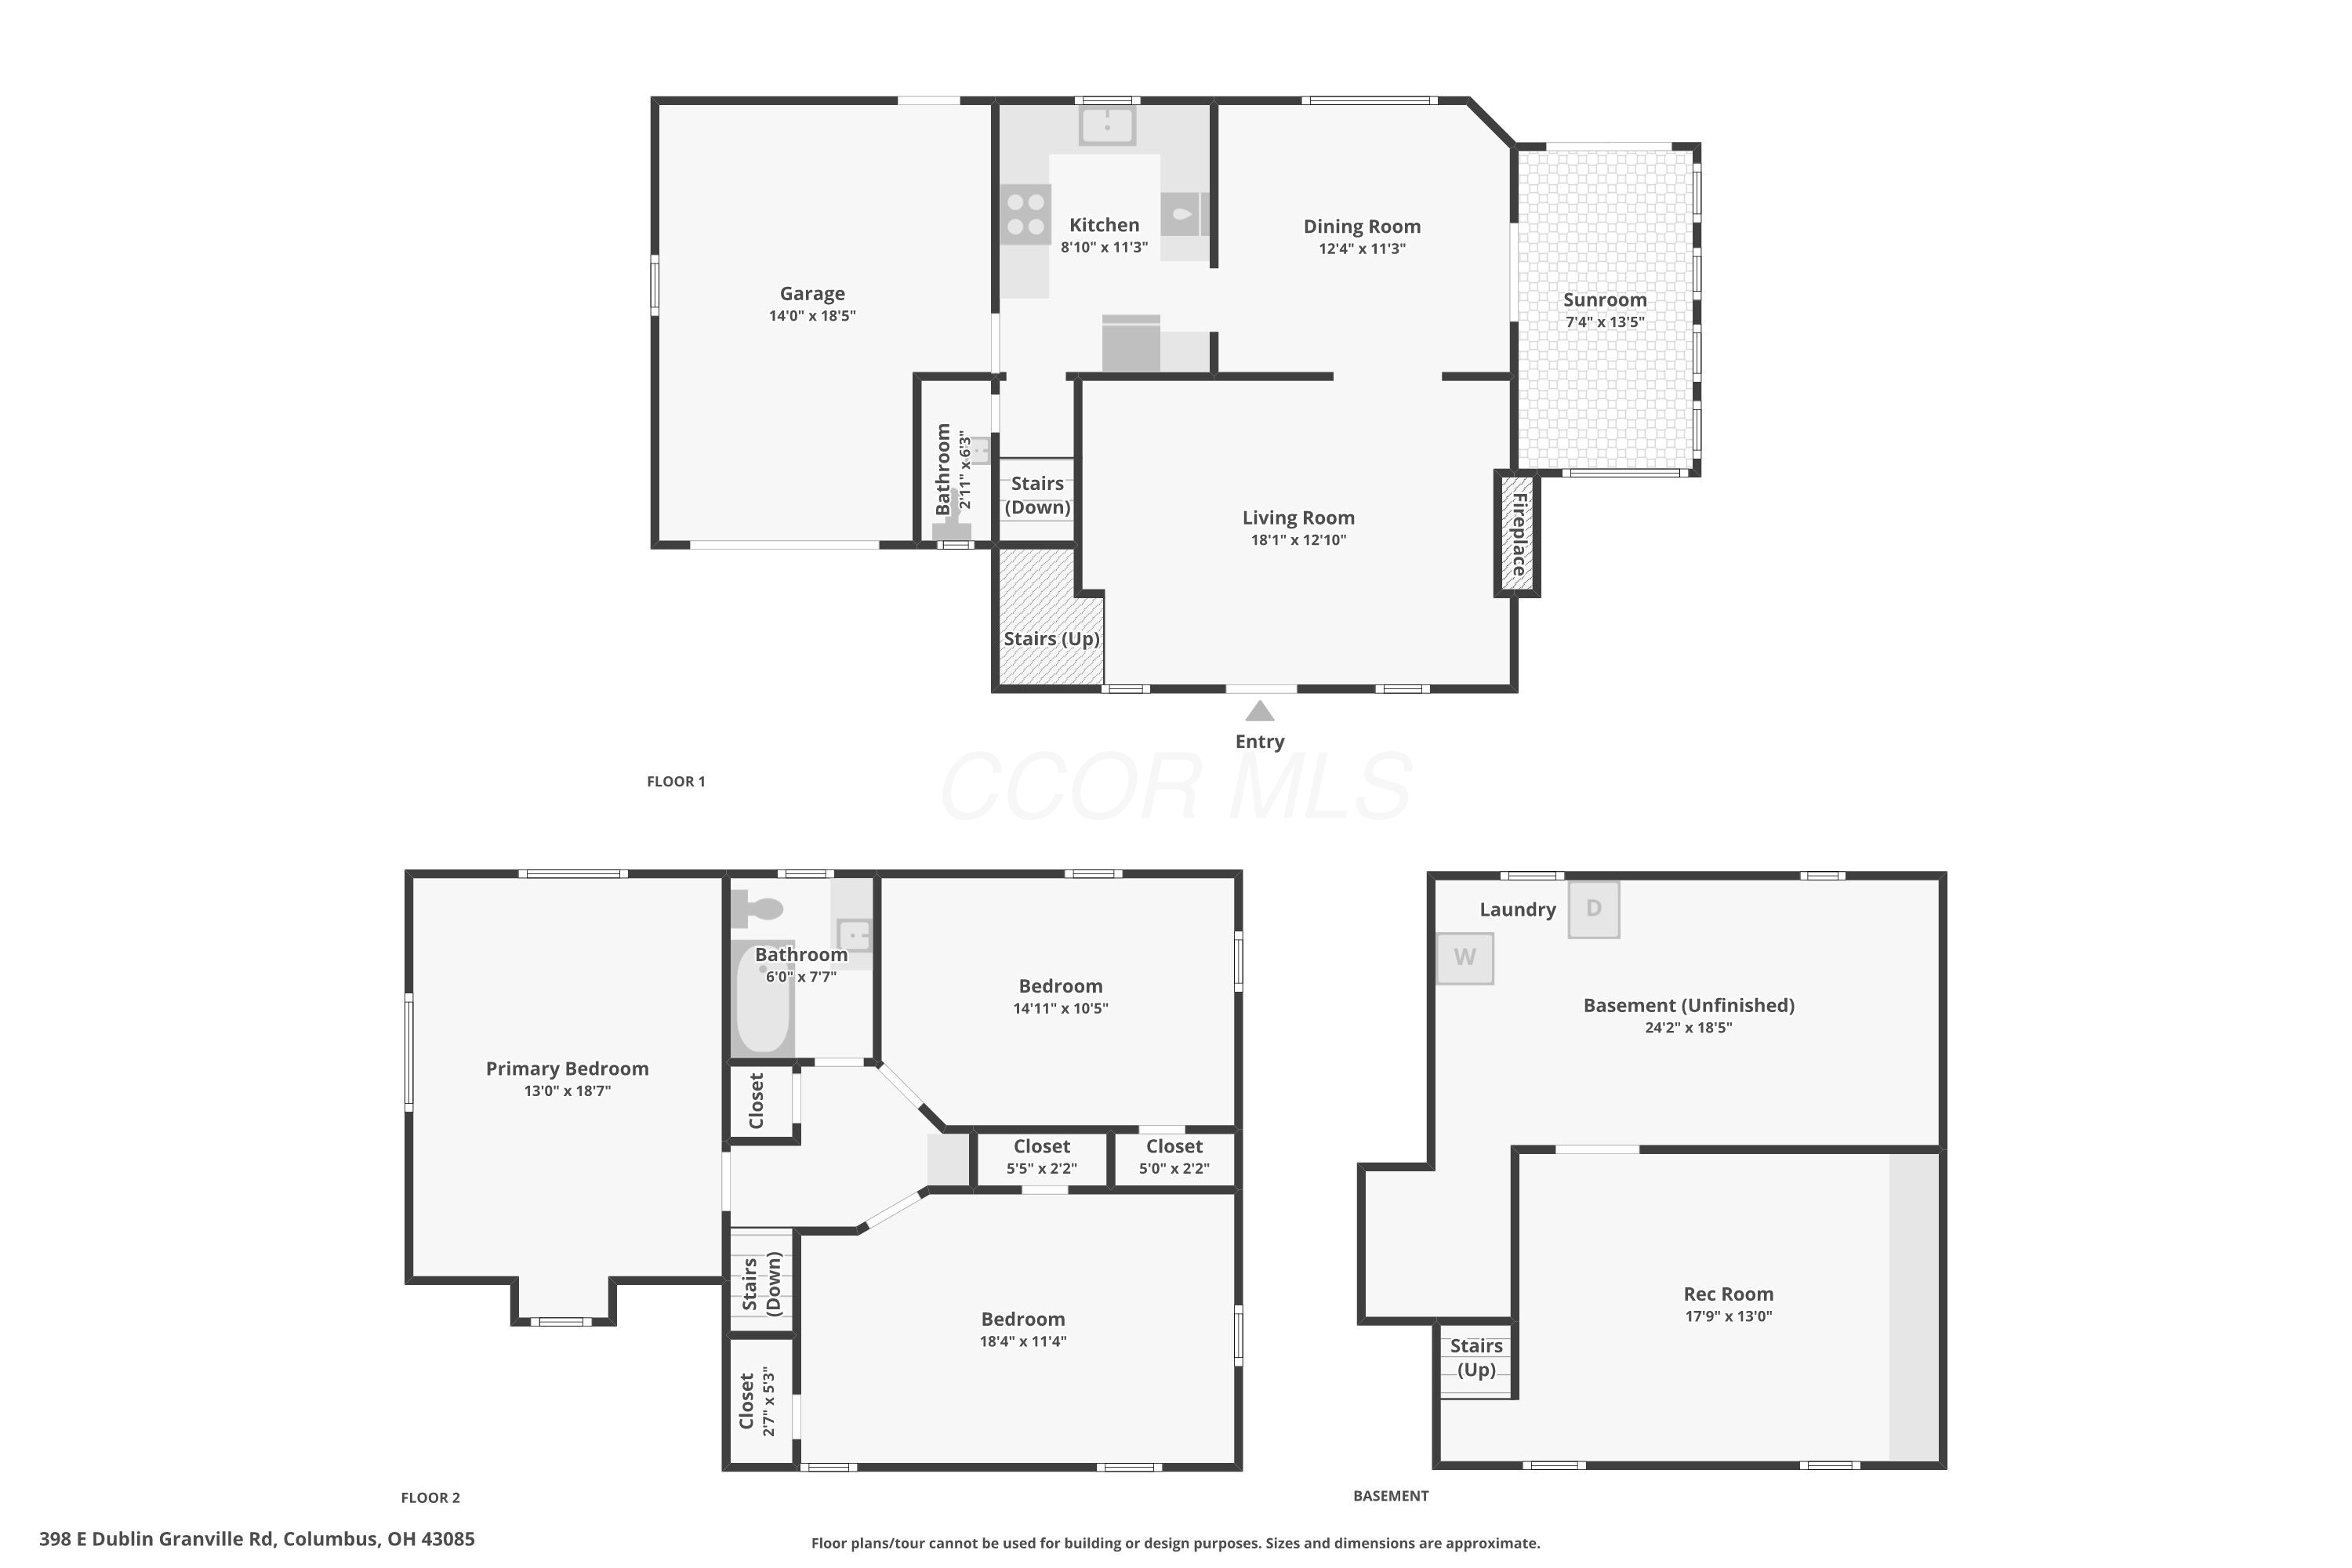
Three-level floor plan showing a sunroom, fireplace, three bedrooms, and an unfinished basement.
VIEW PHOTOS
Courtesy of Kristen L Maetzold - Howard Hanna Real Estate Svcs
$525,000

398 E Dublin Granville Road

3 Beds 2 Baths 1,855 Sq.Ft. 10,018.8 Sq.Ft.

Description

There are countless things to love about this wonderful home located near the heart of Old Worthington! Brimming with charisma and charm, the owner's adoration for the home is evident everywhere you look. Beautiful hard wood floors flow throughout the first and second floors, complemented by custom window treatments, including plantation shutters in the living room and barn door shutters in the primary bedroom. A wood-burning fireplace adds warmth to the living room, while distinctive details throughout showcase the character of this special home. The dedicated dining room features a built-in hutch and offers a welcoming setting for meals and gatherings, while the delightful sunroom provides a bright retreat with direct access to the back patio. The primary bedroom includes a cozy window seat, adding a thoughtful touch to the space. The finished lower level offers additional living space and flexibility. A long driveway leads to the one-car garage and provides ample additional parking. Ideally situated near the shops, restaurants and amenities of Old Worthington, this home offers an exceptional blend of comfort, character and convenience.

Share Property

Location

398 E Dublin Granville Road, Worthington, OH 43085

Status

Sold

Date Sold

October 14, 2026
Kristen  Maetzold

Kristen Maetzold

Property Amenities

Interior
Fireplace Wood Burning, One
Flooring Wood, Carpet
Total Bedrooms: 3
Half Bathrooms: 1
Full Bathrooms: 1
Area & Lot
Total area 1,624 Sq.Ft.
Lot Area 10,018.8 Sq.Ft.
Living area 1,855 Sq.Ft.
MLS® ID 226031403
Year Built 1940
School District WORTHINGTON CSD 2516 FRA CO.
Architecture Styles Traditional
Type Residential
Status Sold
Date Sold October 14, 2026
Exterior
Air conditioning Central Air
Heat type Forced Air
Water Source Public
Garage Space 1.0
Sewer Public Sewer
Parking Attached Garage
Finance
Sales Price $525,000
Real Estate Tax $8,629 yearly
Home entrance with a covered porch, dark shutters, potted flowers, and concrete steps.

360 Virtual Tour

Take a tour of this property

Worthington

Work With Me

I believe that business should be personal! I take every possible measure to ensure your experience as my client is exceptional. My goal is to achieve your goals while keeping it personal, painless, and hopefully fun!