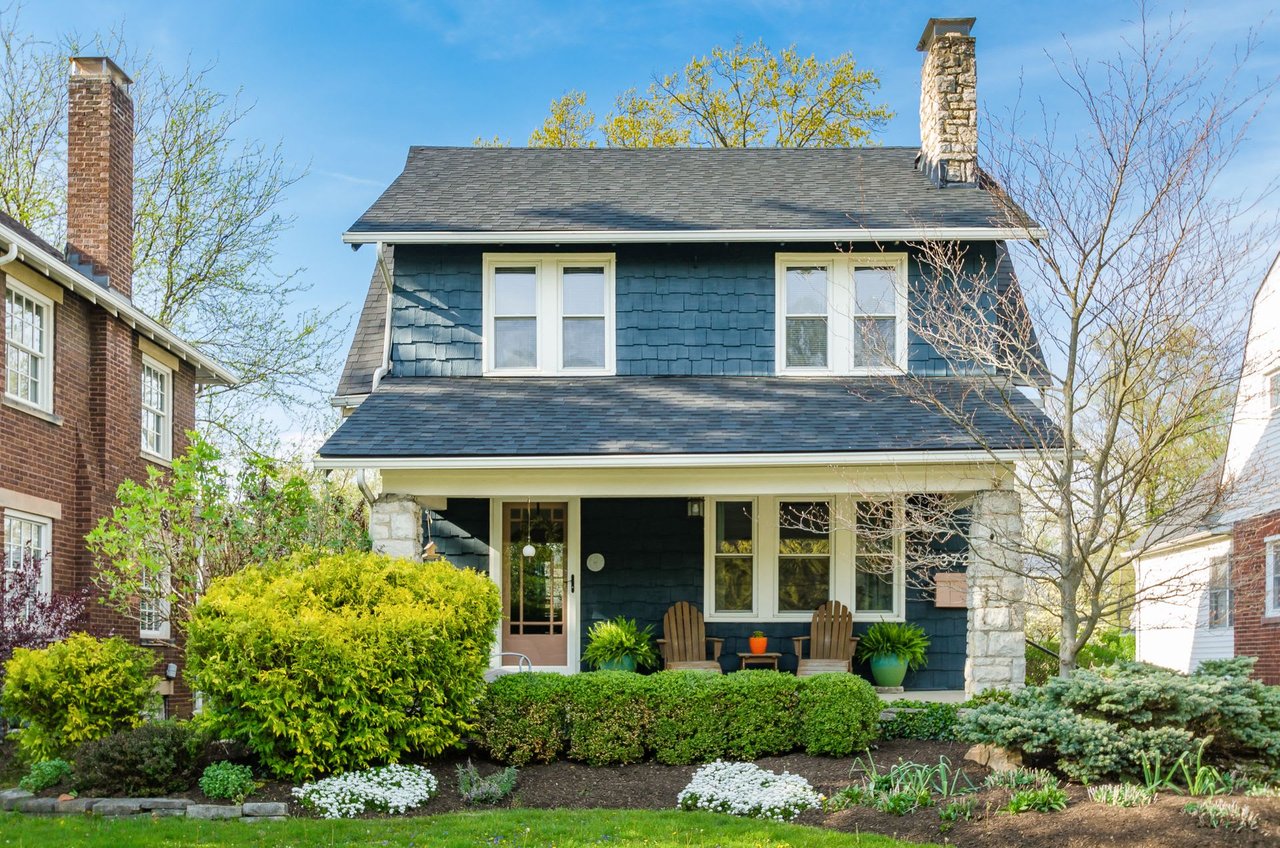
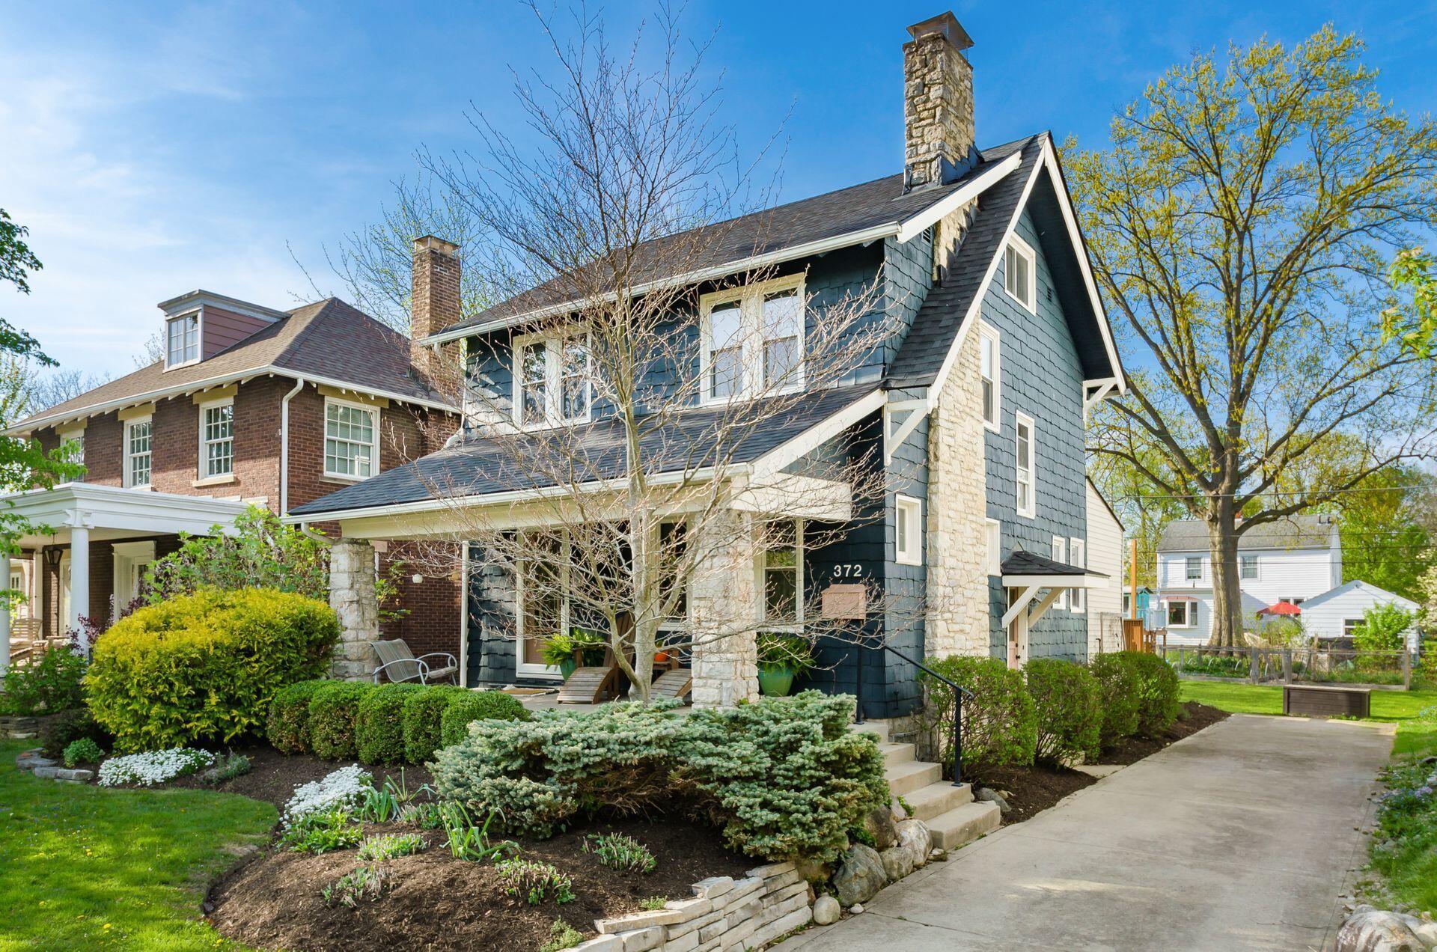
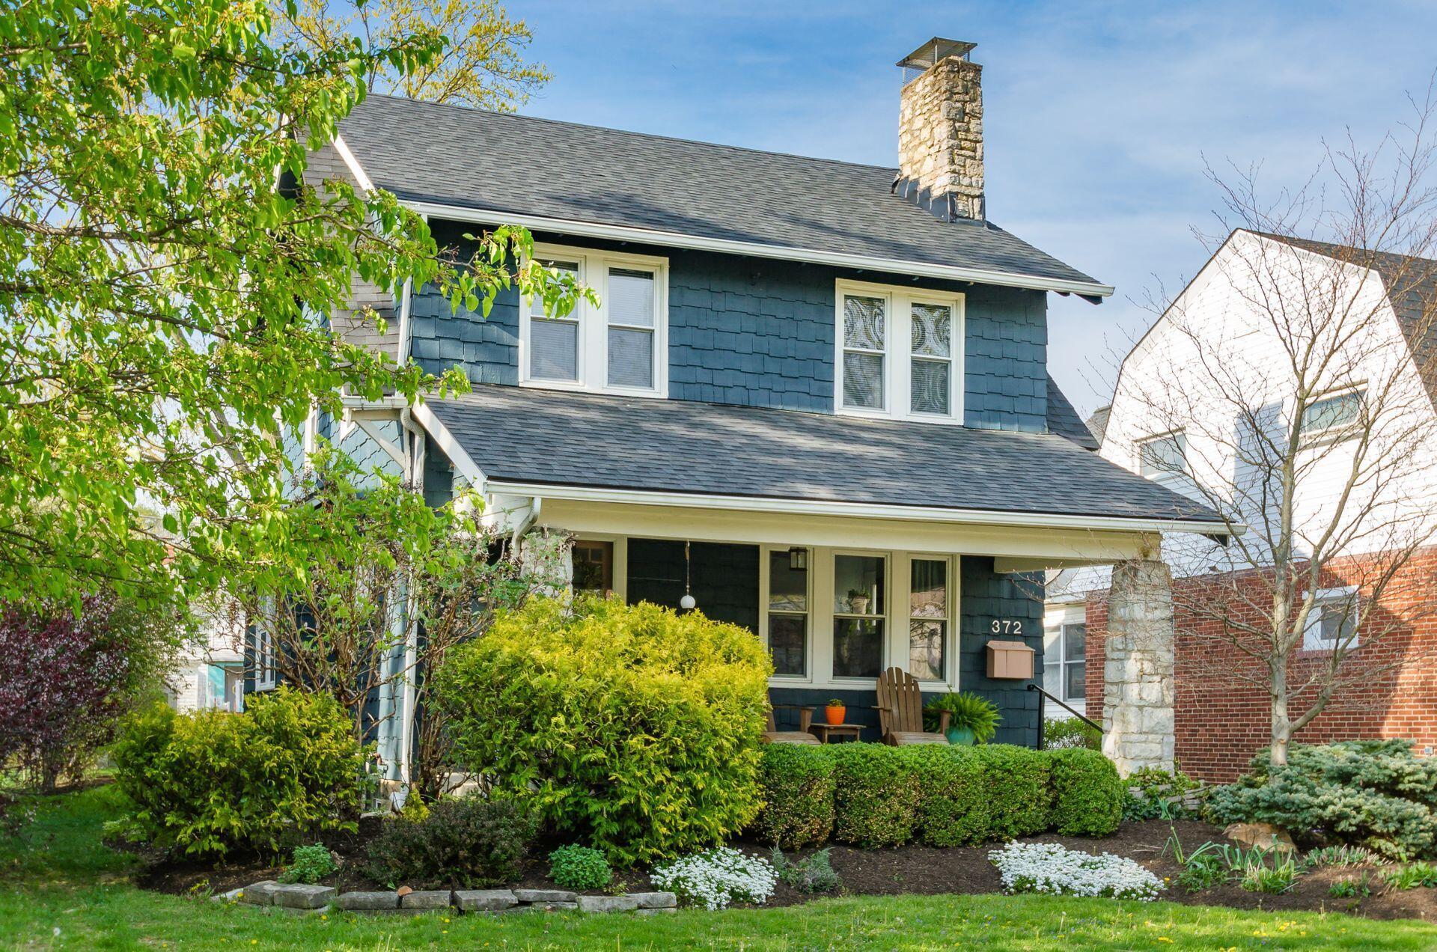
Blue shingle-sided house with stone chimneys, a covered porch, and spring landscaping.
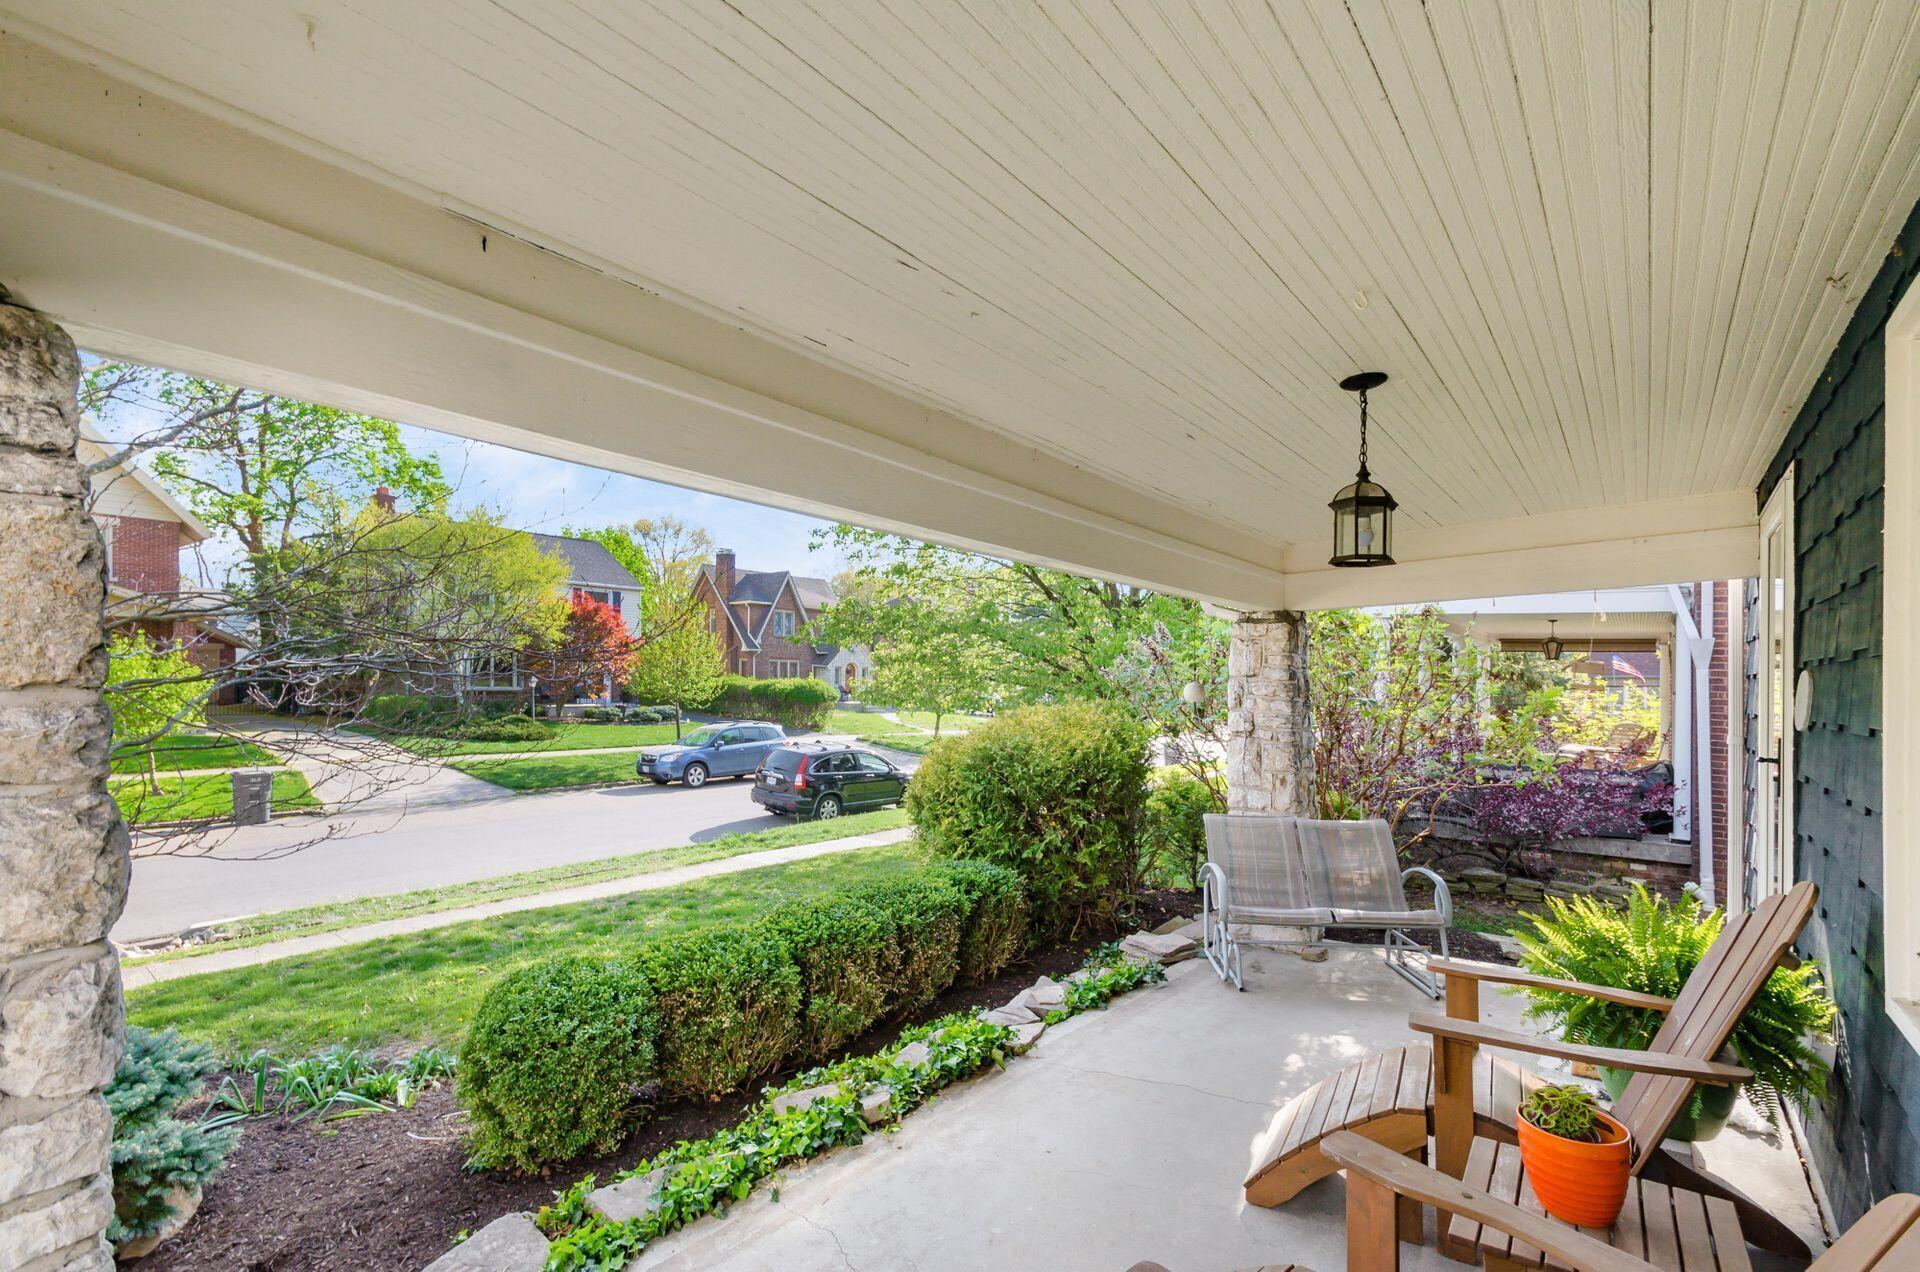
Covered front porch with stone columns, outdoor seating, and a view of the leafy street.
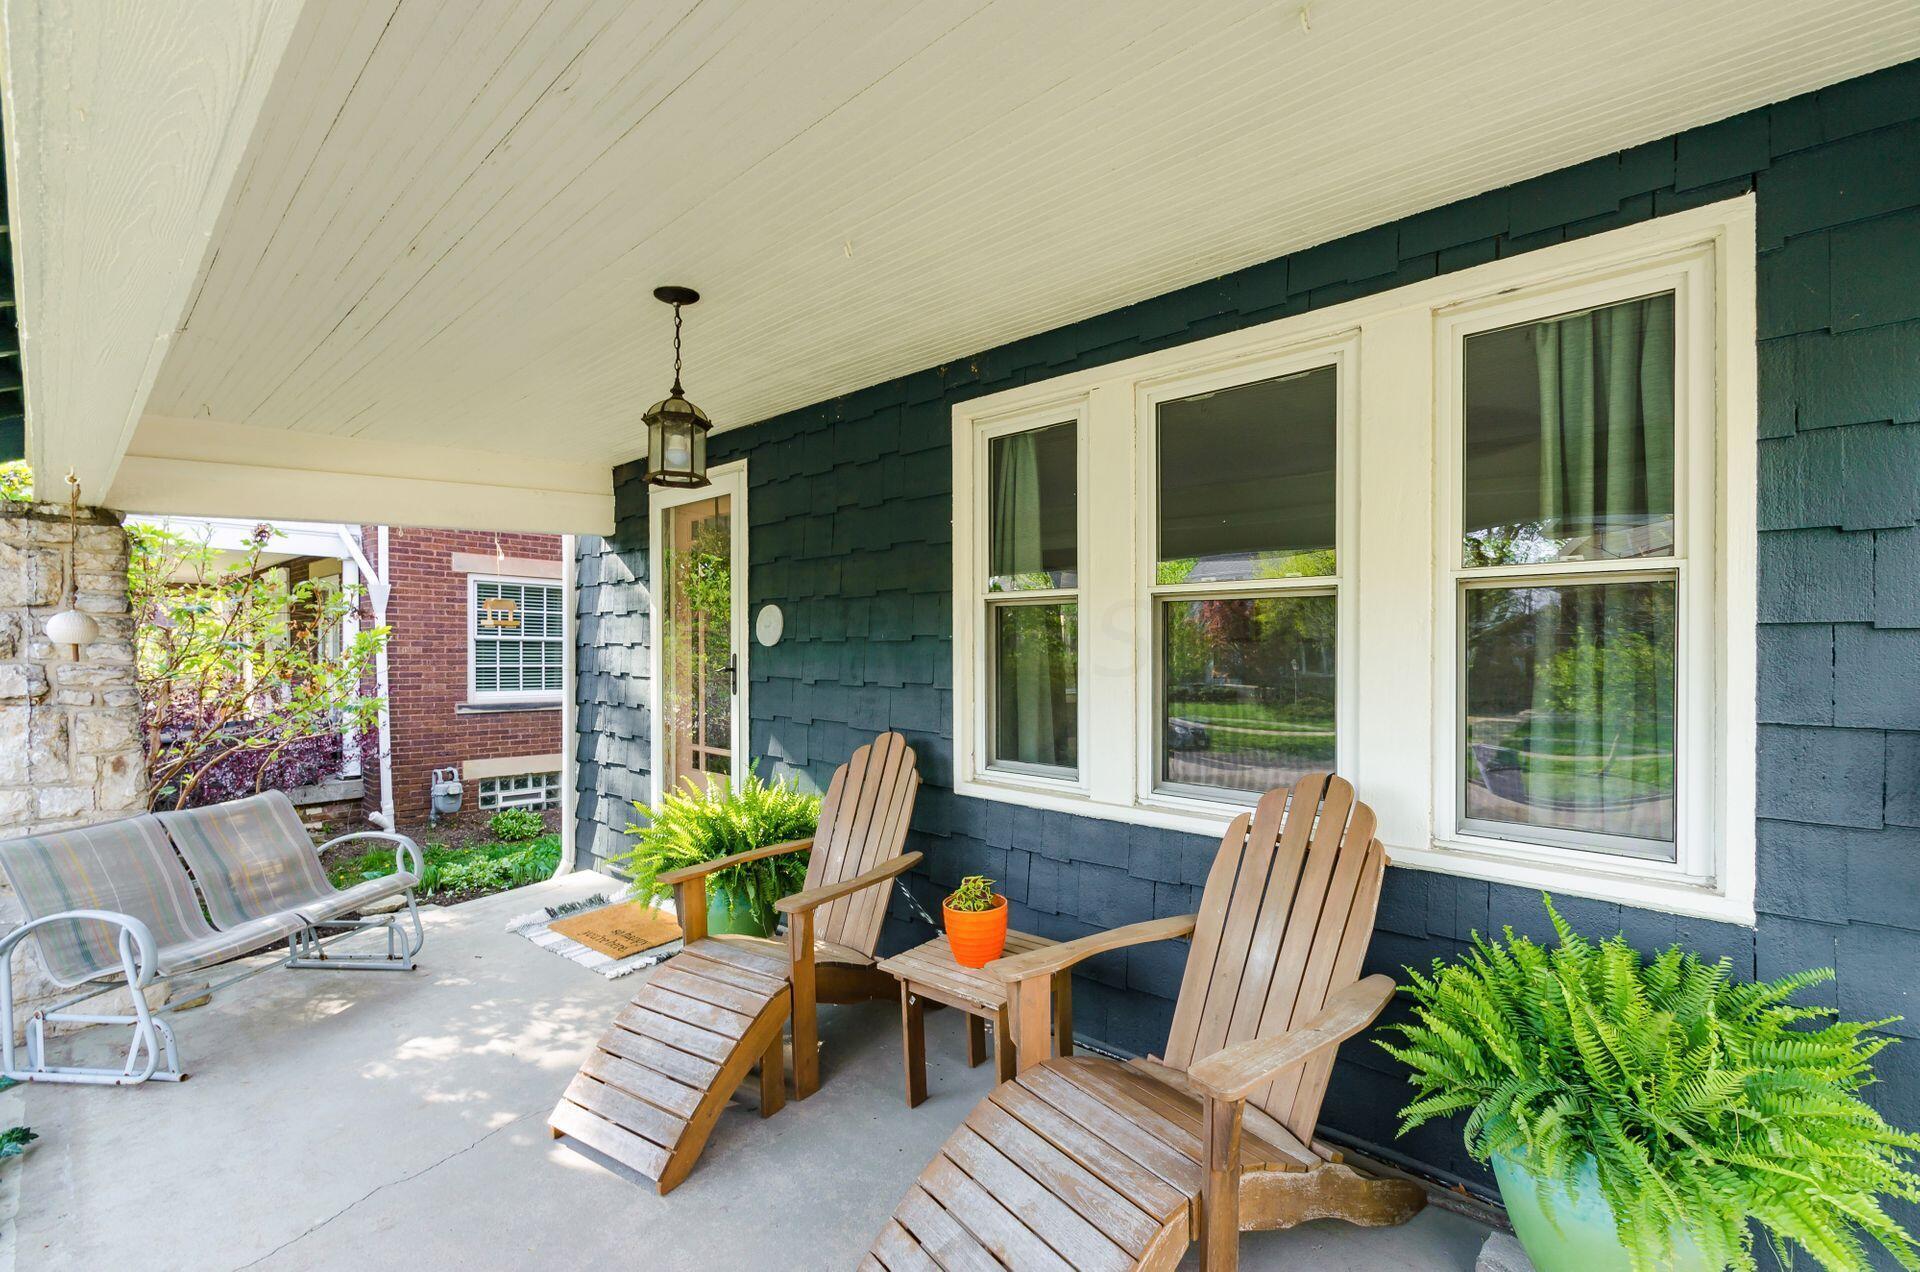
Covered porch with dark blue siding, white-trimmed windows, and wooden Adirondack chairs.
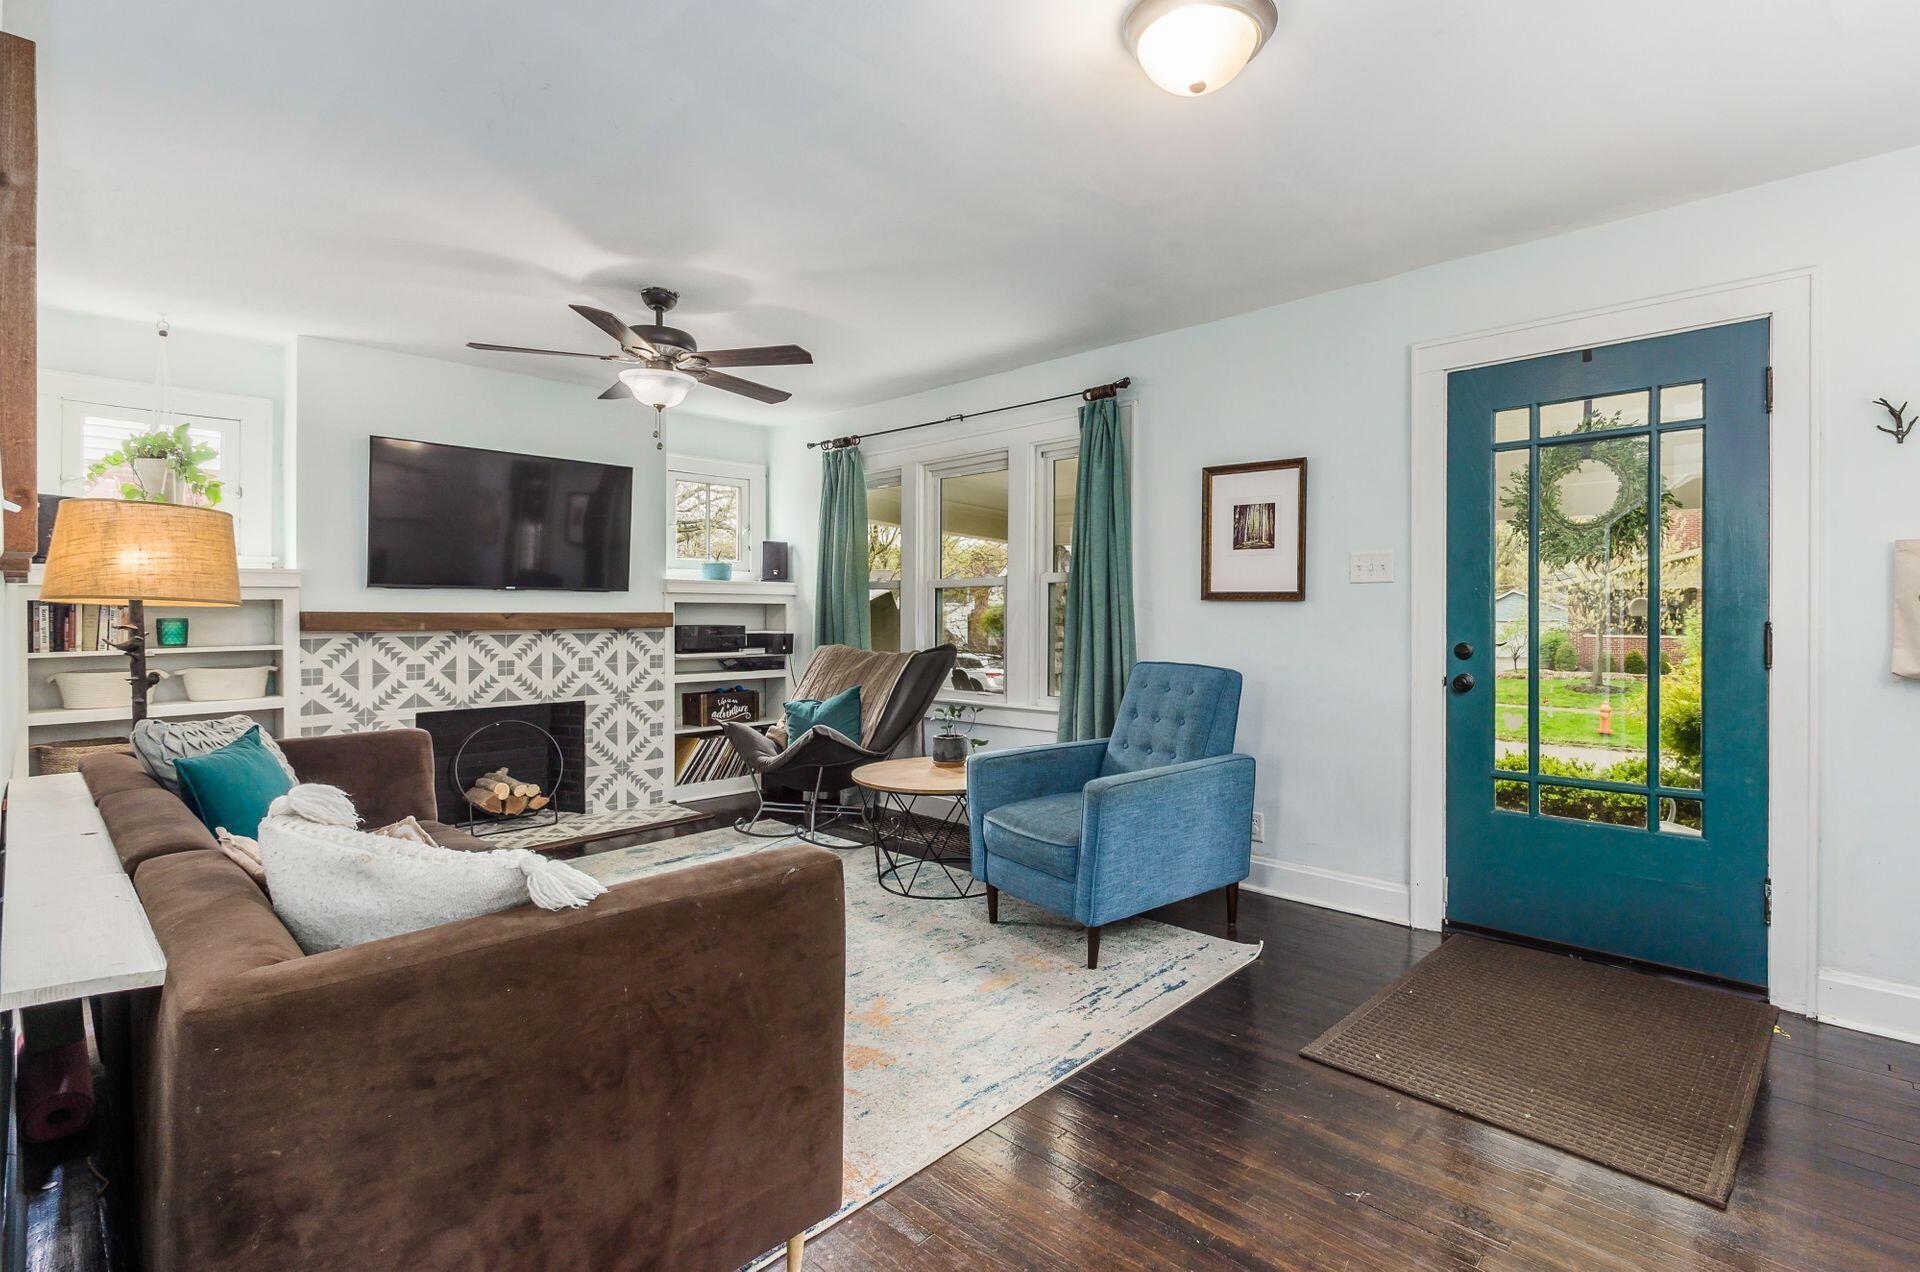
Living room with patterned tile fireplace, blue chairs, and a teal glass-paneled front door.
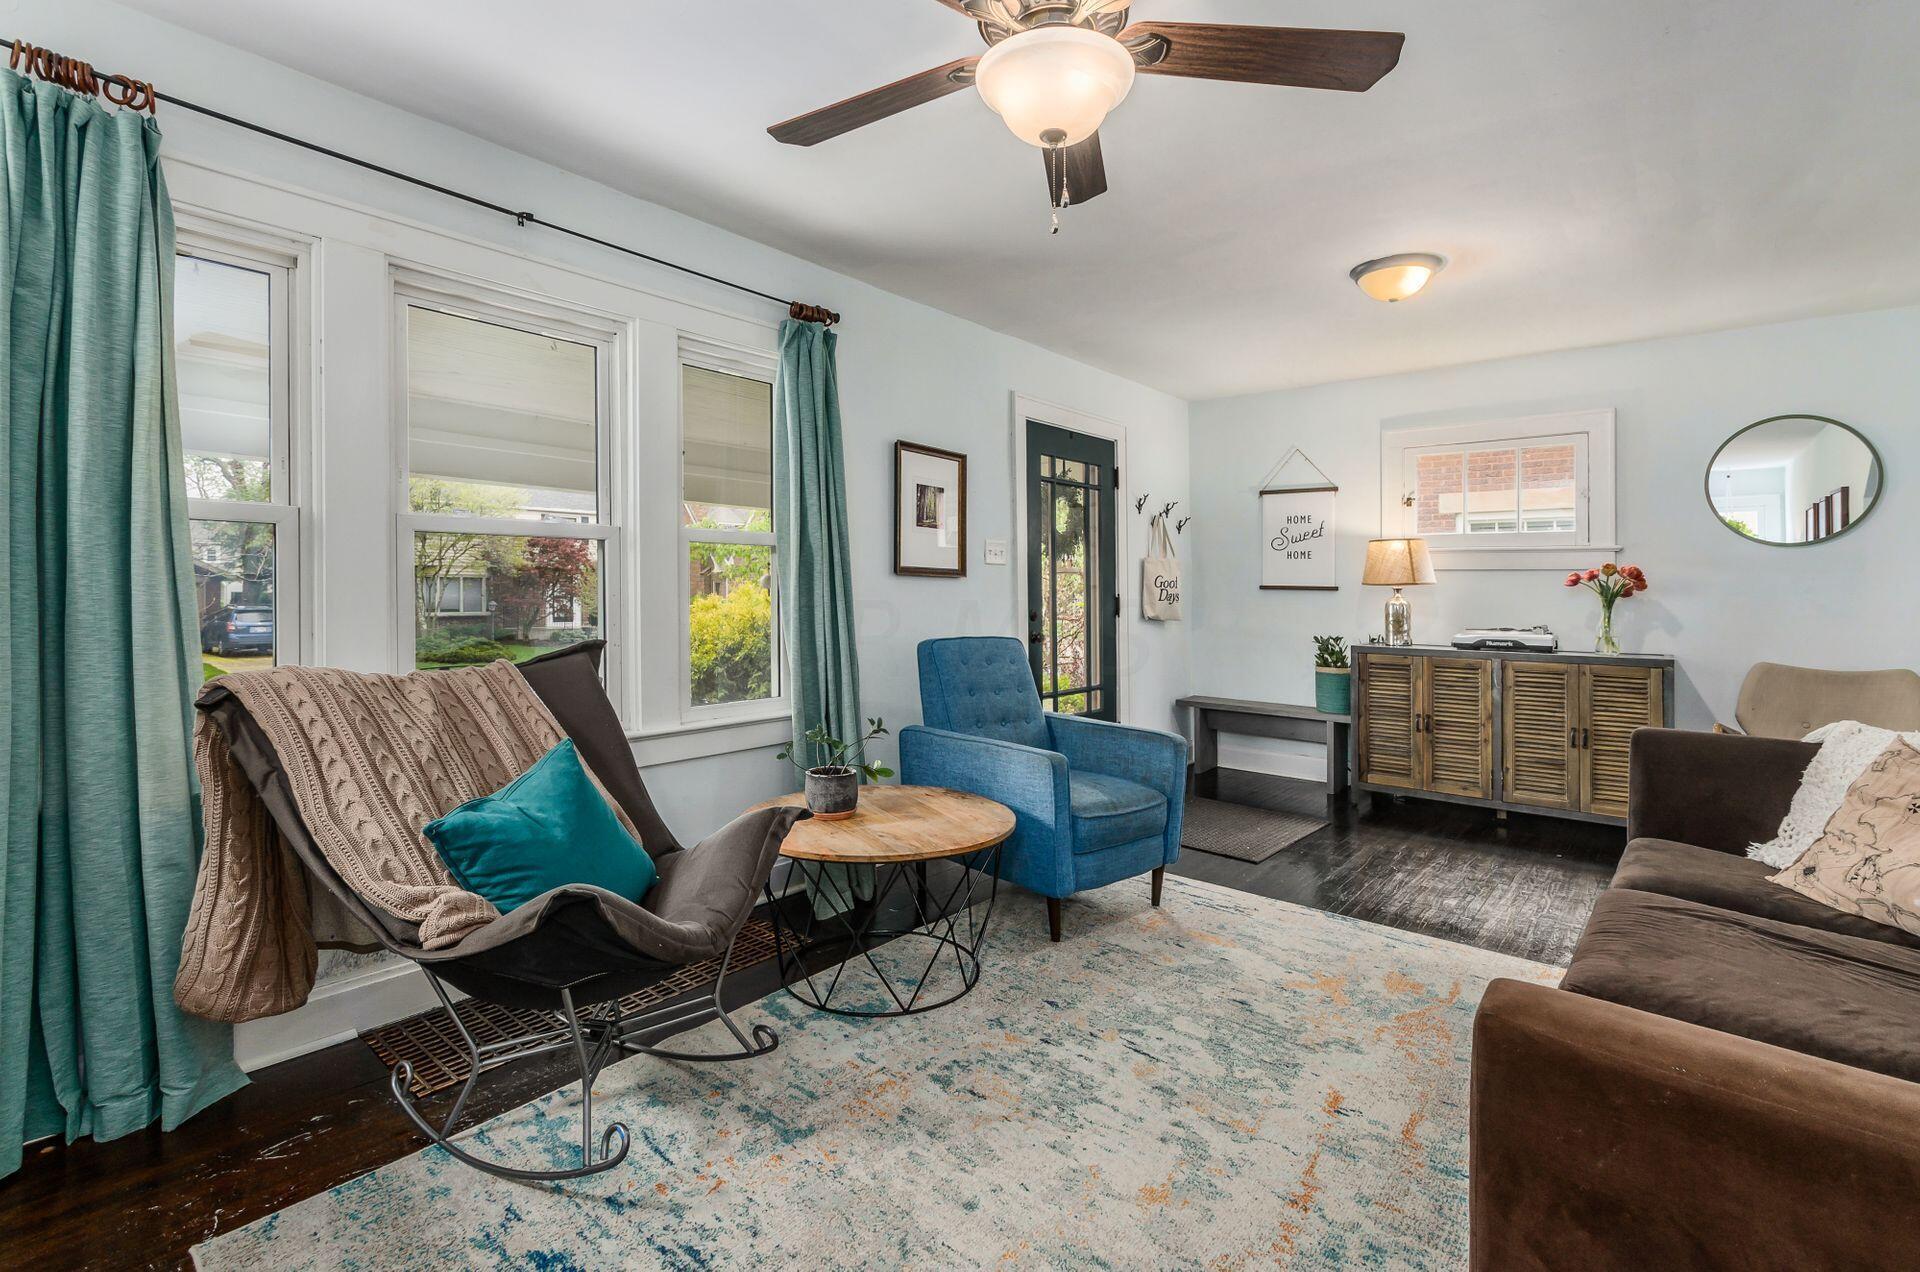
Living room with teal-curtained windows, blue armchair, dark hardwood floors, and a patterned rug.
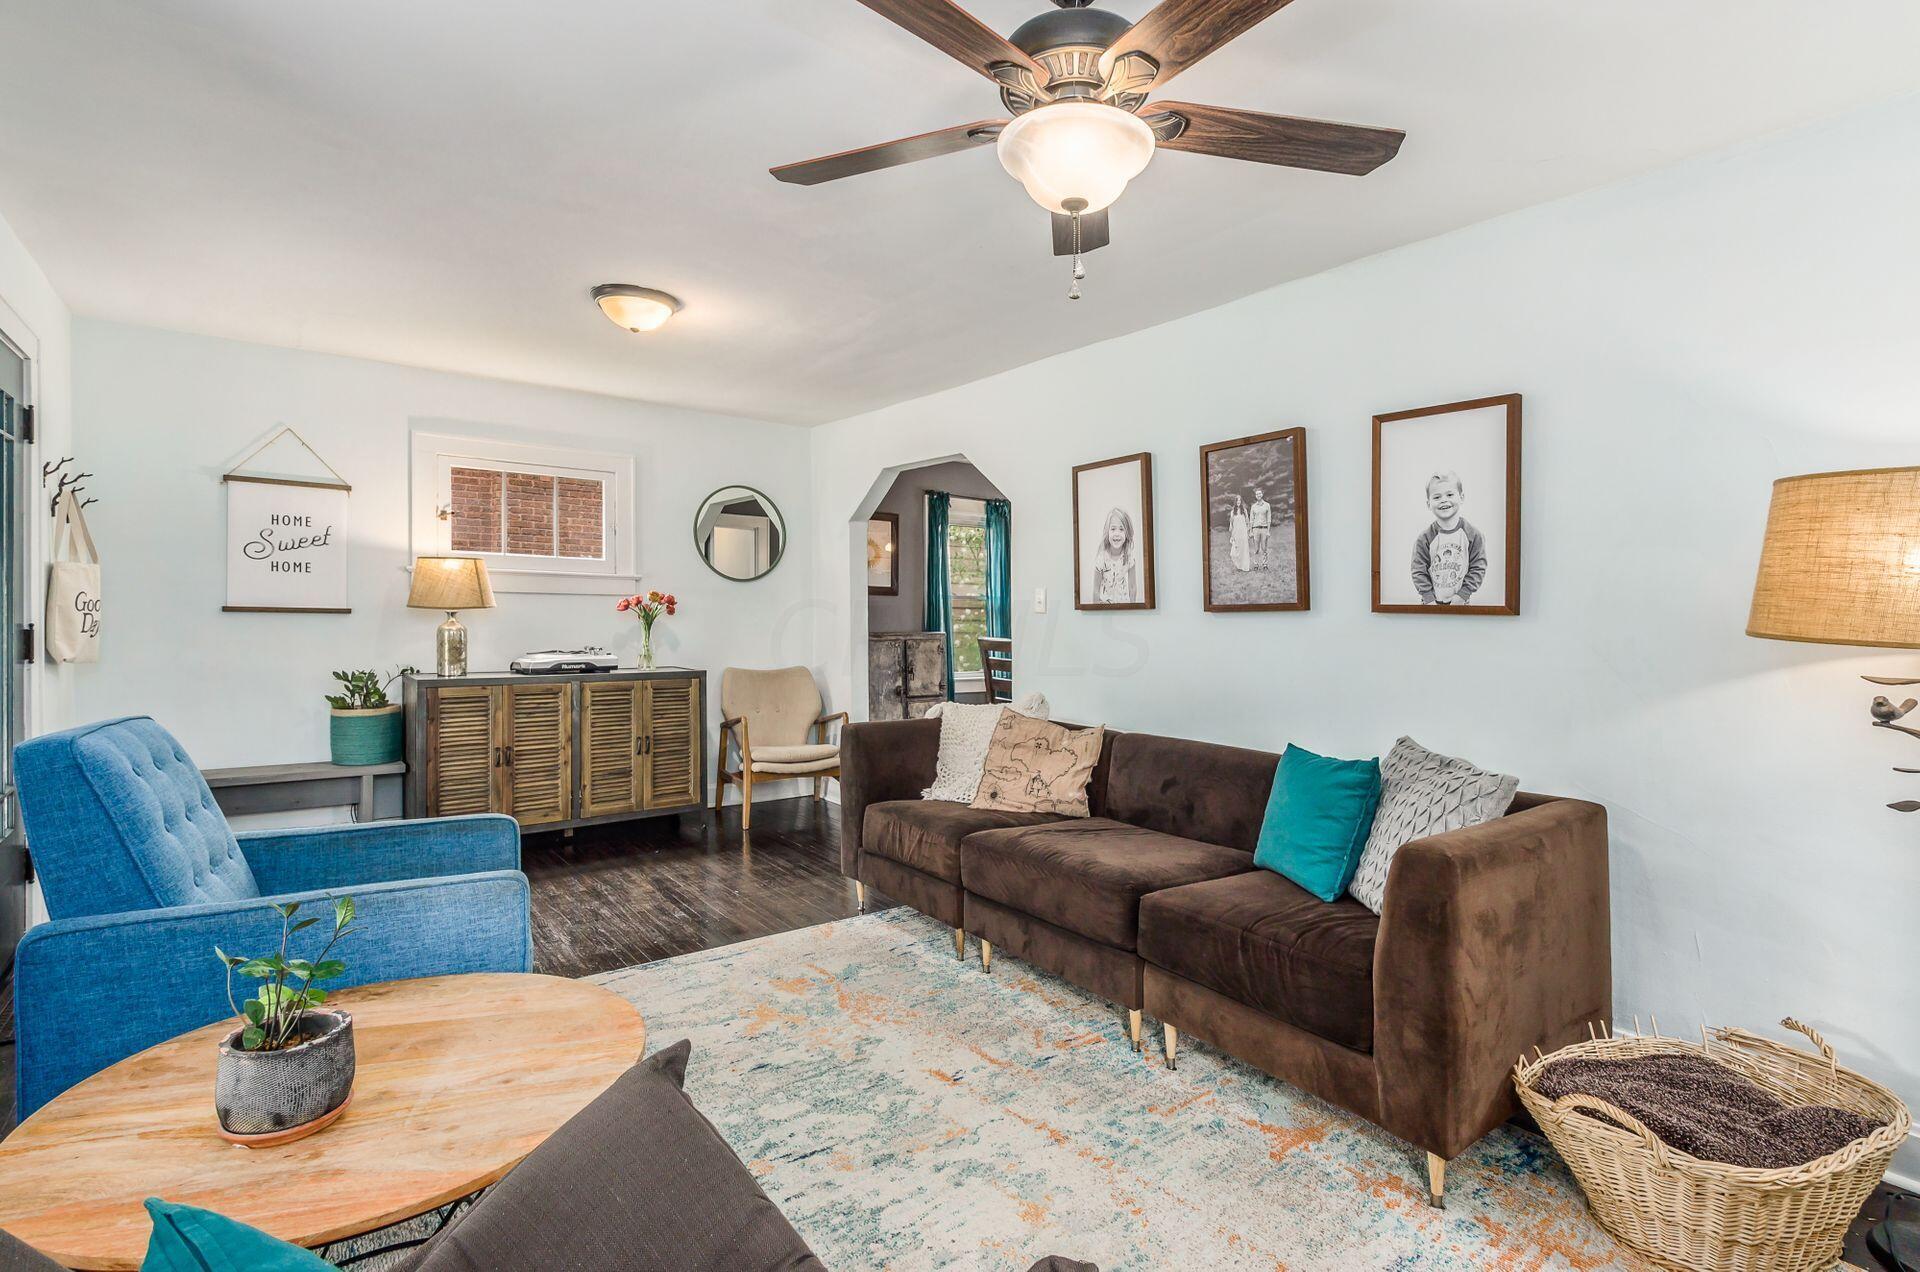
Living room with a brown sectional, blue armchair, patterned rug, and ceiling fan.
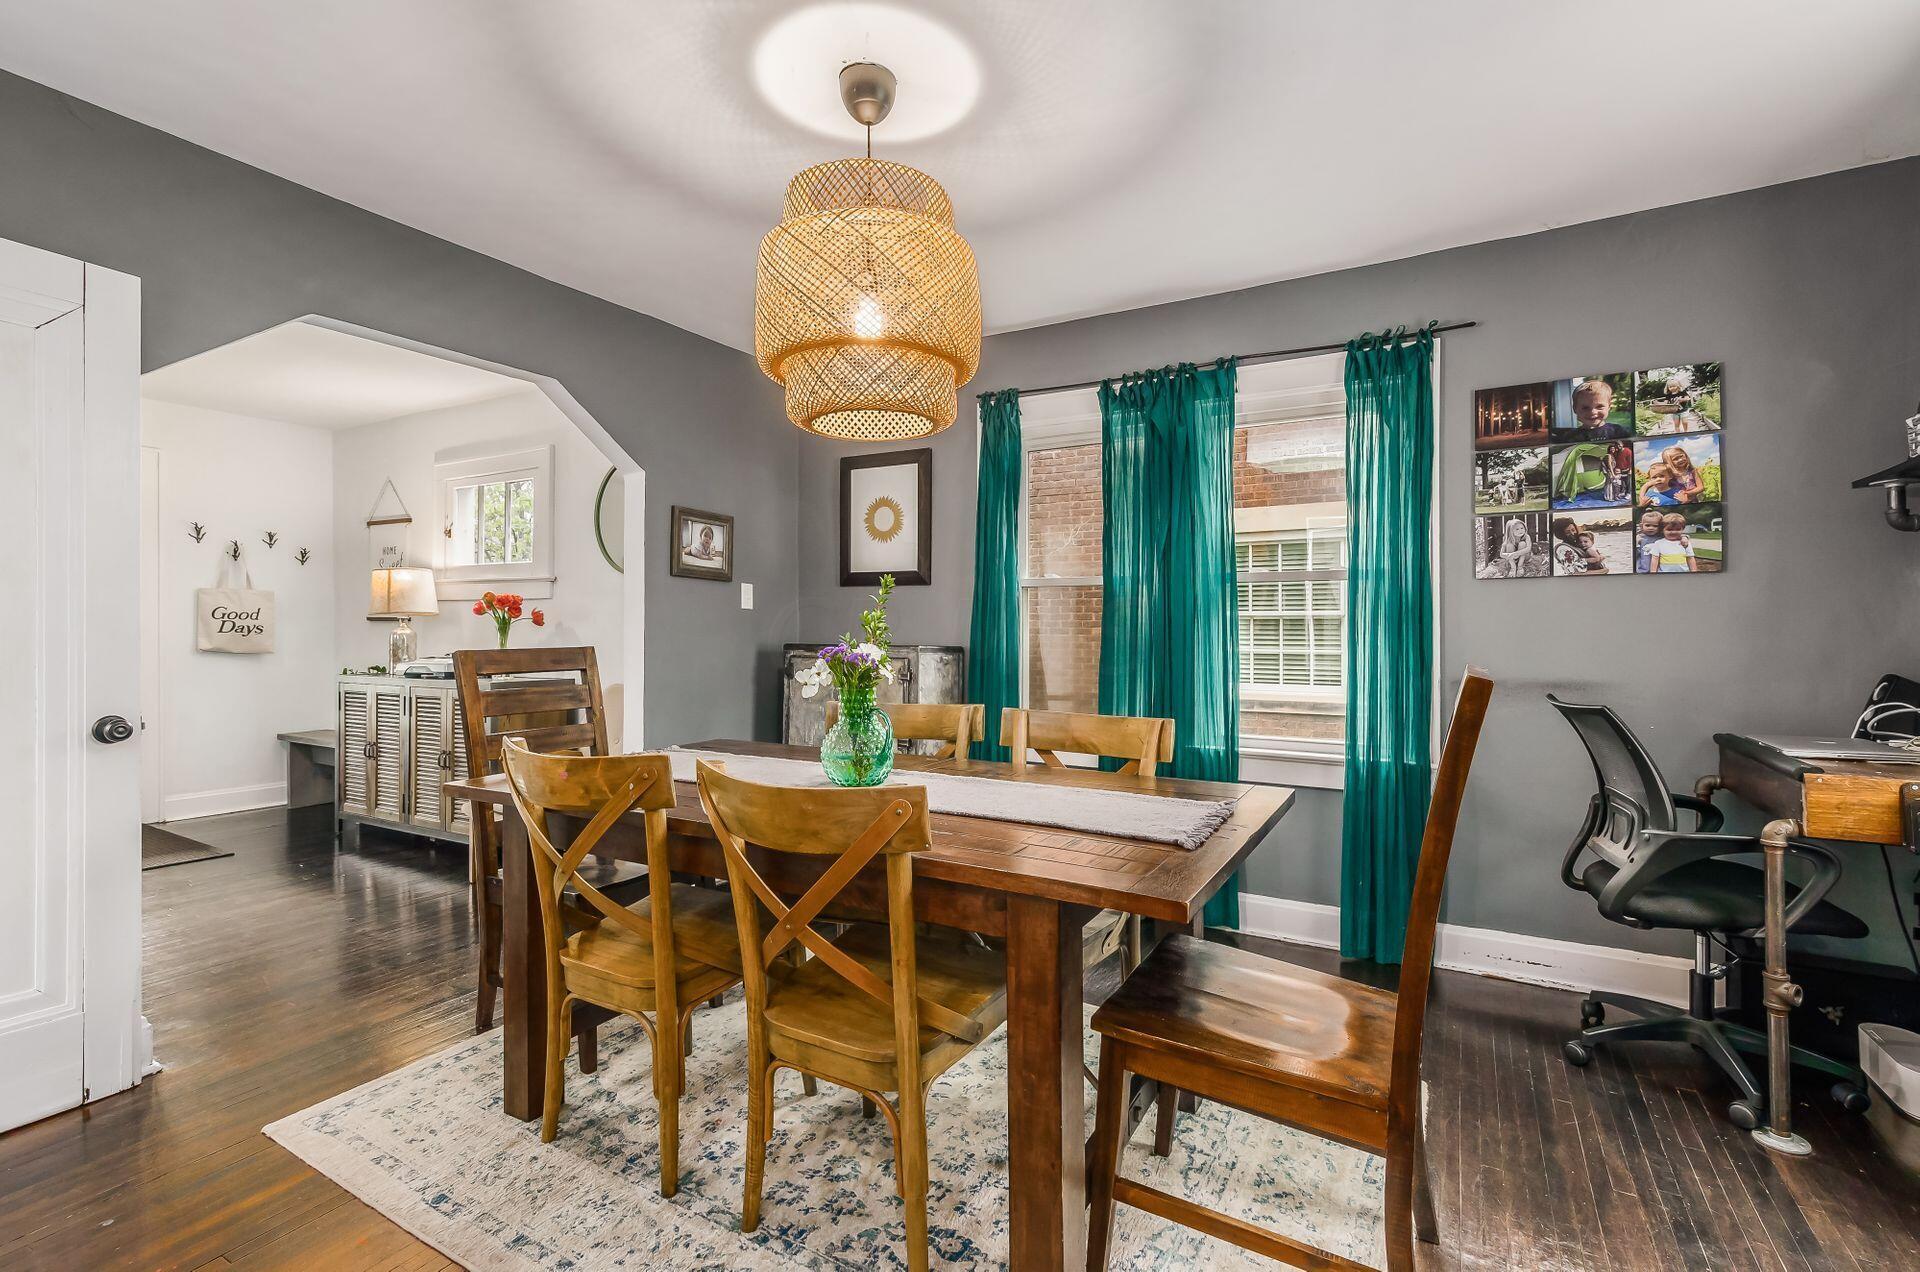
Dining room with a wooden table, teal curtains, and a woven pendant light.
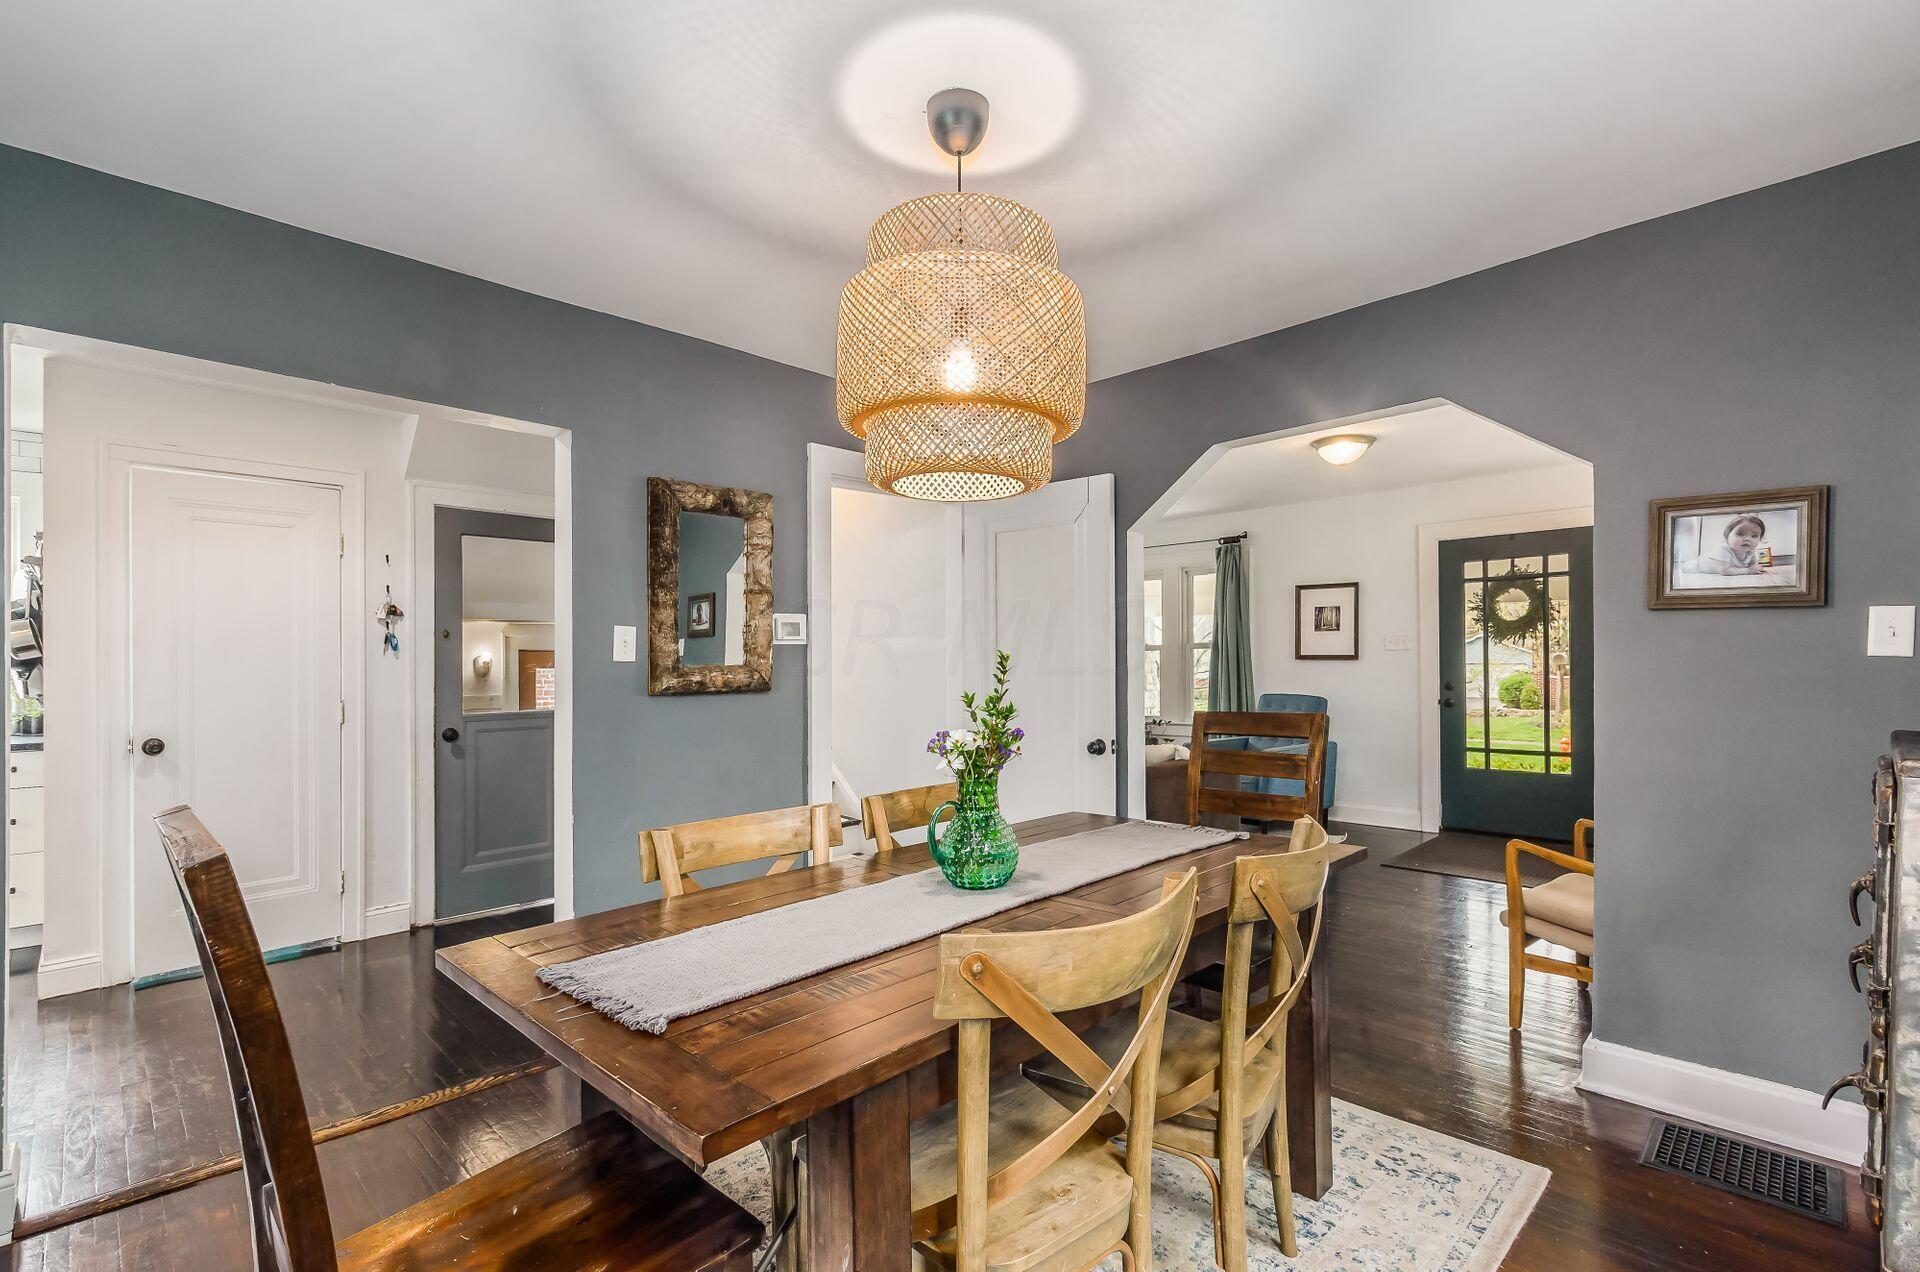
Dining room with a long wooden table, woven pendant light, and dark hardwood floors.
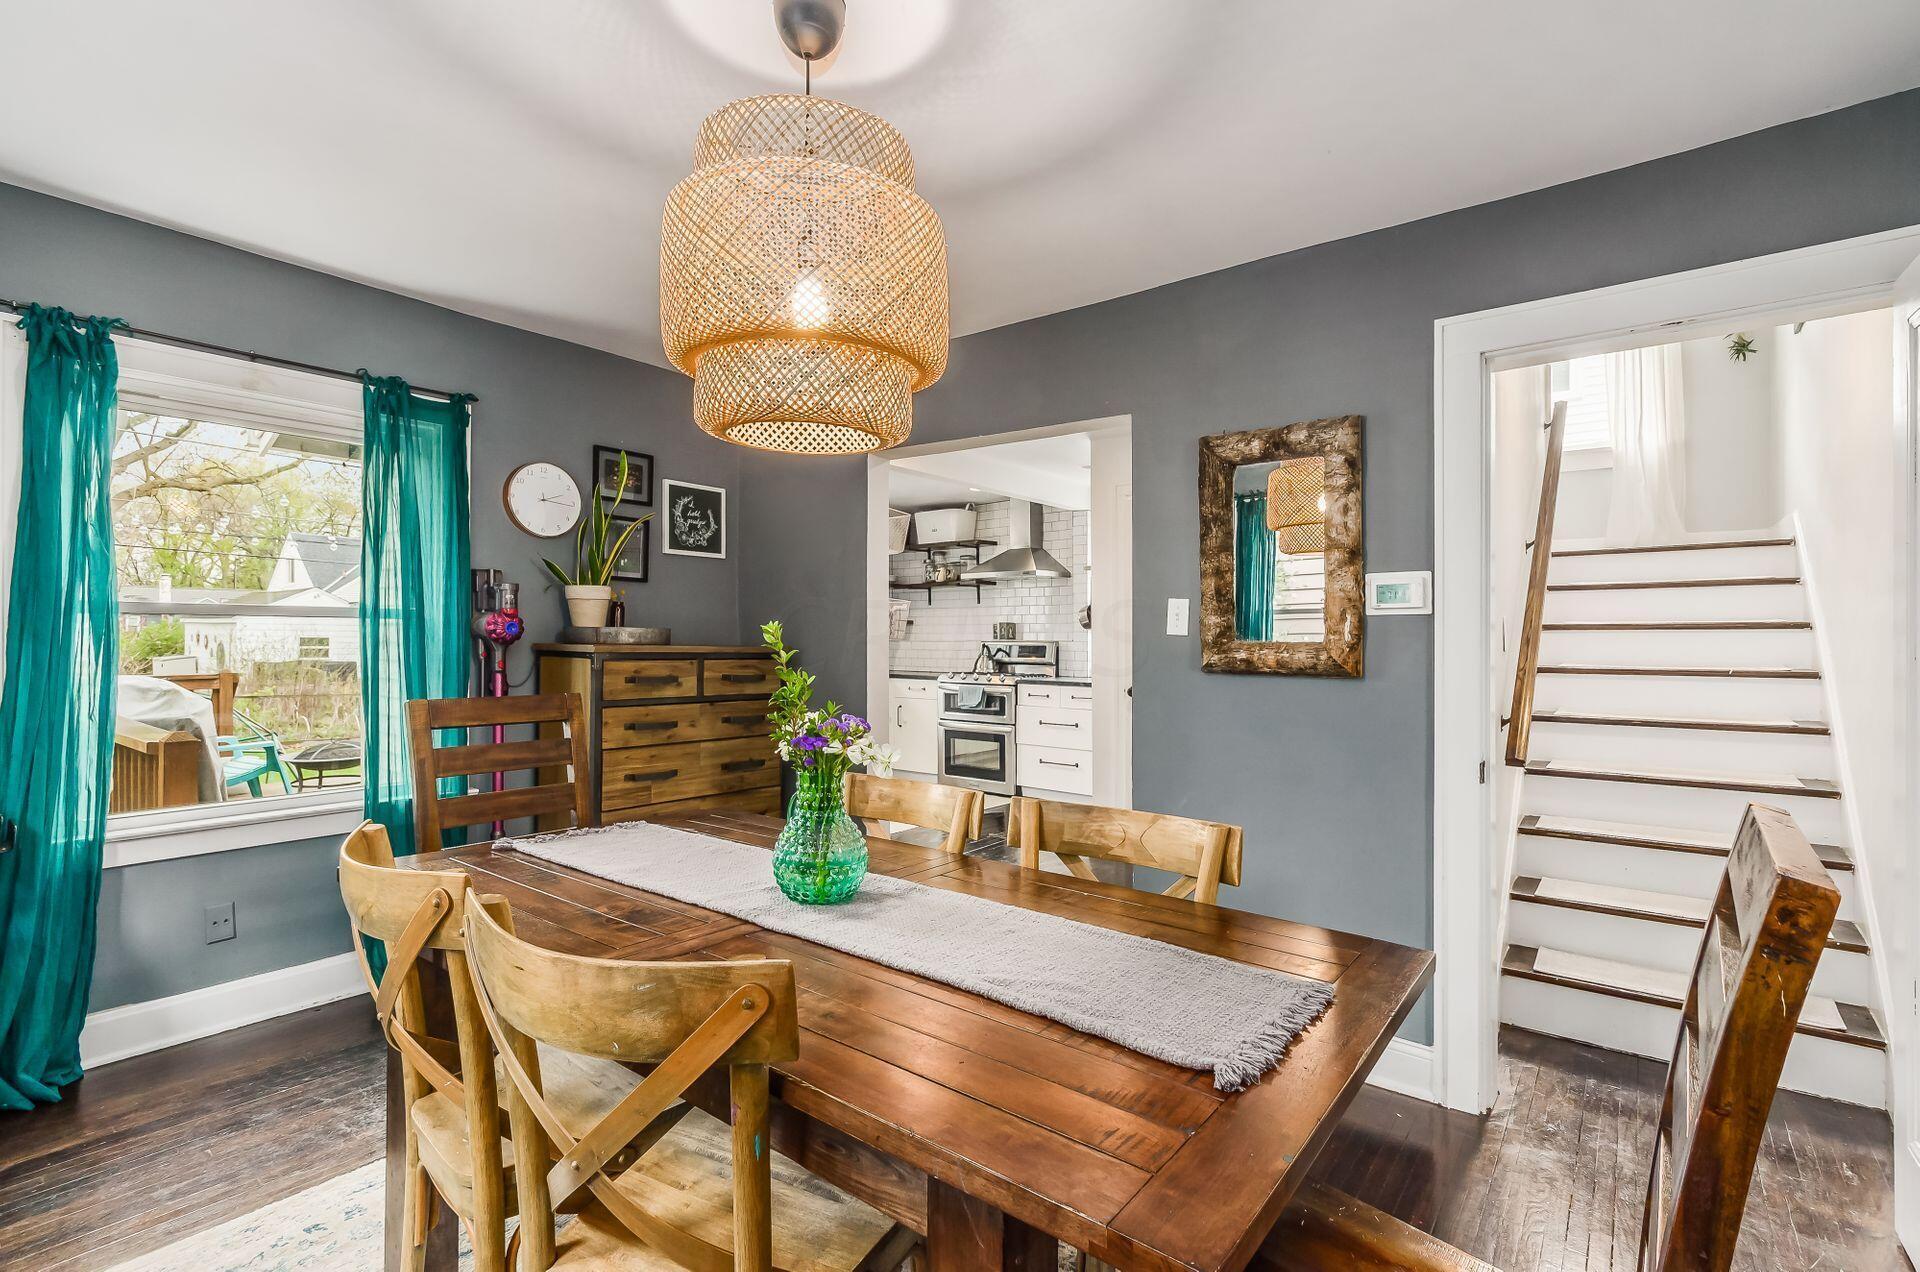
Dining room with a wooden table, teal curtains, woven pendant light, and adjoining kitchen.
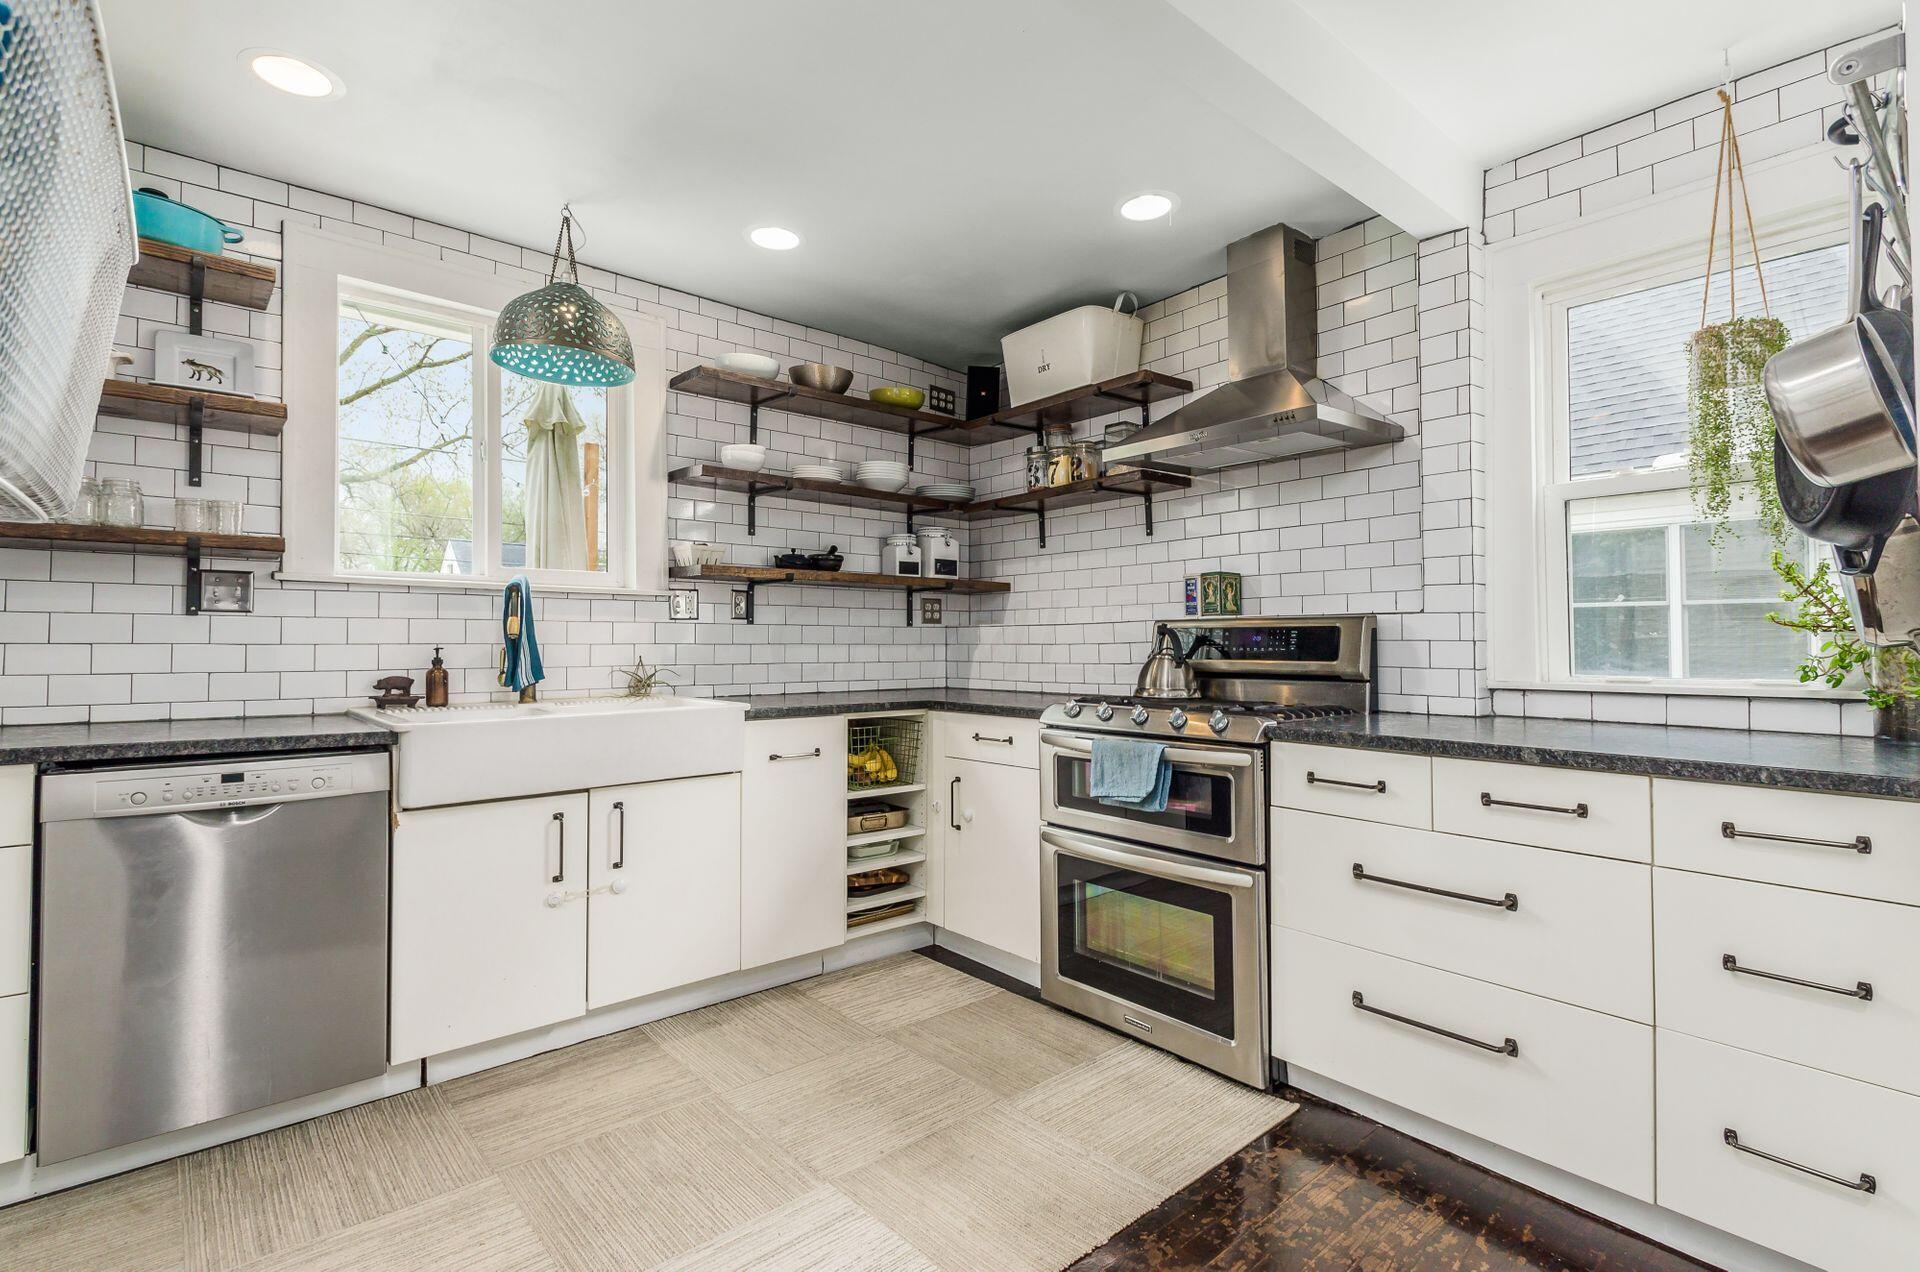
Bright kitchen with white subway tile, open wood shelves, a farmhouse sink, and stainless-steel appliances.
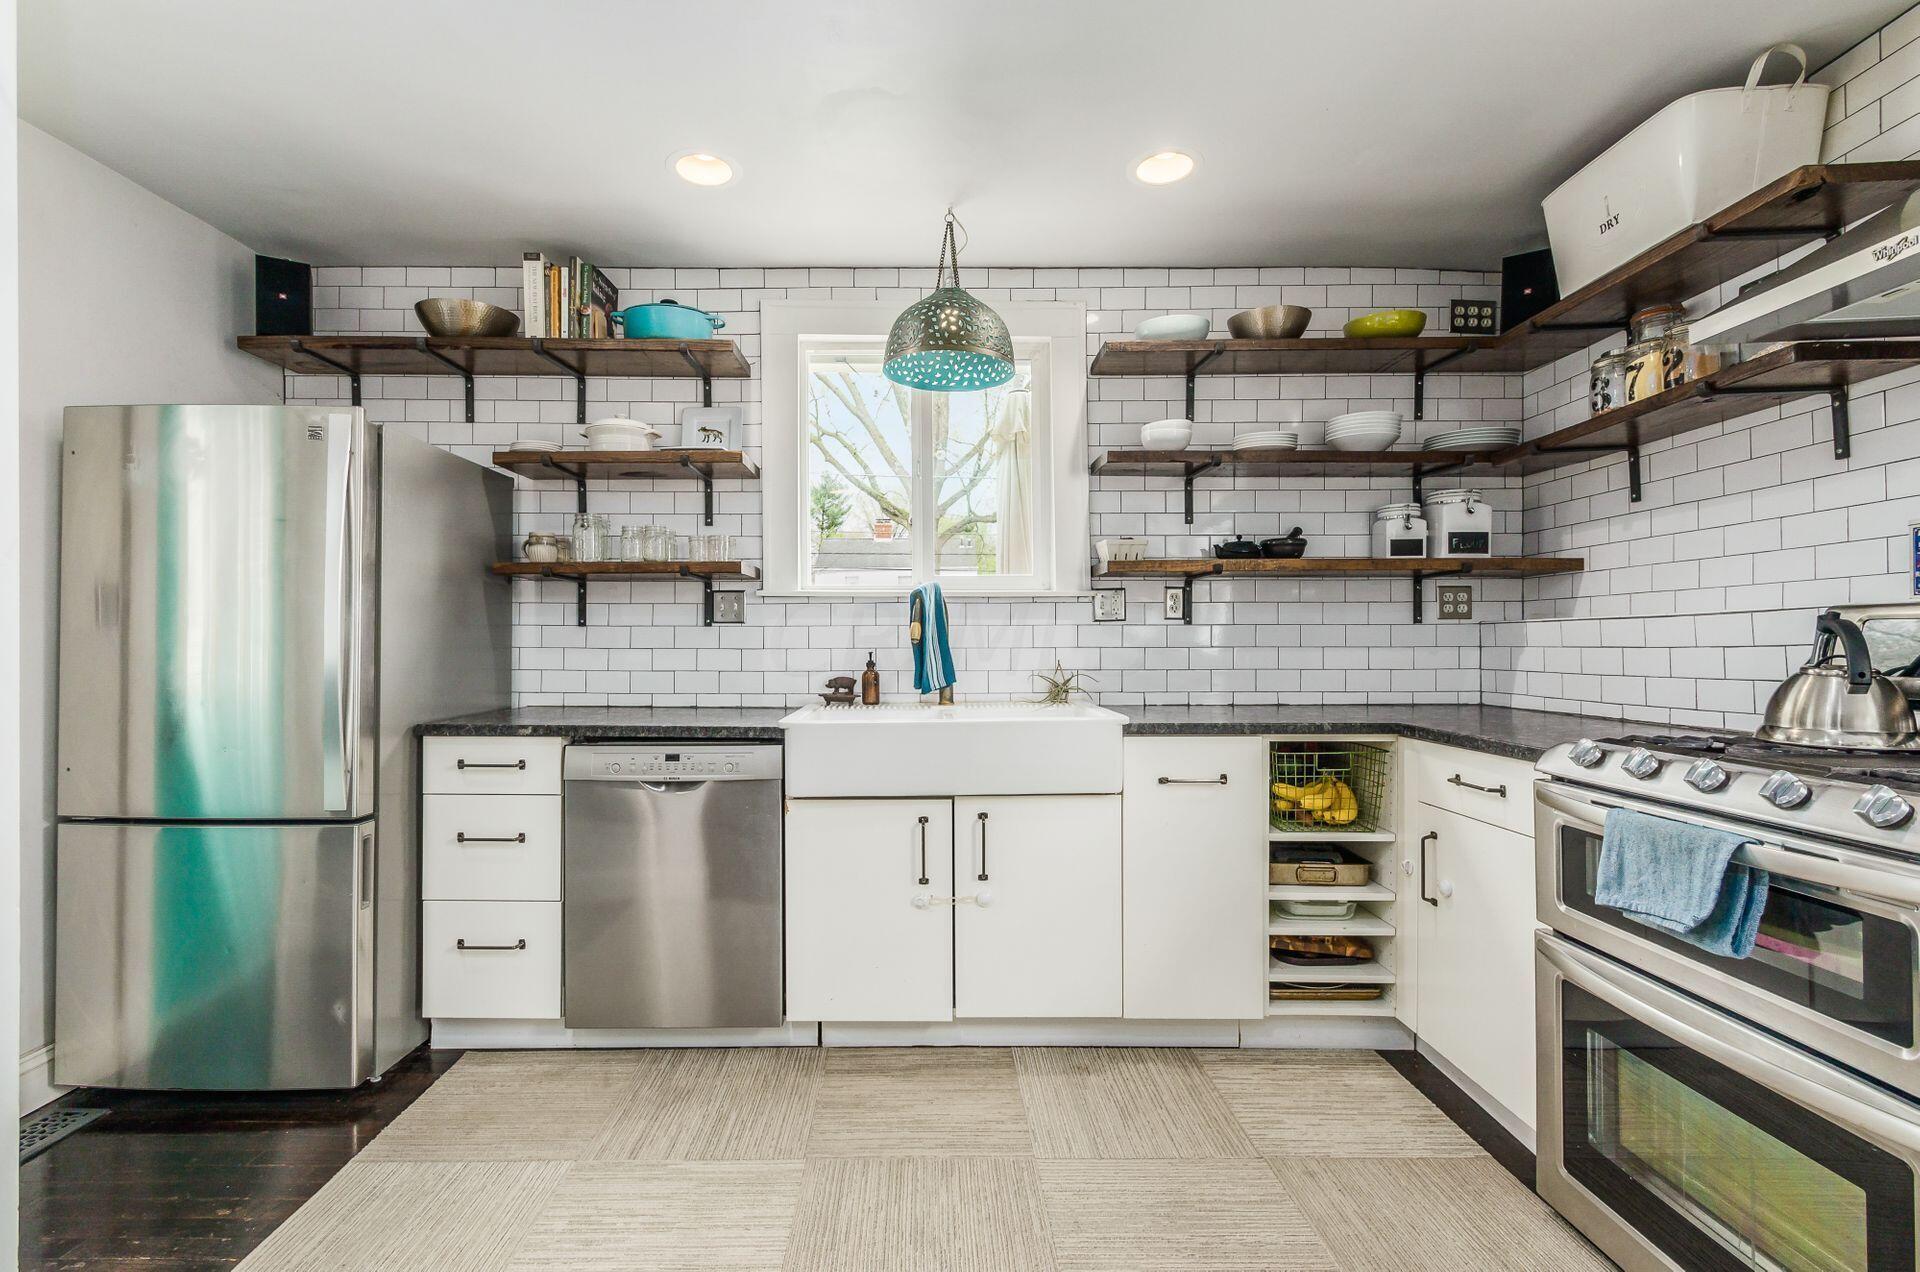
Kitchen with a farmhouse sink beneath a window, white subway tile, open wood shelves, and stainless steel appliances.
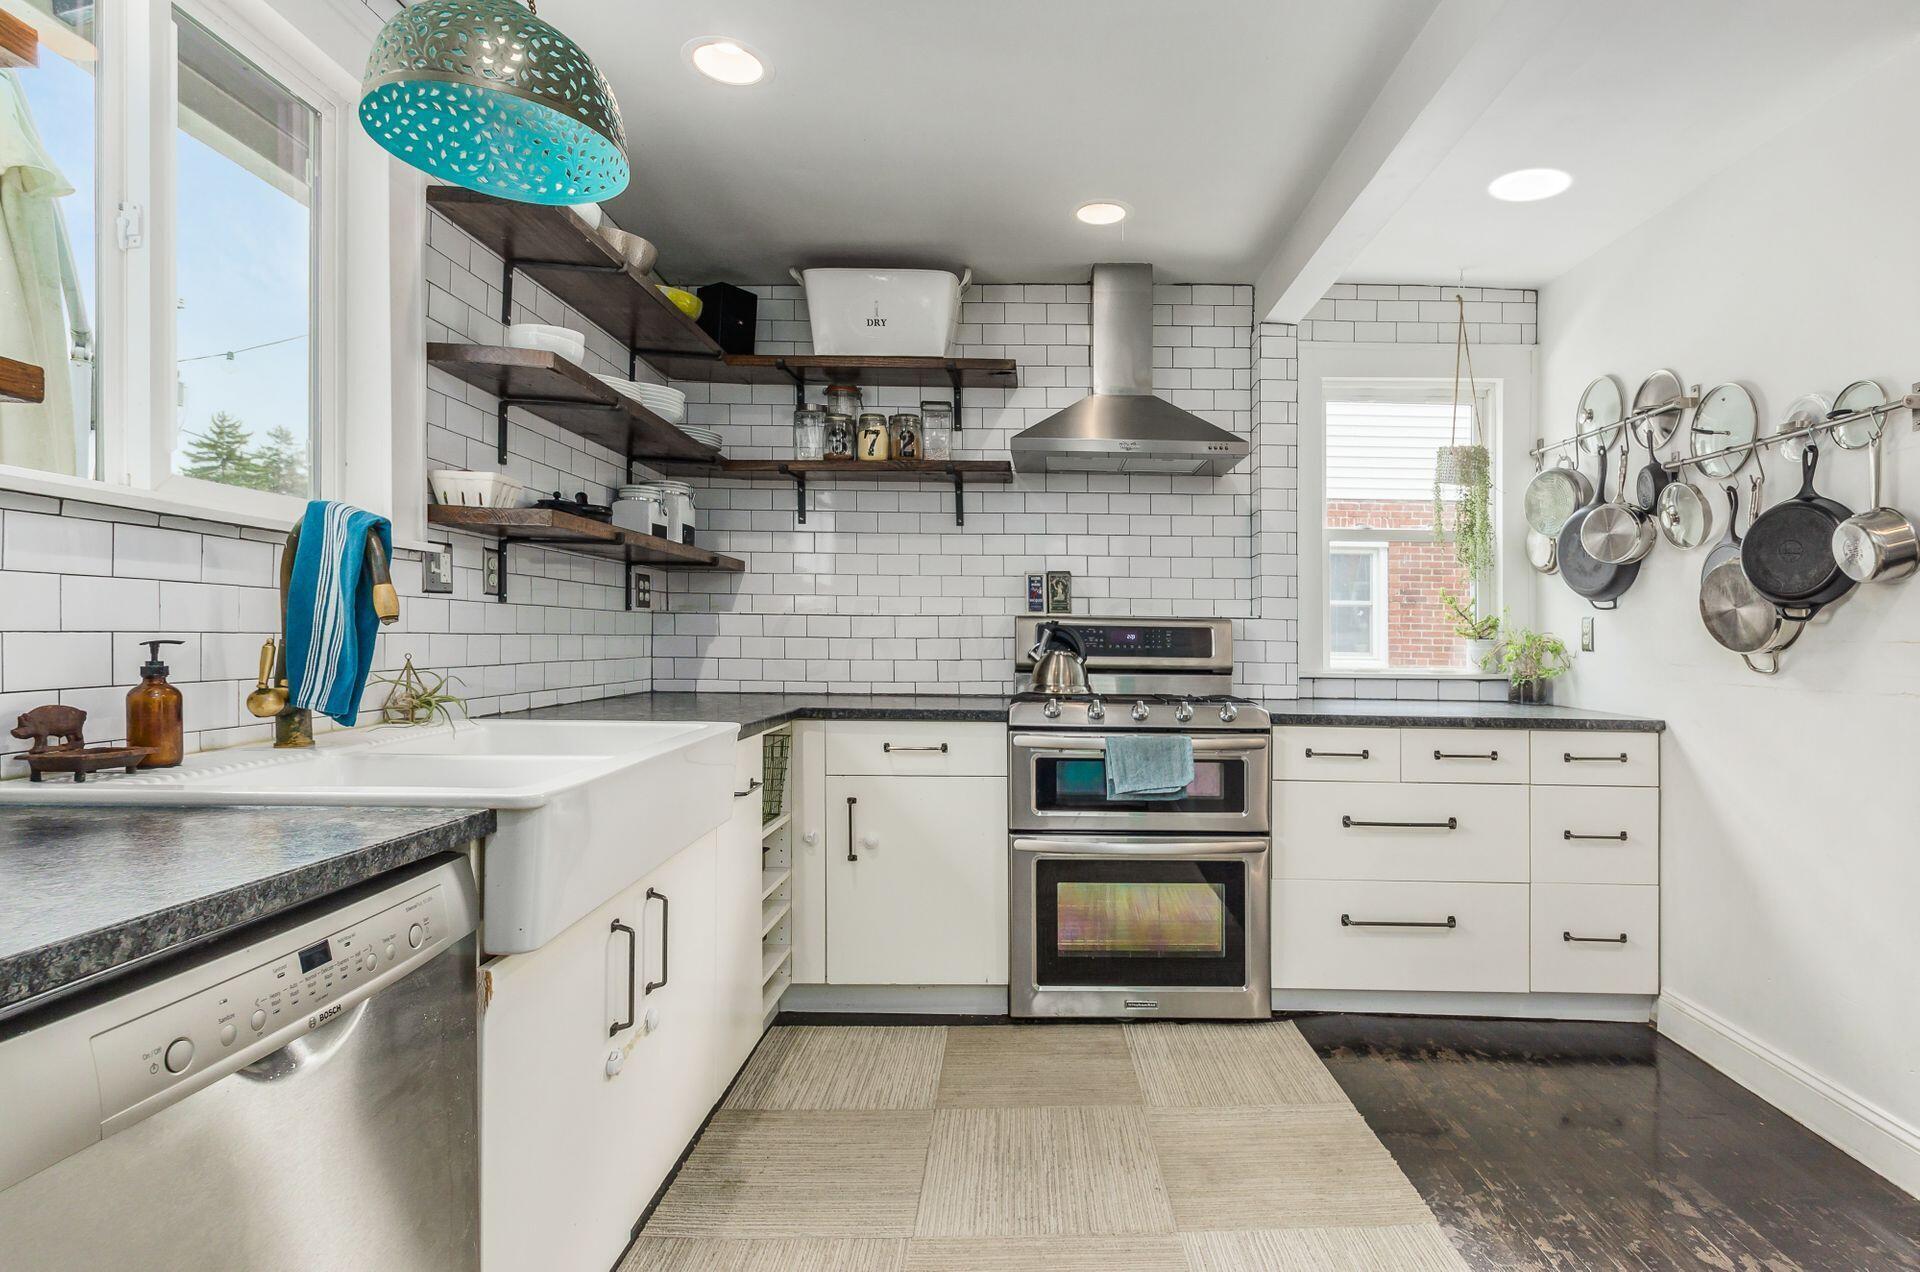
Bright kitchen with white subway tile, farmhouse sink, open wood shelves, and stainless steel range.
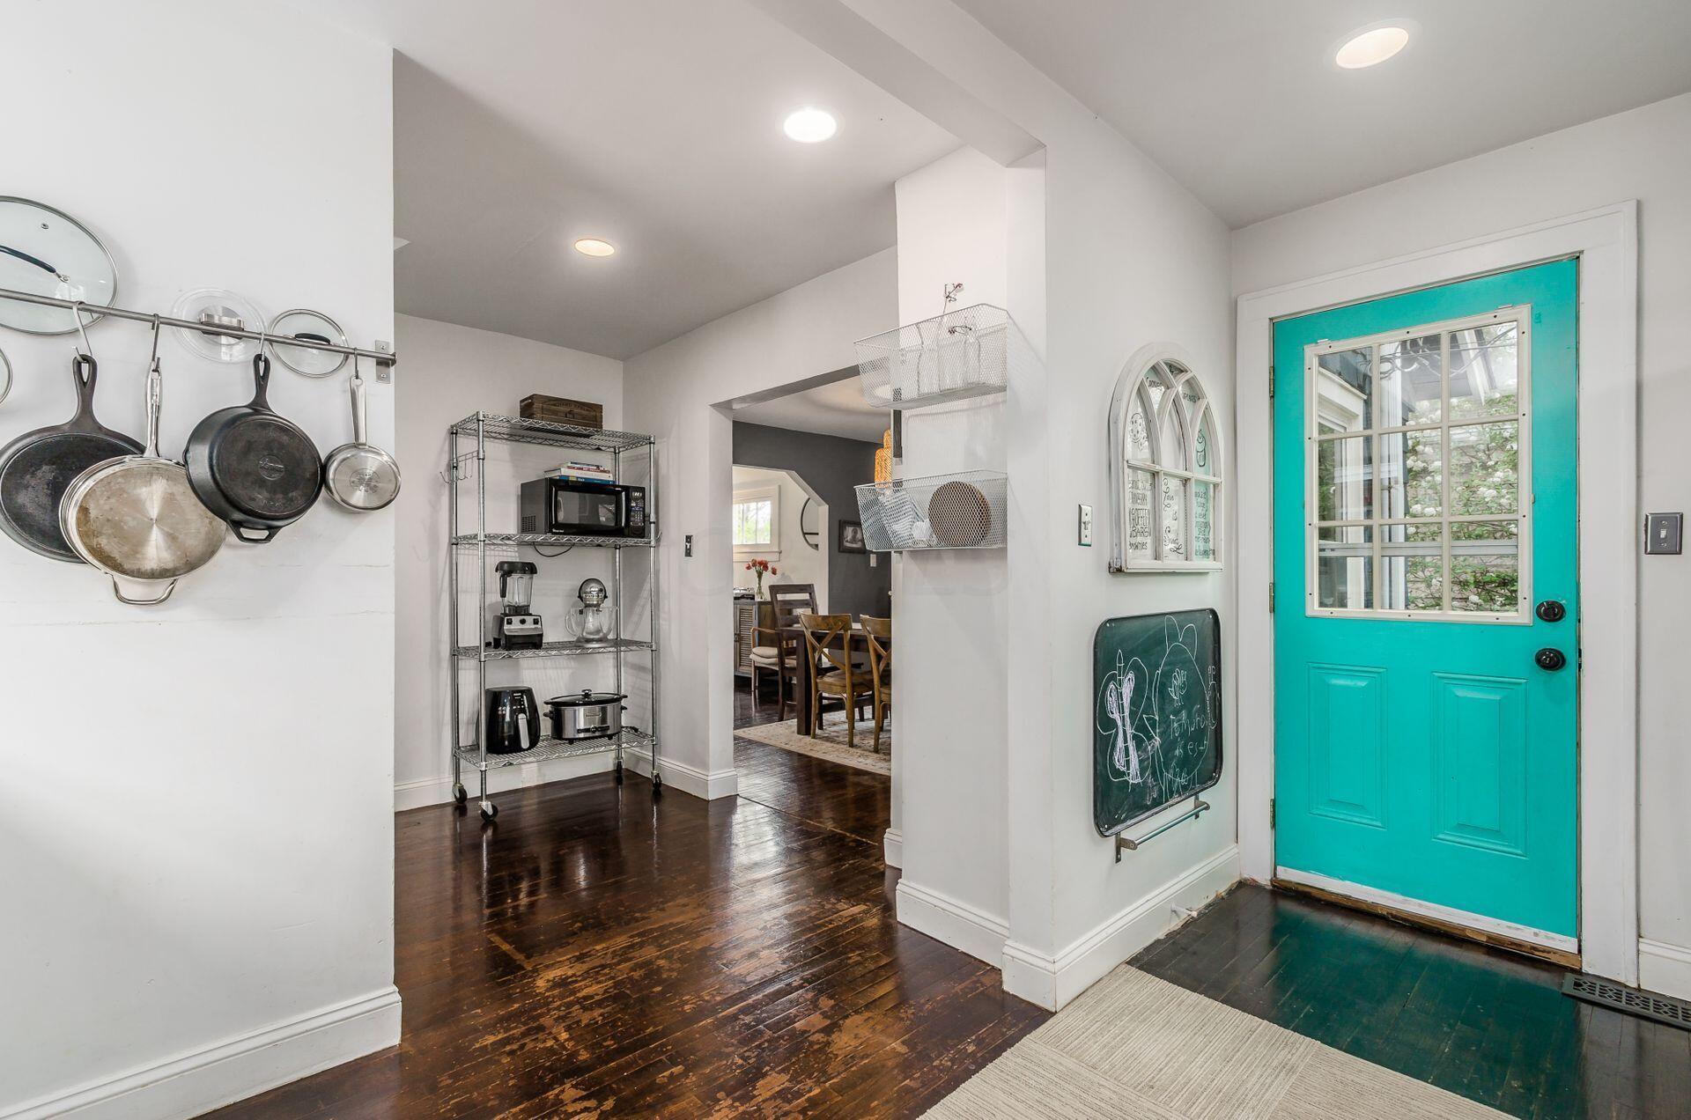
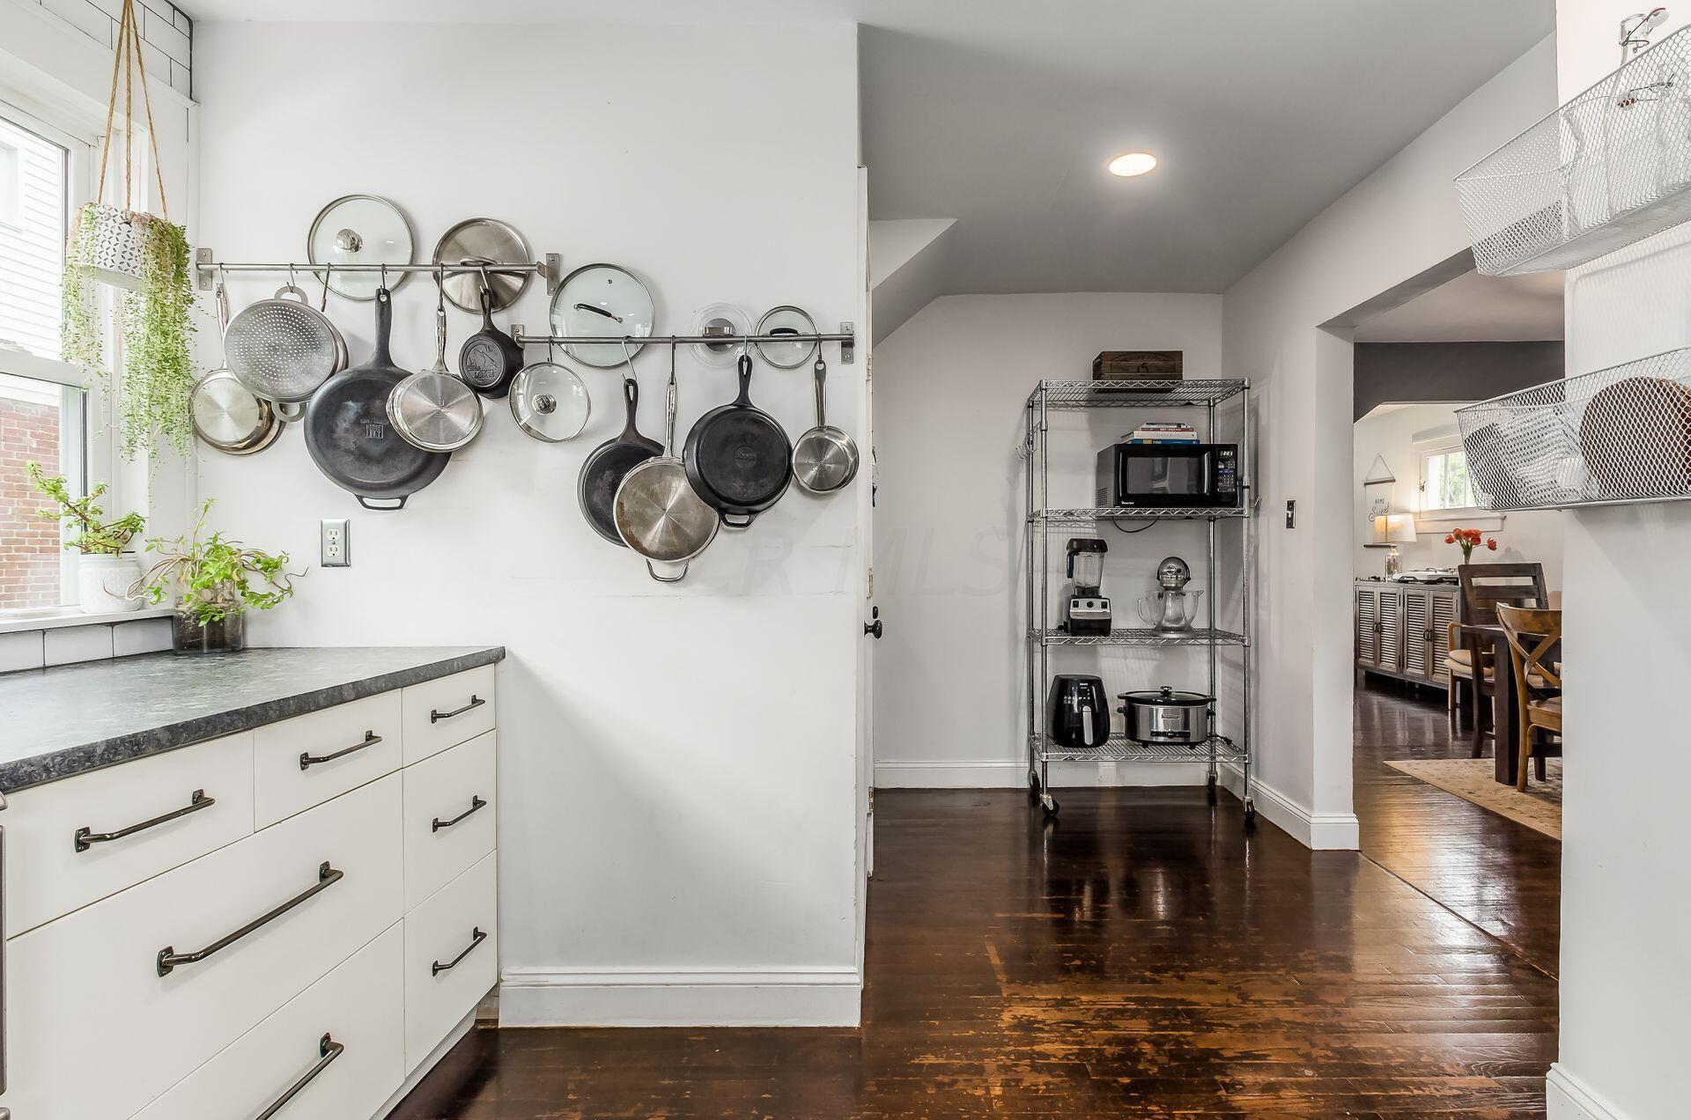
Kitchen and entryway with a turquoise glass-panel door, hanging cookware, and dark hardwood floors.
Kitchen with hanging cookware, appliance shelving, and dark hardwood floors opening to a dining area.
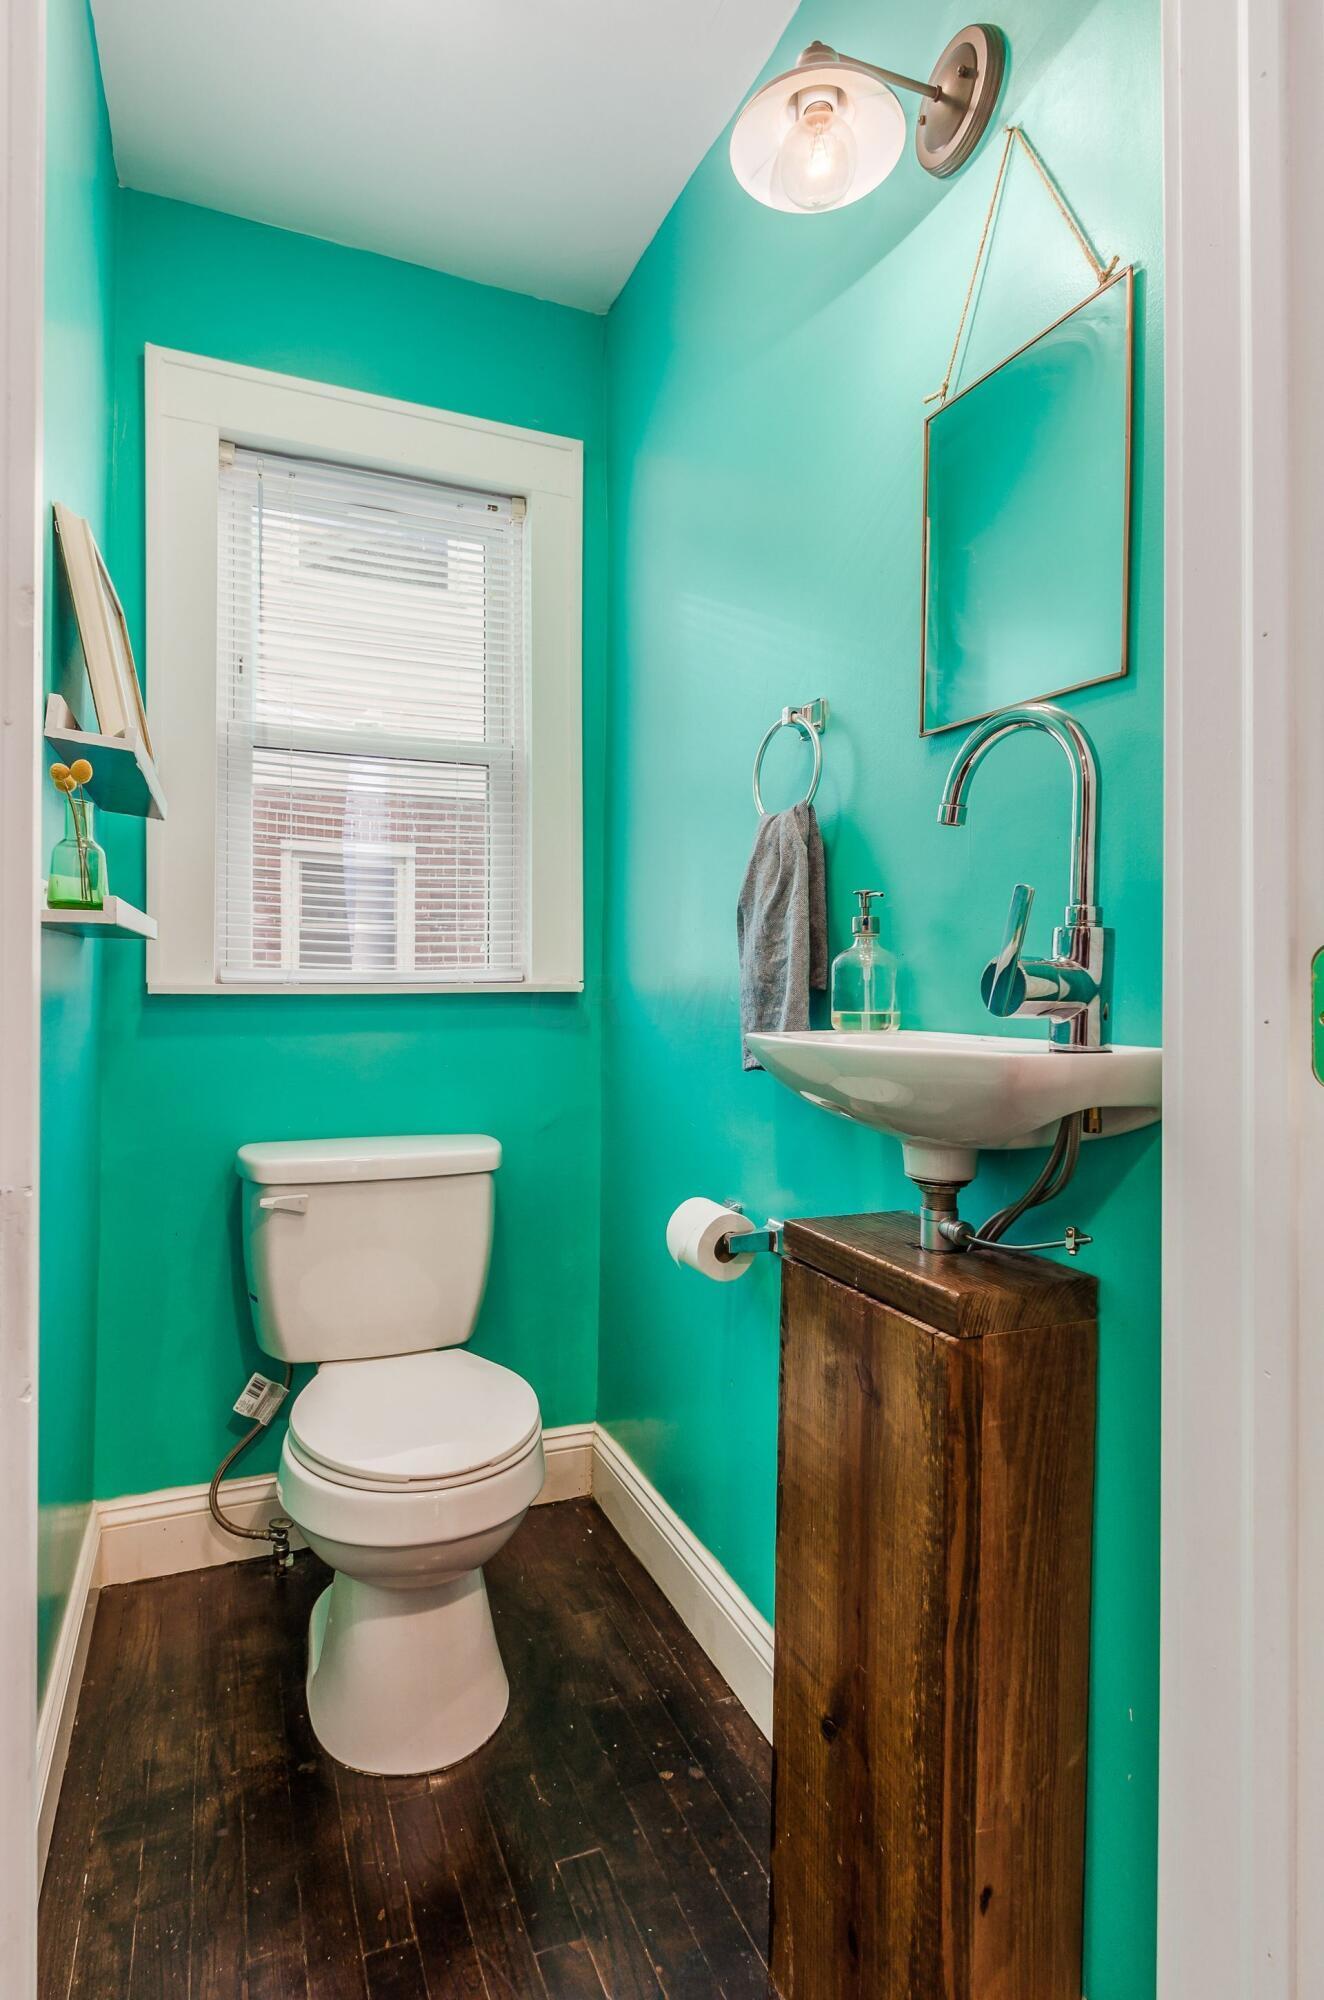
Turquoise half bathroom with a white toilet, window blinds, and sink on a rustic wooden cabinet.
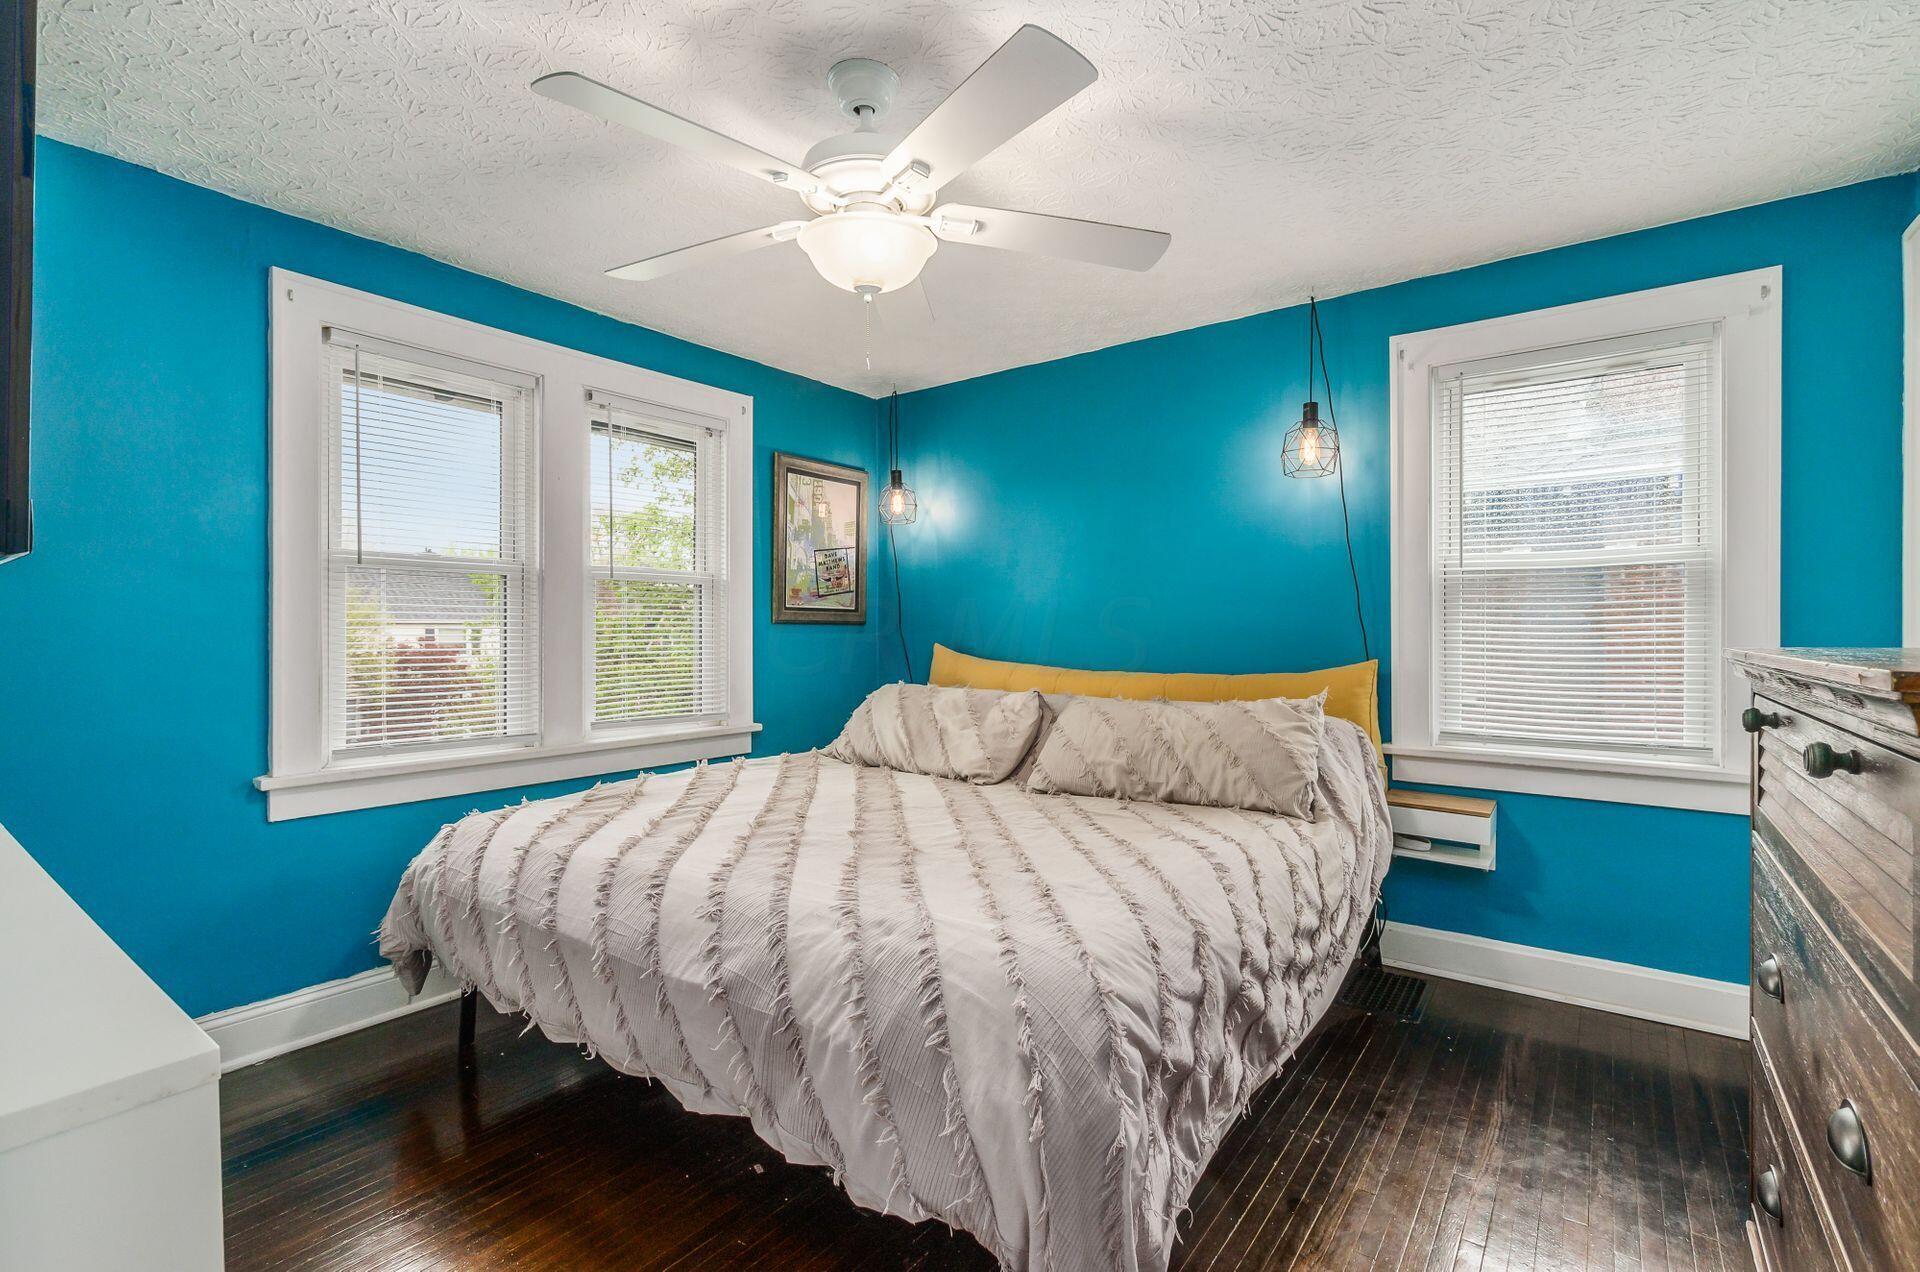
Bedroom with teal walls, a large bed, dark hardwood floors, and a ceiling fan.
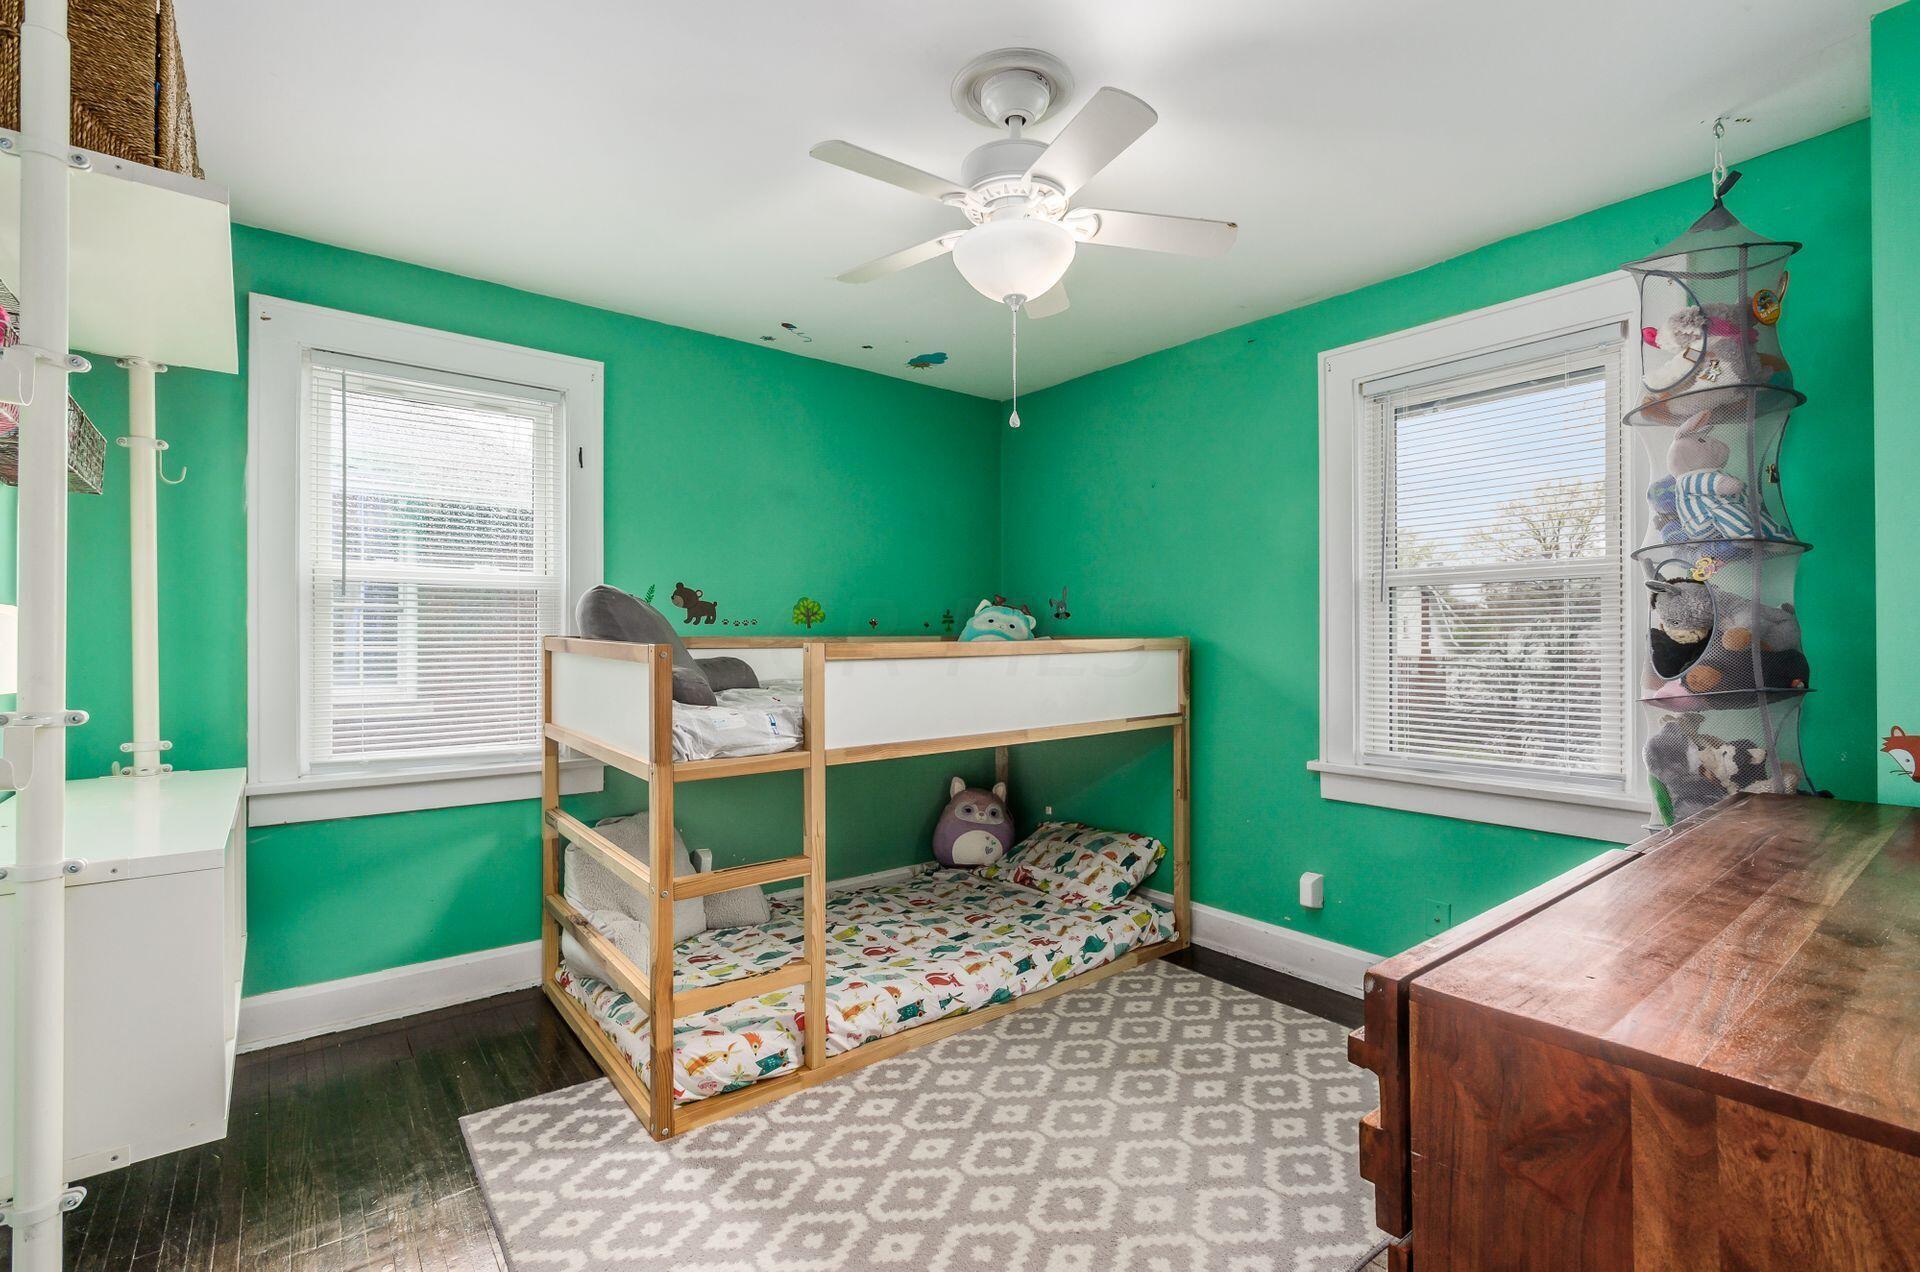
Children’s bedroom with turquoise walls, a wooden bunk bed, and a patterned rug.
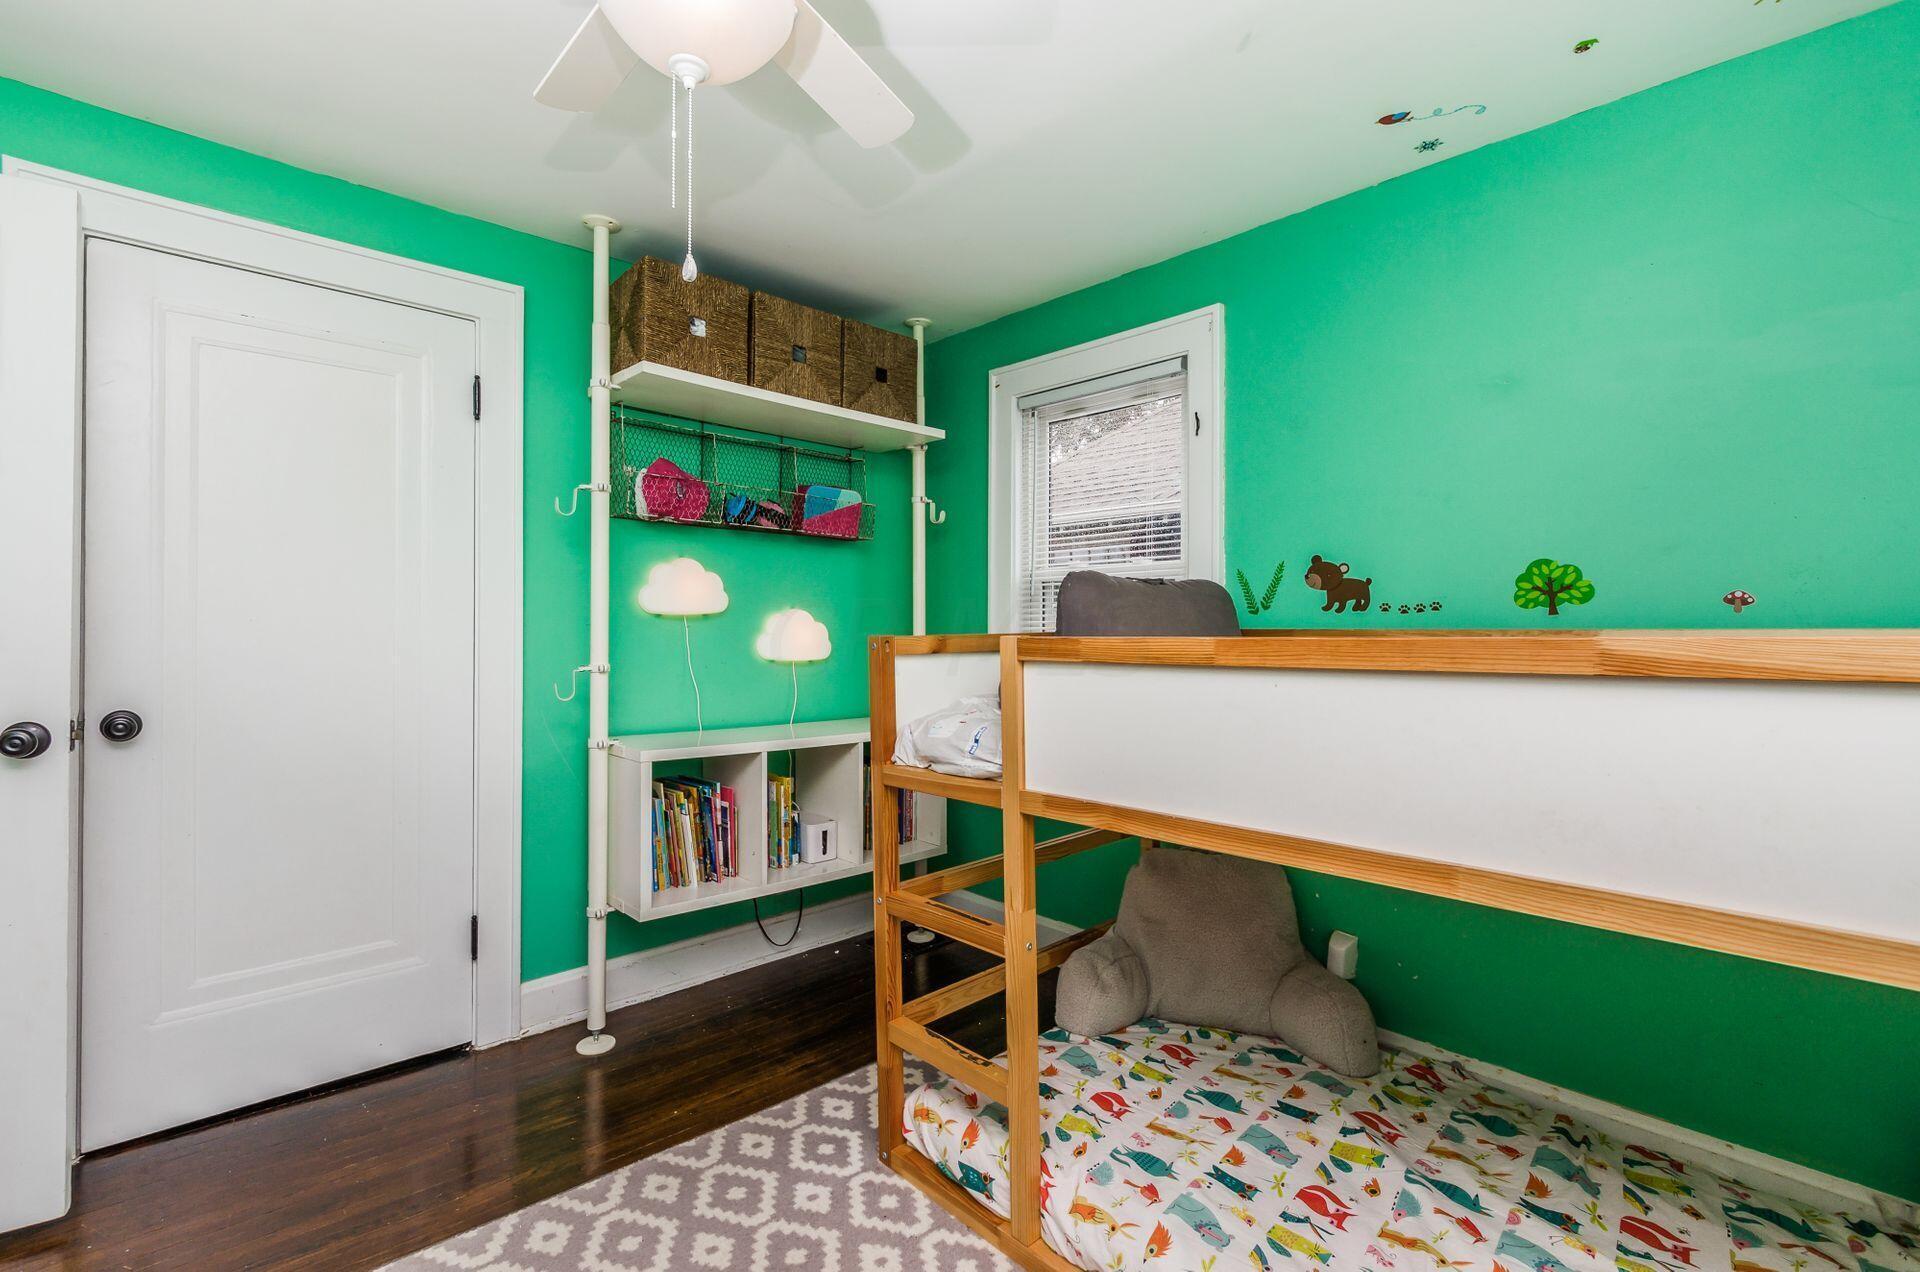
Child’s bedroom with turquoise walls, a wooden bunk bed, and animal wall decals.
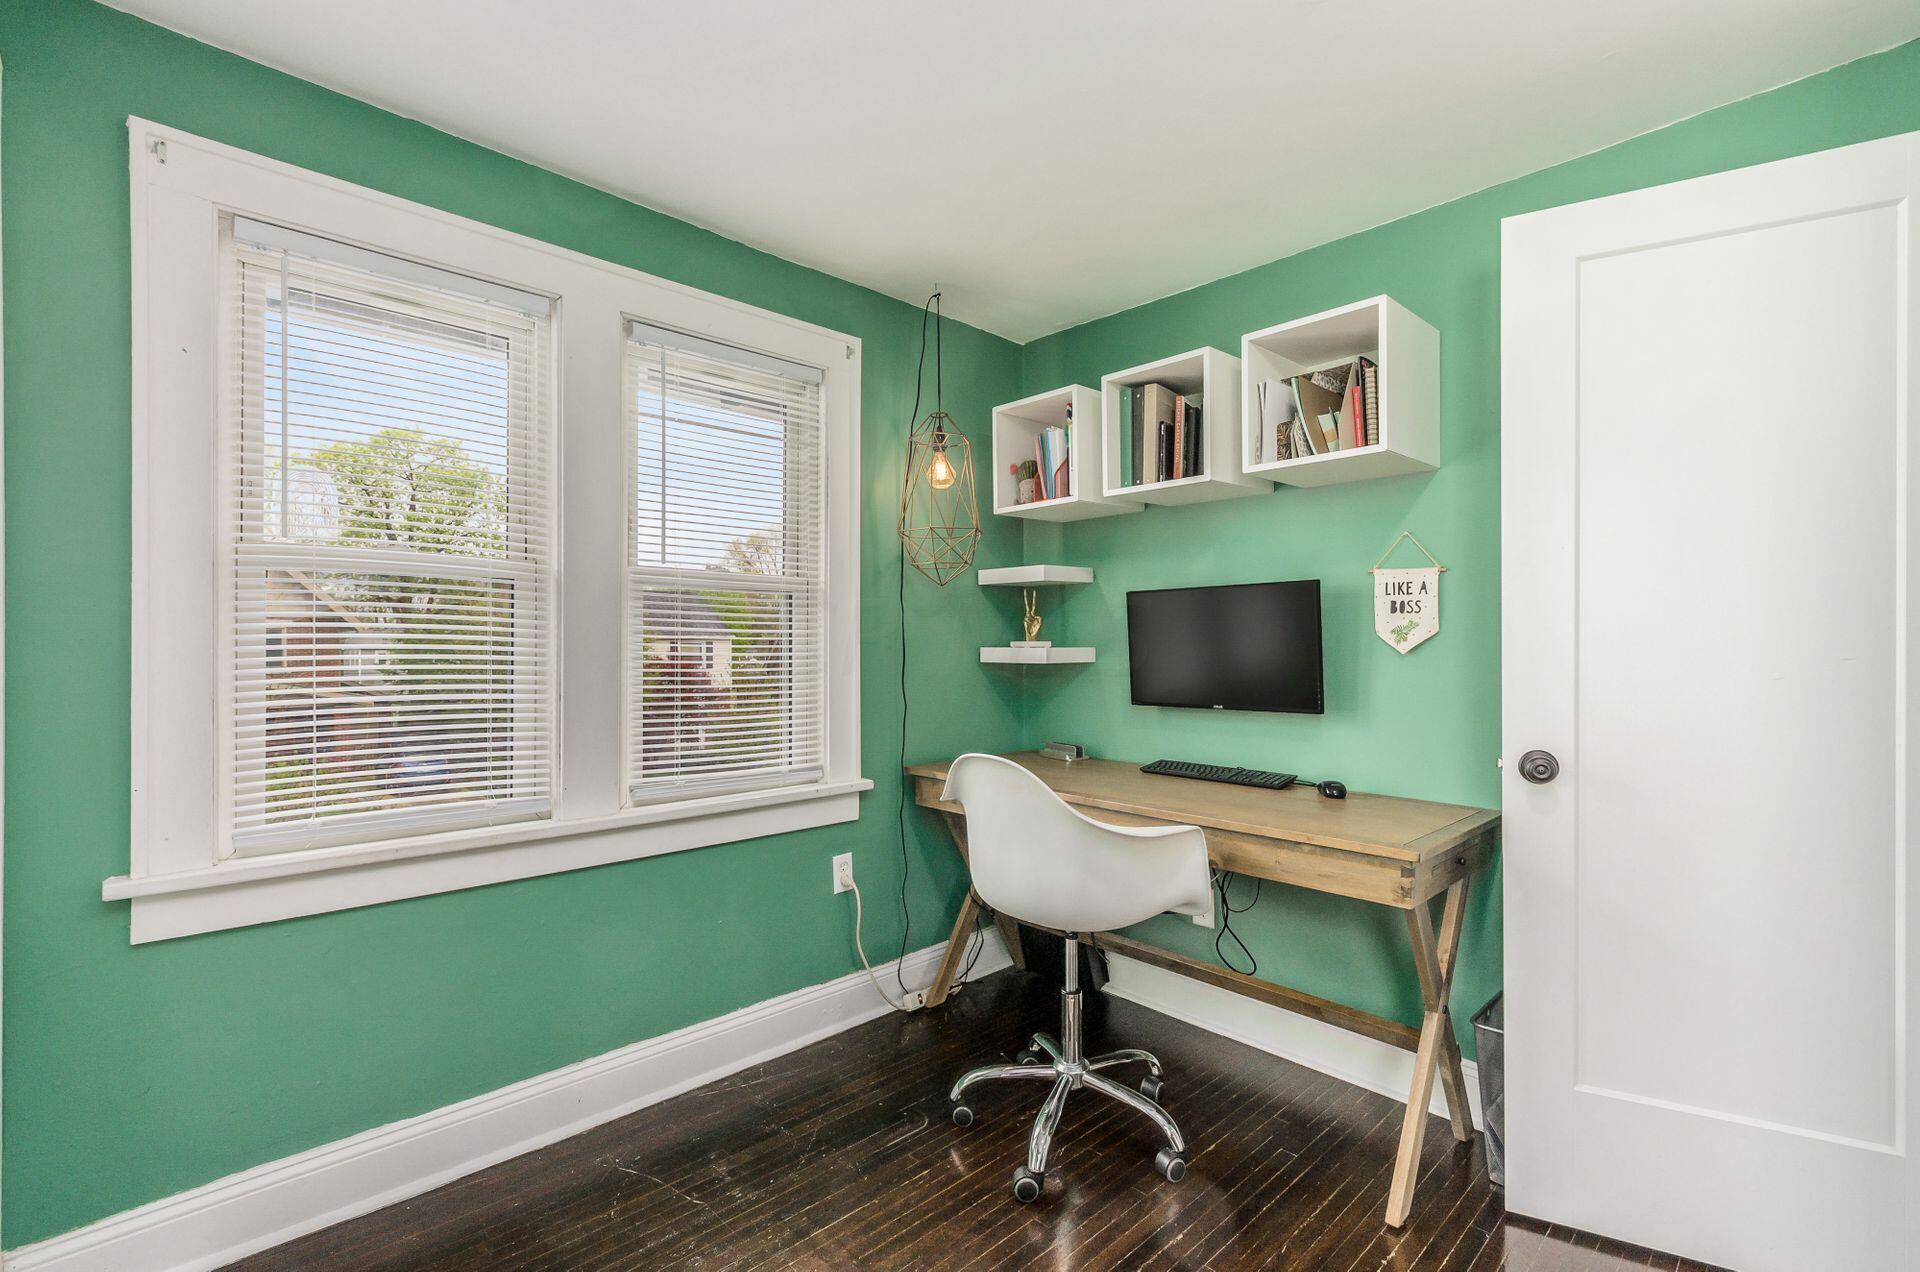
Home office with mint-green walls, a wooden desk, white chair, and two windows.
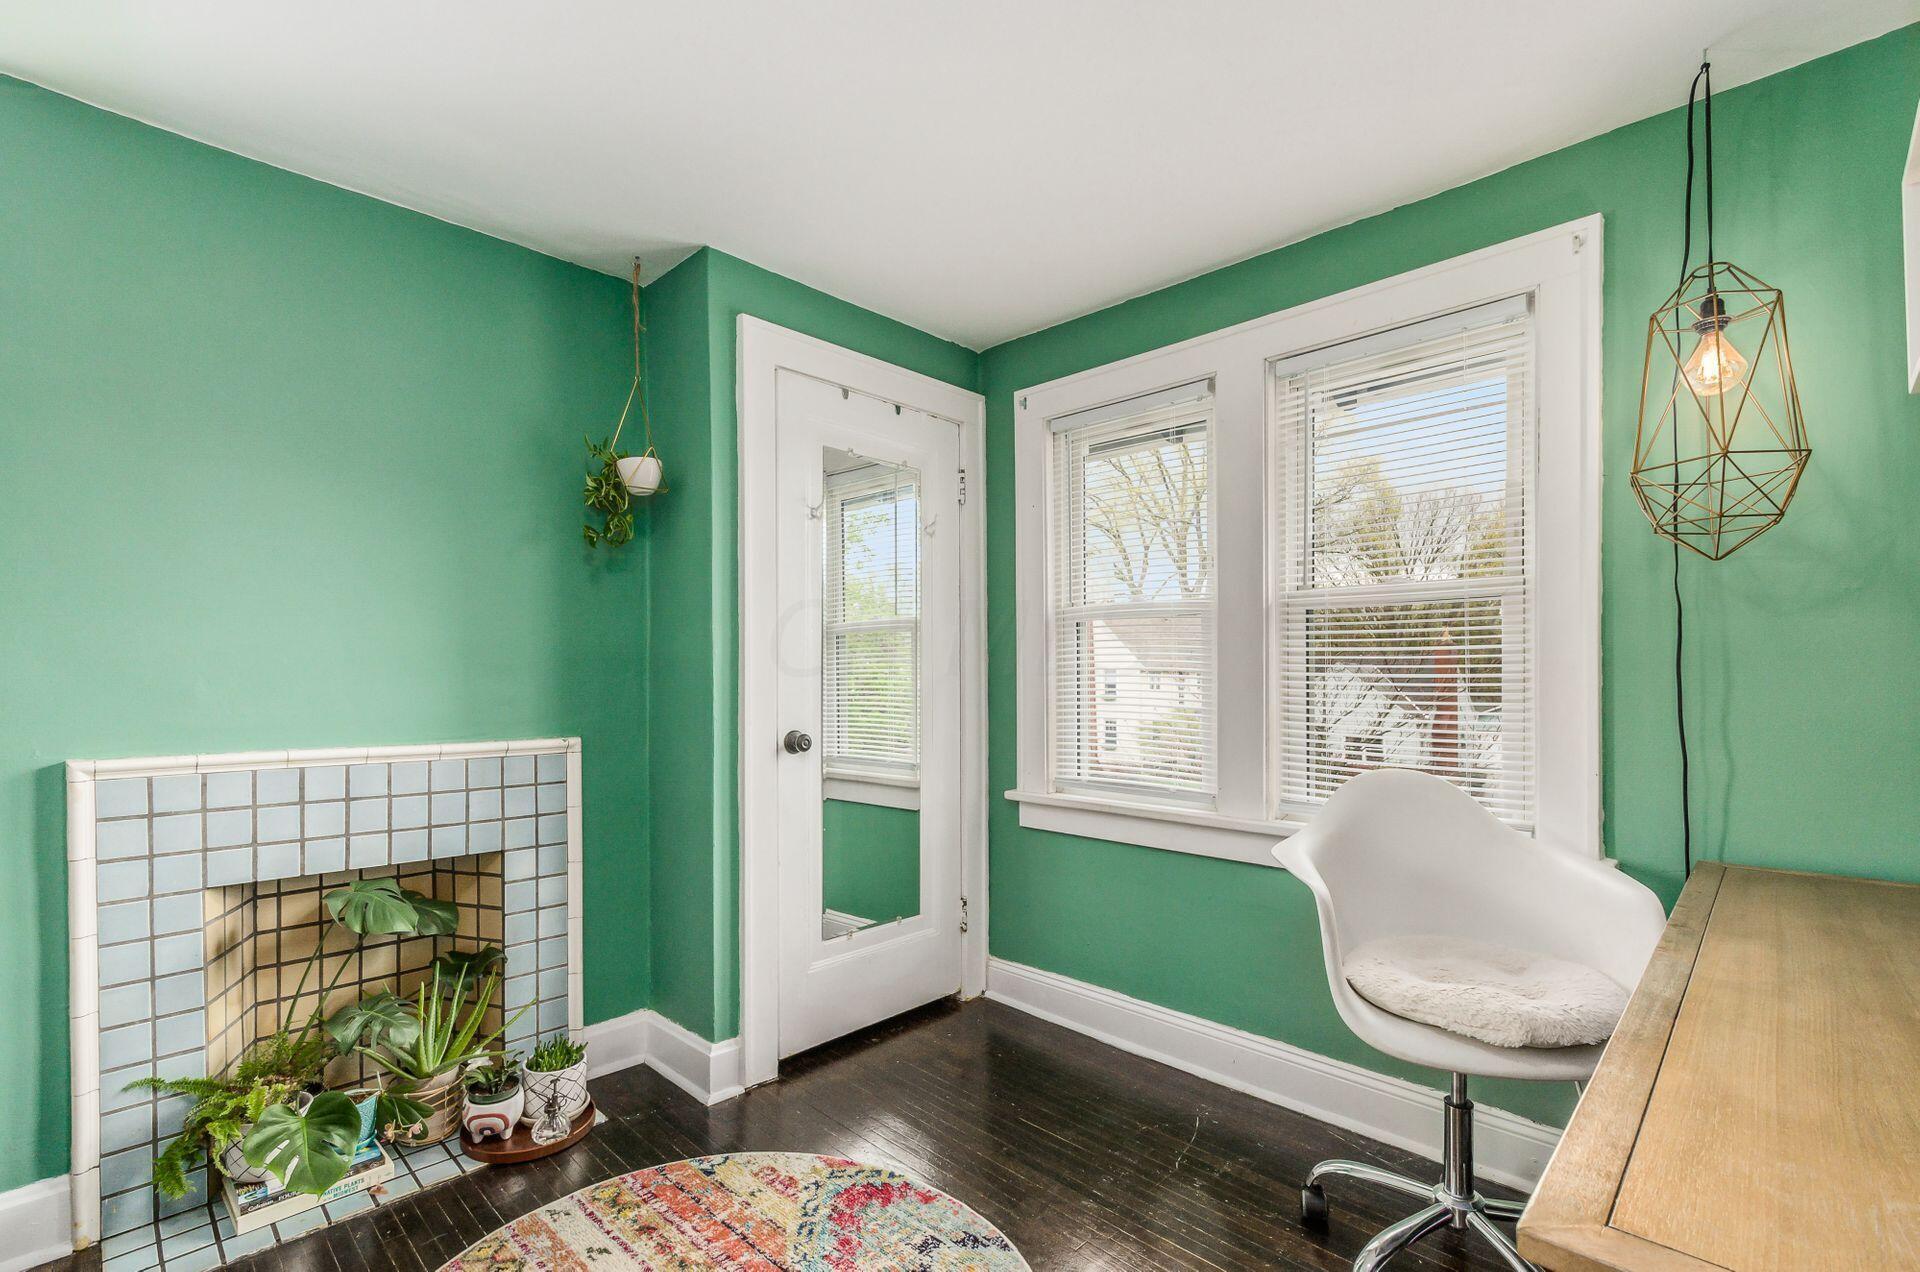
Green-walled room with a tiled fireplace, potted plants, two windows, and a white chair.
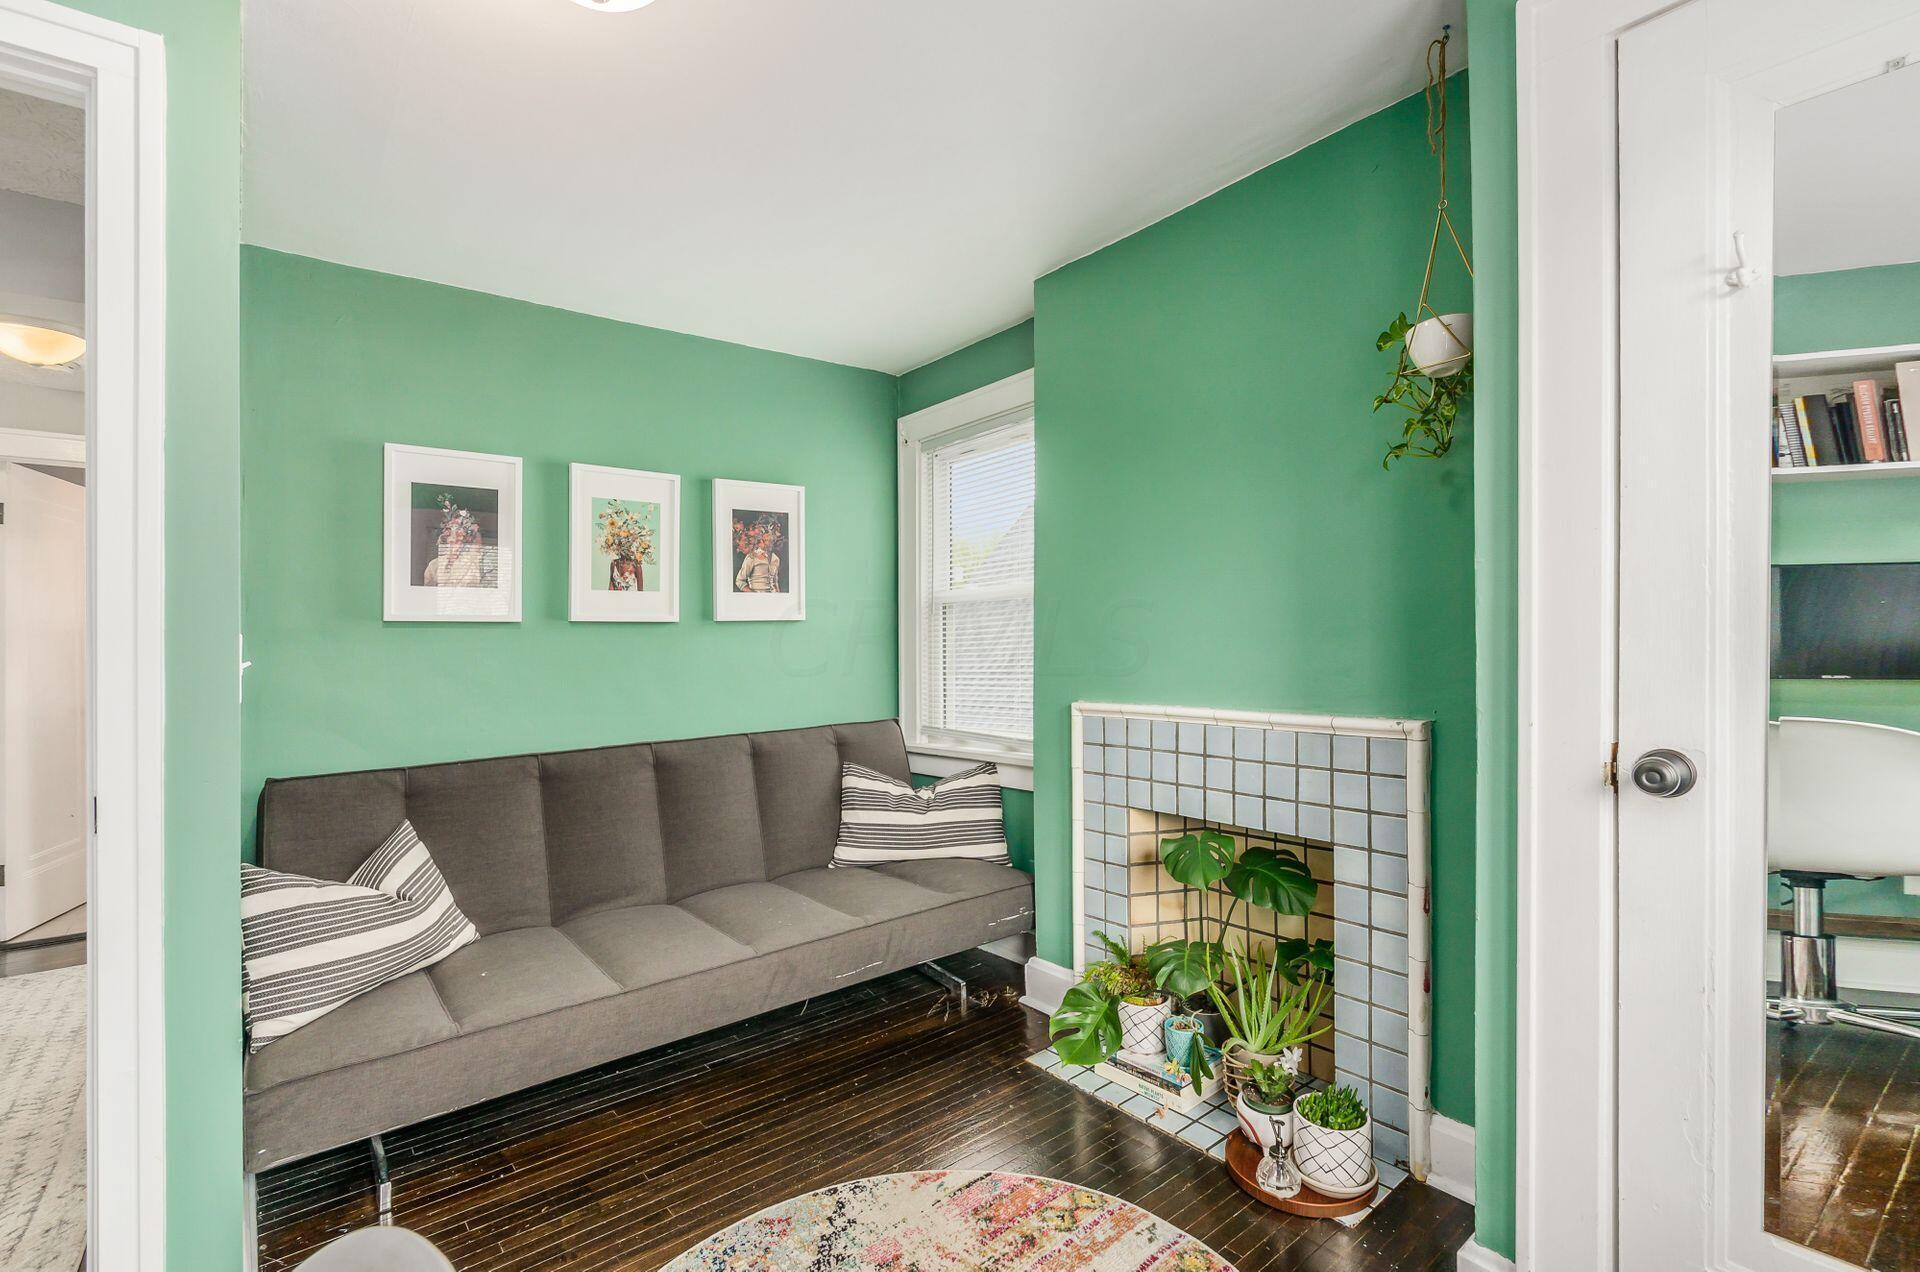
Green sitting room with a gray sofa, tiled fireplace, and potted plants.
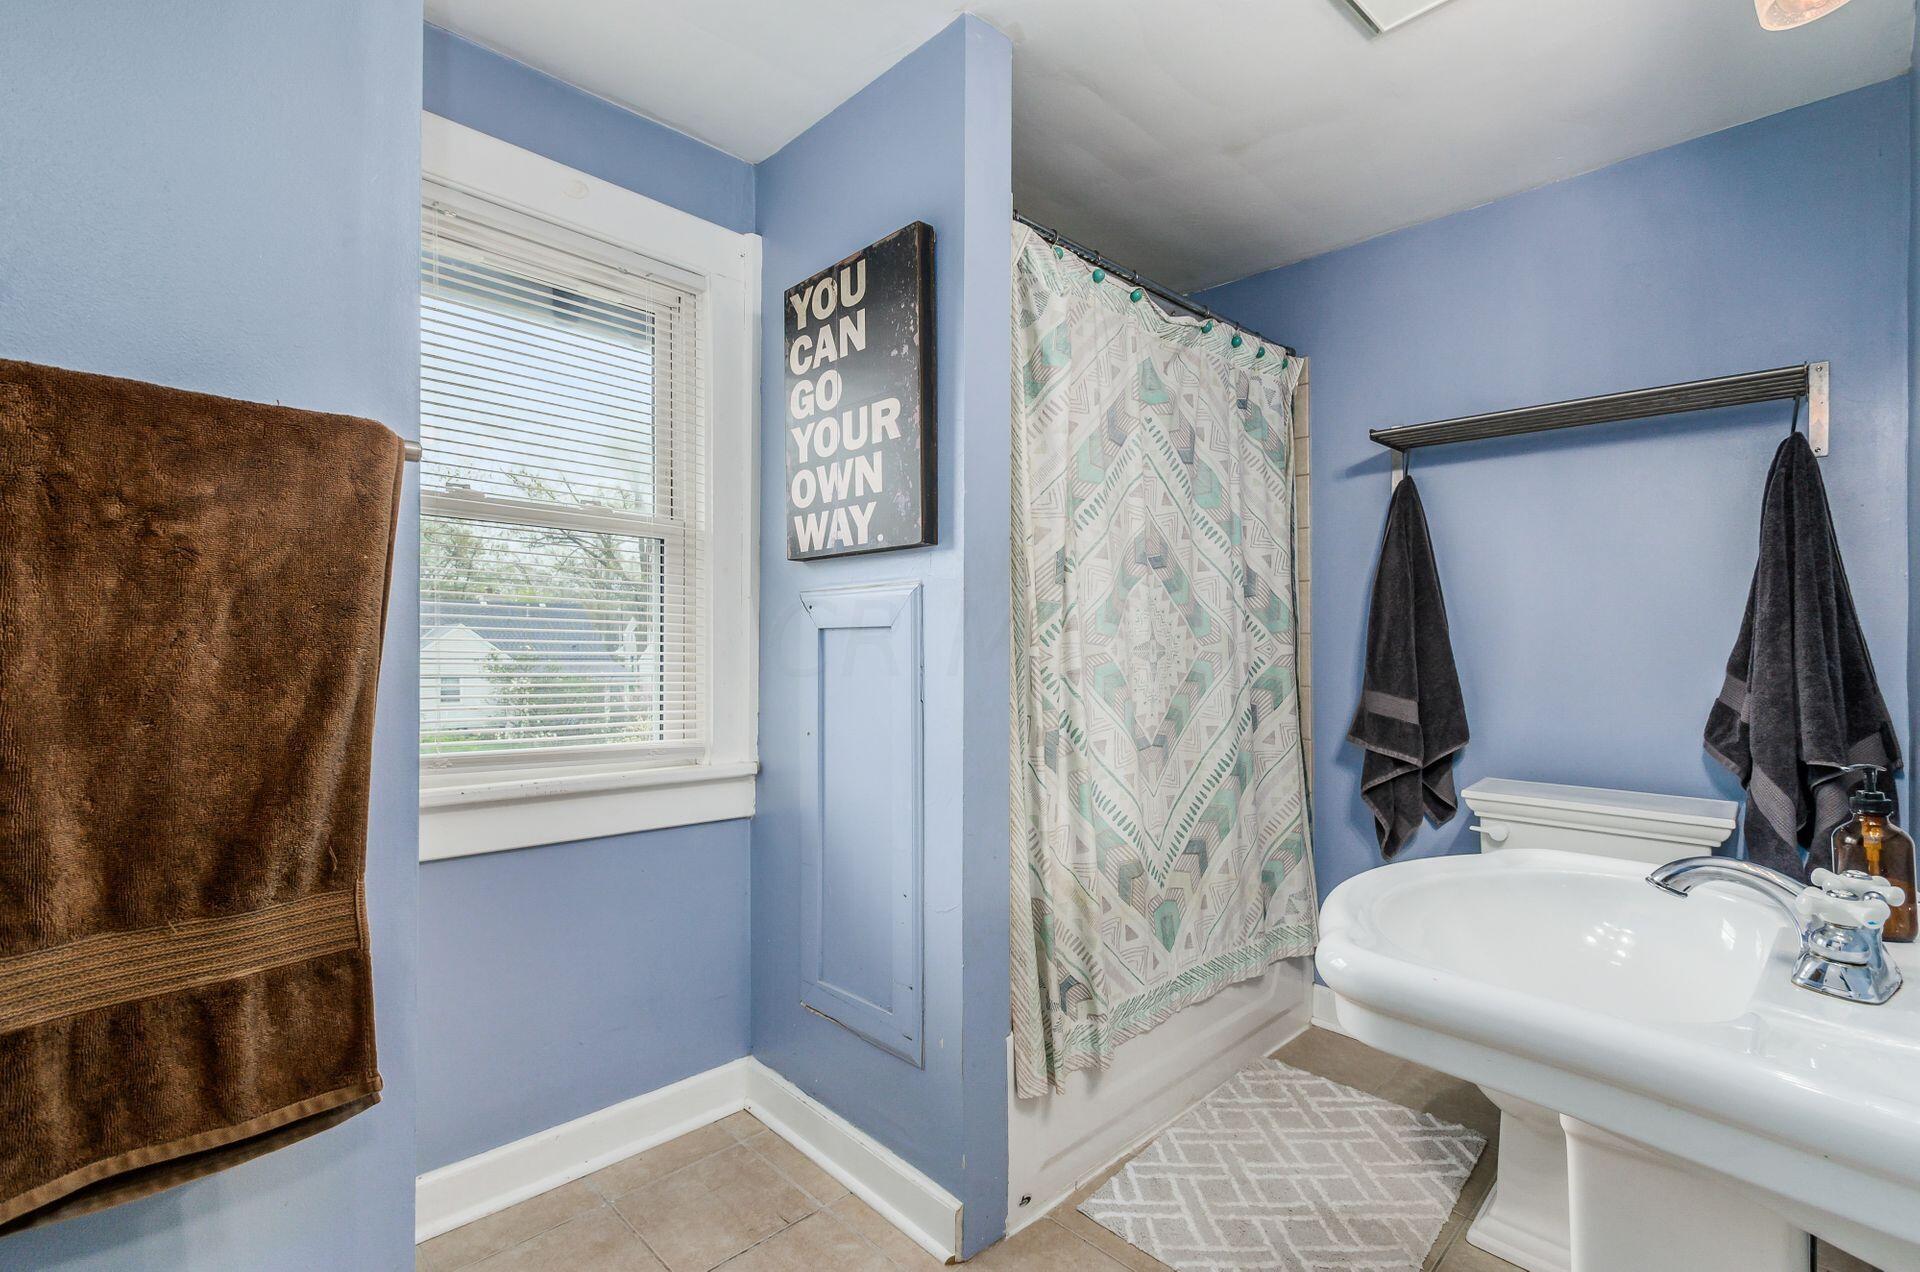
Bathroom with blue walls, a white sink, patterned shower curtain, and window with blinds.
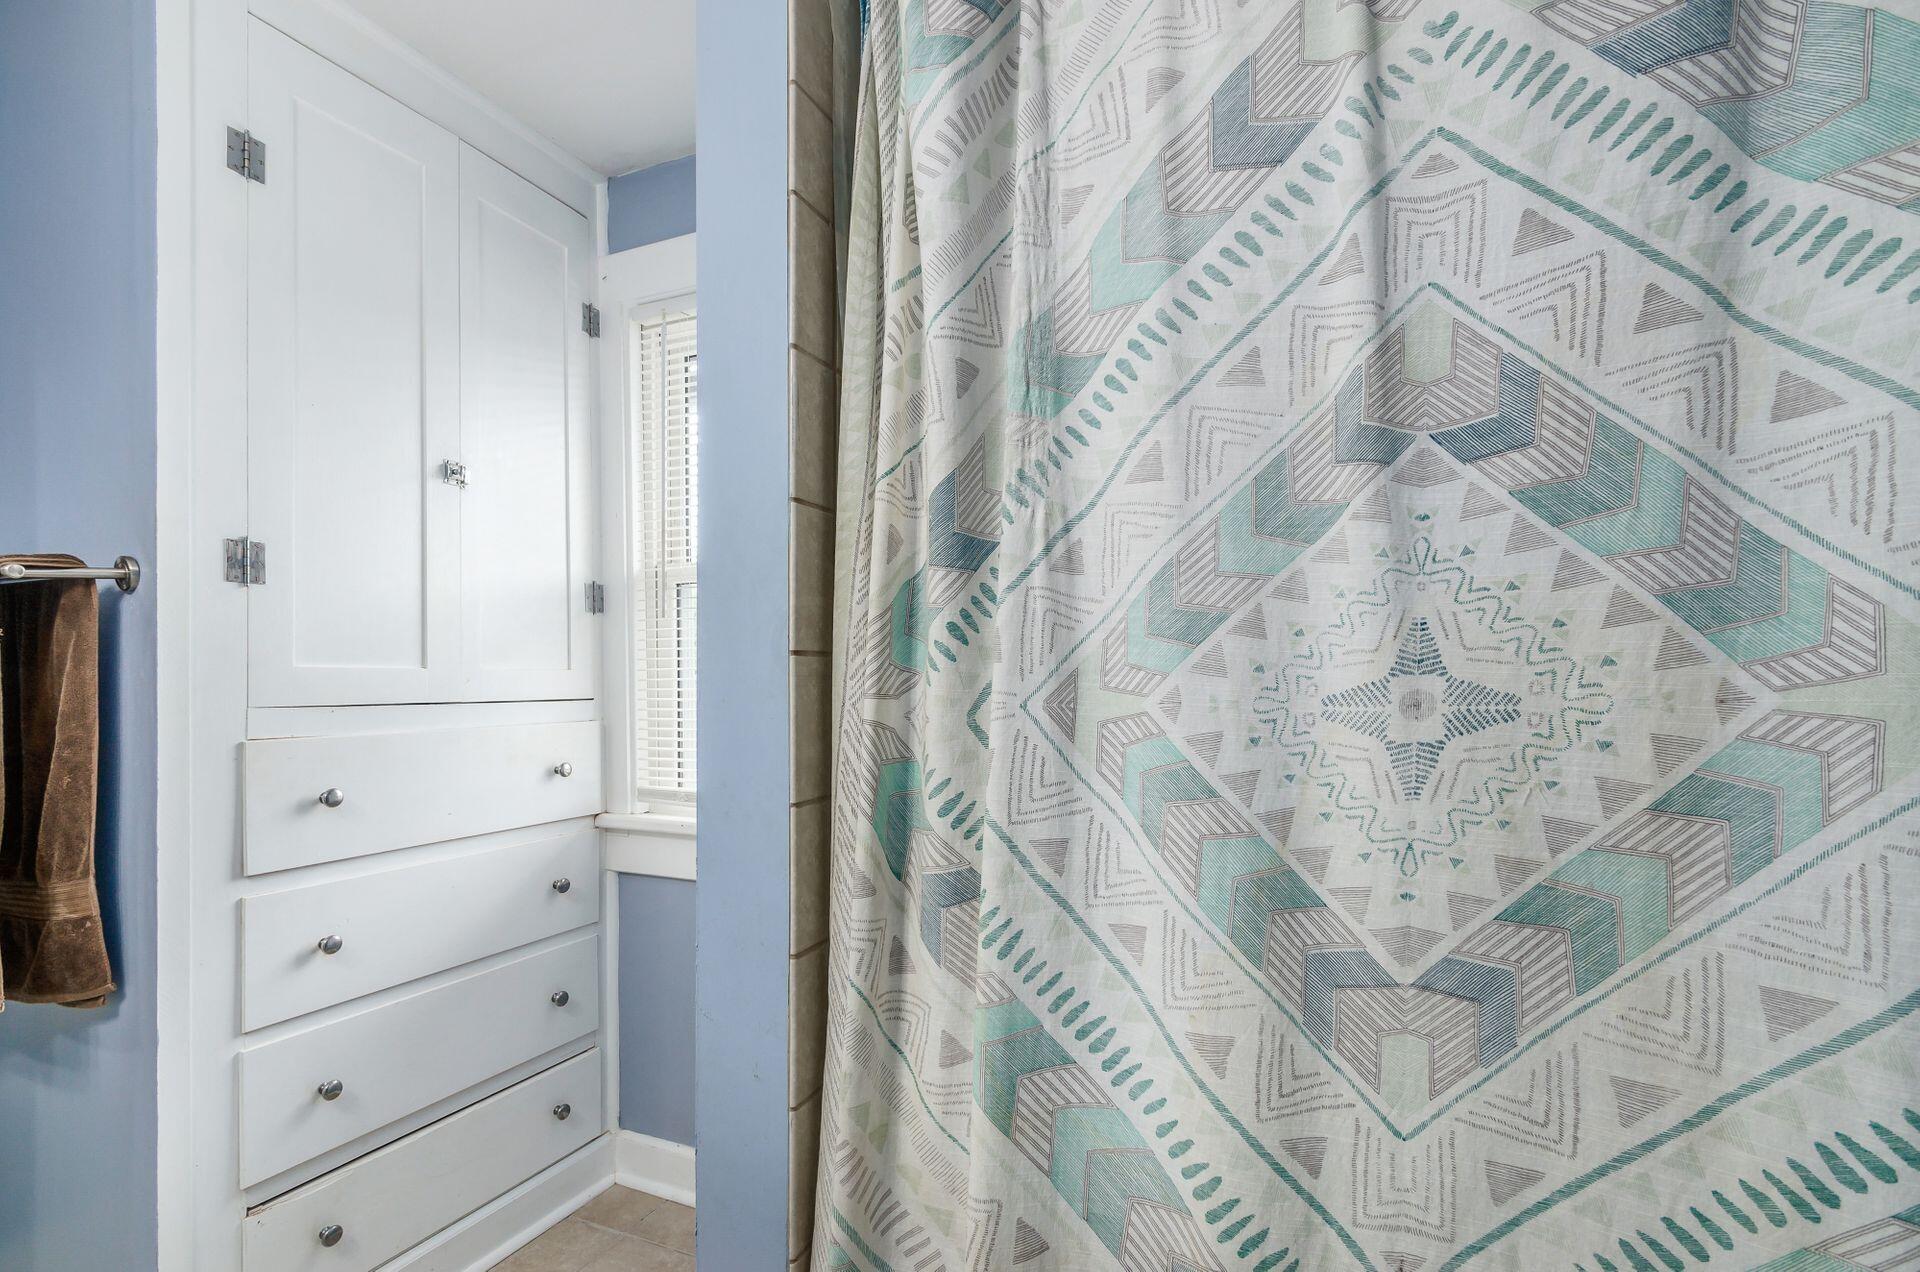
Bathroom with white built-in drawers beside a teal-and-gray patterned shower curtain.
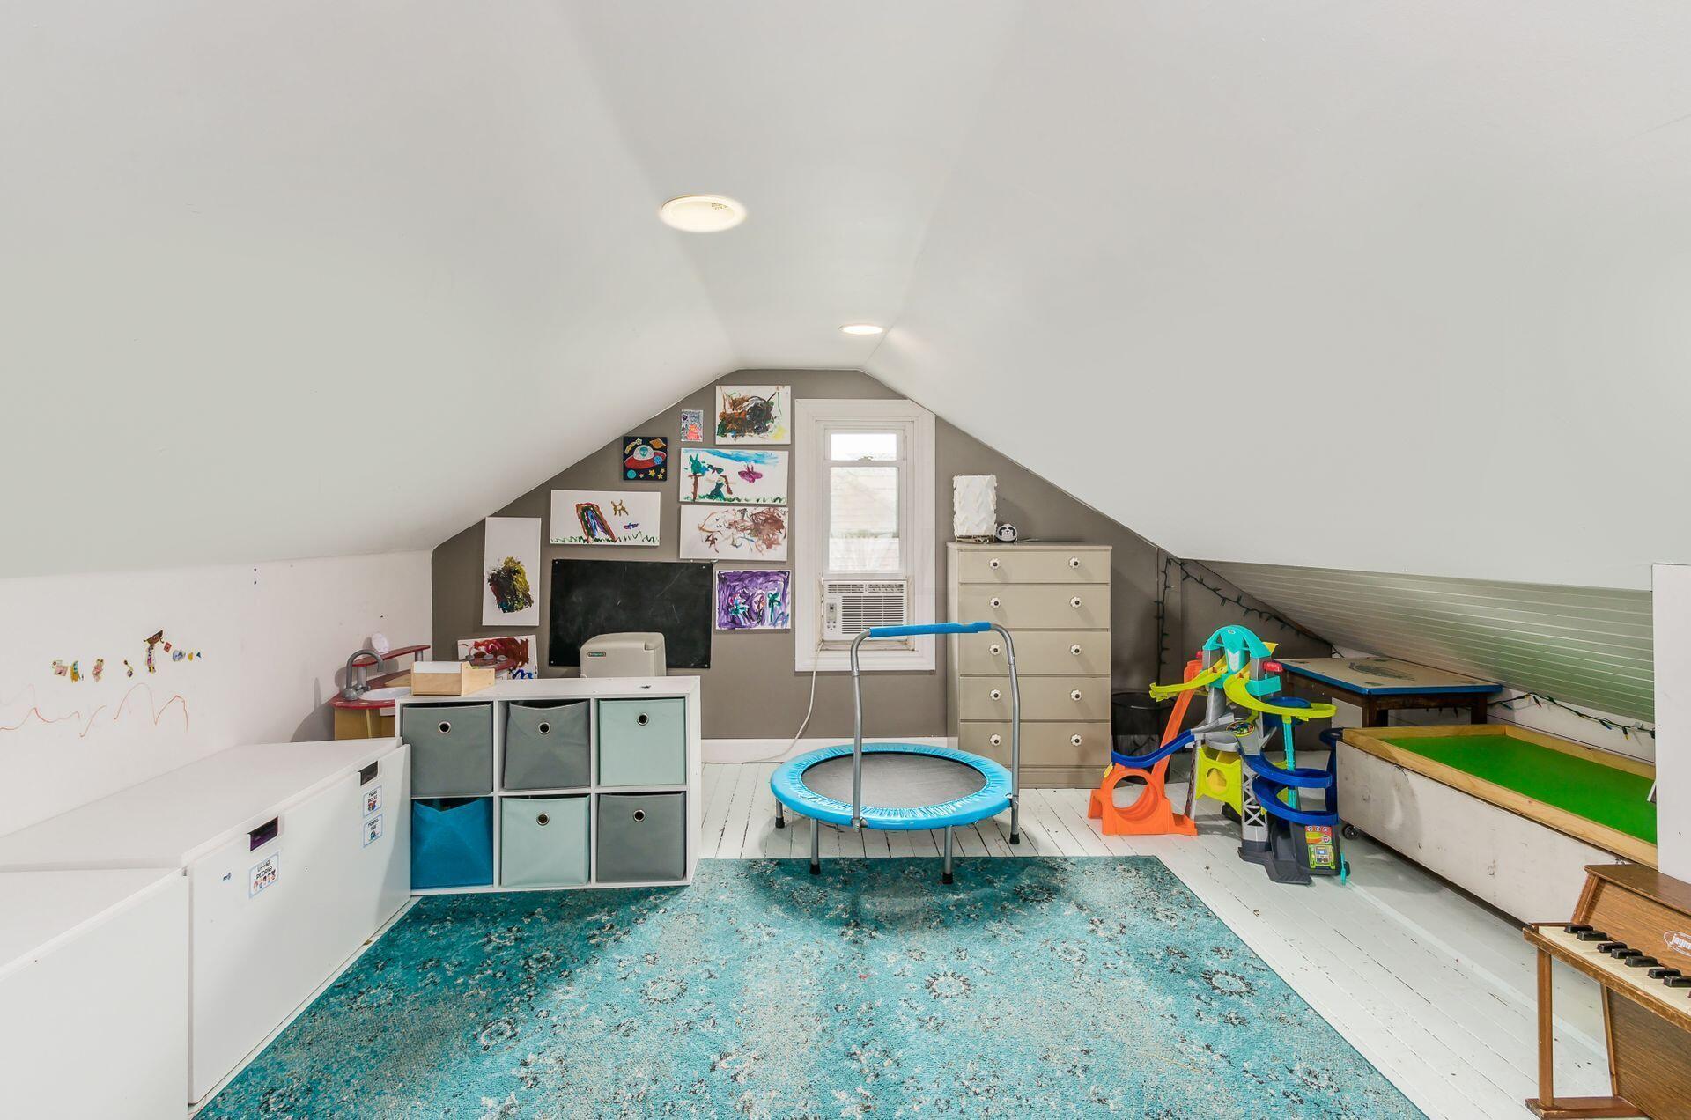
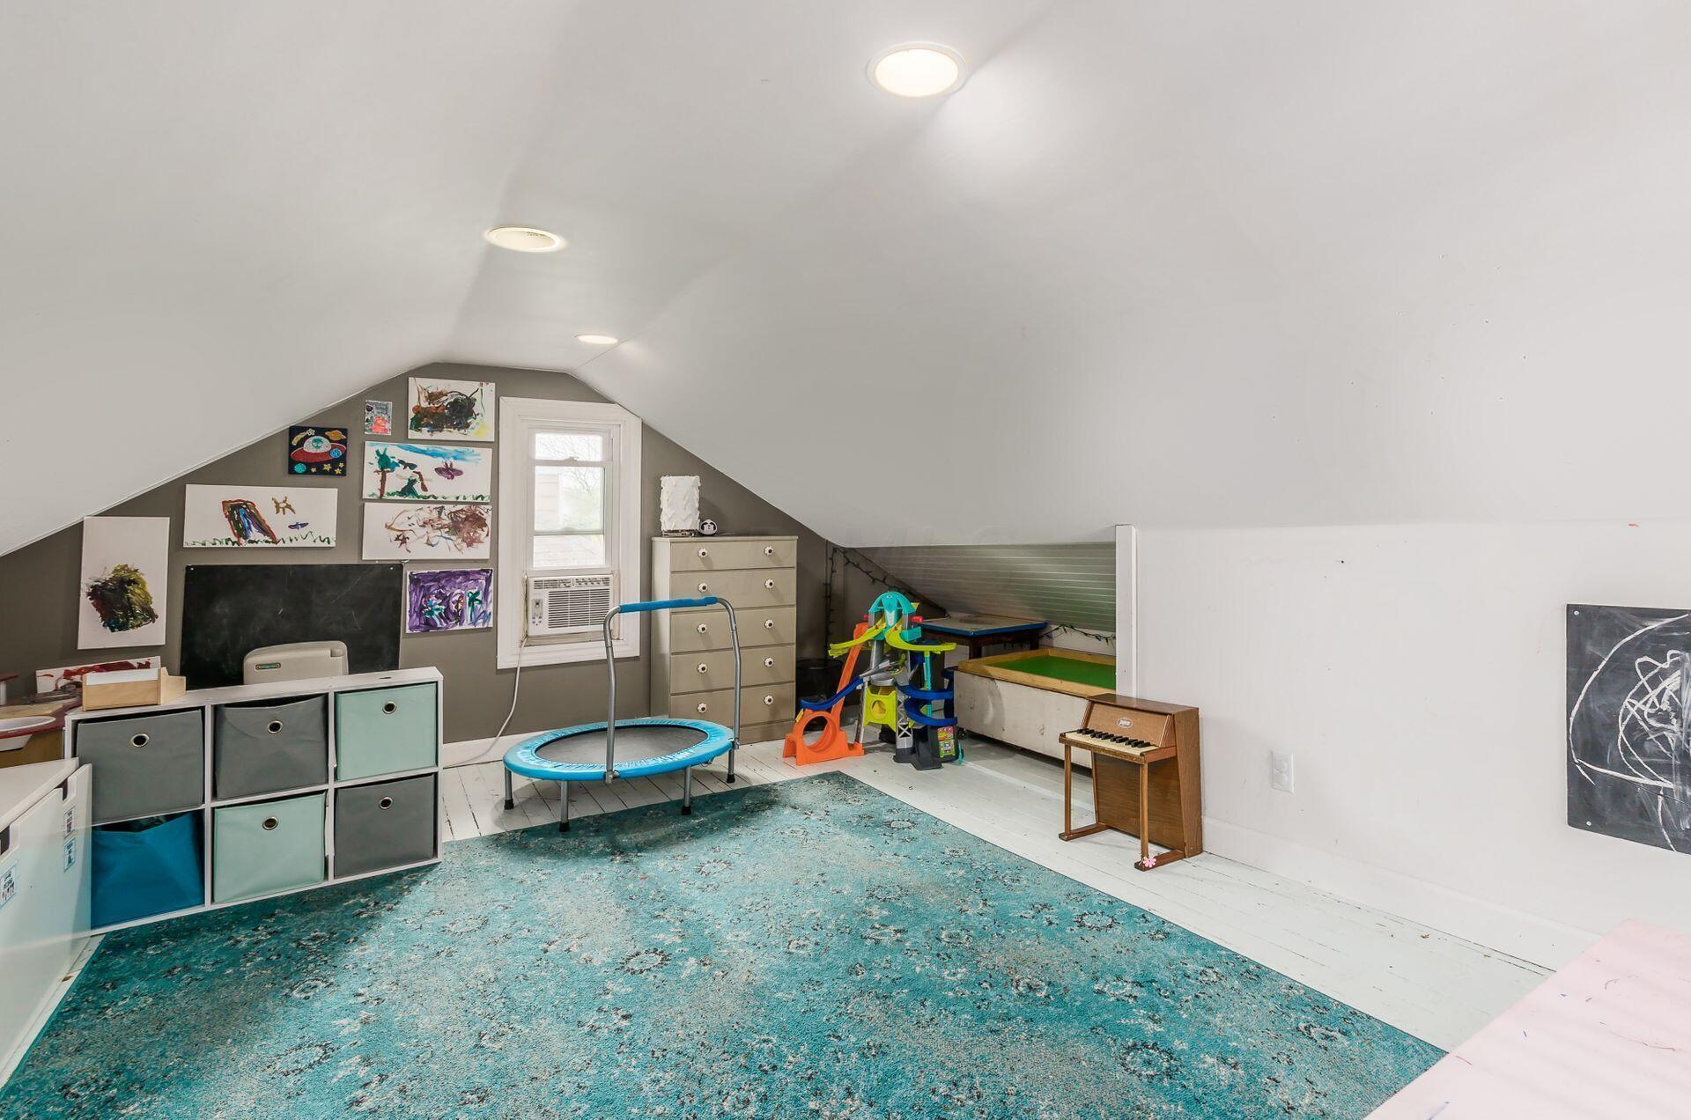
Attic playroom with sloped ceilings, children’s artwork, a small trampoline, and colorful toys.
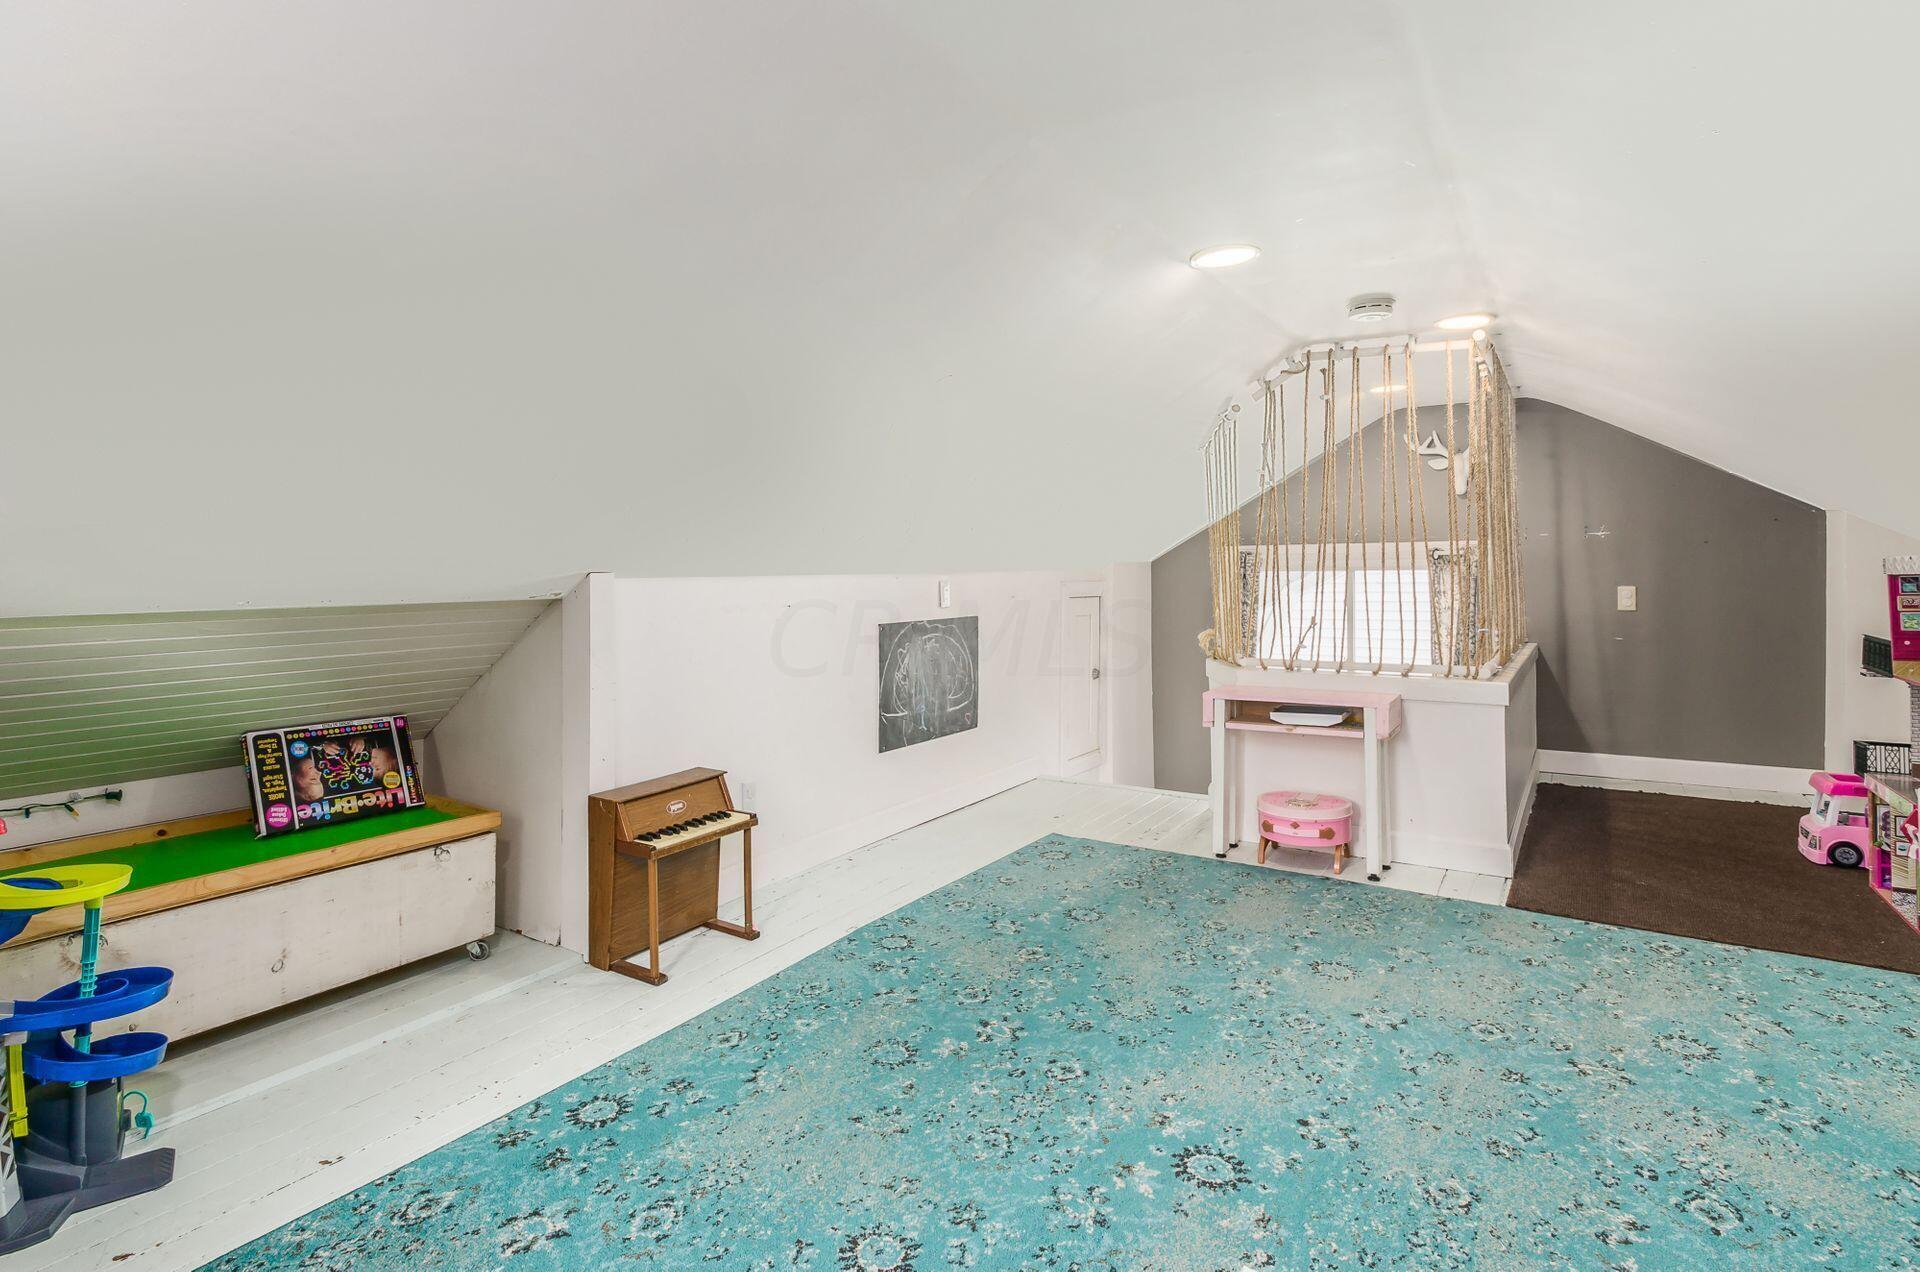
Attic playroom with a sloped ceiling, turquoise patterned rug, and rope divider around a raised play area.
Attic playroom with a sloped ceiling, turquoise rug, children’s artwork, and a small trampoline.
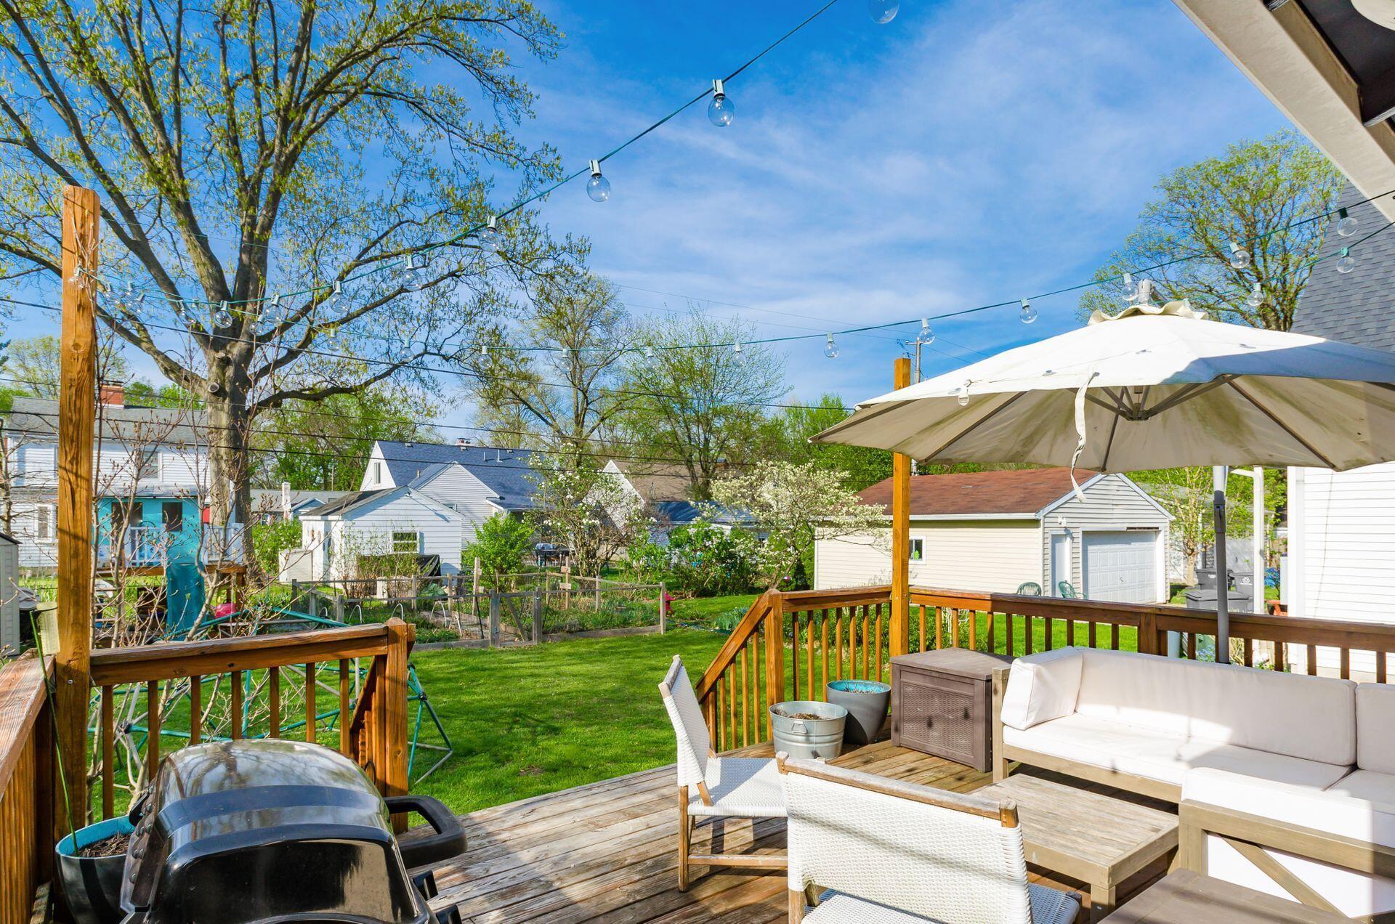
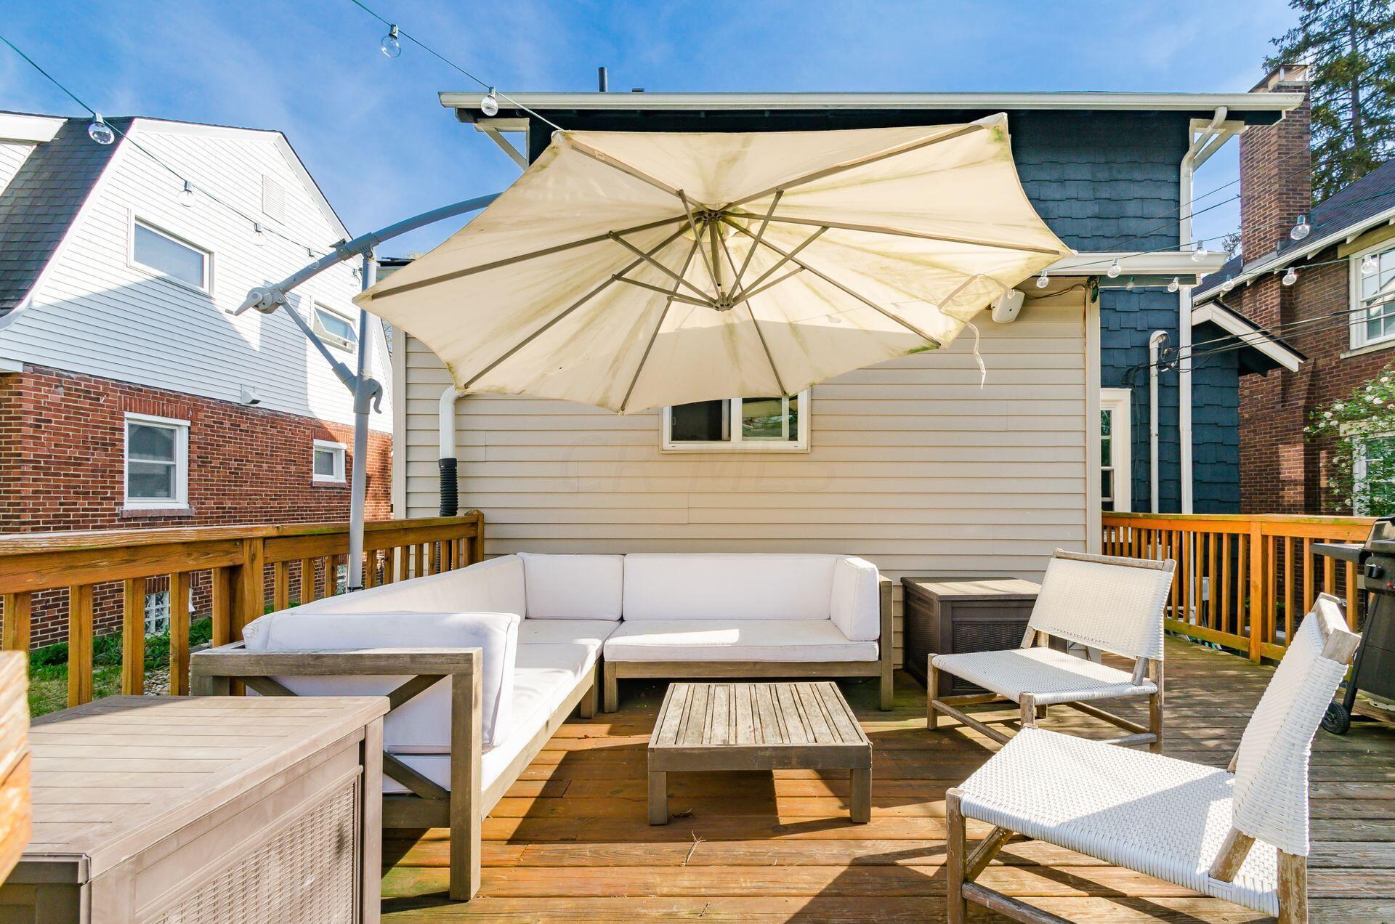
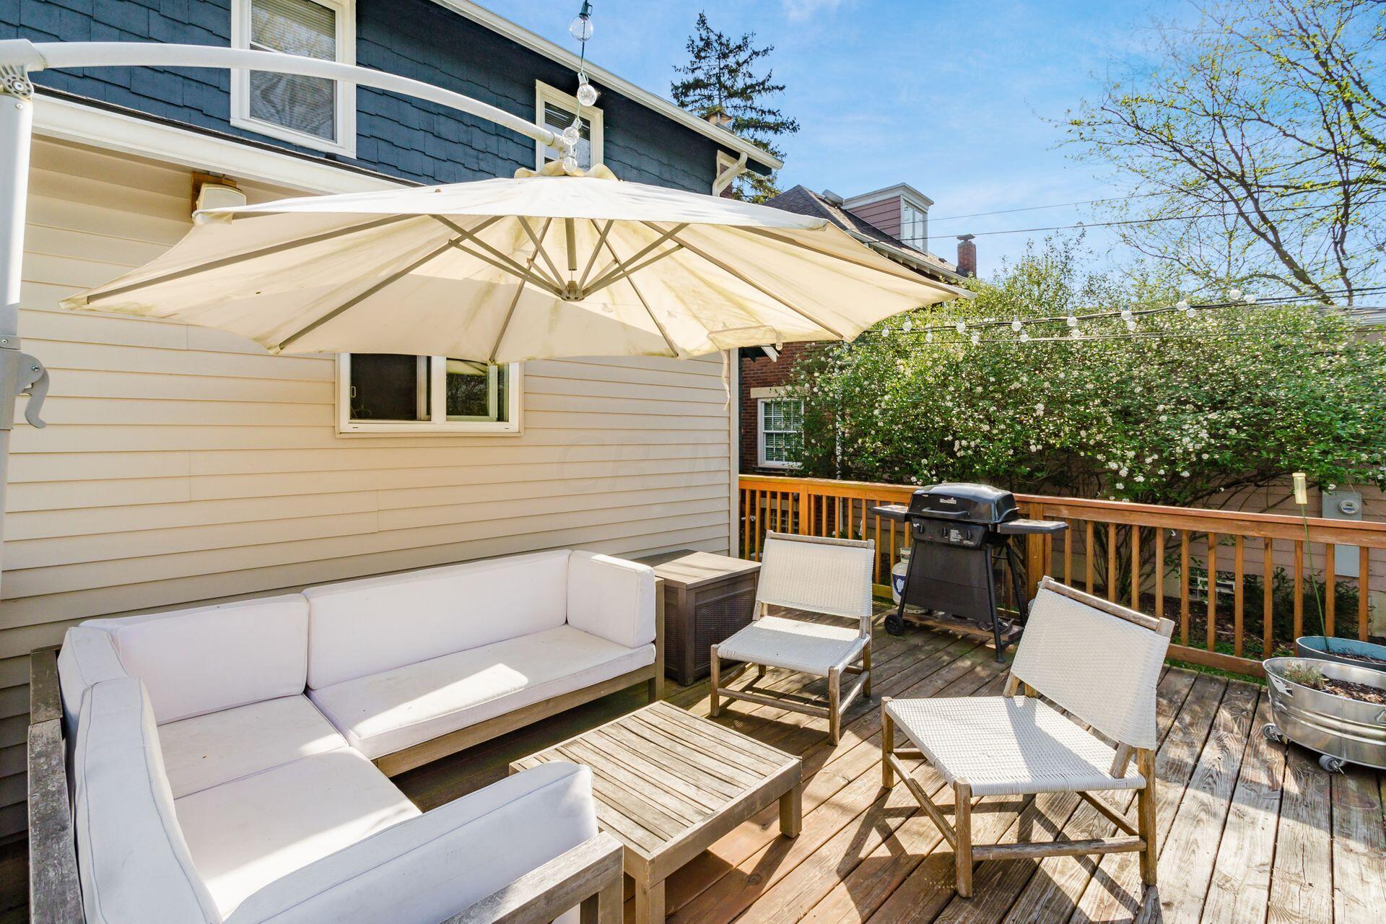
Backyard deck with lounge seating, a white umbrella, string lights, and a view of the lawn.
Wooden deck with white outdoor seating beneath a large cream umbrella.
Wooden deck with white patio seating, a large umbrella, and a barbecue grill.
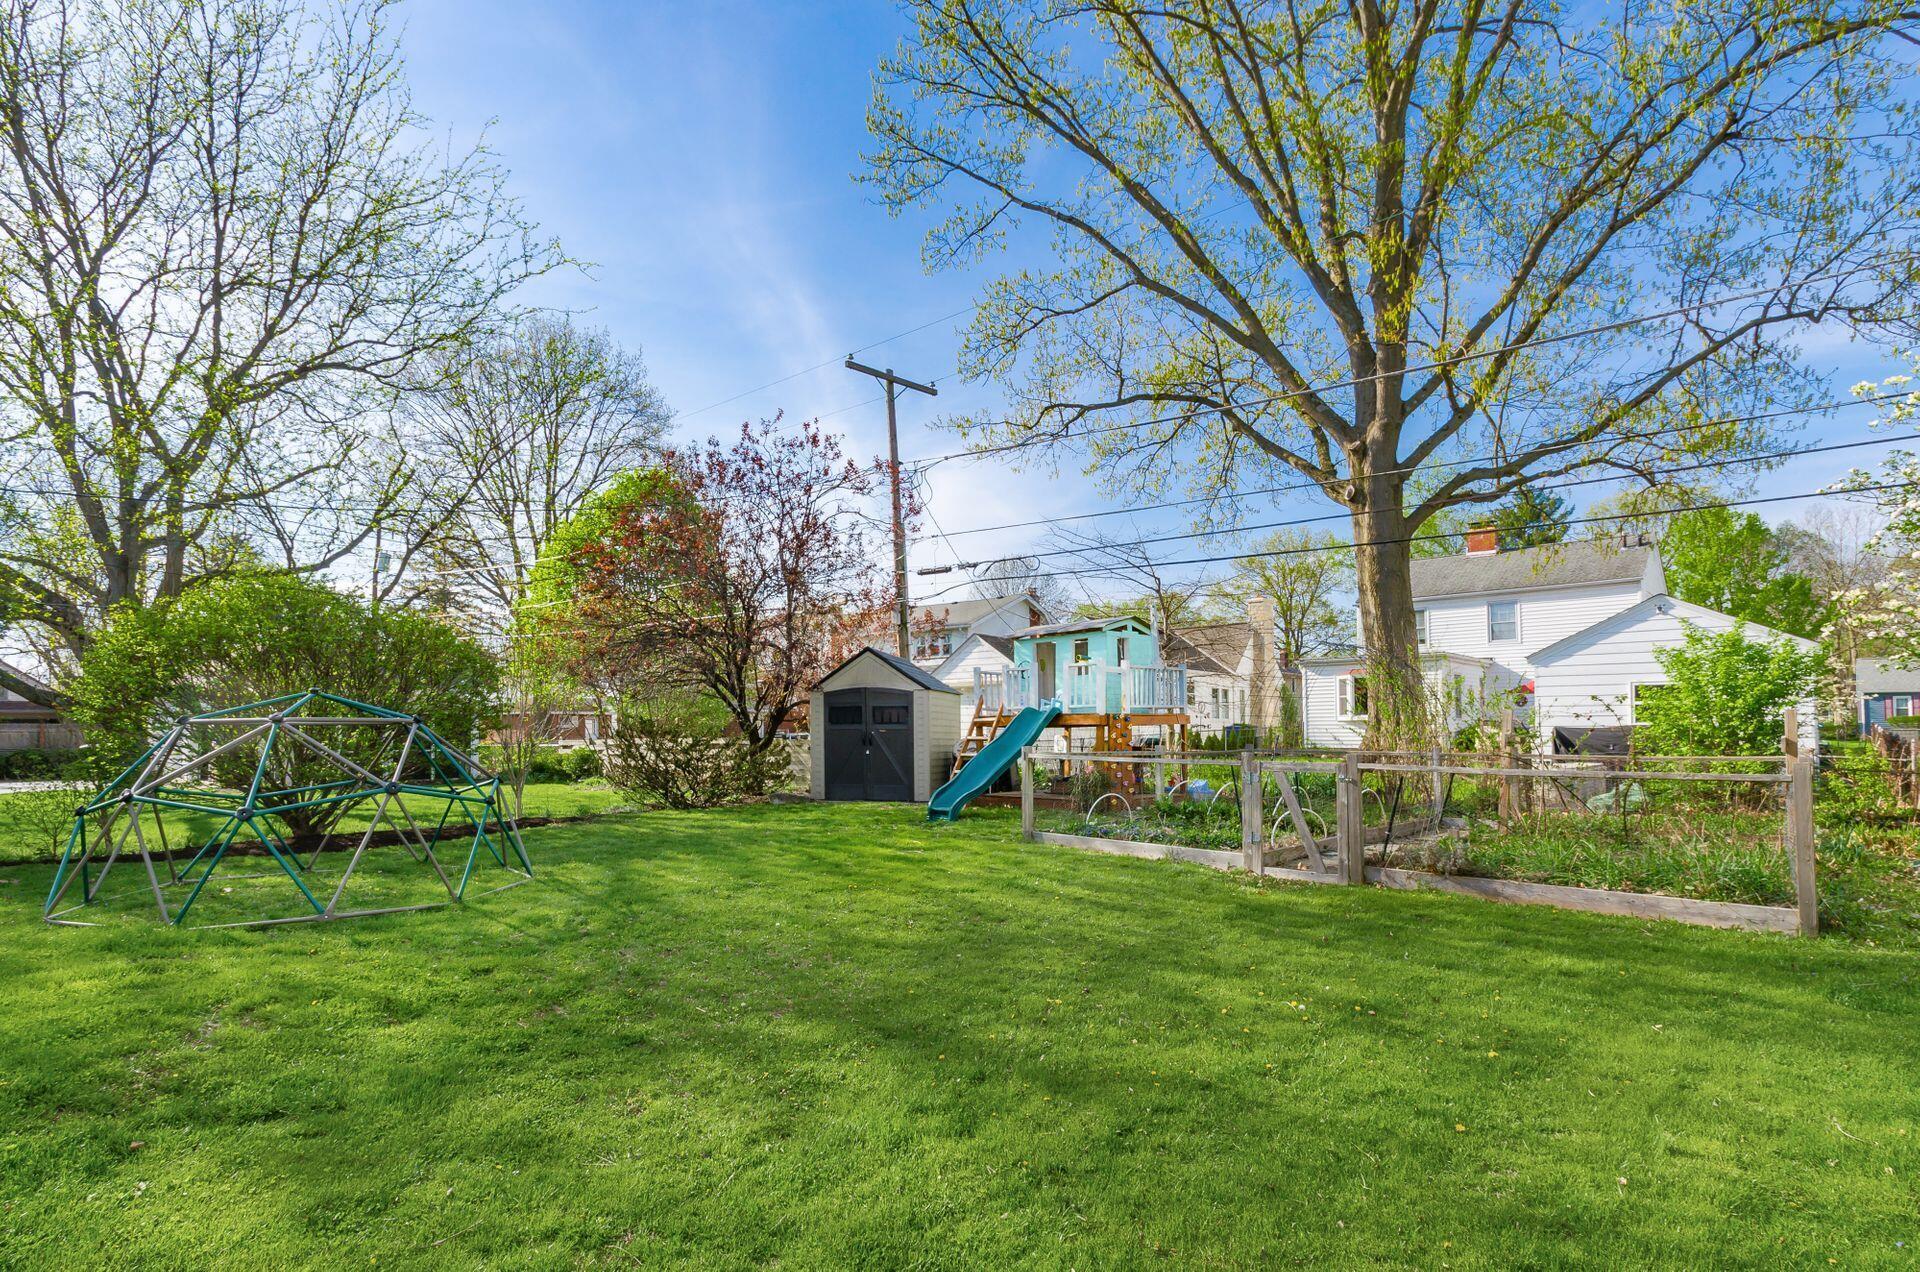
Backyard with a broad lawn, children's playset, climbing dome, and raised garden beds beneath mature trees.
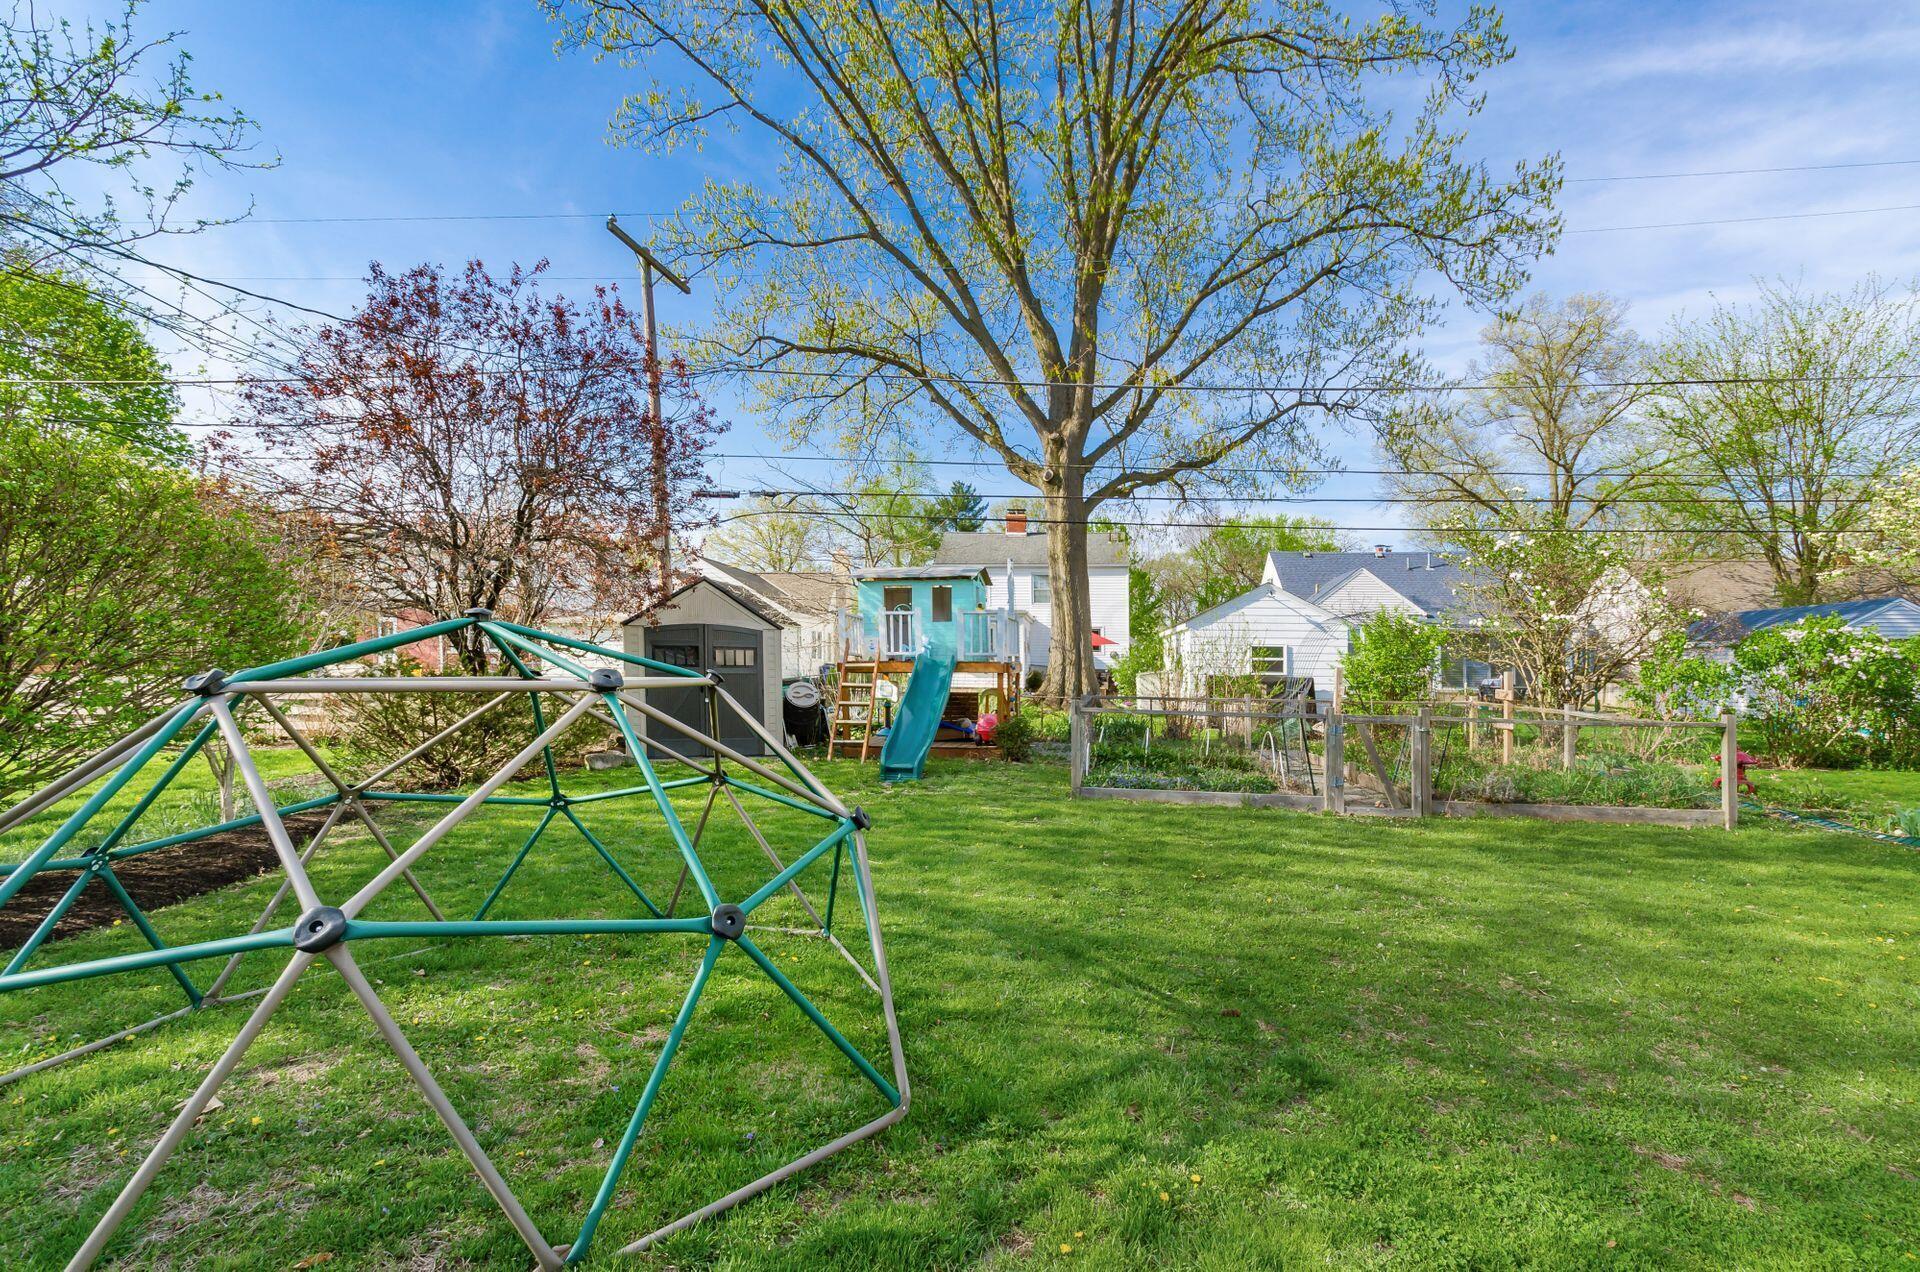
Backyard with a large shade tree, play dome, slide, and raised garden beds.
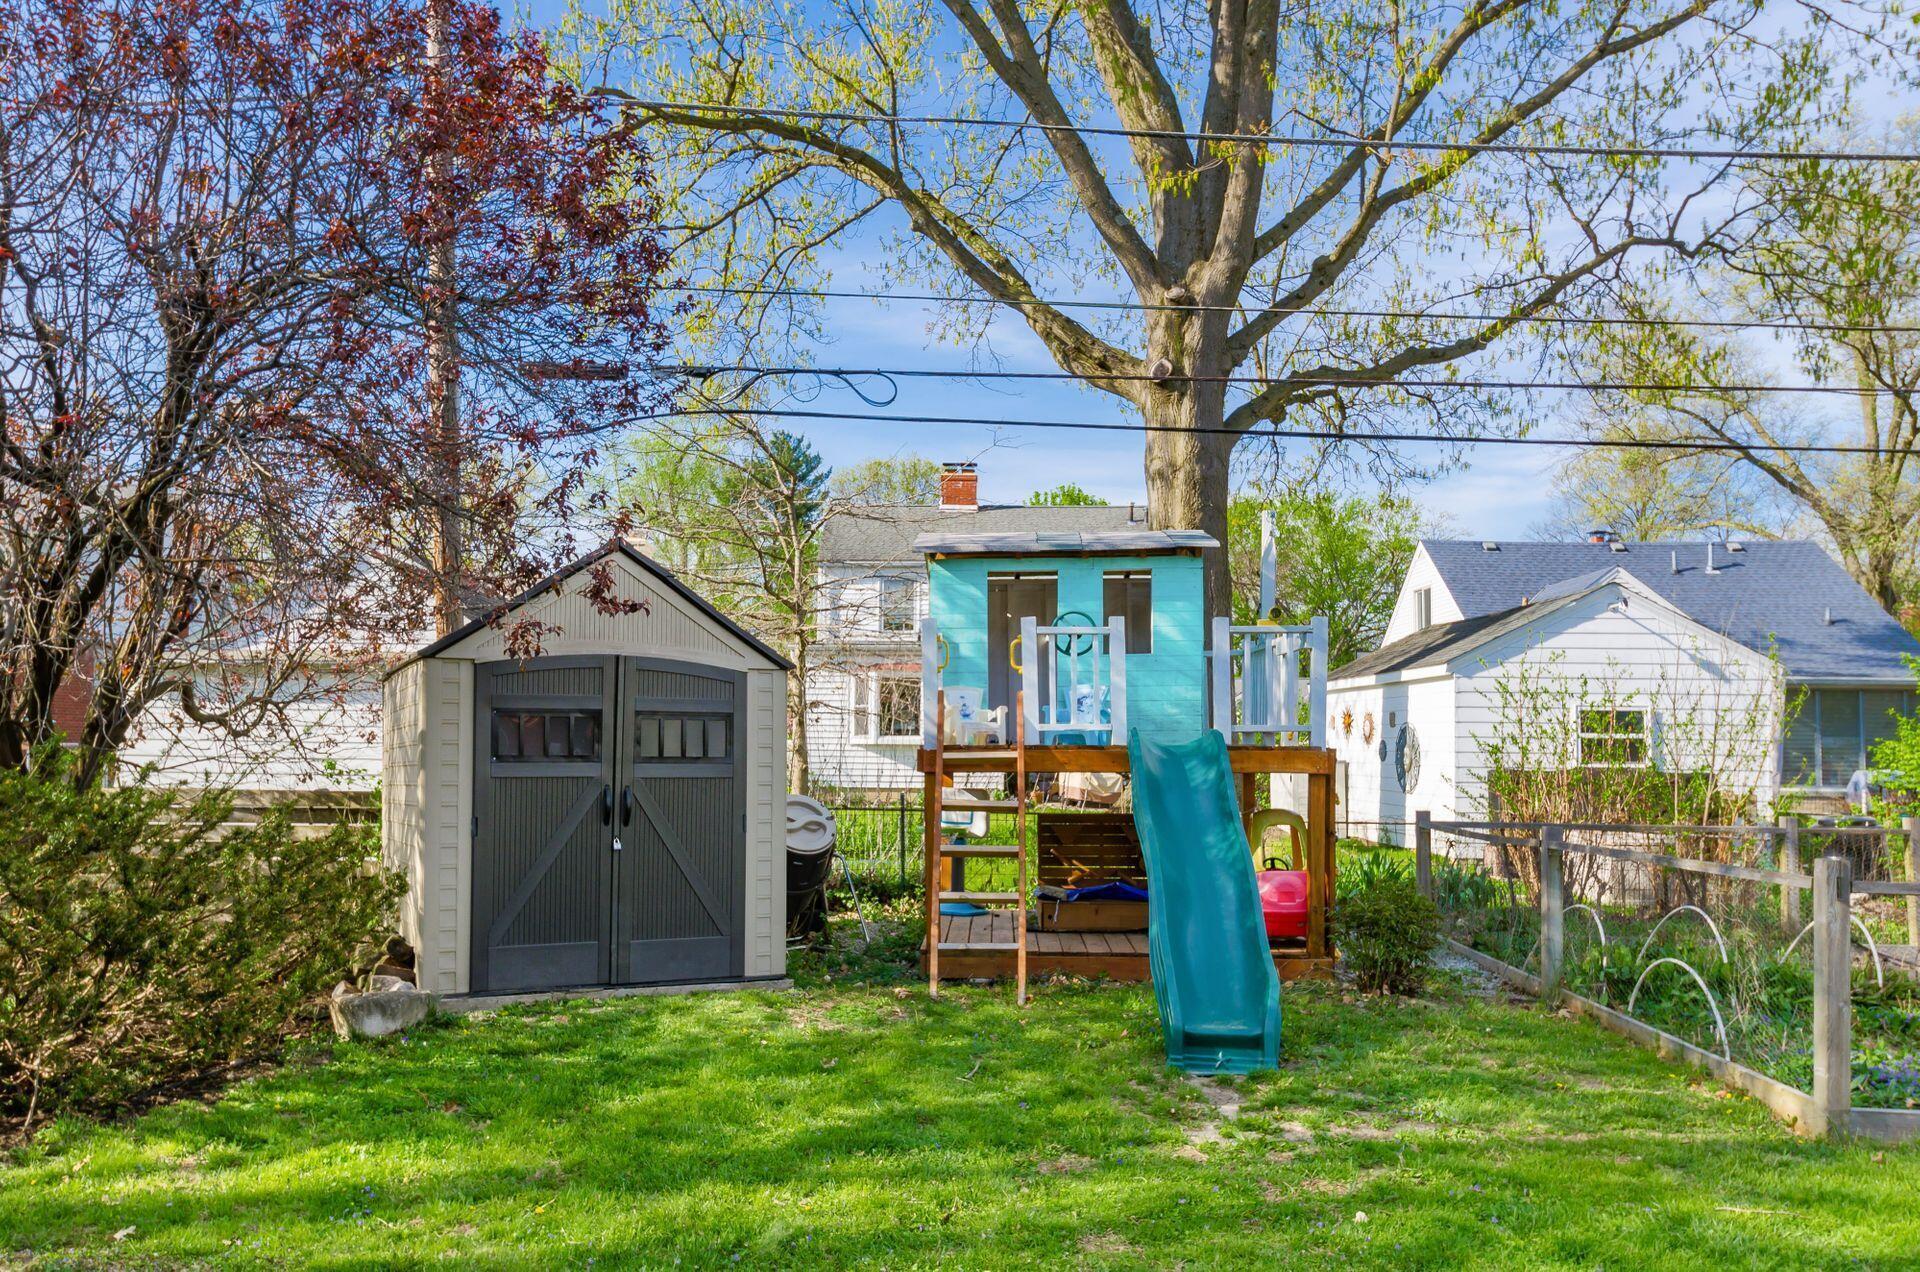
Backyard with a turquoise playset and slide, gray storage shed, and mature trees.
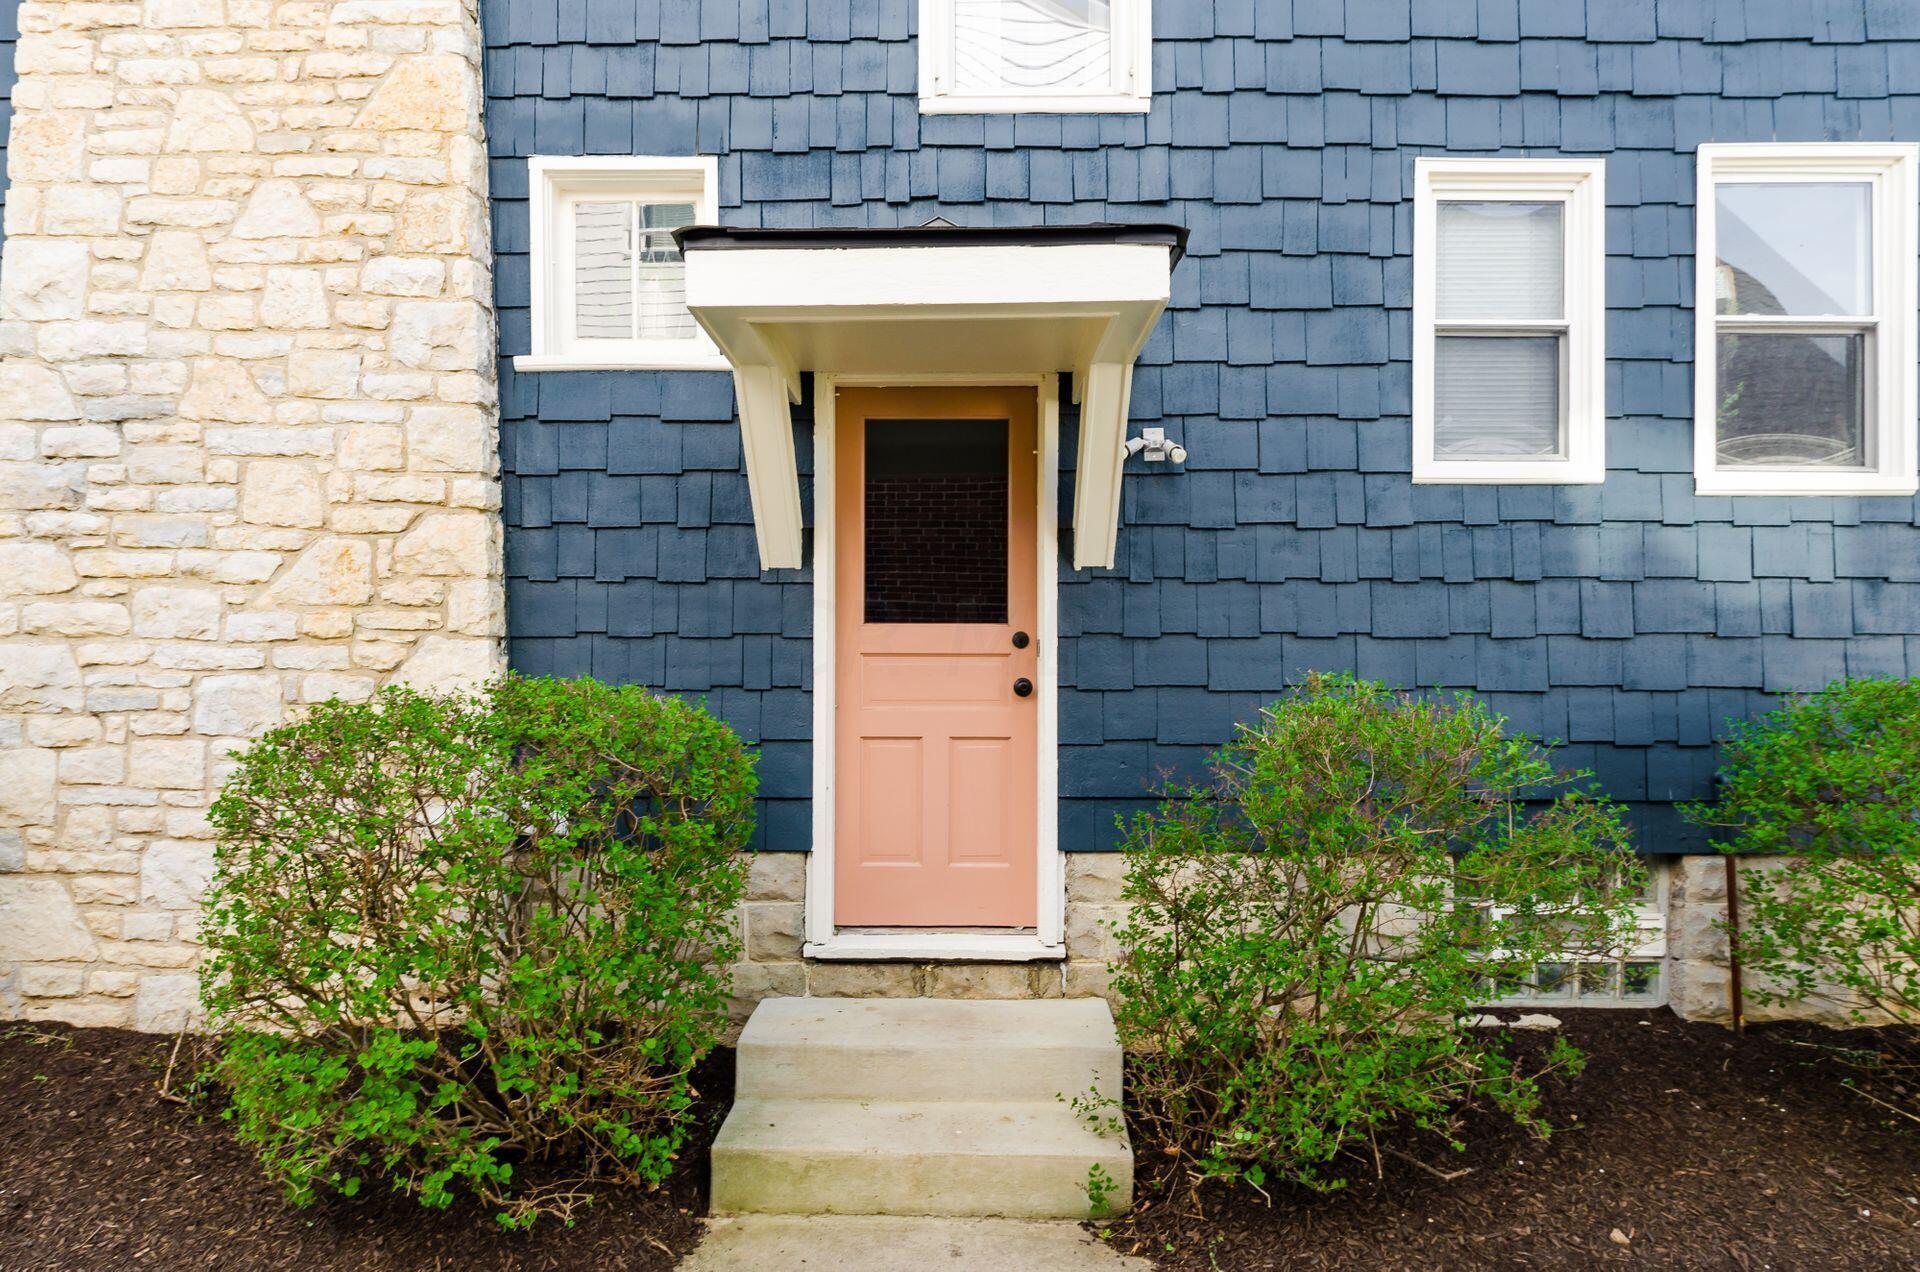
House entrance with blue shingle siding, stonework, and a peach-colored door.
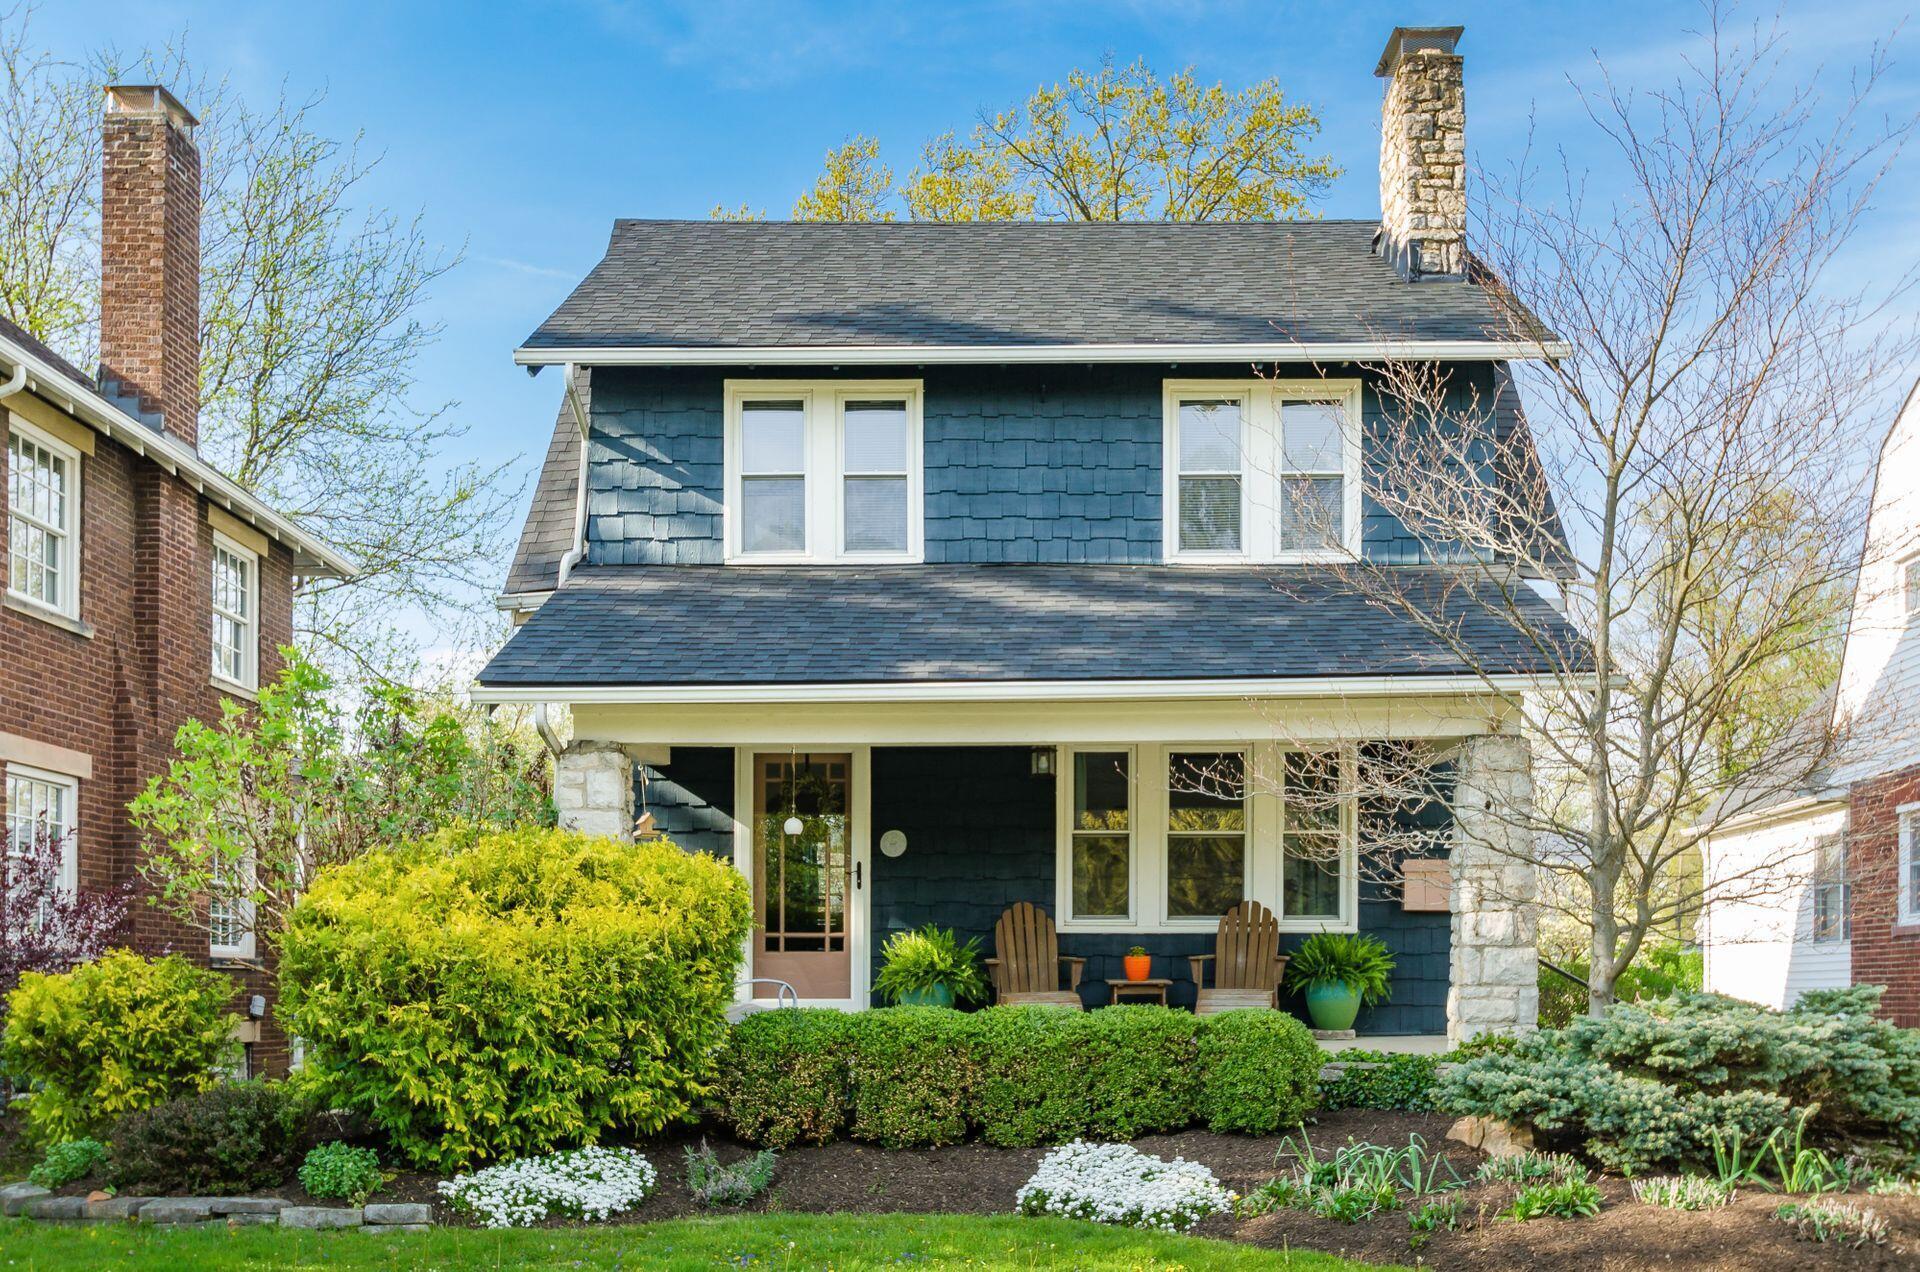
Dark blue shingle house with stone chimney and landscaped front garden.
Blue two-story house with a stone chimney, covered porch, and landscaped front yard.
VIEW PHOTOS
Courtesy of Kristen L Maetzold - Howard Hanna Real Estate Svcs
$430,000

372 Northridge Road

3 Beds 2 Baths 1,292 Sq.Ft. 6,534 Sq.Ft.

Description

Improvements that will catch your eye (exterior painted 2022), classic charm that will steal your heart. Full of character without lacking important updates, this 3 bedroom/1.5 bath home is located in Central Clintonville. The sellers have bettered this home top-to-bottom with a beautiful kitchen sandwiched in between! The new roof (2022) and waterproof (EveryDry) basement w/ sump pump keep the home dry, while newer (2019) HVAC keep it comfortable year-round! The kitchen reno includes stainless appliances, leathered granite tops and KitchenAid, dual-fuel, double-oven range with vent hood. Subway tile and open shelving complete the look. Owners added a half bath on first floor, created a 3rd bedroom up and finished the 3rd floor flex space. Relax on the new deck; the shed and play set stay!

Share Property

Location

372 Northridge Road, Columbus, OH 43214

Status

Sold

Date Sold

May 31, 2023
Kristen  Maetzold

Kristen Maetzold

Property Amenities

Interior
Fireplace Decorative
Flooring Wood
Total Bedrooms: 3
Half Bathrooms: 1
Full Bathrooms: 1
Other Interior Features Dishwasher, Gas Range, Gas Water Heater, Microwave, Refrigerator
Area & Lot
Lot Area 6,534 Sq.Ft.
Living area 1,292 Sq.Ft.
MLS® ID 223012159
Year Built 1929
School District COLUMBUS CSD 2503 FRA CO.
Type Residential
Status Sold
Date Sold May 31, 2023
Exterior
Air conditioning Central Air
Heat type Forced Air
Water Source Public
Sewer Public Sewer
Finance
Sales Price $430,000
Real Estate Tax $5,504 yearly

Clintonville

Work With Me

I believe that business should be personal! I take every possible measure to ensure your experience as my client is exceptional. My goal is to achieve your goals while keeping it personal, painless, and hopefully fun!