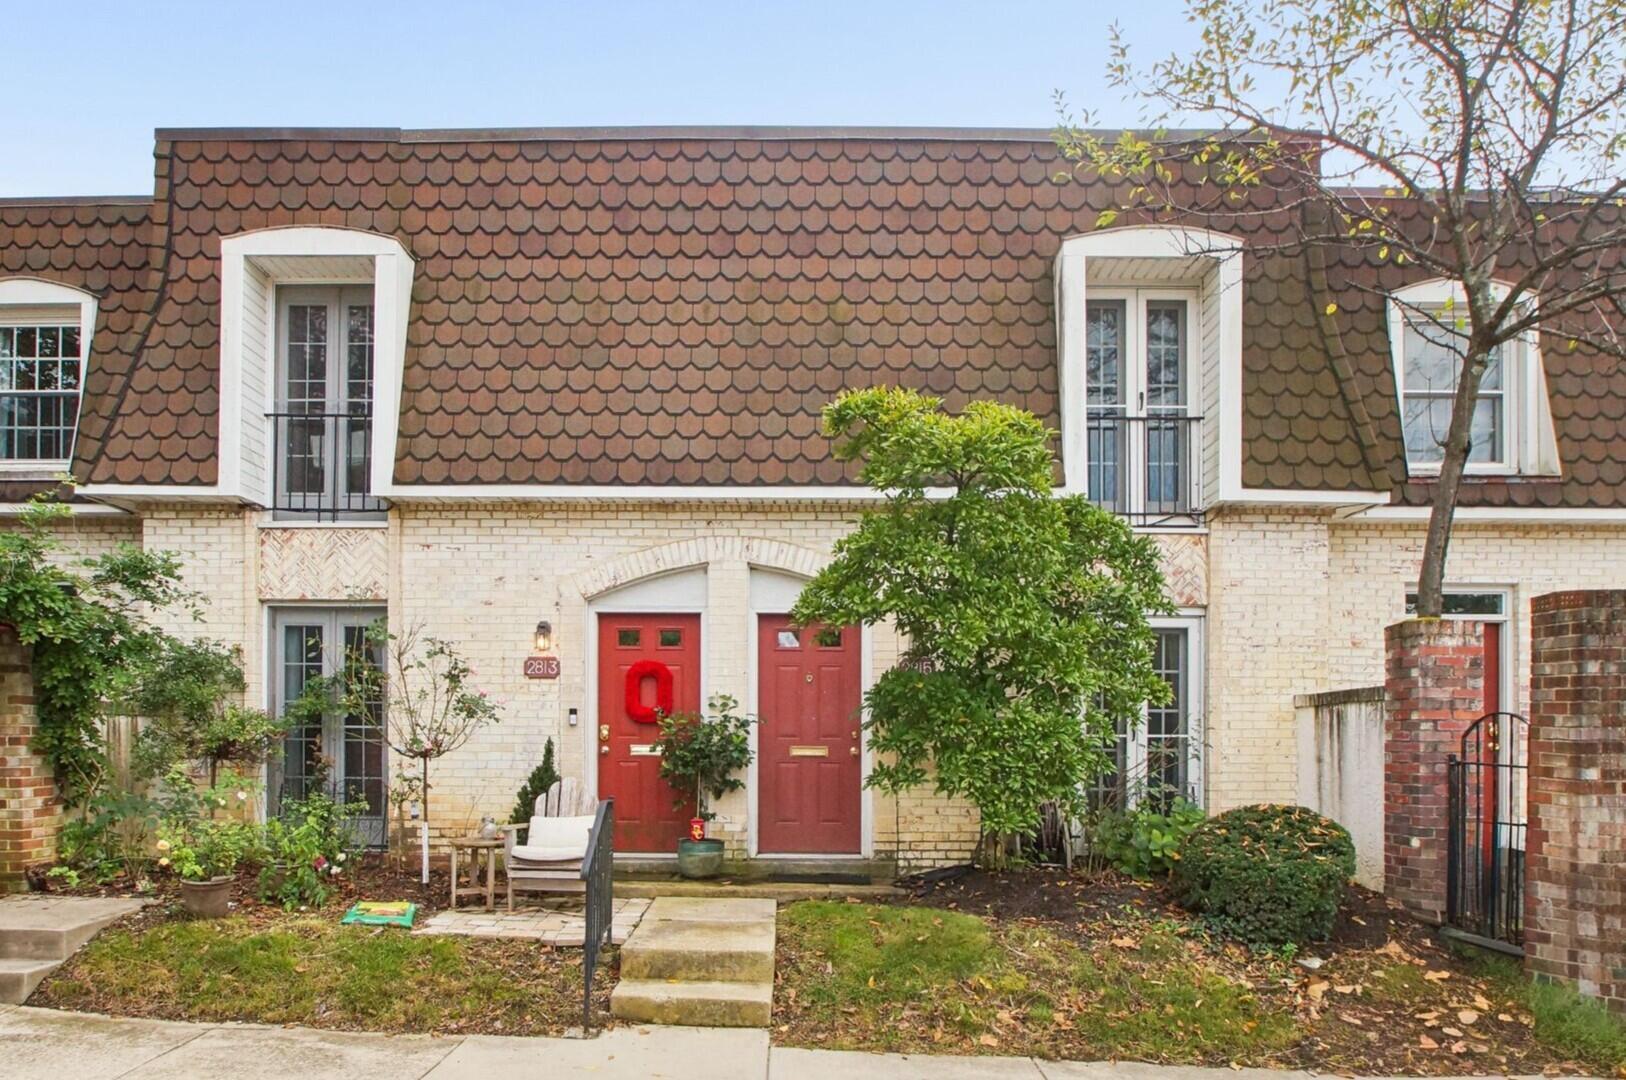
Two-story brick and siding house with dark shutters, a covered entry, and a lightly snow-dusted lawn.
Two-story brick and siding house with a covered front porch and landscaped yard.
Two-story brick and white-sided house with black shutters, an attached garage, and a brick chimney.
White front door with a holiday wreath, framed by red brick walls and a black lantern.
Entry foyer with a dark wood front door, hardwood floors, and a staircase.
Entry foyer with hardwood floors, paneled wood doors, and a staircase beside the front door.
Living room with a cream sectional, striped chairs, glass coffee table, and a doorway to a floral-wallpapered room.
Staged living room with beige sofa, patterned chairs, glass coffee table, and wood-trimmed windows.
Living room with light sofas and glass coffee table, opening to a floral-wallpapered dining room.
Dining room with a long wooden table, floral wallpaper, and a chandelier.
Dining room with floral wallpaper, a long wooden table, black chairs, and an adjoining sitting room.
Kitchen with wood cabinetry, granite counters, stainless steel appliances, and a window above the sink.
Kitchen with wood cabinets, granite counters, tiled backsplash, and stainless steel appliances.
Kitchen with stainless steel refrigerator, wood cabinets, granite counter, and a staircase visible through the doorway.
Kitchen with wood cabinets and granite counters, opening to a dining area and living room with a brick fireplace.
Dining area with a round wooden table, white chairs, and a large bay window.
Kitchen and dining area with wood cabinetry, hardwood floors, and a round table beside large windows.
Living room with a brick fireplace, built-in shelves, and exposed wooden ceiling beams.
Living room with a brick fireplace, built-in wooden shelves, and light upholstered seating.
Living room with exposed wood ceiling beams, gray sofa, and an open pass-through to the kitchen.
Furnished study with a wooden desk, metal lamp, plaid chair, and framed world map.
Furnished home office with a wood desk, plaid armchair, and wood-trimmed window.
Bathroom with tan plaid wallpaper, an ornate oval mirror, and a granite vanity.
Laundry area with upper wooden cabinets, washer hookups, and patterned vinyl flooring.
Bedroom with a white bed, green accent pillows, ceiling fan, and upholstered chair by the window.
Staged bedroom with a white bed, green accent pillows, matching lamps, and a wooden ceiling fan.
Bedroom with a white bed, green pillows, knit throw, and wood ceiling fan.
Bathroom with a dark wood vanity, large mirror, and white countertop.
Bathroom with a white tub and shower, patterned curtain, toilet, and towels.
Empty walk-in closet with white wire shelves and a tall central rack.
Bathroom with a double-sink vanity, speckled stone counter, dark wood cabinets and pale aqua walls.
Bathroom with a colorful patterned shower curtain, white toilet, and towels on brown bars.
Bathroom tub and tiled shower with a handheld showerhead and patterned curtain beside a wood vanity.
Empty bedroom with beige carpet, dark wood trim, and a window with blinds.
Unfurnished bedroom with a large wooden sliding-door closet and an open doorway to the hall.
Empty bedroom with aqua walls, beige carpet, a wood-blade ceiling fan, and a window with blinds.
Empty bedroom with aqua walls, a wooden sliding-door closet, and a ceiling fan.
Empty bedroom with beige carpet, a window with blinds, and a wooden sliding-door closet.
Empty bedroom with beige carpet and a large wooden sliding-door closet.
Basement with exposed ceiling joists, wooden stairs, concrete floor, and a carpeted area.
Basement with red carpet, exposed wood ceiling joists, wooden stairs, and a workbench.
Basement storage area with exposed joists, wooden shelving, and paint cans along one wall.
Unfinished basement with exposed ceiling joists, storage shelves, and utility equipment.
Empty garage with a concrete floor, closed overhead door, two curtained windows, and recycling bins.
Rear exterior of a white two-story home with a brick patio and leafless trees.
Rear of a gray-sided house with a broad curved brick patio and bay window.
Home’s rear exterior with a broad brick patio, bay window, and lightly snow-dusted yard.
Backyard with a broad brick patio, clipped hedges, and the rear of a light-colored house.
Rear of a two-story home with a snowy lawn, brick patio, and raised garden beds.
House backyard with a wooden pergola over raised garden beds and a black metal fence.
Rear of a gray two-story house with a brick chimney, bay window, and lightly snow-covered yard.
Two-story brick and white-sided home with dark shutters and a lightly snow-dusted lawn.
Two-story brick and siding home with dark shutters and a covered entry at dusk.
VIEW PHOTOS
Courtesy of Kristen L Maetzold - Howard Hanna Real Estate Svcs
$428,000

2514 Starford Drive

4 Beds 3 Baths 2,430 Sq.Ft. 0.33 Acres

Description

OPEN HOUSE ON 1/15 CANCELED DUE TO STATUS CHANGE. Tucked in a low-traffic section of Olde Sawmill, this wonderfully maintained home is well loved and it shows. At 2400+ square feet (above ground) it's larger than the neighborhood average, you'll notice this especially in the size of the bedrooms and first floor living space including a den/flex space and laundry room. Maple hardwood floors stretch throughout the first floor including the kitchen that features granite and newer stainless appliances. A gas log fireplace is the focal point of the family room that also offers access to a brick paver patio. All bathrooms have benefitted from updating. Additional features: high-efficiency furnace and new AC, professional basement waterproofing, radon system and capped crawl space.

Share Property

Location

2514 Starford Drive, Dublin, OH 43016

Status

Sold

Date Sold

February 17, 2023
Kristen  Maetzold

Kristen Maetzold

Property Amenities

Interior
Fireplace One, Gas Log
Flooring Carpet, Ceramic/Porcelain, Vinyl, Wood-Solid or Veneer
Total Bedrooms: 4
Half Bathrooms: 1
Full Bathrooms: 2
Other Interior Features Dishwasher, Electric Range, Gas Water Heater, Microwave, Refrigerator, Whole House Fan
Area & Lot
Lot Area 0.33 Acres
Living area 2,430 Sq.Ft.
MLS® ID 223000509
Year Built 1977
School District DUBLIN CSD 2513 FRA CO.
Architecture Styles 2 Story
Type Residential
Status Sold
Date Sold February 17, 2023
Exterior
Air conditioning Central
Heat type Forced Air
Water Source Public Water Source
Garage Space 2.0
Sewer Public Sewer
Other Exterior Features Patio
Parking Attached Garage, Opener, Side Load
Lot Features Cul-de-Sac
Finance
Sales Price $428,000
Real Estate Tax $7,103 yearly

Work With Me

I believe that business should be personal! I take every possible measure to ensure your experience as my client is exceptional. My goal is to achieve your goals while keeping it personal, painless, and hopefully fun!