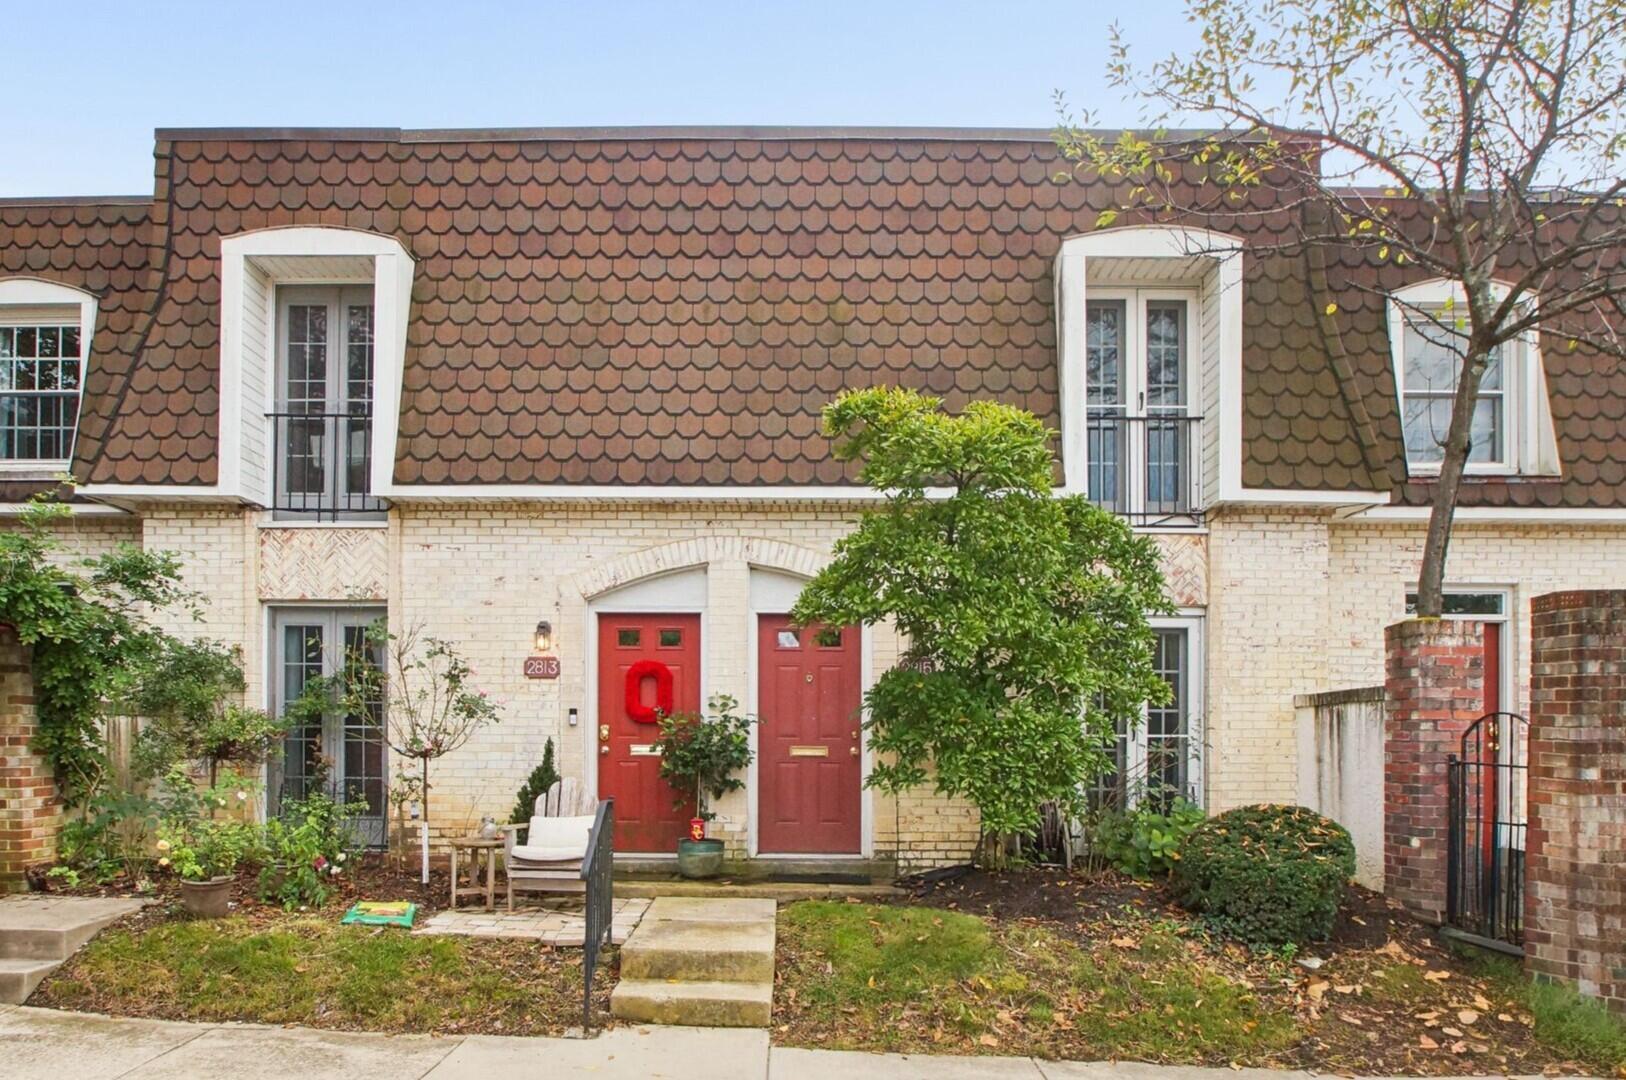
Two-story brick-and-siding house with a double garage, mature trees, and a broad front lawn.
Two-story beige and brick house with a double garage, shaded by a large leafy tree.
Entryway staircase with gray wood-look steps and a polished wood railing beside an opening to the living room.
Furnished living room with bookcases, floral armchairs, hardwood floors, and an adjoining office nook.
Living room with floral armchairs, purple curtains, and bookshelves beside a large window.
Home office with a wooden desk and chair beside a window overlooking trees.
Home office with book-filled shelves, a large wooden desk, and a window overlooking leafy trees.
Kitchen with white cabinets, dark countertops, gas range, and a sink beneath a window overlooking trees.
Kitchen with a white gas range, over-the-range microwave, tiled backsplash, and dark granite counters.
Kitchen with a double-basin sink, granite counter, white cabinets, and a window overlooking trees.
Dining area with a floral-covered table, dark wood chairs, and a water dispenser.
Living room with a brick fireplace and blue armchair beside an entryway with a glass-paneled door.
Living room with a brick fireplace, blue armchair, and wood-look plank flooring.
Lower-level living room with a brick fireplace, blue armchair, and gray wood-look flooring.
Entryway with wood-look flooring, a shoe rack beside the door, and a large black cubby shelf.
Bathroom vanity with a white tiled counter, oval sink, large mirror, and towels.
Bedroom with a white bed, blue floral coverlet, orange curtains, and built-in dresser and bookcase.
Bedroom with a blue floral bedspread, olive walls, and white louvered wardrobe.
Bedroom with blue floral bedding, a white cross-braced headboard, and an attached bathroom doorway.
Bathroom with a white vanity and mirrored cabinet beside a textured glass shower.
Bedroom with patterned bedding, a book-filled shelf, and a window overlooking trees.
Bedroom with a metal-frame bed, patterned bedding, white closet doors, and a desk with a turquoise chair.
Furnished bedroom with patterned bedding, white closet doors, and an Ohio cycling poster.
Bedroom with a black metal bed beside a green bathroom with a blue bath mat.
Bathroom with a wood vanity, illuminated mirror, teal walls, and glass shower.
Glass-enclosed bathroom shower with gold-tone trim beside a large window with white blinds.
Bedroom with a white-and-gray bed, orange and blue walls, and a window with blinds.
Bedroom with orange and blue walls, white sliding closet doors, and a large bed beneath a ceiling fan.
Bedroom with a football-field mural, orange and navy walls, and a bed.
Bedroom with a gaming workstation, black-and-red chair, bookshelves, and blue-curtained window.
Home office and music room with dual monitors, a music stand, shelving, and a red electric guitar.
Basement with wood-paneled walls, concrete floor, stairs, and shelves of stored belongings.
Grassy backyard bordered by mature trees and hedges, with a small playset and part of a white house.
Concrete patio beside a beige-sided home, furnished with metal chairs and a storage box.
Two-story beige house behind a broad lawn, framed by mature trees and greenery.
Two-story house with a small patio and broad lawn bordered by mature trees.
Two-story home with light siding, a patio seating area, broad lawn, and mature trees.
Two-story house with a tall masonry chimney, patio seating, and a trimmed hedge along the rear exterior.
Two-story brick and siding home with an attached garage, mature front-yard tree, and landscaped shrubs.
VIEW PHOTOS
Courtesy of Kristen L Maetzold - Howard Hanna Real Estate Svcs
$374,500

1638 Dollivor Drive

4 Beds 3 Baths 1,814 Sq.Ft. 10,890 Sq.Ft.

Description

ONLINE AUCTION, the list price reflects the RESERVE (minimum Bid) of $275,000. The Auction ends at 7:00 pm Monday, October 19th, 2026. Opportunity awaits in desirable Worthington Hills! Tucked away on a quiet, low-traffic street in the back of the neighborhood, this 4-bedroom, 2.5-bath home offers an exceptional chance to build equity in one of the area's most sought-after communities. With newer flooring already in place, the home provides a great foundation while leaving room for your personal cosmetic updates and design touches.

Enjoy all that Worthington Hills has to offer, including tree-lined streets, nearby schools, parks, and the optional Worthington Hills Country Club. Priced to reflect its opportunity, this is a rare chance to own in the neighborhood at an attractive price point.

Share Property

Location

1638 Dollivor Drive, Columbus, OH 43235

Status

Sold

Date Sold

October 22, 2026
Kristen  Maetzold

Kristen Maetzold

Property Amenities

Interior
Fireplace One, Gas Log
Flooring Wood, Vinyl
Total Bedrooms: 4
Half Bathrooms: 1
Full Bathrooms: 2
Area & Lot
Total area 1,814 Sq.Ft.
Lot Area 10,890 Sq.Ft.
Living area 1,814 Sq.Ft.
MLS® ID 226028349
Year Built 1970
School District WORTHINGTON CSD 2516 FRA CO.
Architecture Styles Traditional
Type Residential
Status Sold
Date Sold October 22, 2026
Exterior
Air conditioning Central Air
Heat type Forced Air
Water Source Public
Garage Space 2.0
Sewer Public Sewer
Parking Garage Door Opener, Attached Garage
Finance
Sales Price $374,500
Real Estate Tax $10,624 yearly
Two-story beige and brick house with a double garage, shaded by a large leafy tree.

360 Virtual Tour

Take a tour of this property

Work With Me

I believe that business should be personal! I take every possible measure to ensure your experience as my client is exceptional. My goal is to achieve your goals while keeping it personal, painless, and hopefully fun!