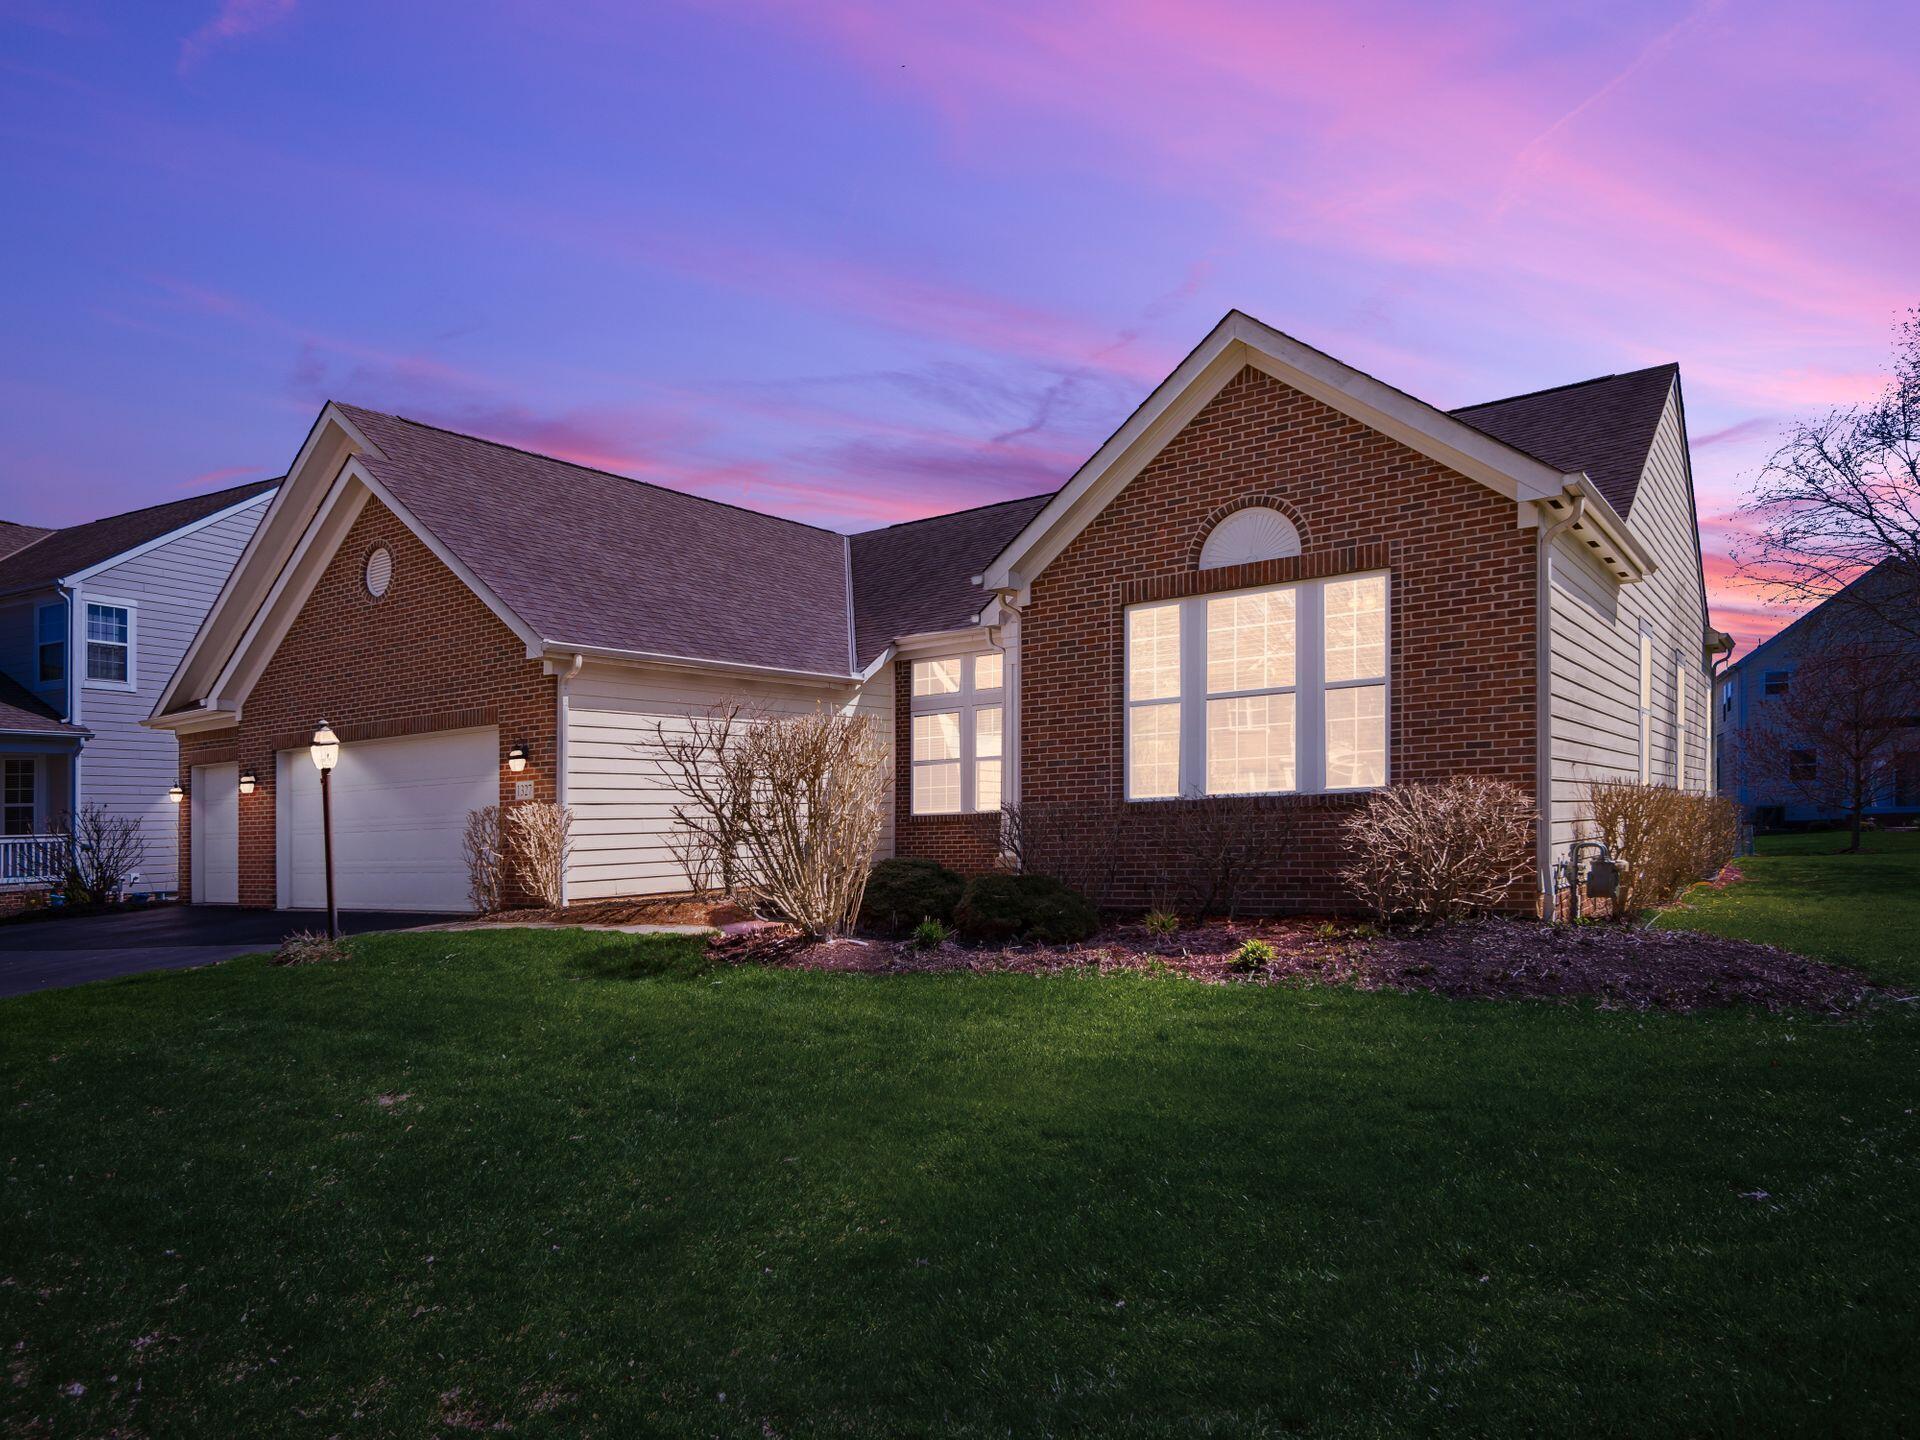
Brick-front home with an attached garage and green lawn under a pink dusk sky.
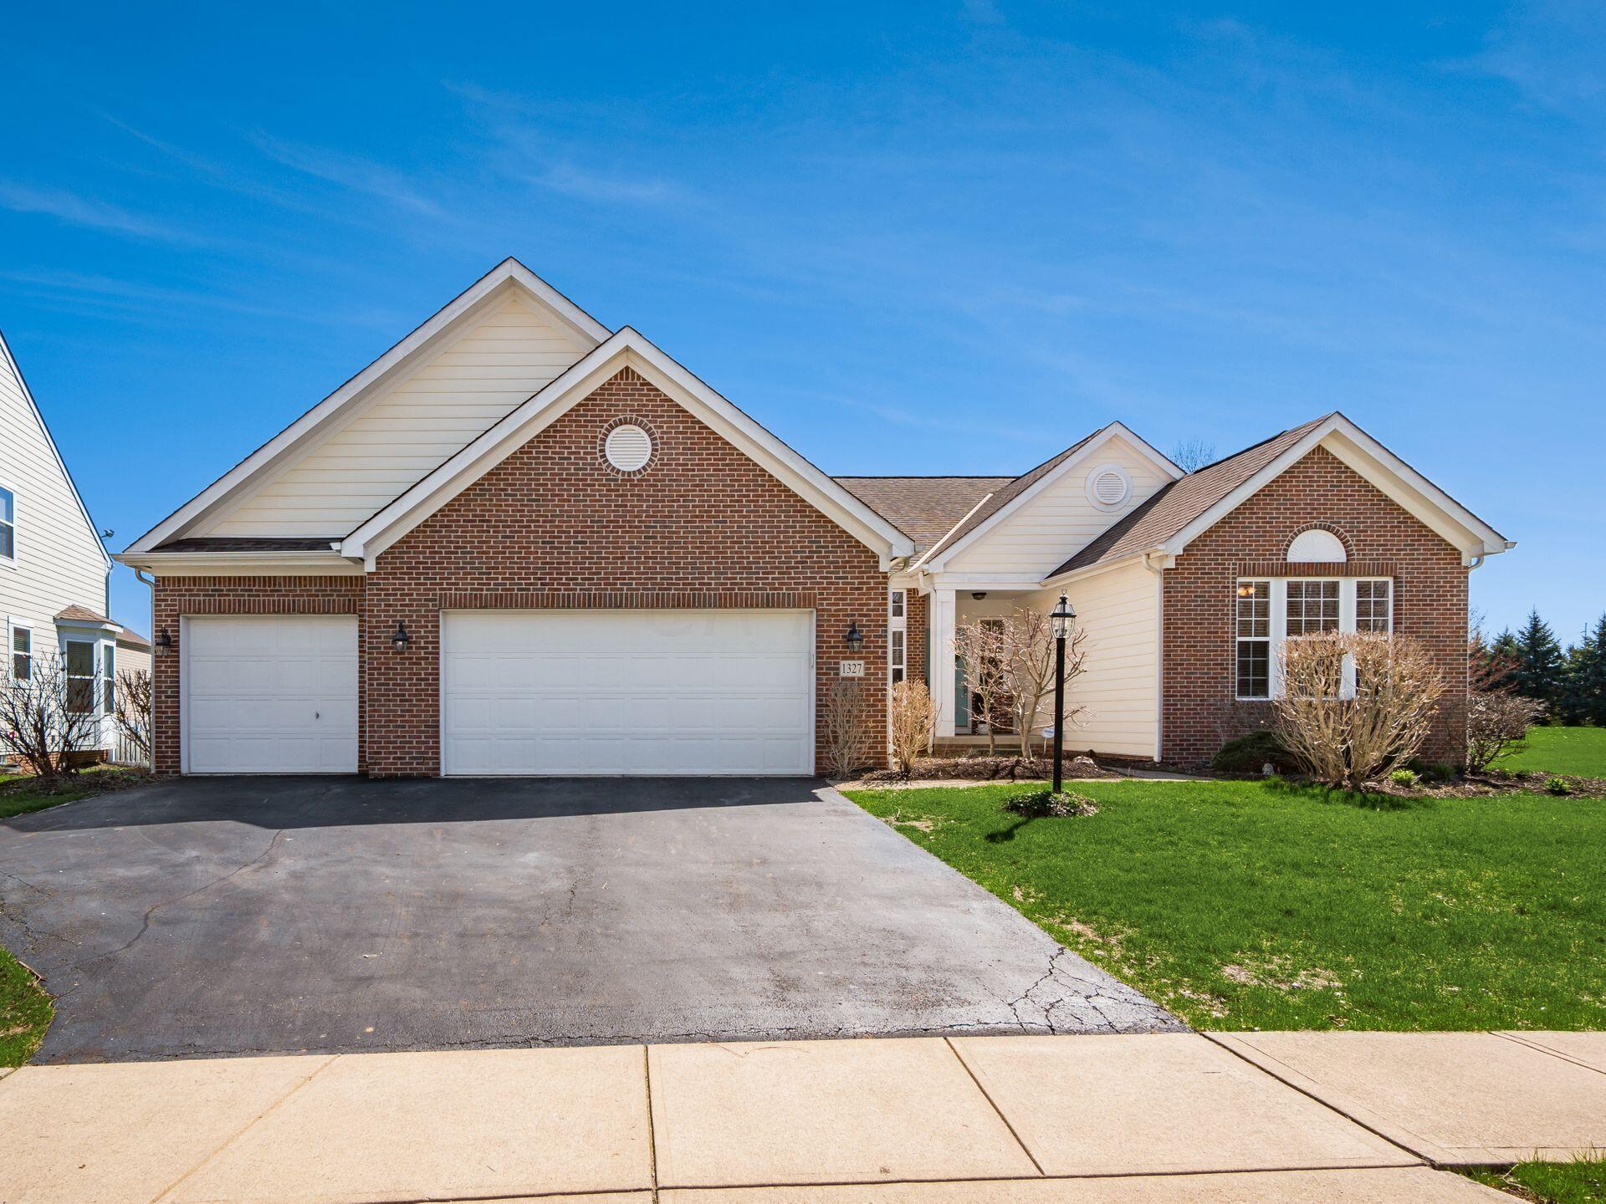
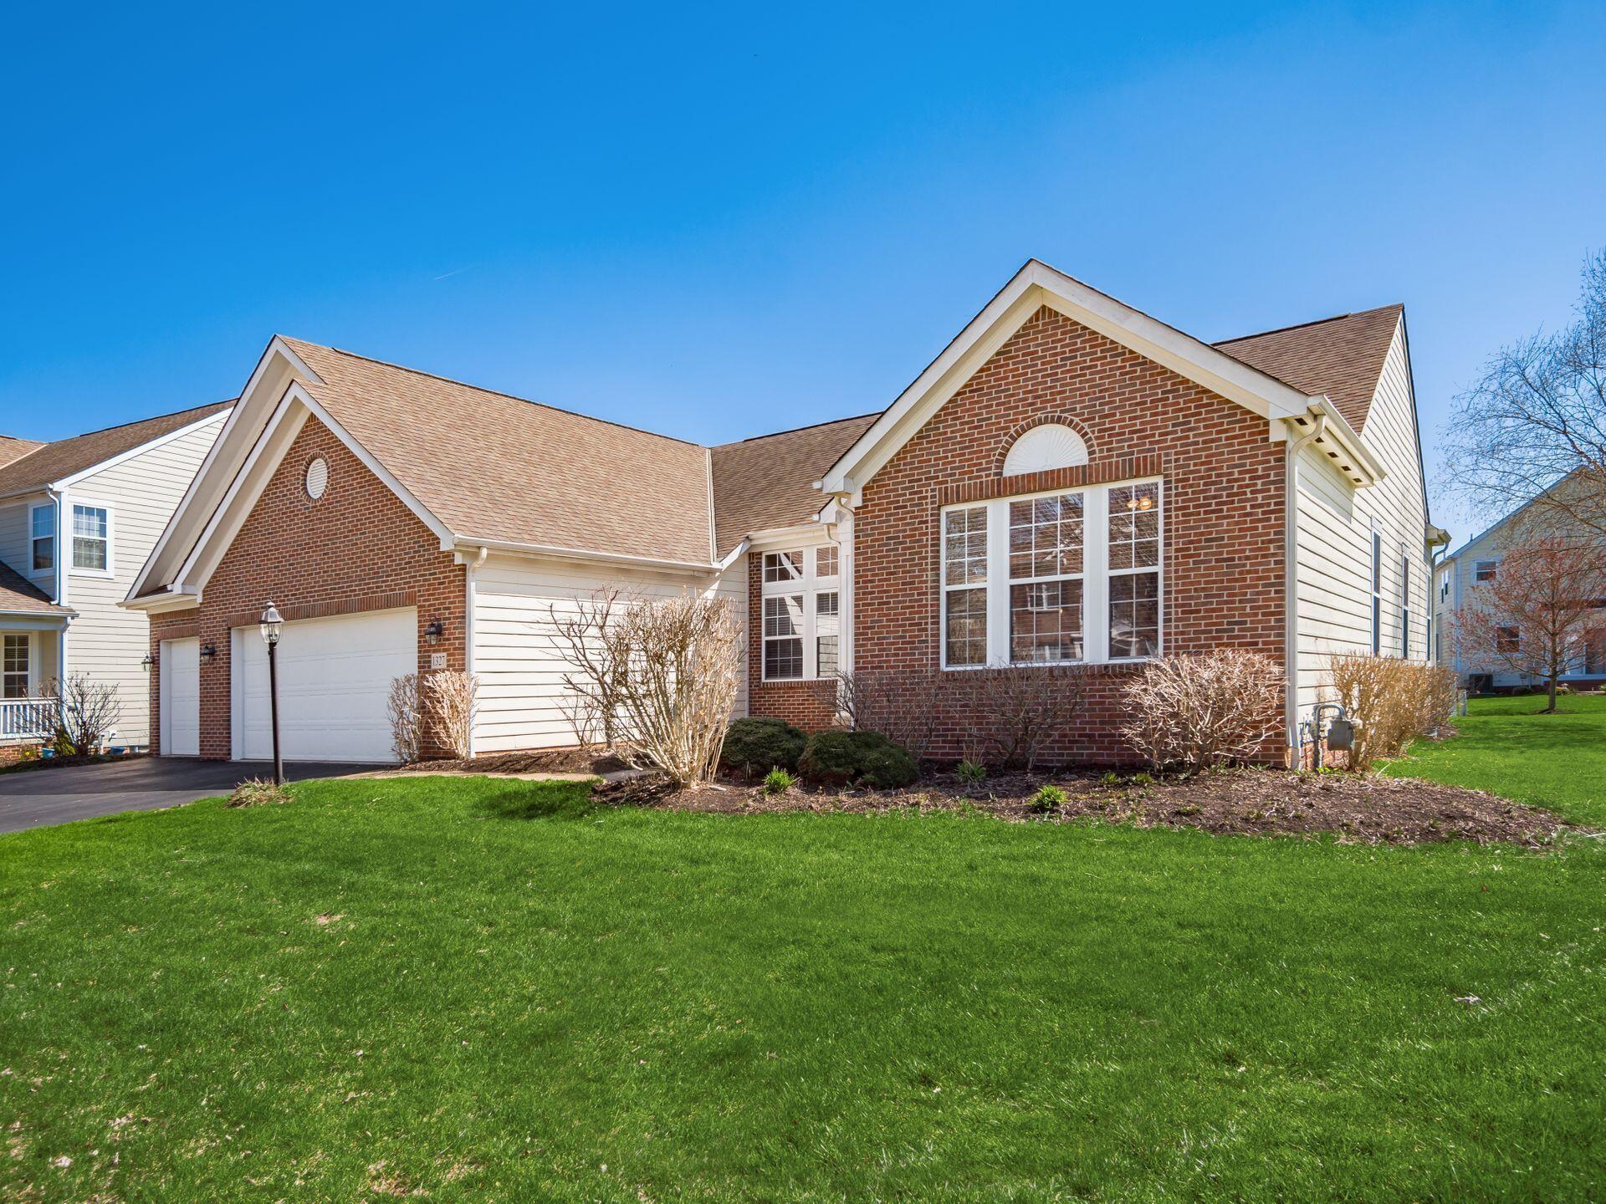
Brick-and-siding house with two white garage doors, a broad driveway, and green front lawn.
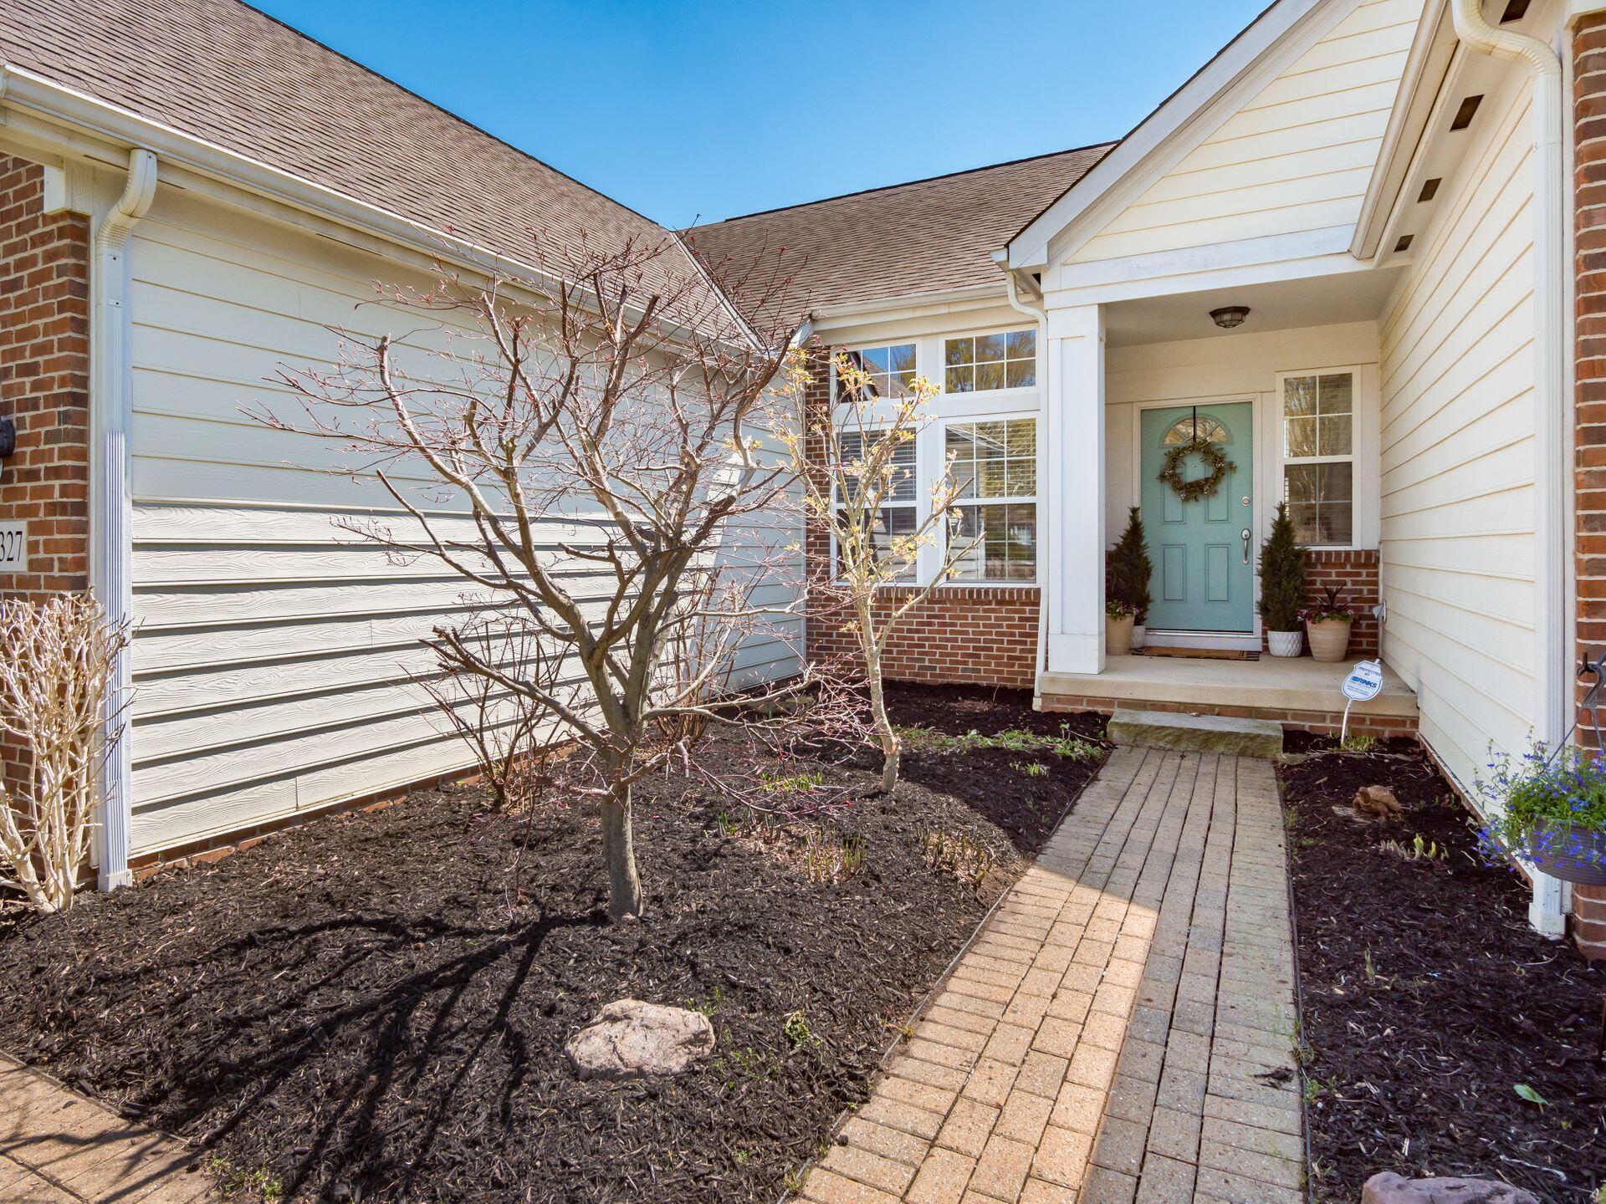
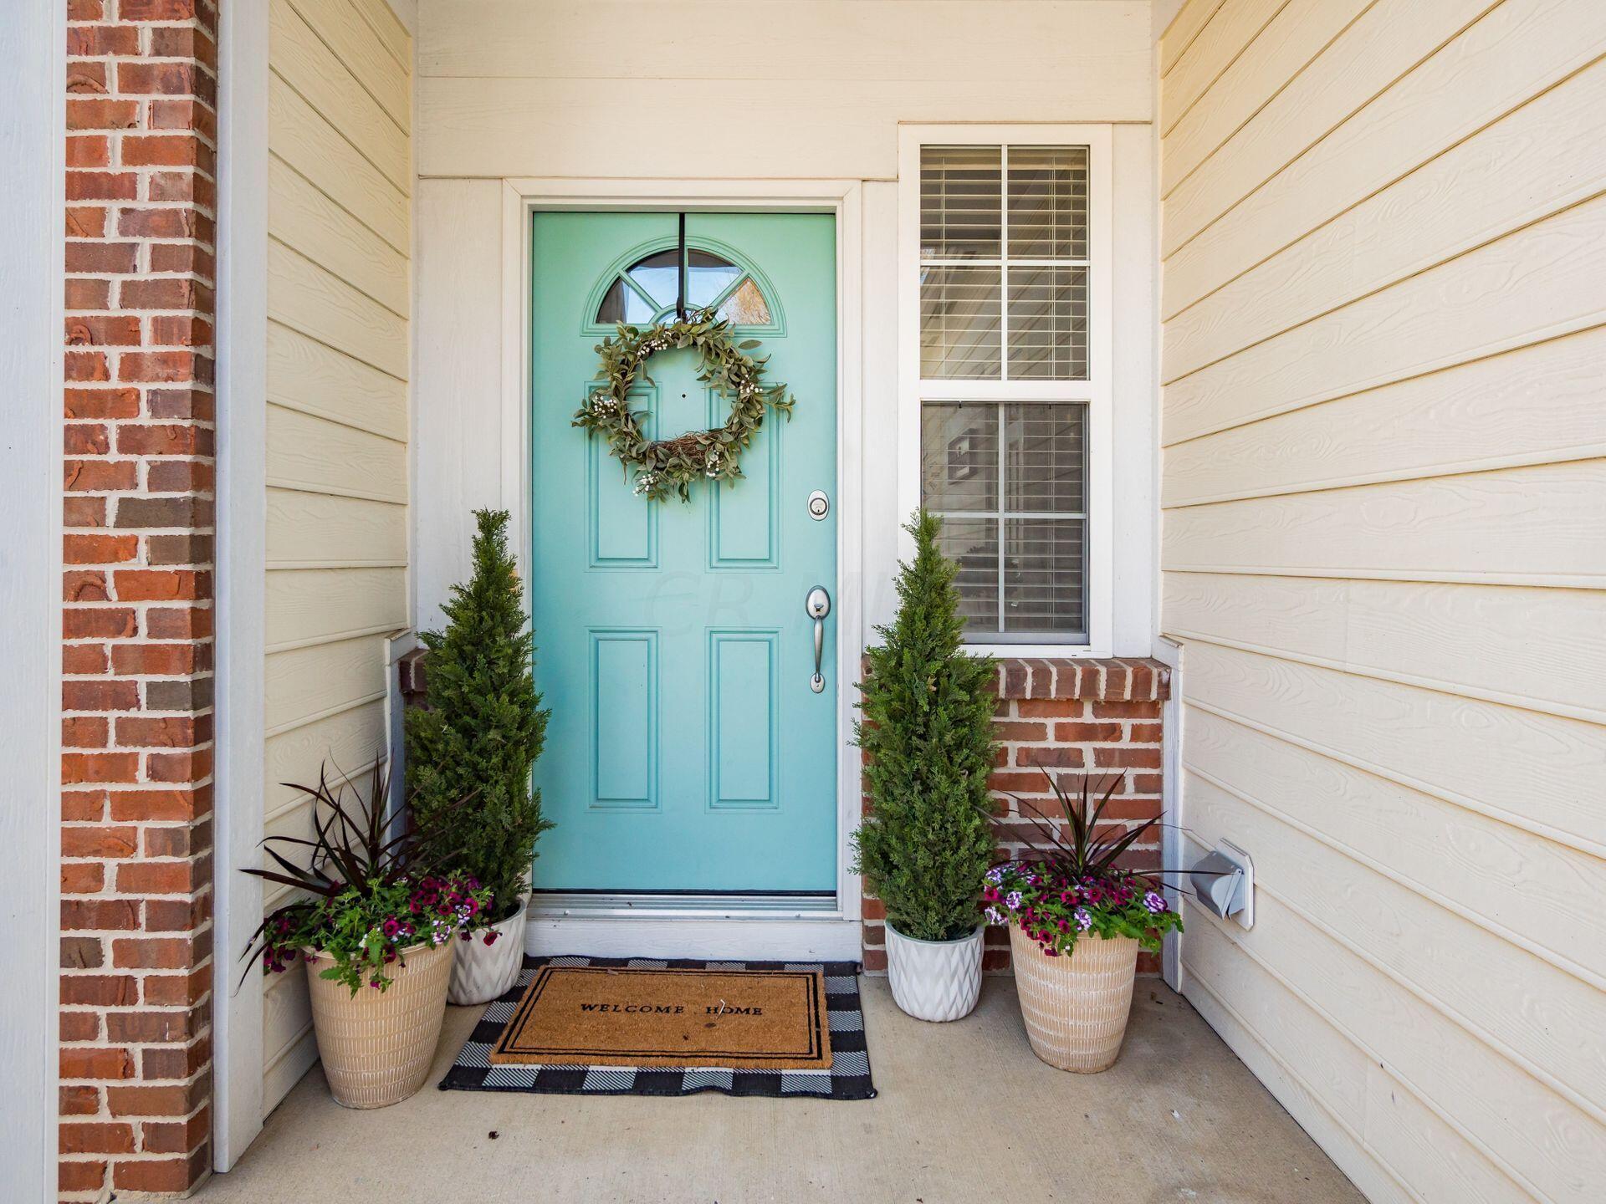
House entrance with a teal door, brick walkway, and early-spring landscaping.
Turquoise front door with a leafy wreath, flanked by potted evergreens and flowers.
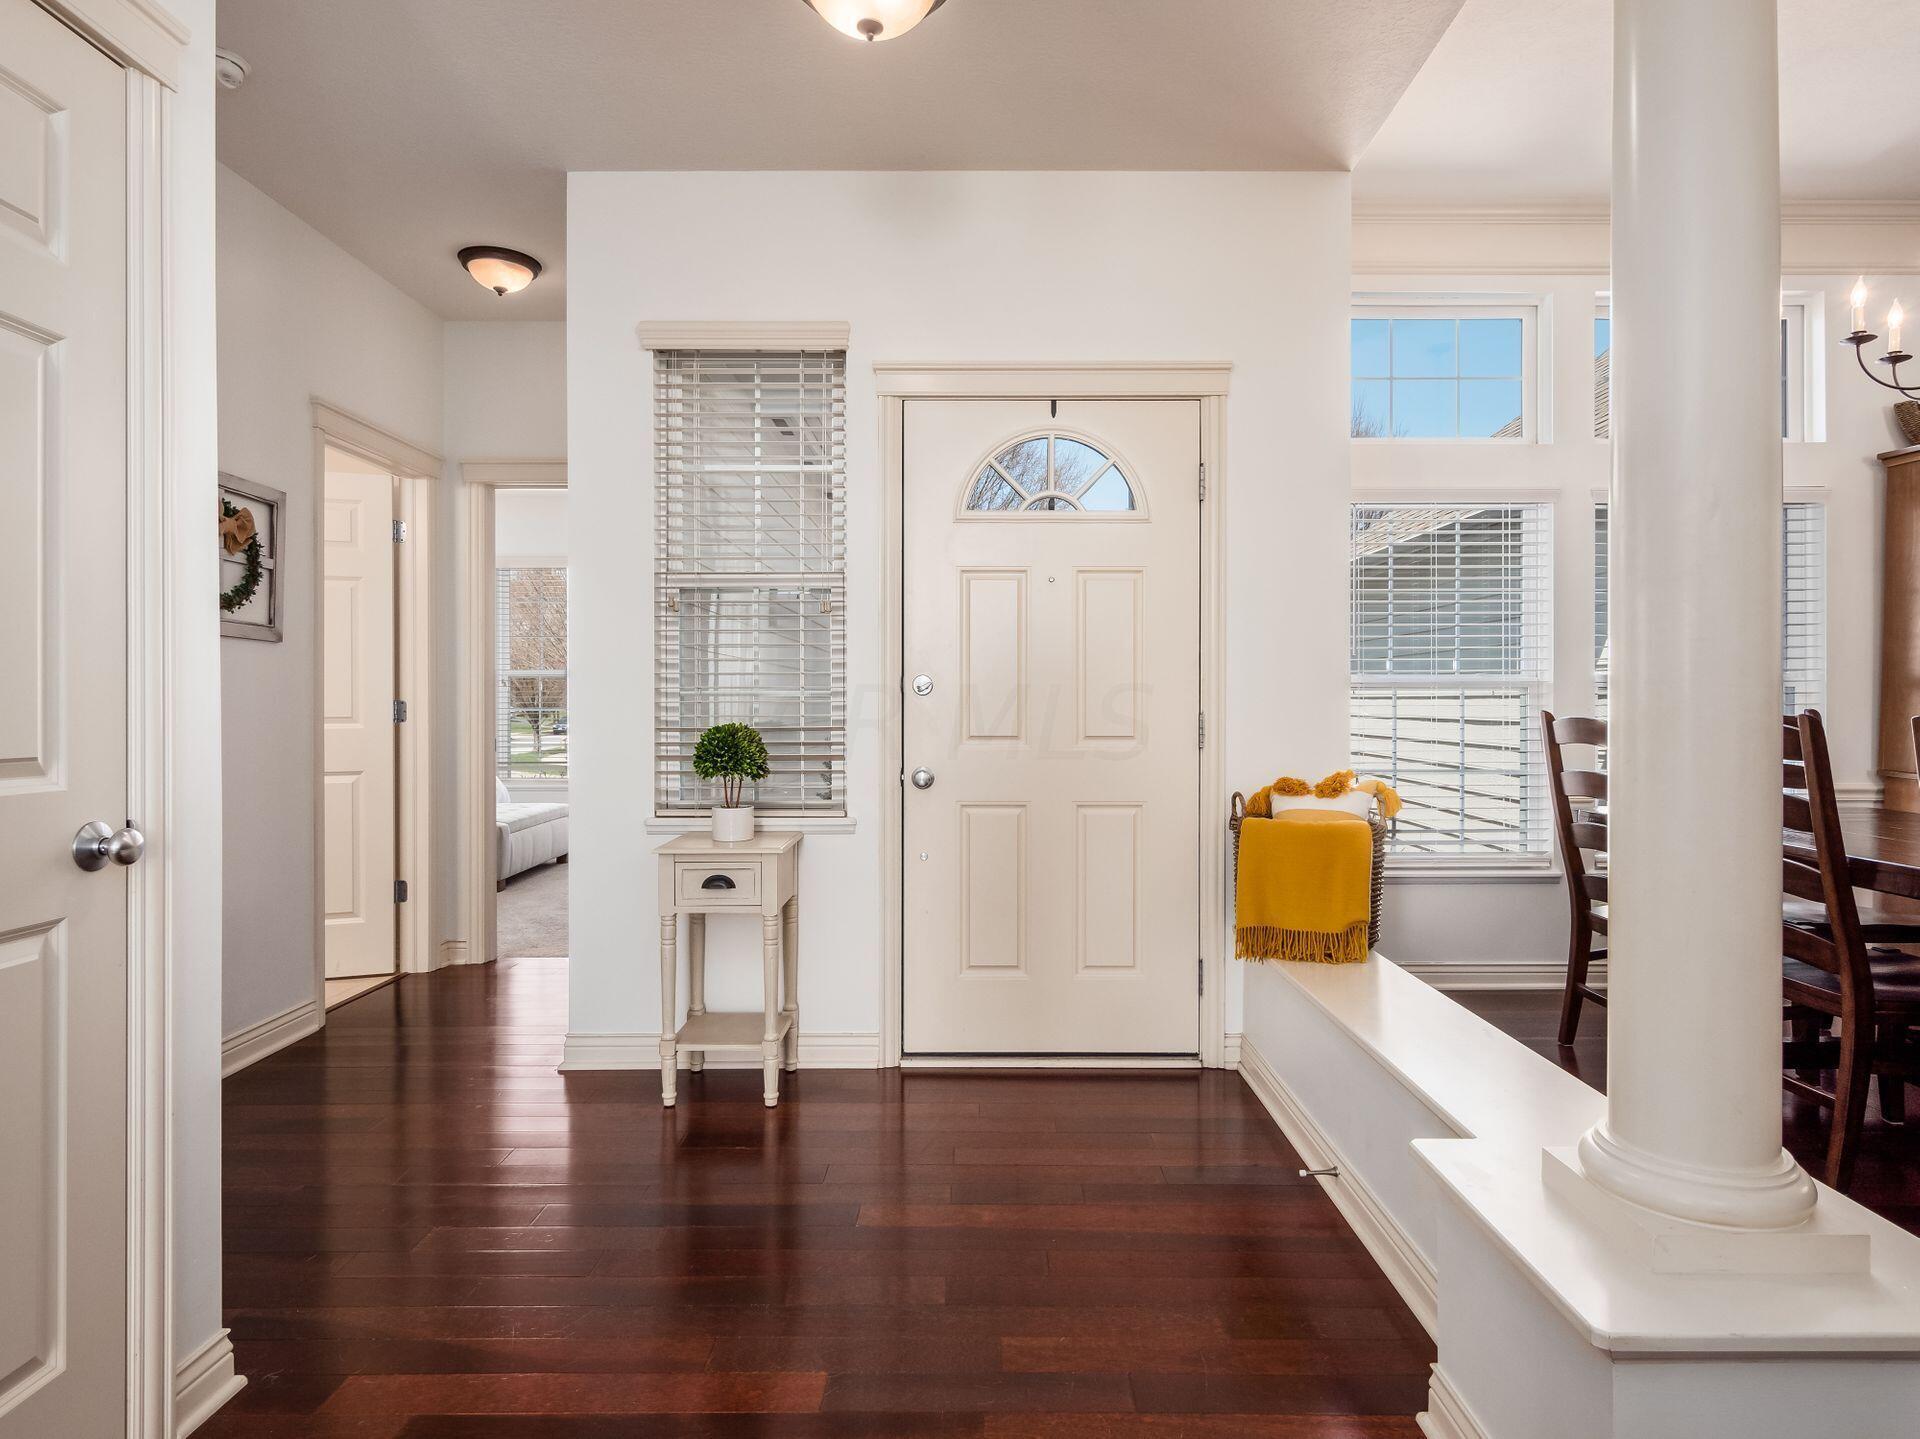
Bright entry foyer with a paneled front door, dark hardwood floors, and a small console table.
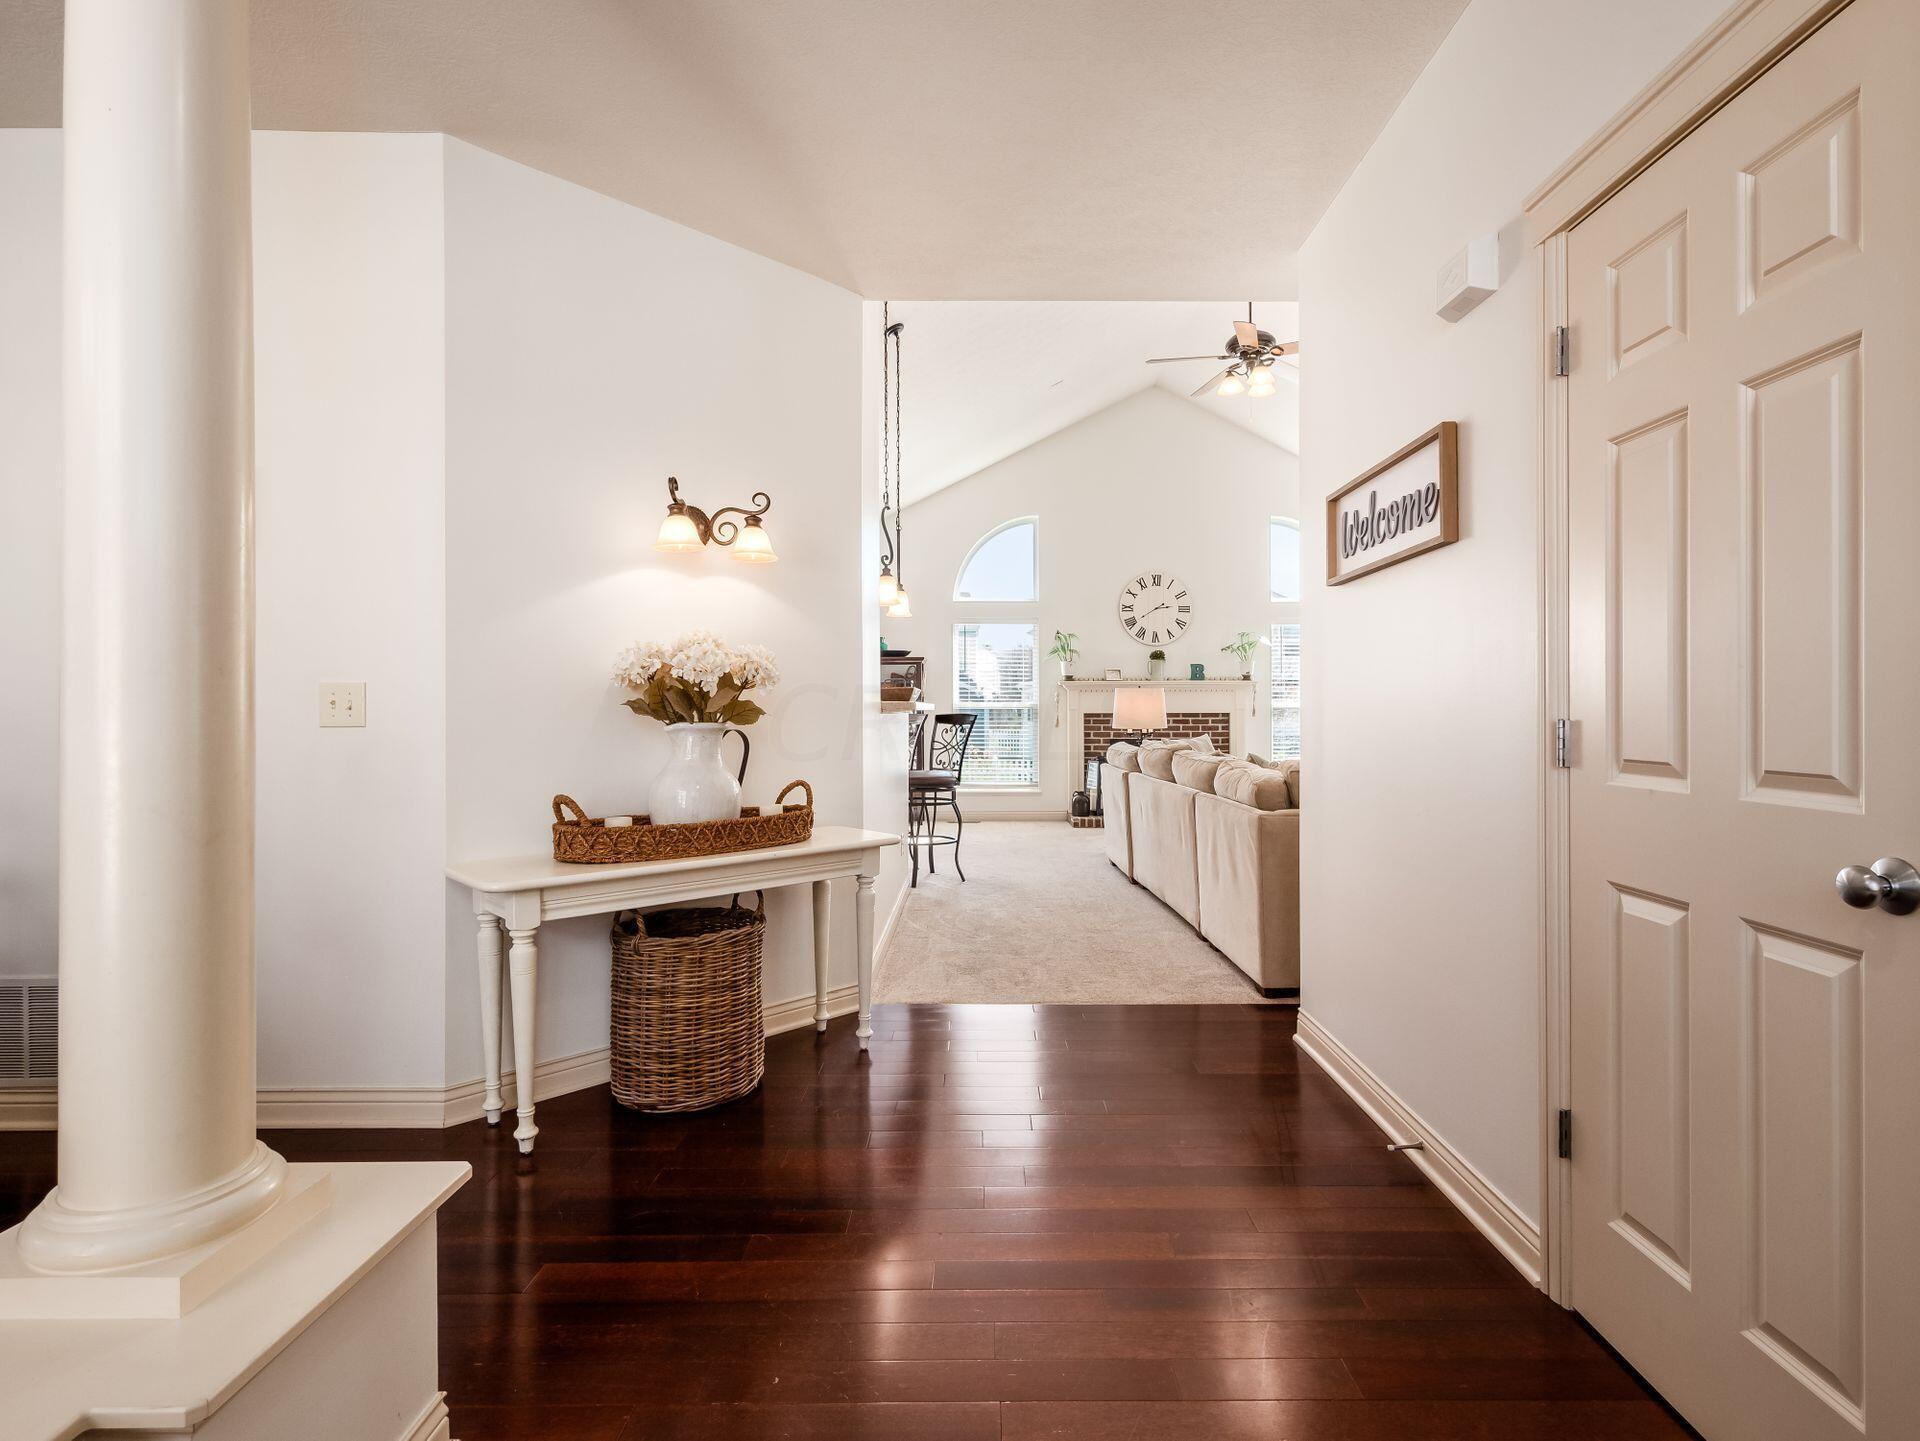
Furnished entryway with dark hardwood floors and a view into a vaulted living room with a fireplace.
Furnished living room with a beige sectional, brick fireplace, and tall arched windows.
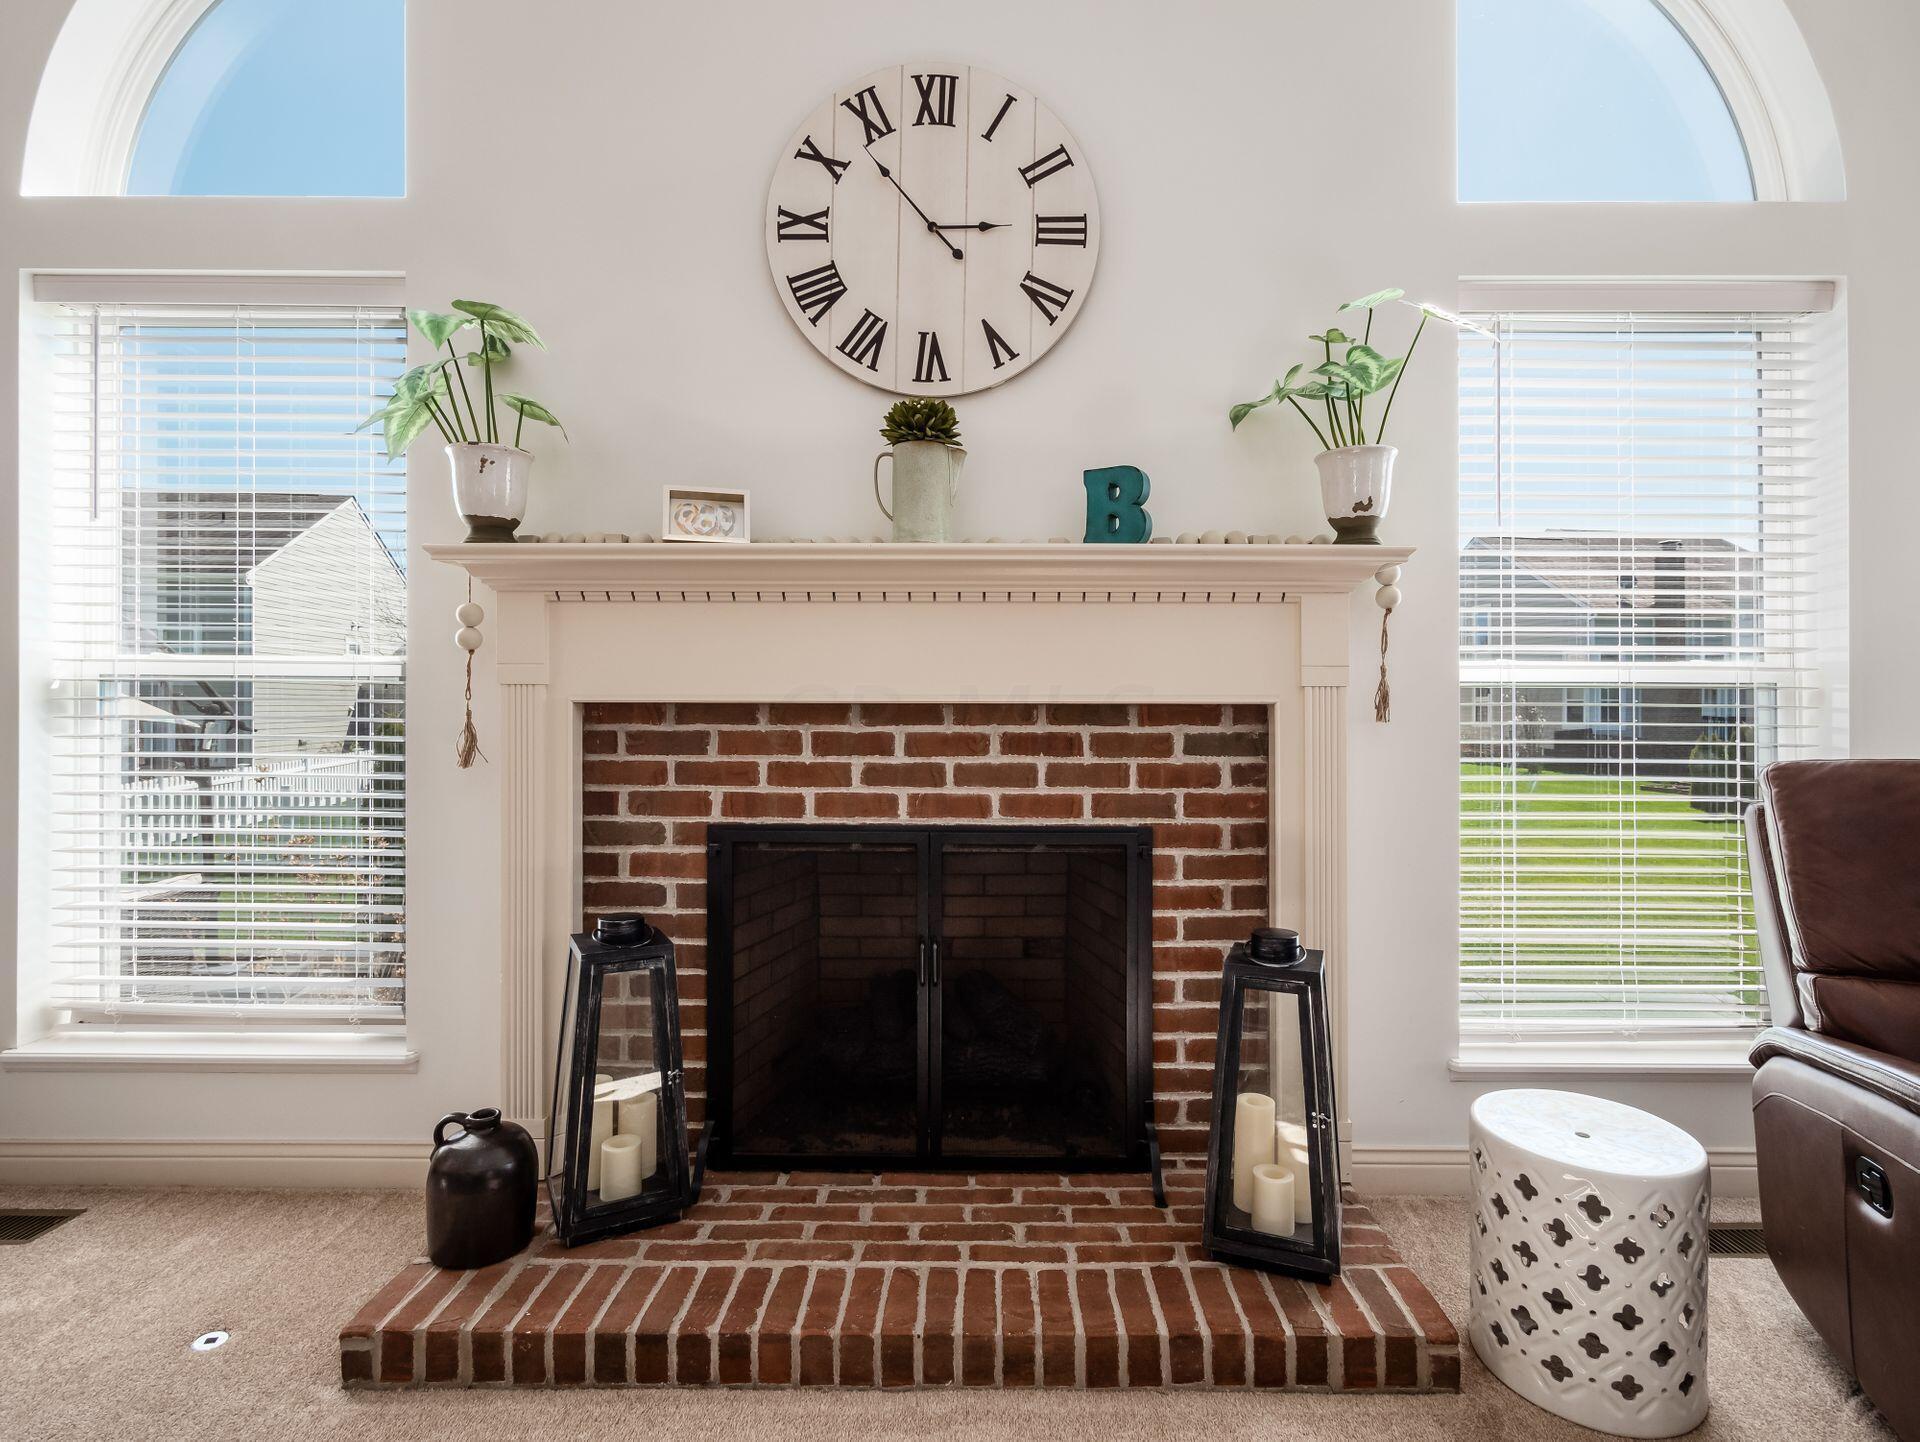
Living room fireplace with a raised brick hearth, white mantel, and tall flanking windows.
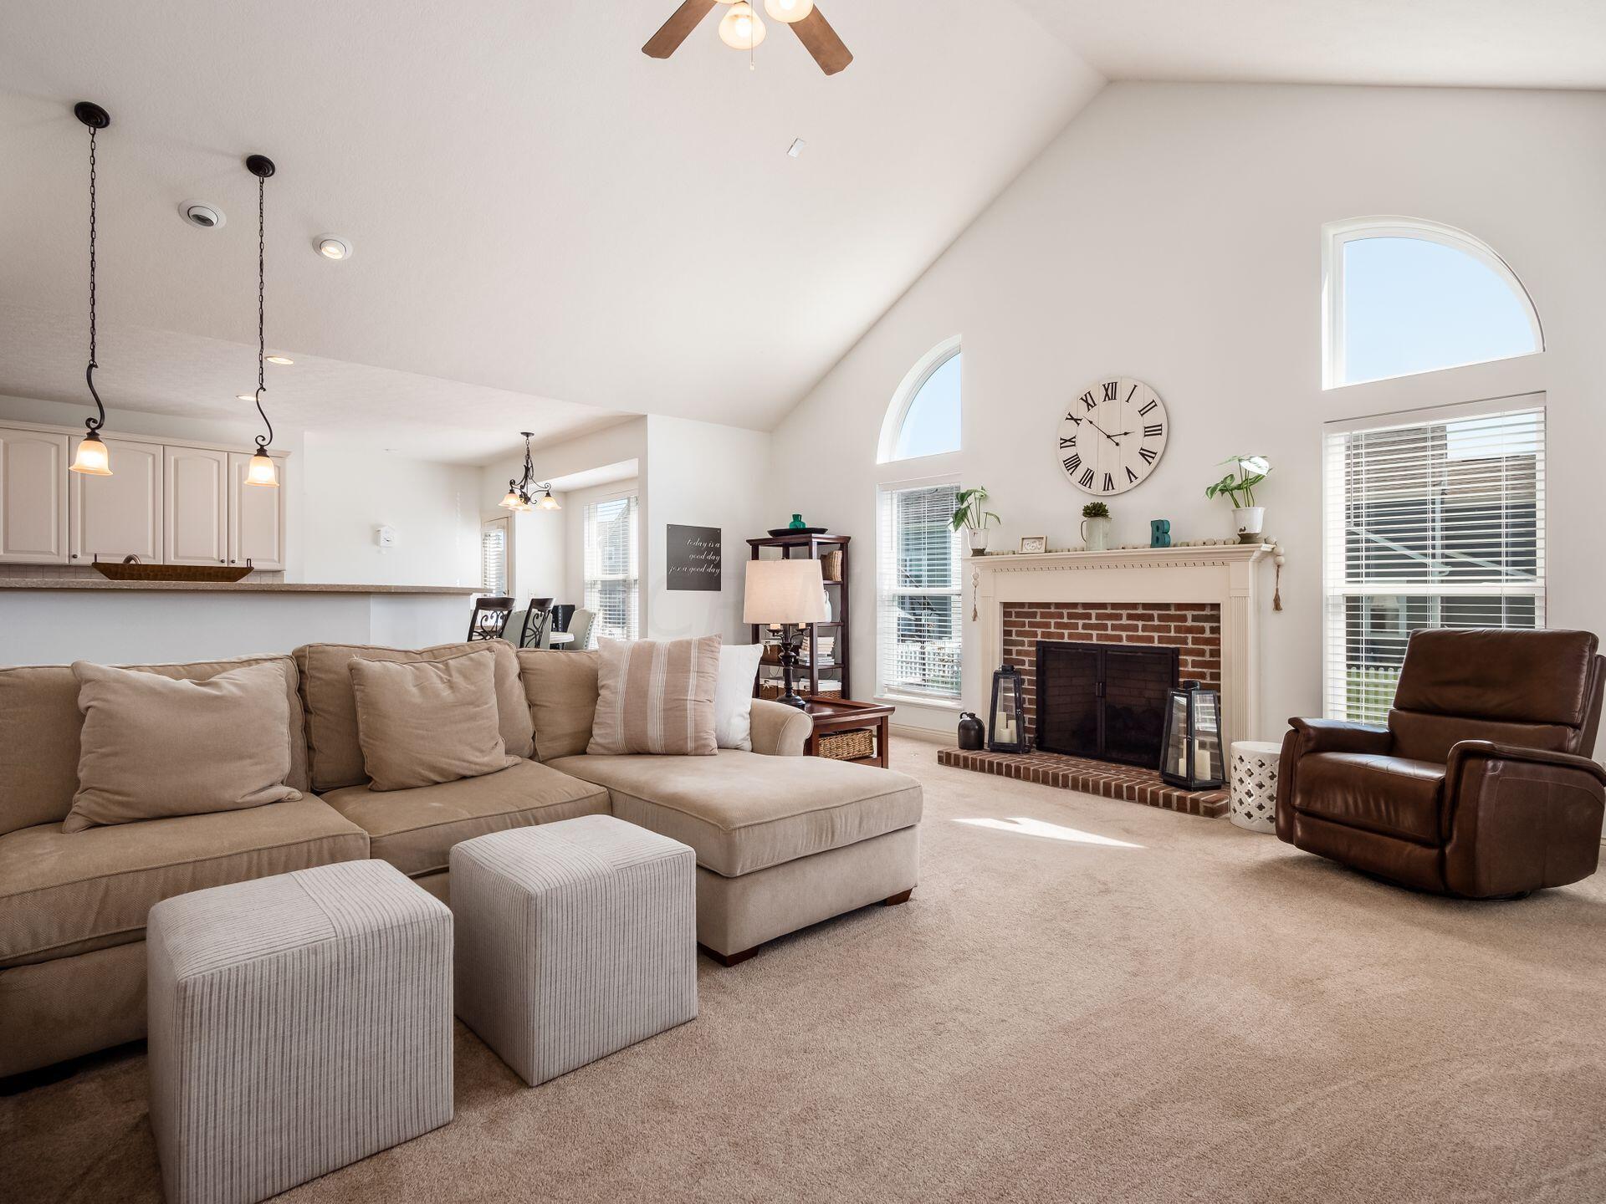
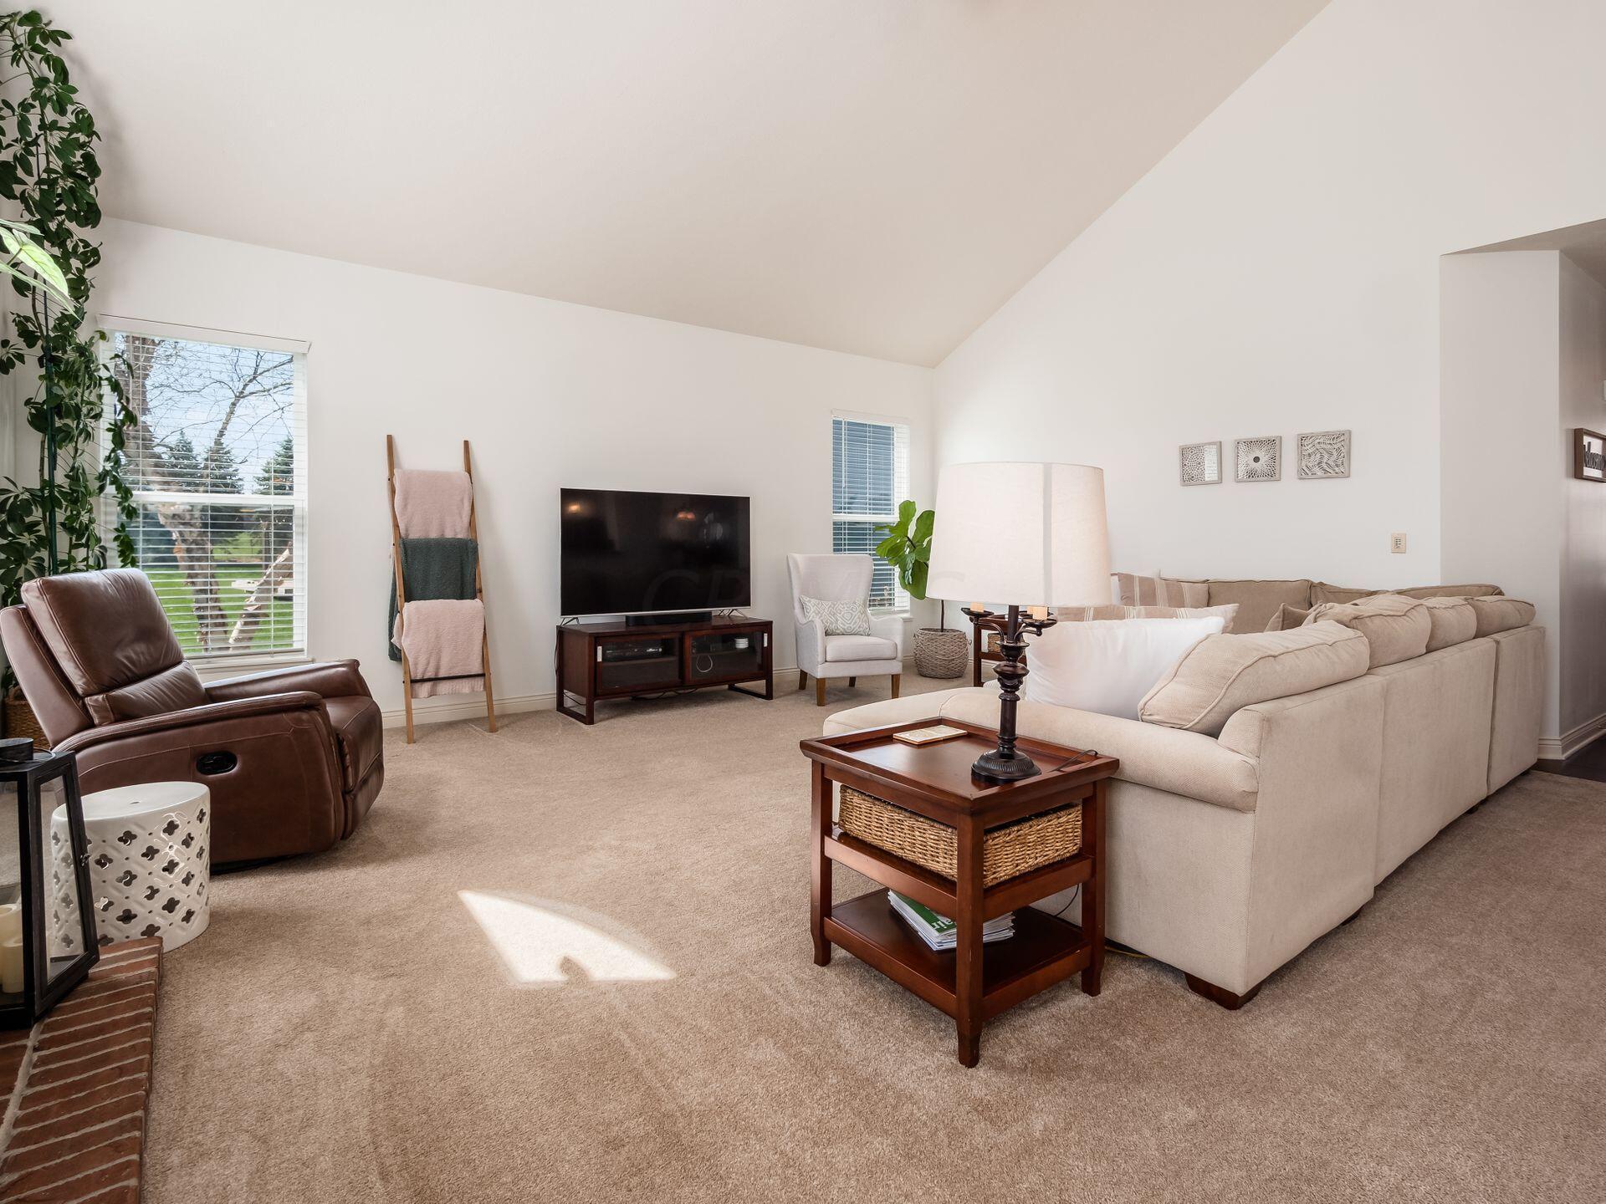
Furnished living room with a vaulted ceiling, cream sectional, brown recliner, and bright windows.
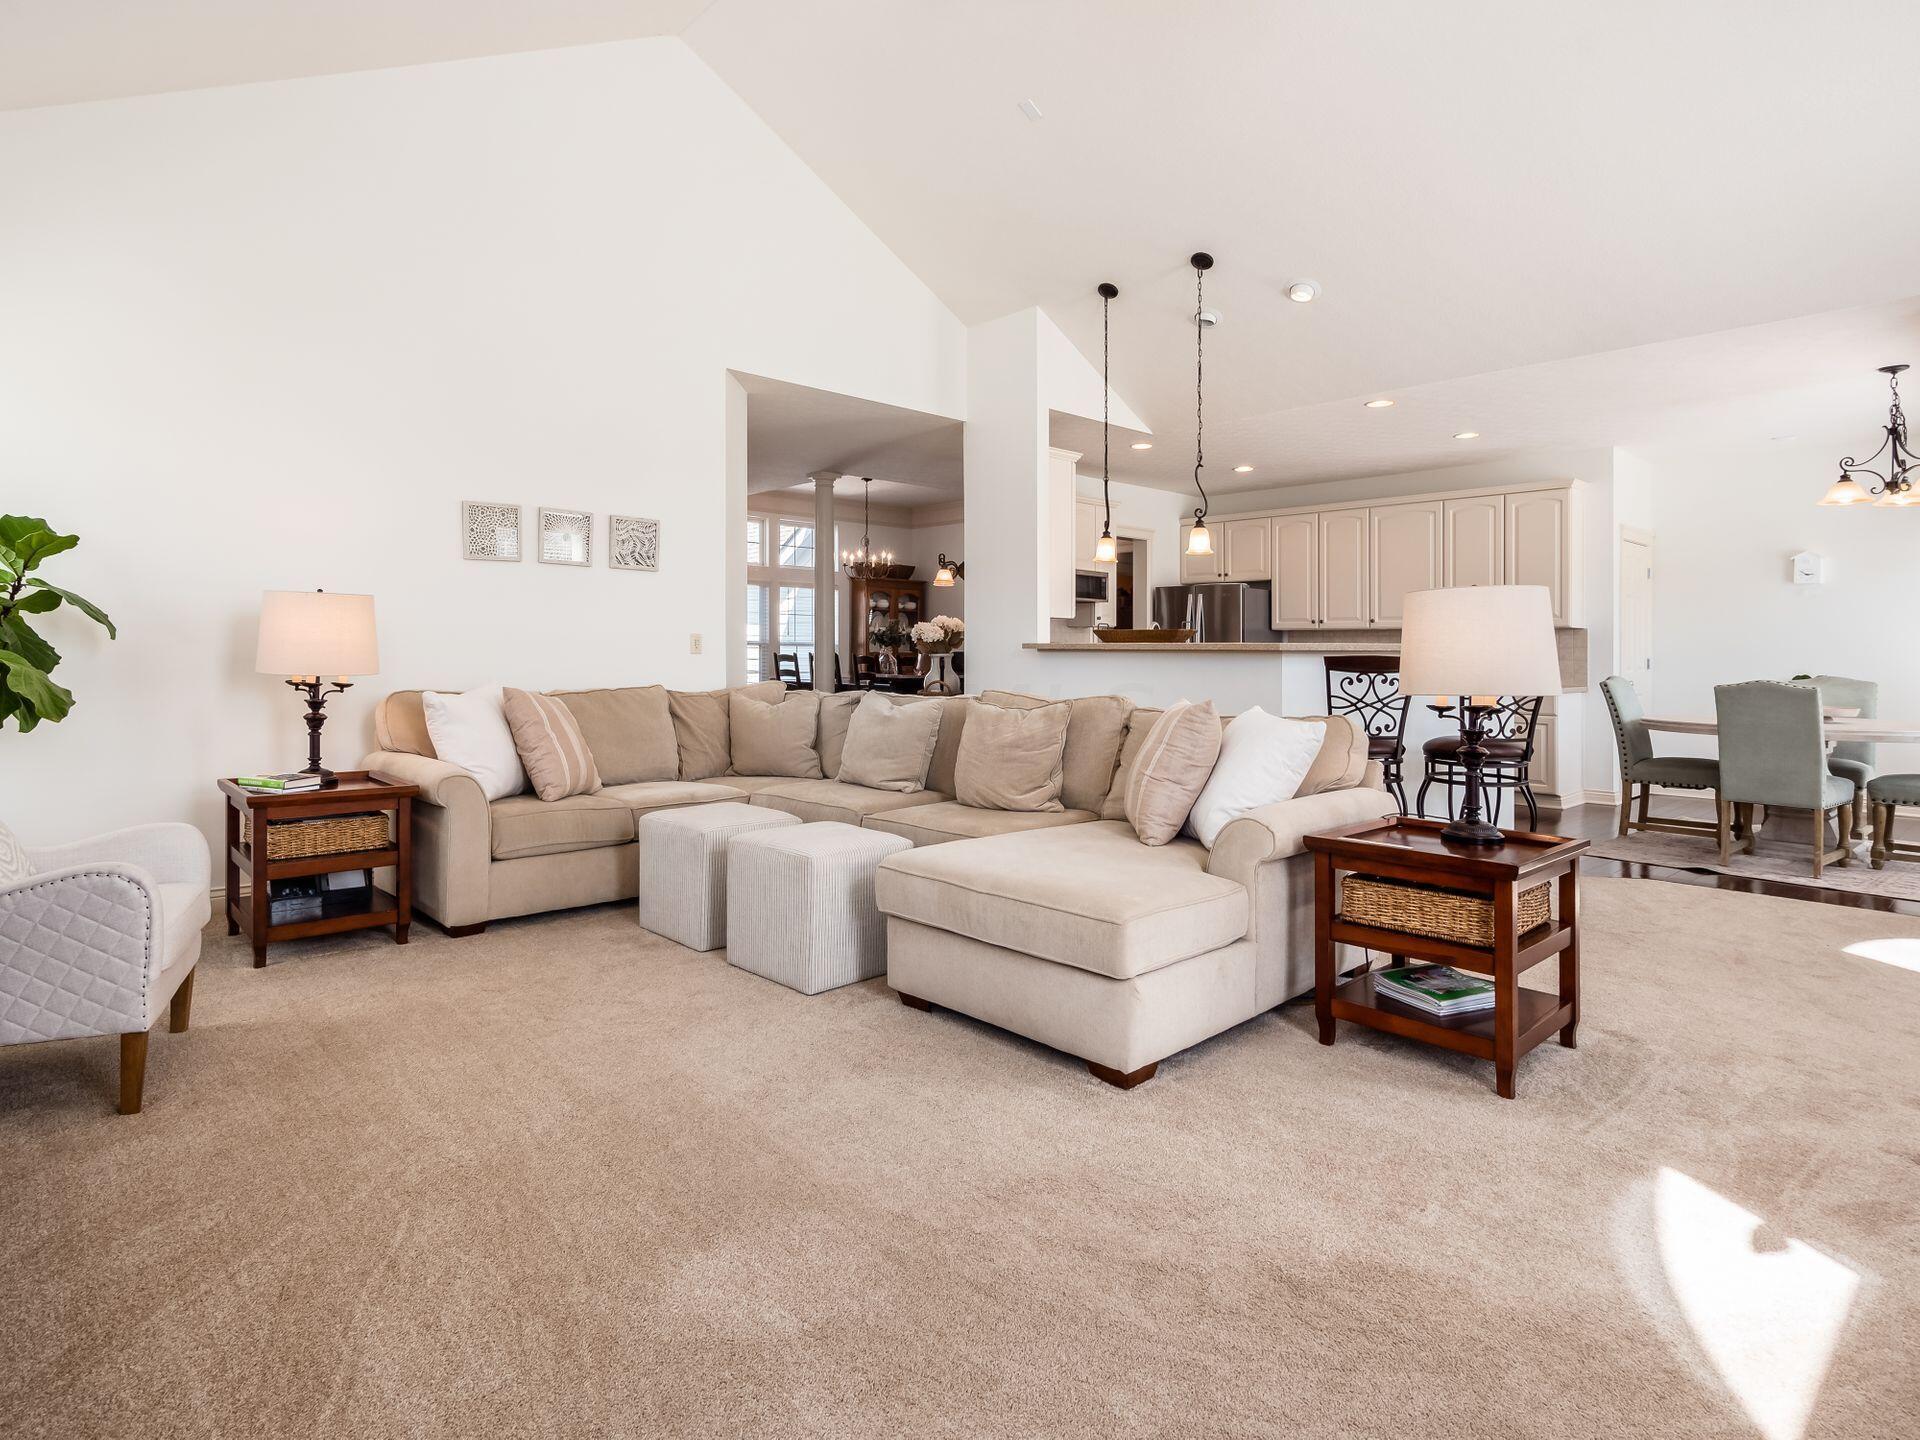
Furnished living room with a beige sectional opening to the kitchen and dining area.
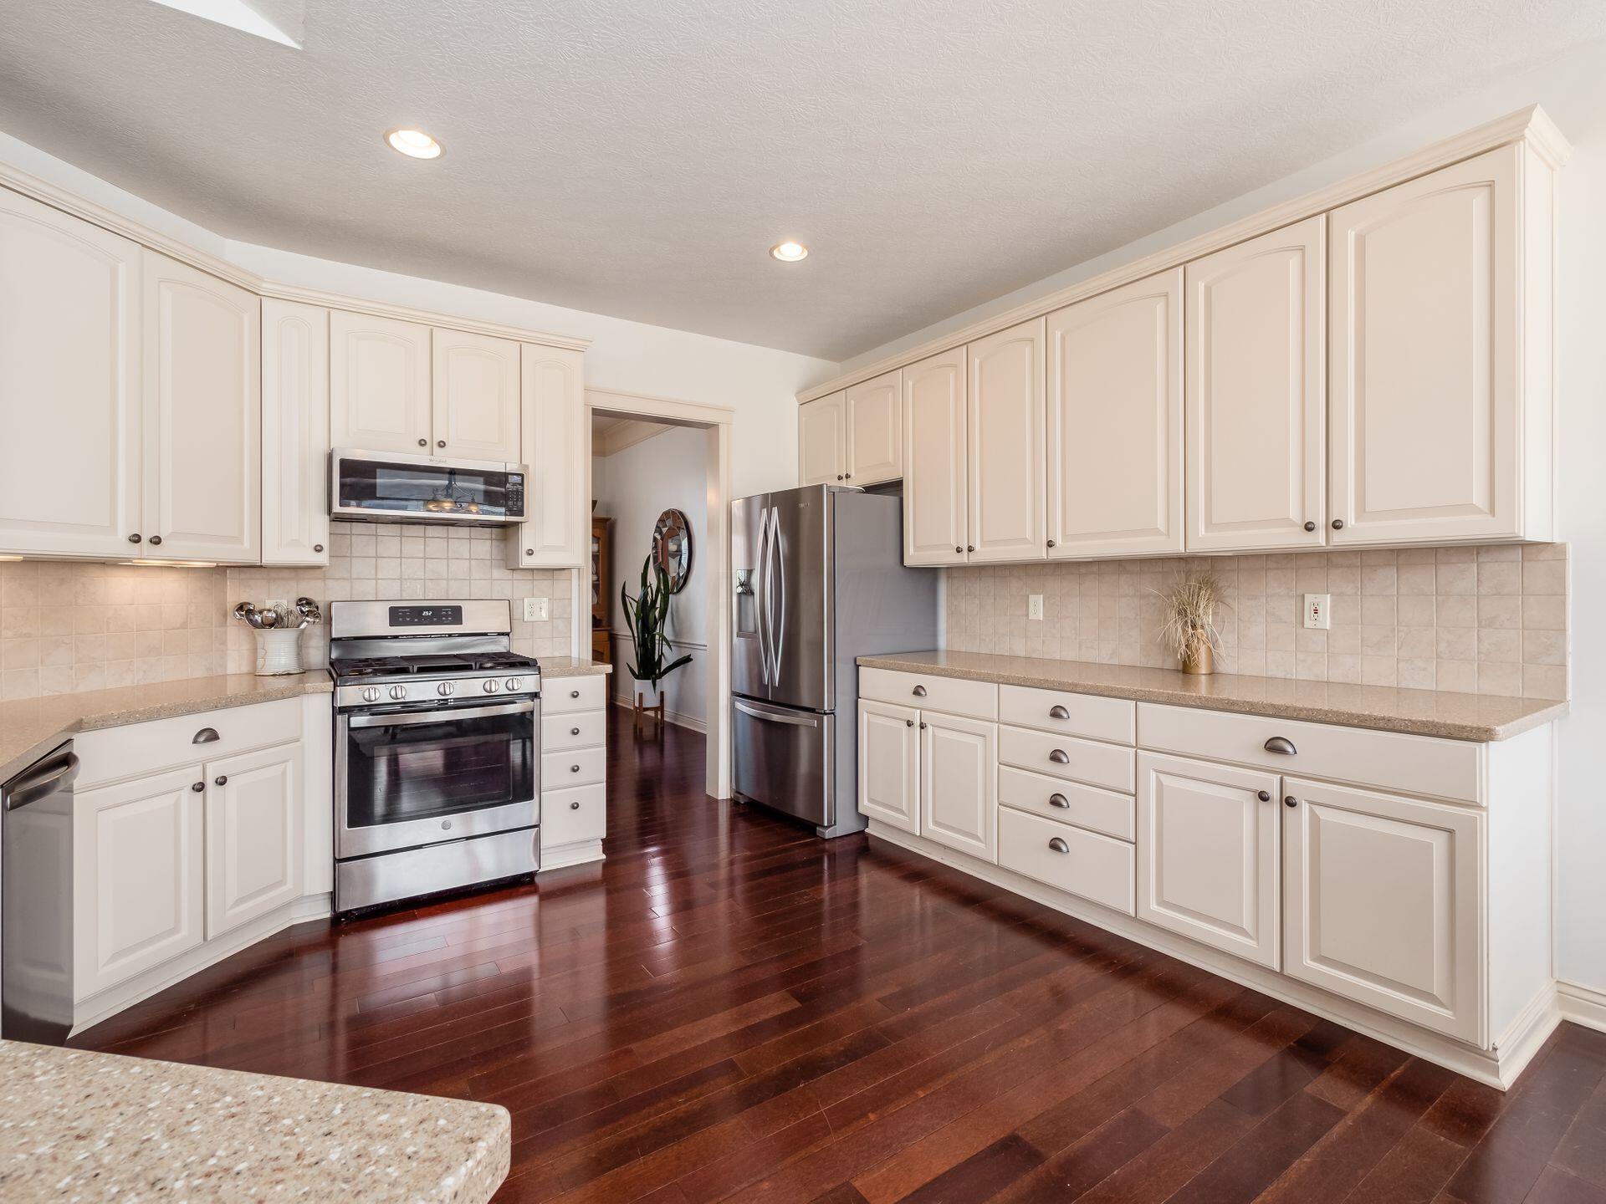
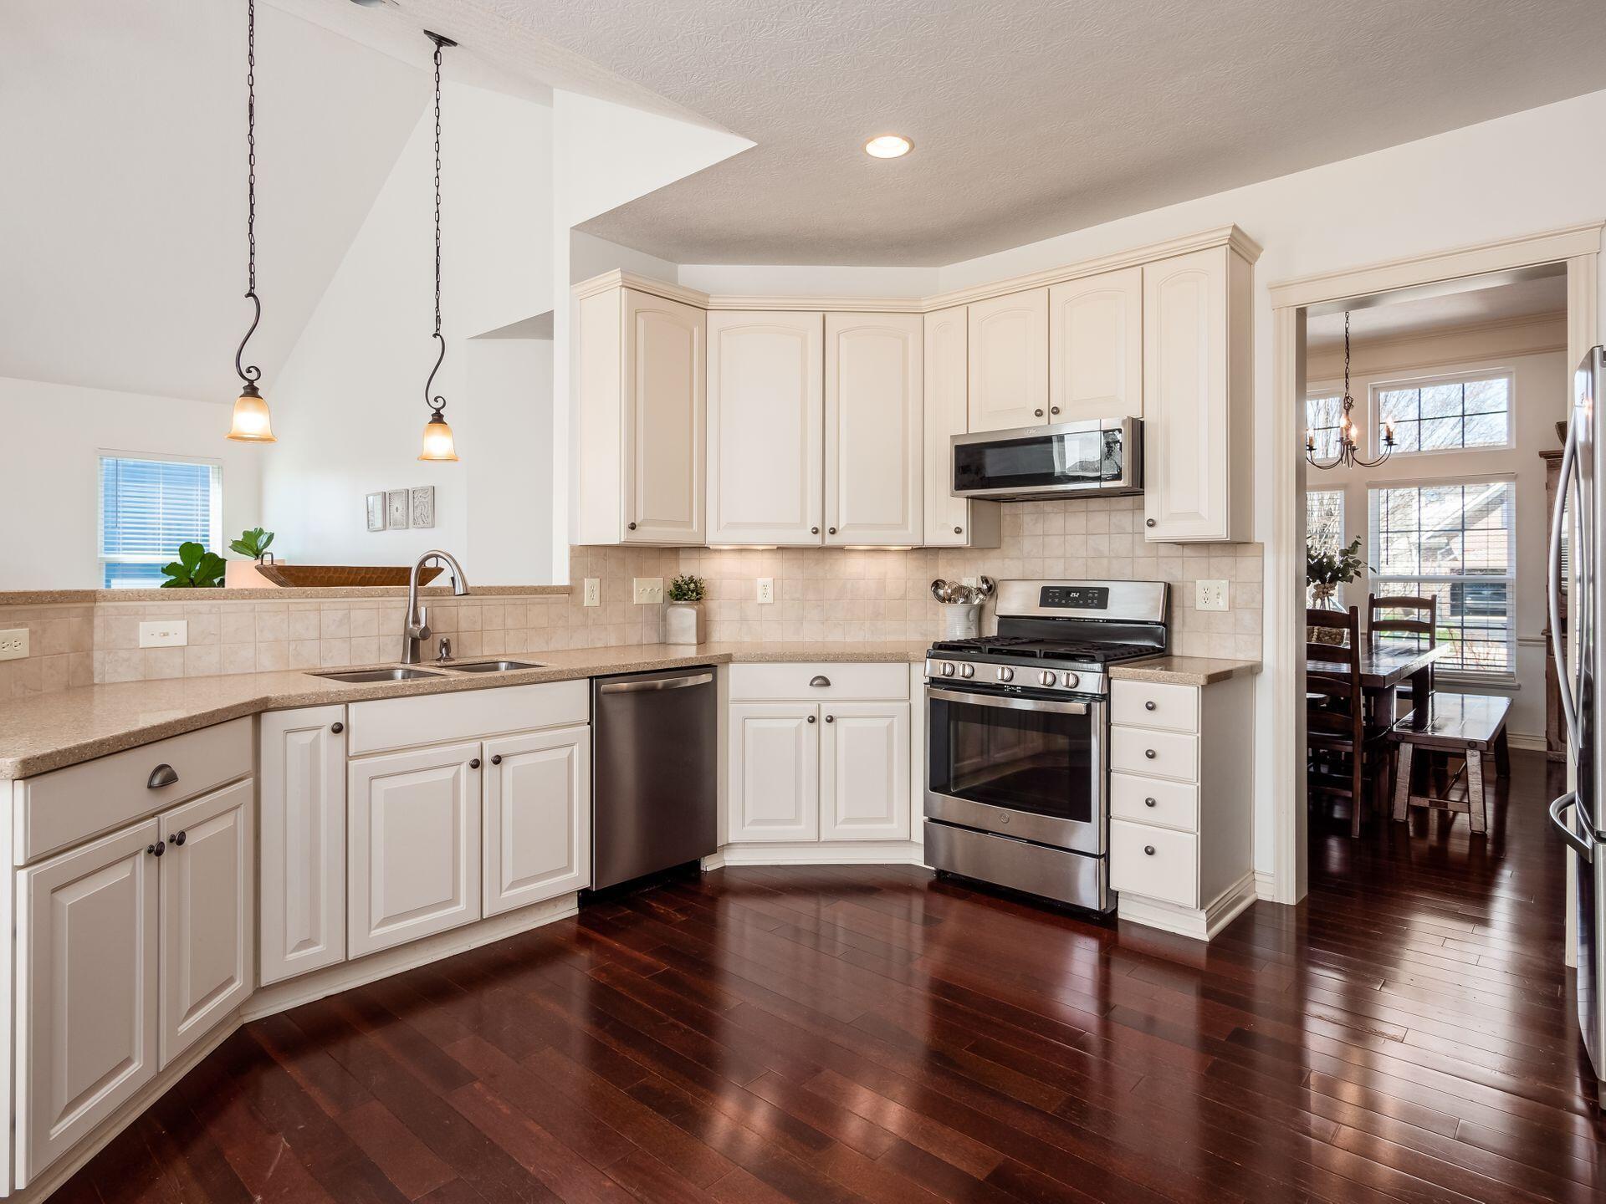
Kitchen with cream cabinetry, stainless steel appliances, and dark hardwood floors.
Kitchen with white cabinets, stainless steel appliances, and dark hardwood floors opening to a dining area.
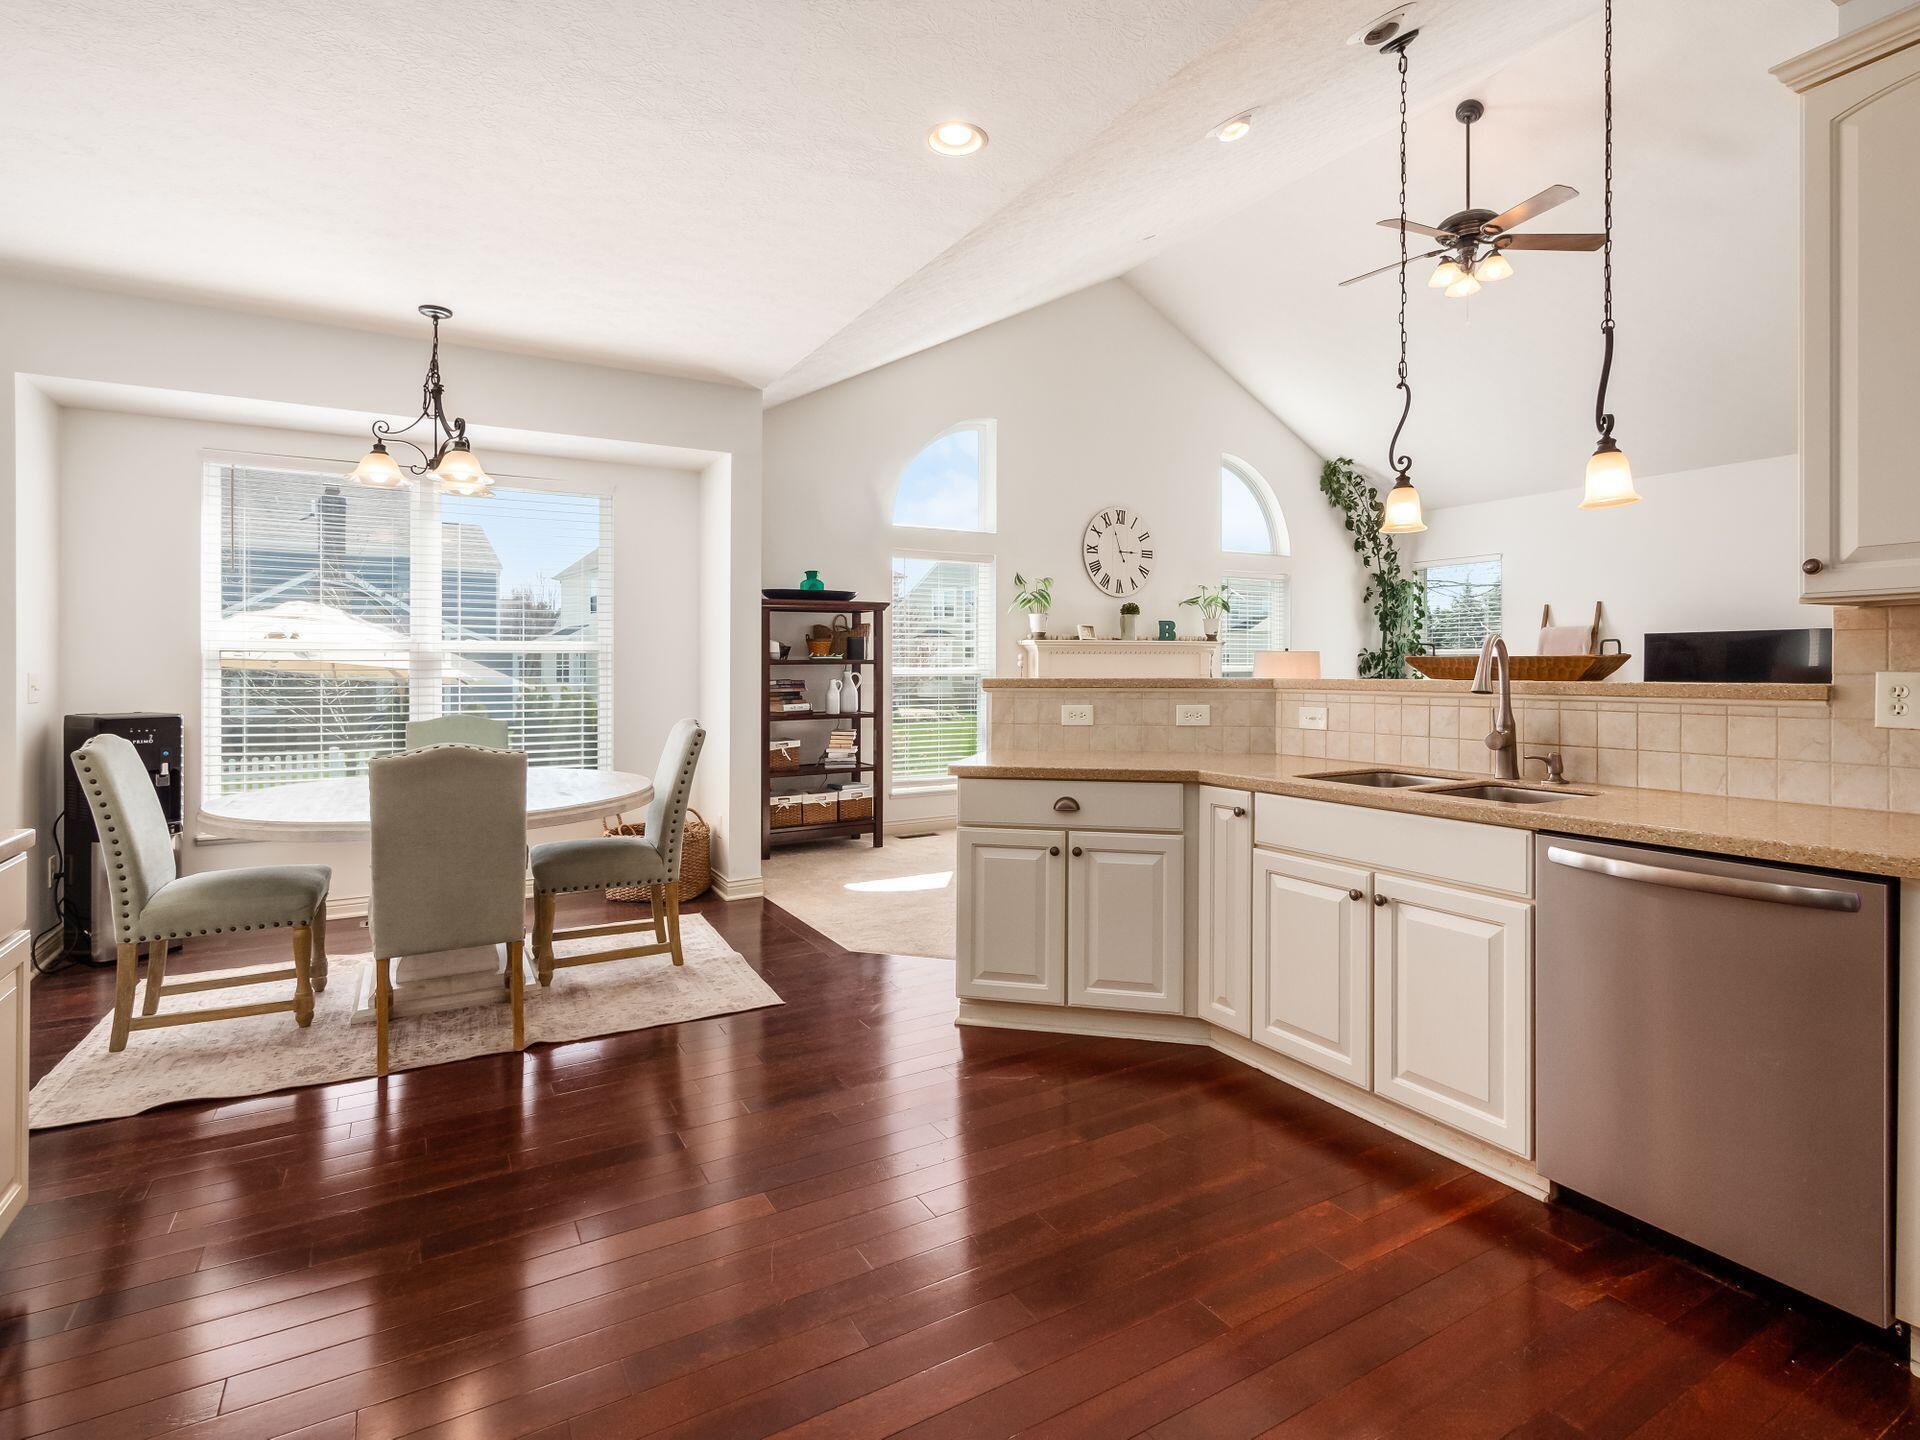
Kitchen and dining area with a white island, dark hardwood floors, vaulted ceiling, and arched windows.
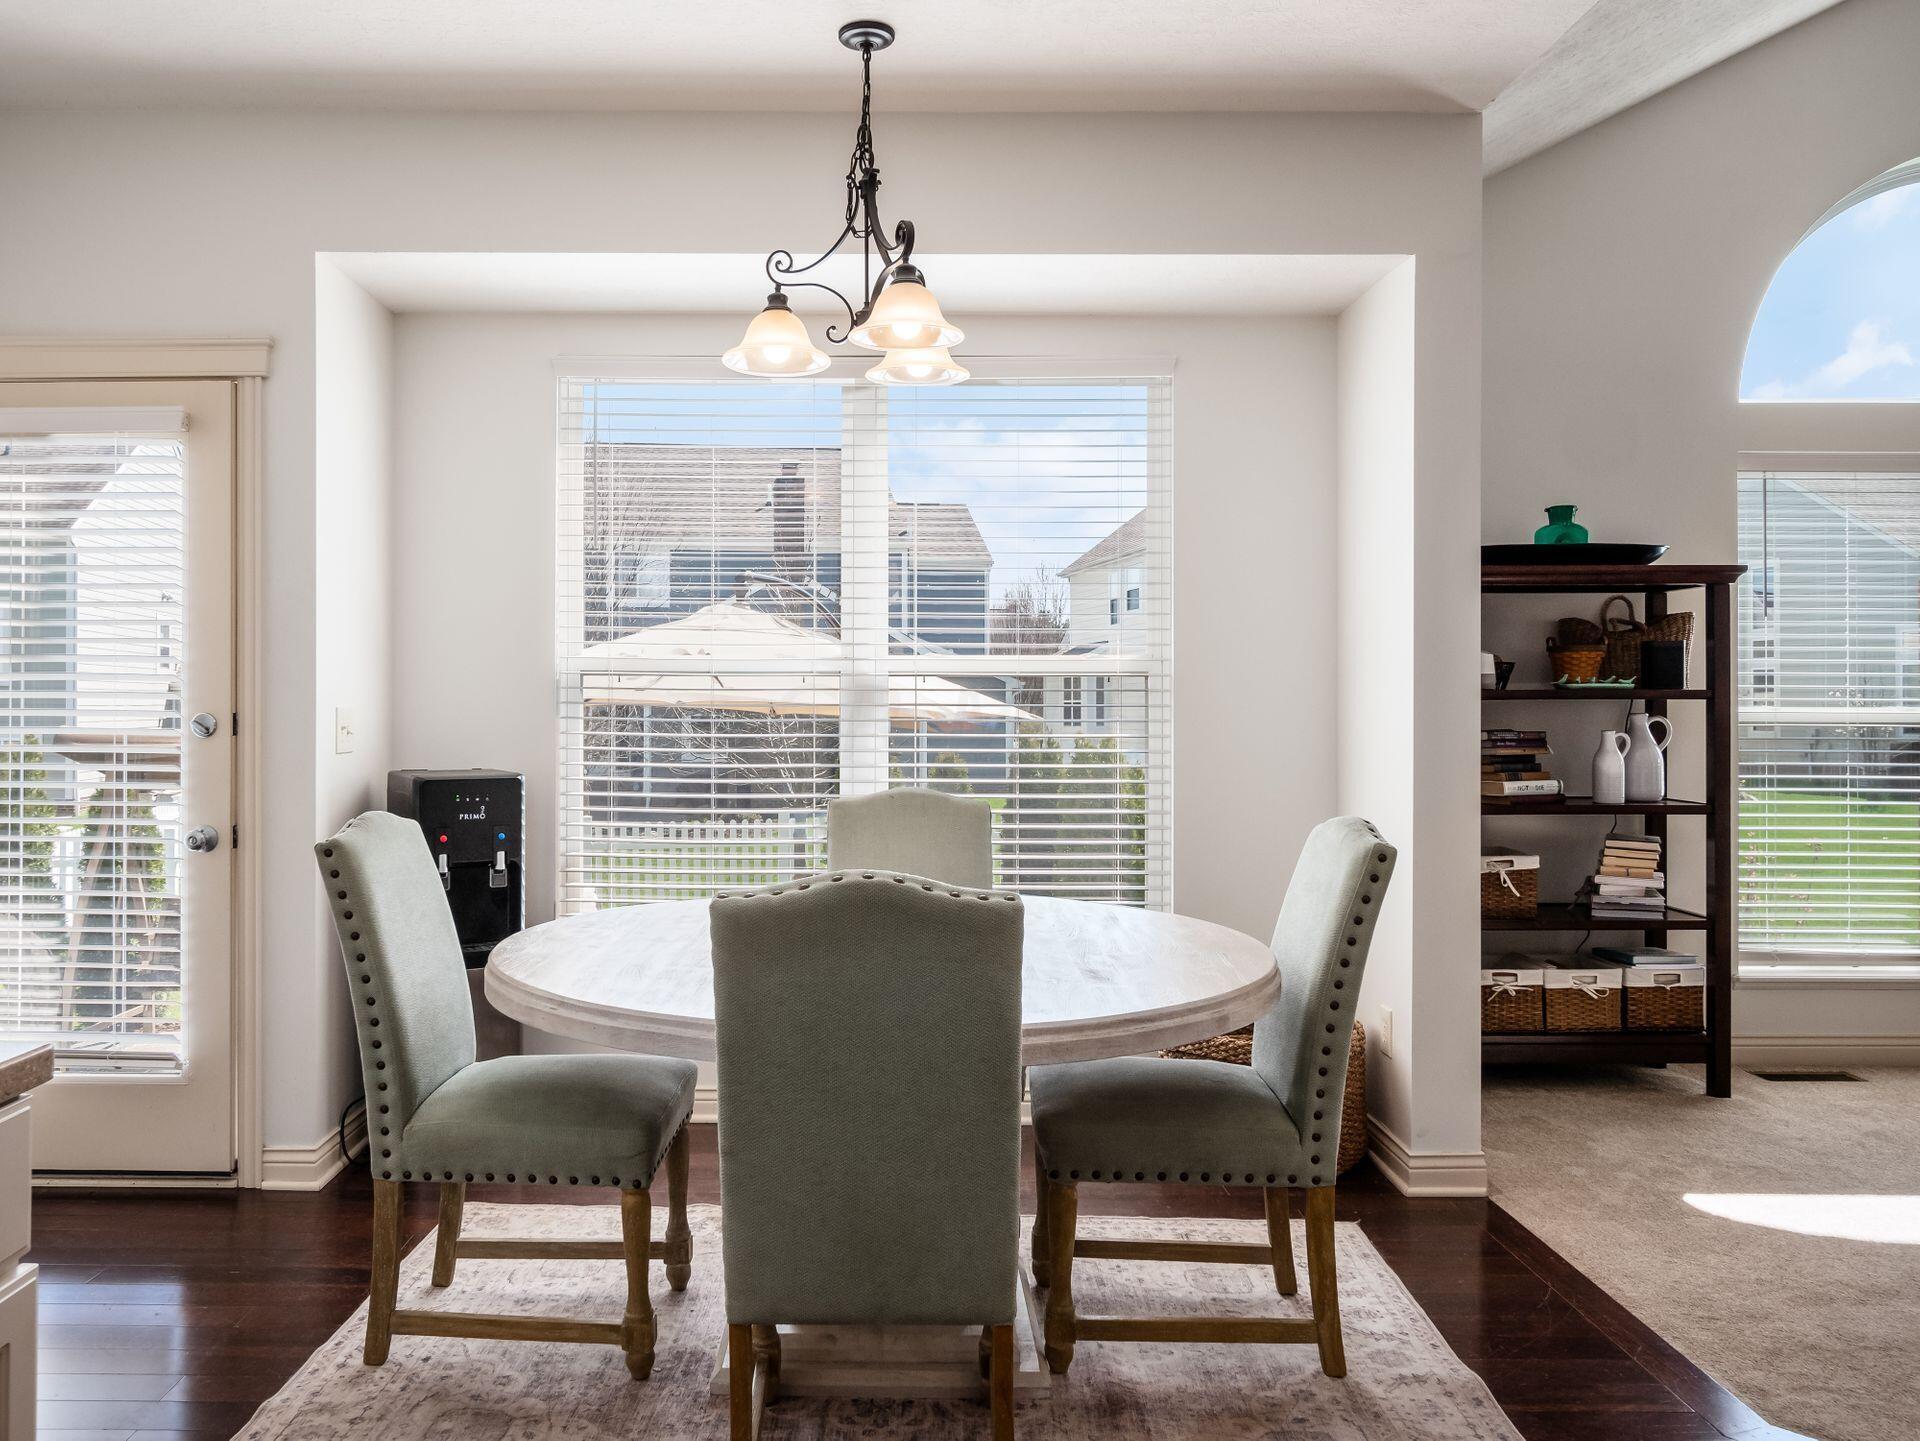
Dining area with a round table, upholstered chairs, chandelier, and large windows with blinds.
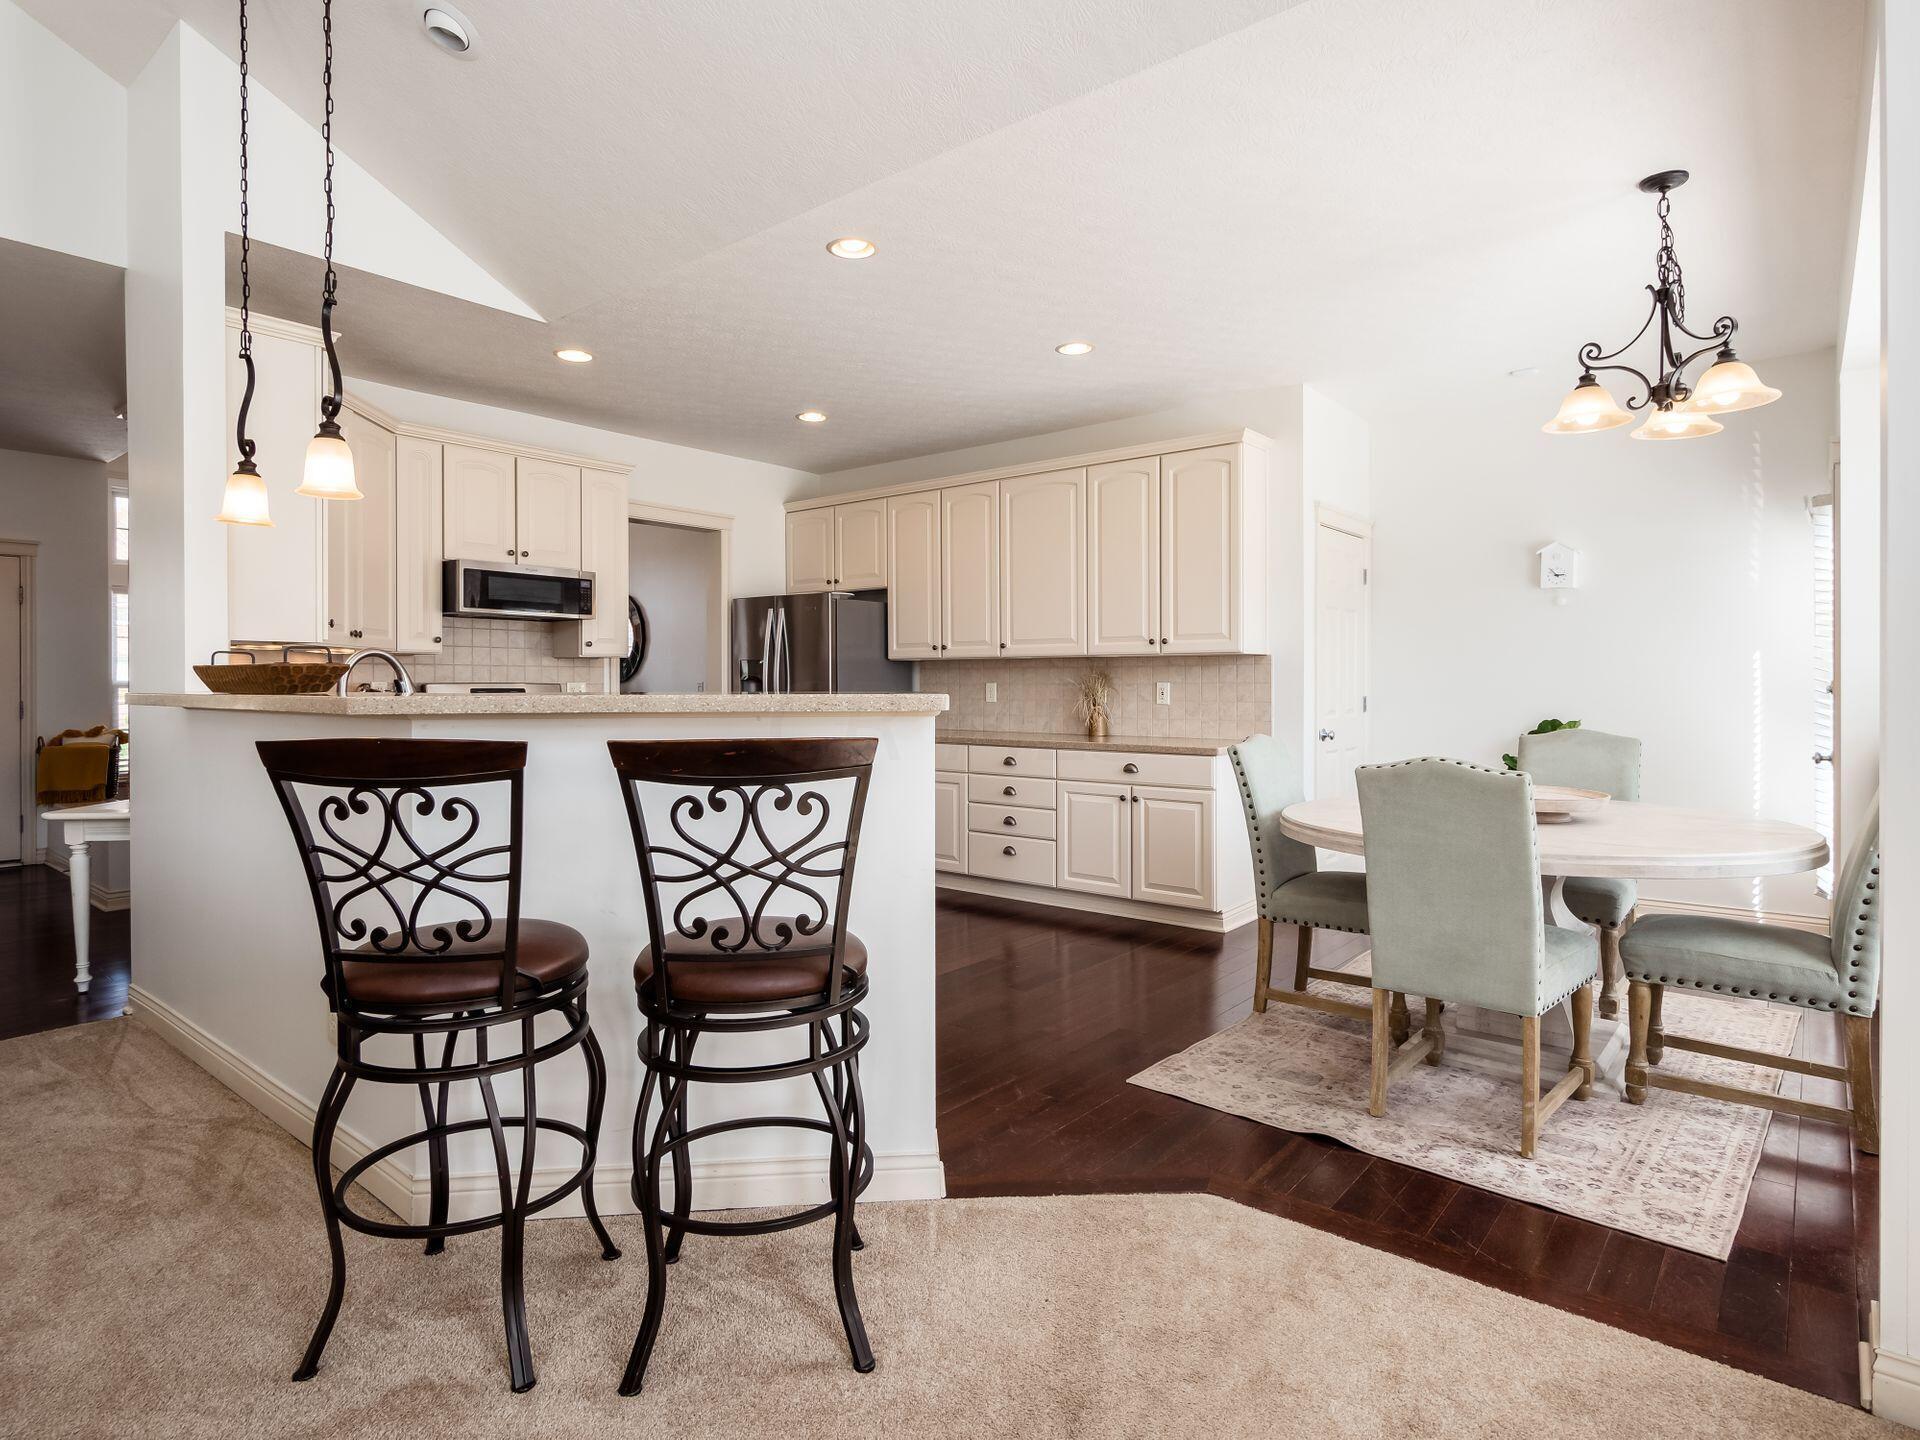
Open kitchen with cream cabinets and a breakfast bar beside a round dining table.
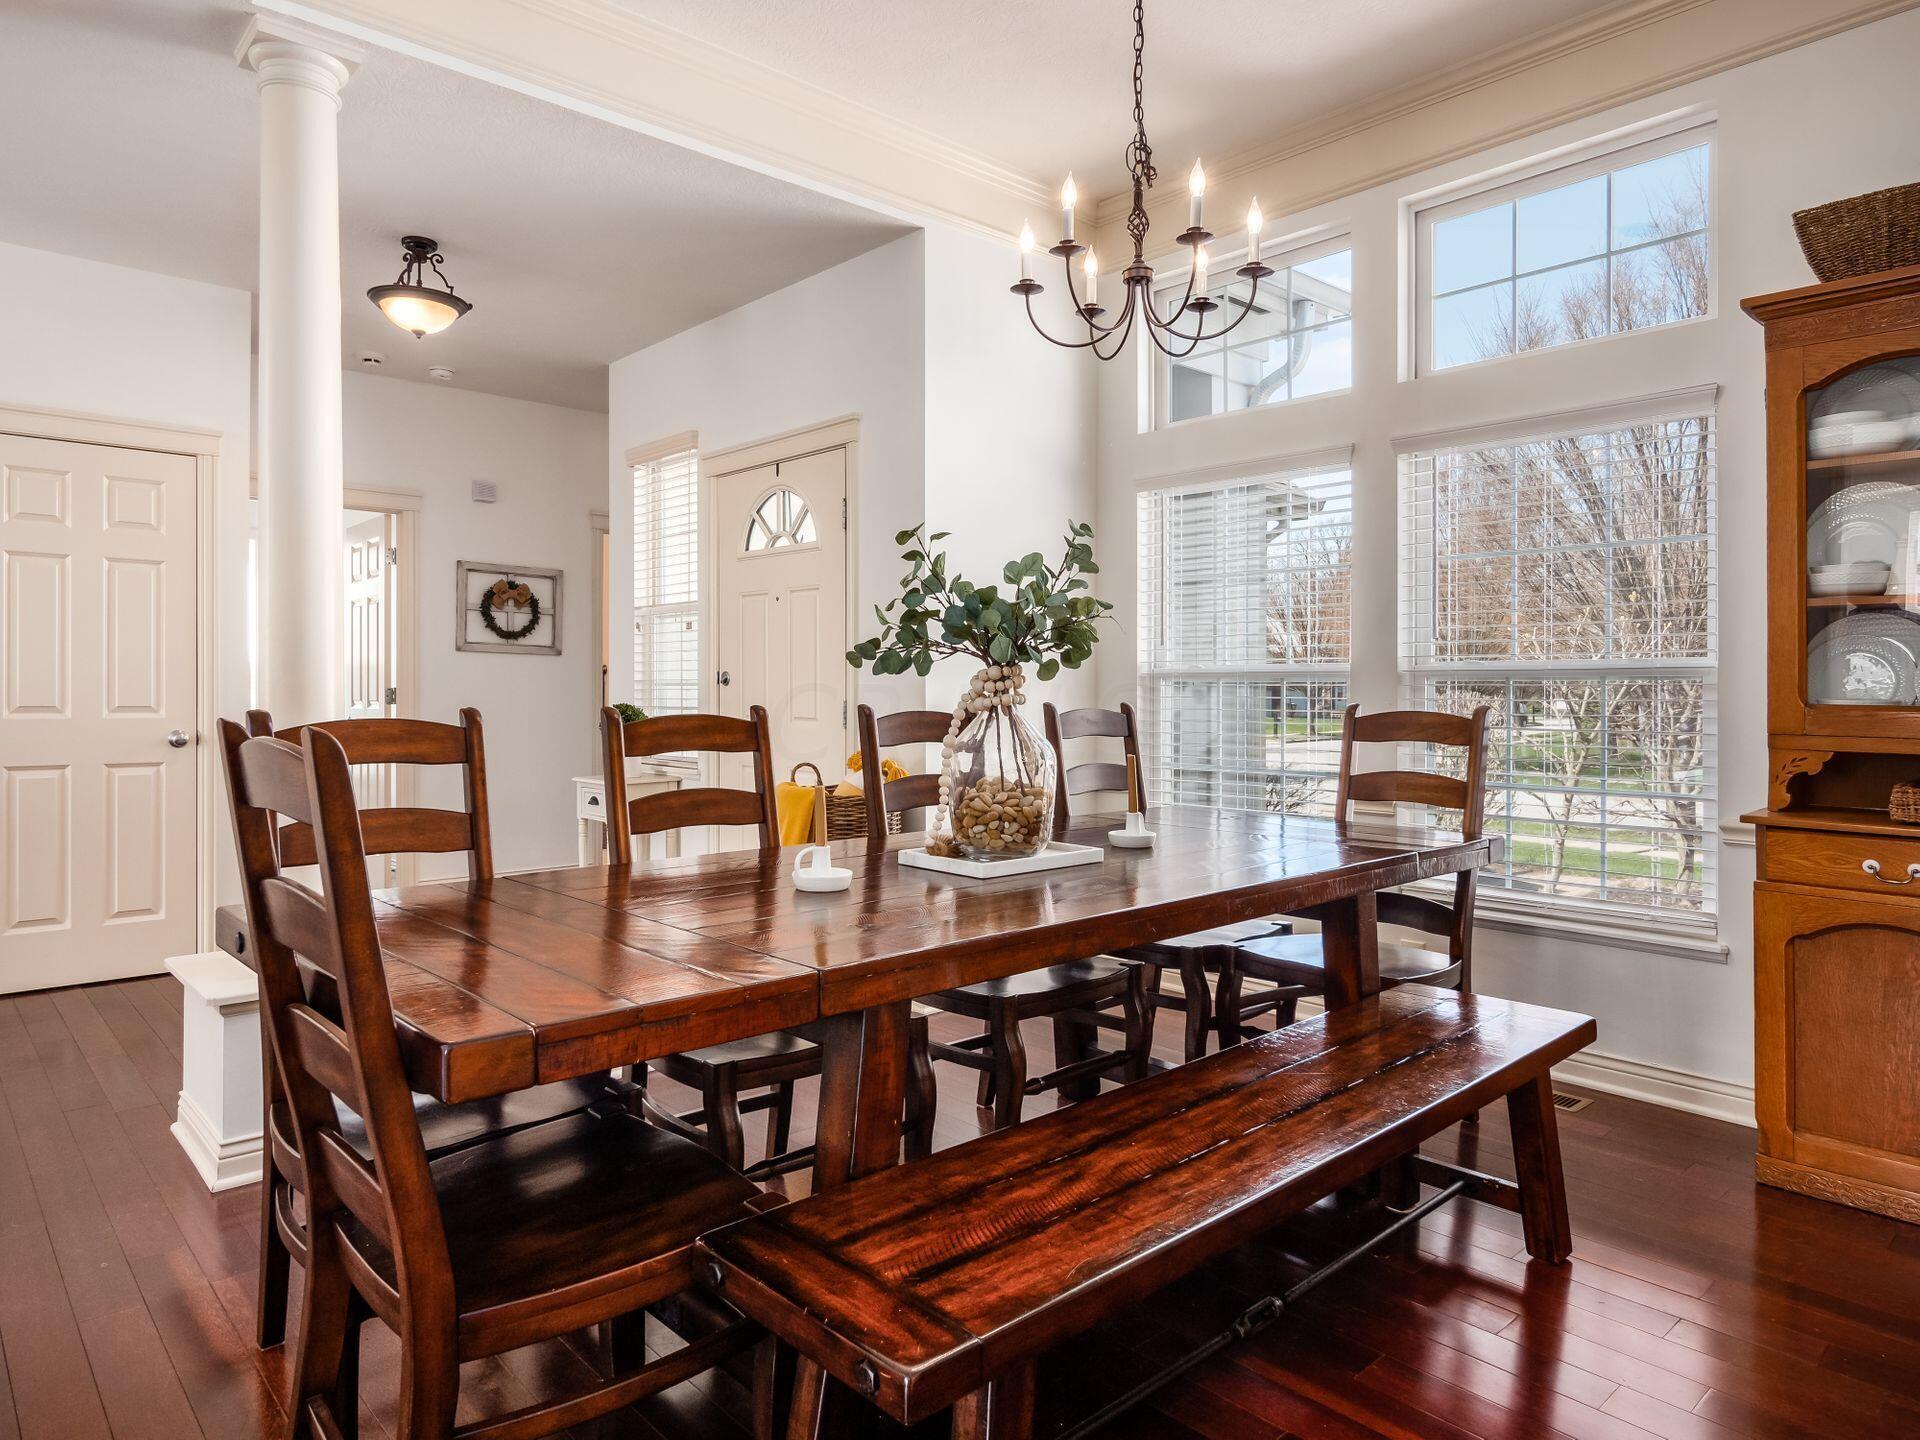
Dining room with a long dark wood table and bench beneath a chandelier, beside tall windows.
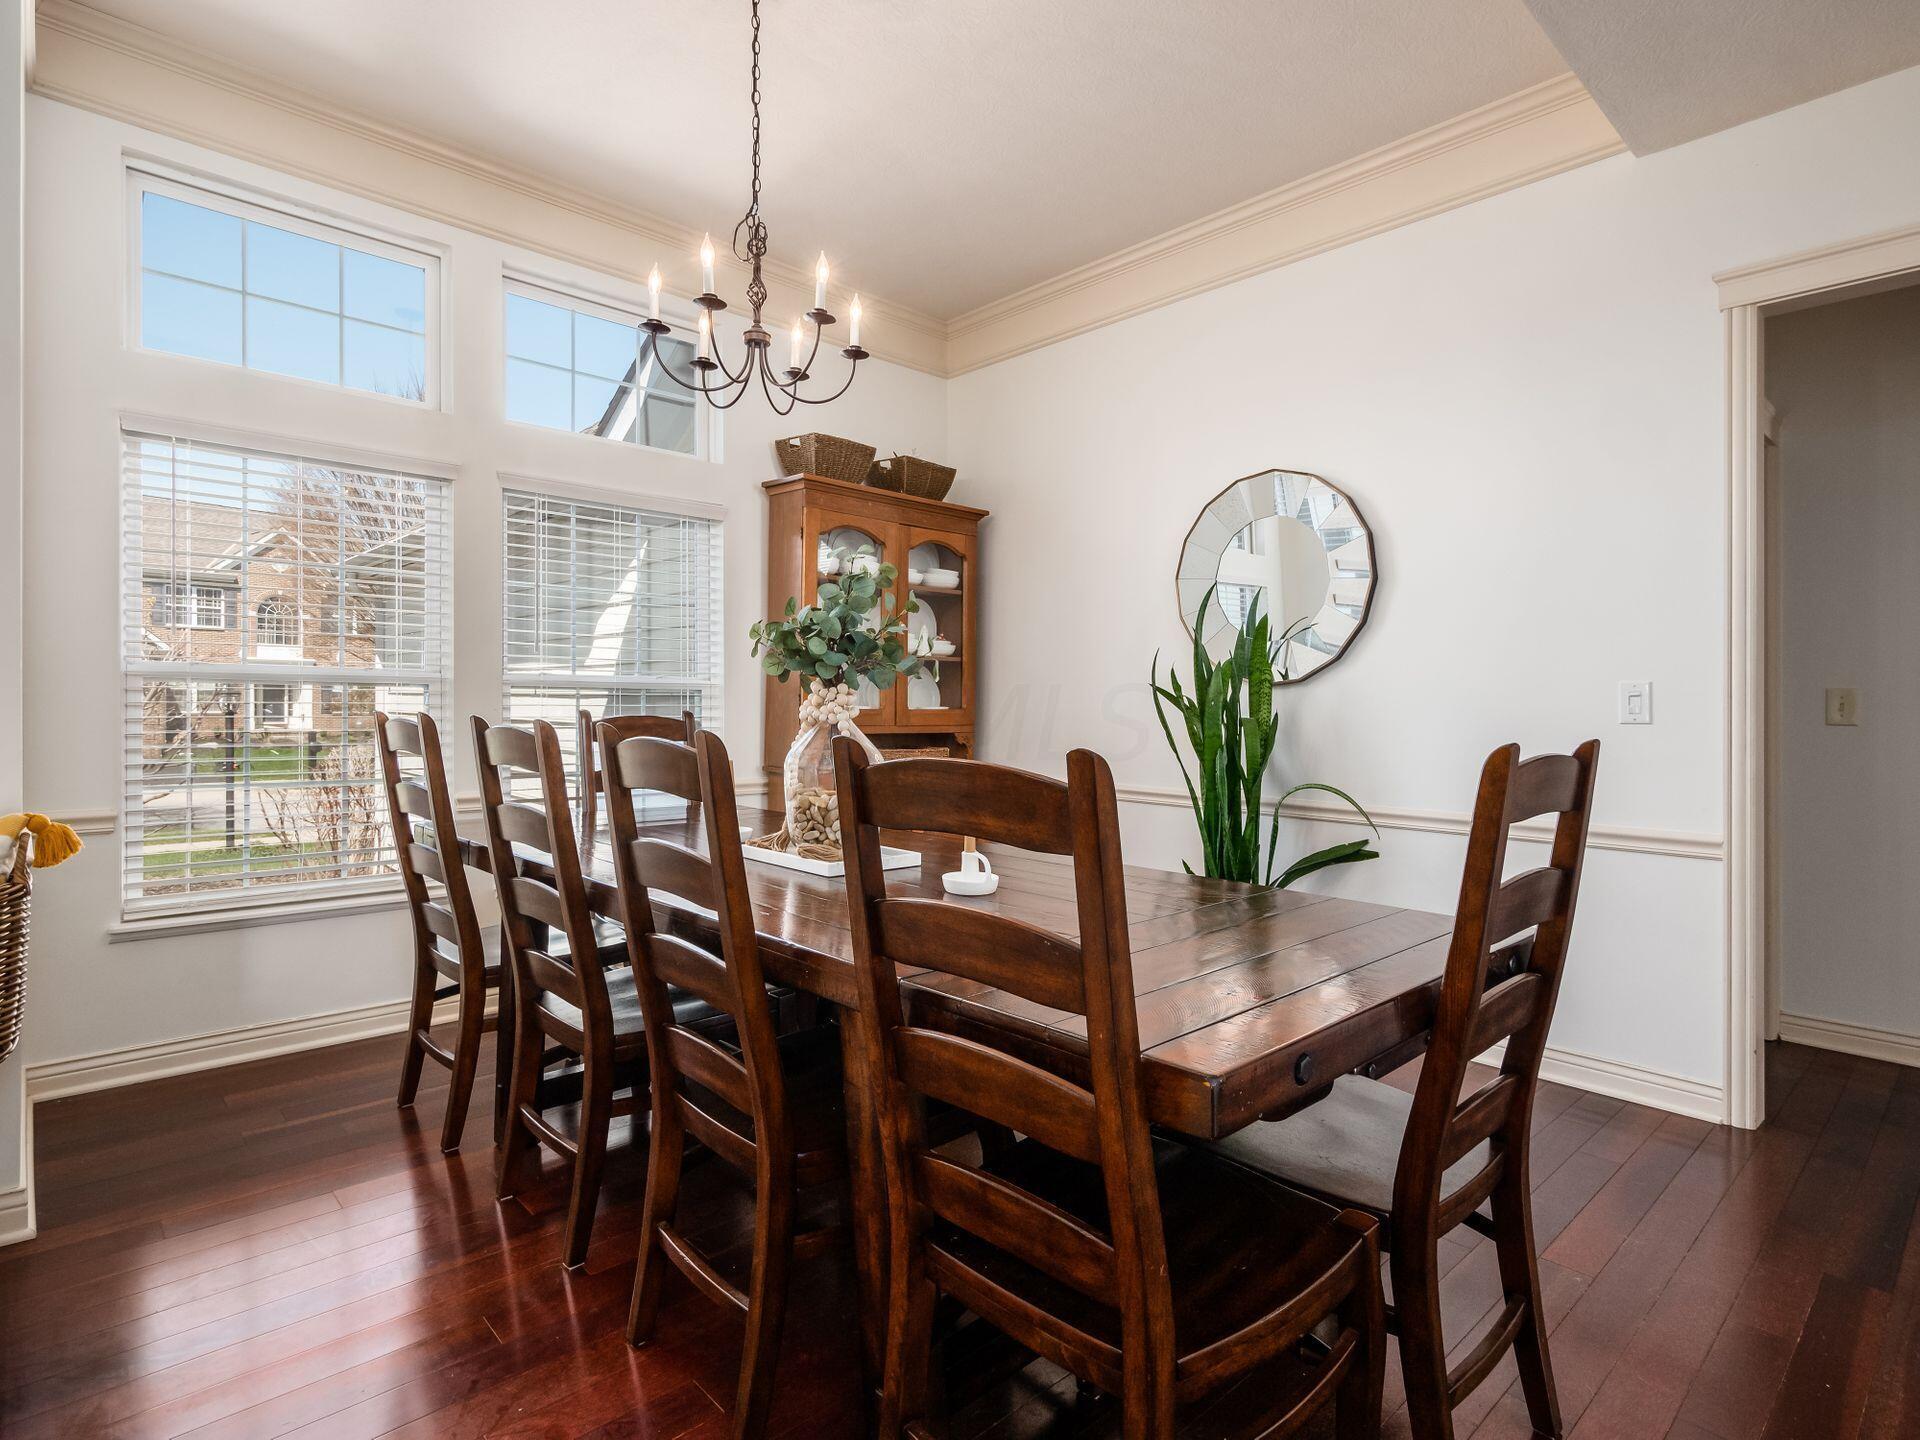
Dining room with a dark wood table, tall windows, and a chandelier.
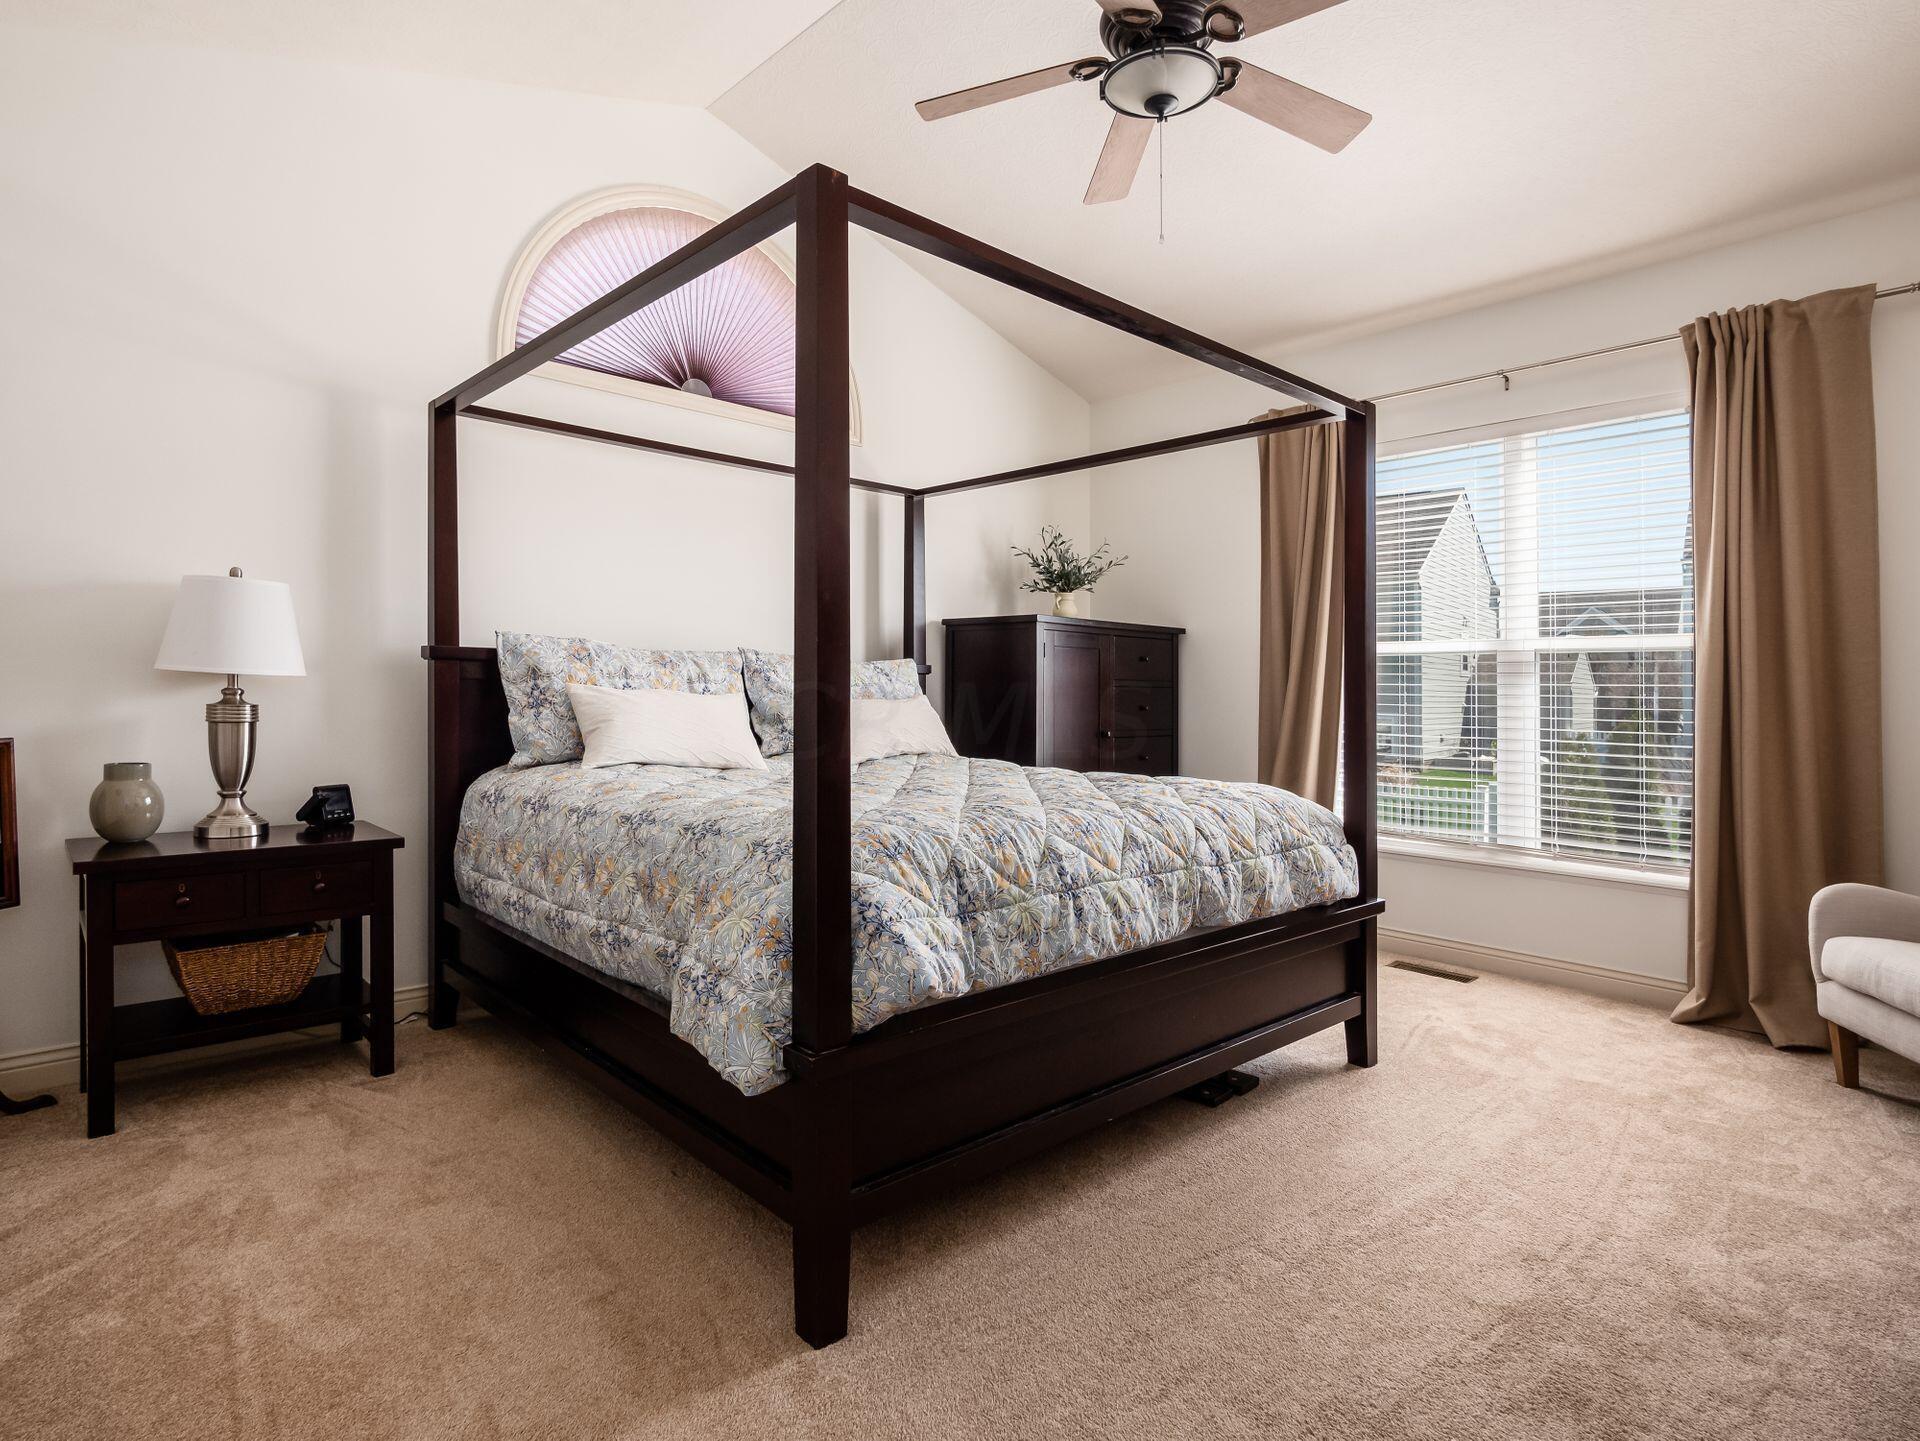
Furnished bedroom with a dark wood canopy bed, arched window, and large curtained window.
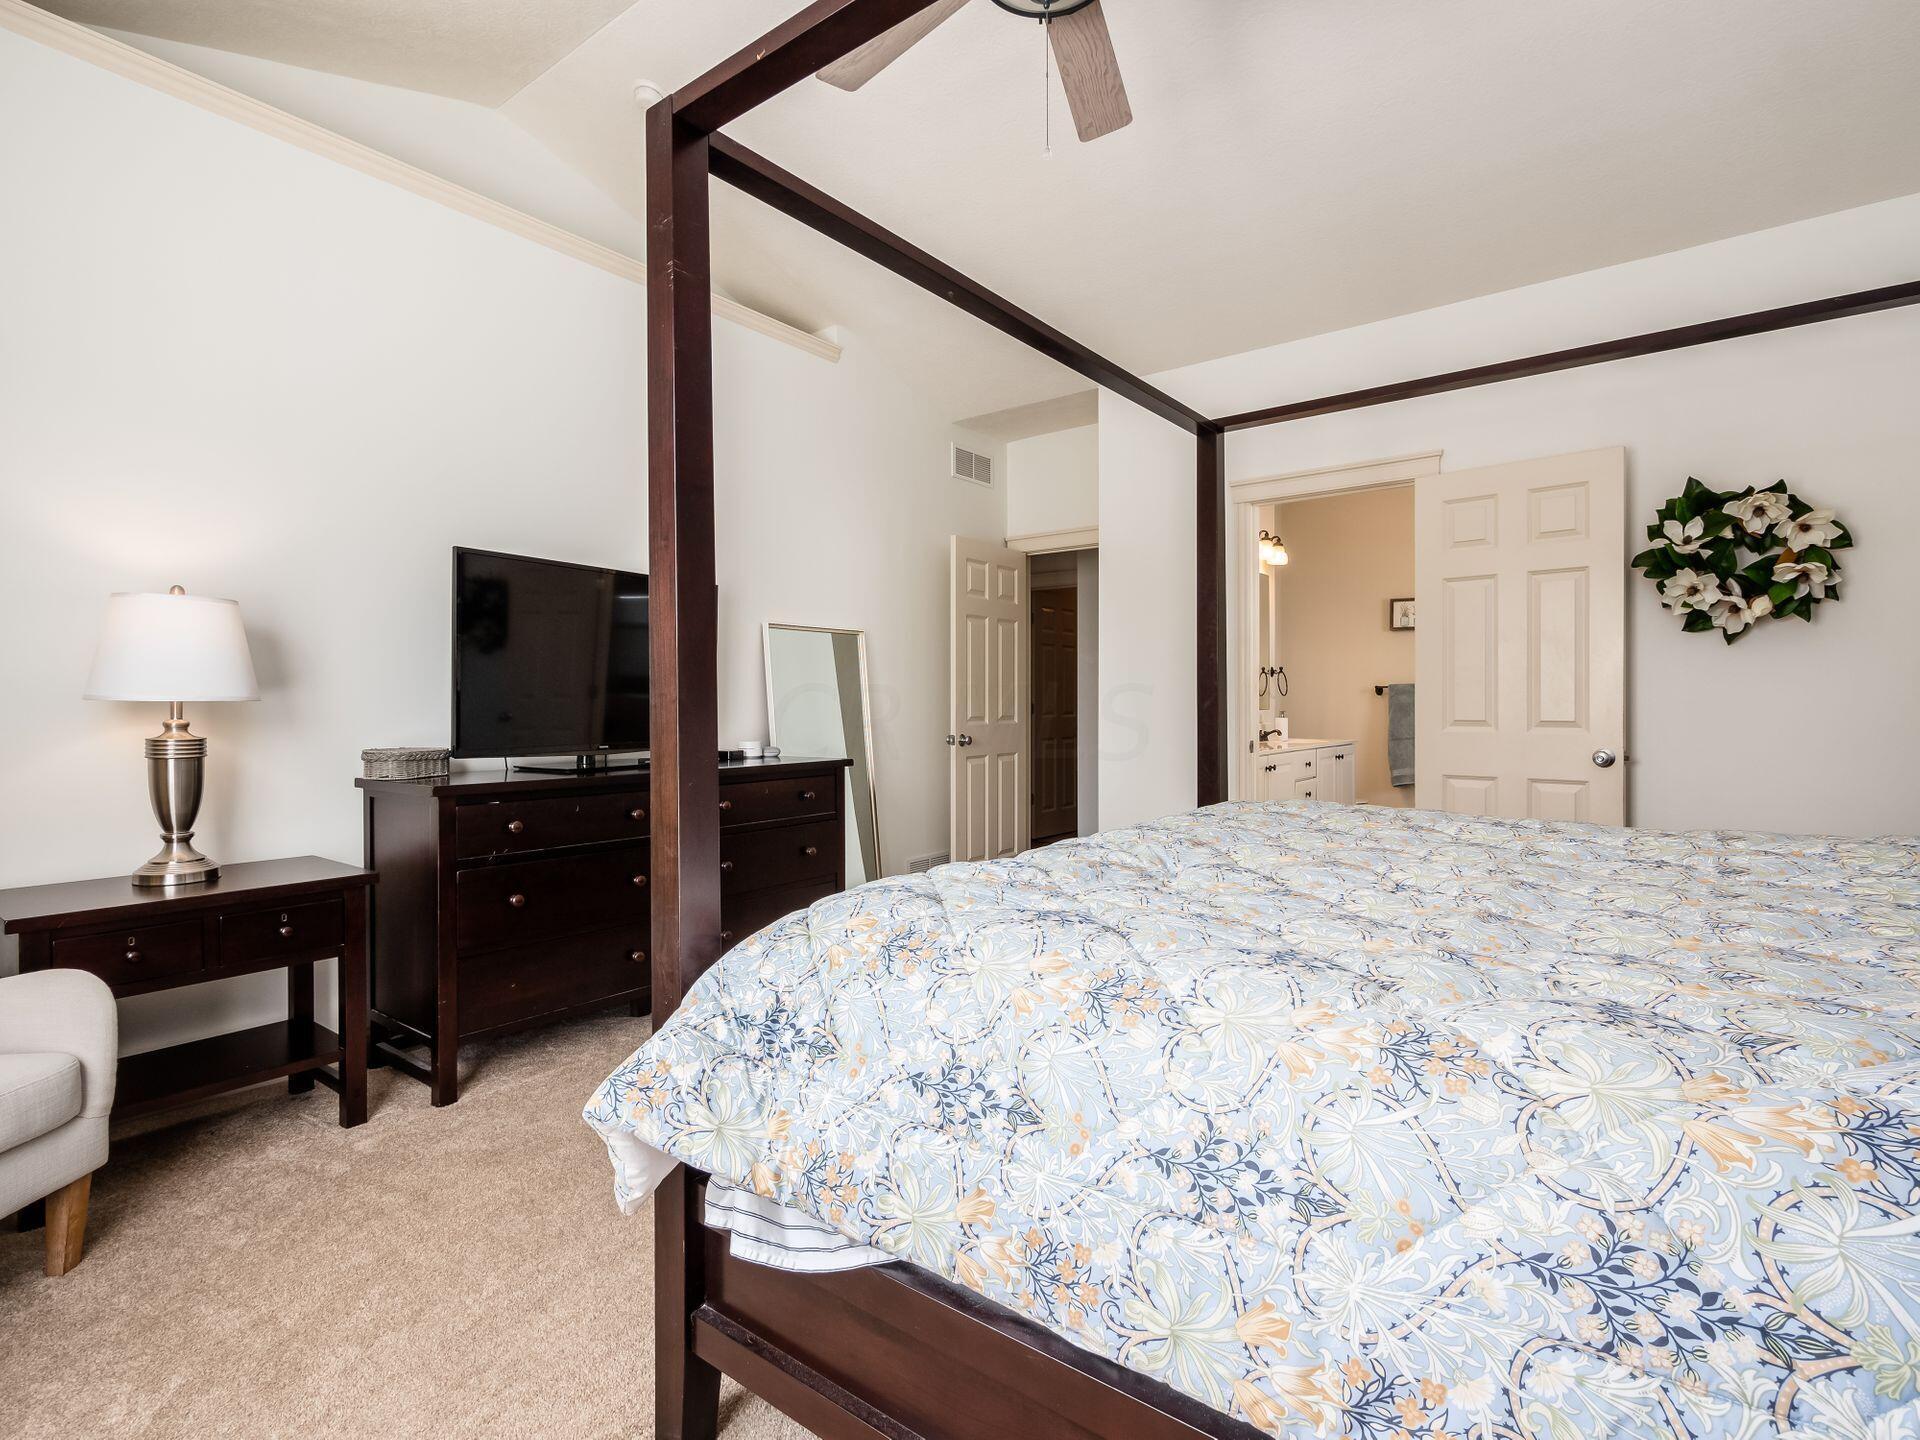
Bedroom with a dark wood four-poster bed and floral comforter, dresser, television, and open bathroom doorway.
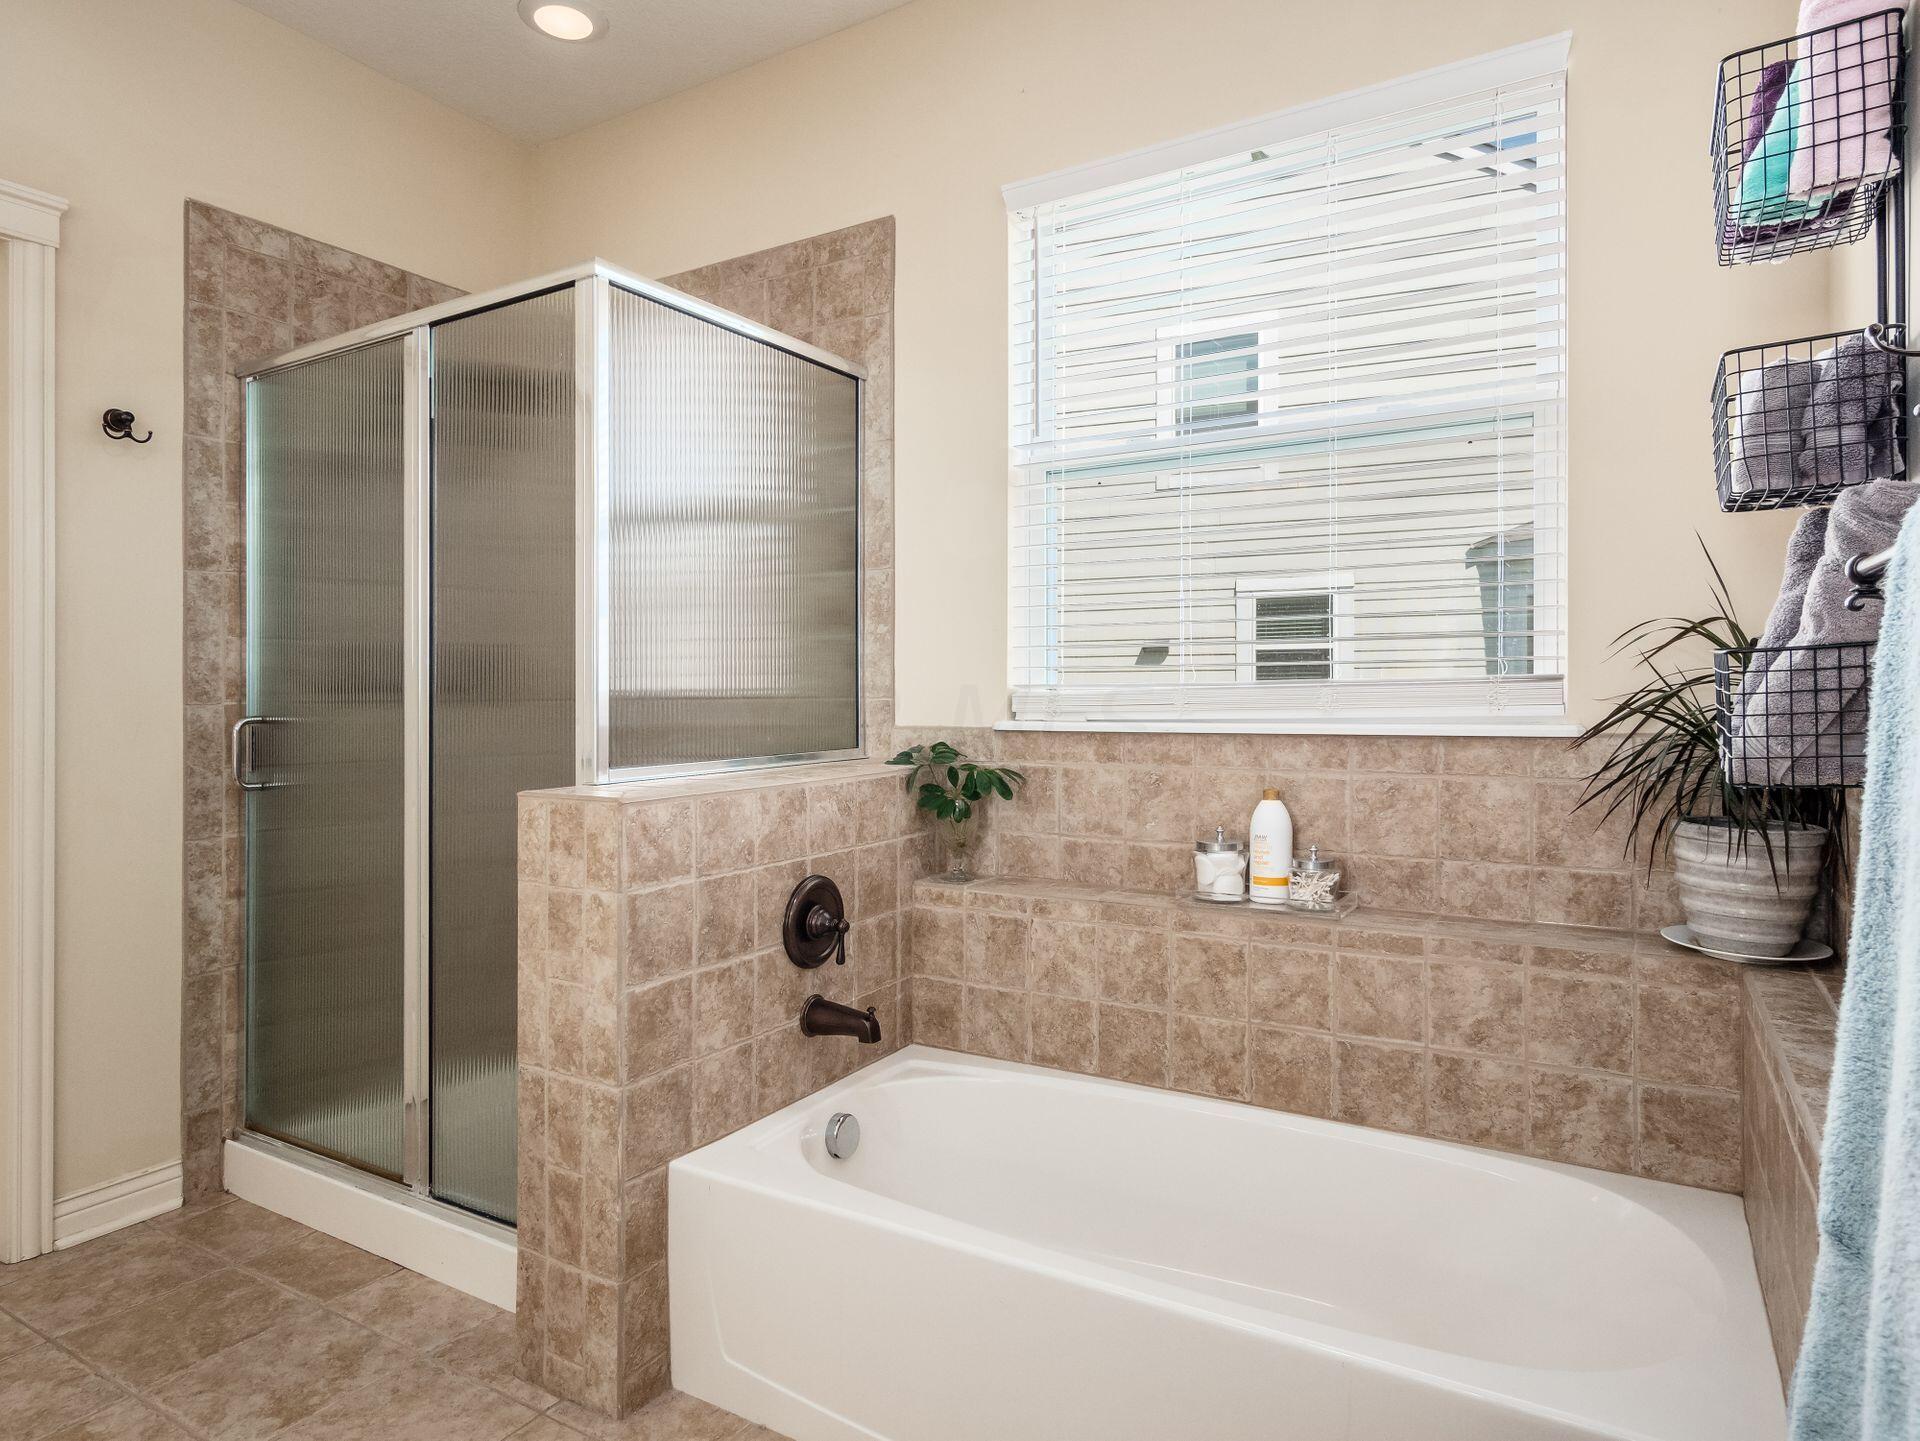
Bathroom with a tiled bathtub surround, separate glass-enclosed shower, and window above the tub.
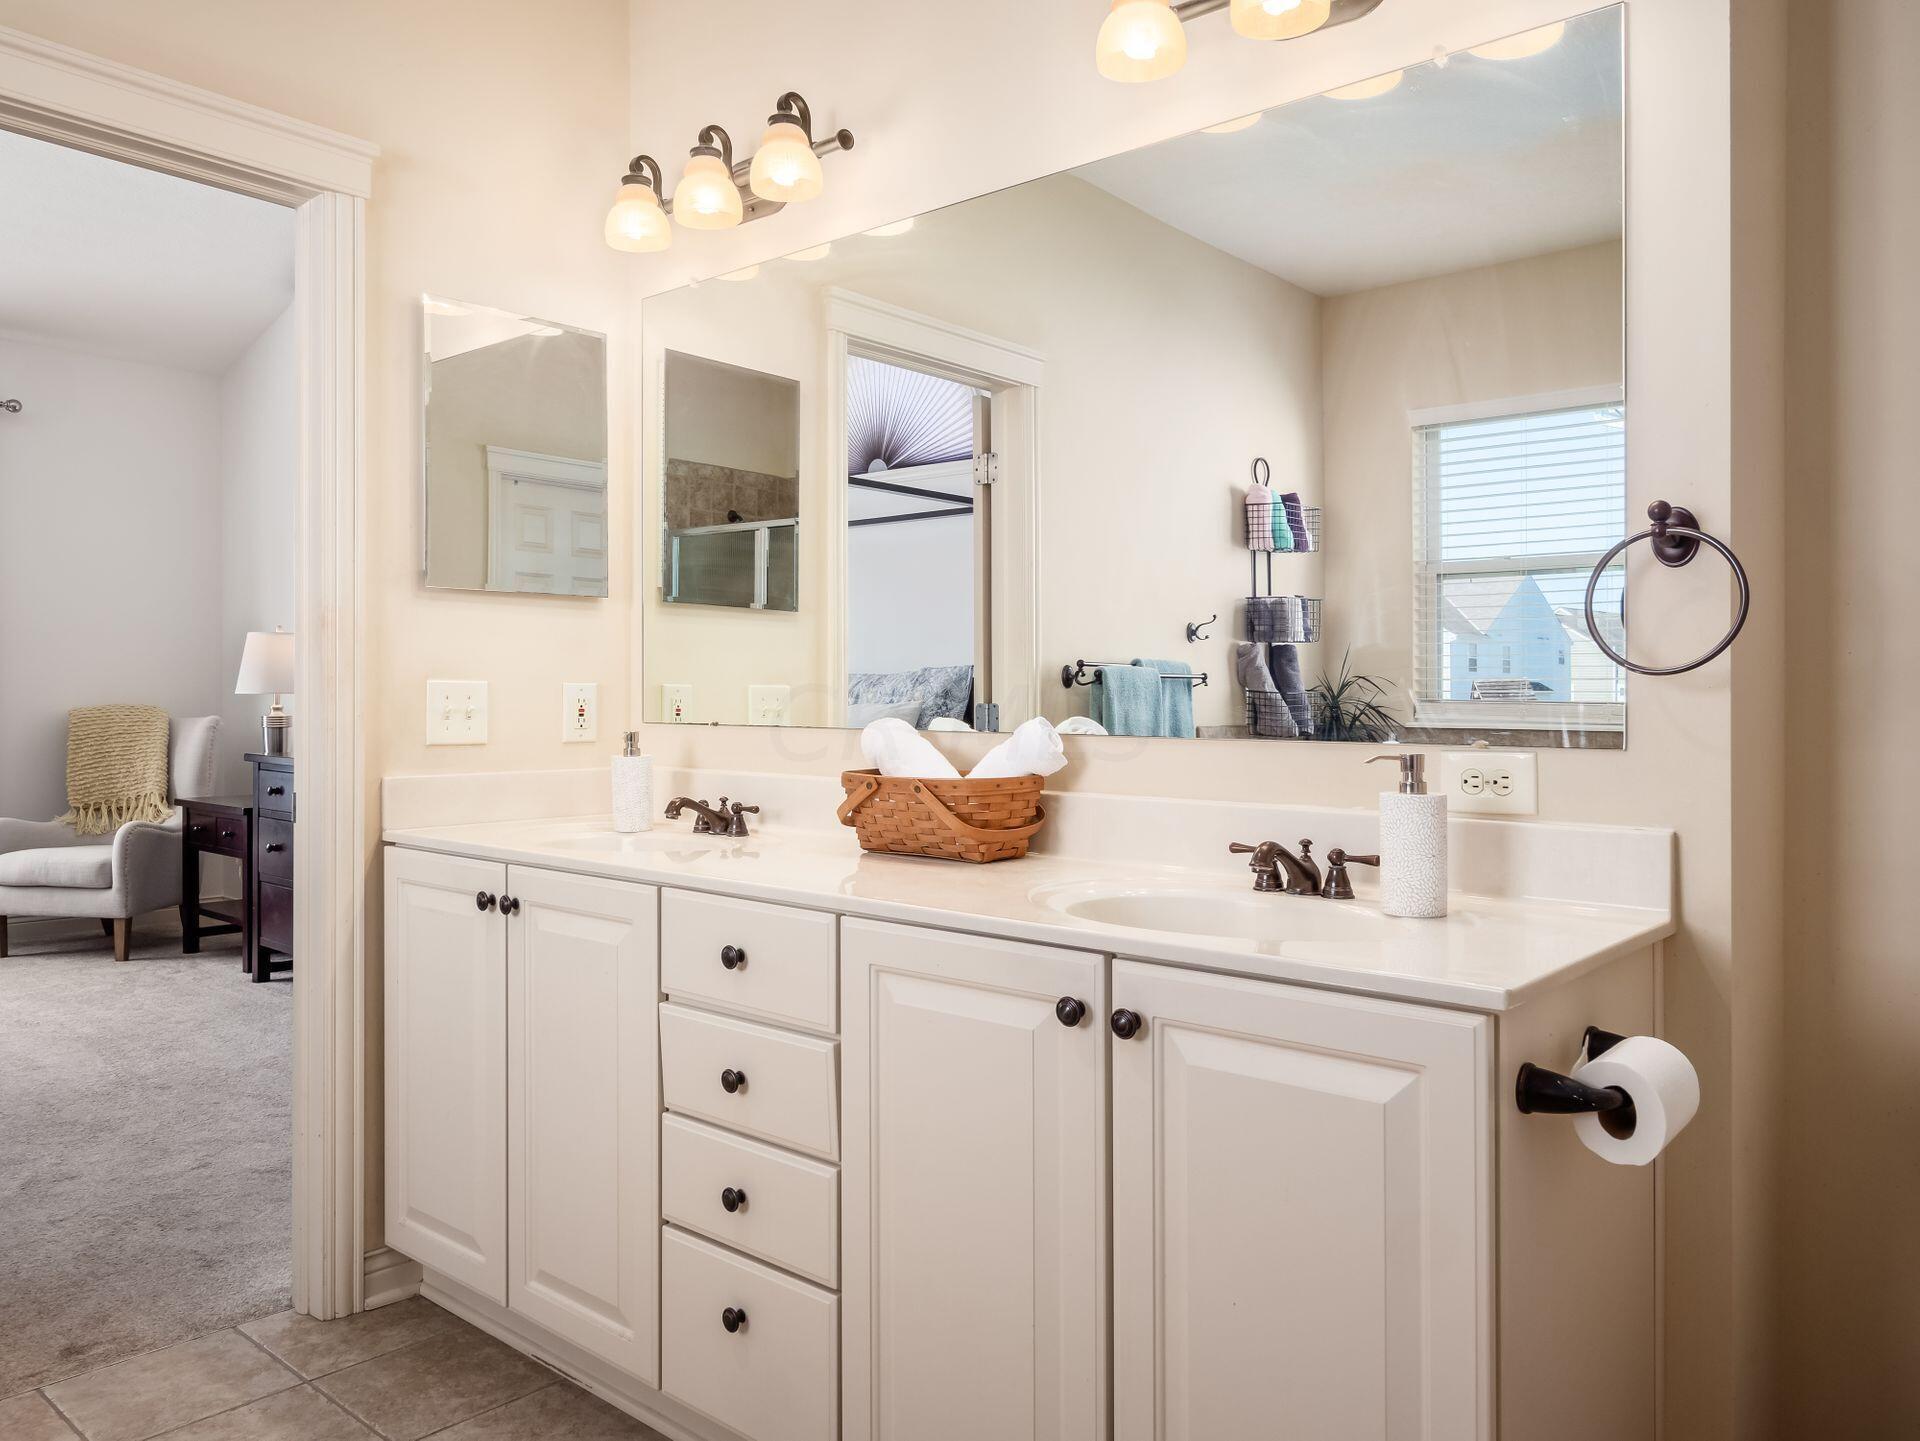
Bathroom with a white double-sink vanity, large mirror, and window above towel racks.
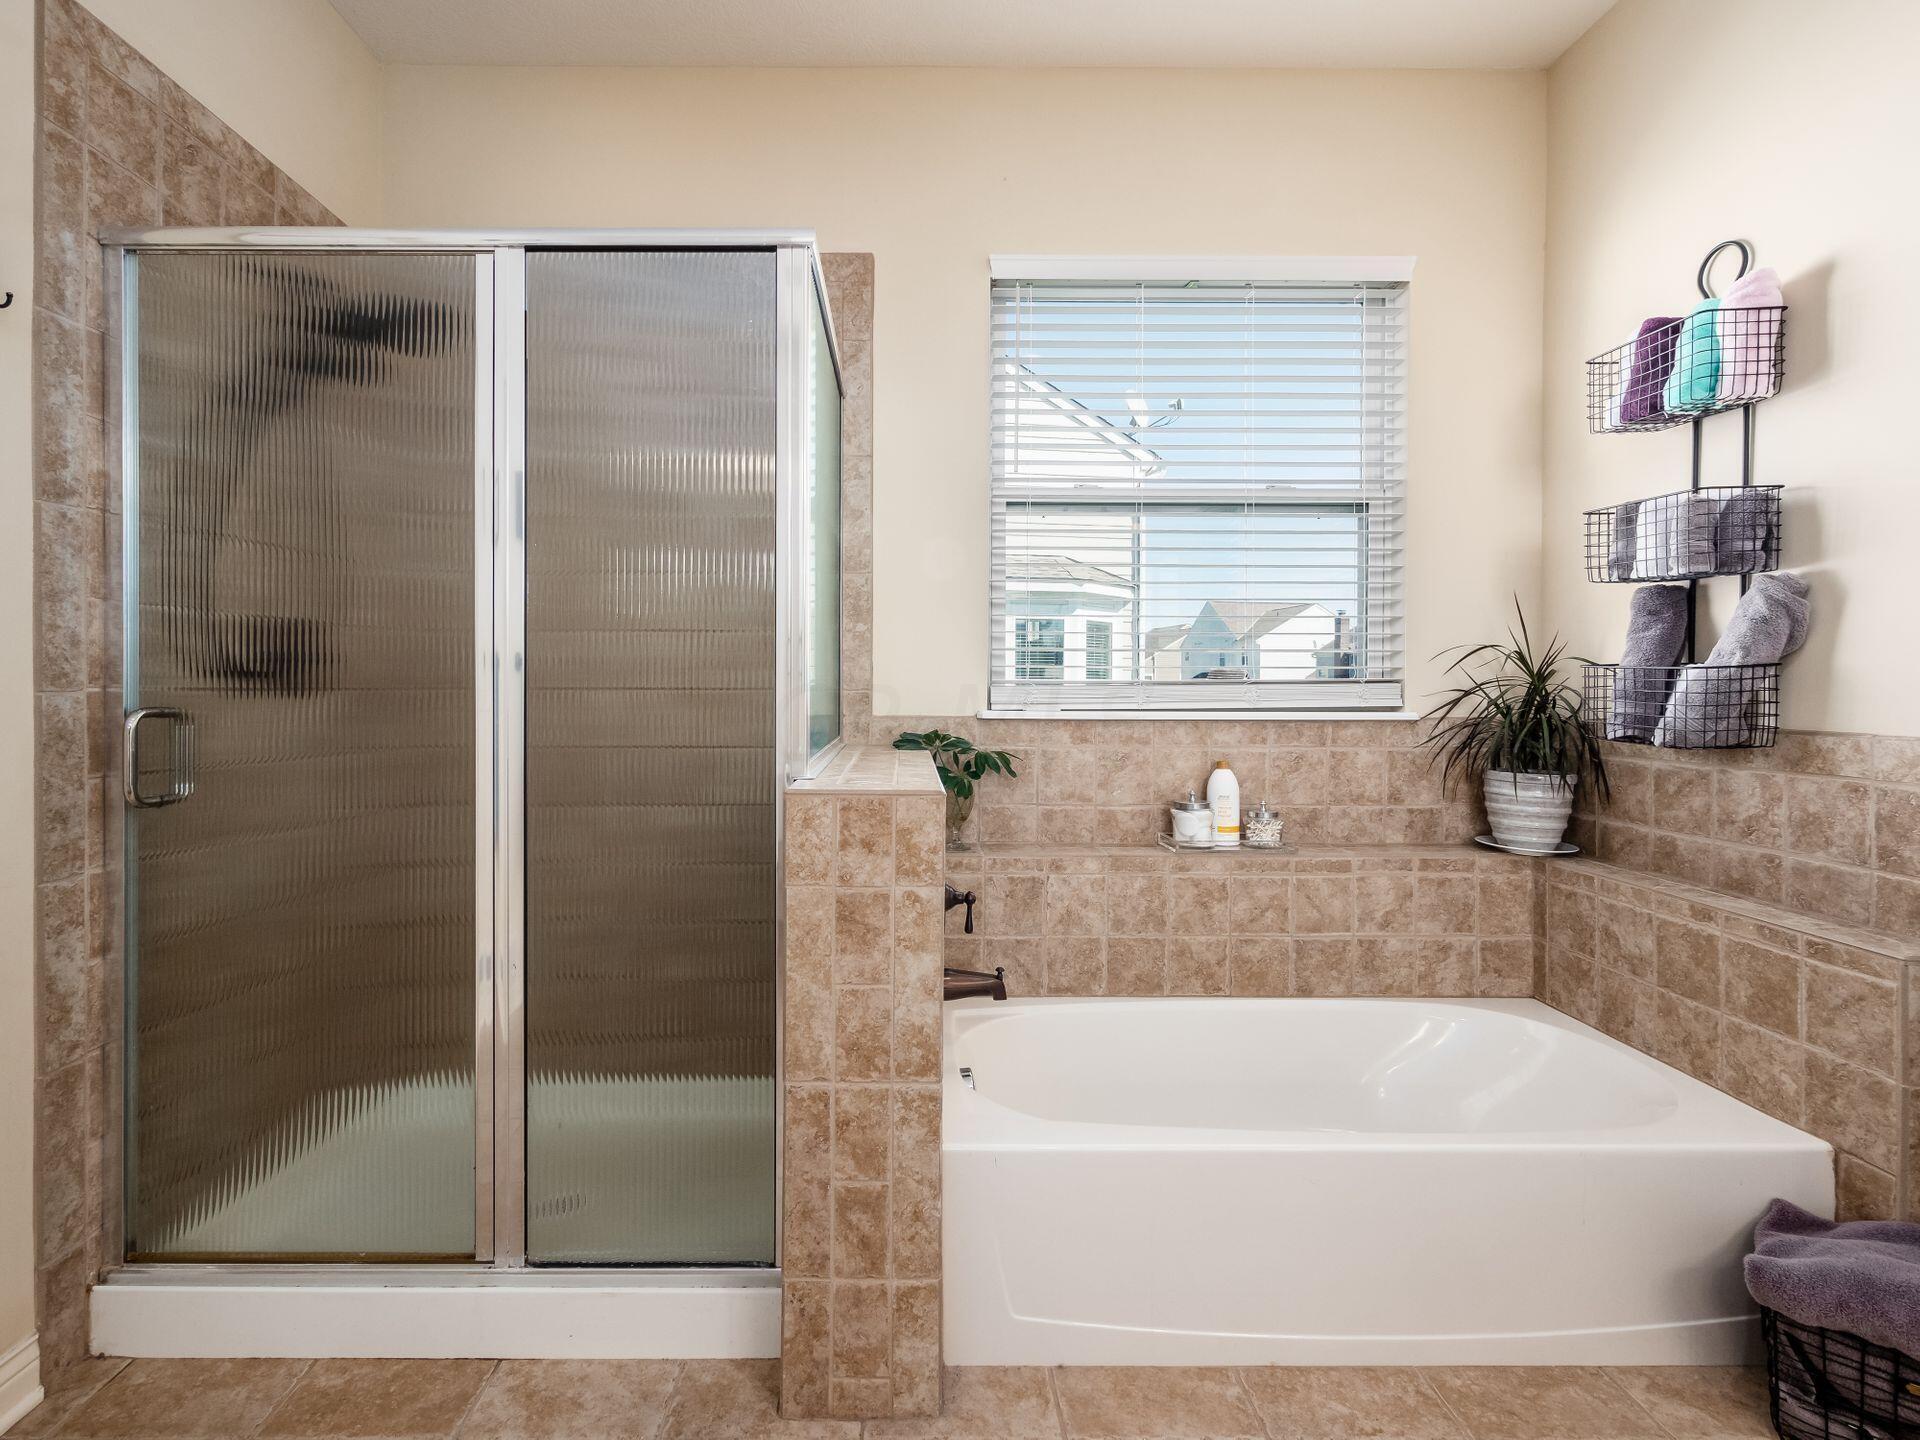
Bathroom with tan tile, glass shower enclosure, built-in bathtub, and window with blinds.
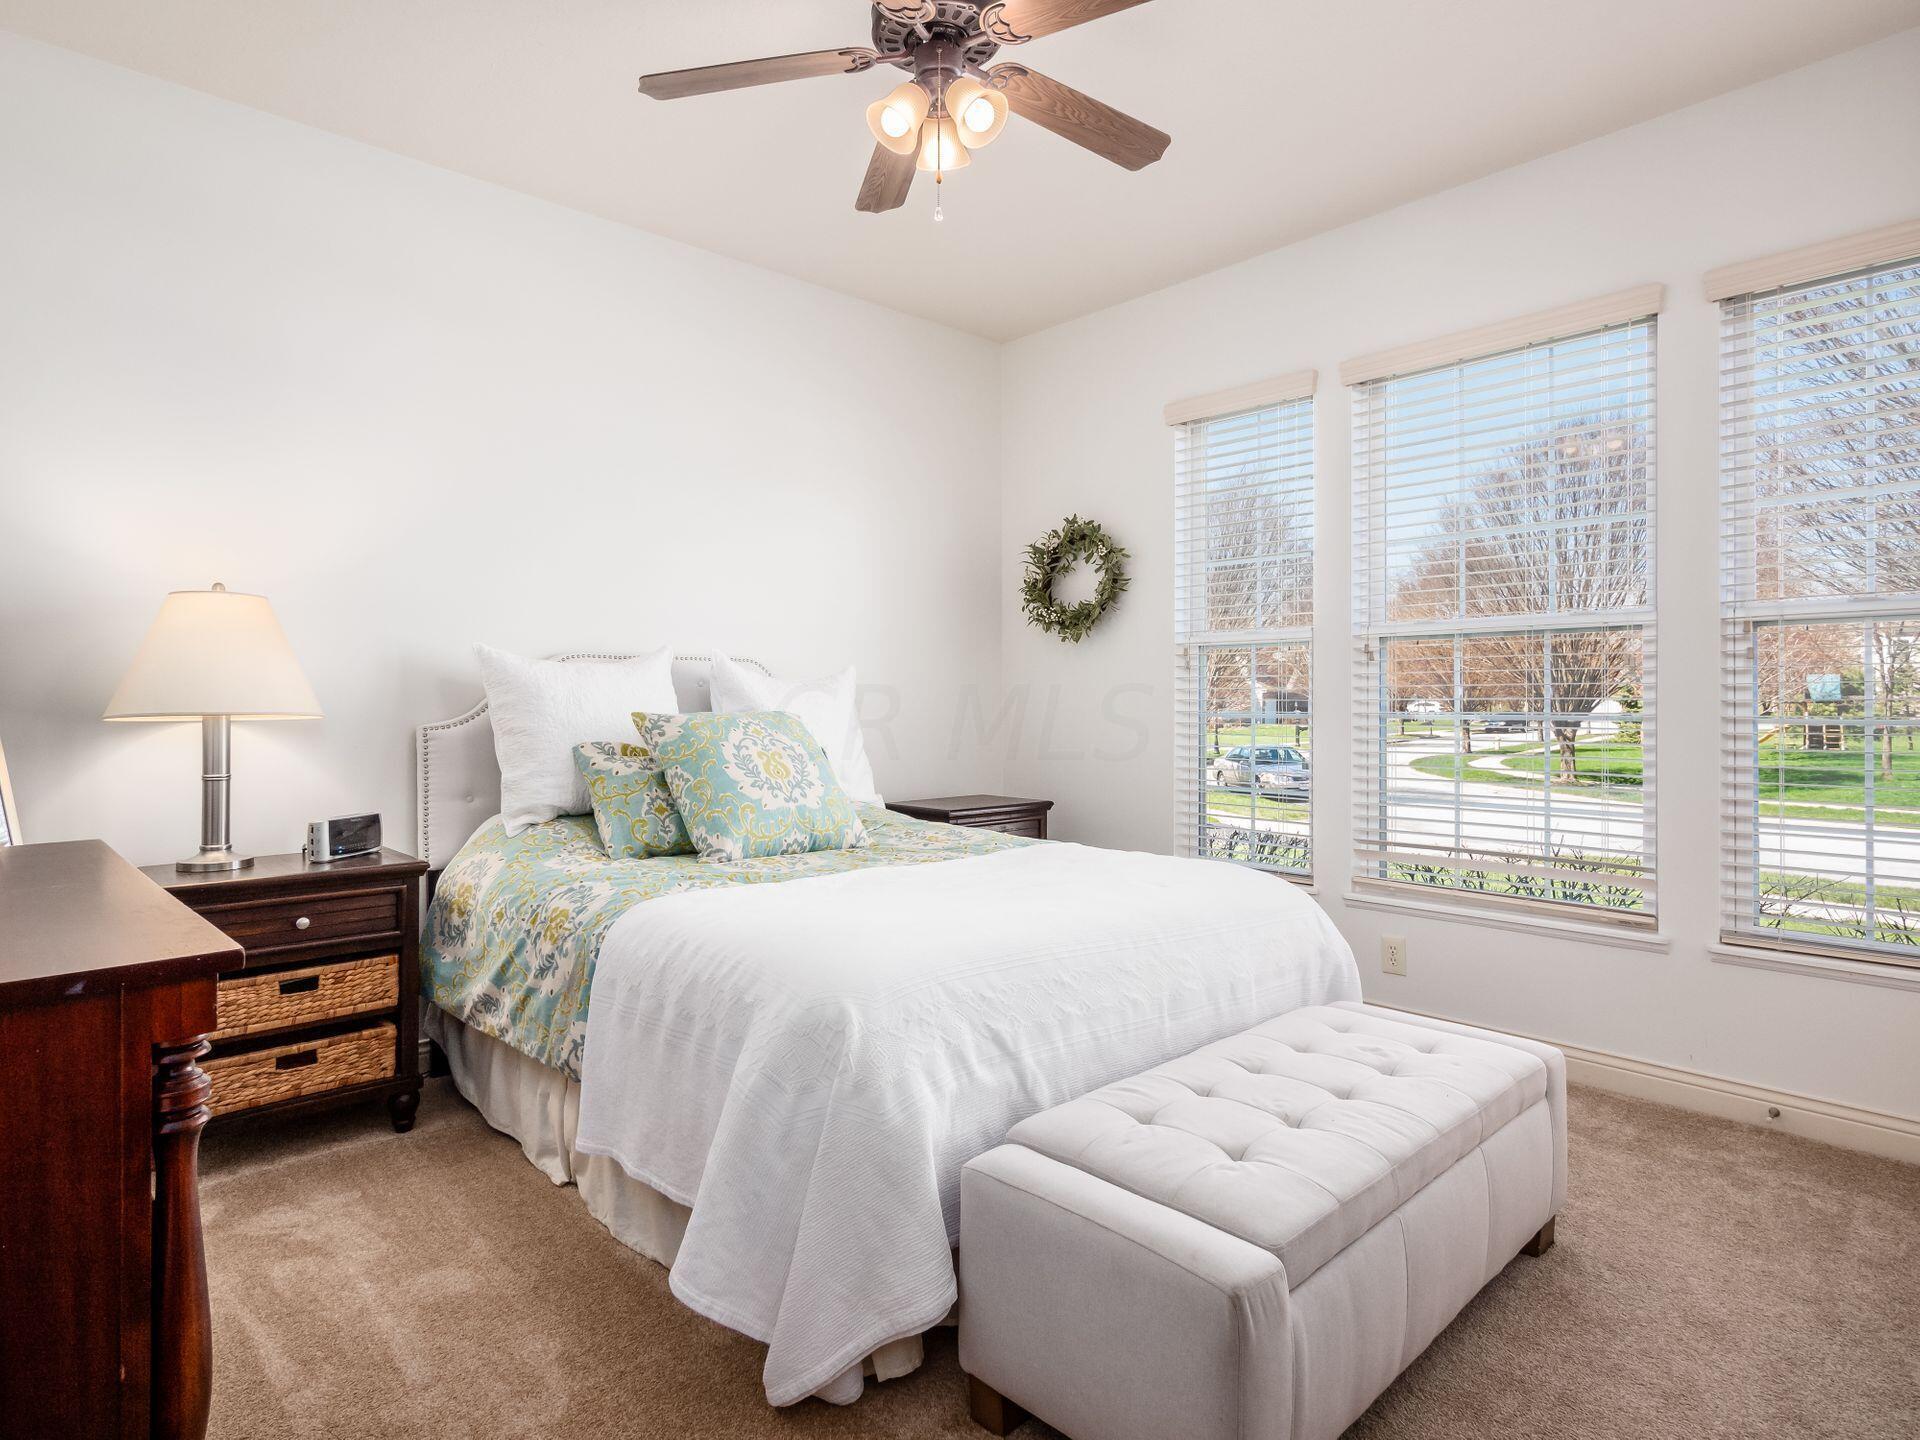
Bright bedroom with patterned bedding, a tufted bench, and three large windows.
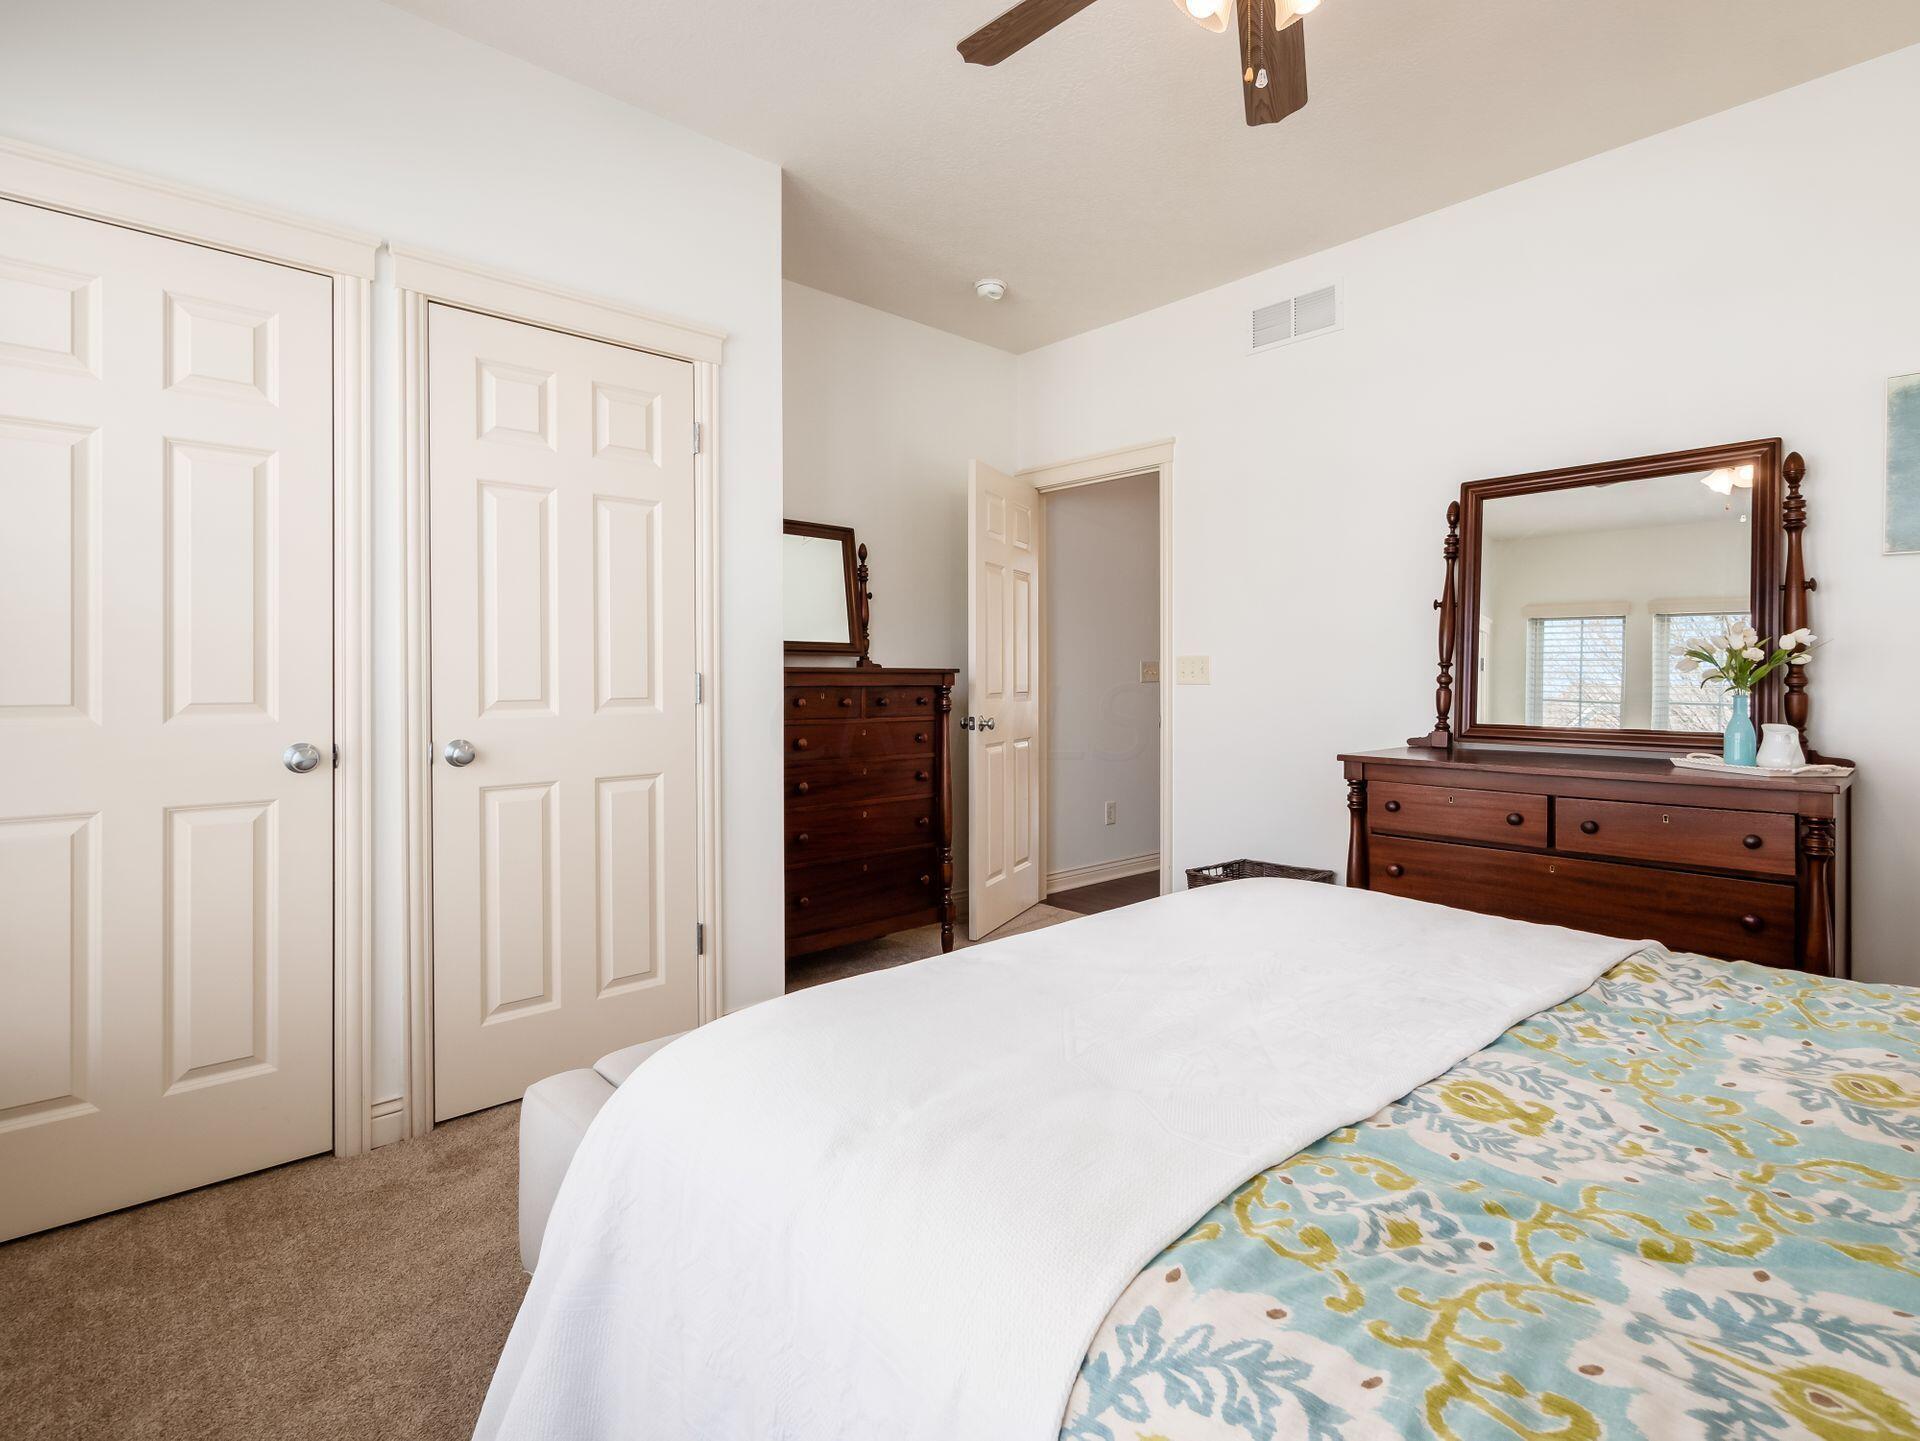
Furnished bedroom with patterned bedding, dark wood dressers, and paneled closet doors.
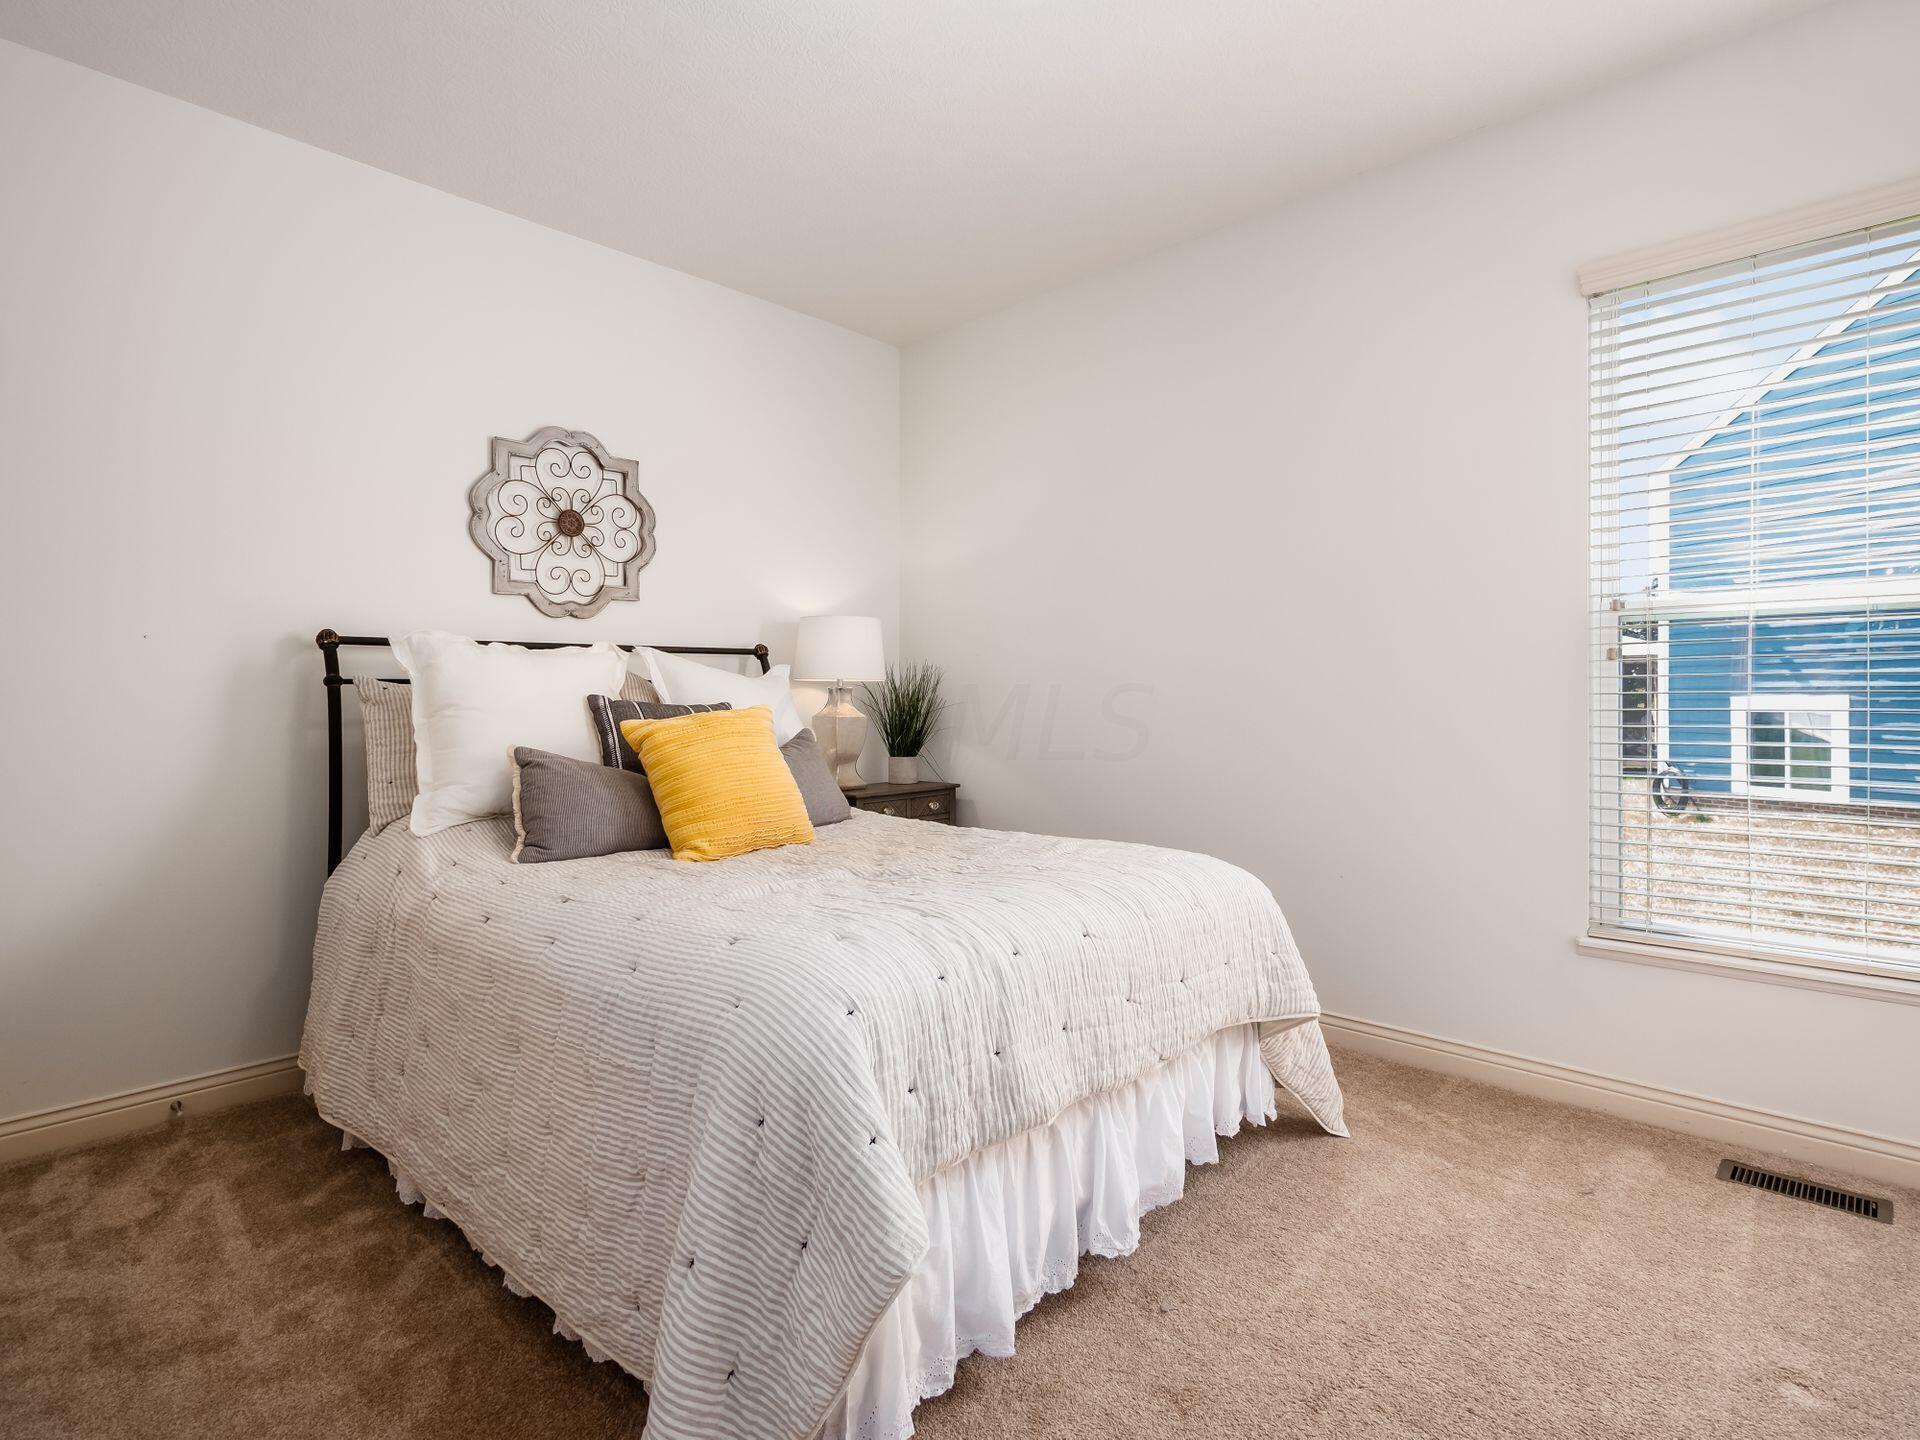
Staged bedroom with a white striped bedspread, yellow accent pillow, and window overlooking a blue house.
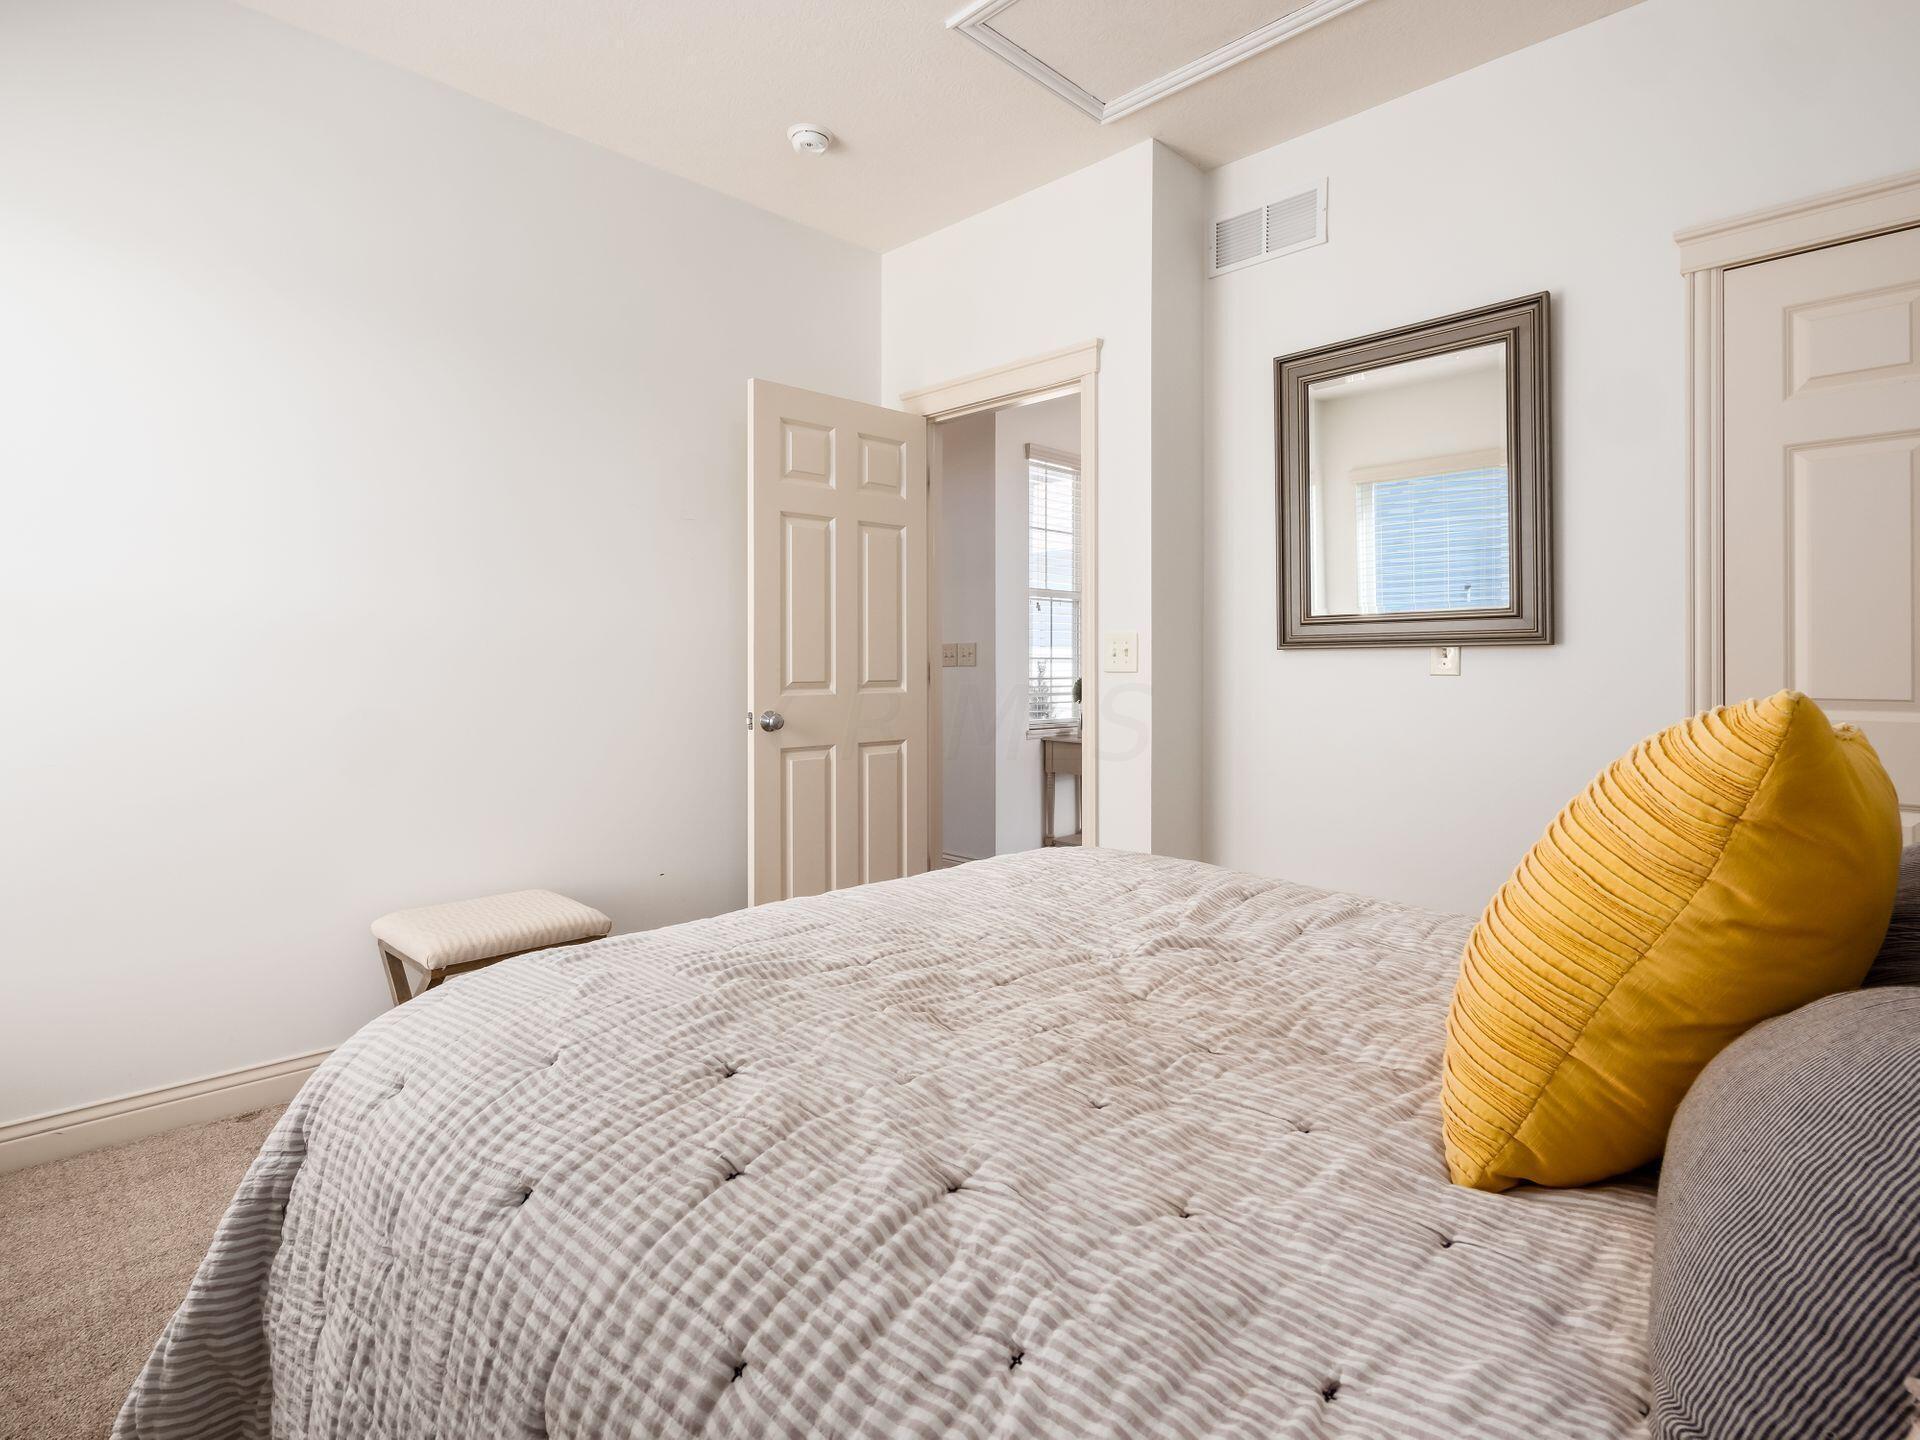
Bedroom with a gray checked bedspread, mustard-yellow pillow, and framed mirror.
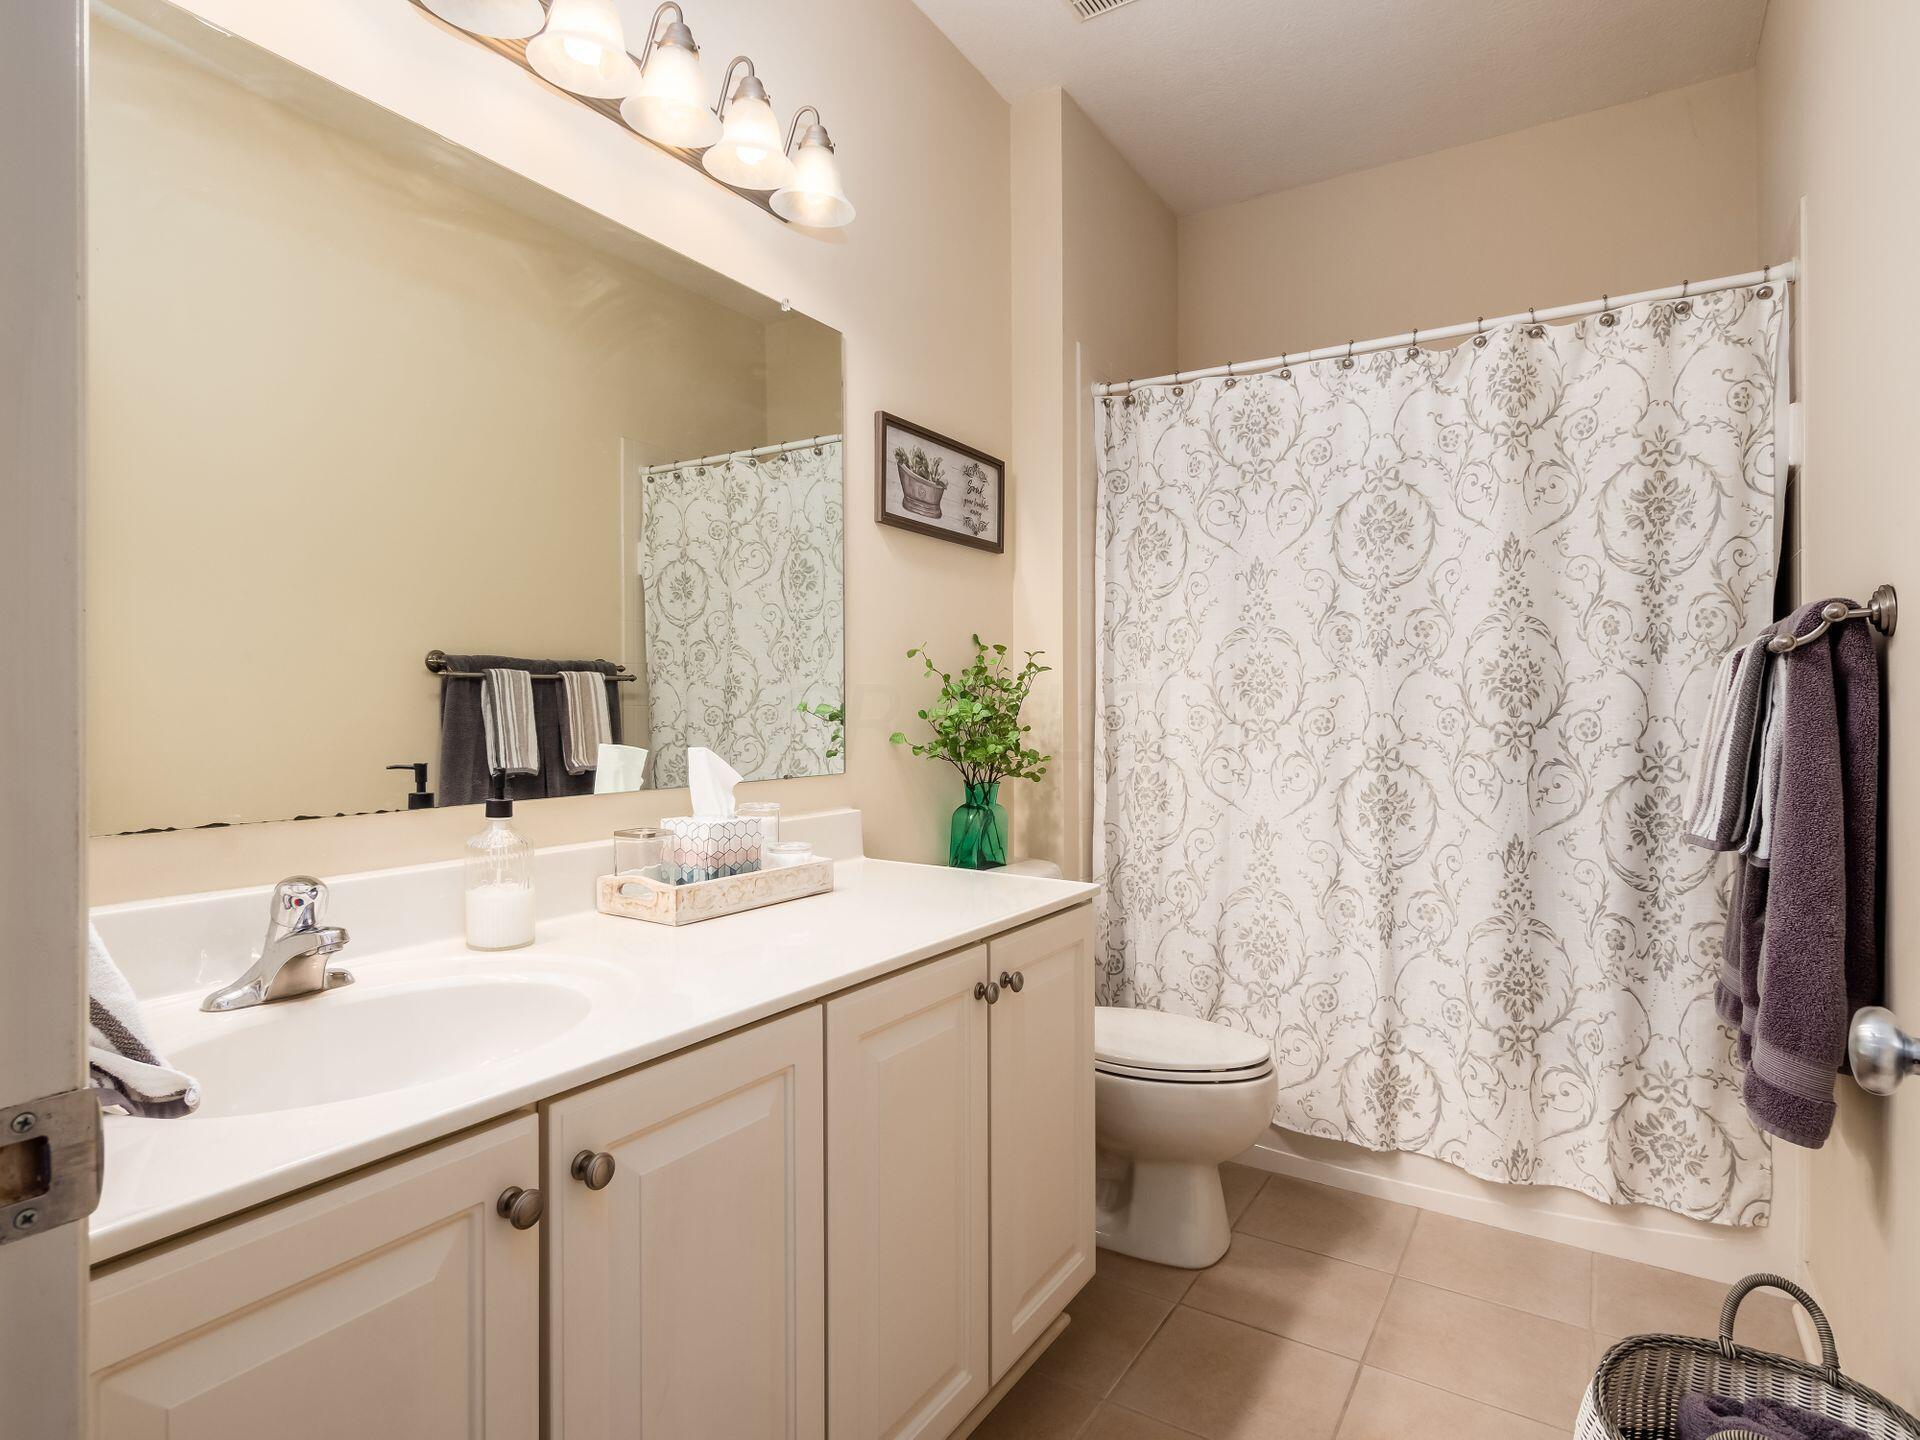
Bathroom with a white vanity, large mirror, and patterned shower curtain.
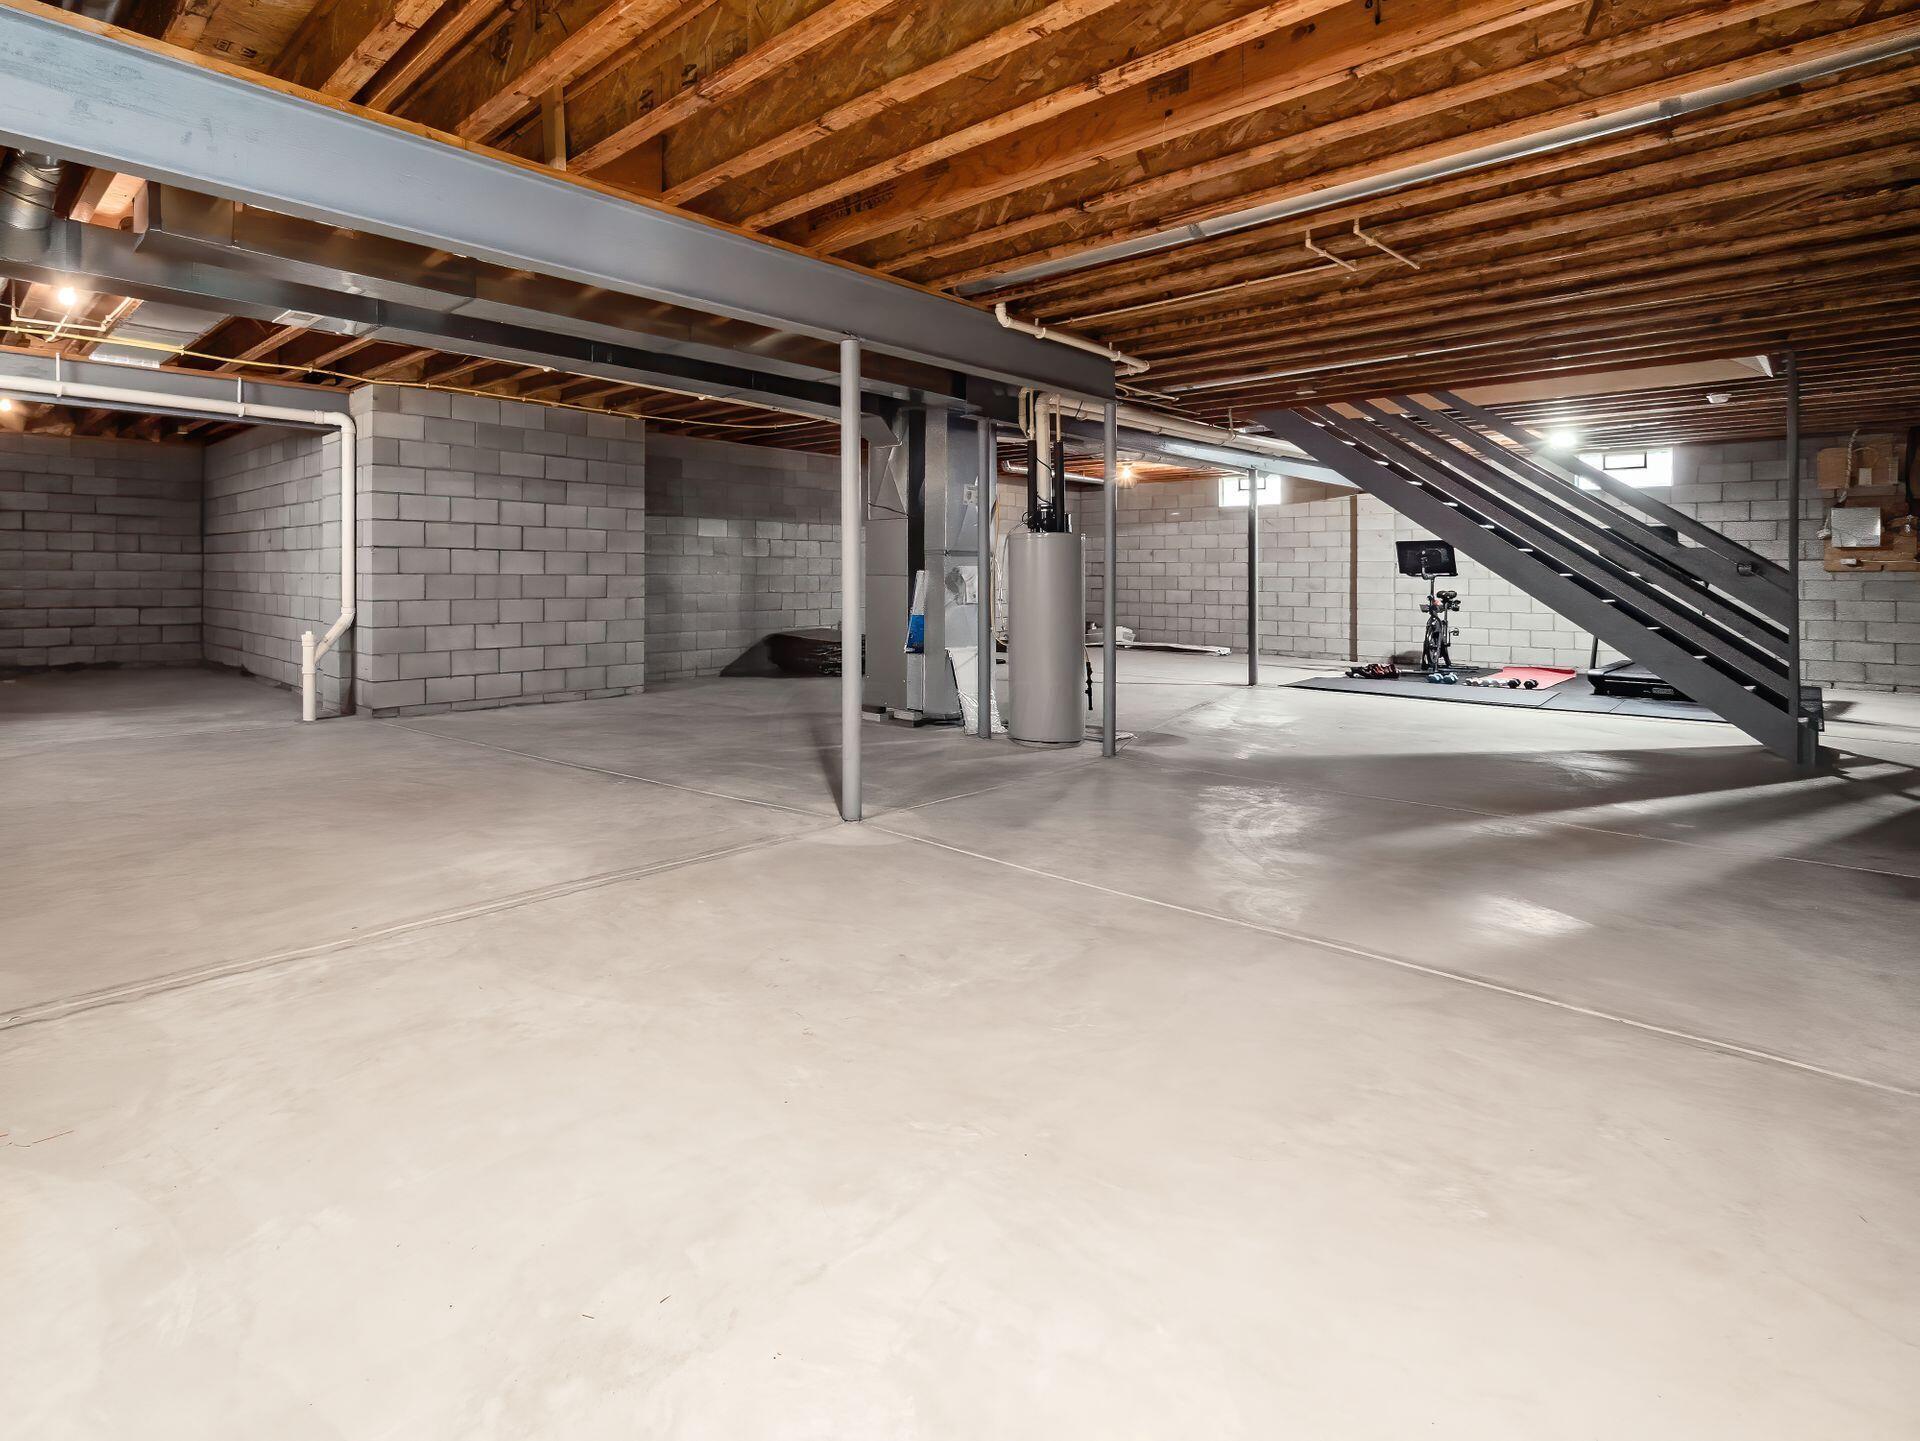
Unfinished basement with exposed ceiling joists, concrete floor, and stairs beside exercise equipment.
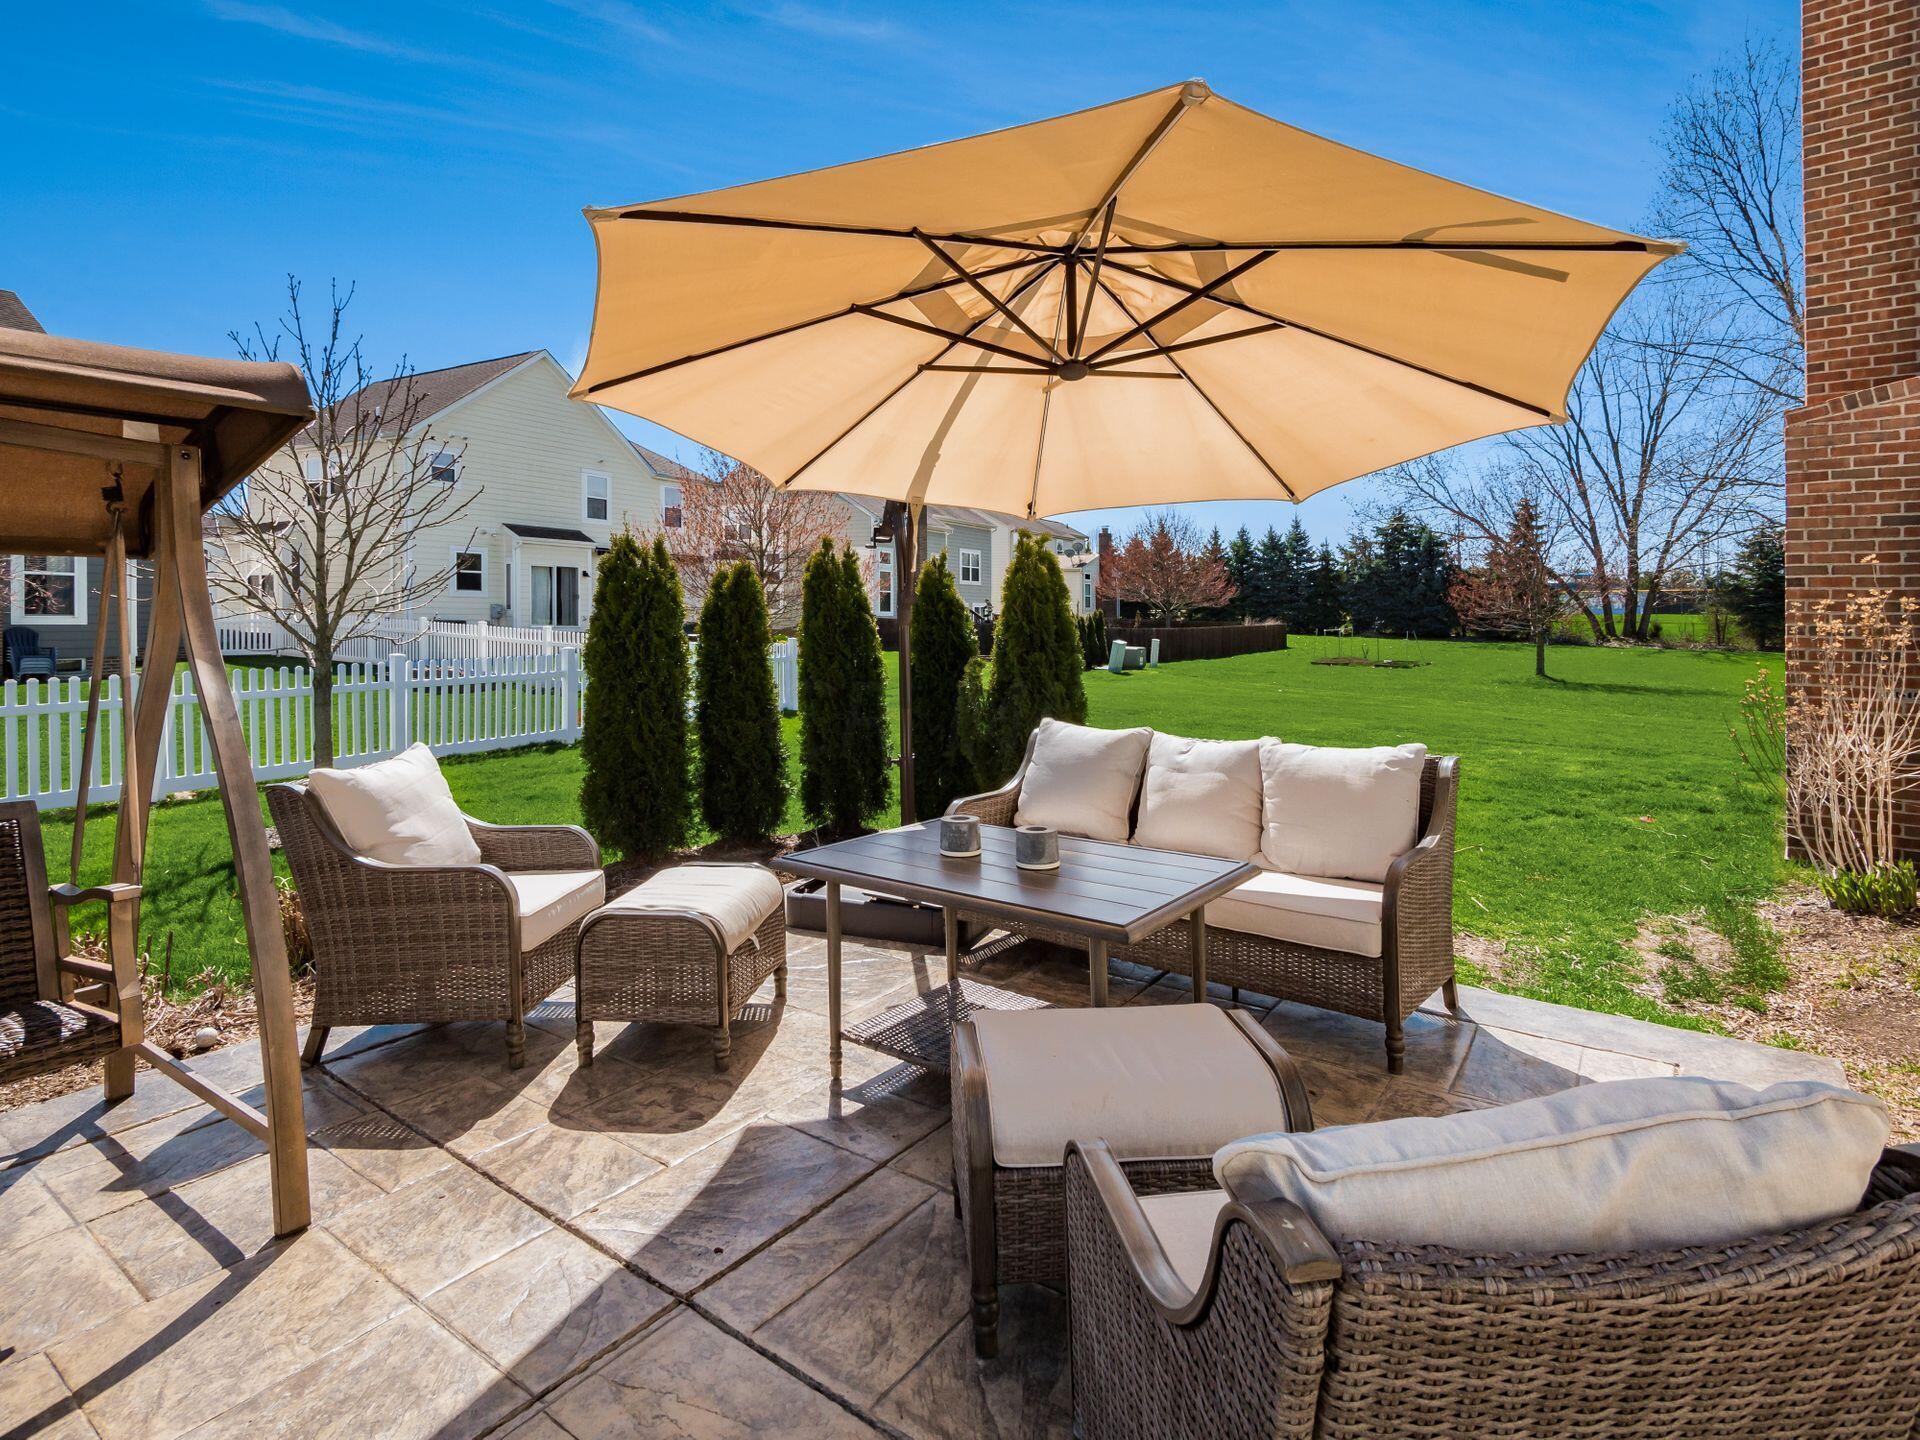
Stone patio with wicker seating and a large umbrella overlooking a fenced green backyard.
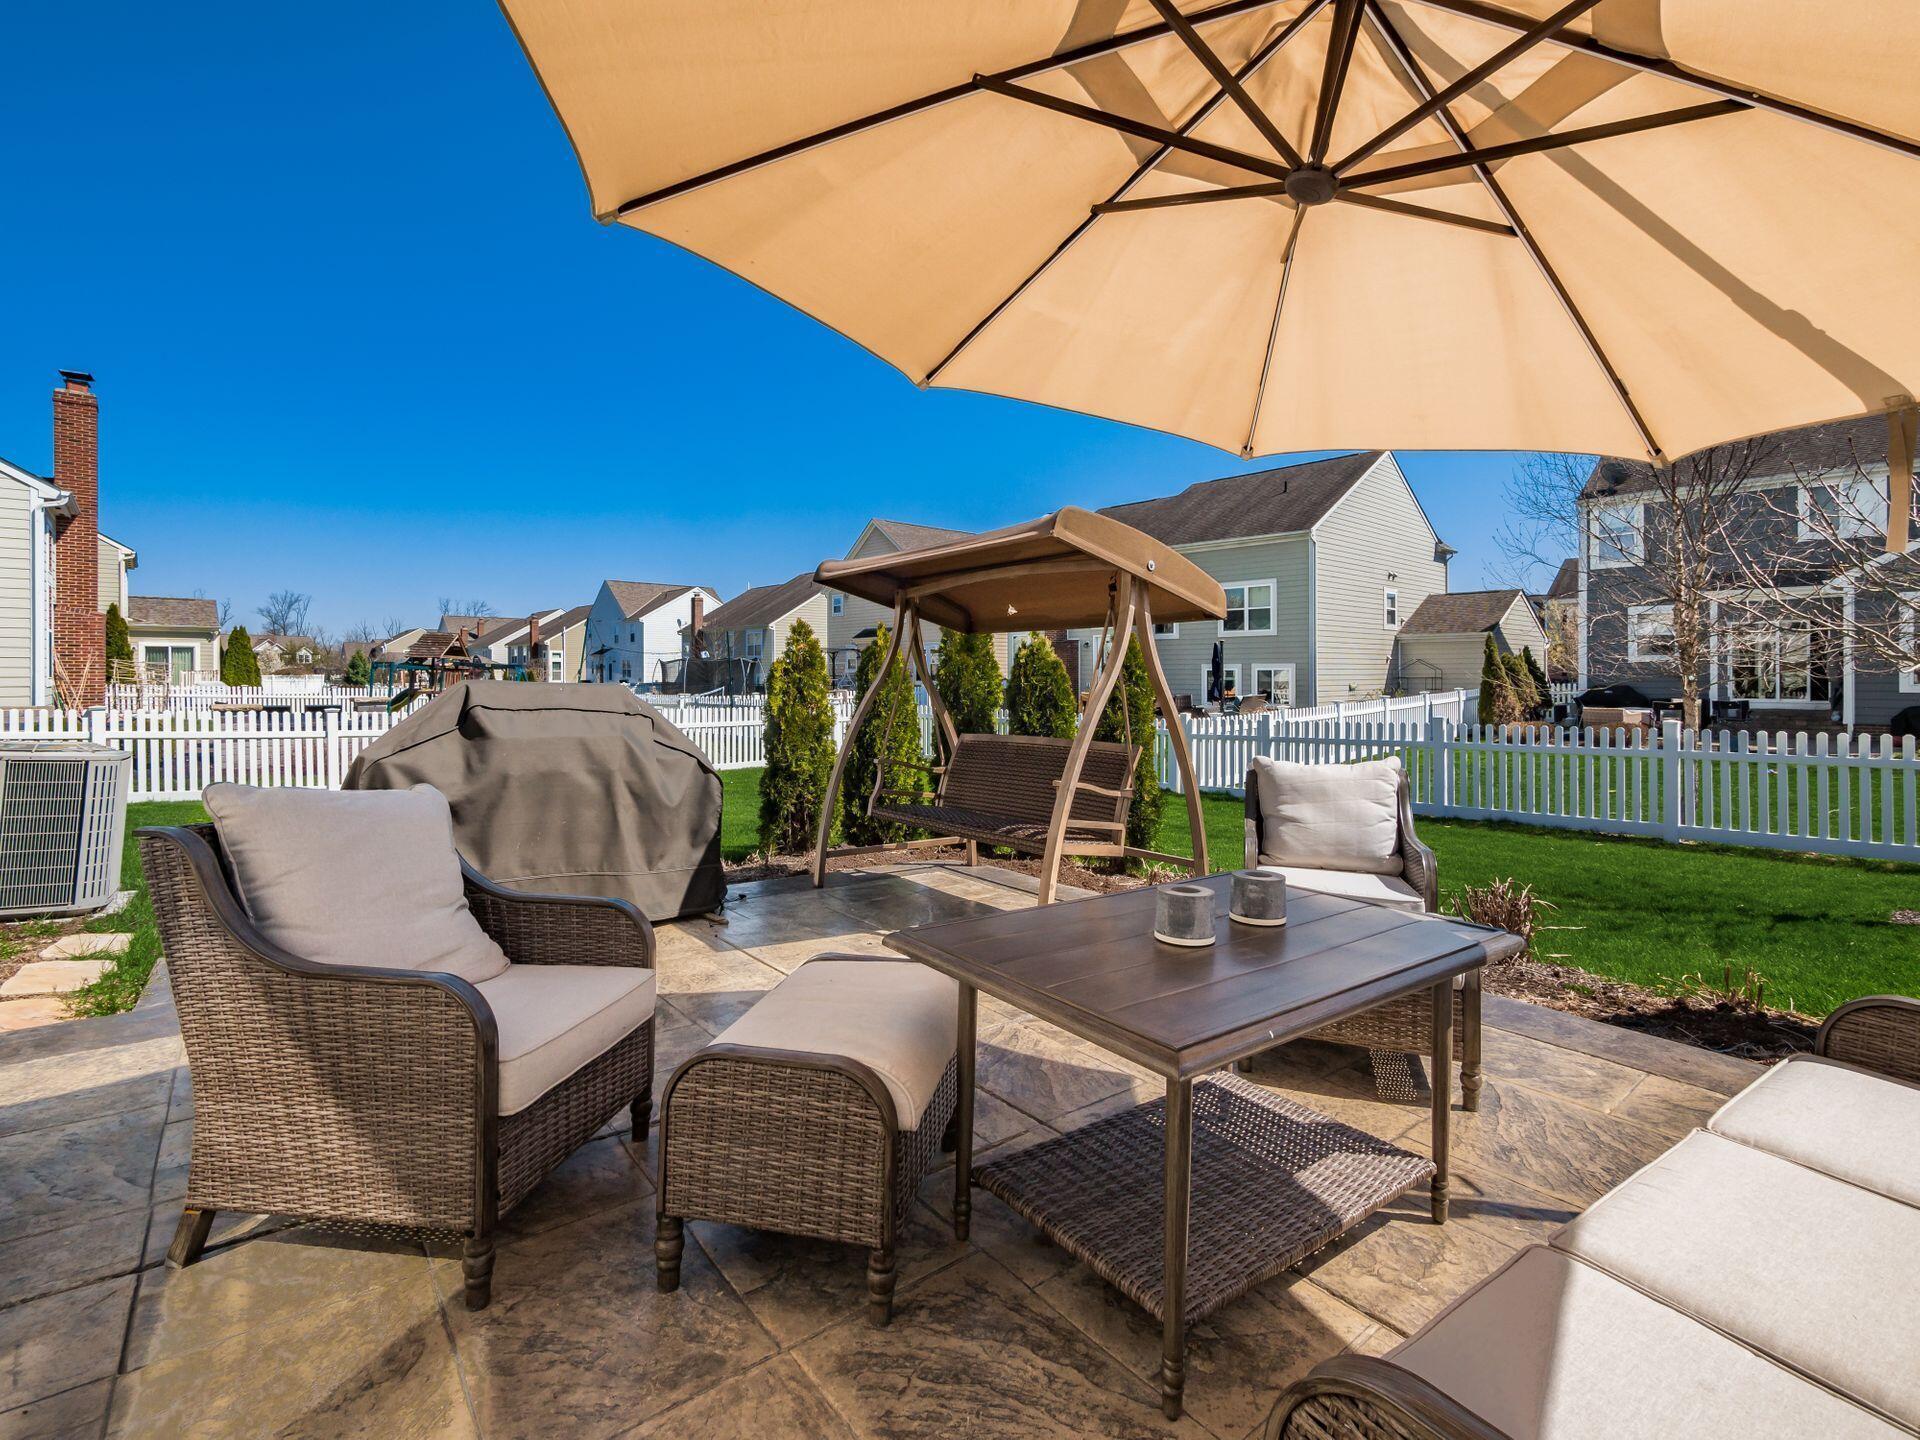
Backyard patio with wicker seating, a large umbrella, and a covered swing beside a fenced lawn.
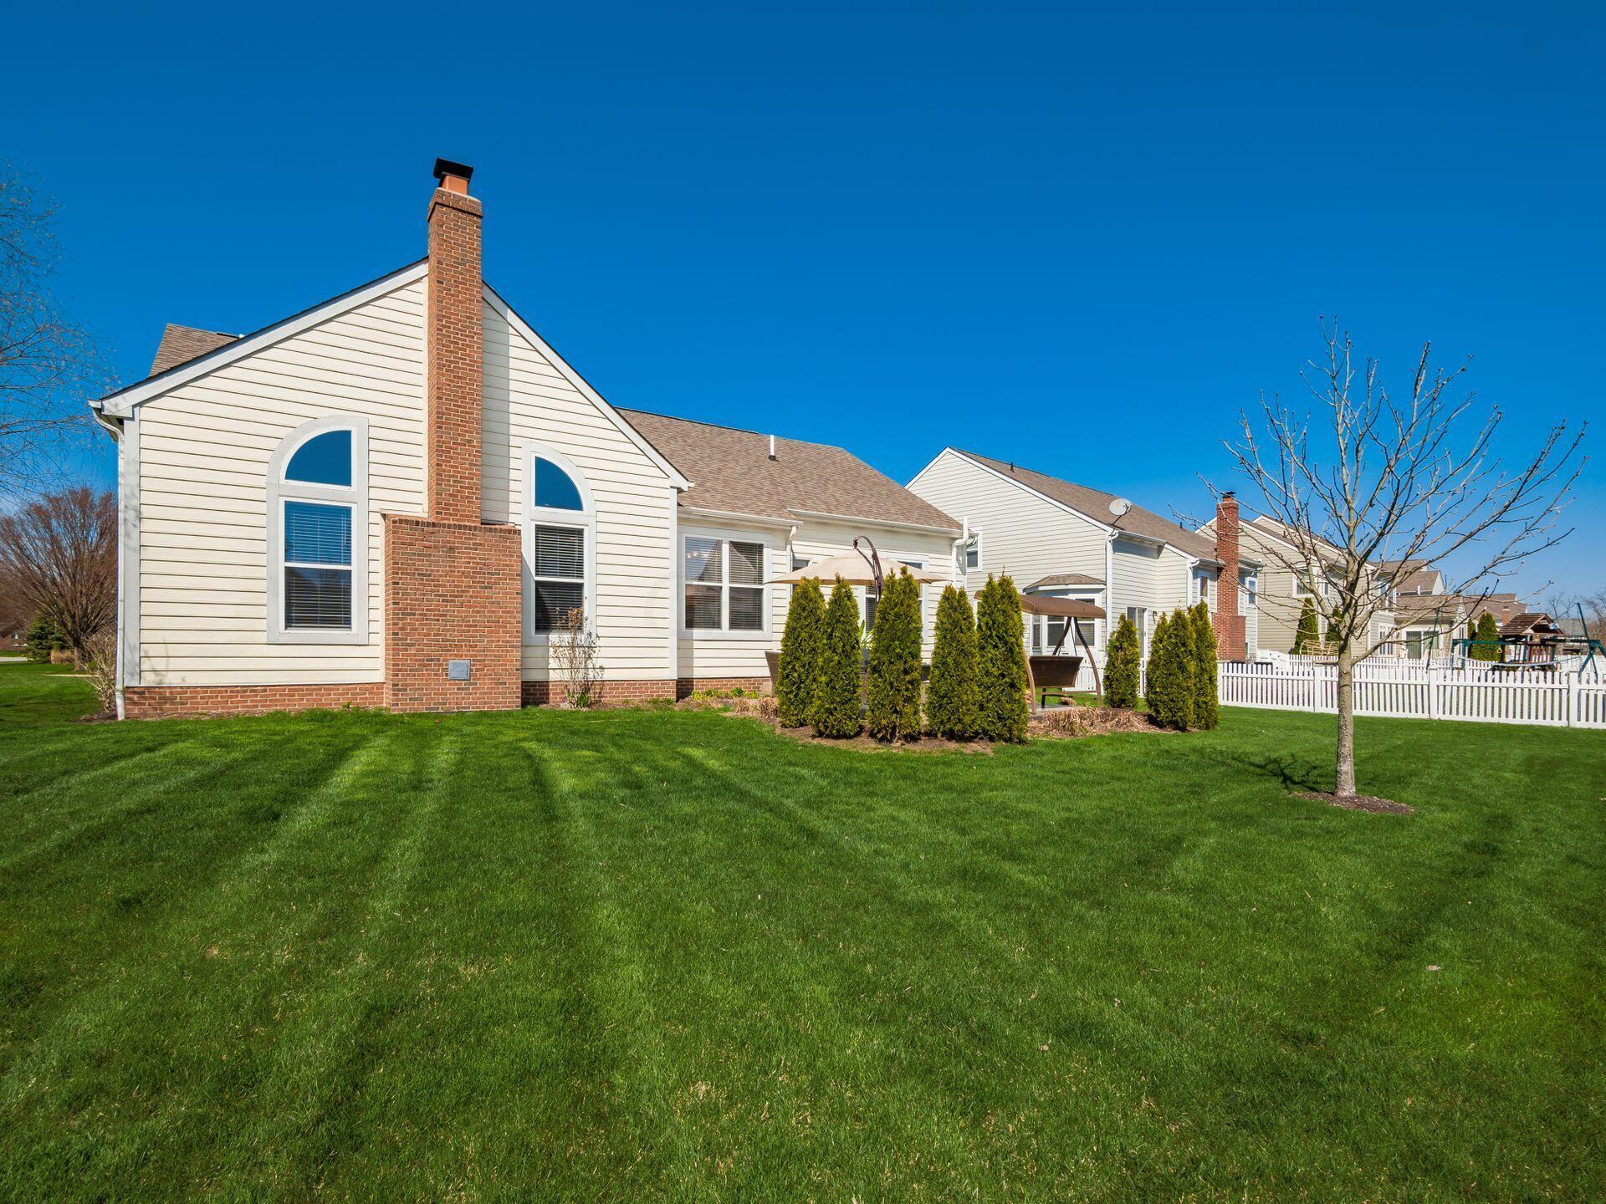
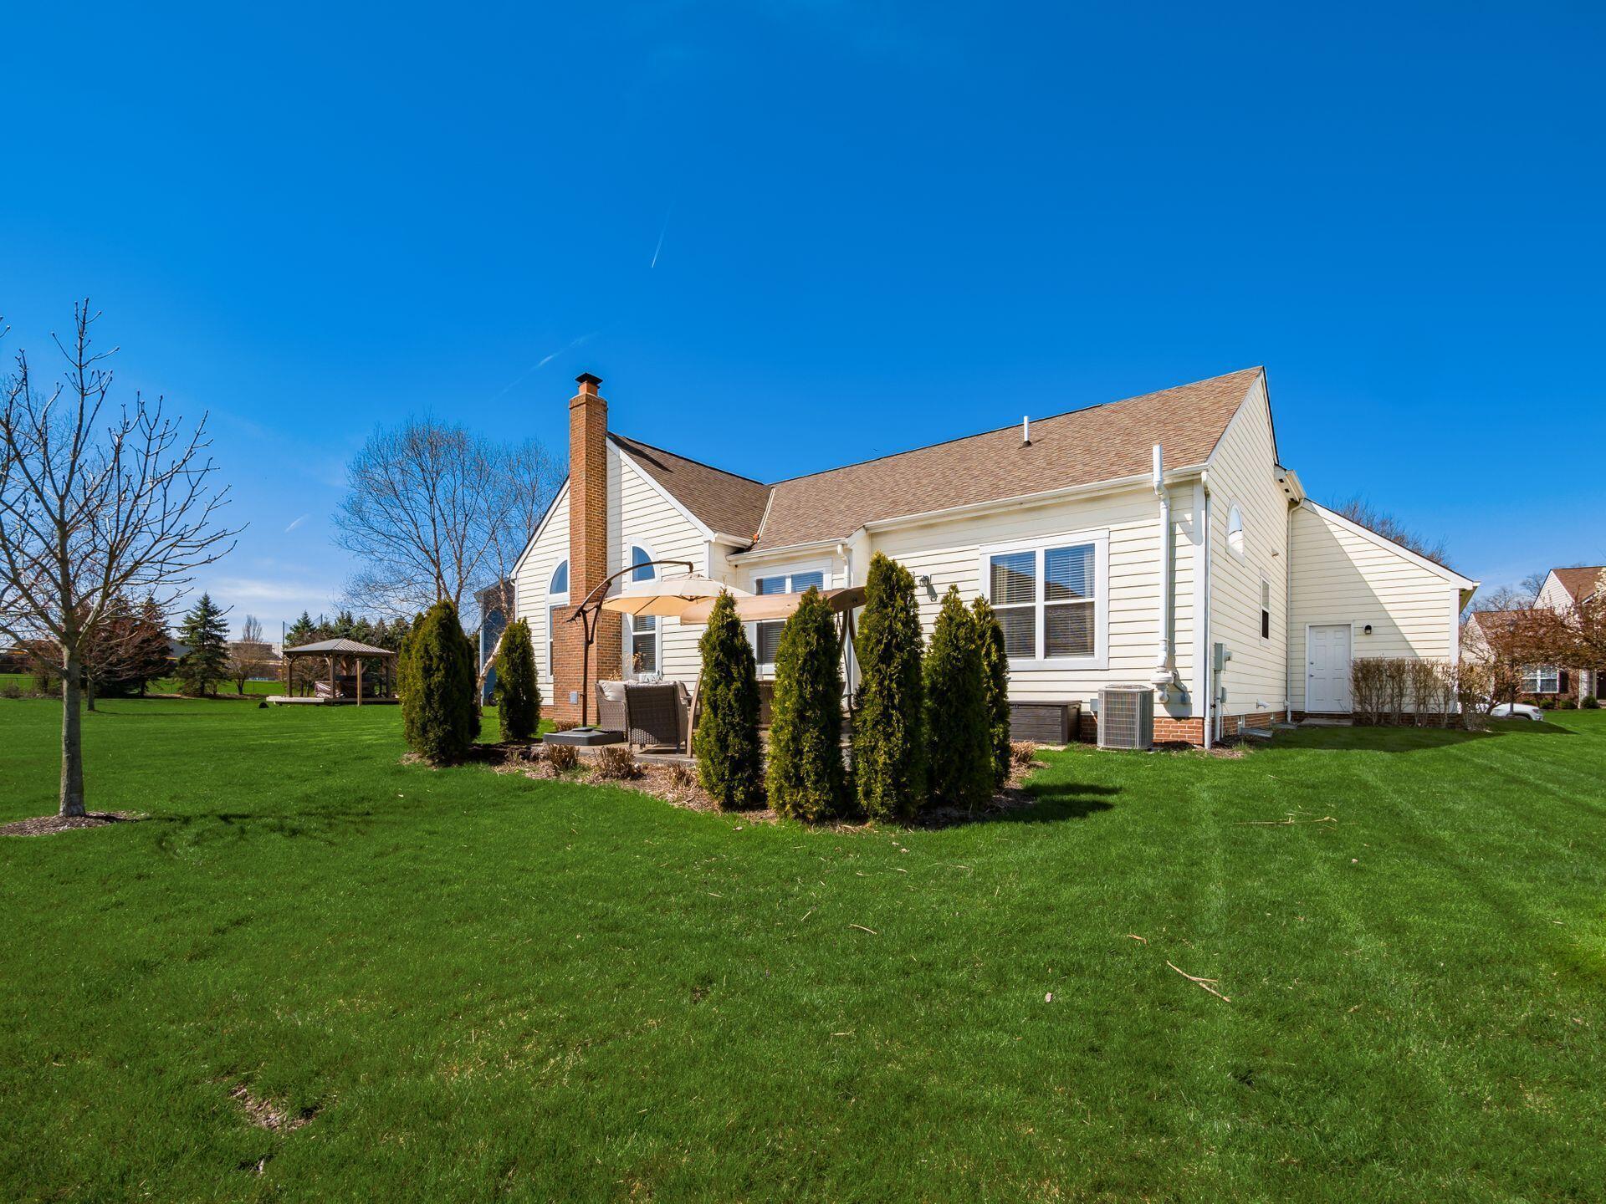
House rear with brick chimney and arched windows, broad lawn, evergreen shrubs, and white picket fence.
Rear of a light-sided house with a covered patio, brick chimney, and spacious green lawn.
Brick-and-siding home with attached garage, landscaped foundation, and broad green front lawn.
VIEW PHOTOS
Courtesy of Kristen L Maetzold - Howard Hanna Real Estate Svcs
$500,000

1327 Donahey Street

3 Beds 2 Baths 2,110 Sq.Ft. 0.34 Acres

Description

This Lakes of Worthington RANCH holds a rare combination: love the ease of one-level living w/o sacrificing a 3-CAR GARAGE and AMPLE storage in the FULL basement. The fresh interior has been completely repainted. Vaulted ceilings and numerous windows create a bright, open space, further enhanced by wood flooring and light carpet. The kitchen features Corian, stainless appliances including a NEW refrigerator, newer dishwasher and microwave, gas range and pantry. Appreciate the private location of the large owner's suite with walk-in closet, soaking tub and step-in shower, while two additional bedrooms and full bath sit on the opposite of the home. A front courtyard adds curb appeal, and a NEW stamped-concrete back patio offers a welcome place to retreat. Enjoy one-level living at its best!

Share Property

Location

1327 Donahey Street, Columbus, OH 43235

Status

Sold

Date Sold

May 12, 2023
Kristen  Maetzold

Kristen Maetzold

Property Amenities

Interior
Fireplace Gas Log
Flooring Wood, Carpet, Ceramic/Porcelain
Total Bedrooms: 3
Full Bathrooms: 2
Other Interior Features Dishwasher, Electric Dryer Hookup, Garden/Soak Tub, Gas Range, Gas Water Heater, Microwave, Refrigerator, Security System
Area & Lot
Lot Area 0.34 Acres
Living area 2,110 Sq.Ft.
MLS® ID 223009652
Year Built 2006
School District WORTHINGTON CSD 2516 FRA CO.
Architecture Styles Ranch
Type Residential
Status Sold
Date Sold May 12, 2023
Exterior
Air conditioning Central Air
Heat type Forced Air
Water Source Public
Garage Space 3.0
Sewer Public Sewer
Parking Garage Door Opener, Attached Garage
Finance
Sales Price $500,000
HOA Fees $48 monthly
Real Estate Tax $10,939 yearly

Work With Me

I believe that business should be personal! I take every possible measure to ensure your experience as my client is exceptional. My goal is to achieve your goals while keeping it personal, painless, and hopefully fun!