1291 Fairstone Drive, LOT 30025
VIEW PHOTOS
Courtesy of Sandy L Raines - The Raines Group, Inc.
$424,900

1291 Fairstone Drive, LOT 30025

2 Beds 2 Baths 1,503 Sq.Ft.

Description

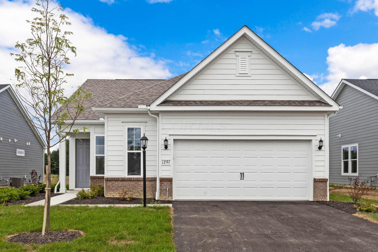
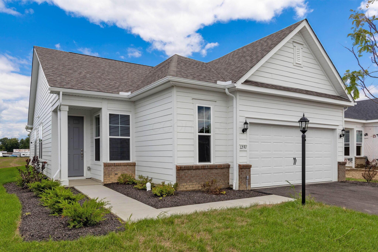
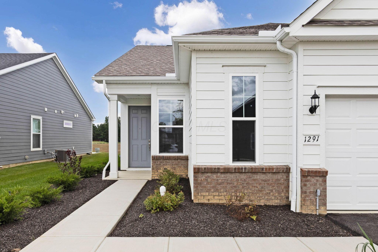
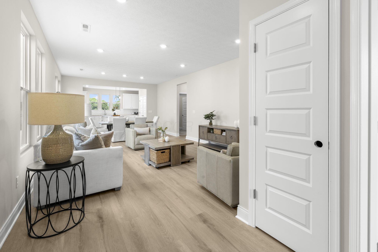
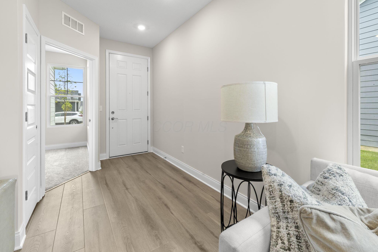
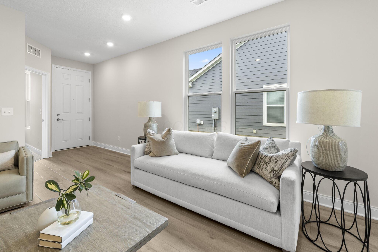
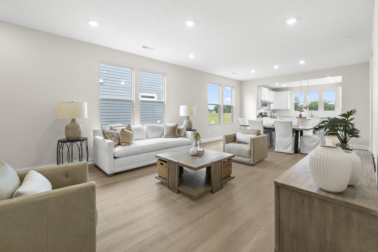
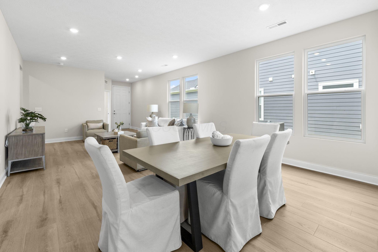
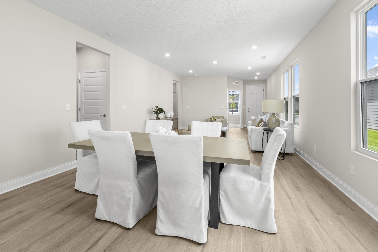
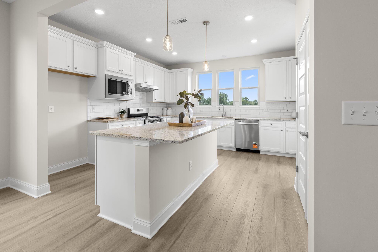
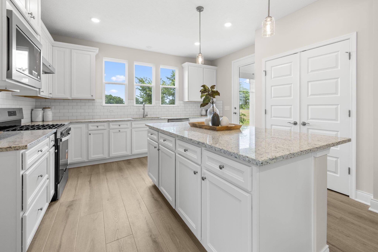
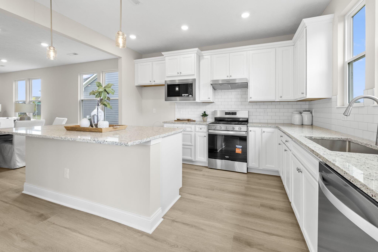
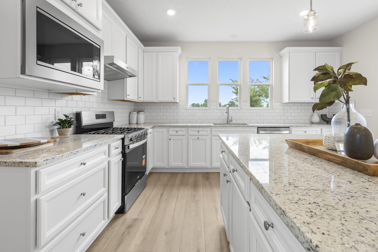
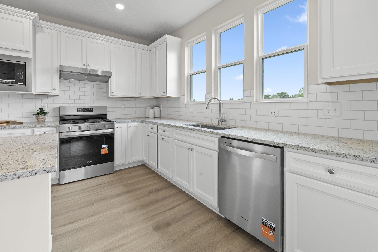
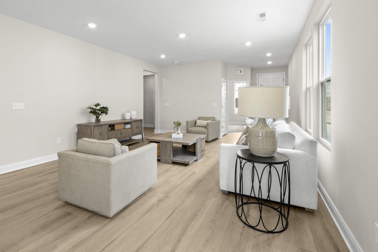
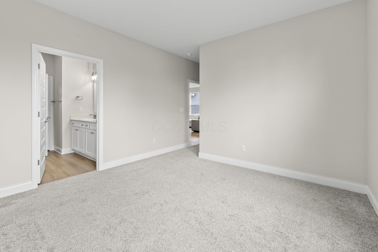
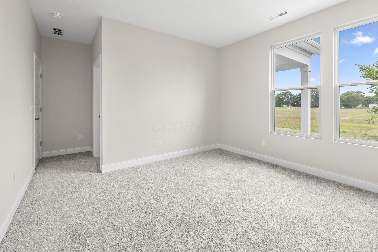
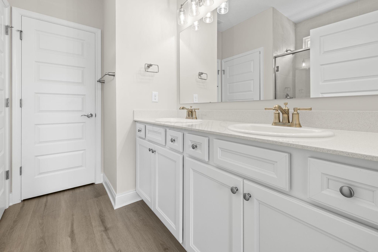
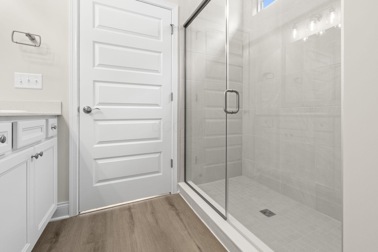
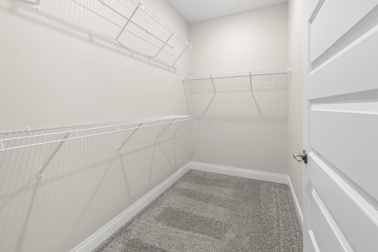
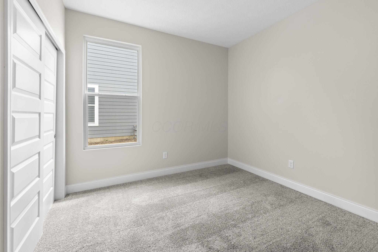
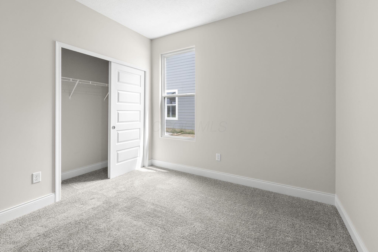
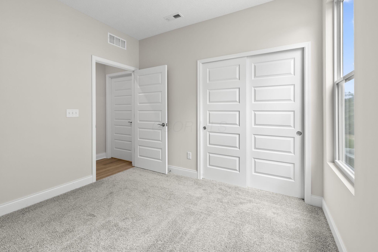
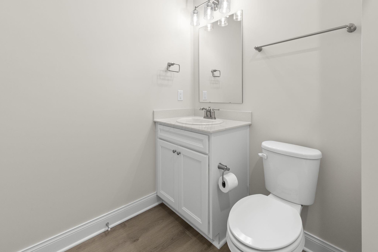
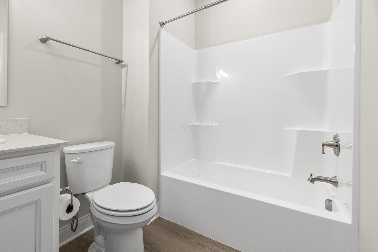
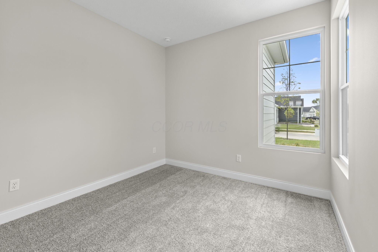
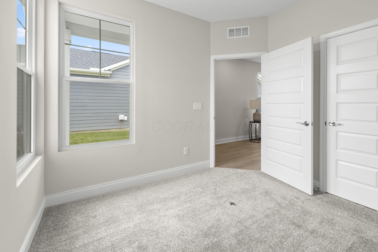
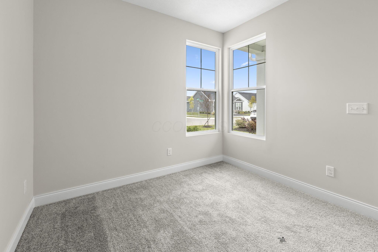
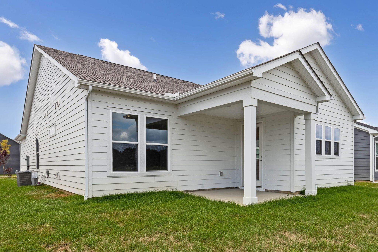
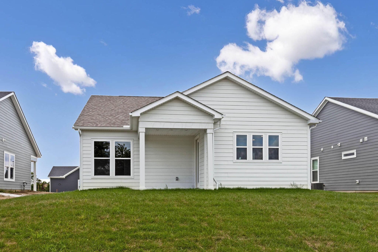
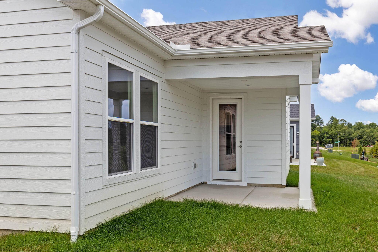
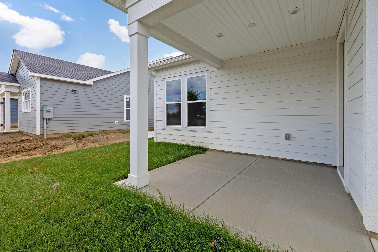
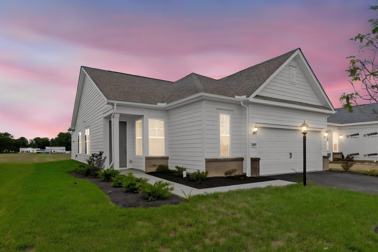
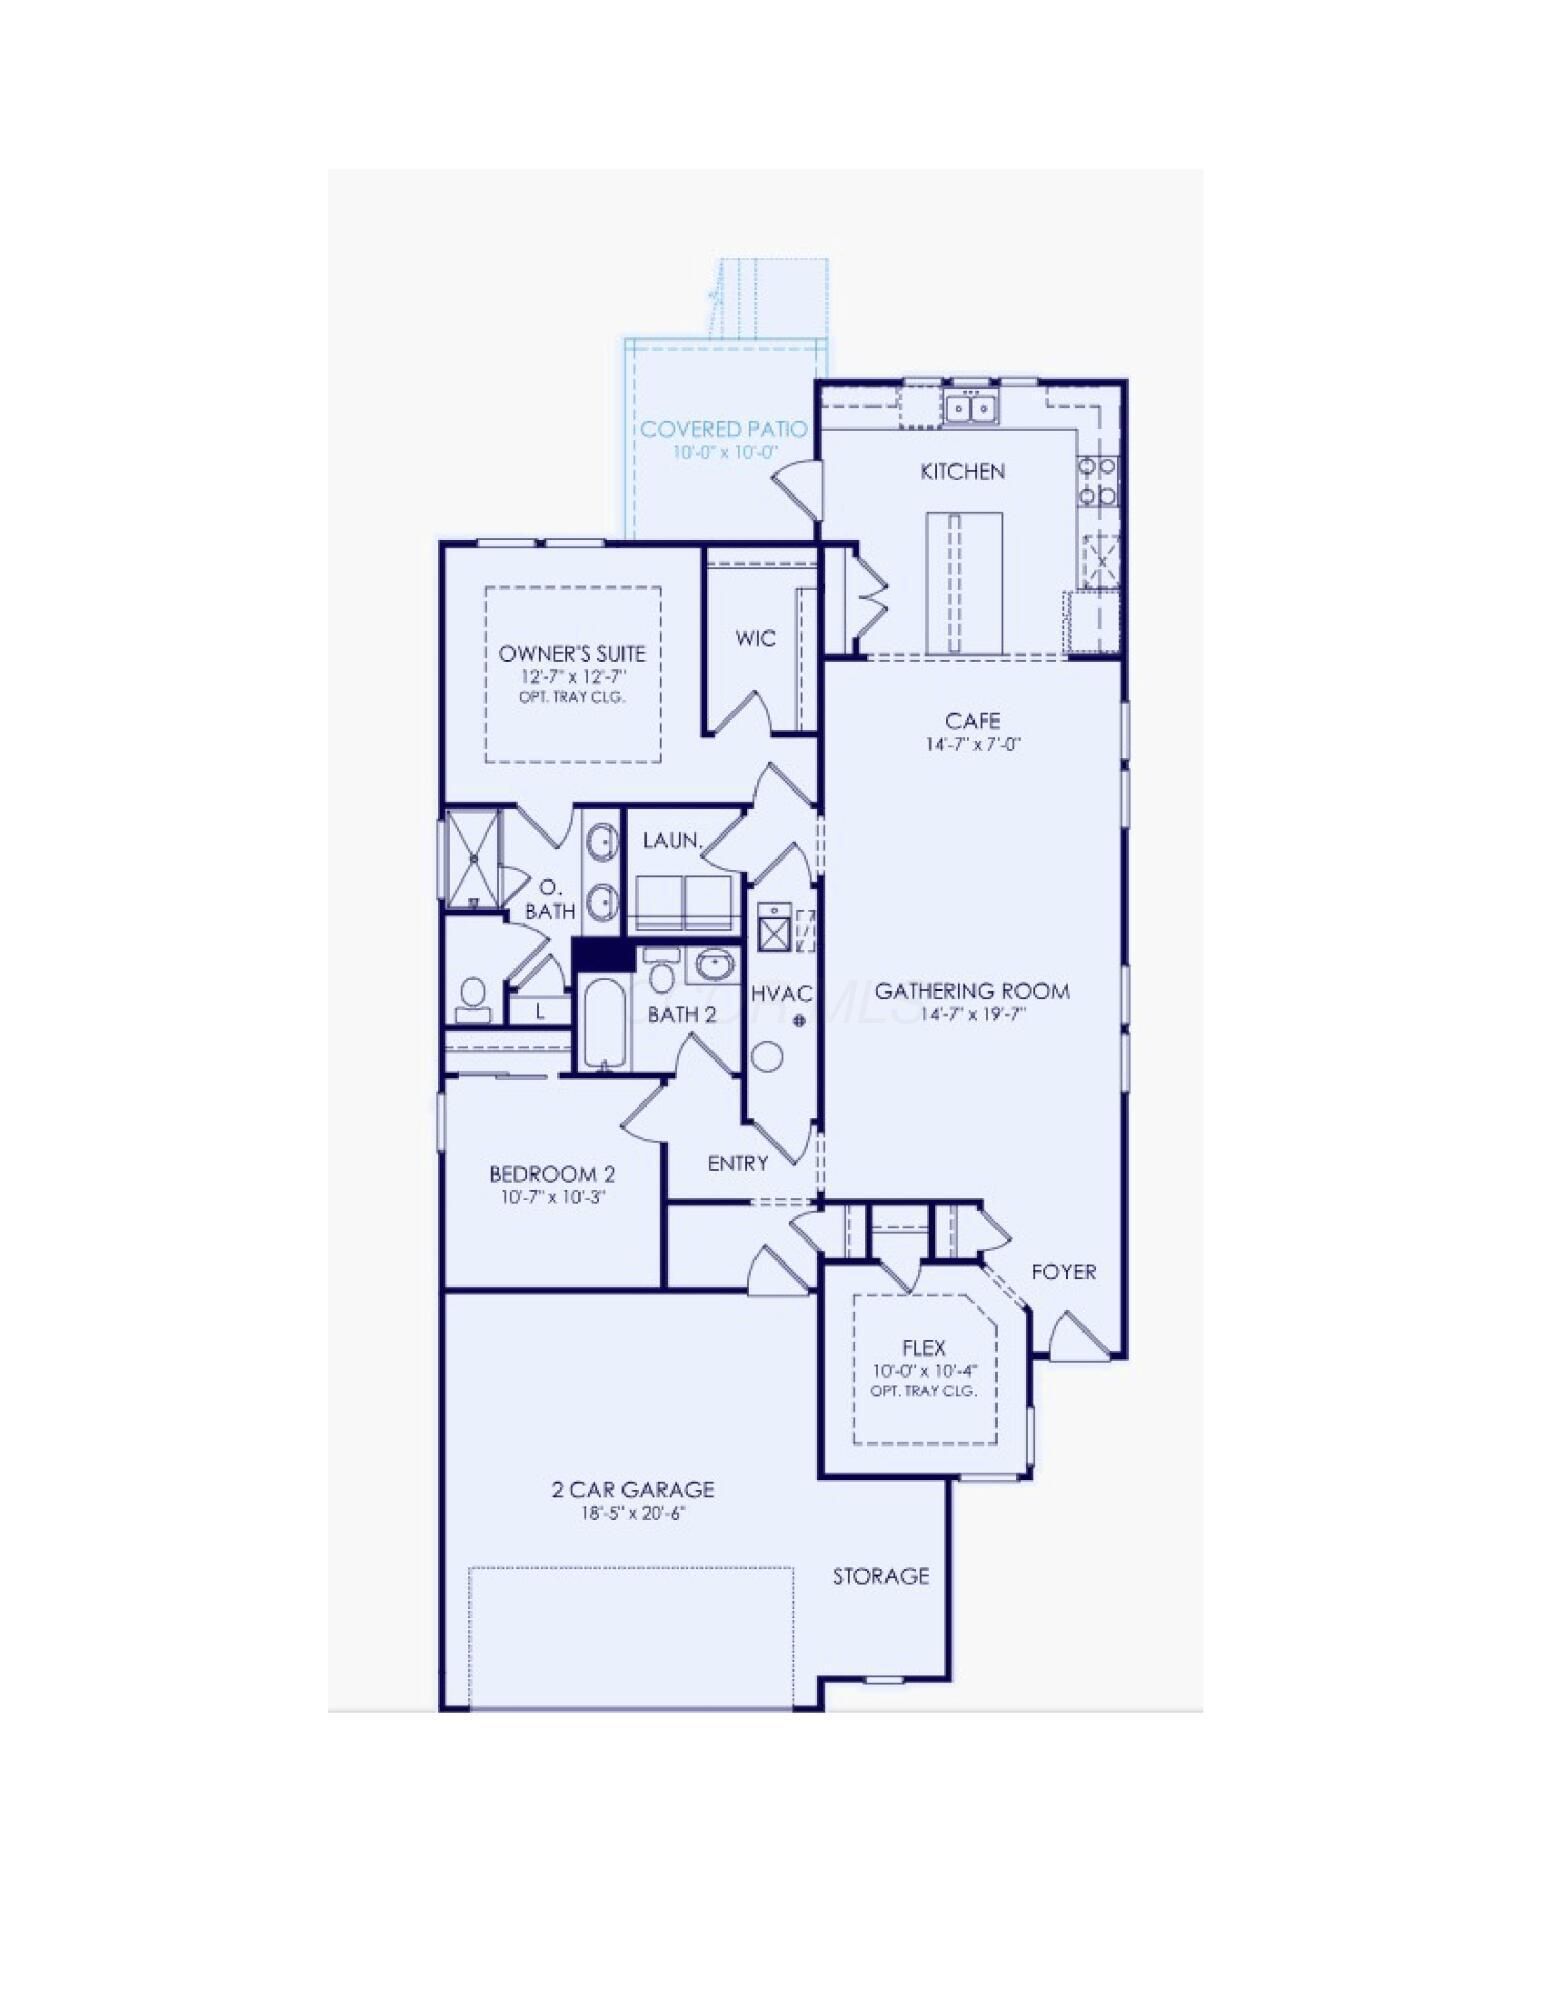
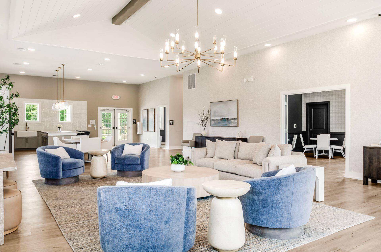
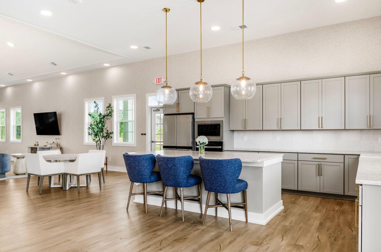
This home is ready for move in NOW! Stunning, new construction free-standing condo offering 1,503 square feet of thoughtfully designed living space. This 2-bedroom, 2-bath home blends modern finishes with functional design for comfortable, low-maintenance living. The open-concept floor plan features a spacious kitchen with a center island, white cabinetry, granite countertops, stainless steel appliances, and brushed nickel fixtures throughout. The adjoining living and eating areas create the perfect space for entertaining or everyday living. A versatile flex space provides the ideal setting for a den, home office, or hobby room. The private primary suite includes a walk-in closet and a beautifully appointed en-suite bath with a walk-in shower with built-in seat and a dual-sink vanity topped with quartz counters. Additional highlights include an attached, 2 car garage, upgraded carpet, trim, and paint throughout, along with a covered rear patio--perfect for relaxing outdoors. Don't miss this opportunity to own a beautifully finished, low-maintenance home with modern style and quality craftsmanship throughout.

Share Property

Location

1291 Fairstone Drive, LOT 30025, Lewis Center, OH 43035

Status

Sold

Date Sold

October 16, 2026
Kristen  Maetzold

Kristen Maetzold

Property Amenities

Interior
Flooring Laminate, Carpet, Ceramic/Porcelain
Total Bedrooms: 2
Full Bathrooms: 2
Area & Lot
Total area 1,503 Sq.Ft.
Living area 1,503 Sq.Ft.
MLS® ID 226005080
Year Built 2026
School District OLENTANGY LSD 2104 DEL CO.
Architecture Styles Ranch
Type Condo
Status Sold
Date Sold October 16, 2026
Exterior
Air conditioning Central Air
Heat type Forced Air
Water Source Public
Garage Space 2.0
Sewer Public Sewer
Parking Attached Garage
Finance
Sales Price $424,900
HOA Fees $175 monthly

Lewis Center

Work With Me

I believe that business should be personal! I take every possible measure to ensure your experience as my client is exceptional. My goal is to achieve your goals while keeping it personal, painless, and hopefully fun!