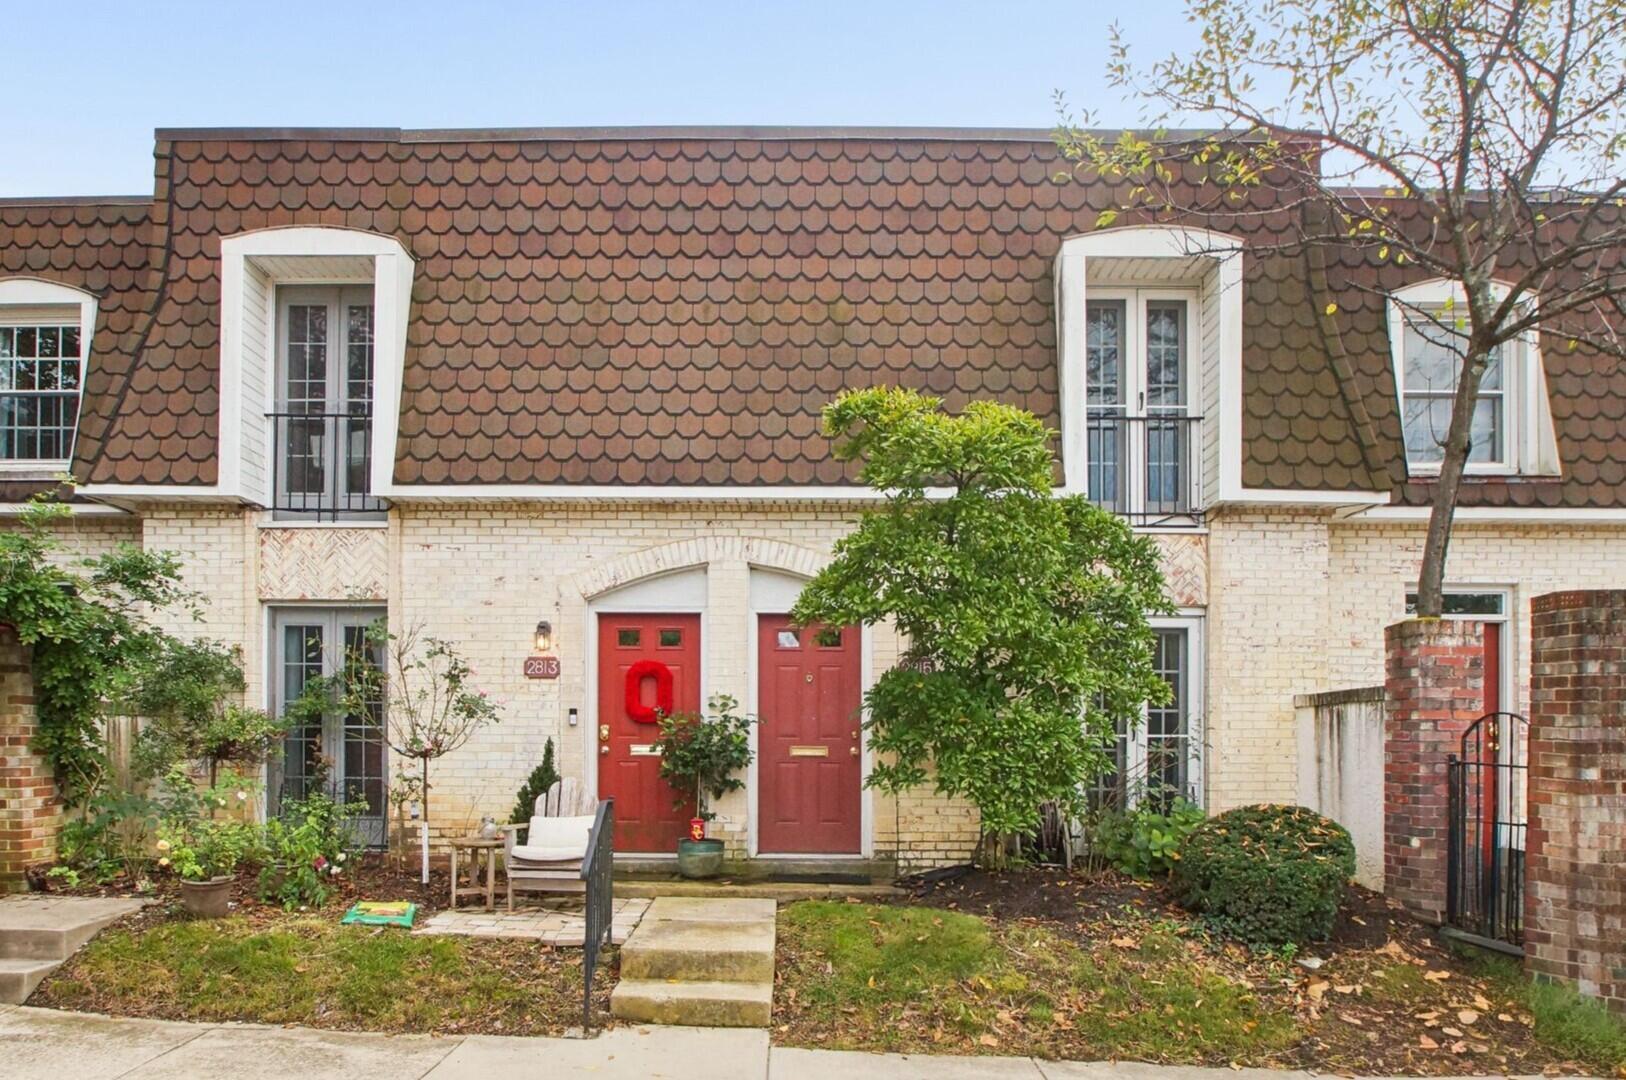
Split-level home with a brick-accented two-car garage and a large tree in the front yard.
Two-story gray-sided home with a brick garage, trimmed front shrubs, and a broad lawn.
Split-level home with white siding, brick garage facade, concrete driveway, and leafless trees.
Split-level home with brick facade, attached two-car garage, and covered front entry.
Split-level house with a covered porch, brick accents, landscaped shrubs, and a concrete walkway.
Home’s covered front porch with white storm door, brick foundation, and short plank walkway.
Area report infographic listing nearby services and distances from 1267 Le Anne Marie Circle.
Outdoor report infographic listing nearby golf courses, parks, a lake, and dog park around 1267 Le Anne Marie Circle.
Neighborhood food report showing 143 restaurants within five miles and counts by price and cuisine.
Bright entryway with a white divided-light front door, louvered closet doors, and hardwood flooring.
Entryway with a white windowed front door, open louvered closet, and hardwood floors.
Carpeted staircase with white railings beside a bright kitchen and glass patio door.
Staged living room with a gray sofa, hardwood floors, and large grid windows.
Staged living room with gray seating, a large picture window, and hardwood floors.
Staged living room with gray sofas, a wood-framed armchair, and a large multi-pane window.
Staged living room with gray seating, a dark coffee table, and a large picture window.
Staged living room with large windows, hardwood floors, and a staircase beyond the seating area.
Dining room with a round dark table, brown chairs, striped rug, and adjoining living area.
Dining room with a round table, brown leather chairs, and a large window.
Dining area with an oval table, brown leather chairs, and a vase of white blossoms.
Kitchen with white cabinets, stainless steel refrigerator, subway tile backsplash, and wood flooring beside sliding glass doors.
Kitchen with white cabinetry, stainless steel appliances, subway tile backsplash, and warm wood-look flooring.
White kitchen with paneled cabinetry, subway tile backsplash, stainless steel appliances, and wood flooring.
Bright white kitchen with subway tile backsplash, stainless dishwasher, and sliding doors to a deck.
Kitchen with white cabinets, subway tile backsplash, stainless steel refrigerator, and warm wood flooring.
Carpeted upper landing overlooks a furnished living area and kitchen, with a white railing and adjoining rooms.
Carpeted hallway with open white doors and a glimpse of a furnished bedroom
Staged bedroom with a white bed, gray carpet, ceiling fan, and large double window.
Staged bedroom with a white bed, gray bedding, ceiling fan, and floral wall art.
Bedroom with a white bed, gray accents, wood bedside tables, and a ceiling fan.
Bathroom with a white tub-shower, toilet, and vanity with black fixtures.
Bathroom vanity with a large mirror and black fixtures, opening onto a carpeted room with tall windows.
Empty carpeted bedroom with a window and an open closet.
Vacant bedroom with gray carpet, a wide double-door closet, and a window overlooking the yard.
Bright bathroom with a white vanity, black fixtures, botanical prints, and a glass-enclosed shower.
Bathroom bathtub and shower with a white curtain and dark fixtures.
Empty carpeted bedroom with an open closet and a doorway to an adjoining bedroom.
Empty carpeted room with a double-door closet and an open doorway to a bedroom.
Empty bedroom with gray carpet, an open closet and a window.
Empty bedroom with gray carpet, a white closet, and a window overlooking trees.
Empty bedroom with gray carpet and a large white double-door closet.
Staged living room with gray seating, a patterned rug, wood floors, and carpeted stairs.
Staged living room with wood floors, patterned rug, dining area, and carpeted staircase.
Staged living room with gray seating, white brick fireplace, patterned rug, and wood floors.
Living room with a white brick fireplace, wood floors, and an adjoining dining area.
Staged home office with a dark desk, patterned chairs, white brick walls, and two windows.
Furnished living room with a white brick fireplace, dark sofa, and dining table.
Furnished living room with patterned armchairs, warm wood floors, and a staircase.
Bright bathroom with white vanity, toilet, framed floral art, and an open doorway to a wire-shelved closet.
Unfinished basement with exposed ceiling joists, utility pipes, brick walls, and steps to an adjoining room.
Unfinished basement with exposed ceiling joists, ductwork, painted brick walls, and a concrete floor.
Empty basement room with wood paneling, concrete floor, drop ceiling, and a small high-set window.
Empty basement room with a concrete floor, wood-paneled wainscoting, and a window into the utility area.
Unfinished basement with exposed ductwork, brick walls, and open storage shelves.
Basement storage closet with white wire shelving, OSB walls, and exposed ceiling joists.
Unfinished garage with exposed framing, concrete floor, and short wooden steps by two doors.
Unfinished garage with exposed framing, concrete floor, and closed white overhead door.
Rear exterior of a light-colored house with a raised deck and broad green lawn.
Large gray rear deck with white railings and steps beside the house, overlooking a fenced yard.
Gray backyard deck with white railings overlooks shrubs, bare trees, and neighboring homes.
Wide gray deck with white railings and steps overlooking a green, tree-lined backyard.
Gray deck with white railings and sliding glass doors beside a light-sided home.
Gray deck with white railings overlooks a leafy backyard with mature bare trees and neighboring homes.
Light-sided split-level home with a white-railed deck and large evergreen shrubs in front.
House rear exterior with a raised white deck, broad lawn, and mature trees.
Two-story light-sided home viewed from the backyard, with a small deck and broad lawn.
Grassy backyard with a new wooden privacy fence and mature trees.
Backyard with a broad lawn, garden beds, mature trees, and two storage sheds.
Garden shed beside landscaped backyard beds with blooming spring flowers and mature trees.
VIEW PHOTOS
Courtesy of James E Ross - Red 1 Realty
$462,500

1267 Le Anne Marie Circle

3 Beds 3 Baths 1,908 Sq.Ft. 0.44 Acres

Description

Welcome home to 1267 Le Anne Marie Cir, situated on a cul-de-sac in the Martha Gibson subdivision, just off Godown Rd, near Sycamore Hills Park. This renovated multi-level w/ attached 2 car garage featuring over 1900 sq ft is awaiting its new owners. Upon entering you have a living room, dining room, updated kitchen w/ quartz counter & stainless-steel appliances, and a sliding glass door leading to the backyard deck ideal for entertaining. Up one level you'll find a well-appointed full hall bath & 3 bedrooms including a primary w/ en-suite full bath. Down one level you have a spacious family room w/ decorative fireplace & 1/2 bath. The unfinished basement provides plenty of storage & laundry hook ups. A MUST SEE! Owner/Agent. See A2A.

Share Property

Location

1267 Le Anne Marie Circle, Columbus, OH 43235

Status

Sold

Date Sold

May 17, 2024
Kristen  Maetzold

Kristen Maetzold

Property Amenities

Interior
Fireplace Decorative
Flooring Laminate, Carpet
Total Bedrooms: 3
Half Bathrooms: 1
Full Bathrooms: 2
Other Interior Features Dishwasher, Electric Range, Microwave, Refrigerator
Area & Lot
Total area 1,908 Sq.Ft.
Lot Area 0.44 Acres
Living area 1,908 Sq.Ft.
MLS® ID 224007700
Year Built 1979
School District COLUMBUS CSD 2503 FRA CO.
Architecture Styles Split Level
Type Residential
Status Sold
Date Sold May 17, 2024
Exterior
Air conditioning Central Air
Heat type Electric, Forced Air
Water Source Public
Garage Space 2.0
Sewer Public Sewer
Parking Attached Garage, On Street
Finance
Sales Price $462,500
Real Estate Tax $4,515 yearly

Work With Me

I believe that business should be personal! I take every possible measure to ensure your experience as my client is exceptional. My goal is to achieve your goals while keeping it personal, painless, and hopefully fun!