Two-story home at dusk with a hot tub and furnished patio beneath mature trees.
Two-story gray home with illuminated windows, a driveway, and lawn beneath a pink-purple dusk sky.
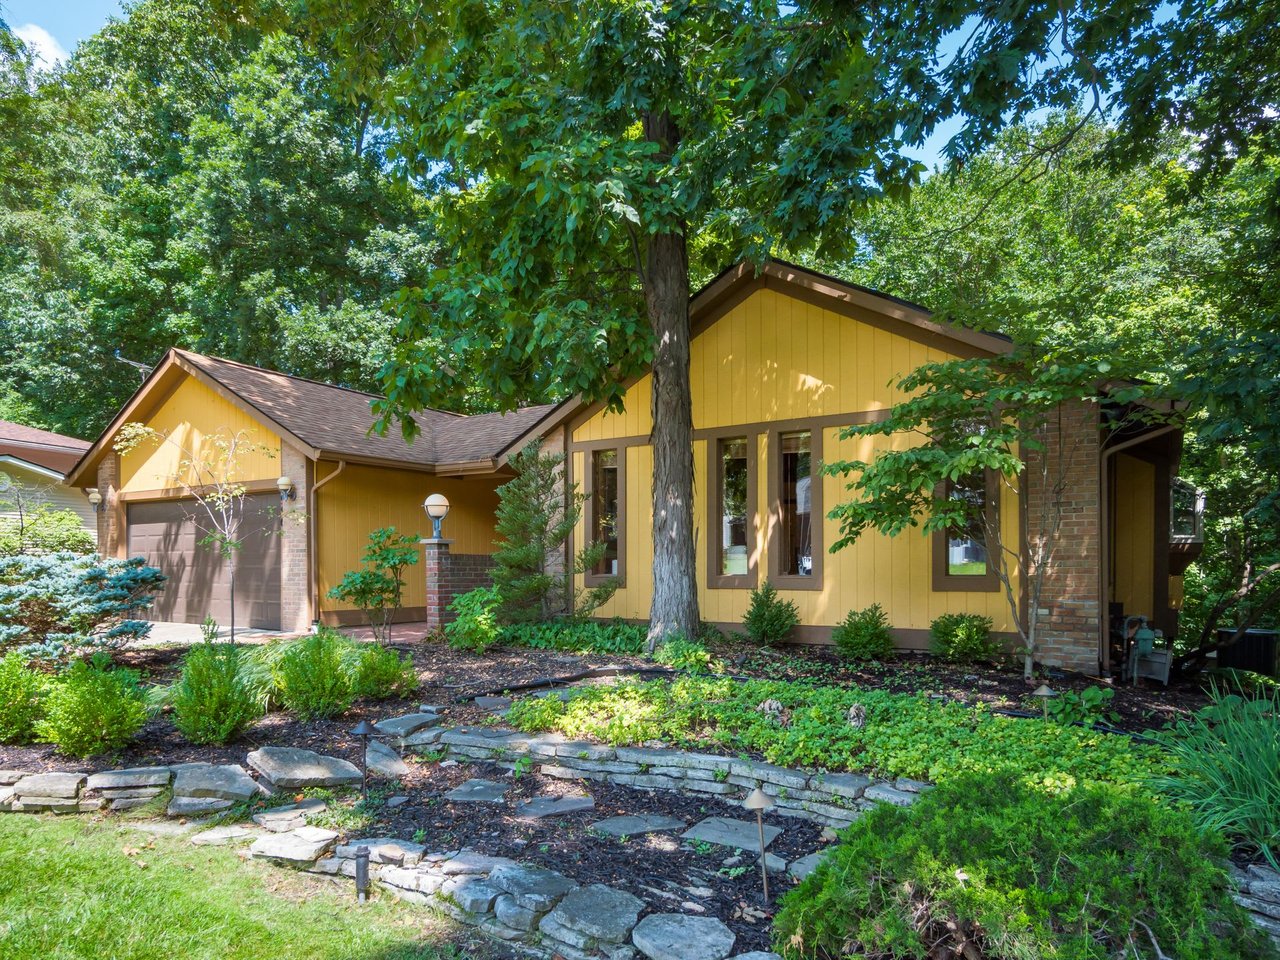
Two-story gray house with an American flag, landscaped shrubs, and a broad front lawn.
Entry foyer with black double doors, hardwood floors, and a live-edge console table beneath a sunburst mirror.
Entryway with warm hardwood floors, a live-edge console table, and a wide doorway to an adjoining room.
Kitchen with a large marble island, white cabinetry, stainless steel appliances, and wooden counter stools.
Bright kitchen with a large stone-topped island, wooden bar stools, white cabinetry, and adjoining dining area.
Kitchen with a large dark island, marble countertop, hardwood floors, and a ceiling skylight.
Kitchen with white cabinetry, marble surfaces, stainless steel appliances, a deep window-side sink, and hardwood floors.
Bright kitchen with white cabinets, marble-look backsplash, and a stainless steel range.
Kitchen with a large marble-topped island, dark cabinetry, pendant lights, and hardwood floors.
Kitchen beverage station with coffee makers, black granite counter, and glass-front beverage refrigerator.
Walk-in pantry with white open shelves, a dark wood counter, woven baskets, and neatly stored appliances.
Dining room with a polished wood table, matching chairs, and French doors opening to a living room.
Dining room with a wooden table beneath a geometric pendant, opening into a windowed sitting room.
Dining area with a wooden table beside an open kitchen with a dark island and white cabinets.
Rear of a house with a raised deck, flower boxes, and mature trees.
Living room with exposed ceiling beams, skylights, and a bay window overlooking trees.
Open-plan living and dining room with a gray sectional, hardwood floors, and exposed beams across the vaulted ceiling.
Dining room with a rustic wooden table, exposed ceiling beams, hardwood floors, and a large vintage map of Asia.
Living room with gray lounge chairs, exposed wood beams, and large windows overlooking leafy trees.
Open-plan living and dining room with exposed ceiling beams, hardwood floors, and a fireplace.
Living room with a tiled fireplace, mounted television, gray sectional sofa, and exposed ceiling beams.
Living room with vaulted skylit ceiling, tan sofa, leather recliners, and kitchen doorway.
Furnished living room with a vaulted ceiling, leather sofa, patterned rug, and large windows overlooking trees.
Living room with vaulted ceiling, skylight, leafy window views, and tan sofas.
Living room with a gray sectional, vaulted ceiling, exposed beam, string lights, and hardwood floors.
Living and dining room with vaulted ceiling, blue accent wall, gray sofas, and hardwood floors.
Kitchen with dark gray cabinets, white refrigerator and microwave, and hardwood floors.
Dining area with a dark table, patterned rug, blue accent wall, and large windows overlooking trees.
Bedroom with a patterned bed, gray walls, wooden cabinet, and curtained window overlooking greenery.
Furnished bedroom with a patterned bedspread, wooden dresser, wall-mounted television, and ceiling fan.
Bathroom with a glass subway-tile shower, dark wood vanity, arched mirror, and hexagonal floor tile.
Bedroom with deep blue walls, a wooden bed, white bedding, and a window framed by white curtains.
Bedroom with deep blue walls, a white paneled closet, and a wooden dresser with a lamp beside the bed.
Home office with a long desk, multiple computer screens, black chair, green curtains, and a window view.
Bedroom with a white grid-pattern bed, red throw, gray rug, and Taylor Swift poster.
Bathroom with a navy vanity, frosted-glass tub enclosure, and dark blue hexagonal tile accent.
Bedroom and sitting area with a black metal bed, gray sofa, and white coffee table.
Bedroom with a black metal bed, dark wood bedside cabinet, wall art, and a large window overlooking trees.
Furnished living room with a gray sectional, white coffee table, and large window overlooking a covered patio.
Bathroom with teal walls, white vanity, black fixtures, and a glass-enclosed shower.
Game room with a red-felt billiards table and built-in bookshelves.
Game room with a red-felt pool table, billiard cues, and wide windows overlooking a leafy yard.
Game room with a red-felt pool table, built-in bookshelves, and tall windows overlooking a leafy yard.
Home gym with exercise bikes, rowing machine, treadmill, and suspension trainer.
Basement gym with a treadmill, exercise bikes, elliptical, and suspension trainer.
Workshop with wooden workbenches, exposed ceiling joists, tools, and a large ventilation duct.
Home’s rear exterior with a raised deck, covered seating area, hot tub, and spacious shaded lawn.
Backyard deck with a curtained gazebo, outdoor seating, built-in benches, and mature trees.
Covered patio with gazebo, wicker seating, patterned rug, and hydrangeas overlooking a green backyard.
Covered patio with wicker seating, tied-back curtains, and a blue patterned rug.
Wooded backyard deck with a hot tub, built-in benches, and patio heater.
Backyard hot tub on a wooden deck beside the house, shaded by a mature tree.
Shaded backyard with a stone fire pit, four chairs, and a hot tub beside the house.
Rear of a pale green house with a deck, canopy, and hot tub beneath mature trees.
Wooded backyard with a grassy lawn, mature trees, and a narrow stone path.
Shady backyard with a broad lawn, mature trees, and a small seating area
Aerial view of a two-story home with a long driveway, broad lawn, and mature trees.
Aerial view of a tree-surrounded home beside a curved road, with open fields and woods beyond.
Aerial view of a two-story home nestled among mature trees, with a broad lawn beside a curved road.
Aerial view of a house on a wooded corner lot, outlined in yellow to show its boundaries.
Aerial view of a tree-covered property lot outlined in yellow, with a house beside a curved road.
Two-story home at night, with a backyard hot tub and covered patio beneath mature trees.
Two-story gray brick house at night with illuminated windows, a landscaped lawn, and a driveway.
VIEW PHOTOS
Courtesy of Kristen L Maetzold - Howard Hanna Real Estate Svcs
$820,000

1240 Clubview Boulevard N

5 Beds 3 Baths 4,512 Sq.Ft. 0.5 Acres

Description

The half-acre ravine lot is just one exceptional feature of this home. The owners were drawn to the wooded views from nearly every window, now the interior is just as breathtaking. The kitchen renovation was just completed and includes a marble island, granite counters, stainless appliances, walk-in pantry, and new hardwood floors to match existing flooring. While the kitchen will draw you in, additional living spaces have their own pull. Pick from the large Family and Great Rooms with walls of windows, a HUGE flex space over the garage, first floor Owner's Suite, (all baths have been updated), lower-level walkout w/ Bedroom Suite, Rec Space, Workout Room and gigantic area for storage/workshop. Finally, you'll love the new side deck and lower-level, (freshly painted), deck and NEW Gazebo!

Share Property

Location

1240 Clubview Boulevard N, Columbus, OH 43235

Status

Sold

Date Sold

August 31, 2023
Kristen  Maetzold

Kristen Maetzold

Property Amenities

Interior
Fireplace Wood Burning
Flooring Wood, Carpet, Vinyl
Total Bedrooms: 5
Full Bathrooms: 3
Other Interior Features Dishwasher, Gas Range, Gas Water Heater, Hot Tub, Microwave, Refrigerator
Area & Lot
Lot Area 0.5 Acres
Living area 4,512 Sq.Ft.
MLS® ID 223017723
Year Built 1970
School District WORTHINGTON CSD 2516 FRA CO.
Type Residential
Status Sold
Exterior
Air conditioning Central Air
Heat type Forced Air
Water Source Public
Garage Space 2.0
Sewer Public Sewer
Parking Garage Door Opener, Attached Garage
Lot Features Ravine Lot, Stream On Lot
Finance
Sales Price $820,000
Real Estate Tax $14,783 yearly
Two-story gray home with illuminated windows, a driveway, and lawn beneath a pink-purple dusk sky.

360 Virtual Tour

Take a tour of this property

Worthington Hills

Work With Me

I believe that business should be personal! I take every possible measure to ensure your experience as my client is exceptional. My goal is to achieve your goals while keeping it personal, painless, and hopefully fun!