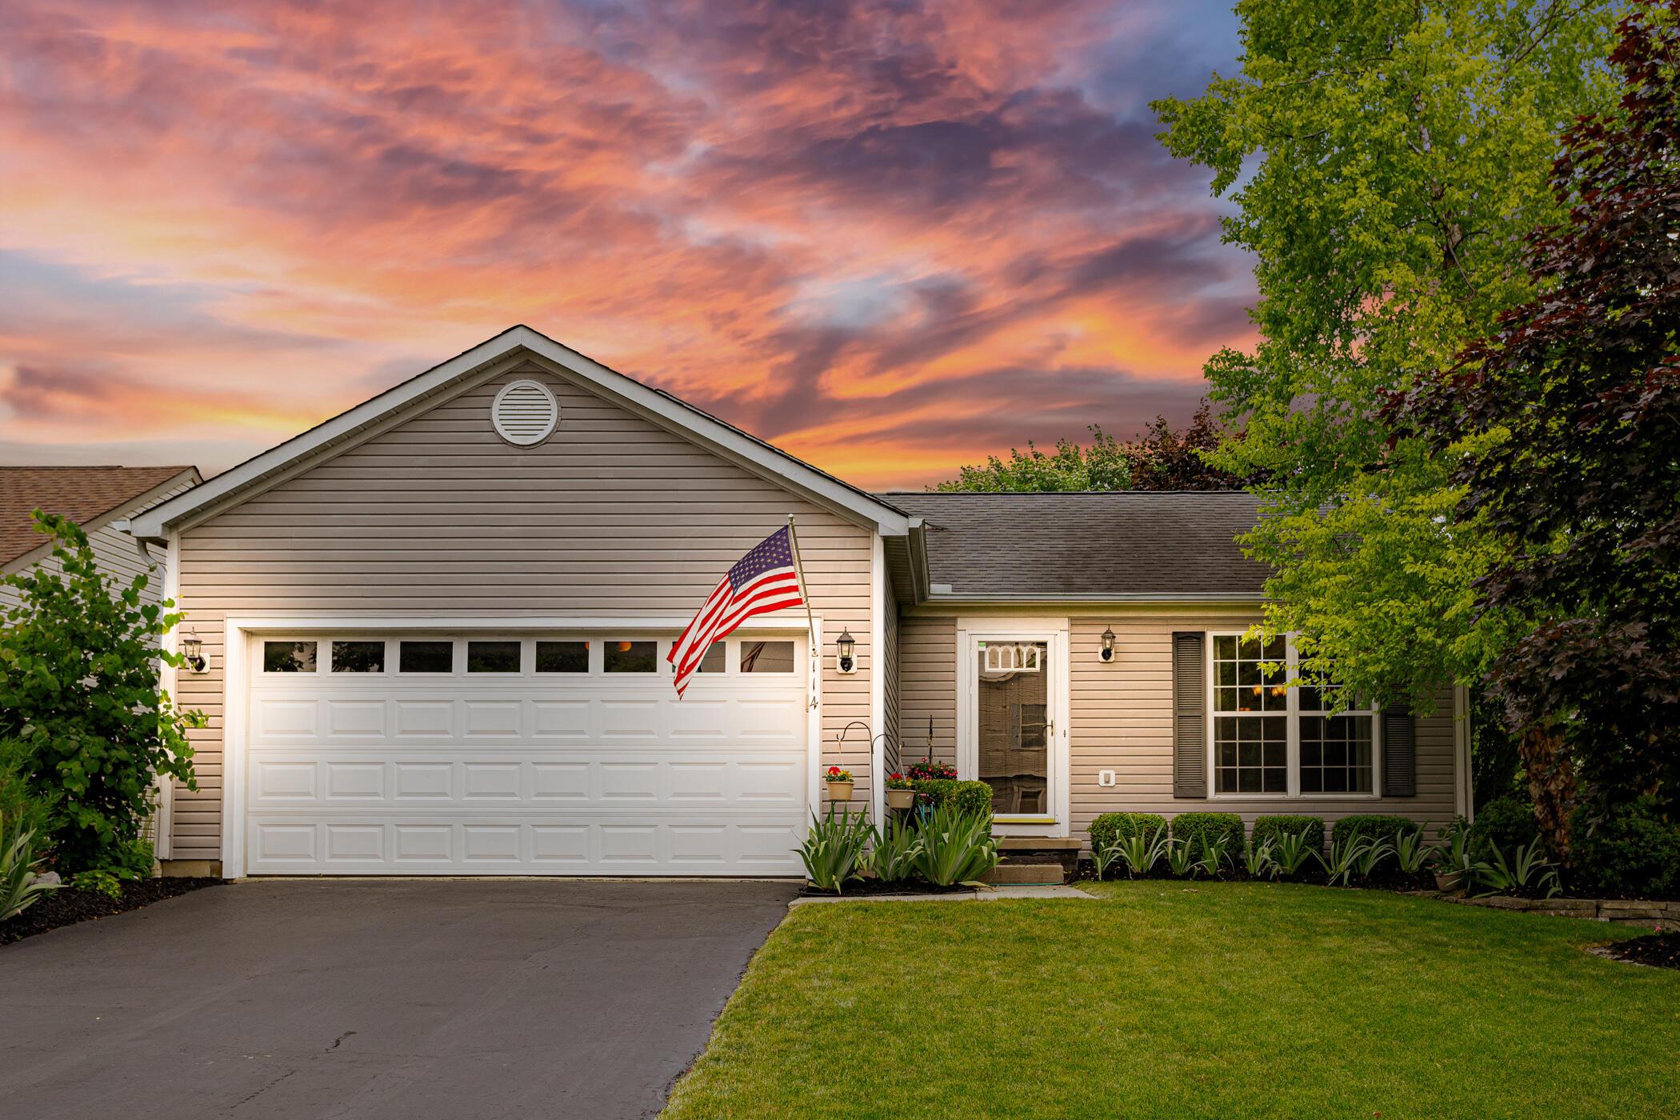
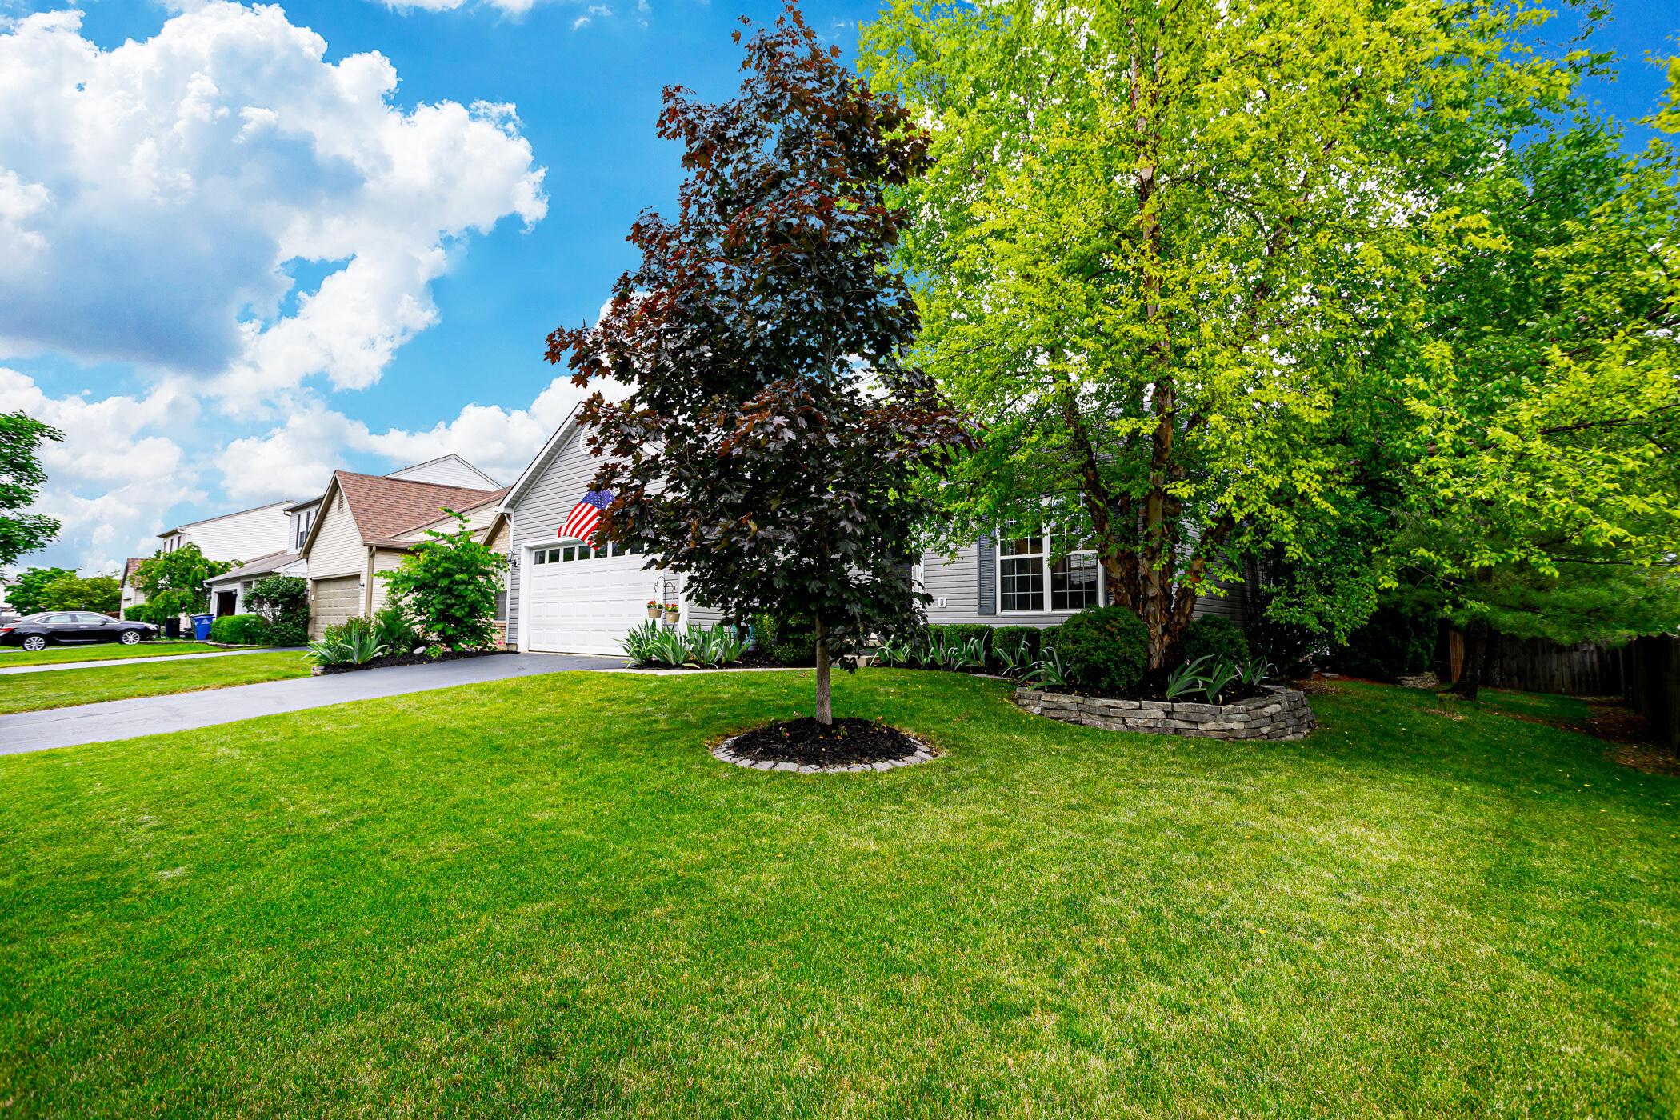
Single-story home with a white double garage door and American flag at sunset.
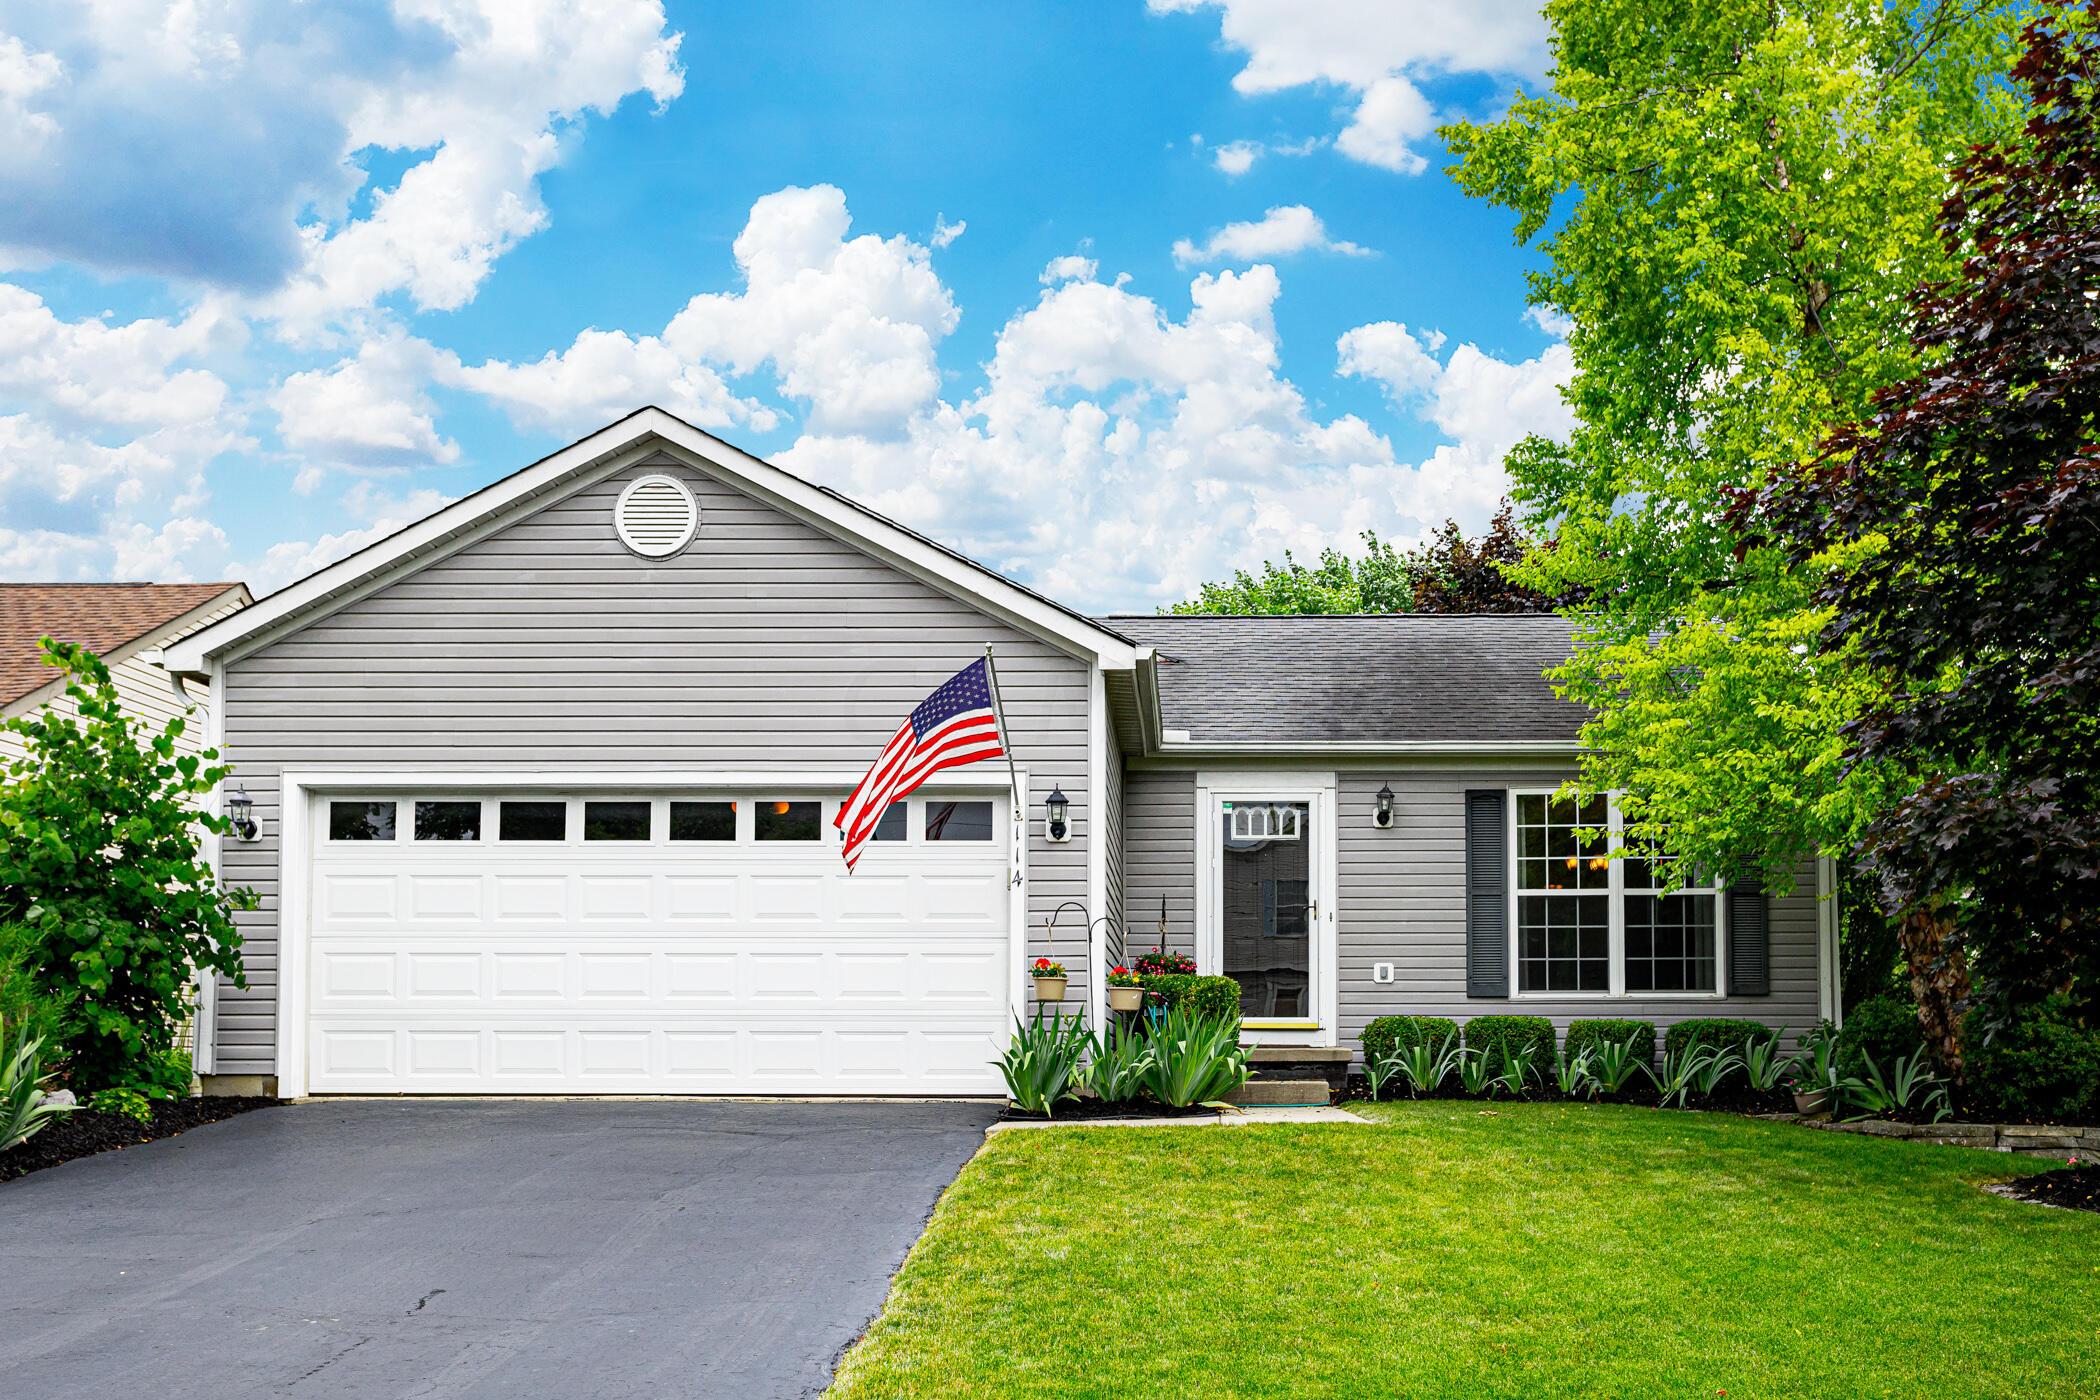
Gray-sided house with a two-car garage, American flag, and landscaped front yard.
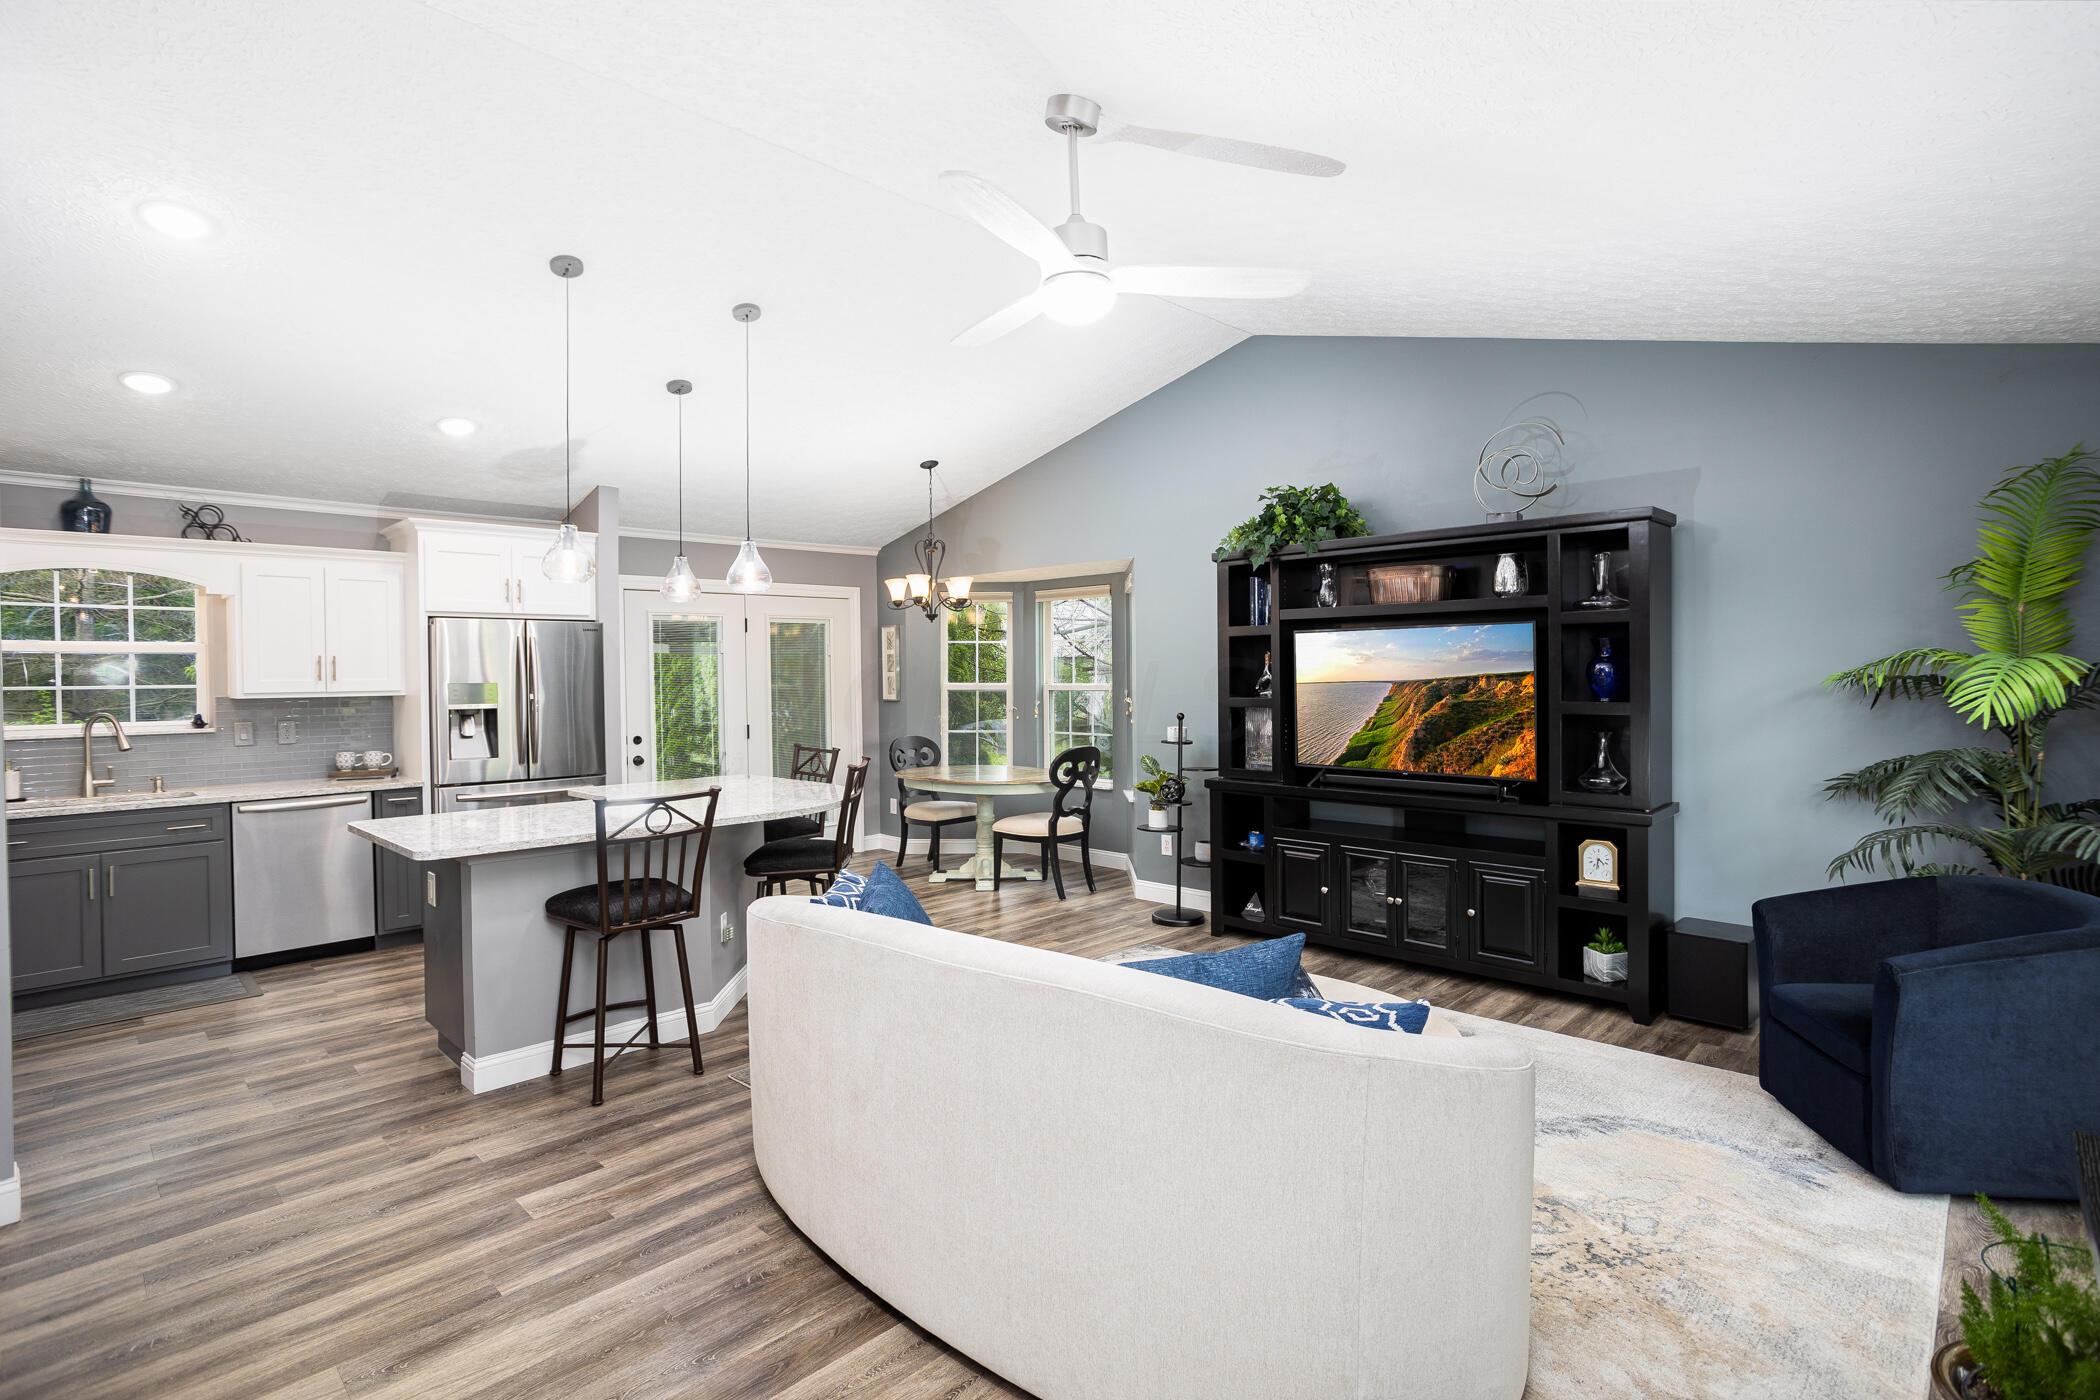
Open-plan kitchen and living room with a stone-topped island, glass doors, and a large entertainment center.
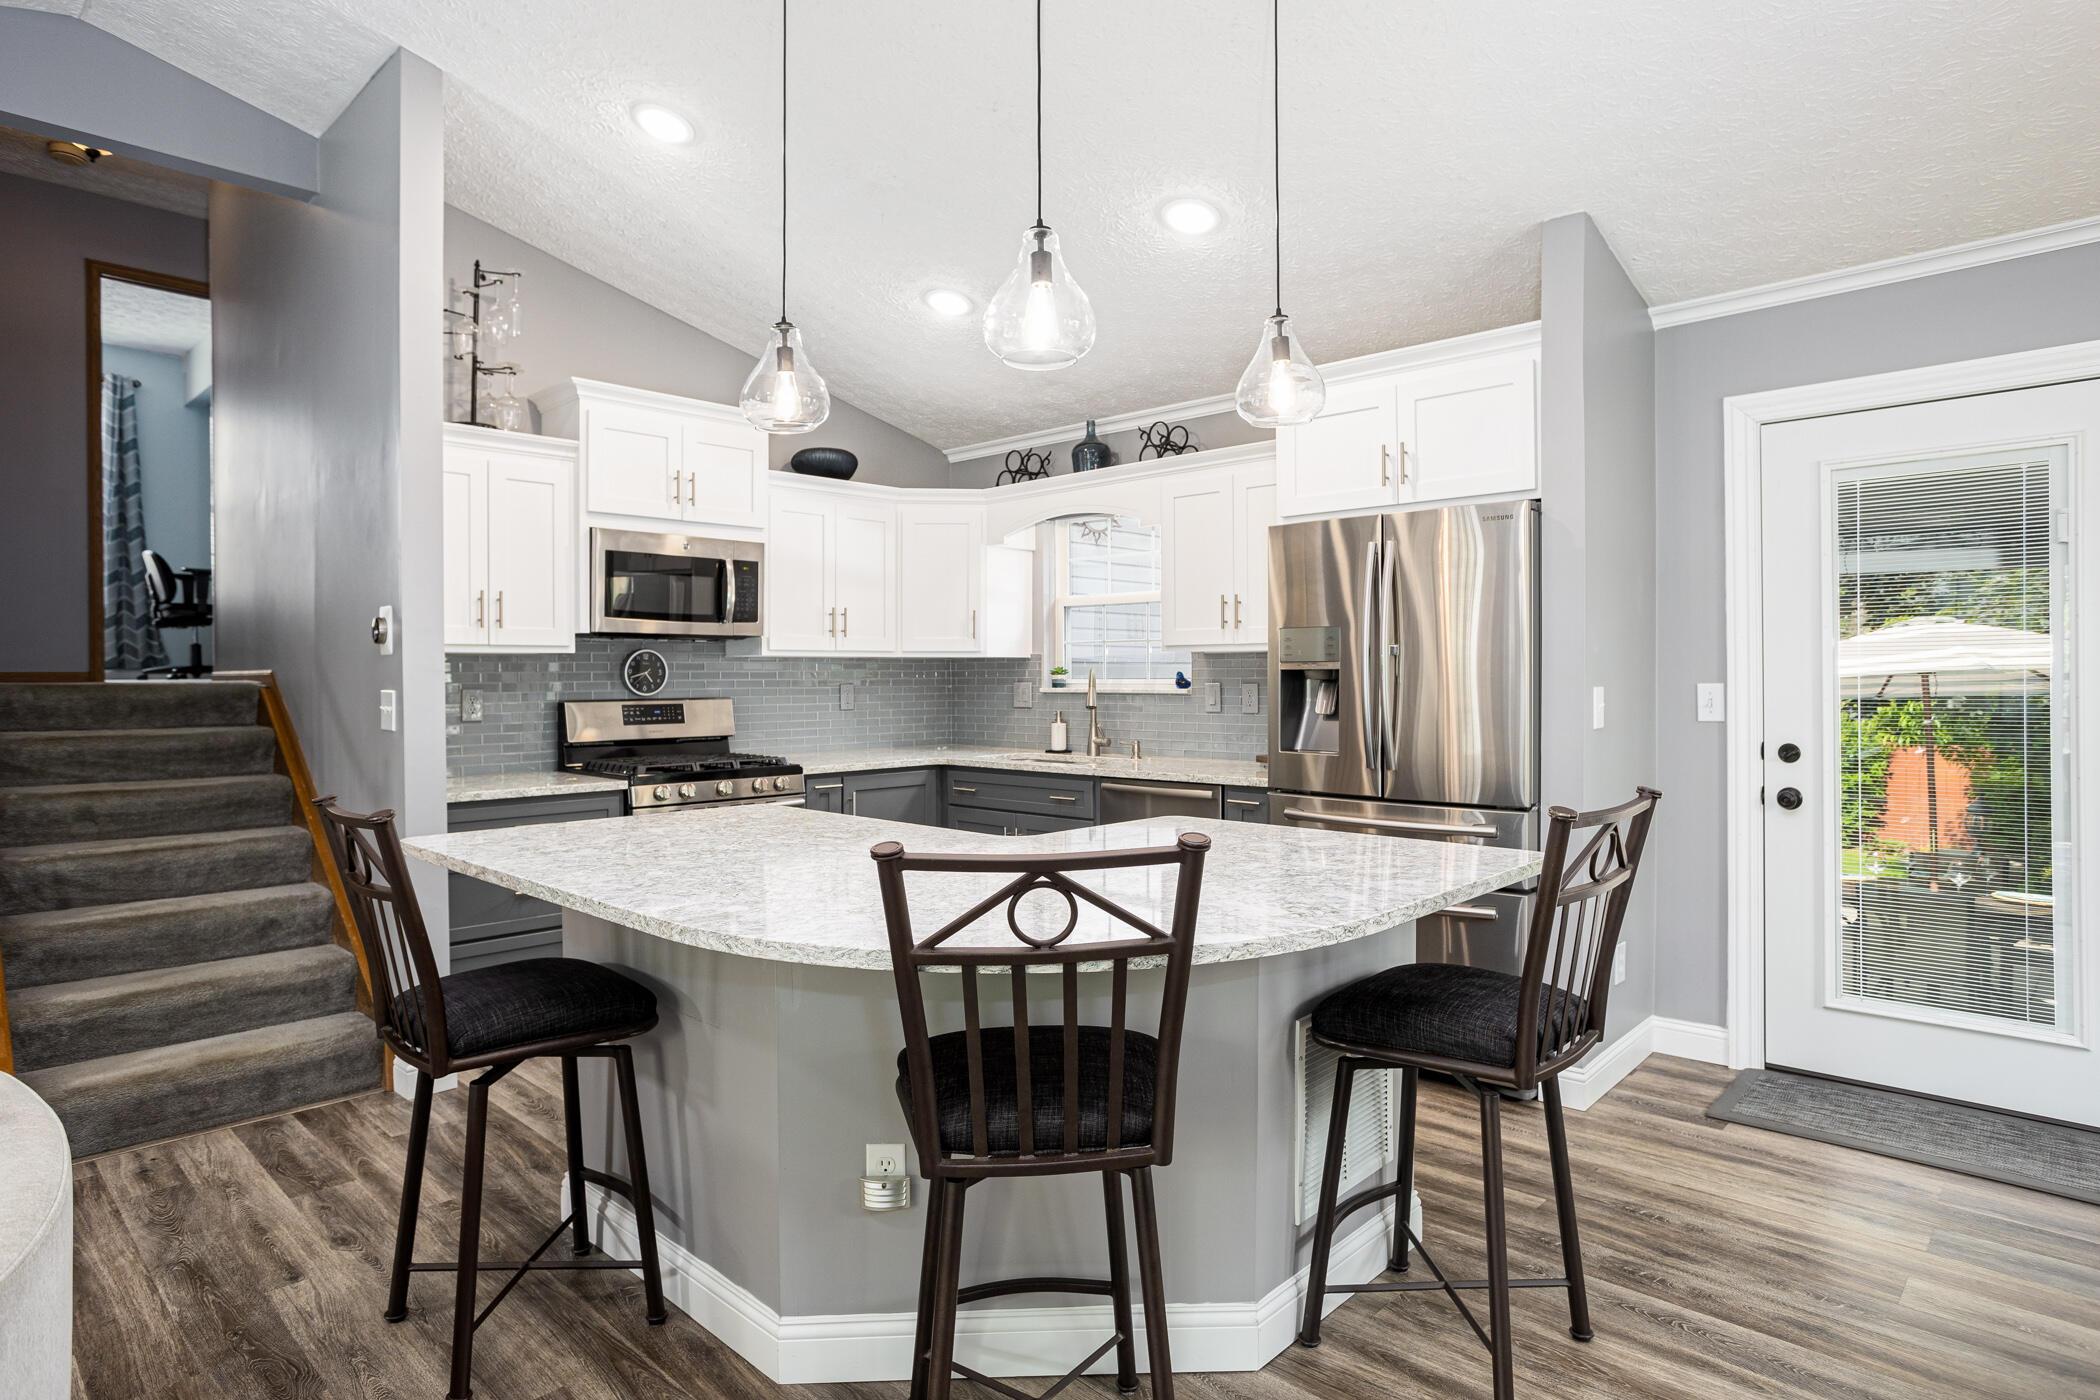
Kitchen with a large granite island, three bar stools, white cabinets, and stainless steel appliances.
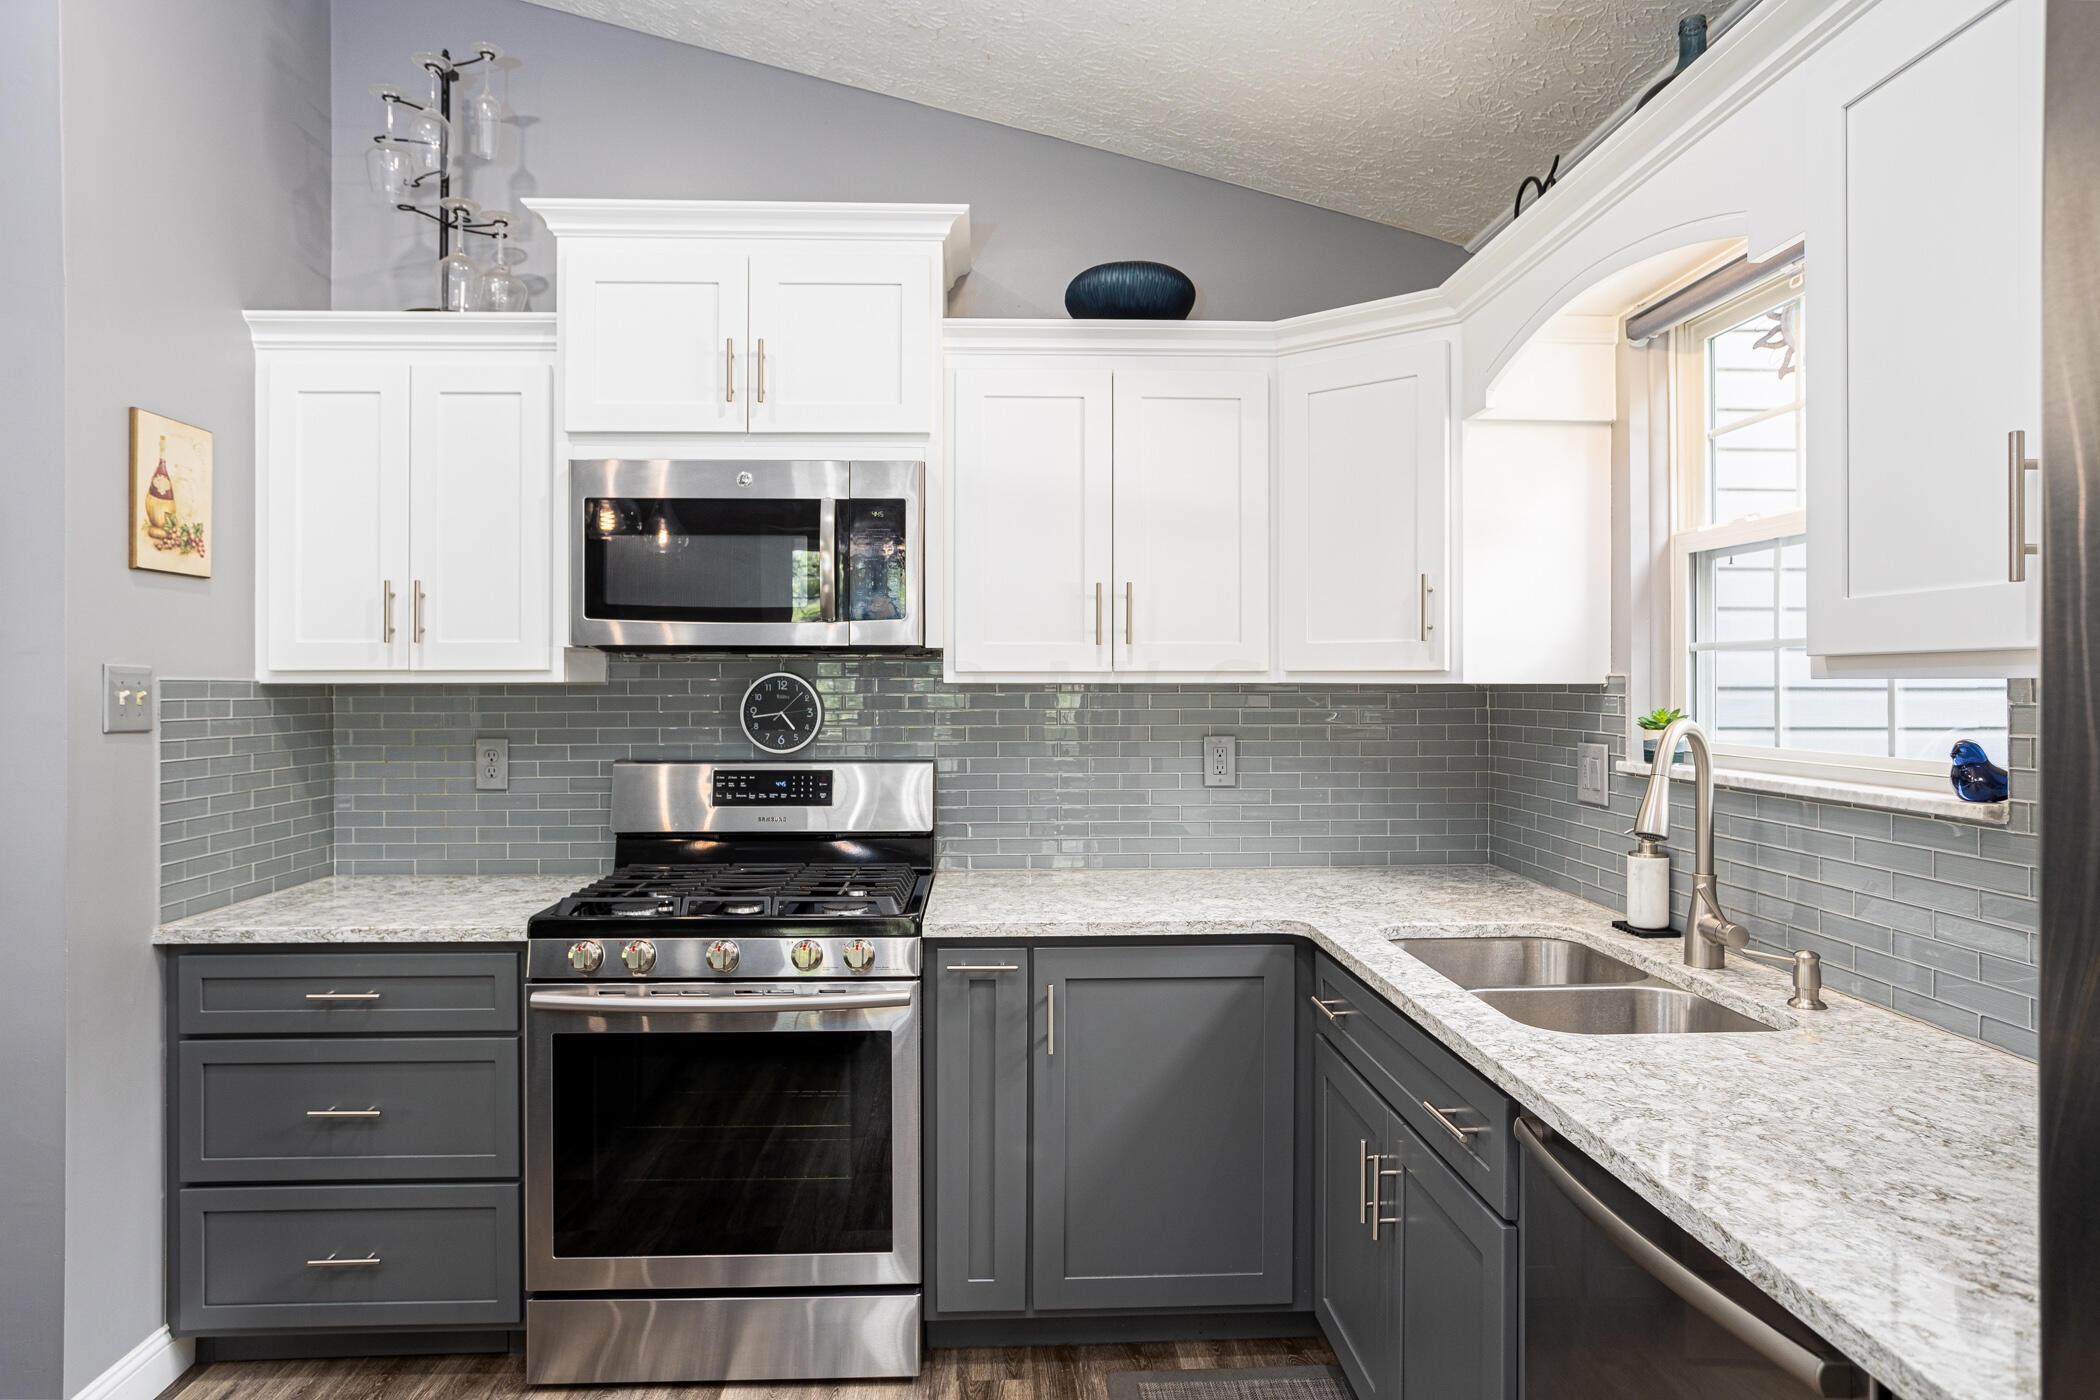
Renovated kitchen with gray cabinets, subway tile backsplash, stainless steel range, and a double-basin sink.
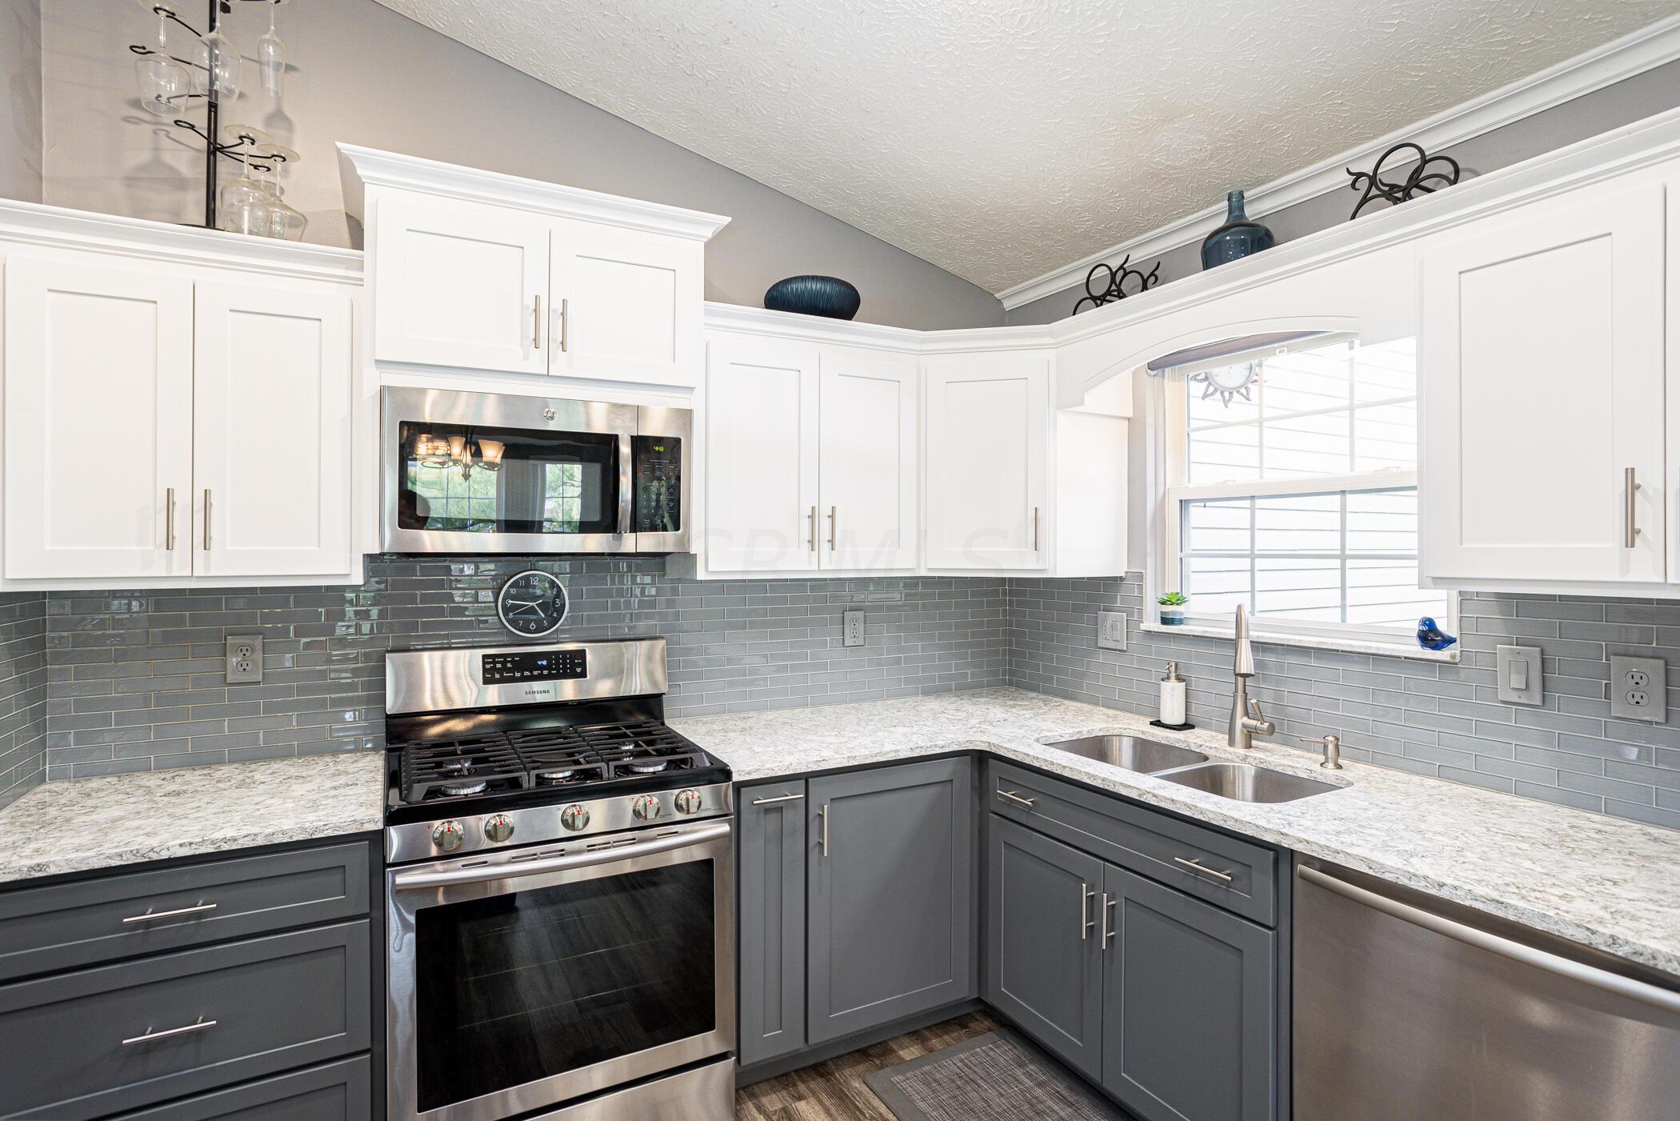
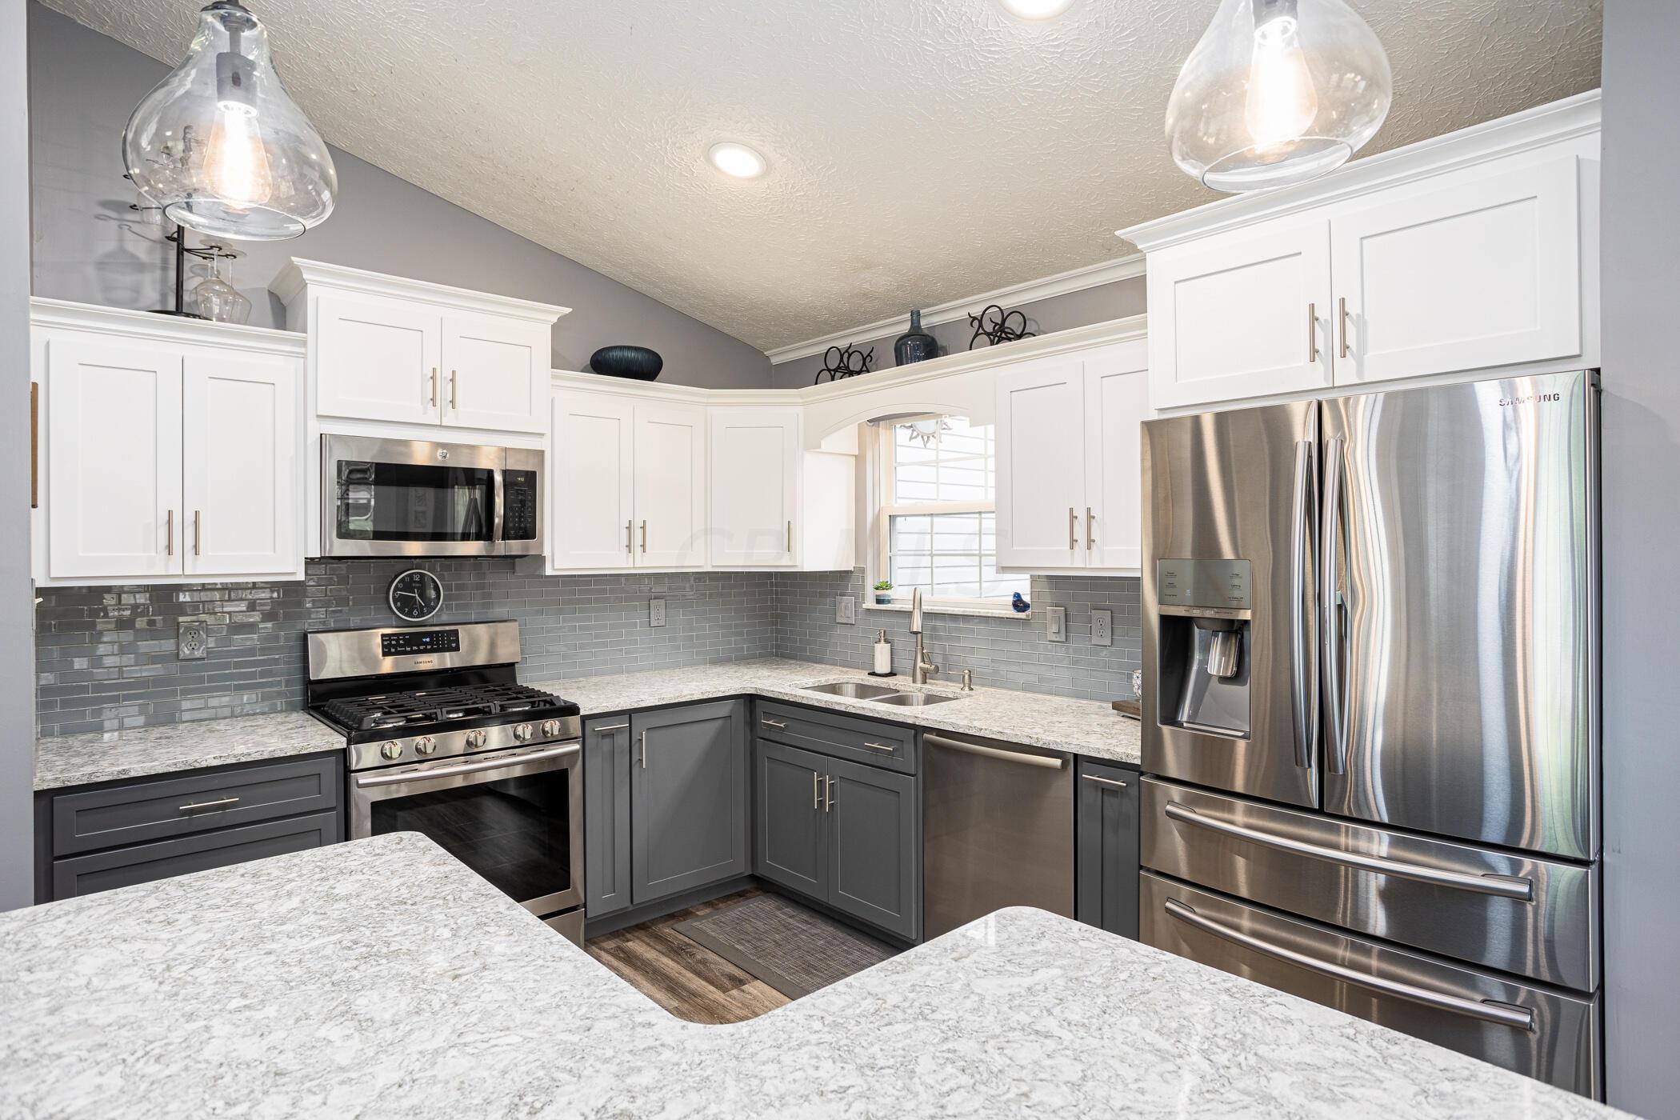
Kitchen with white and charcoal-gray cabinets, gray tile backsplash, stainless steel appliances, and a window-side sink.
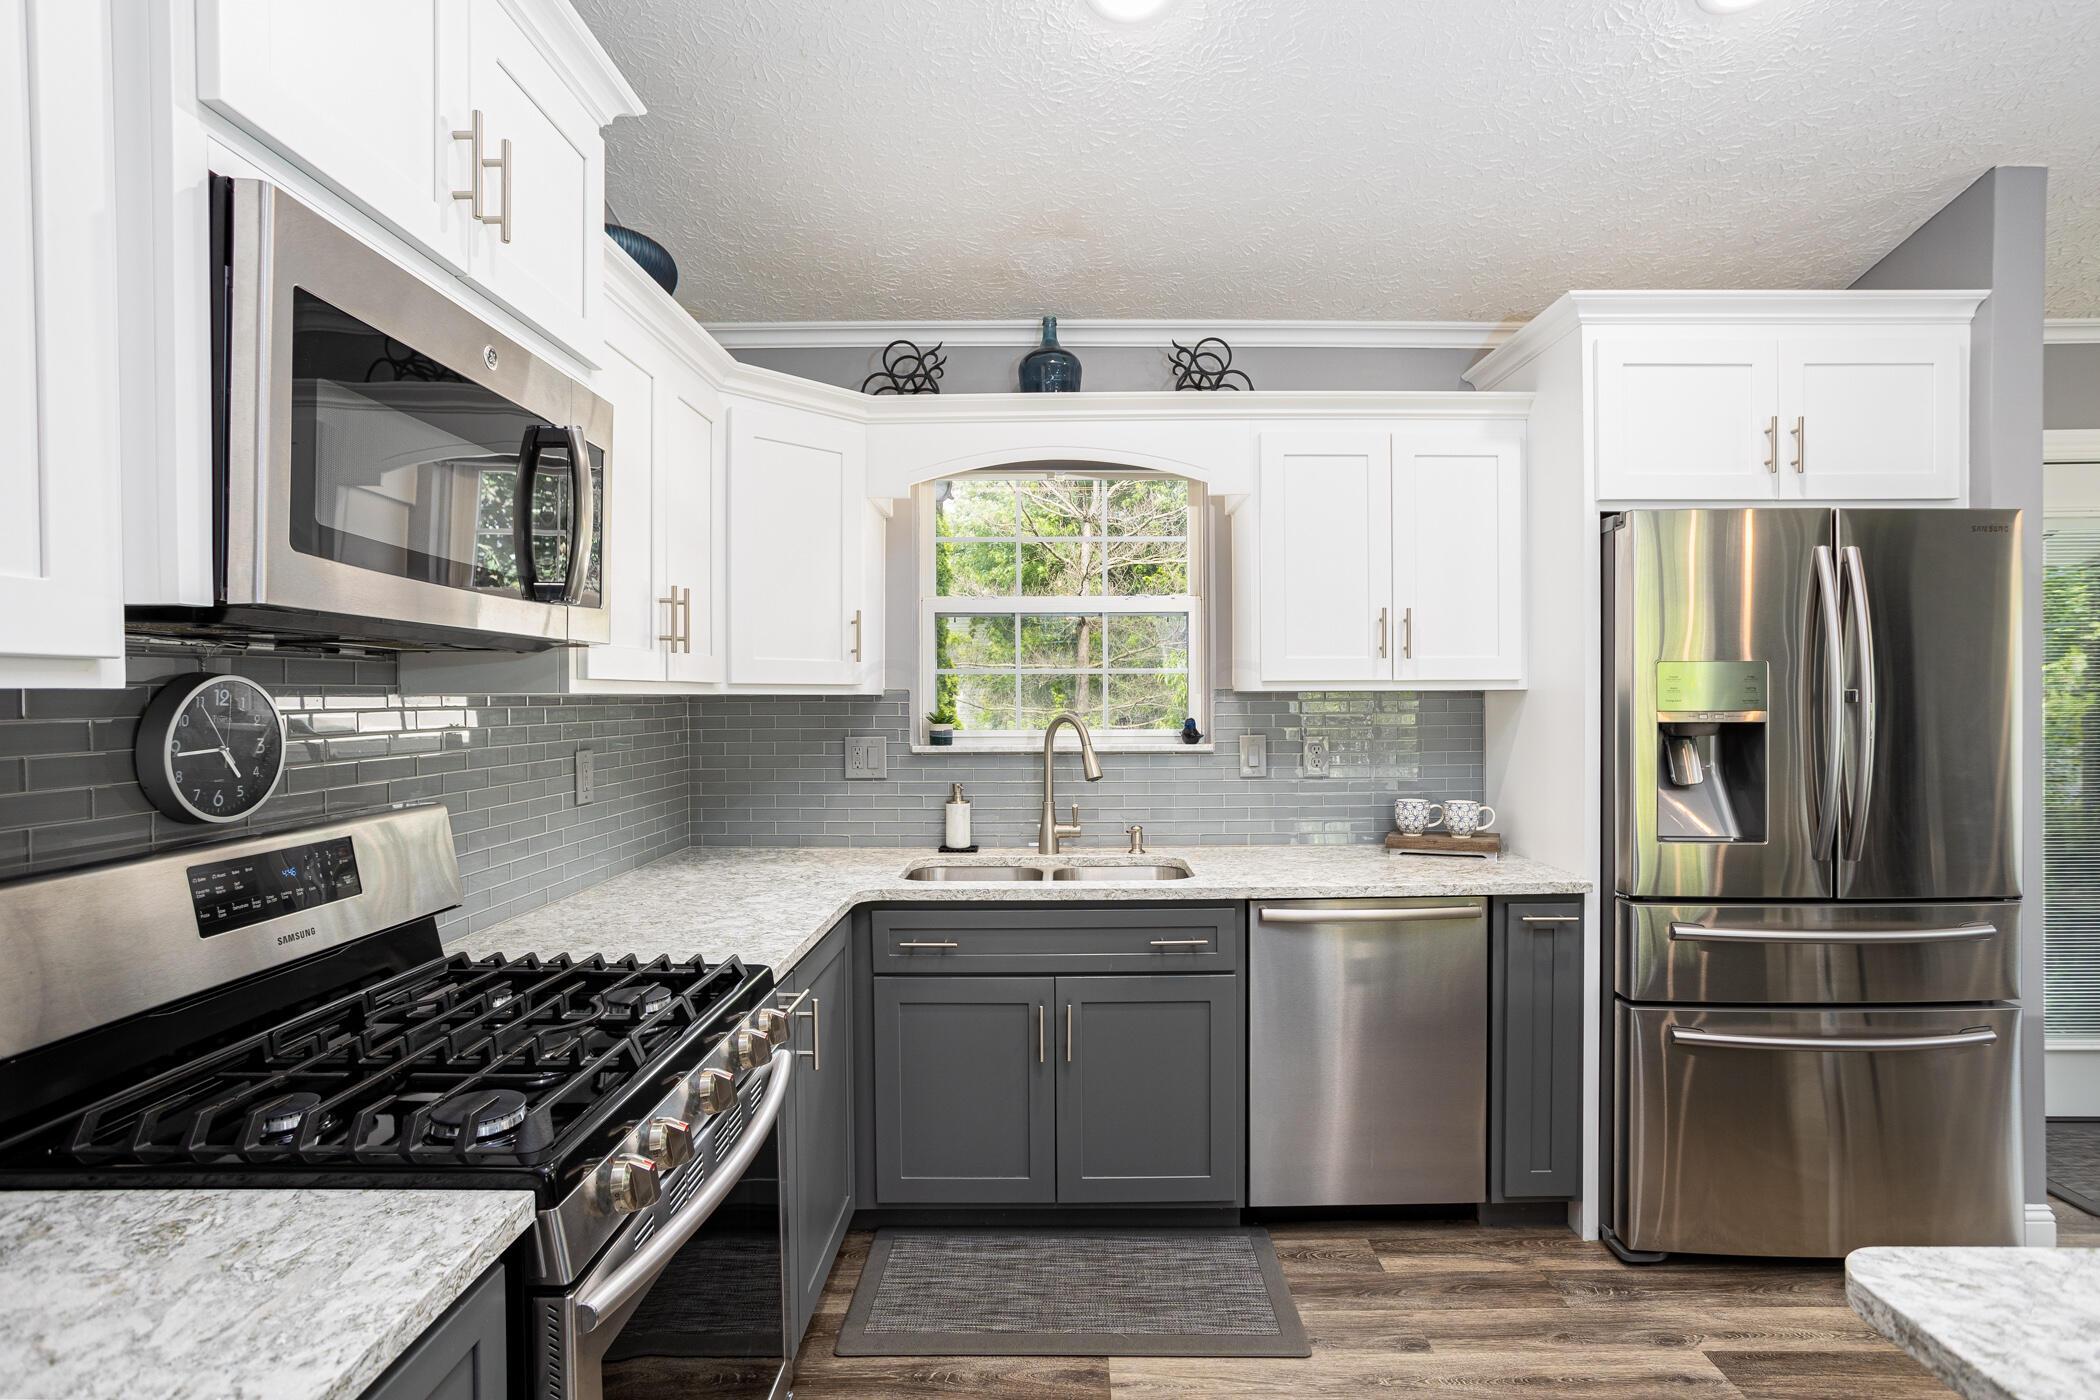
Kitchen with charcoal lower cabinets, gray tile backsplash, and stainless-steel appliances.
Remodeled kitchen with white and gray cabinets, stone counters, and stainless steel appliances.
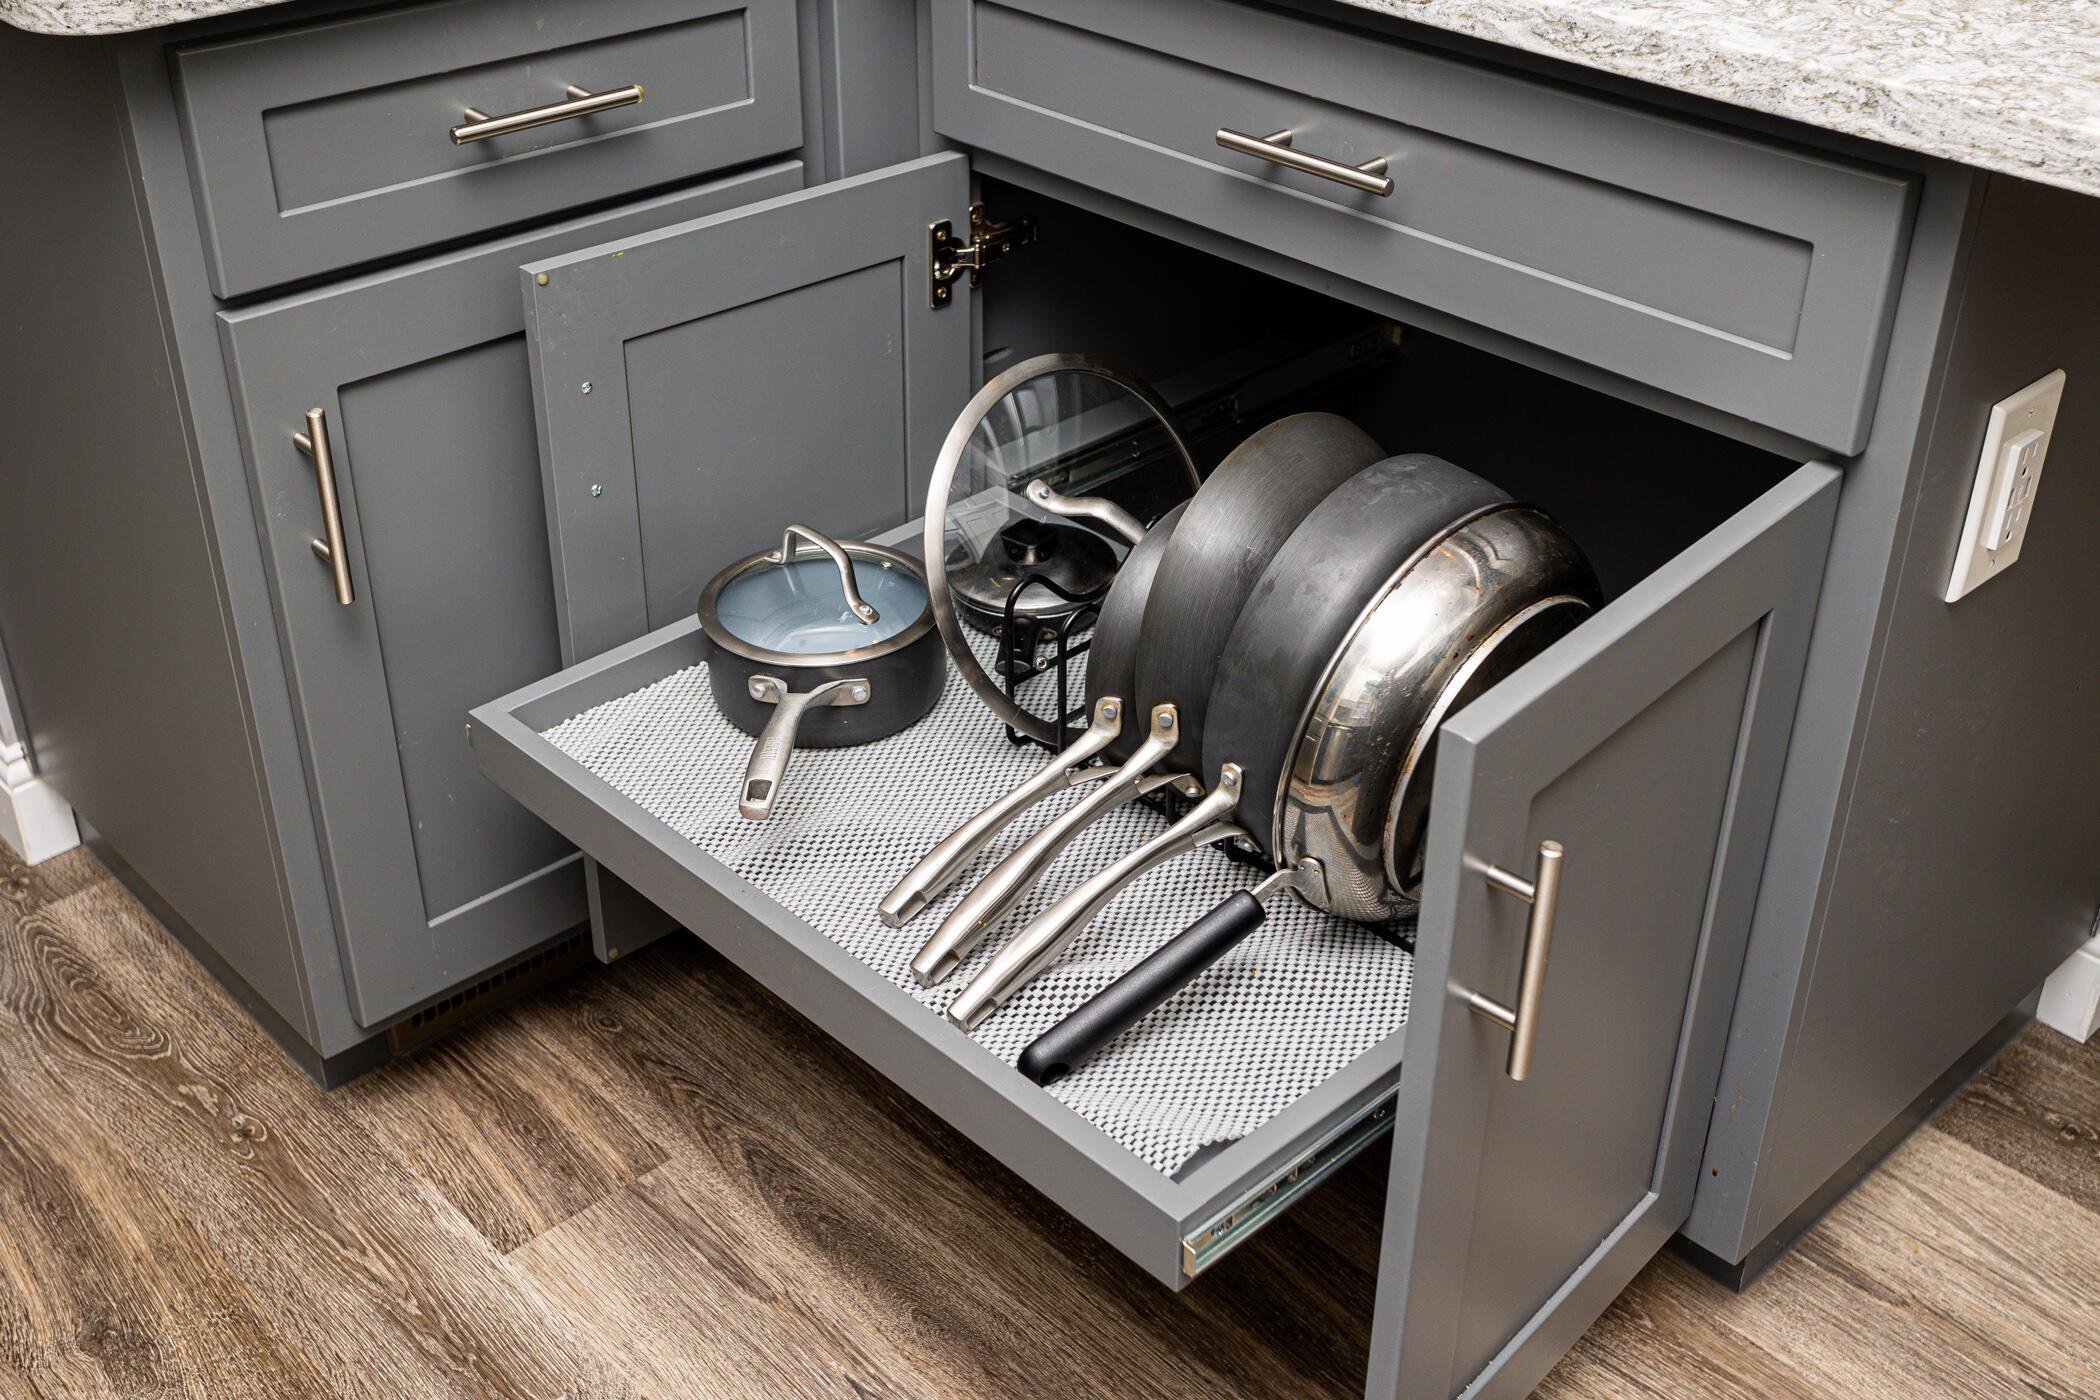
Open gray kitchen drawer with pots, pans, and lids organized on a textured liner.
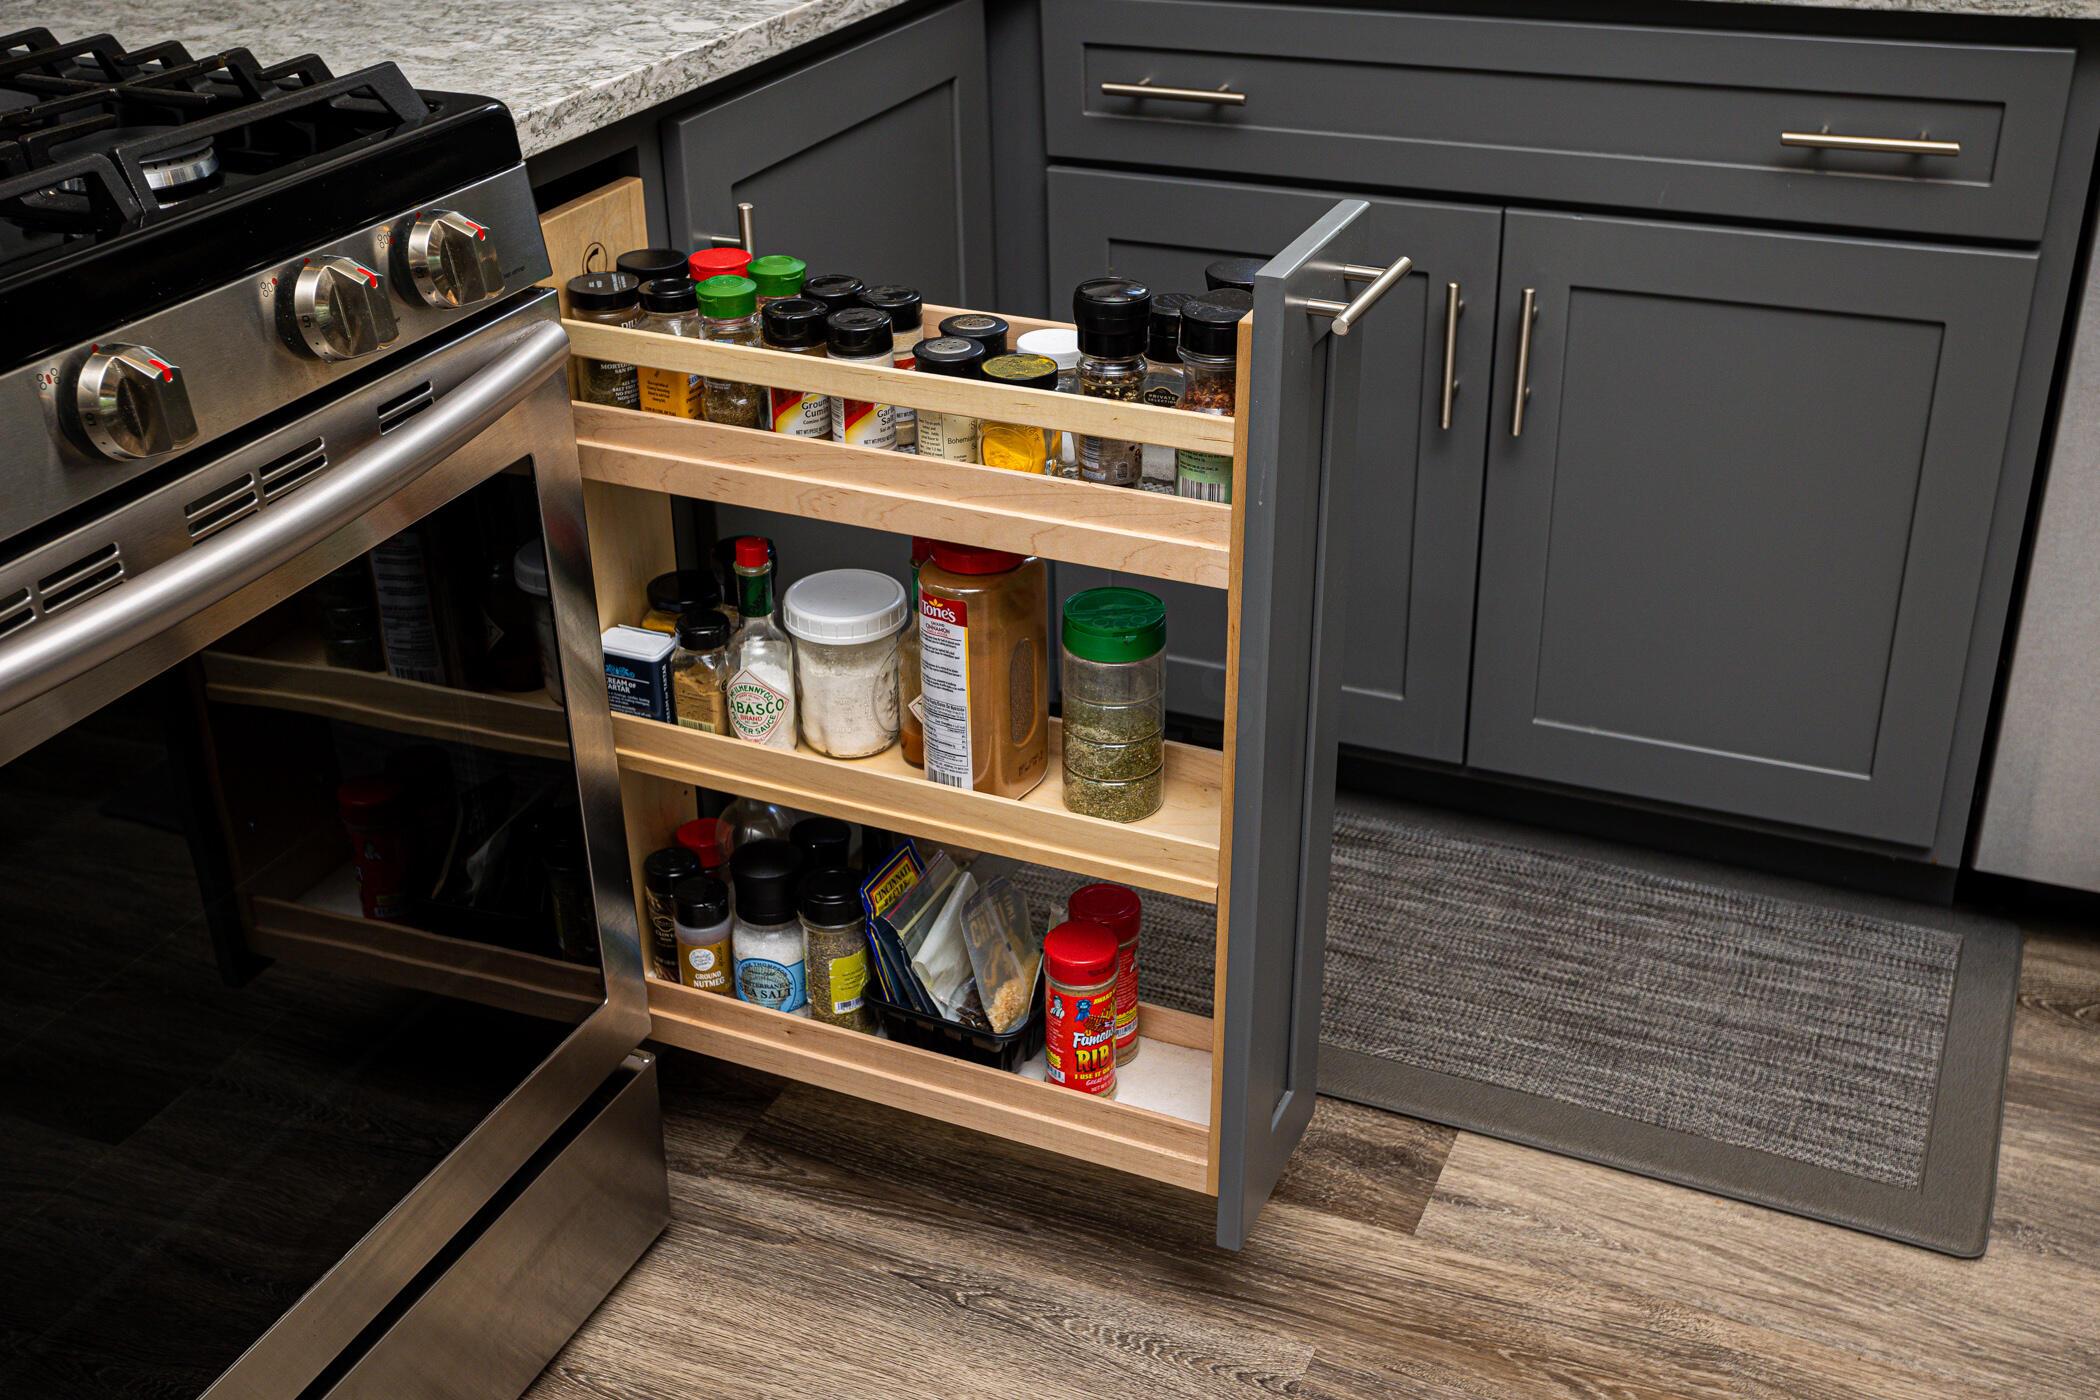
Kitchen pull-out pantry stocked with spices beside a stainless steel gas range and dark gray cabinets.
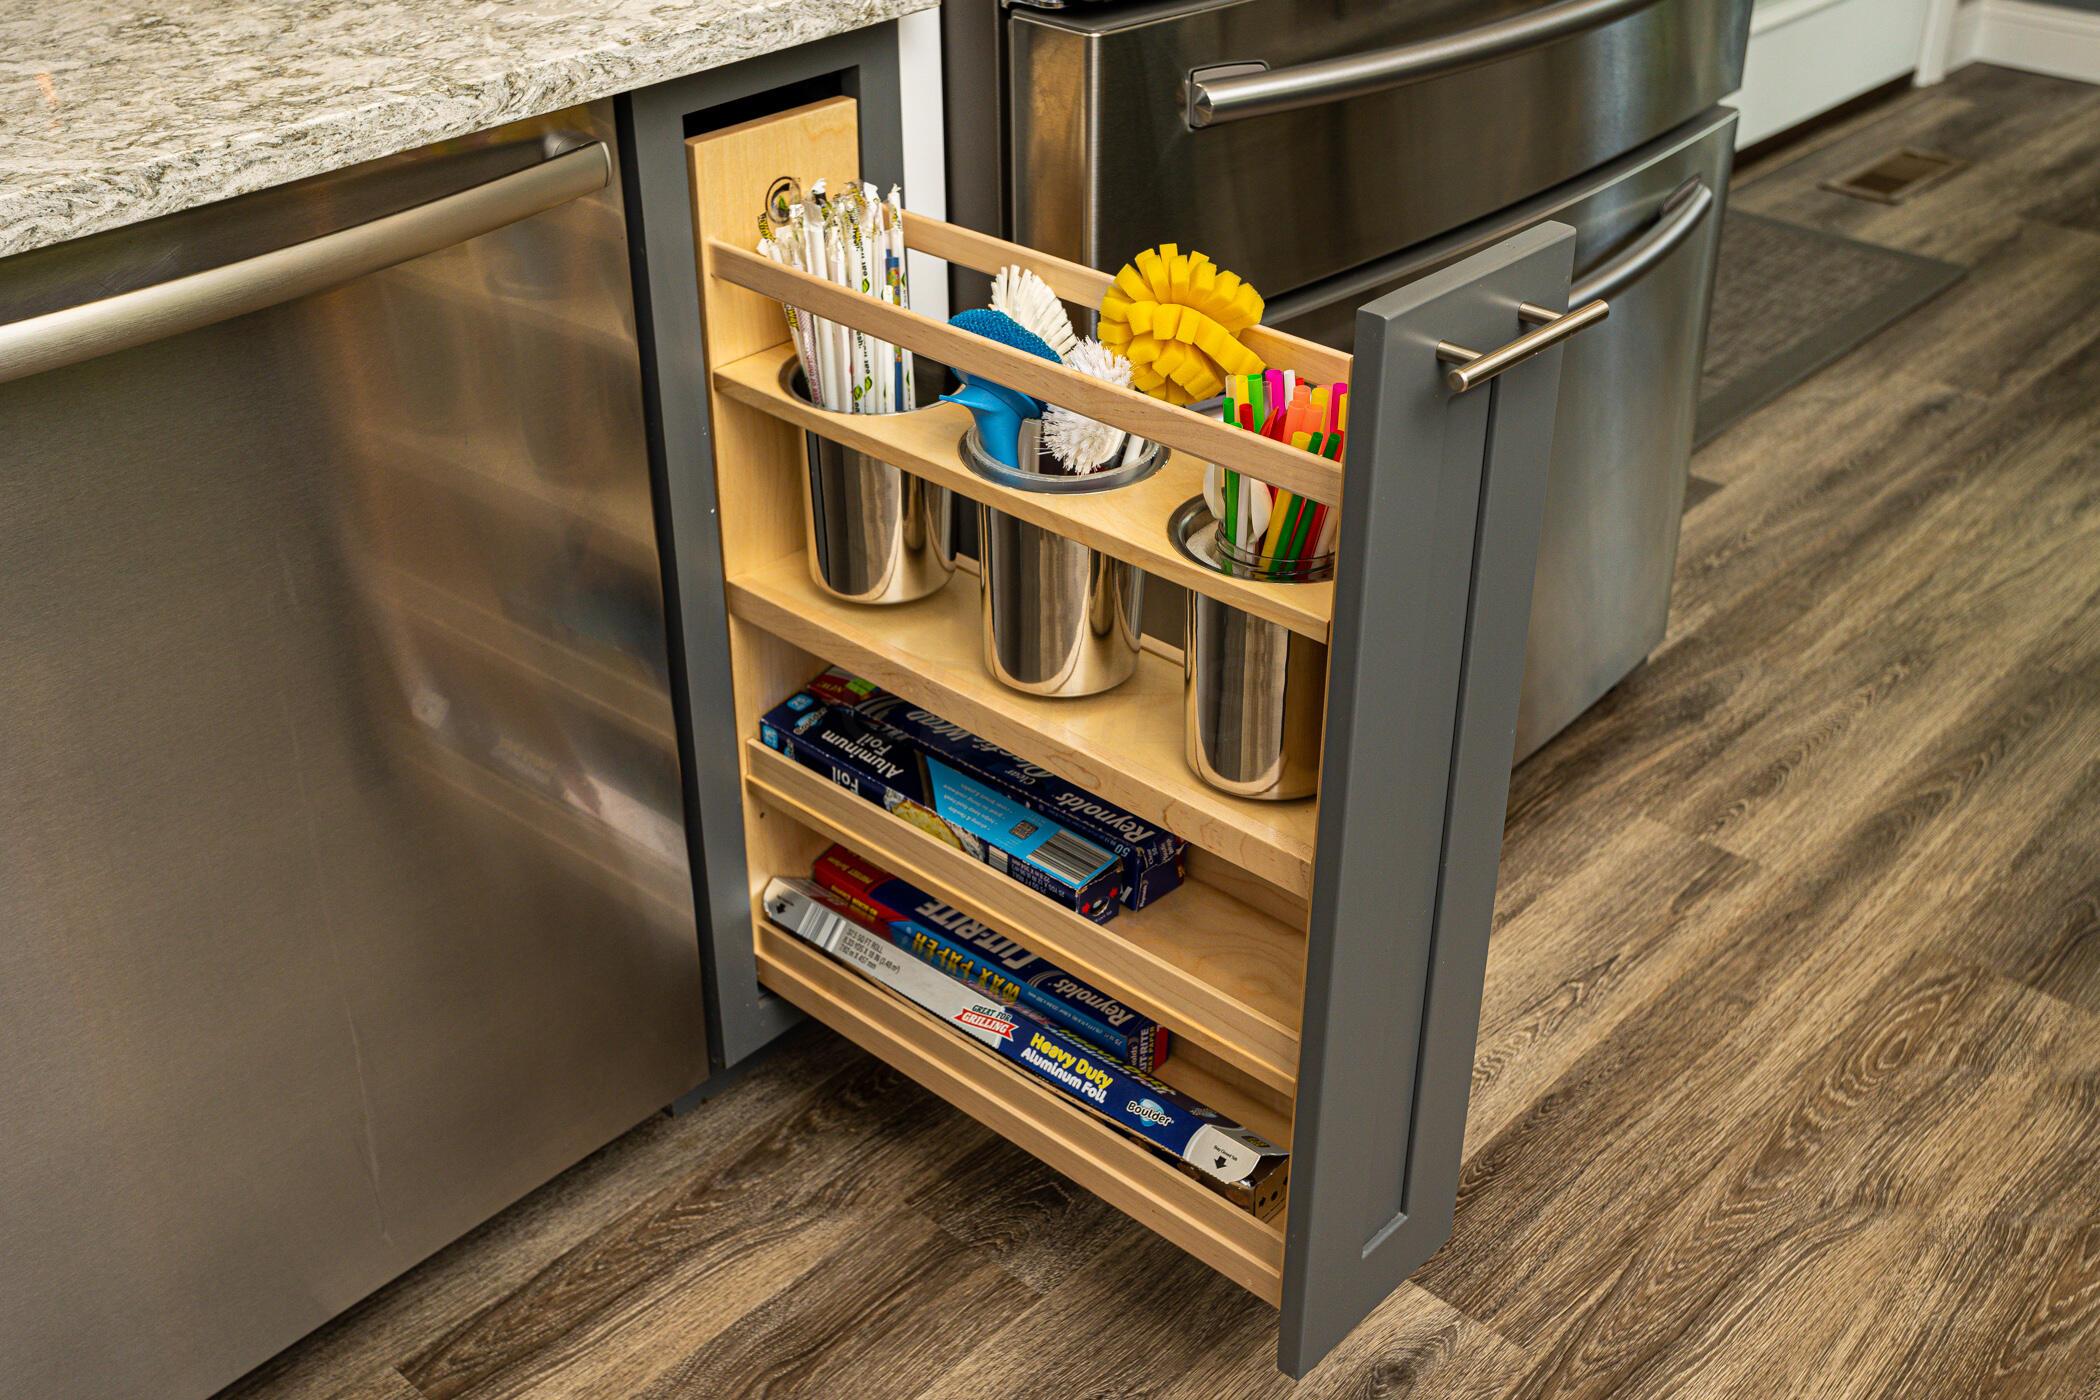
Pull-out kitchen cabinet organizer stocked with cleaning brushes, utensils, and aluminum foil.
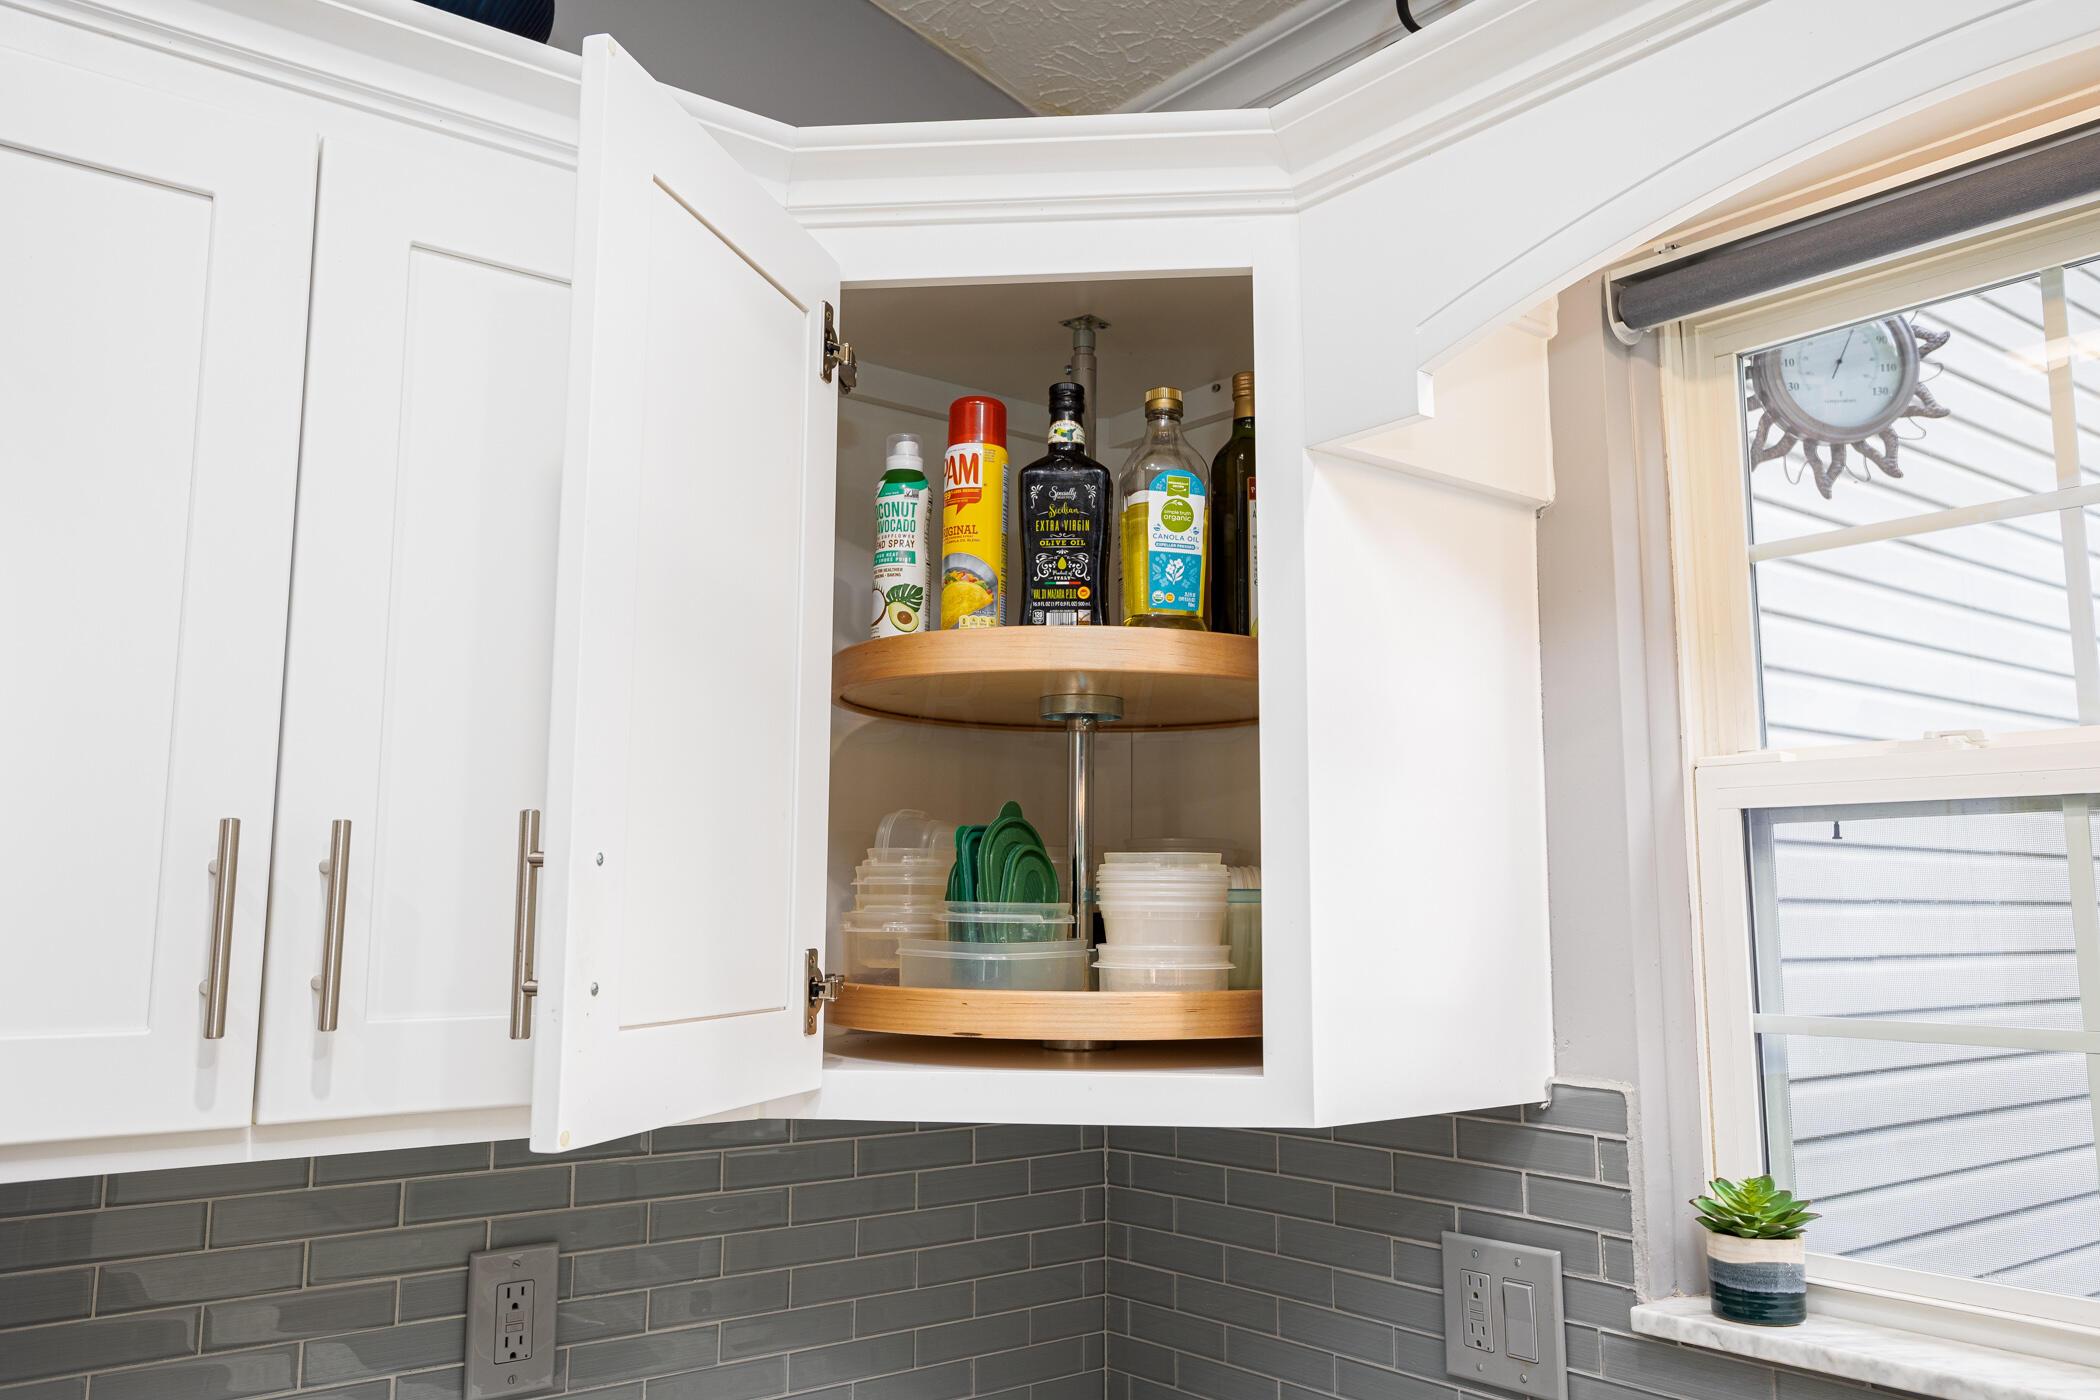
Open corner kitchen cabinet with wooden rotating shelves stocked with oils and food-storage containers.
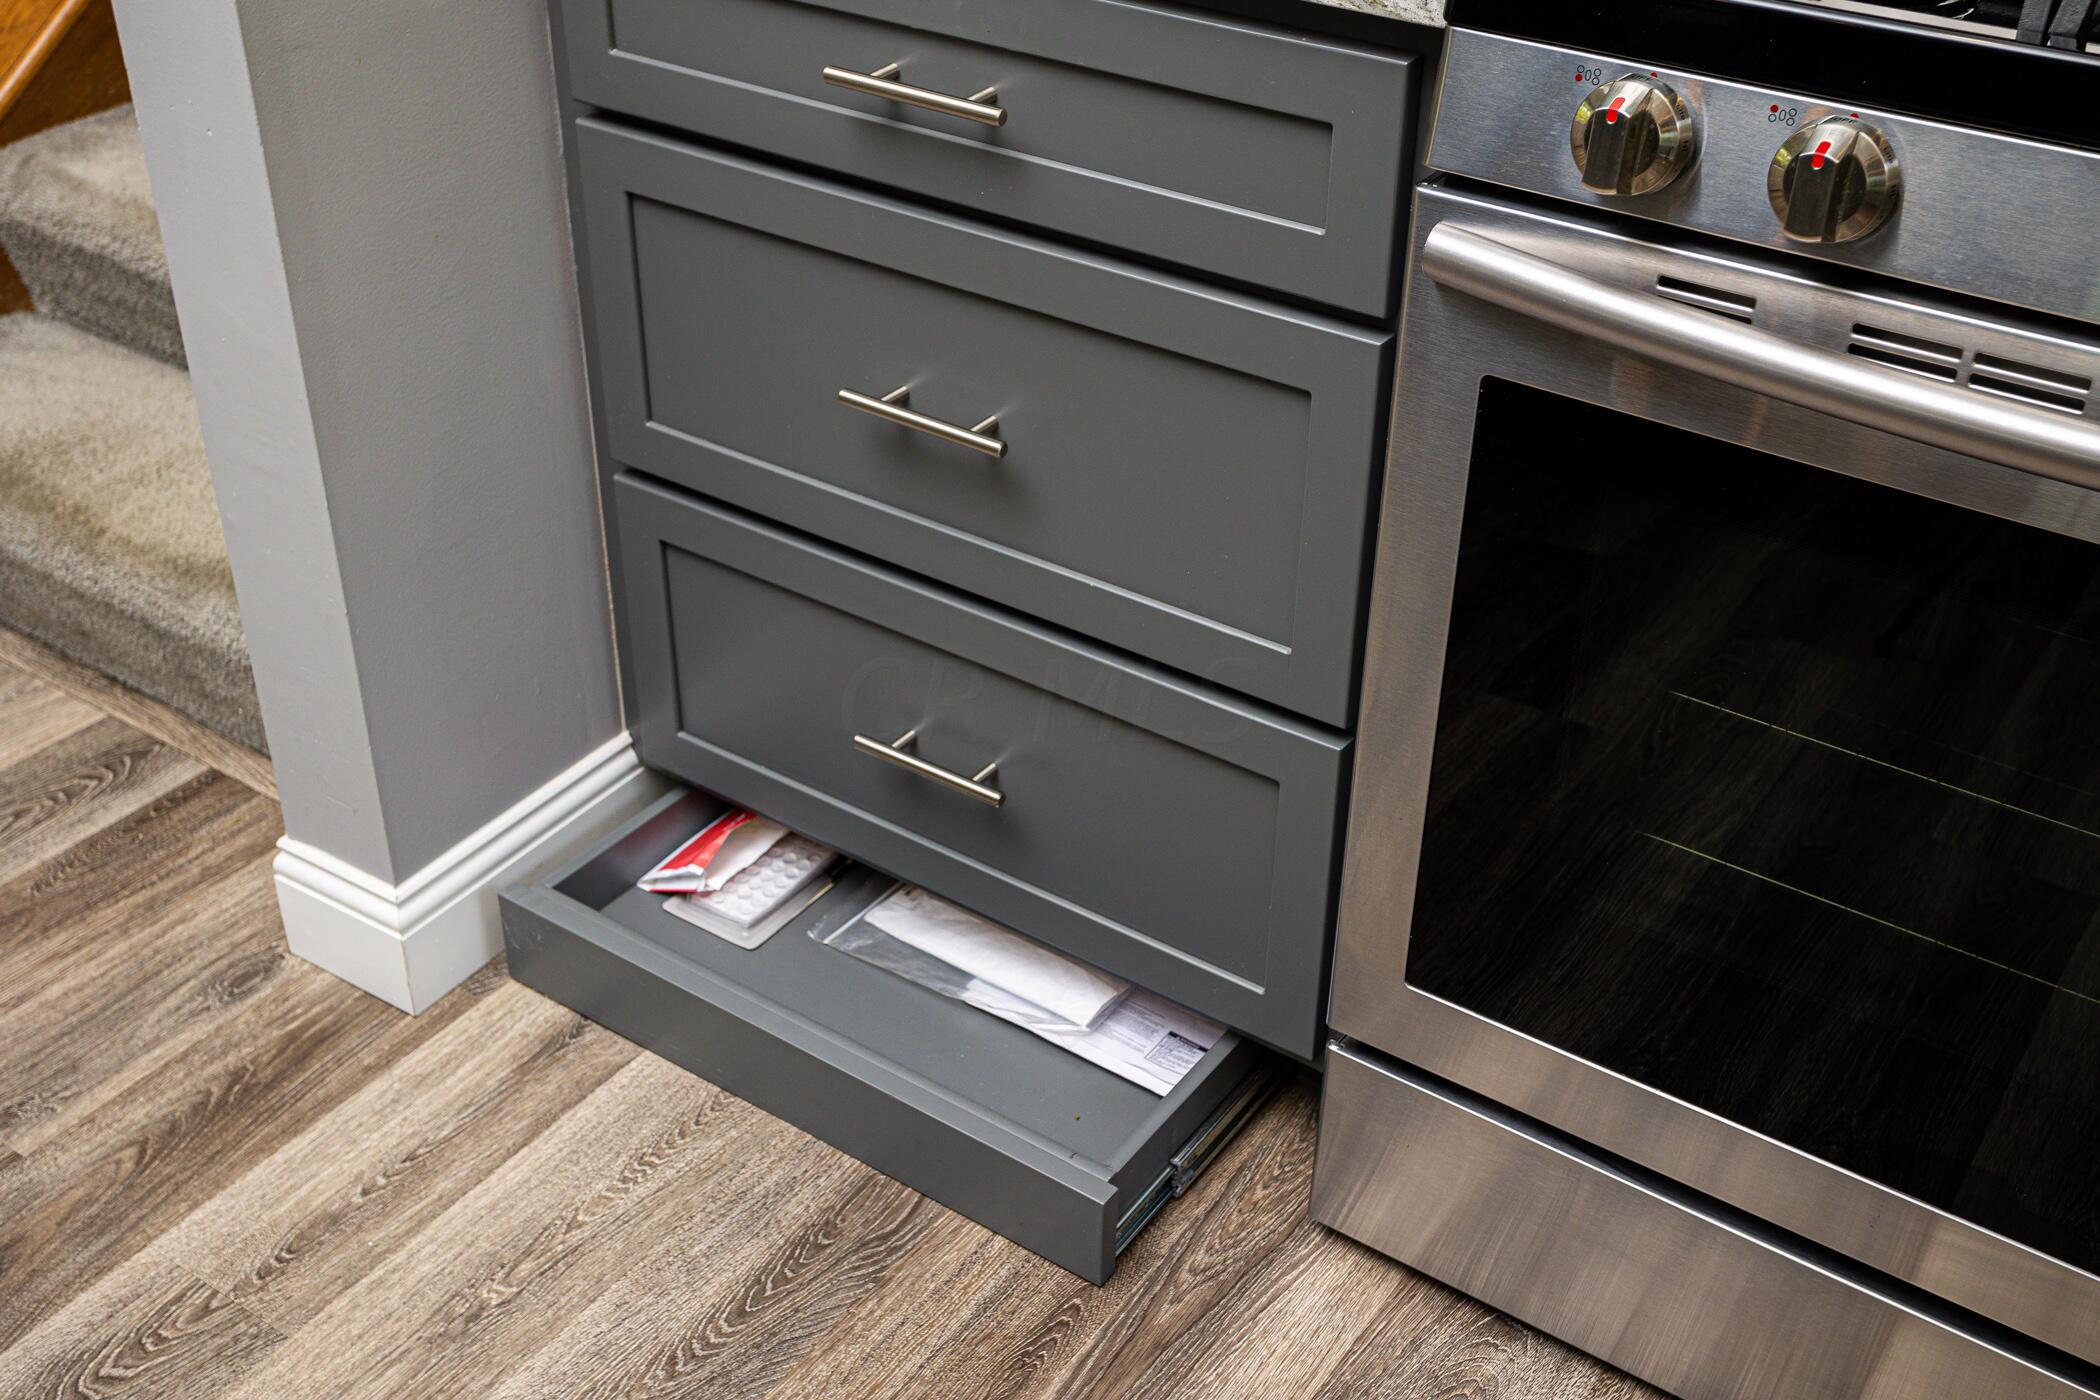
Gray kitchen cabinets with an open drawer beside a stainless steel oven.
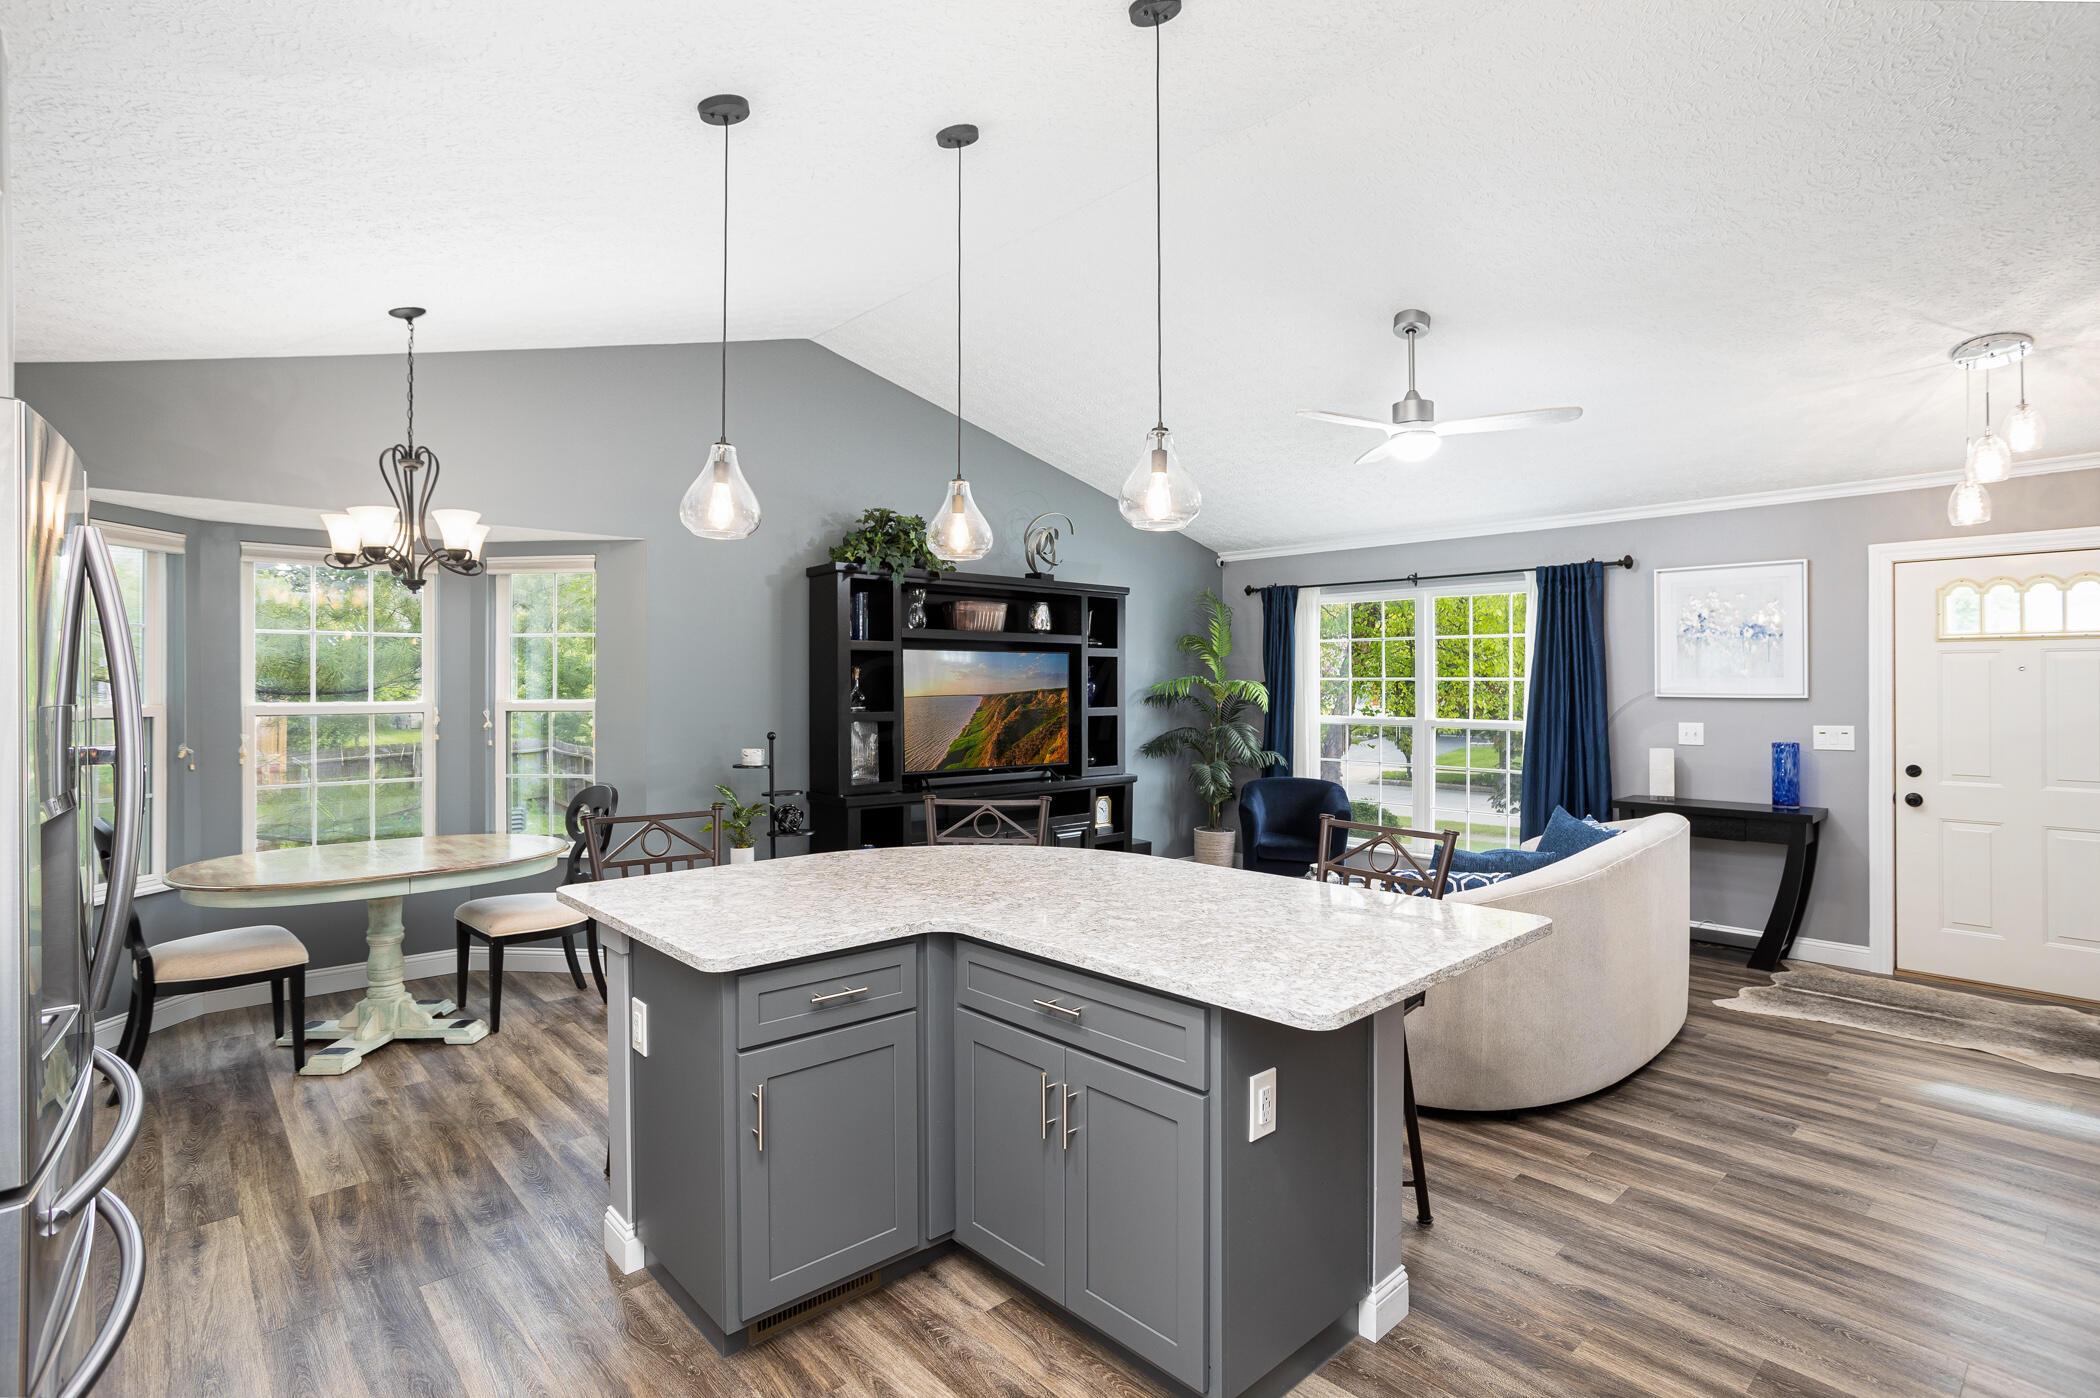
Open-plan kitchen and living area with a large gray island, dining nook, and TV seating area.
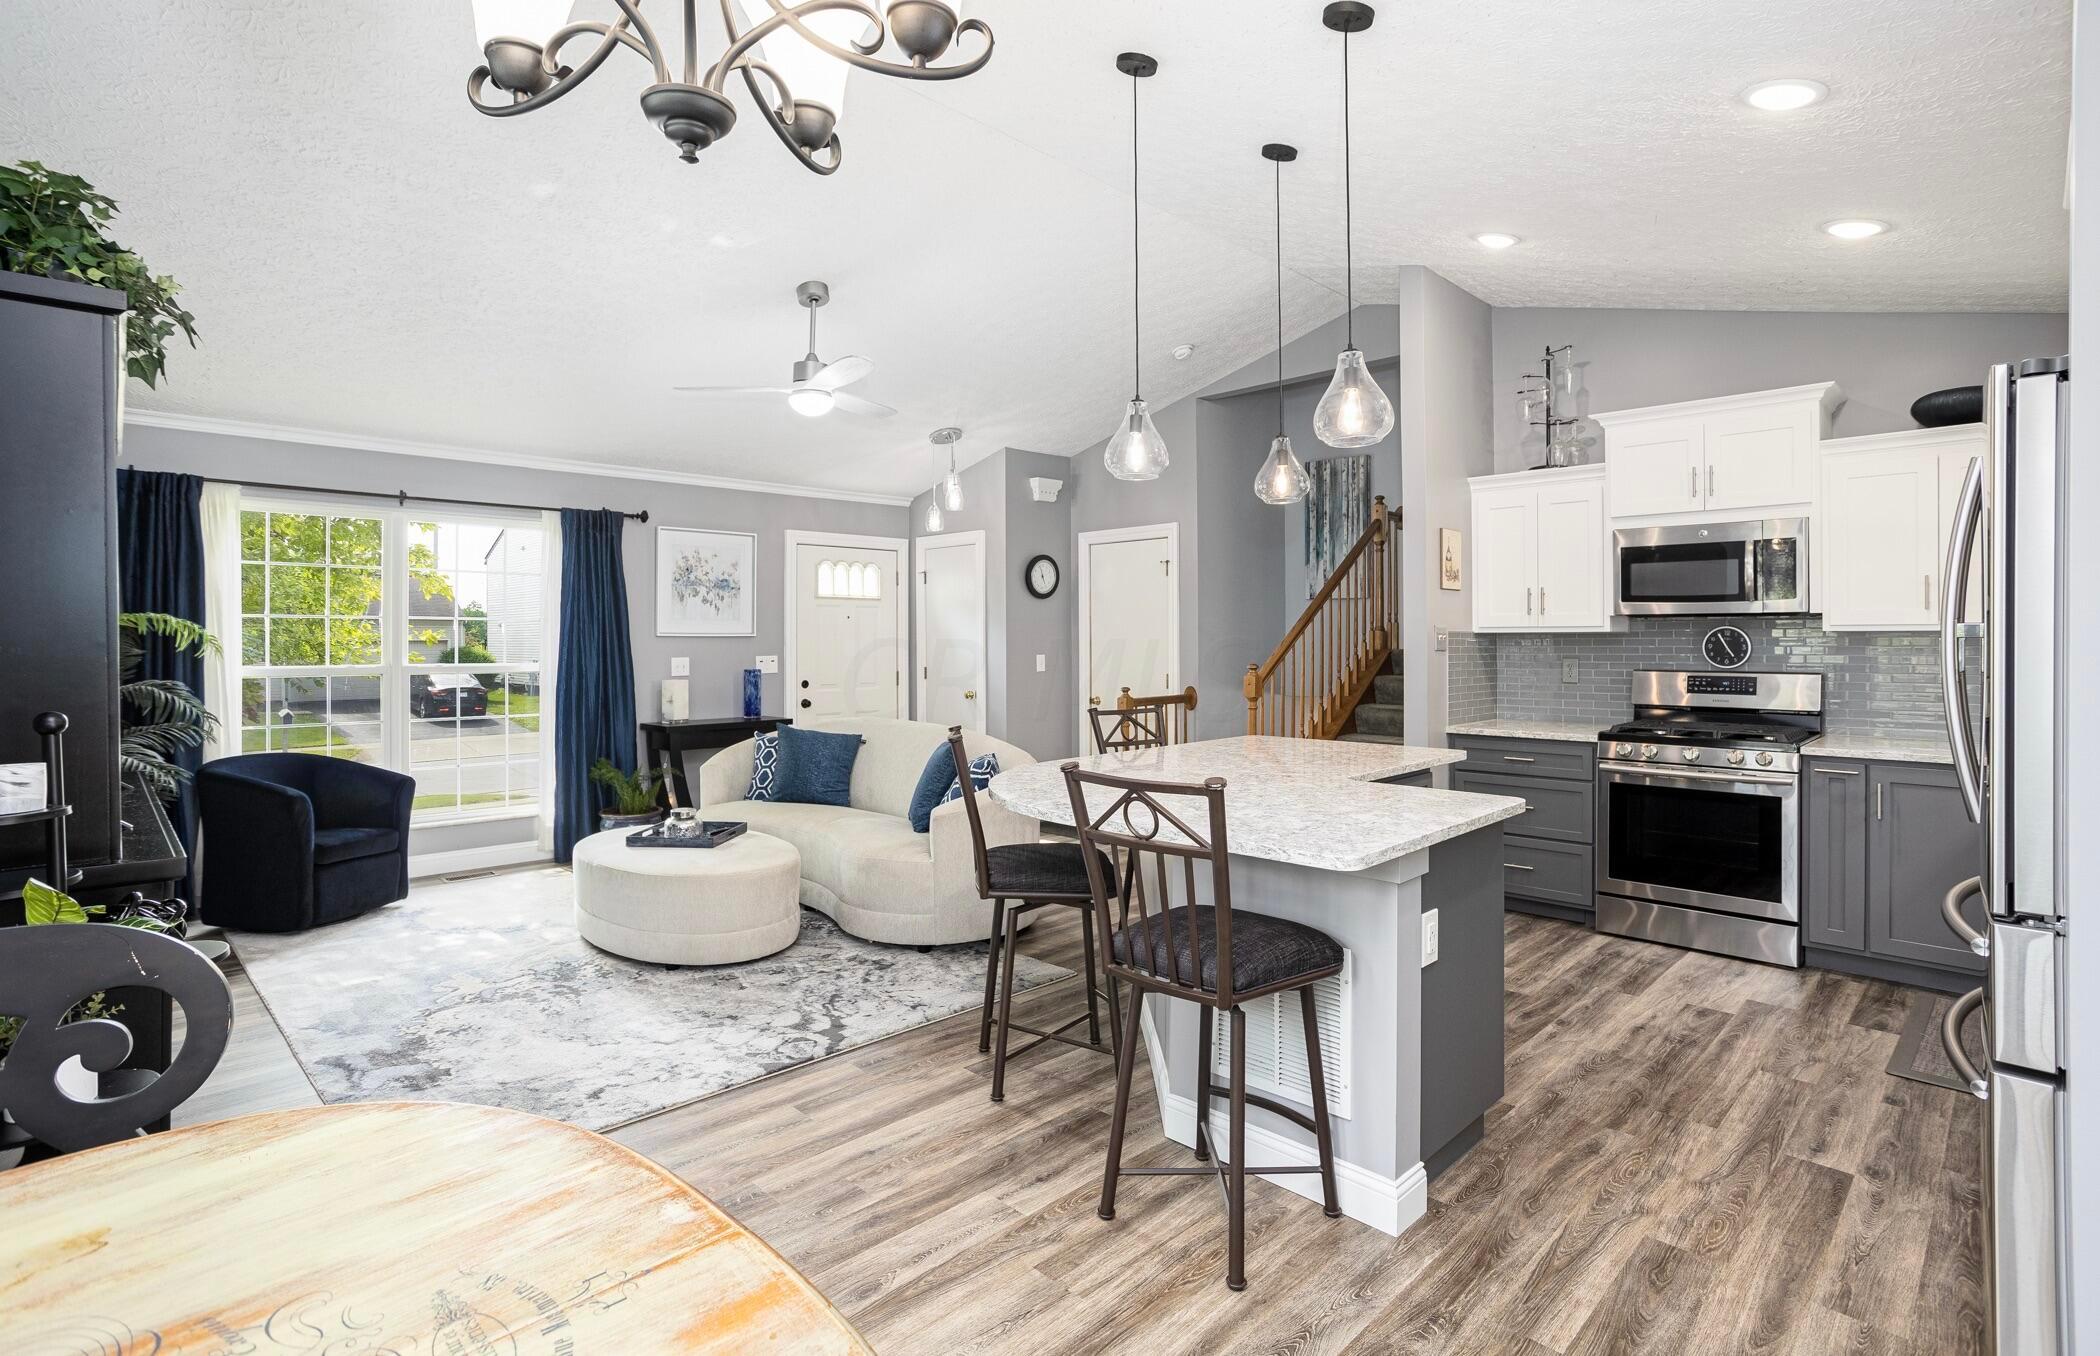
Open-plan kitchen and living area with a large island, stainless steel appliances, and a bright window-side sitting area.
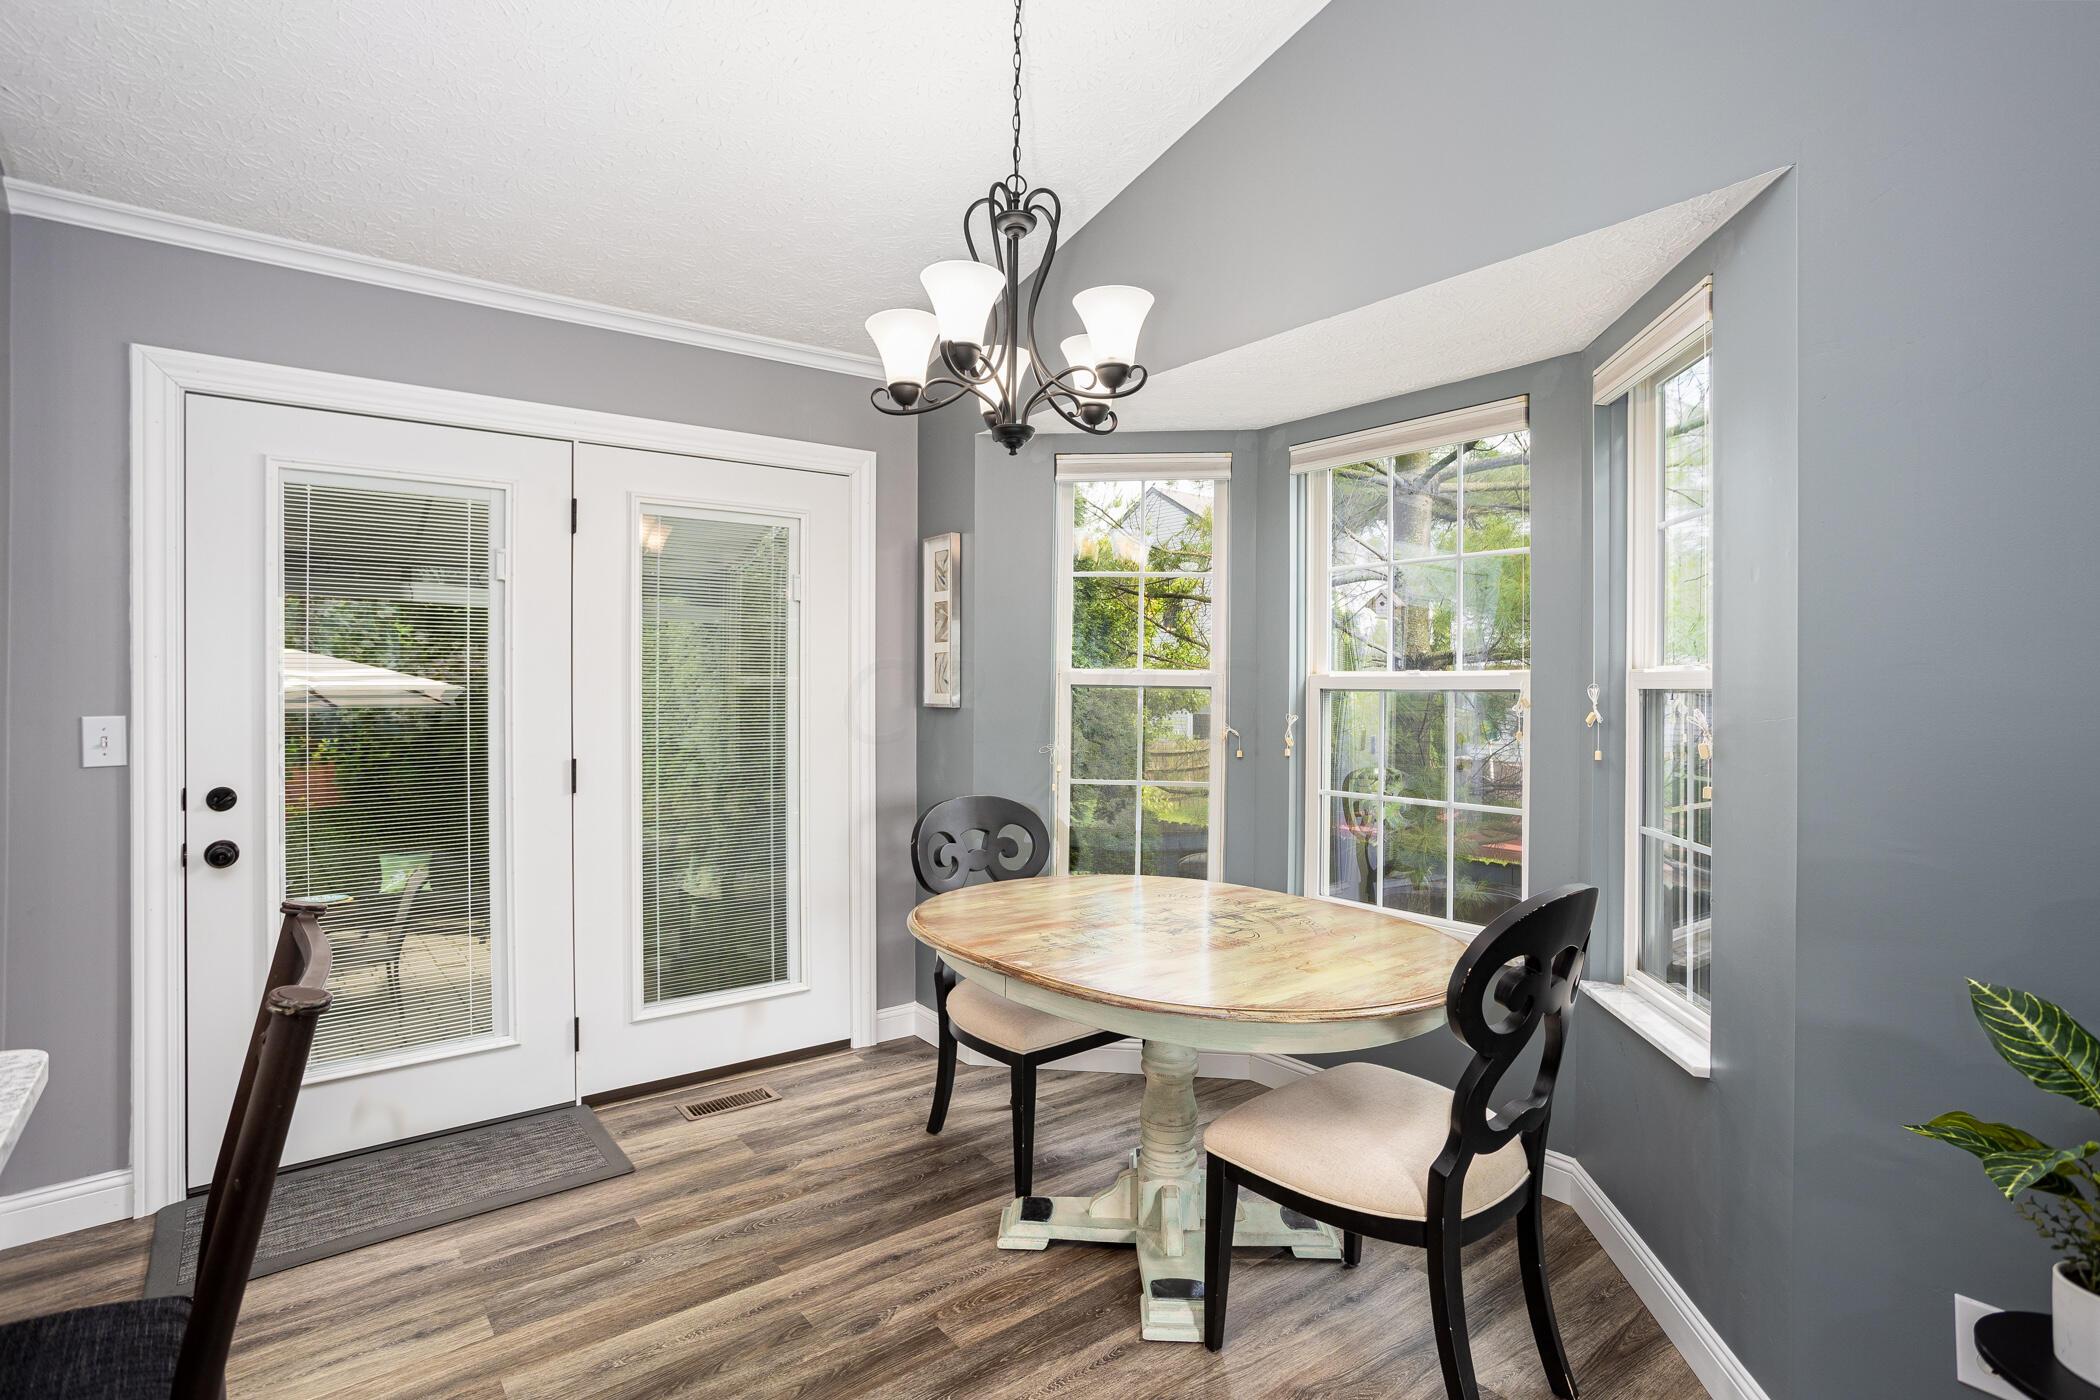
Dining area with a round wooden table, black chairs, chandelier, and three tall windows.
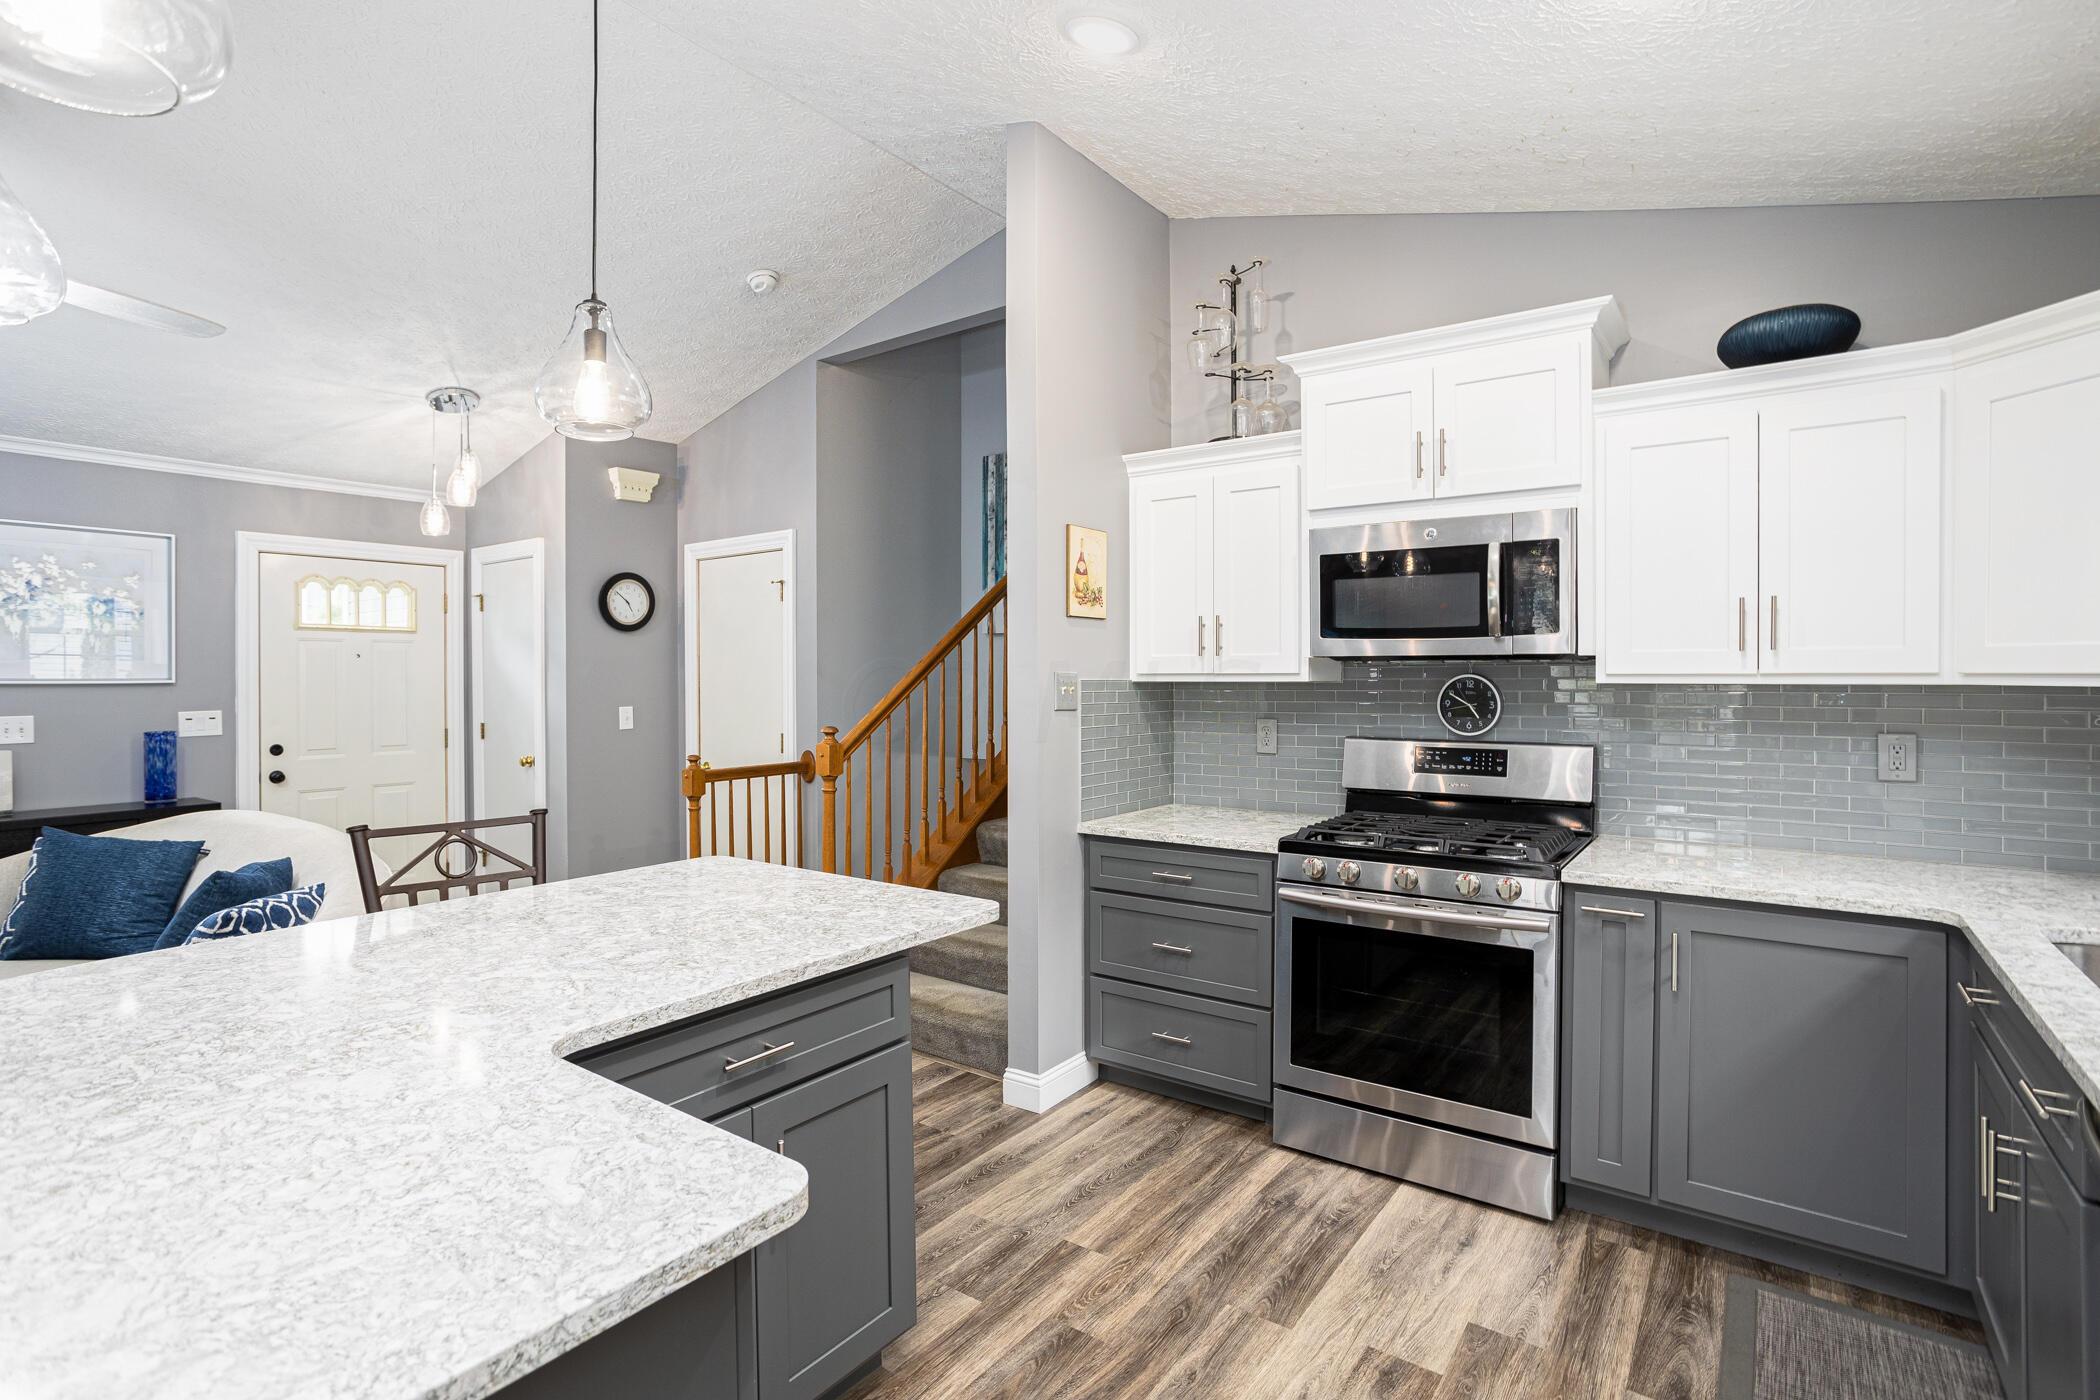
Kitchen with white stone island, gray cabinets, stainless steel appliances, and an adjacent staircase.
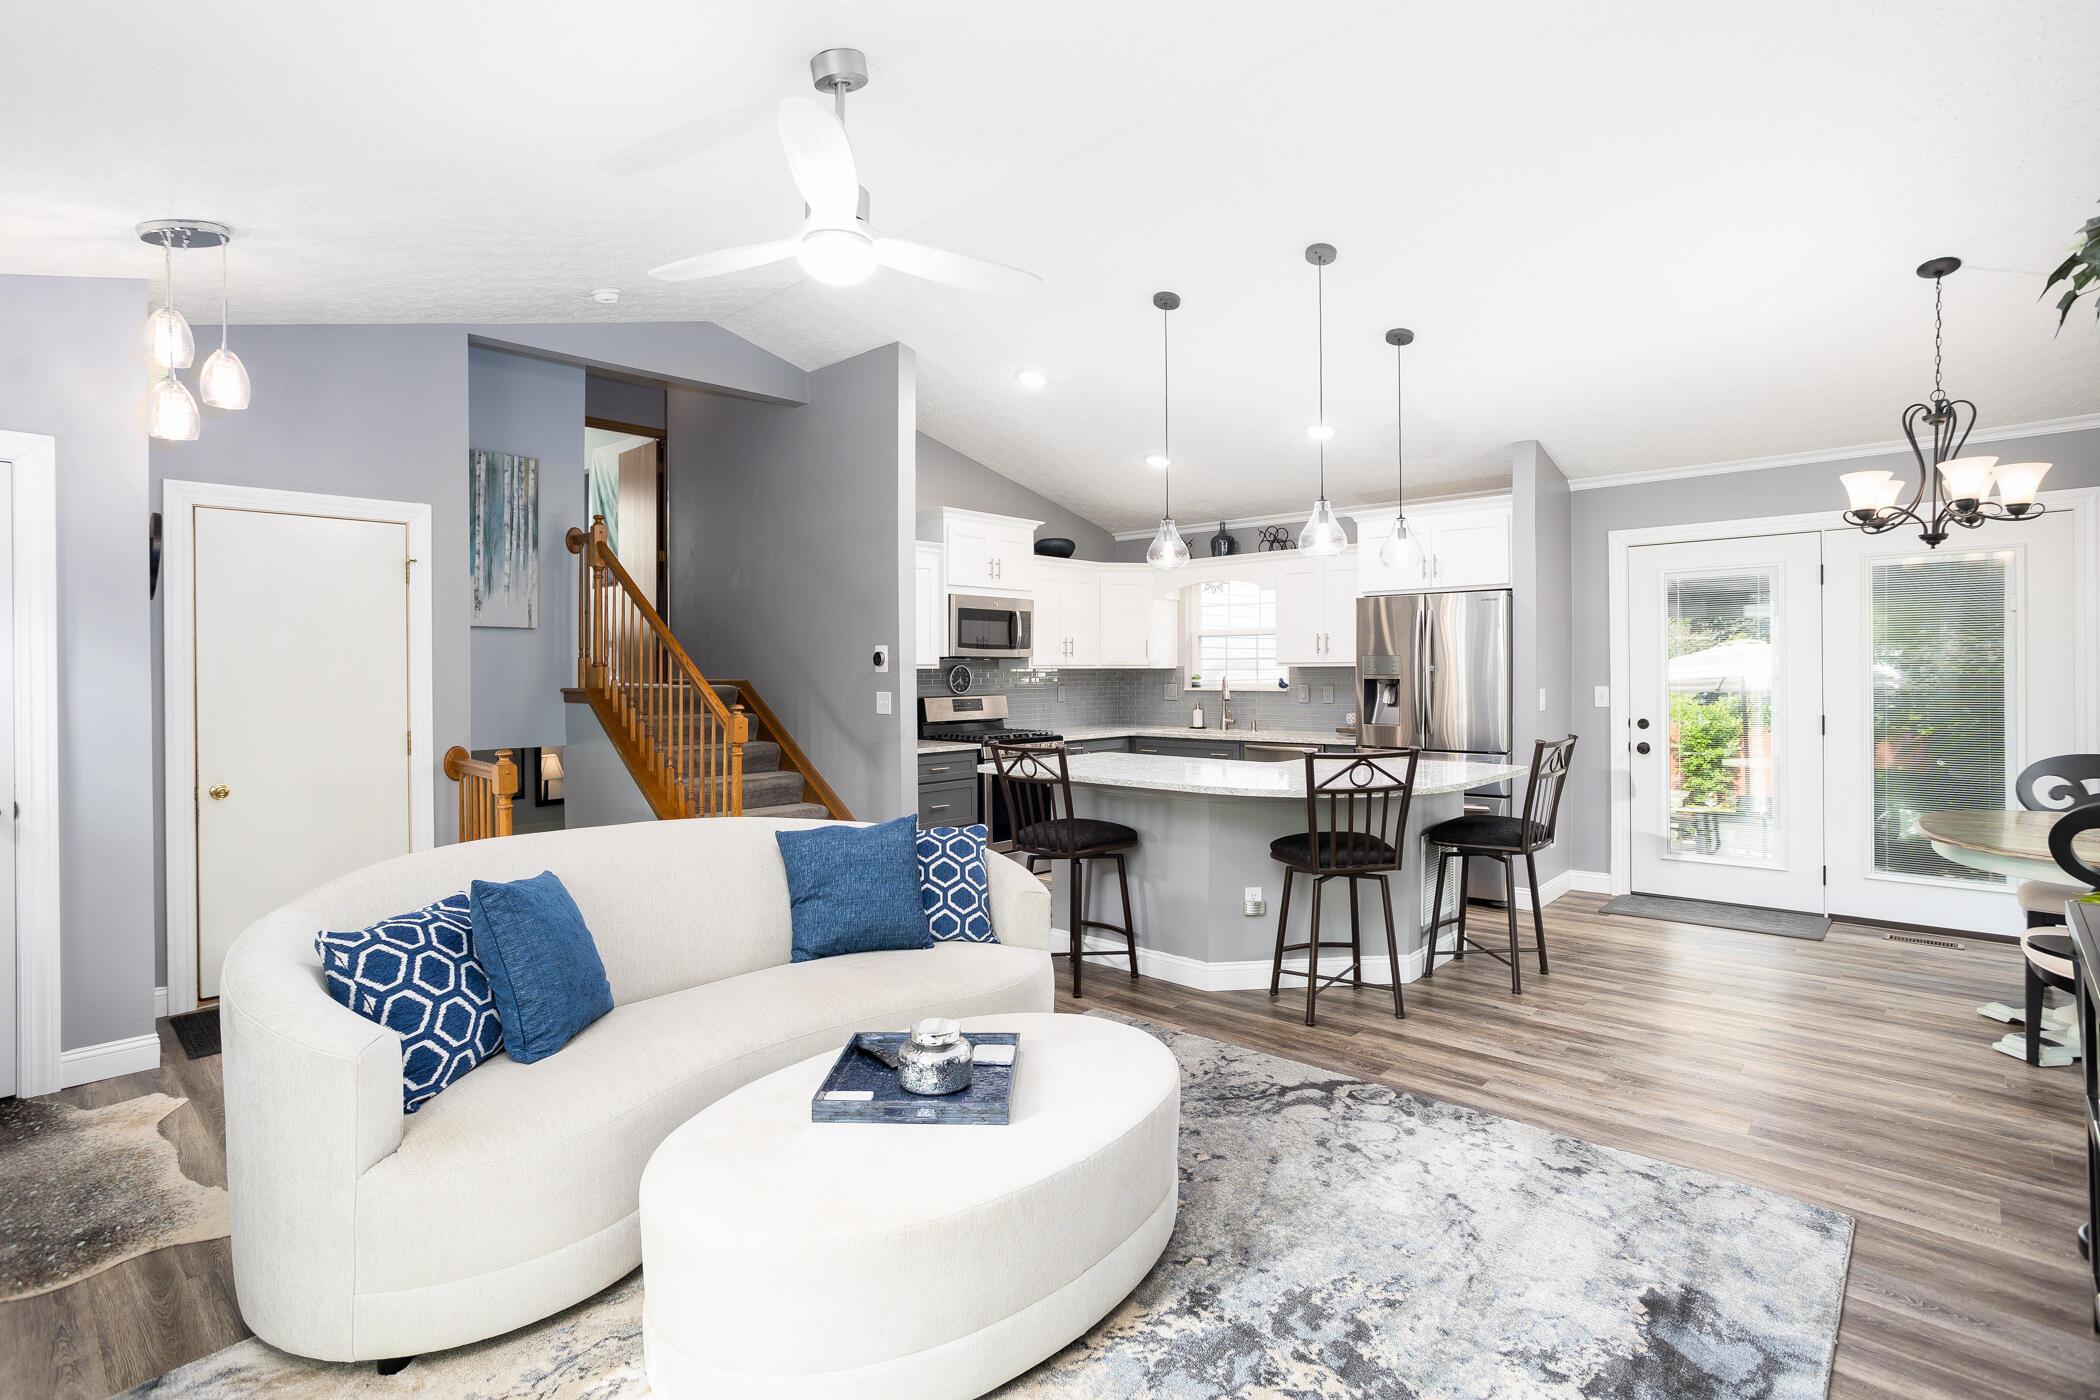
Open-plan living room and kitchen with a curved white sofa, island seating, and wood-railed staircase.
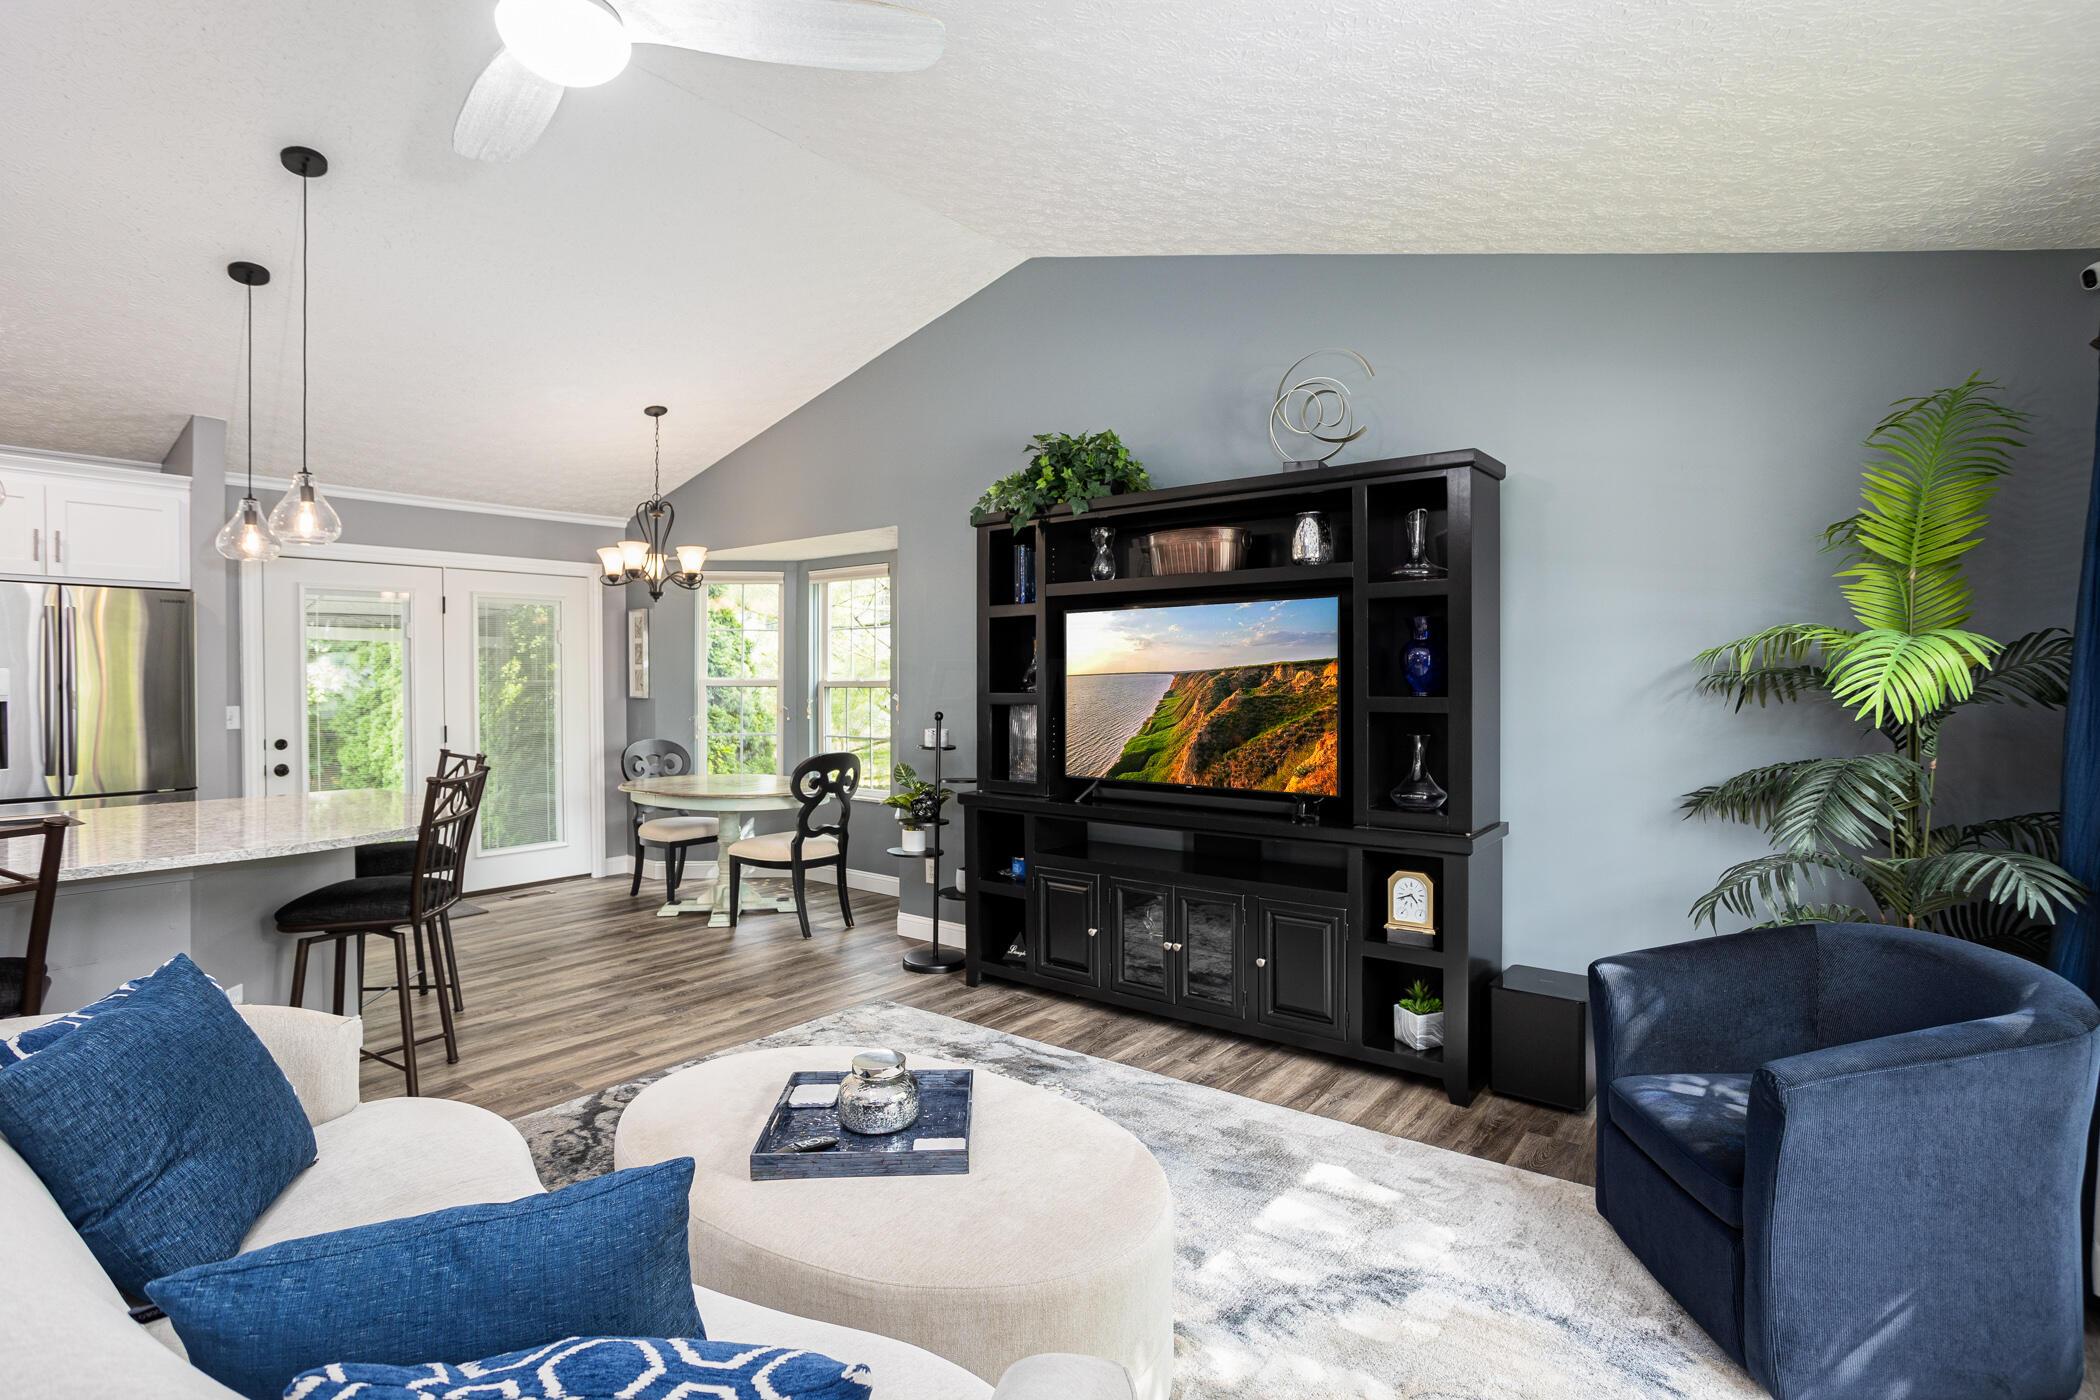
Open living room with blue seating, a built-in media cabinet, and adjoining kitchen and dining area.
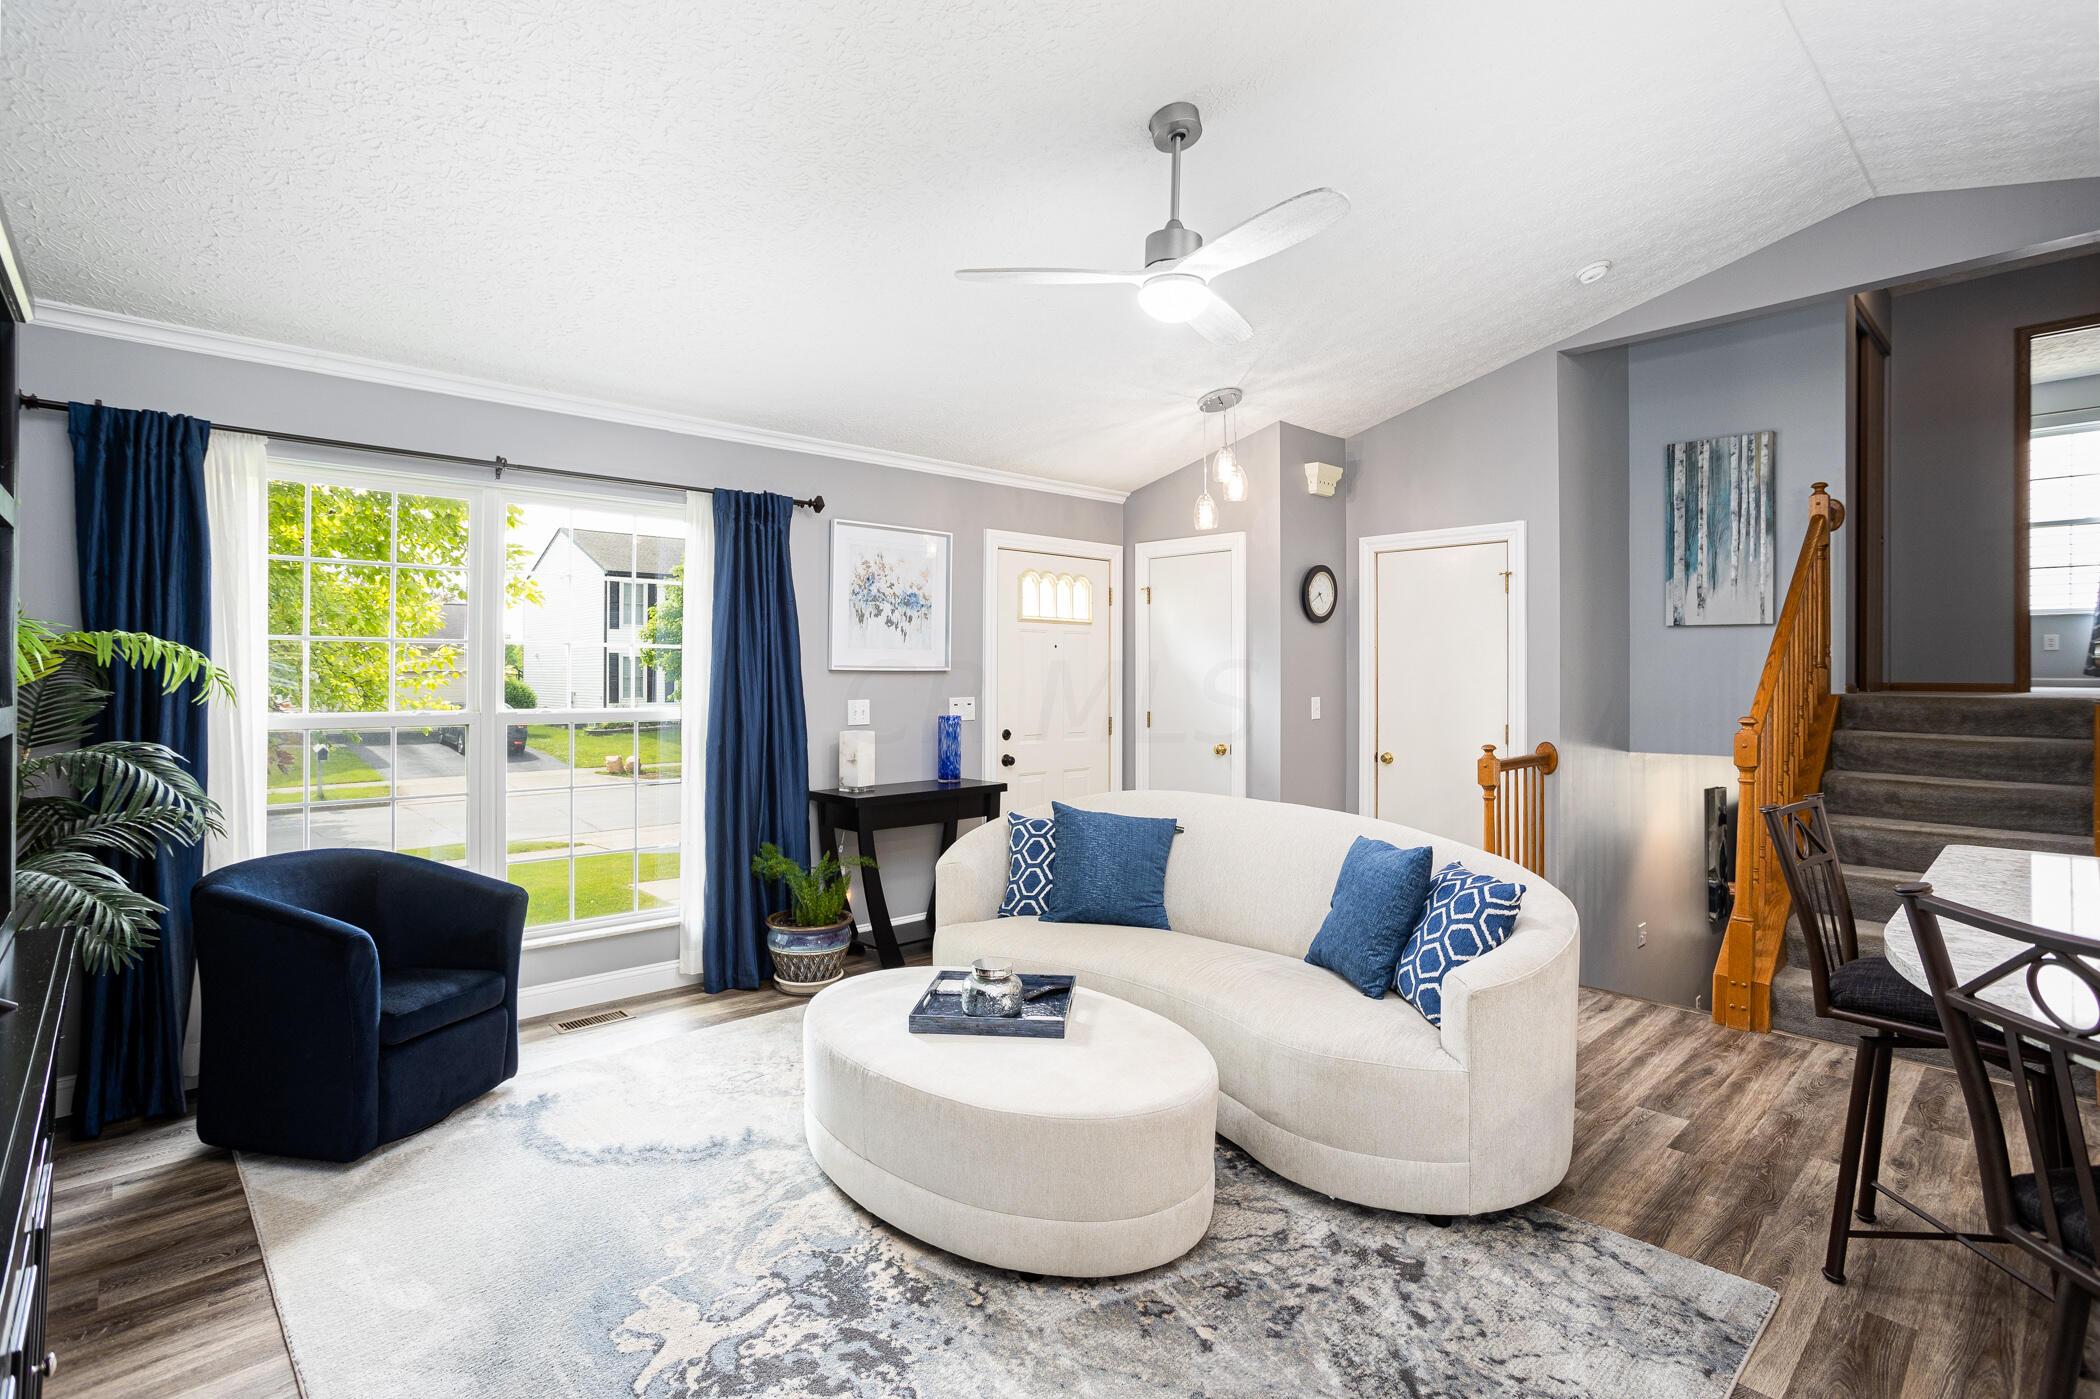
Staged living room with a curved white sofa, blue cushions, navy curtains, and a wood-railed staircase.
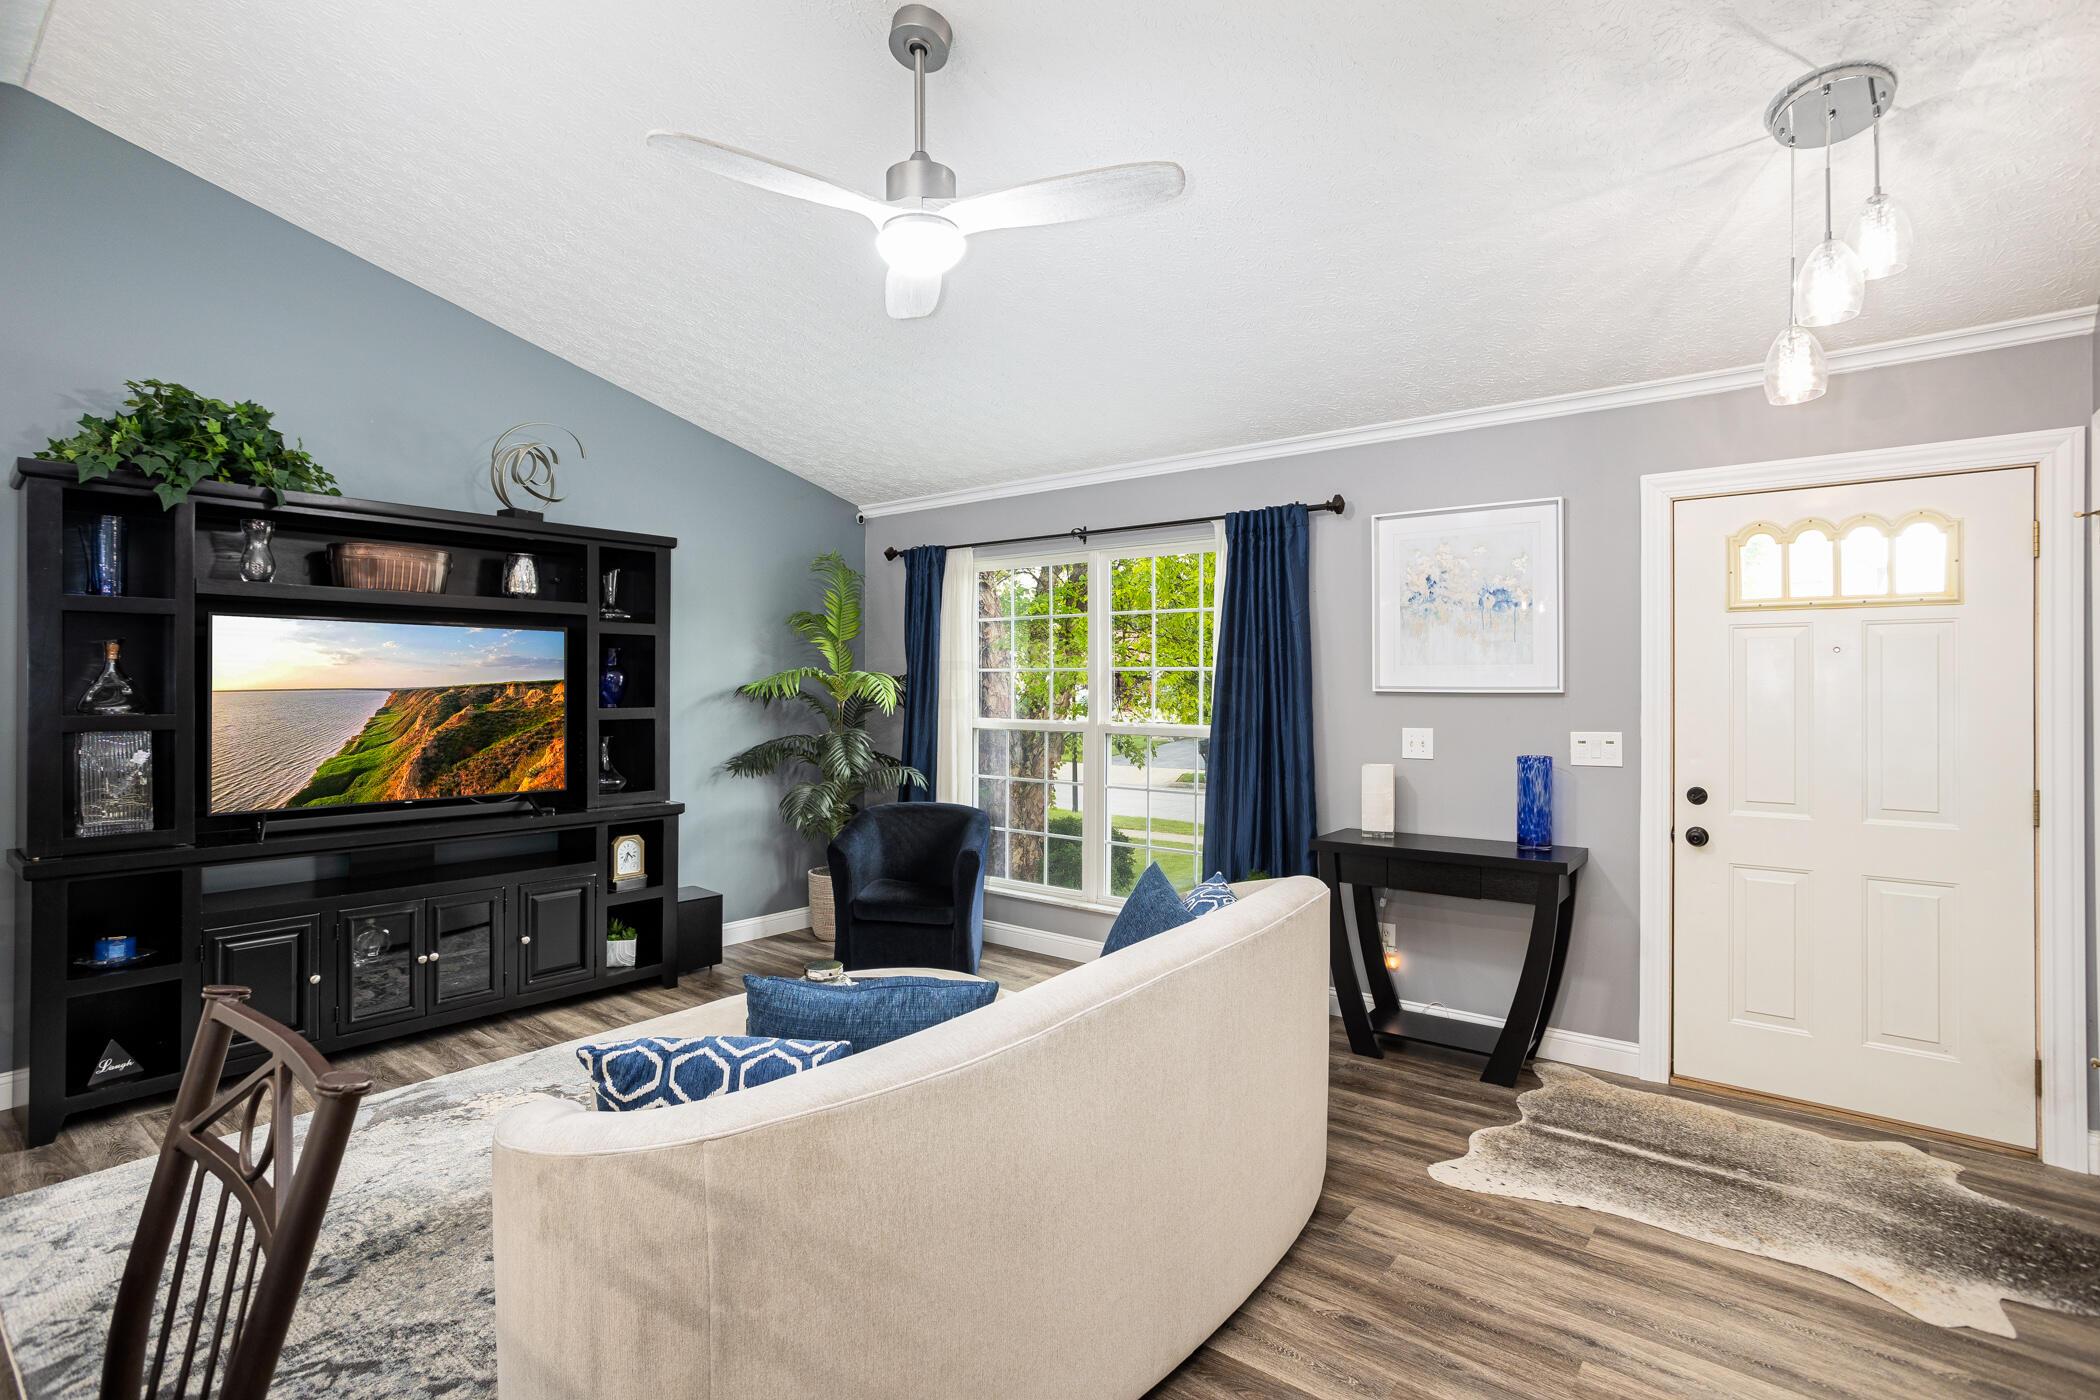
Living room with a curved cream sofa, dark media cabinet, blue curtains, and white front door.
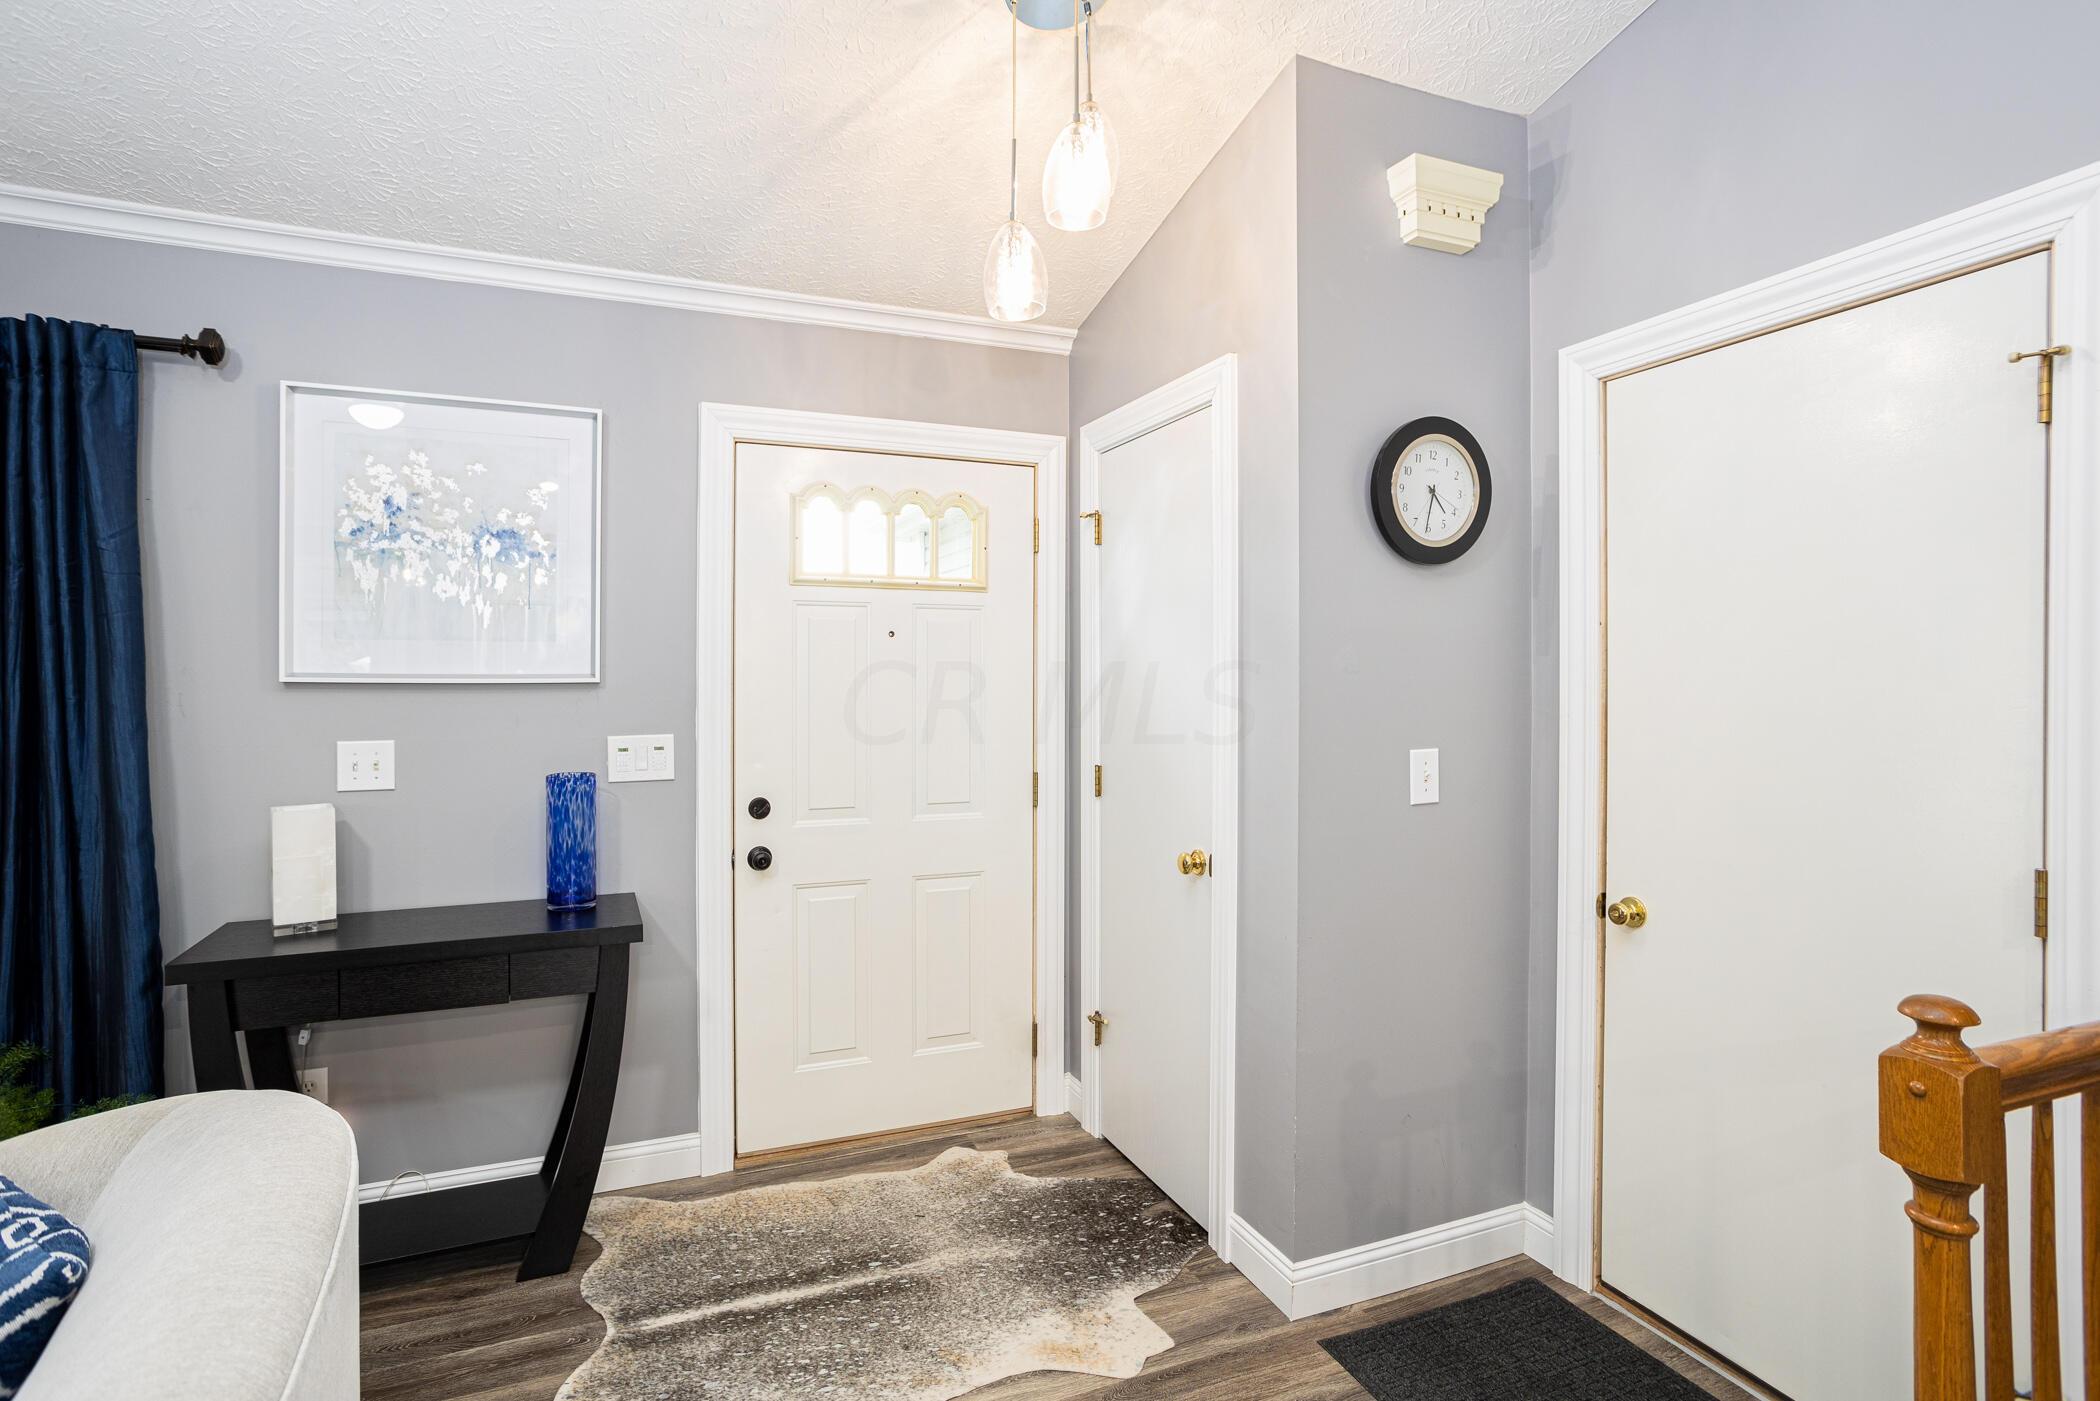
Entry foyer with a white front door, pendant lights, and a black console table.
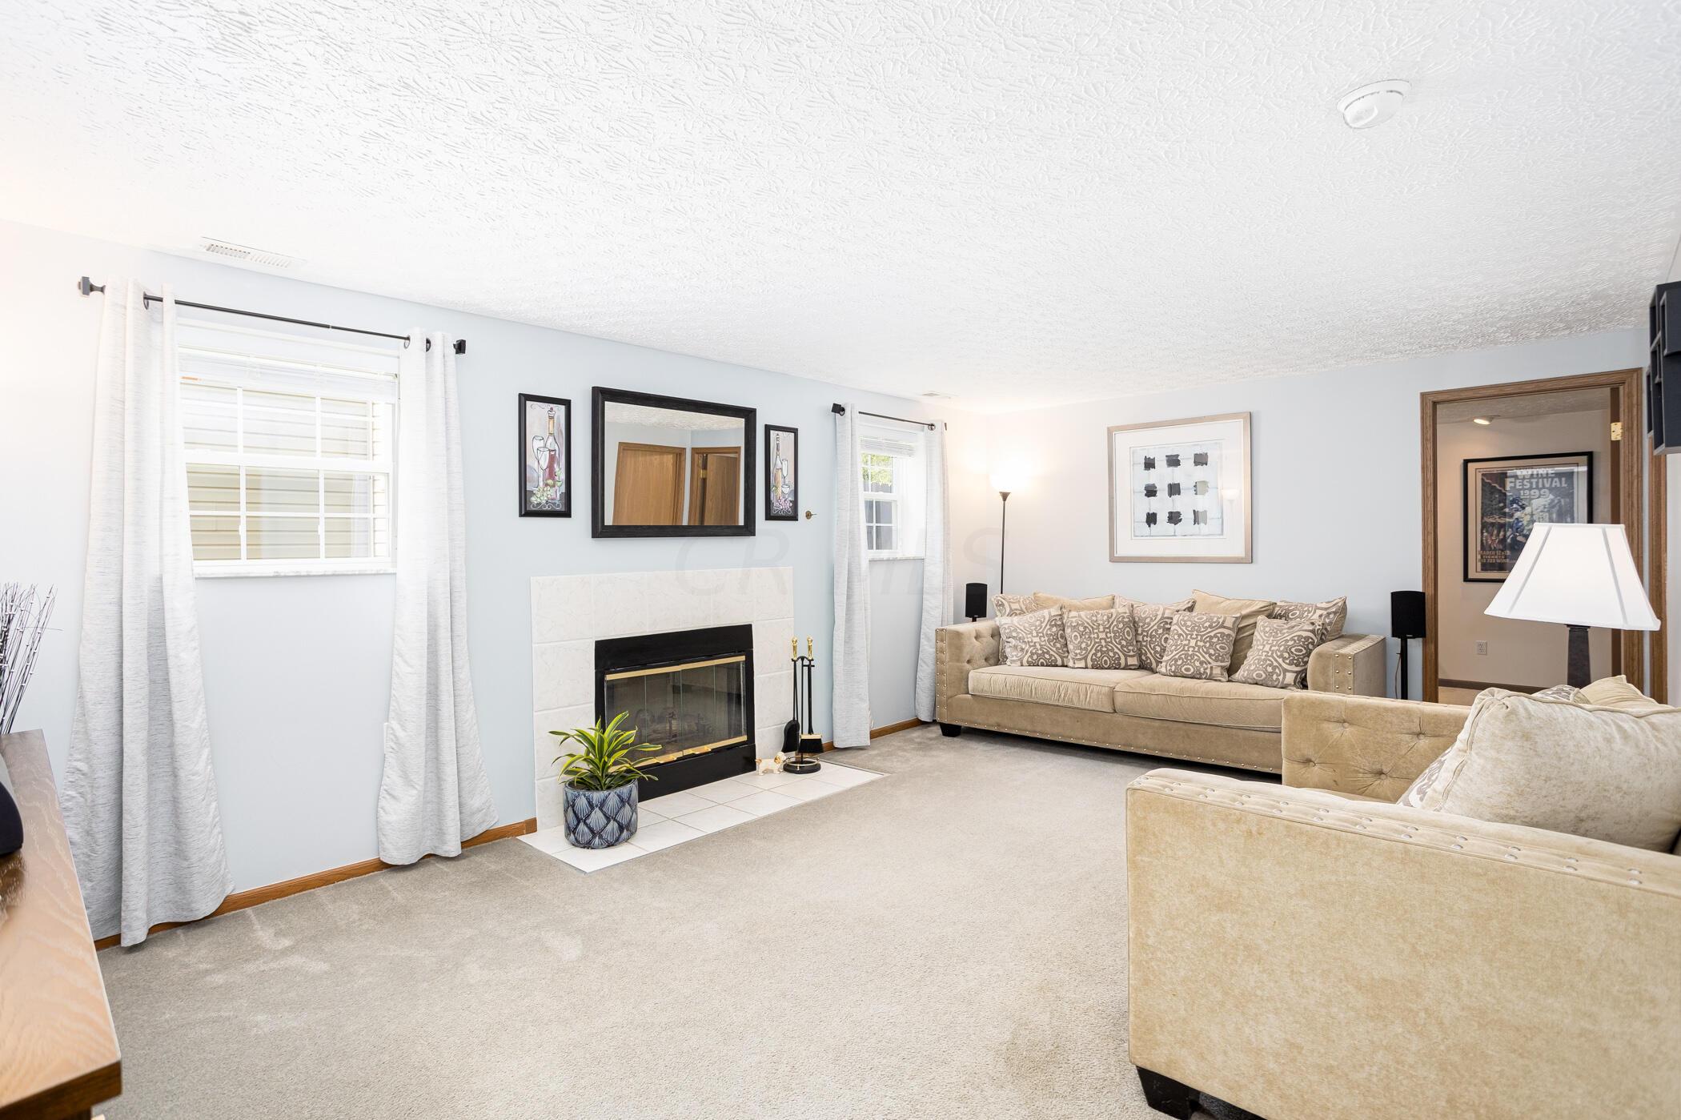
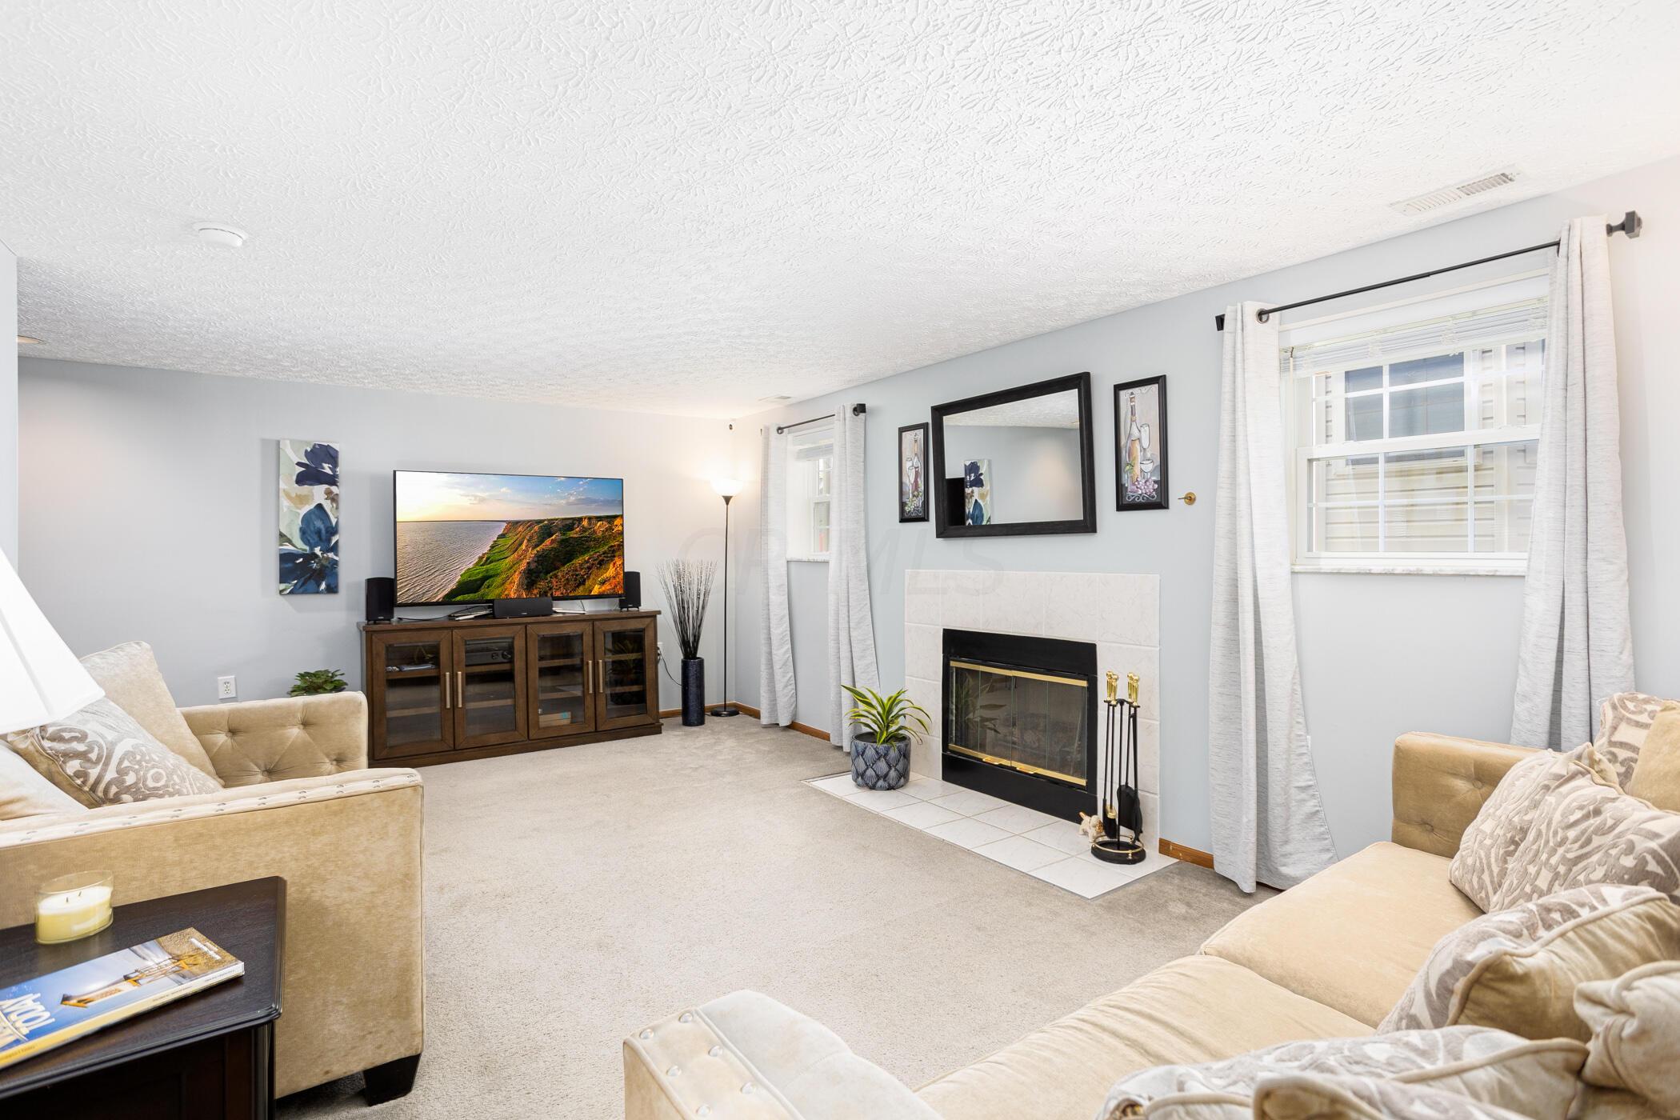
Furnished living room with beige sofas, a white-tiled fireplace, and curtained windows.
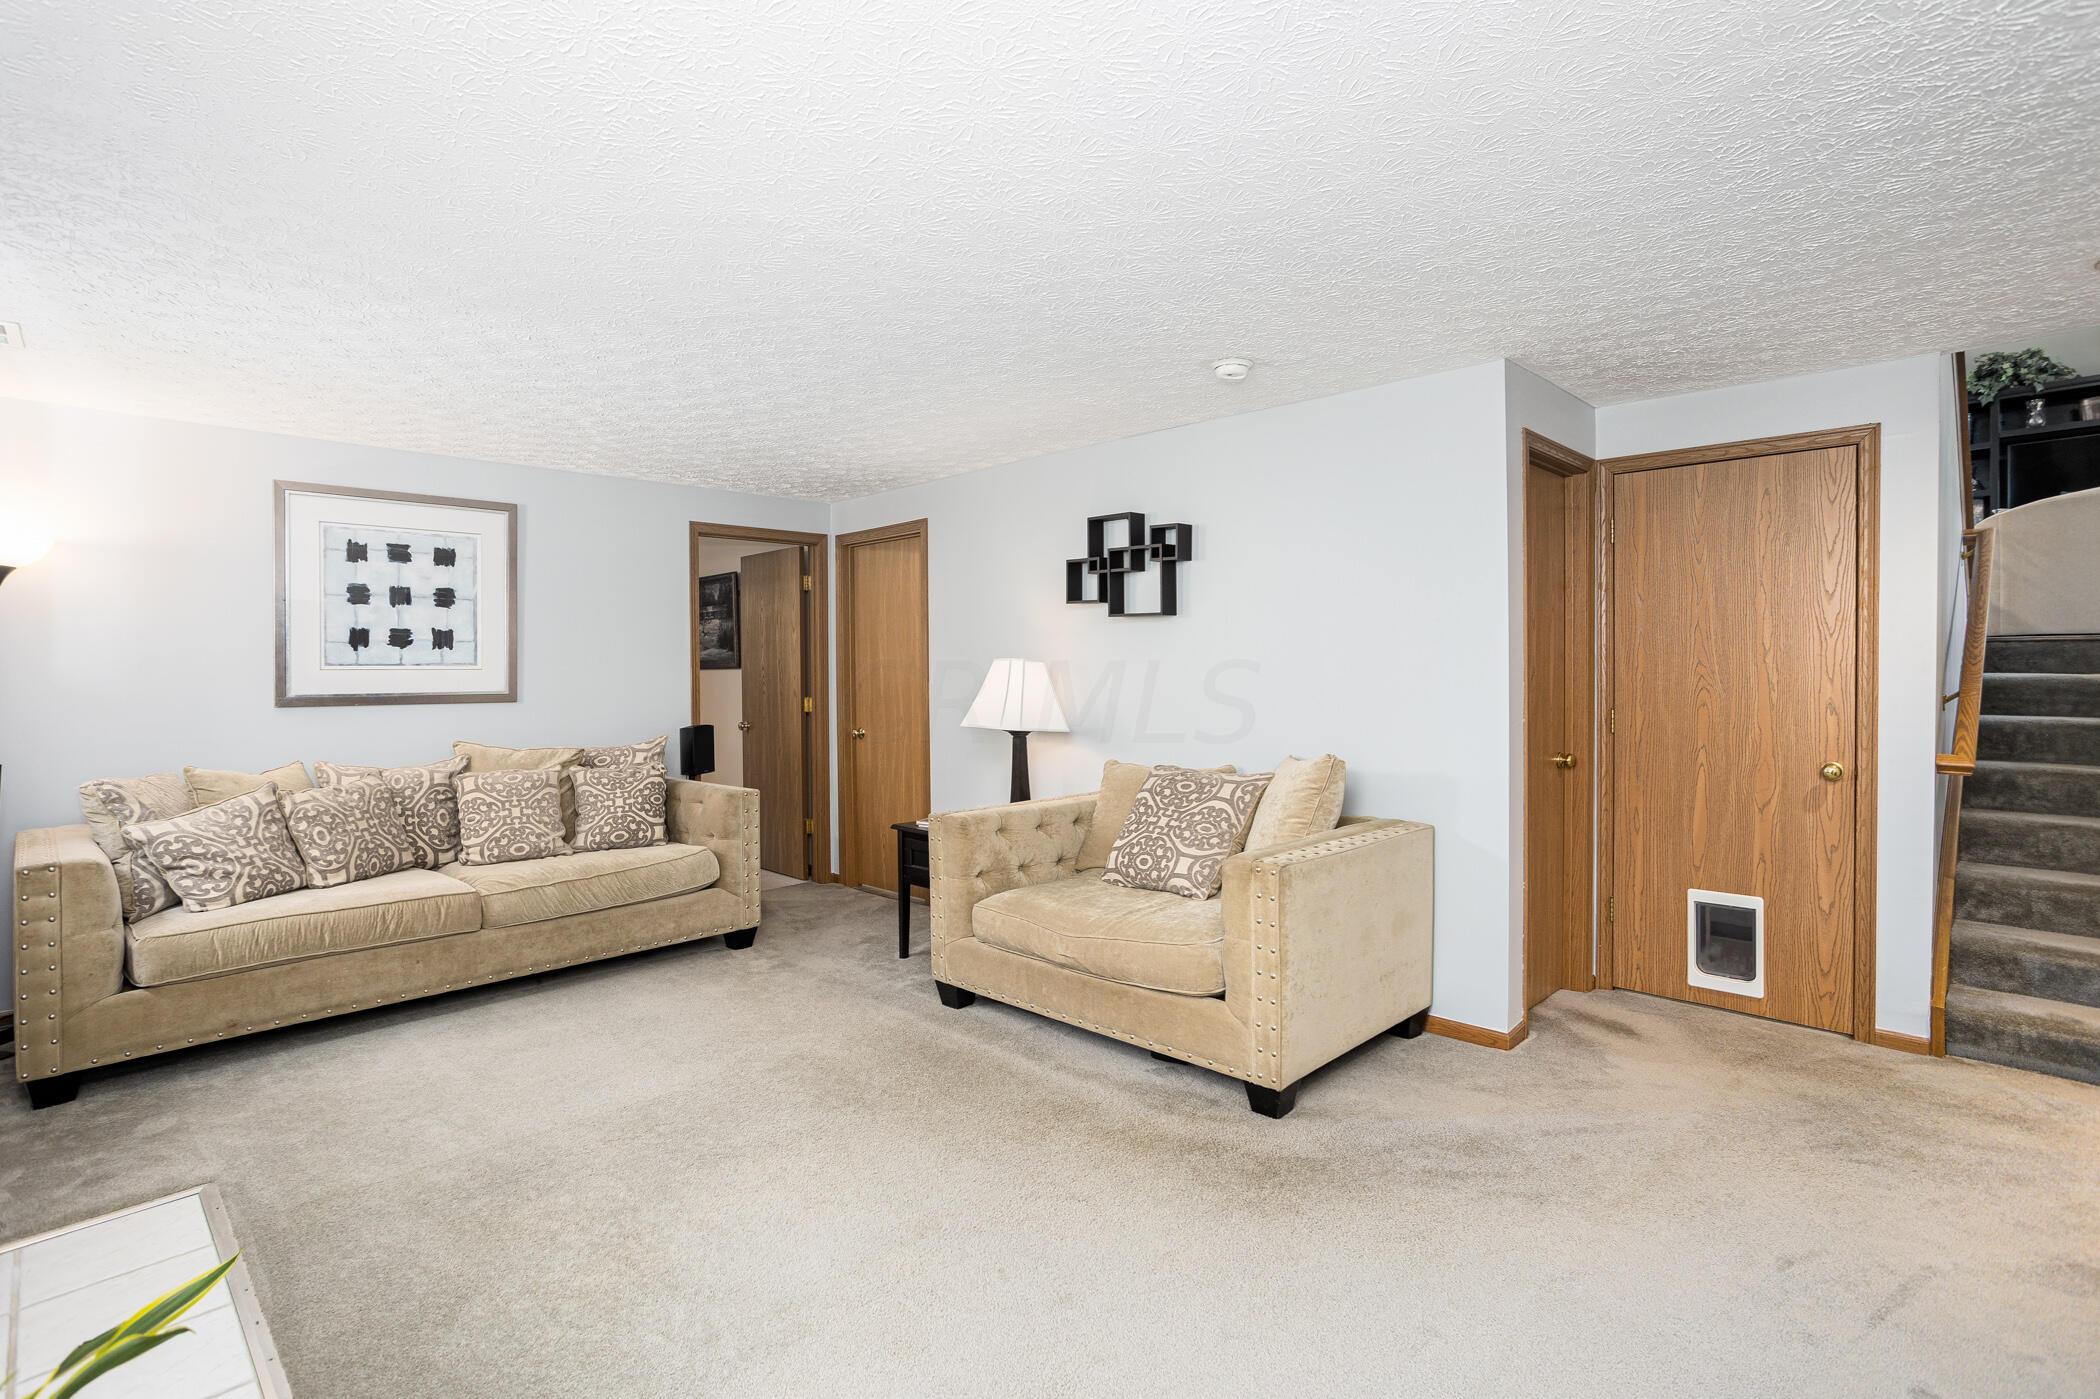
Living room with two beige sofas, patterned cushions, carpeted stairs, and a wooden door with a pet flap.
Furnished living room with a tiled fireplace, cream sofas, and a television.
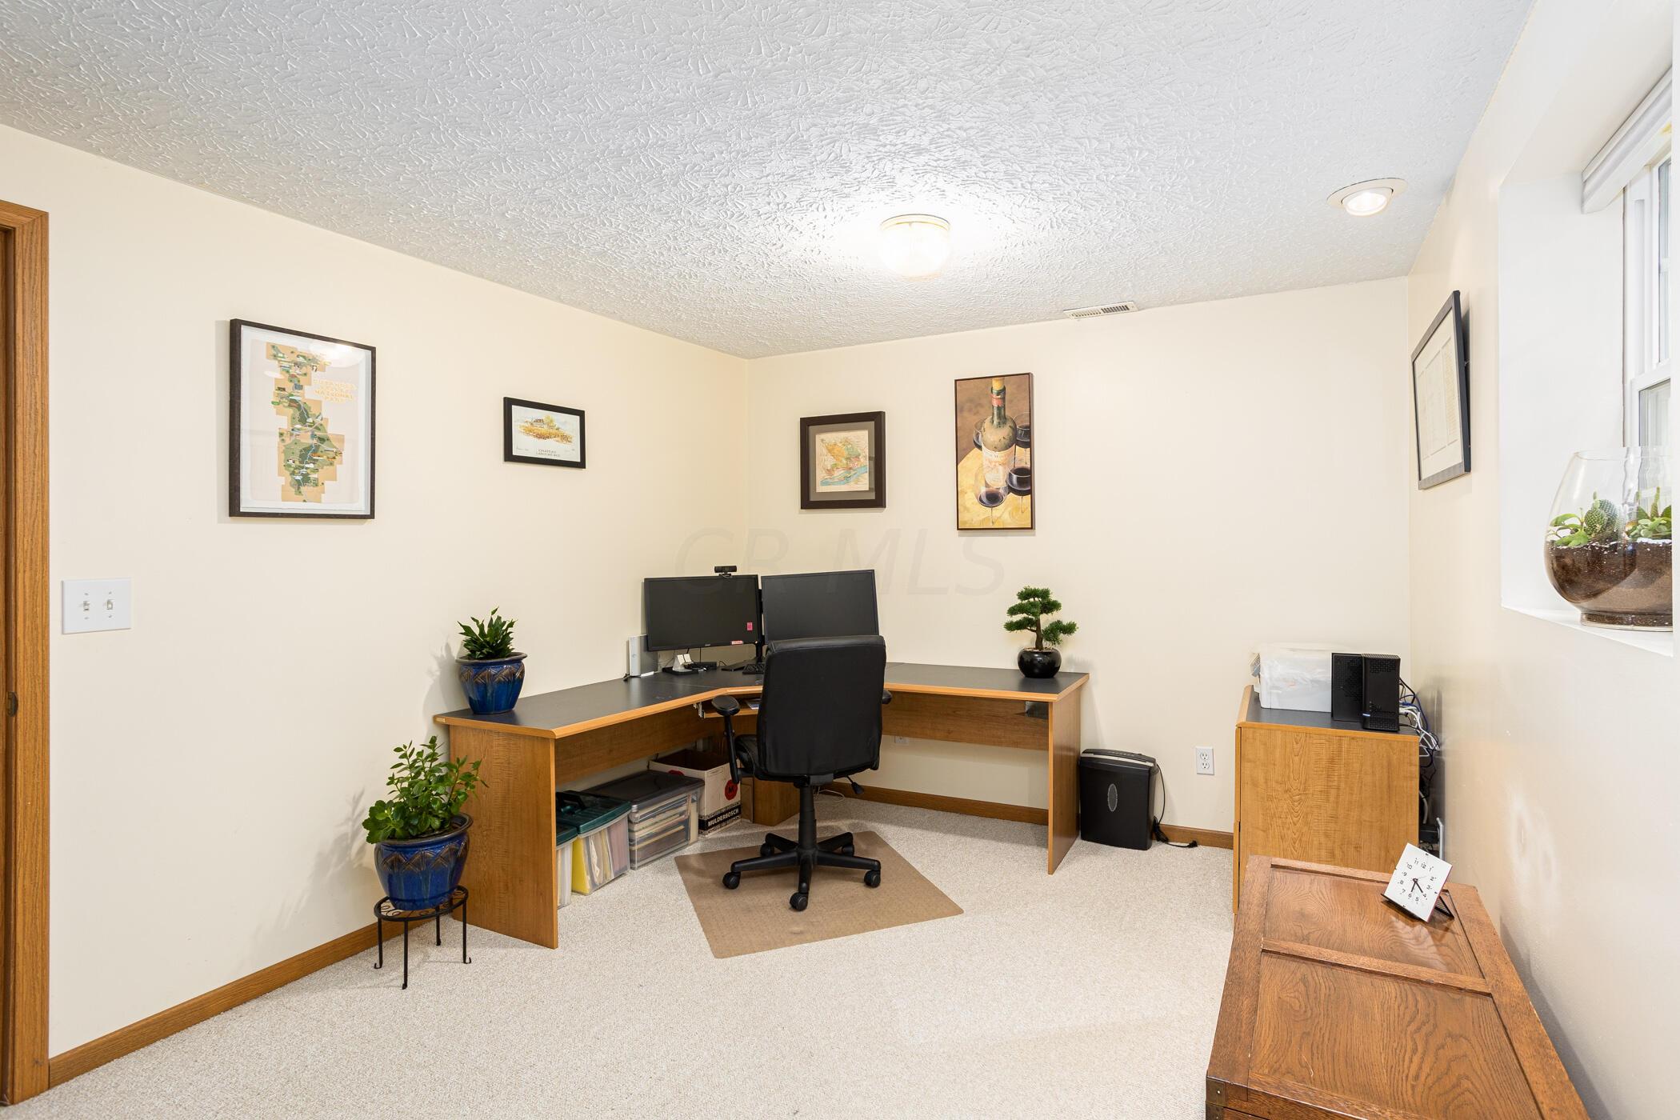
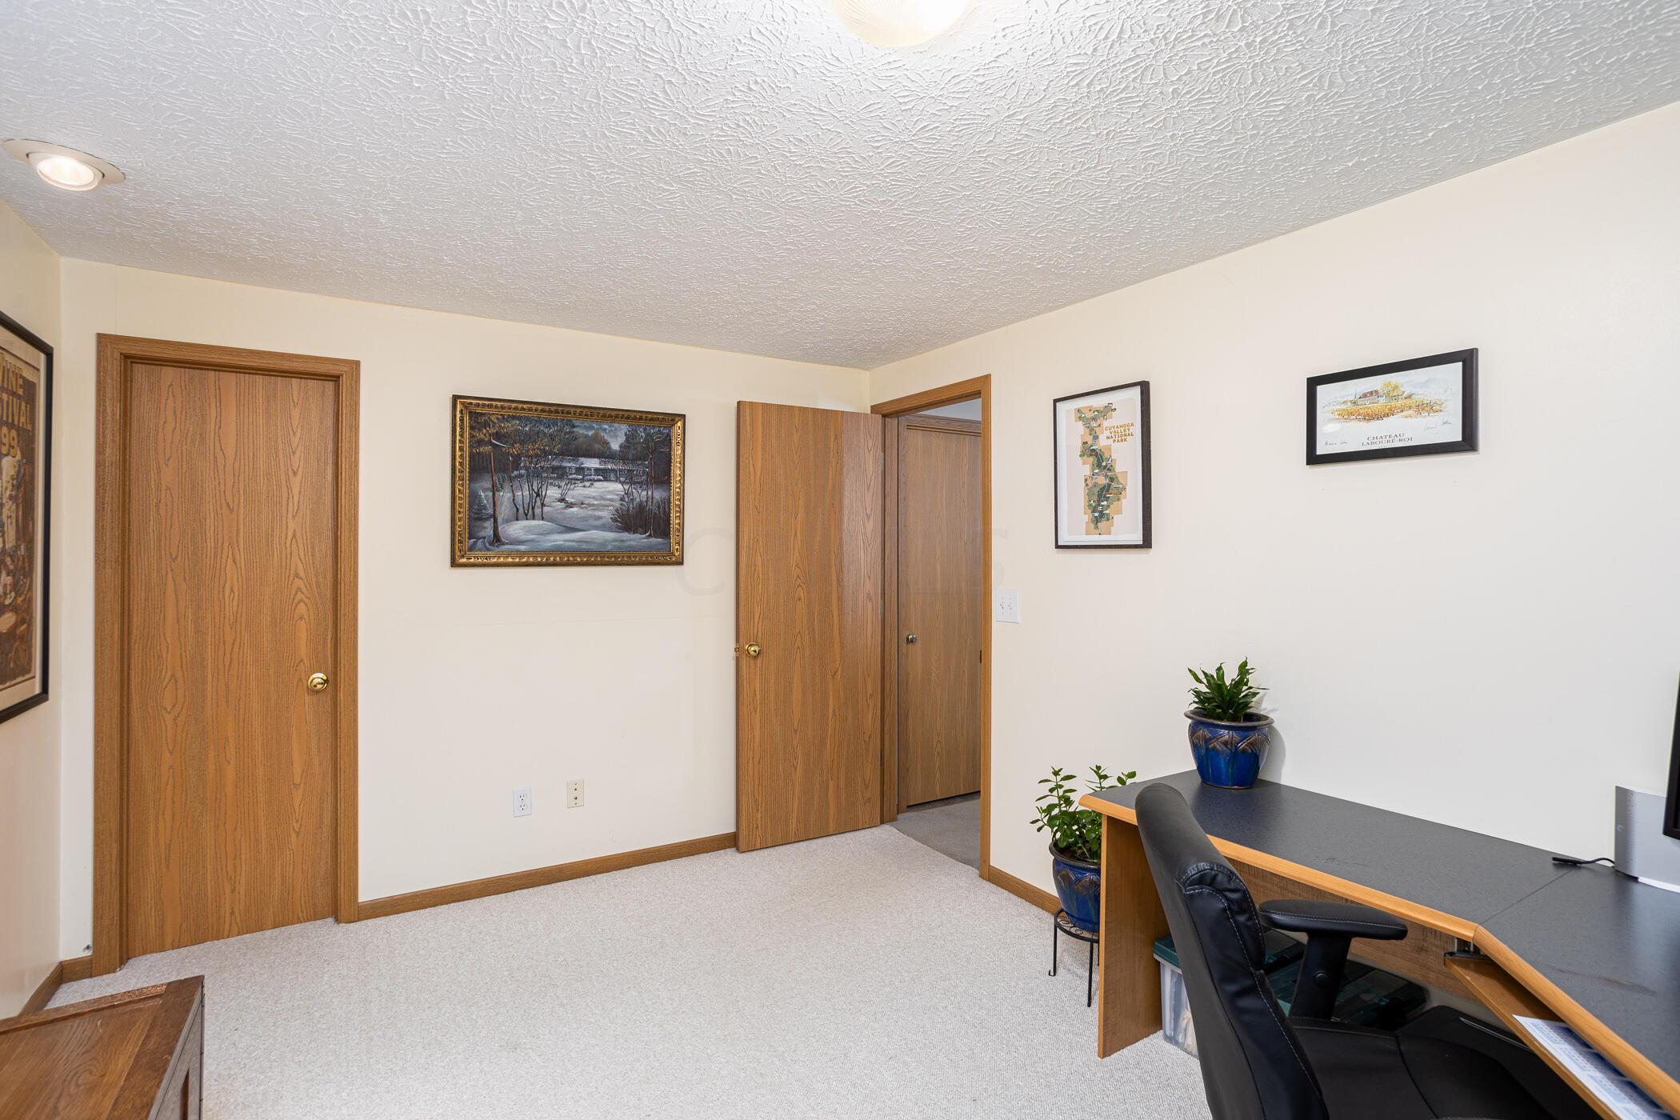
Home office with an L-shaped desk, dual monitors, black chair, and potted plants.
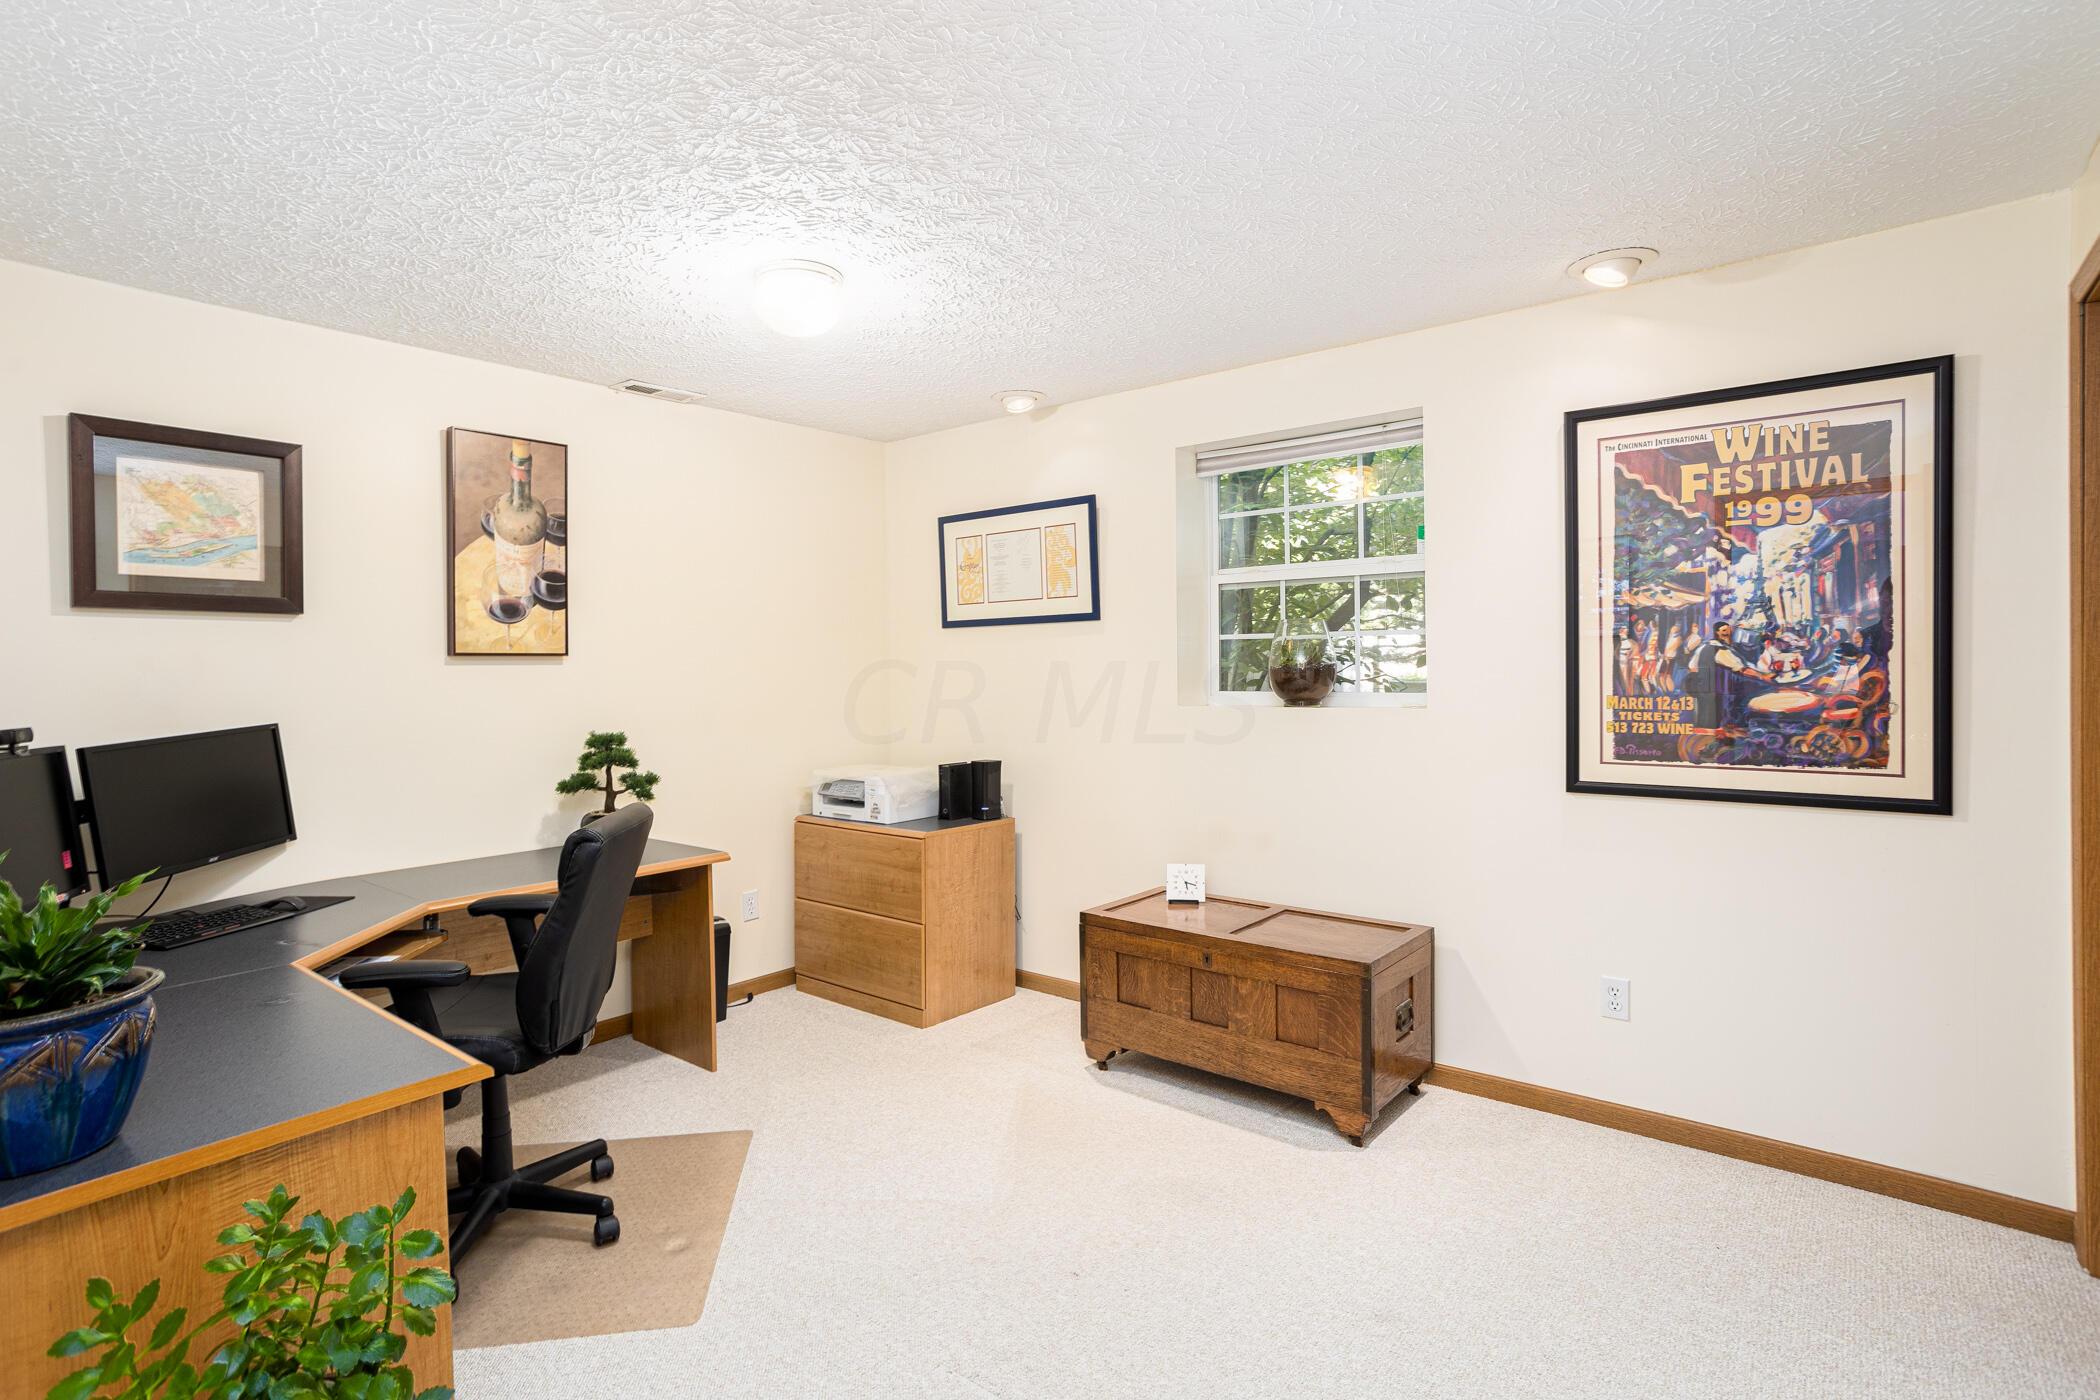
Furnished home office with a corner desk, computer monitors, and framed Wine Festival 1999 poster.
Furnished office with a curved desk, black chair, light carpet, and wood doors.
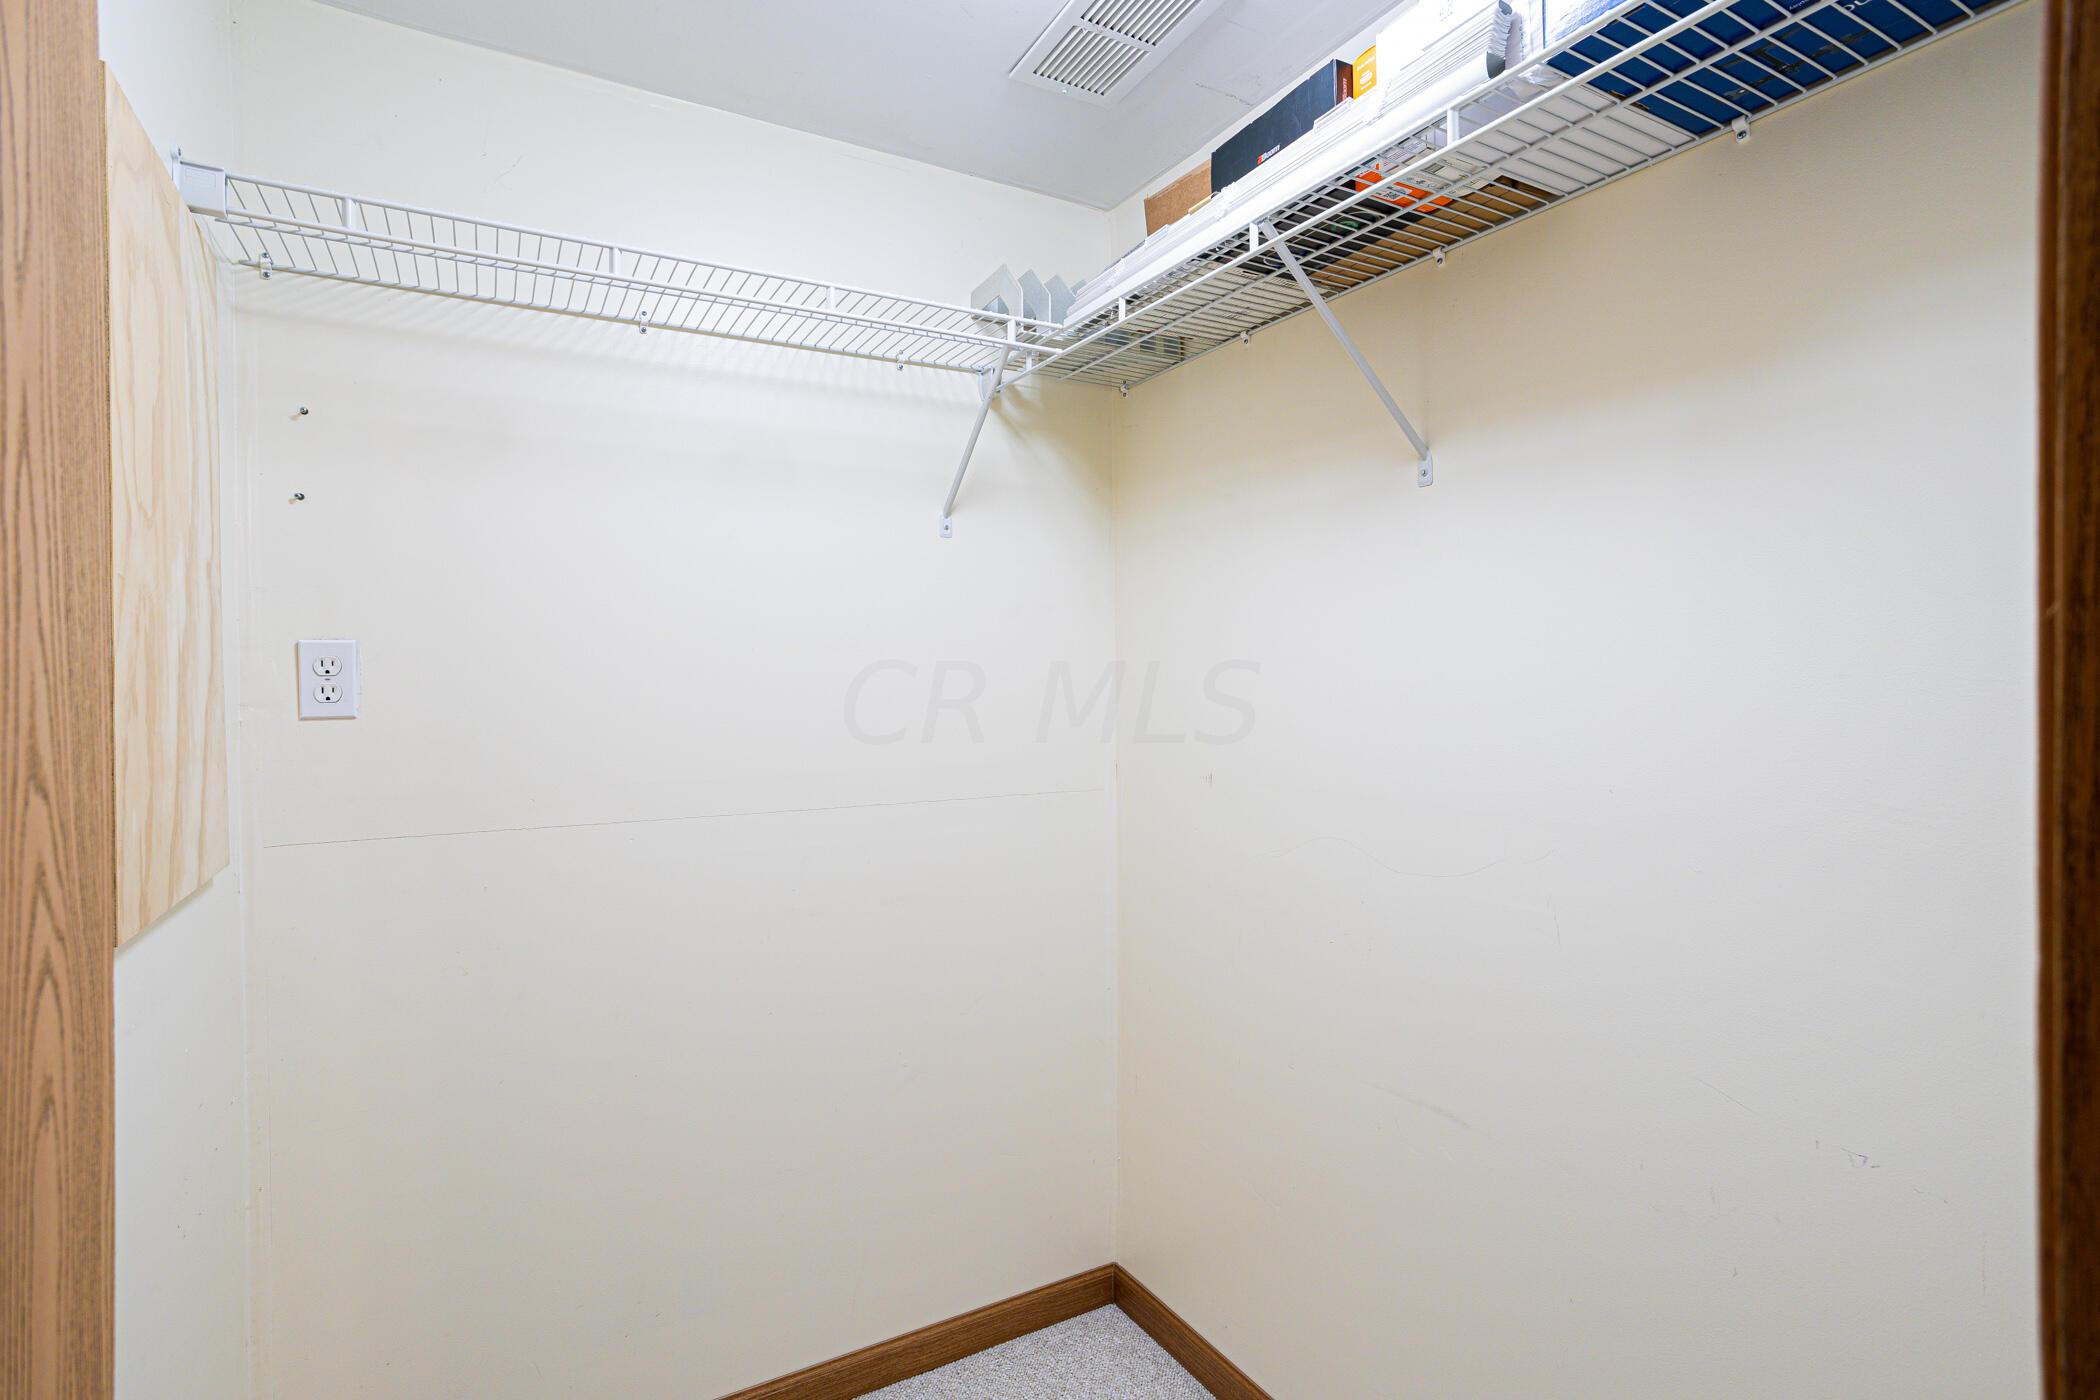
Walk-in closet with white wire shelving, carpet, and wood trim.
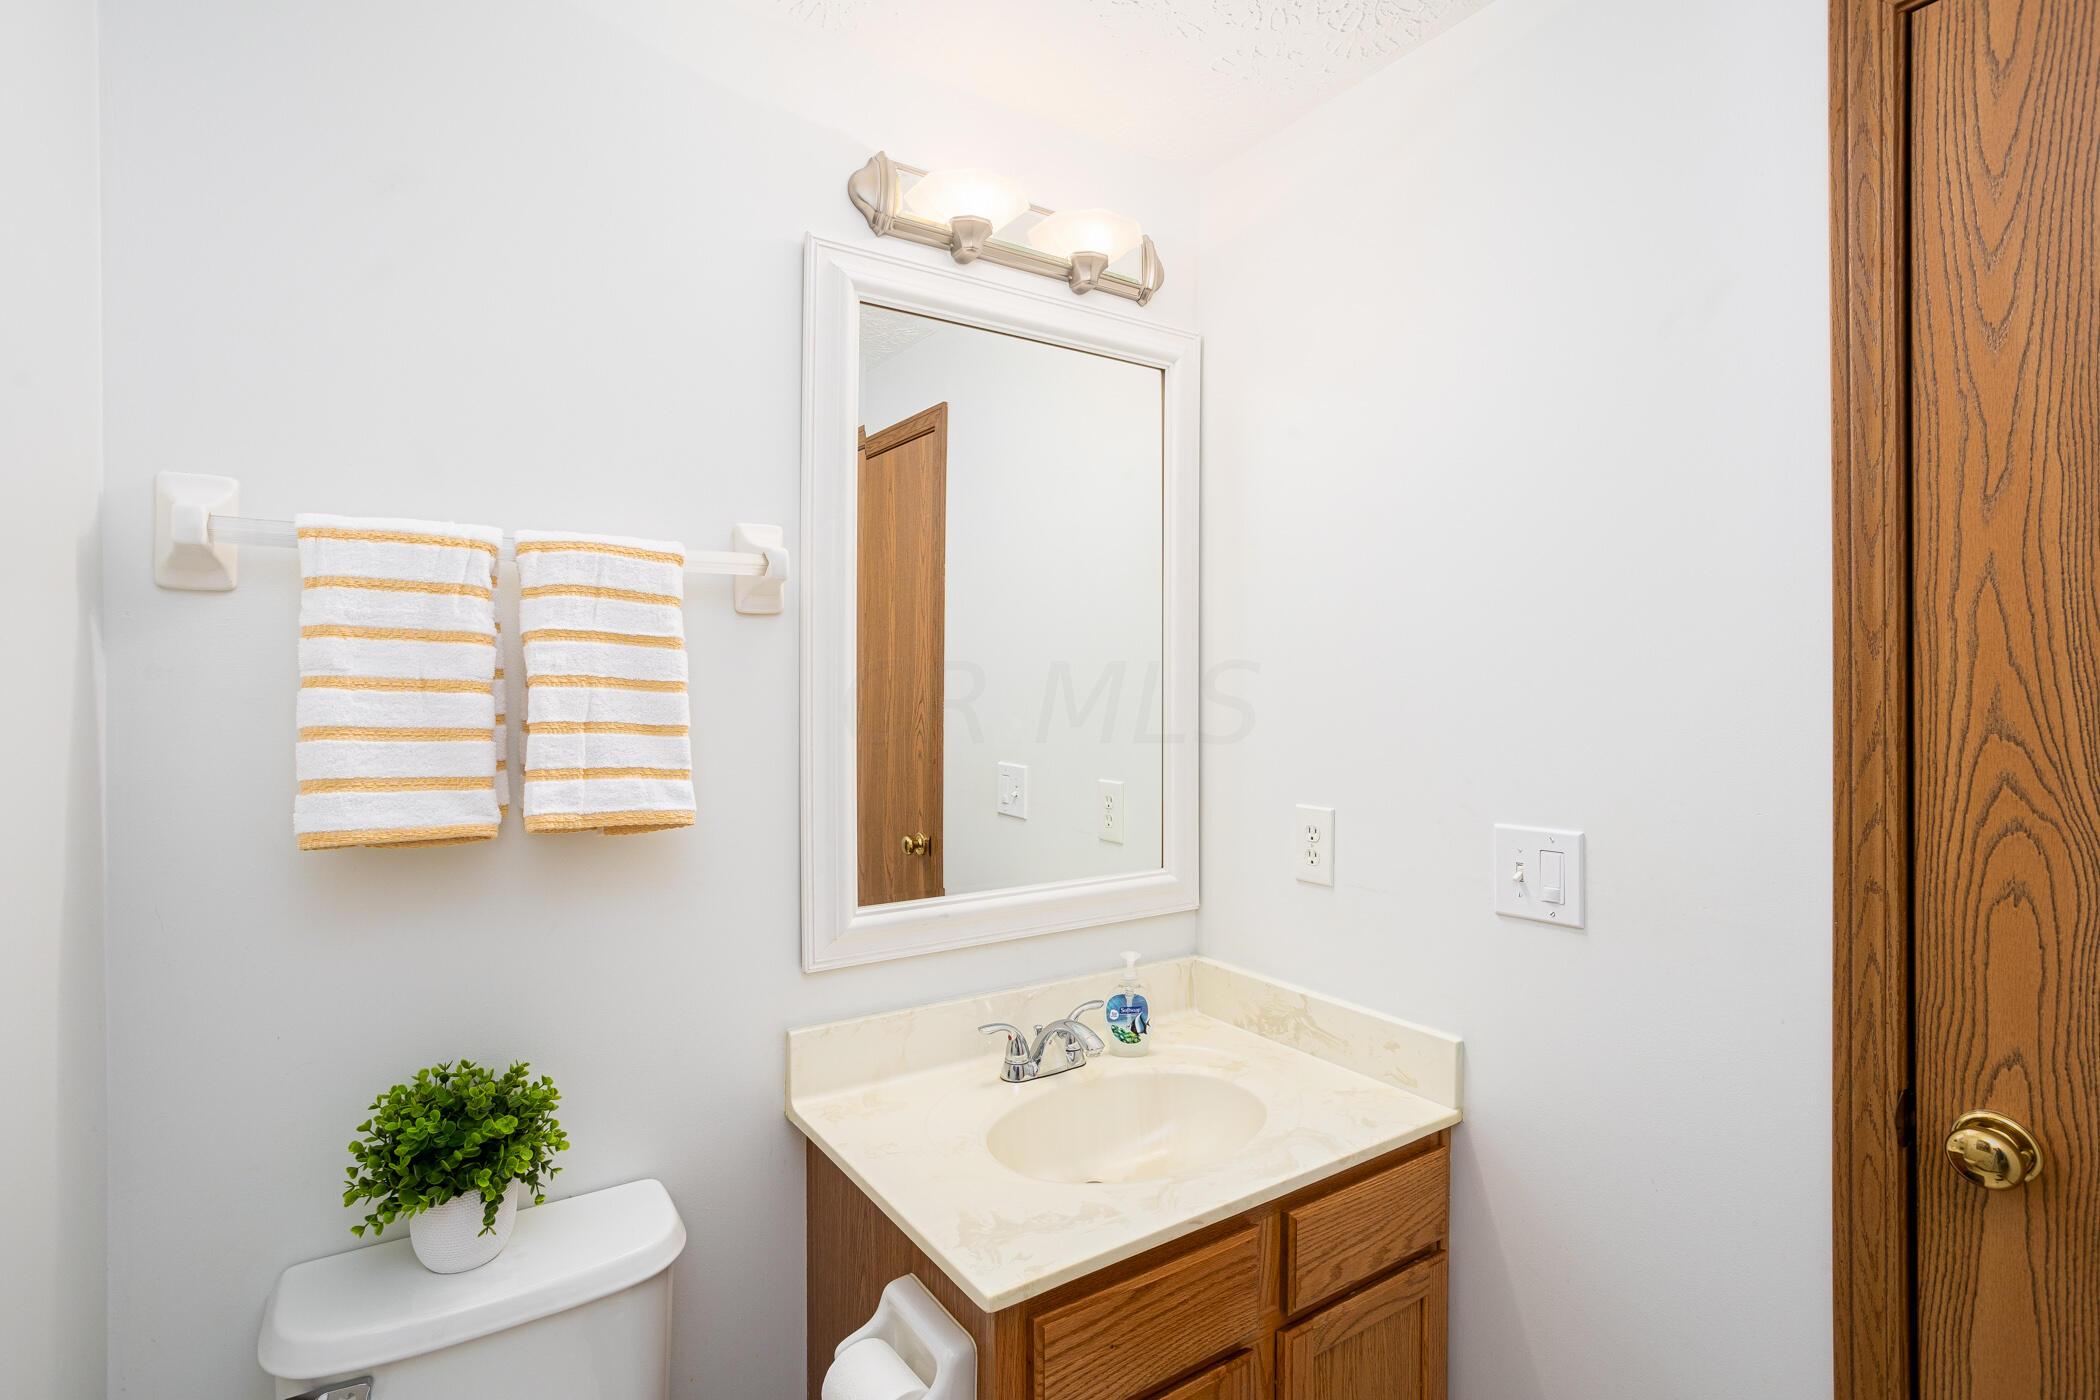
Bathroom with a wood vanity, cream countertop, framed mirror, and striped towels.
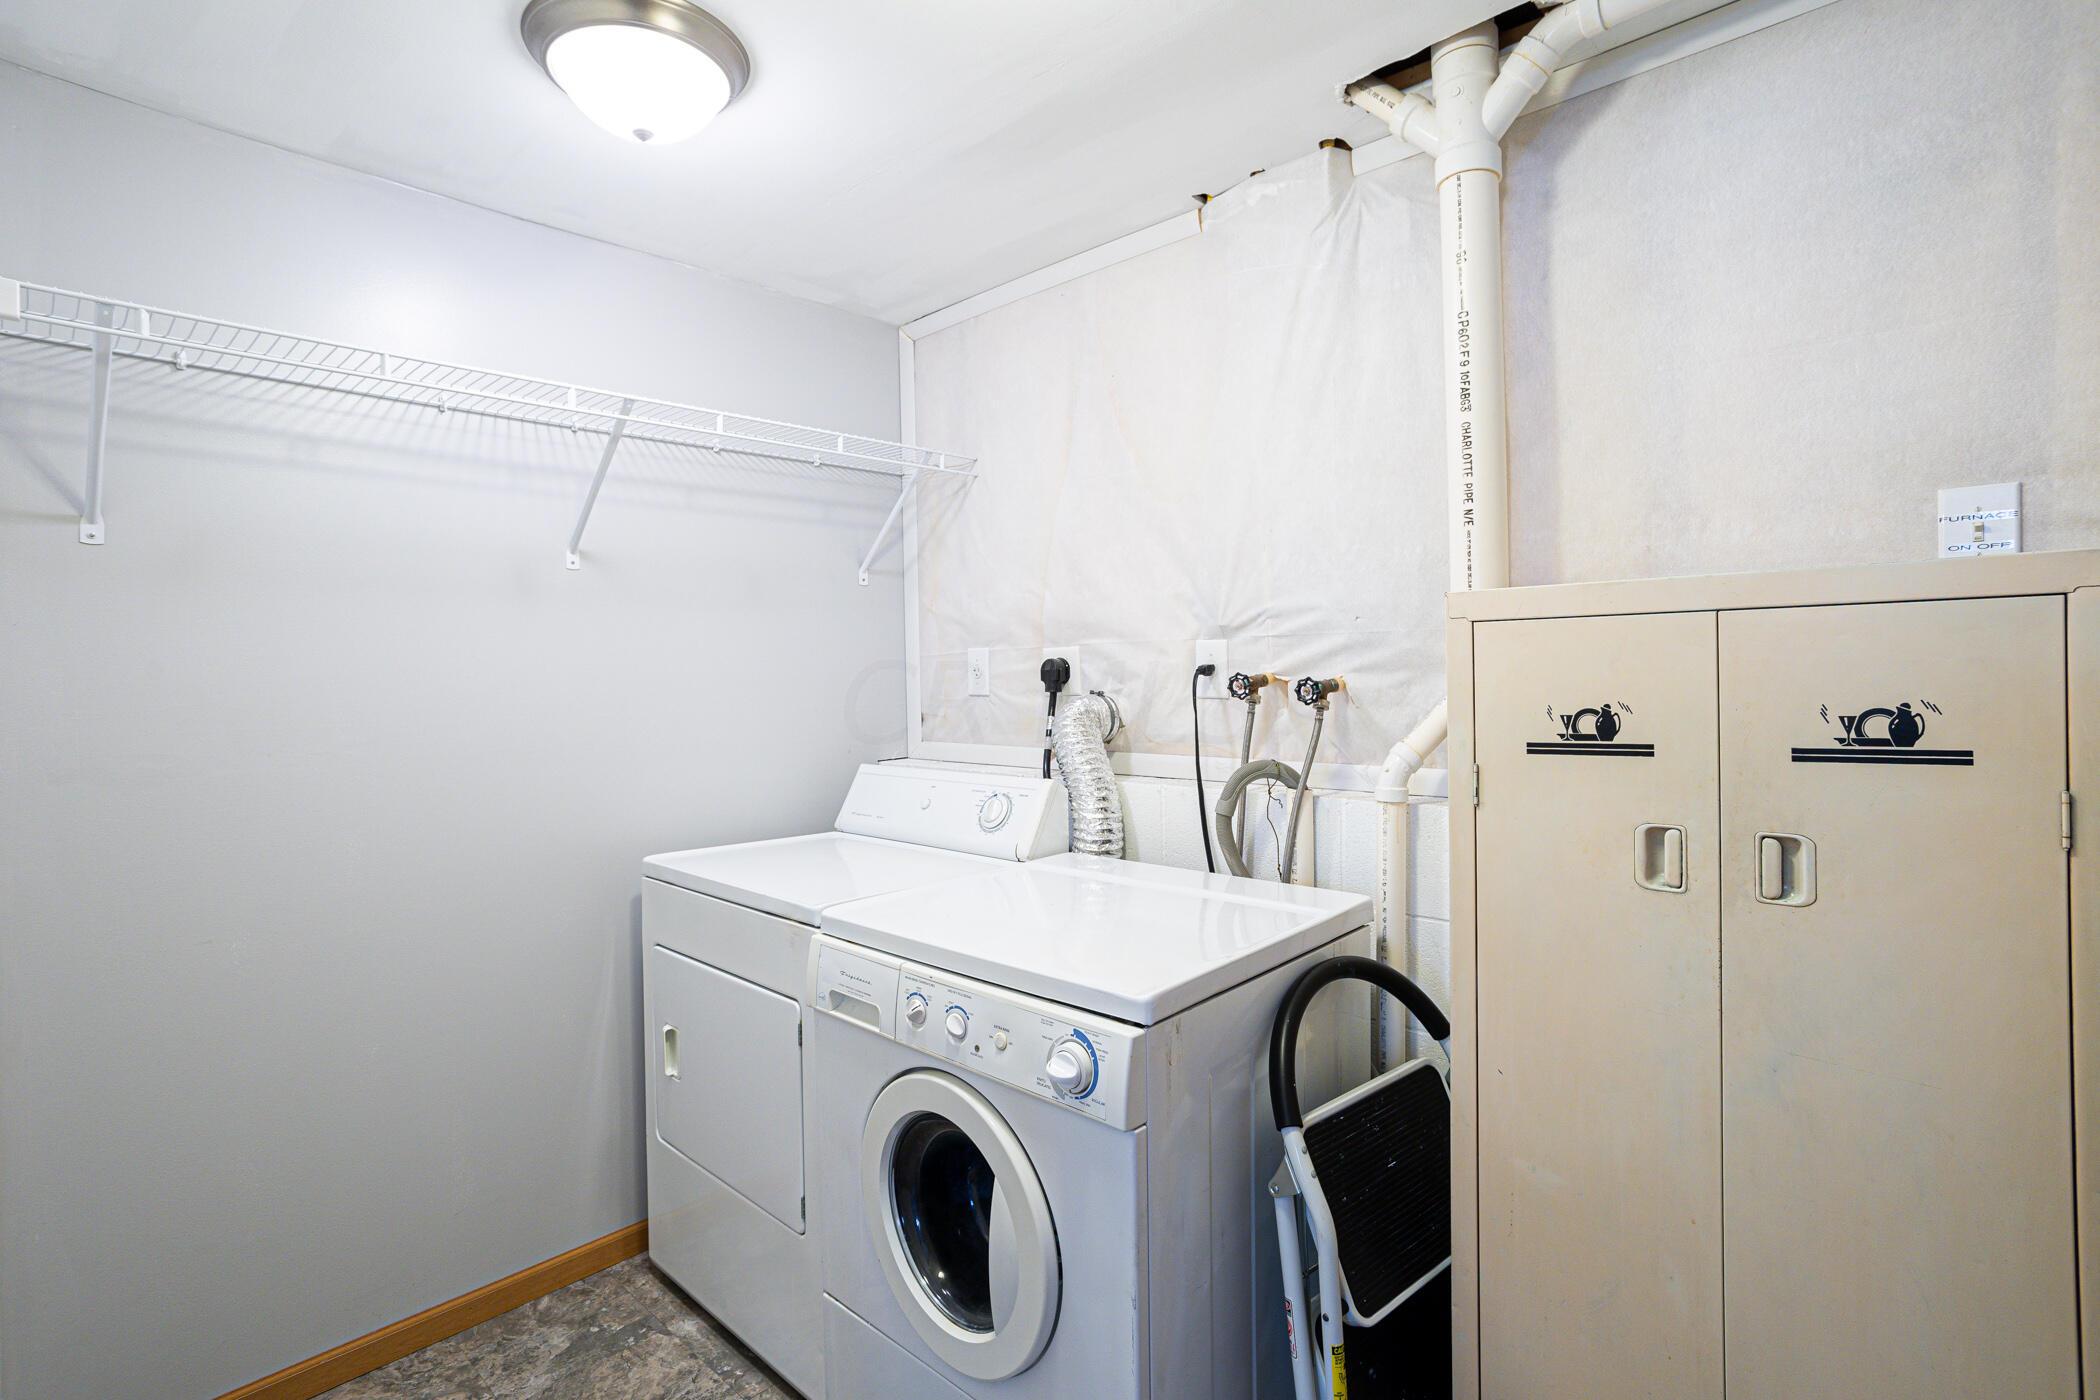
Laundry room with front-loading washer and dryer, wire shelving, and a beige furnace cabinet.
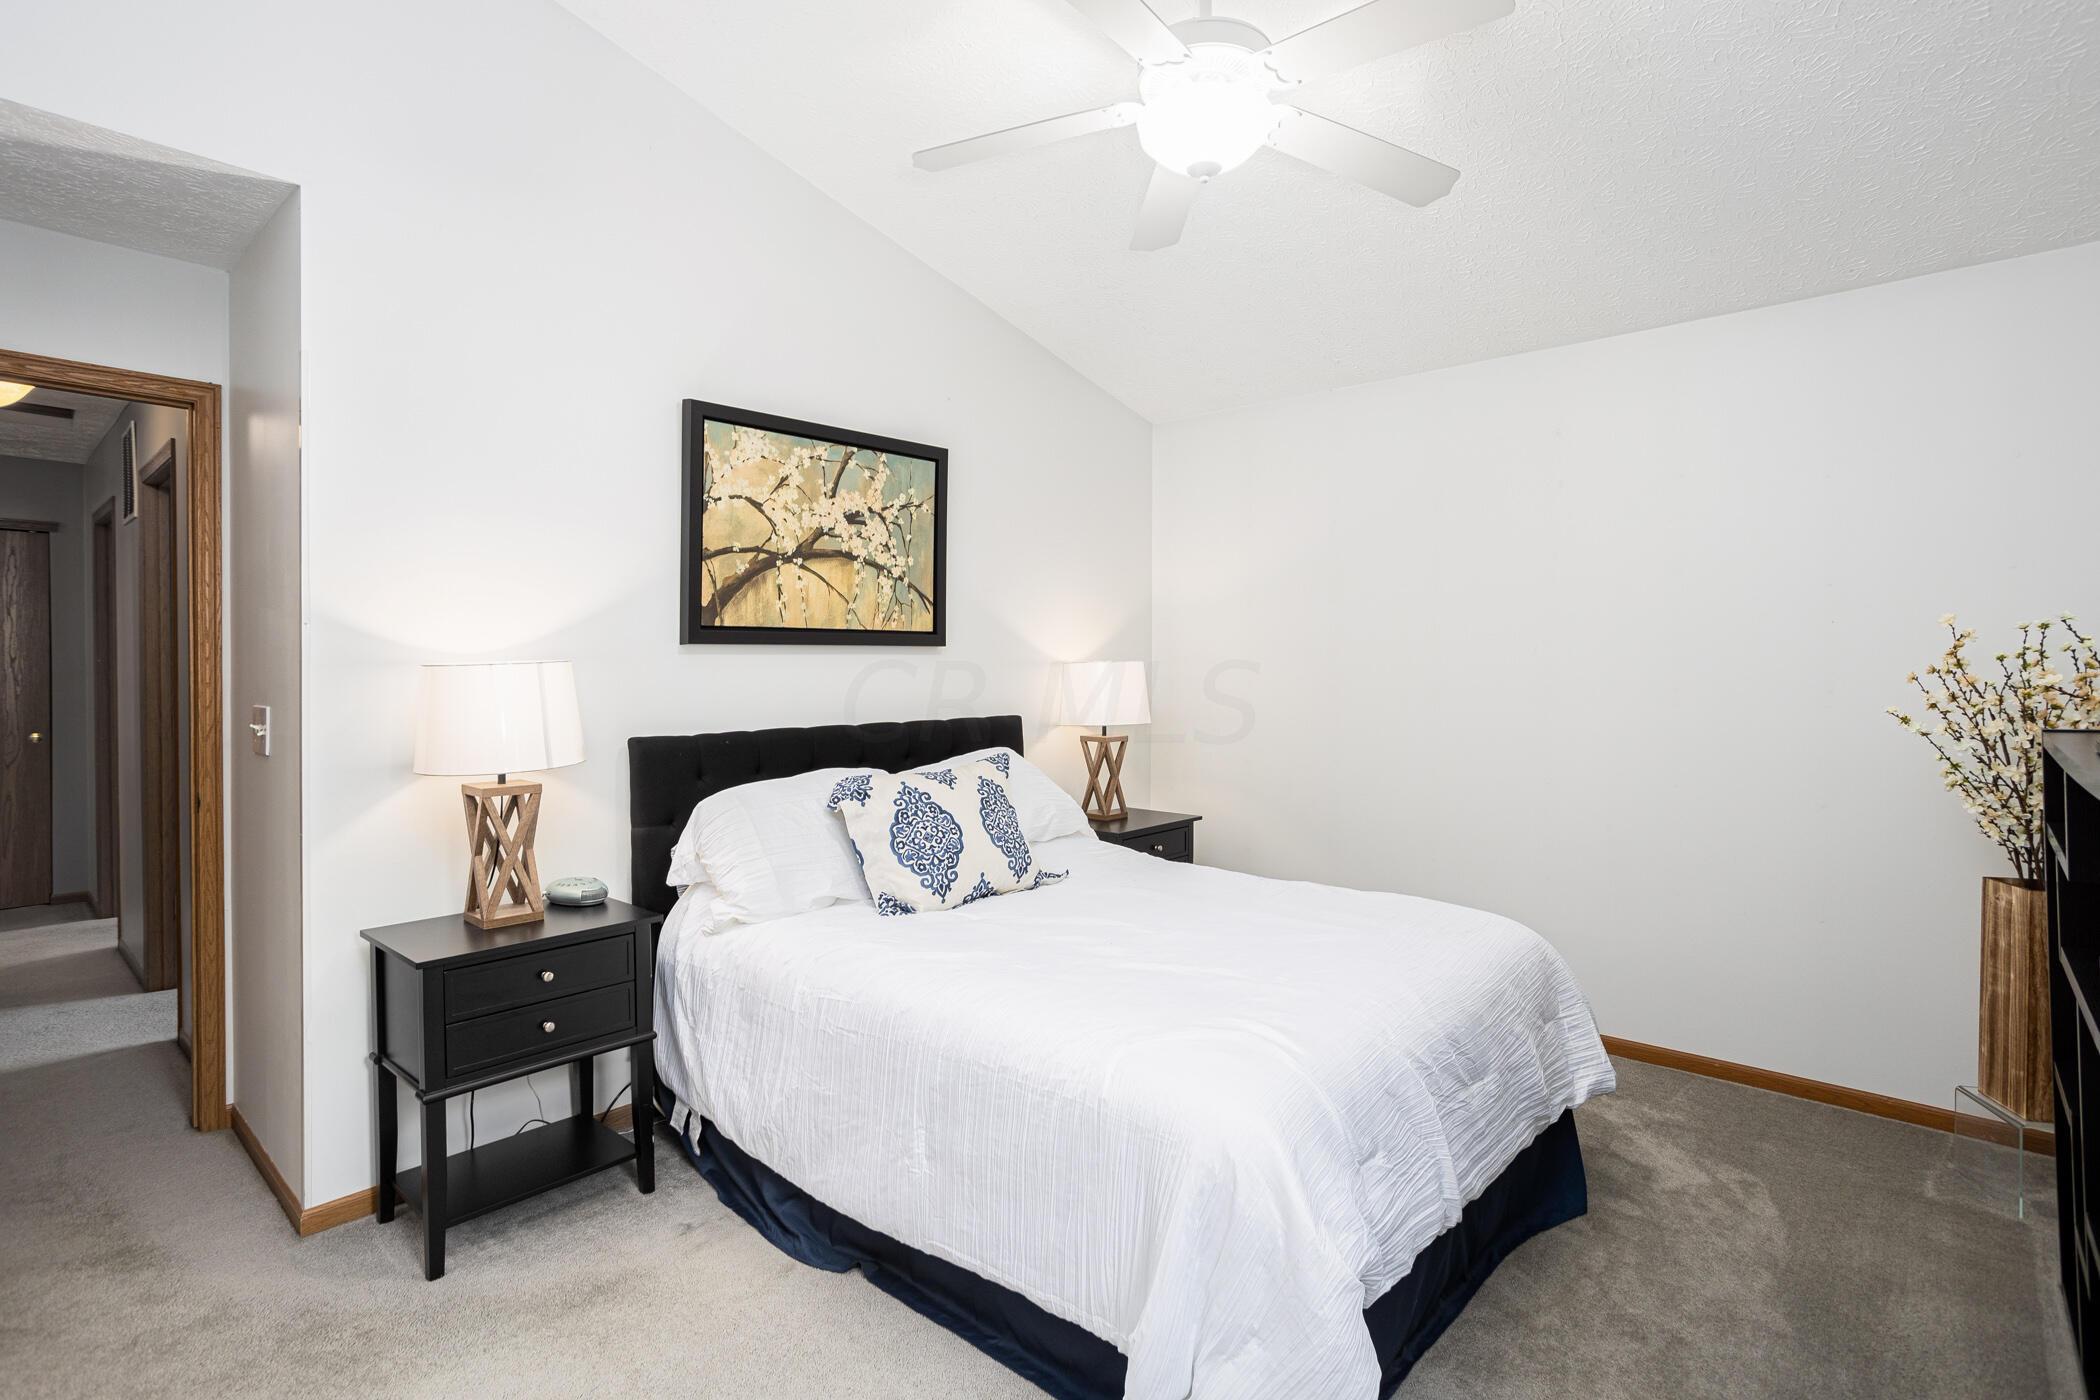
Staged bedroom with a white bed, black headboard, blue patterned pillows, and framed floral artwork.
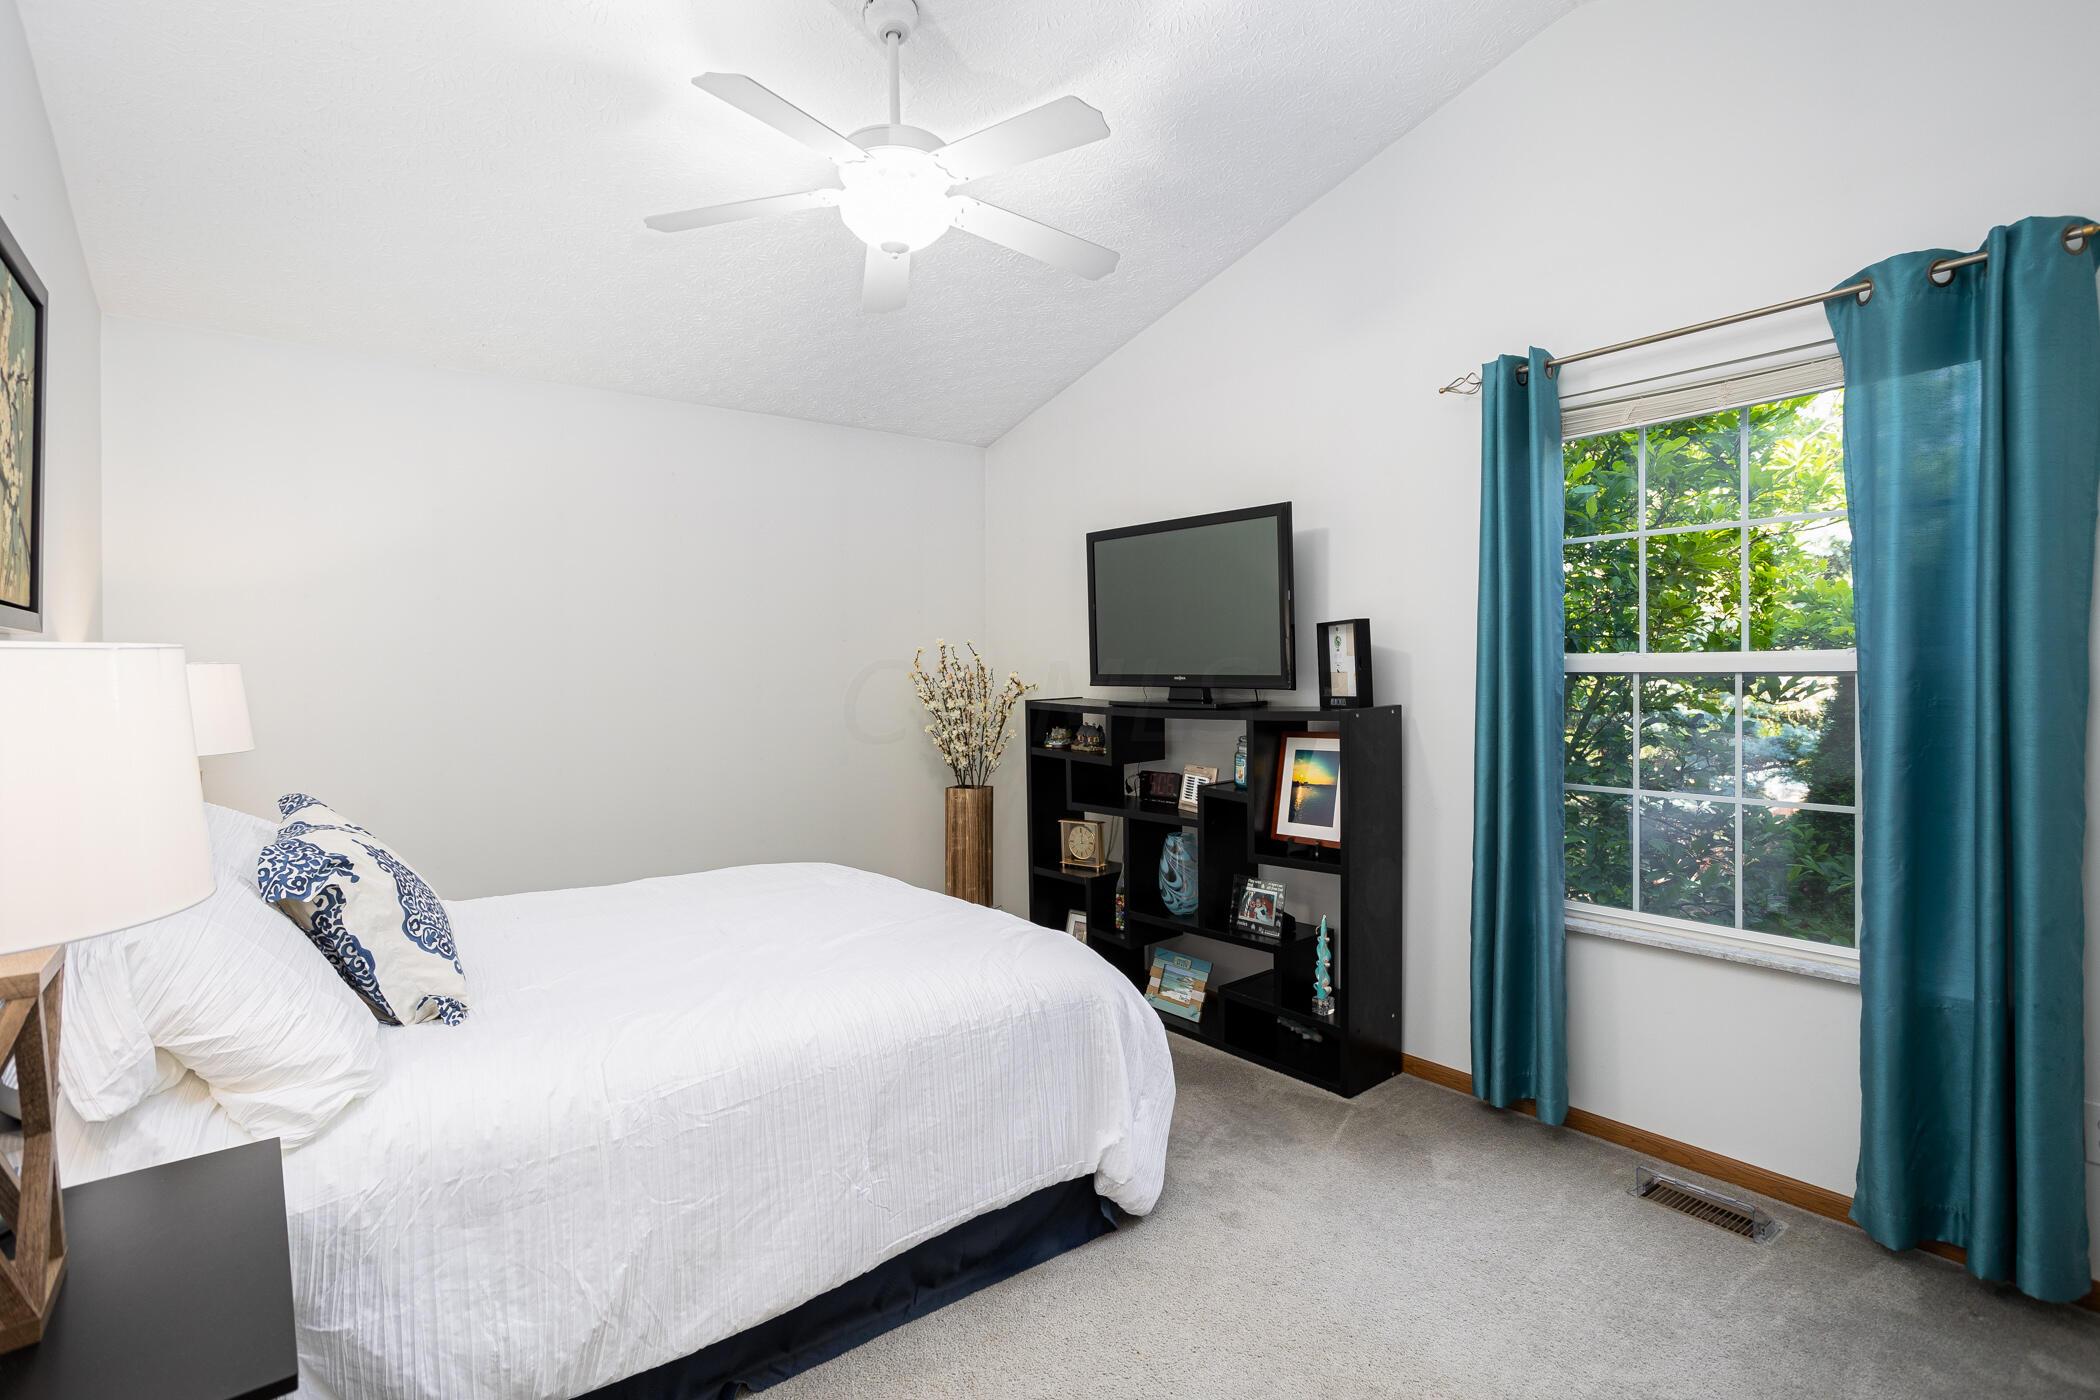
Furnished bedroom with a white bed, black TV shelving, and teal curtains beside a leafy window.
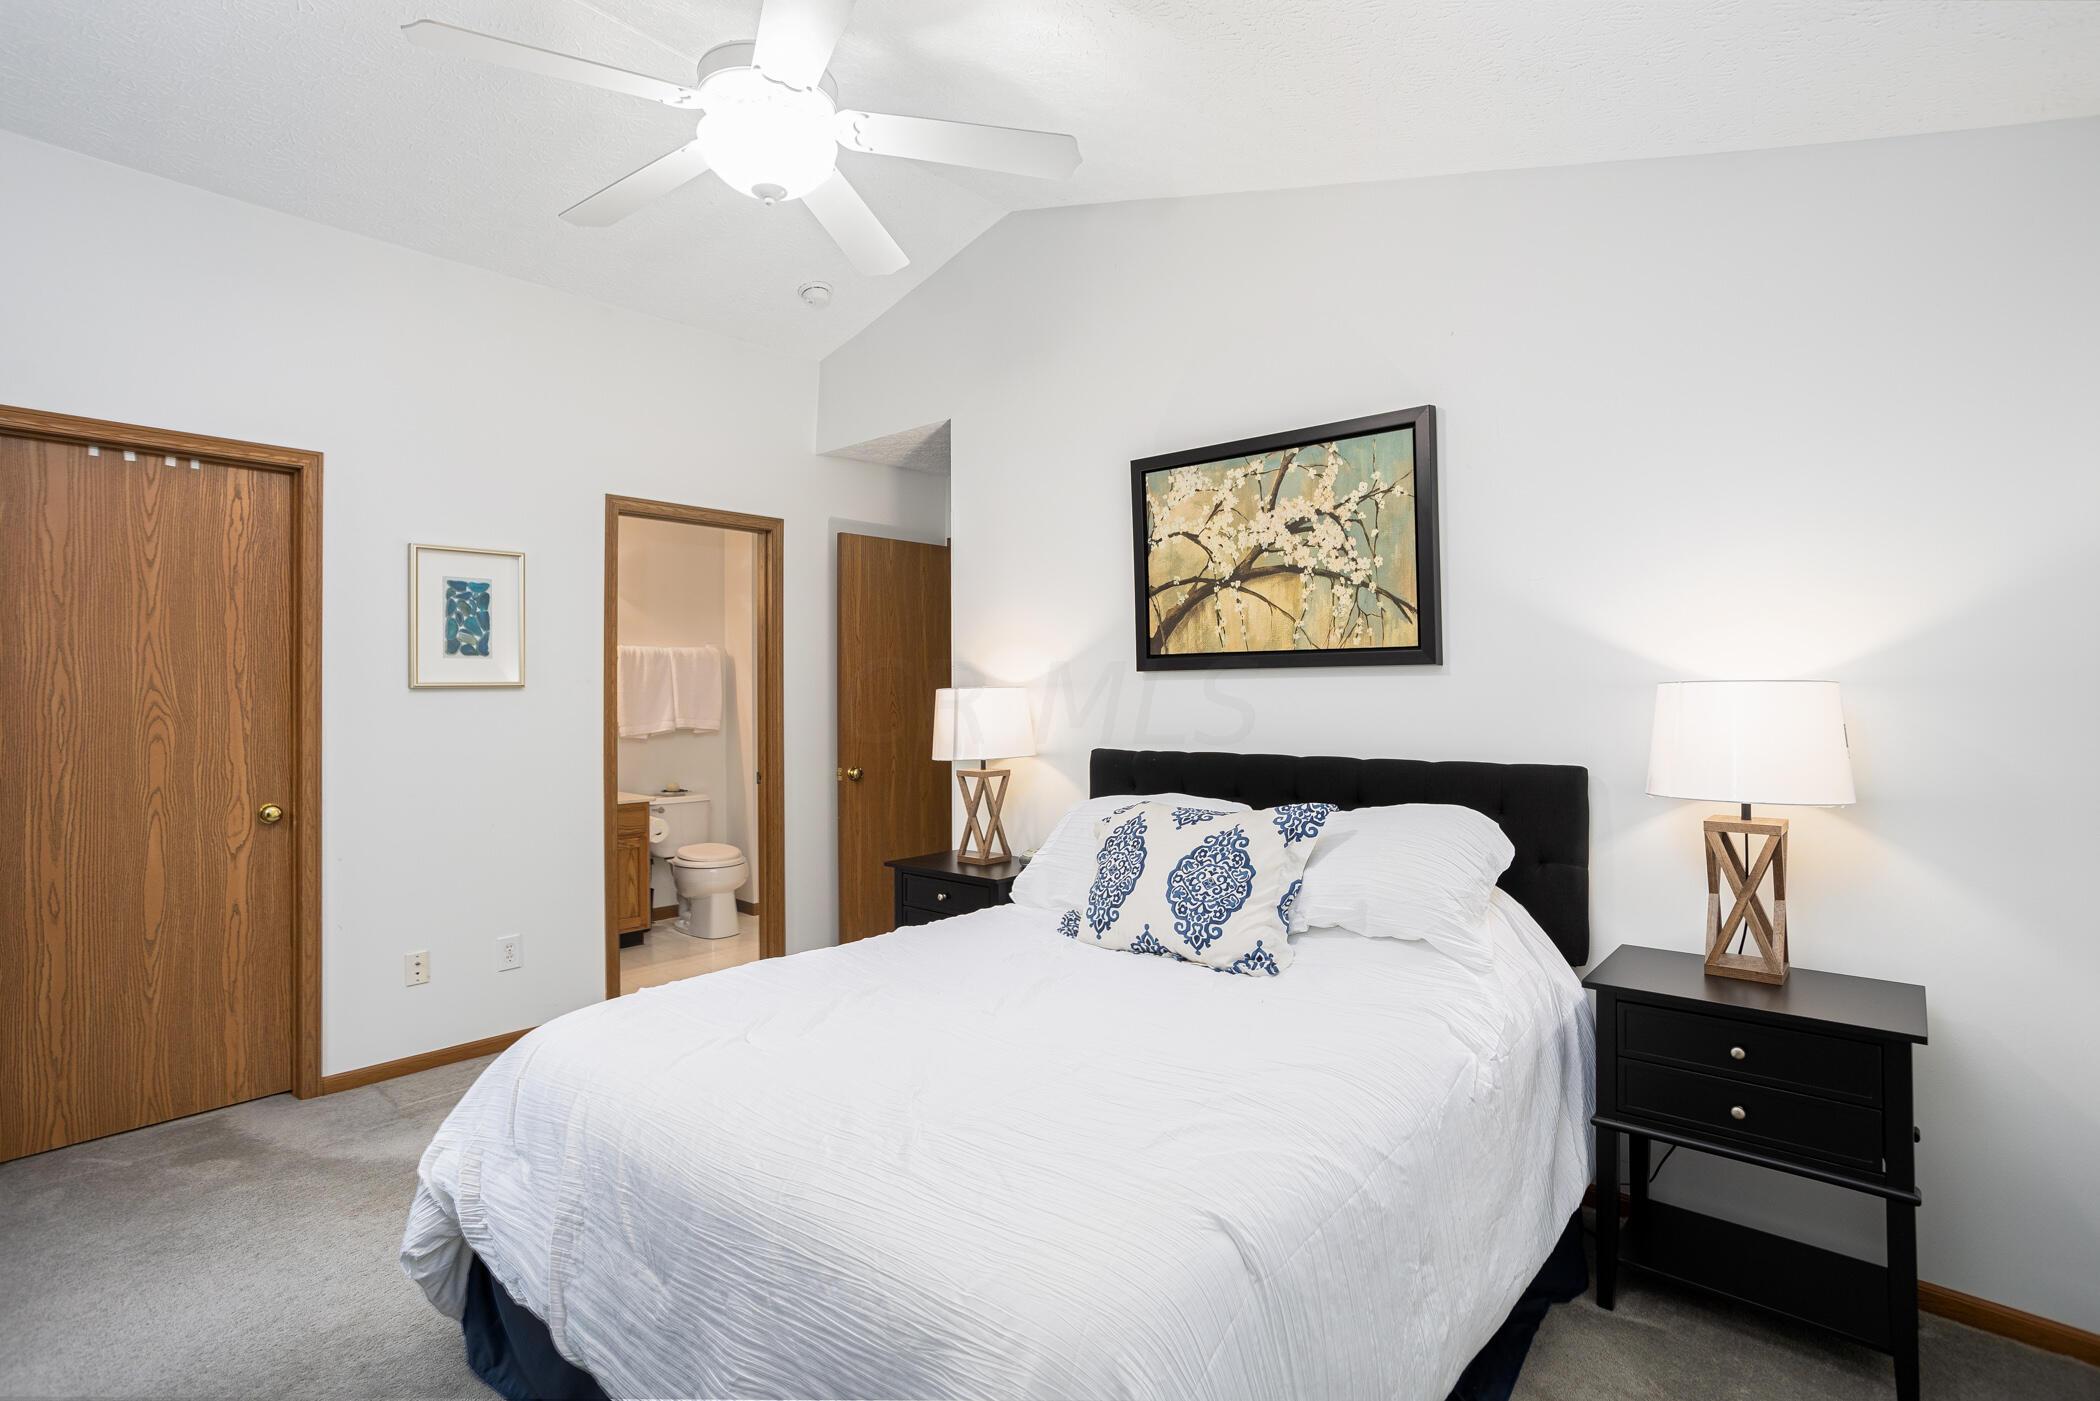
Bedroom with a white bed, blue patterned pillows, black bedside tables, and an open en-suite doorway.
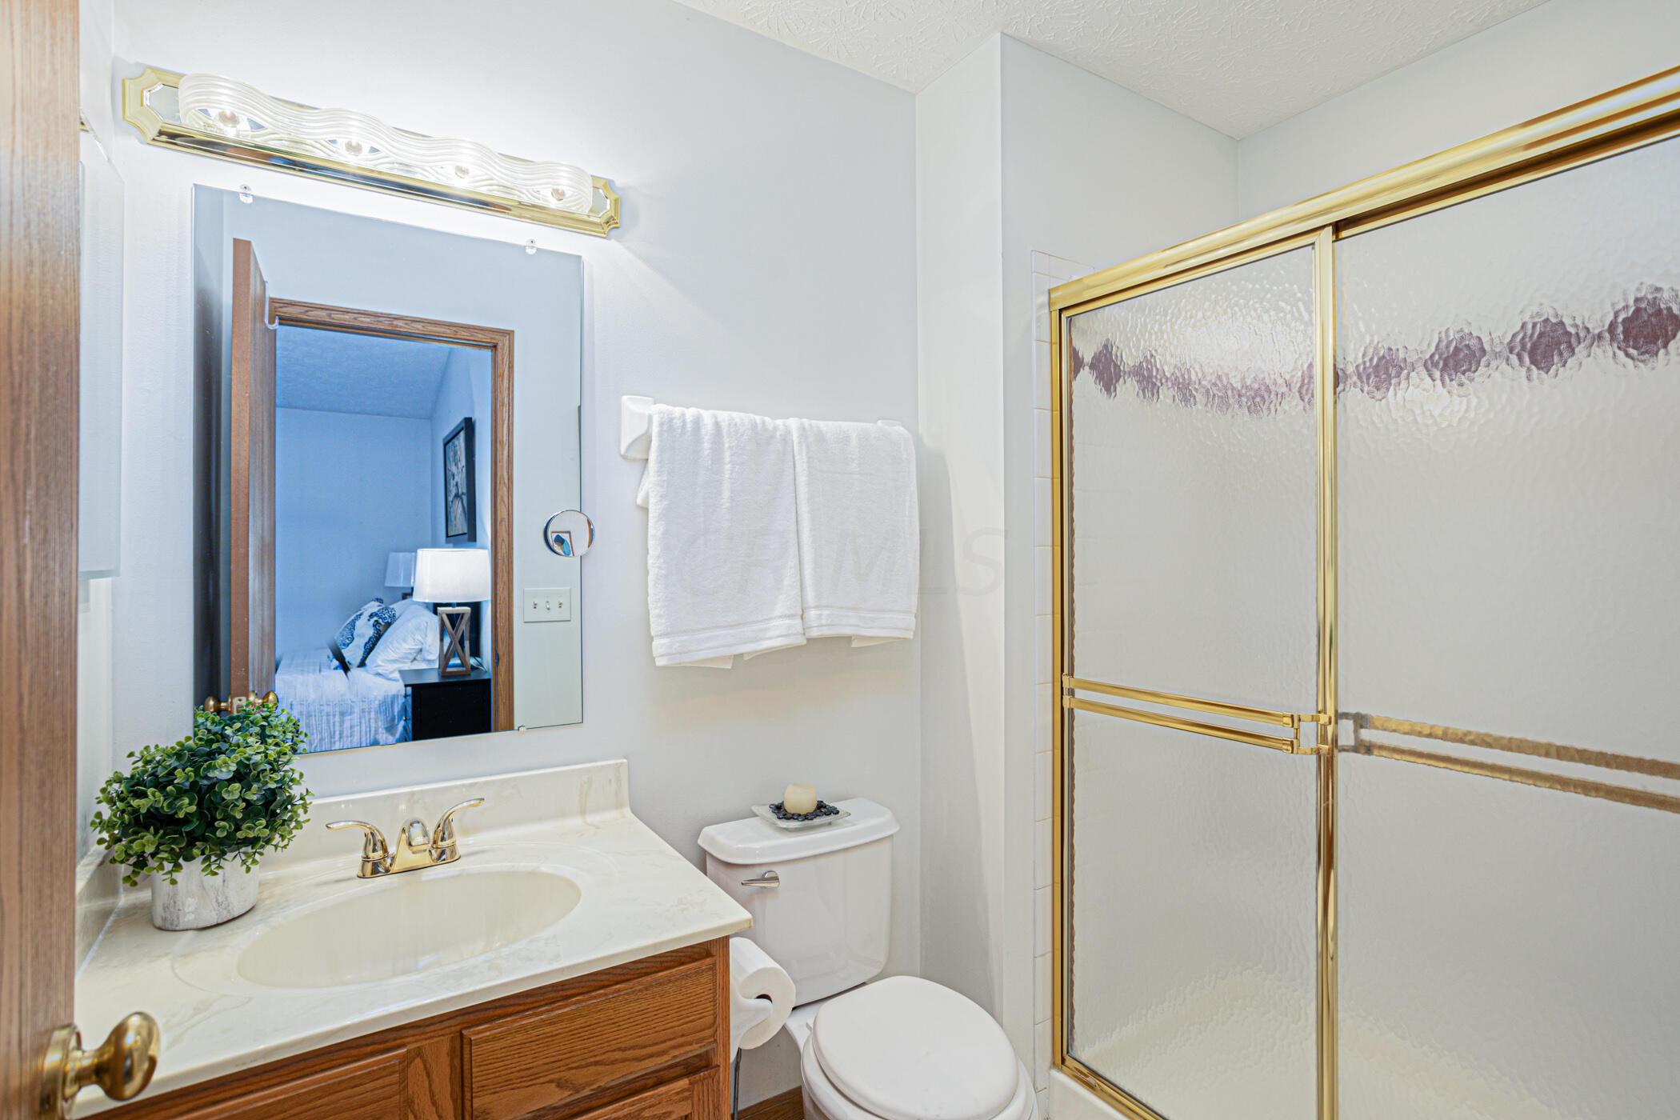
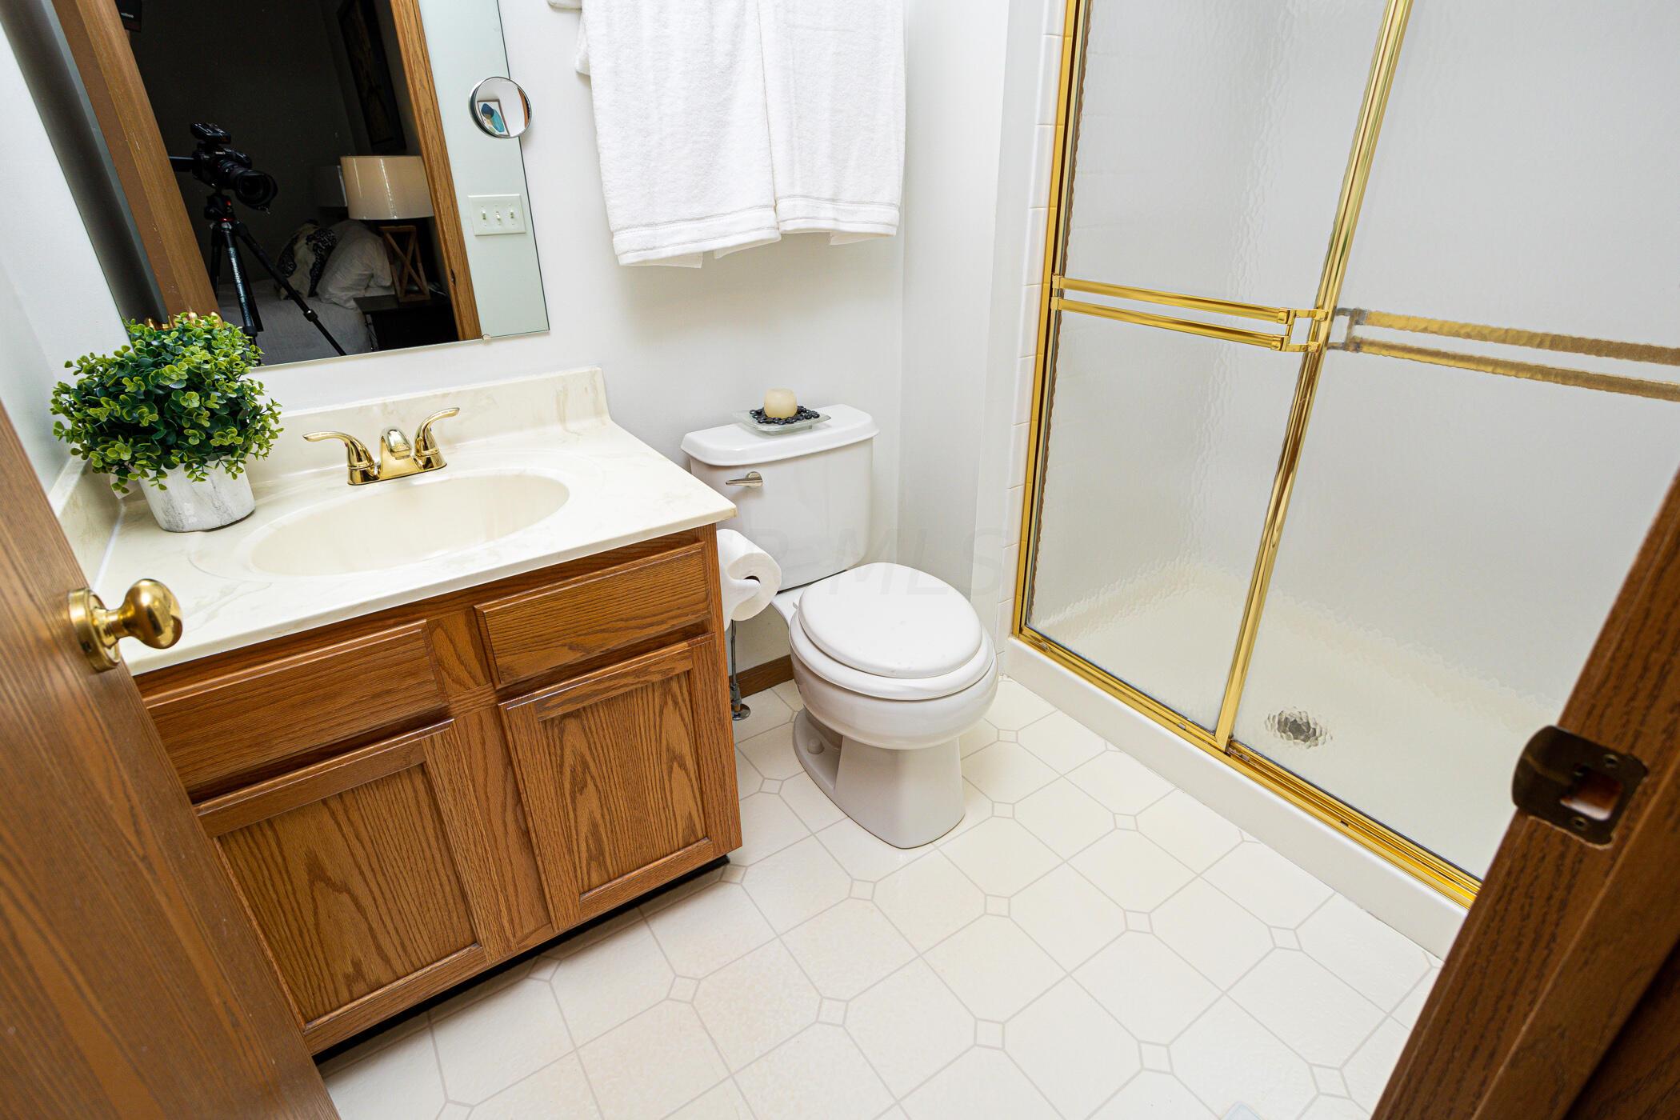
Bathroom with a wood vanity and gold-framed glass shower; the mirror reflects a bedroom.
Bathroom with a wood vanity and gold-framed frosted-glass shower.
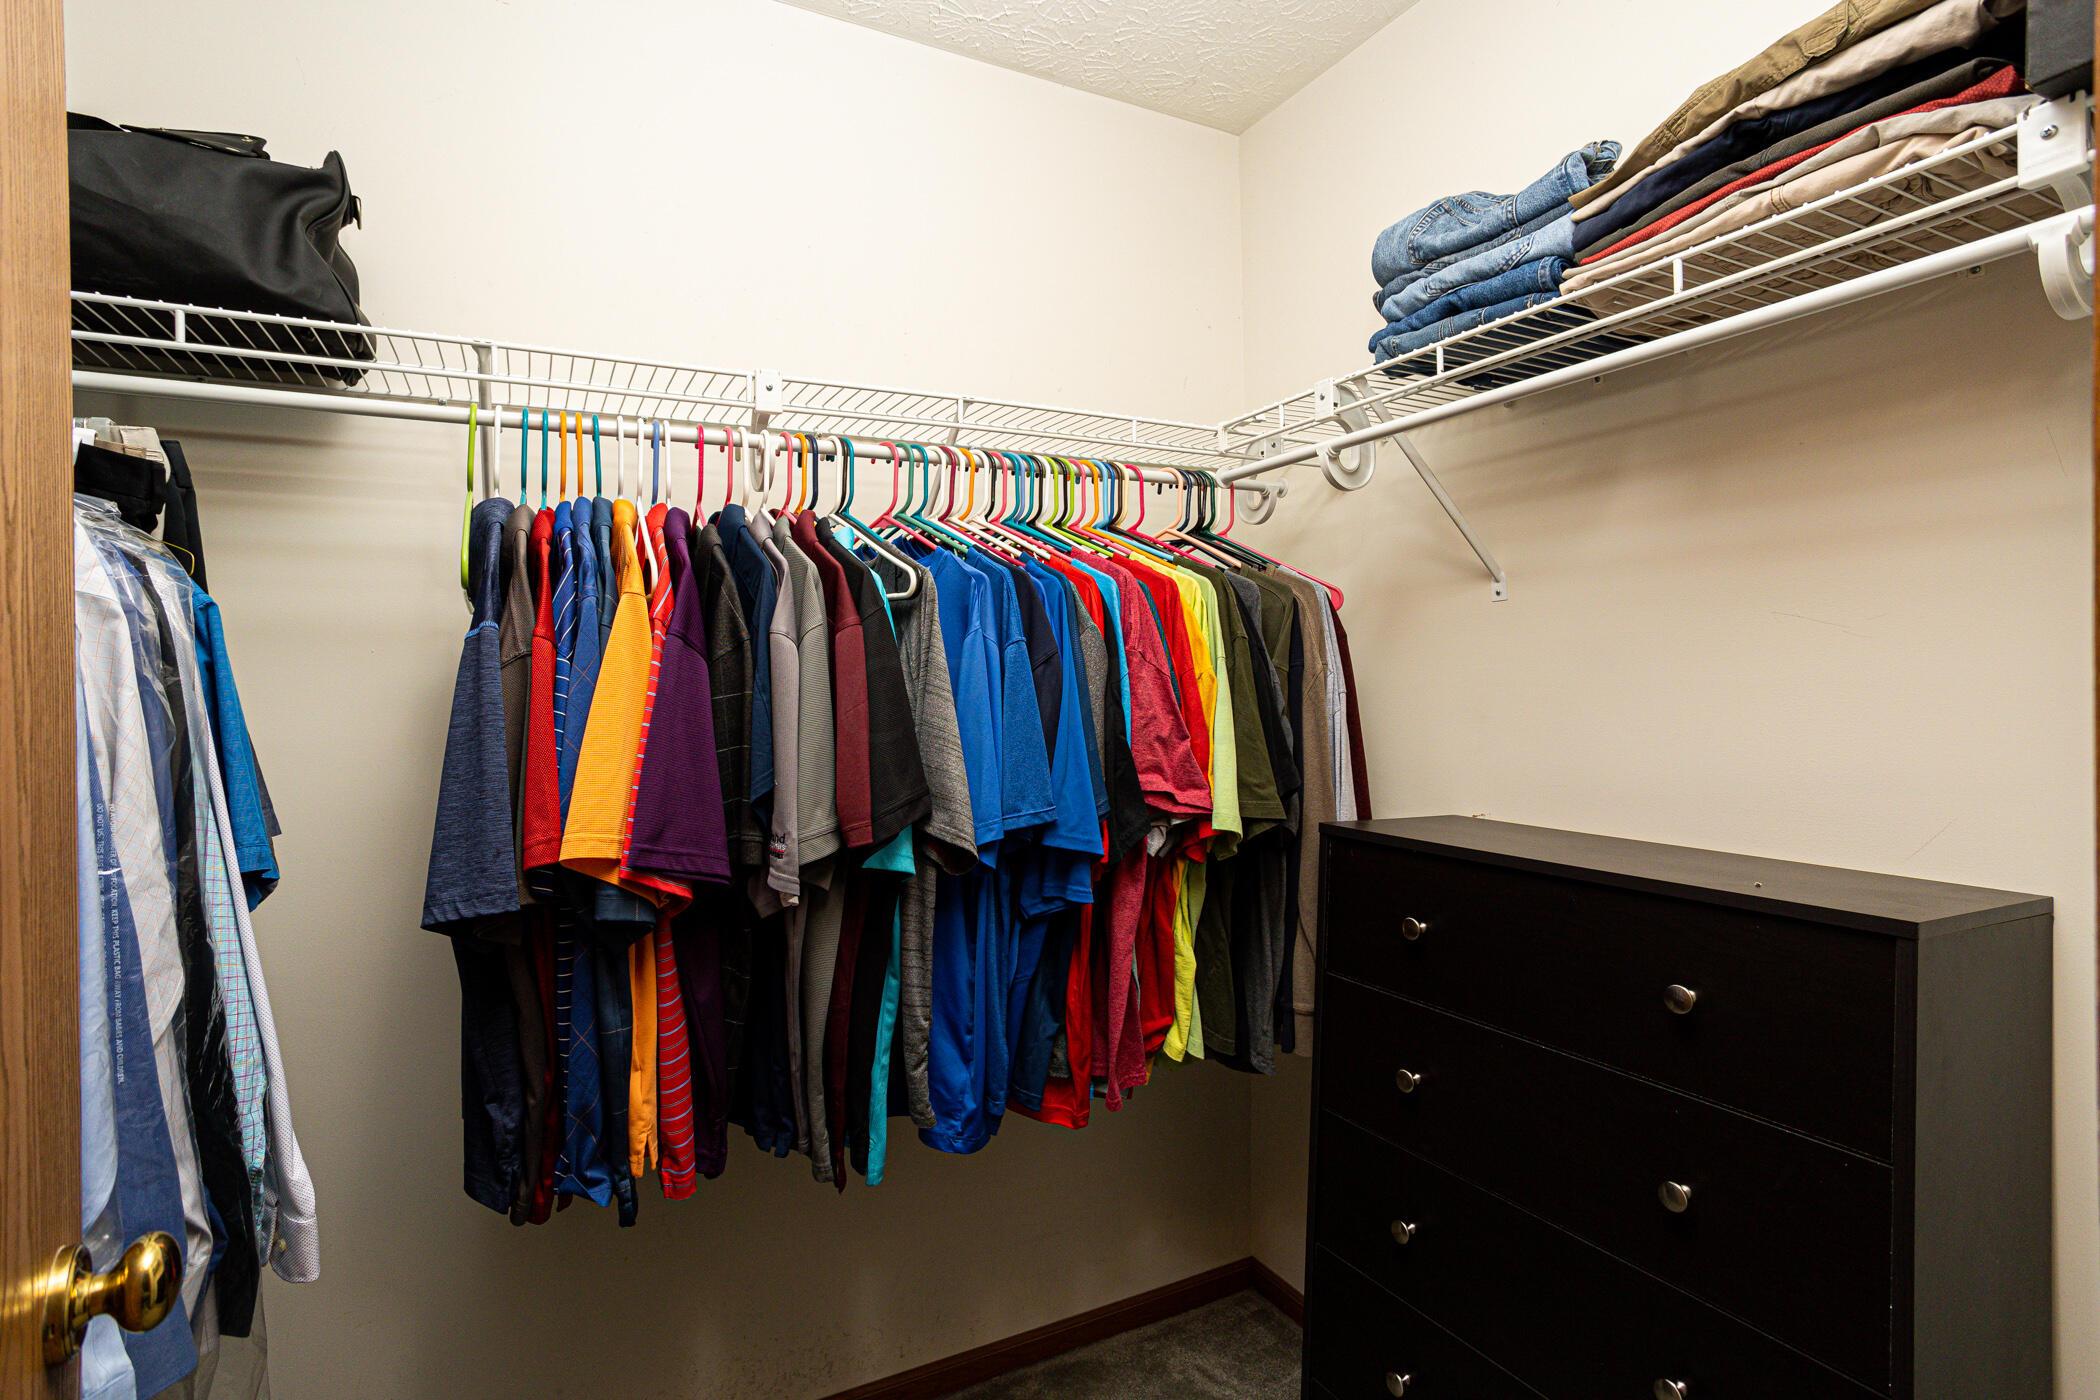
Walk-in closet with clothes on wire shelving and a dark dresser.
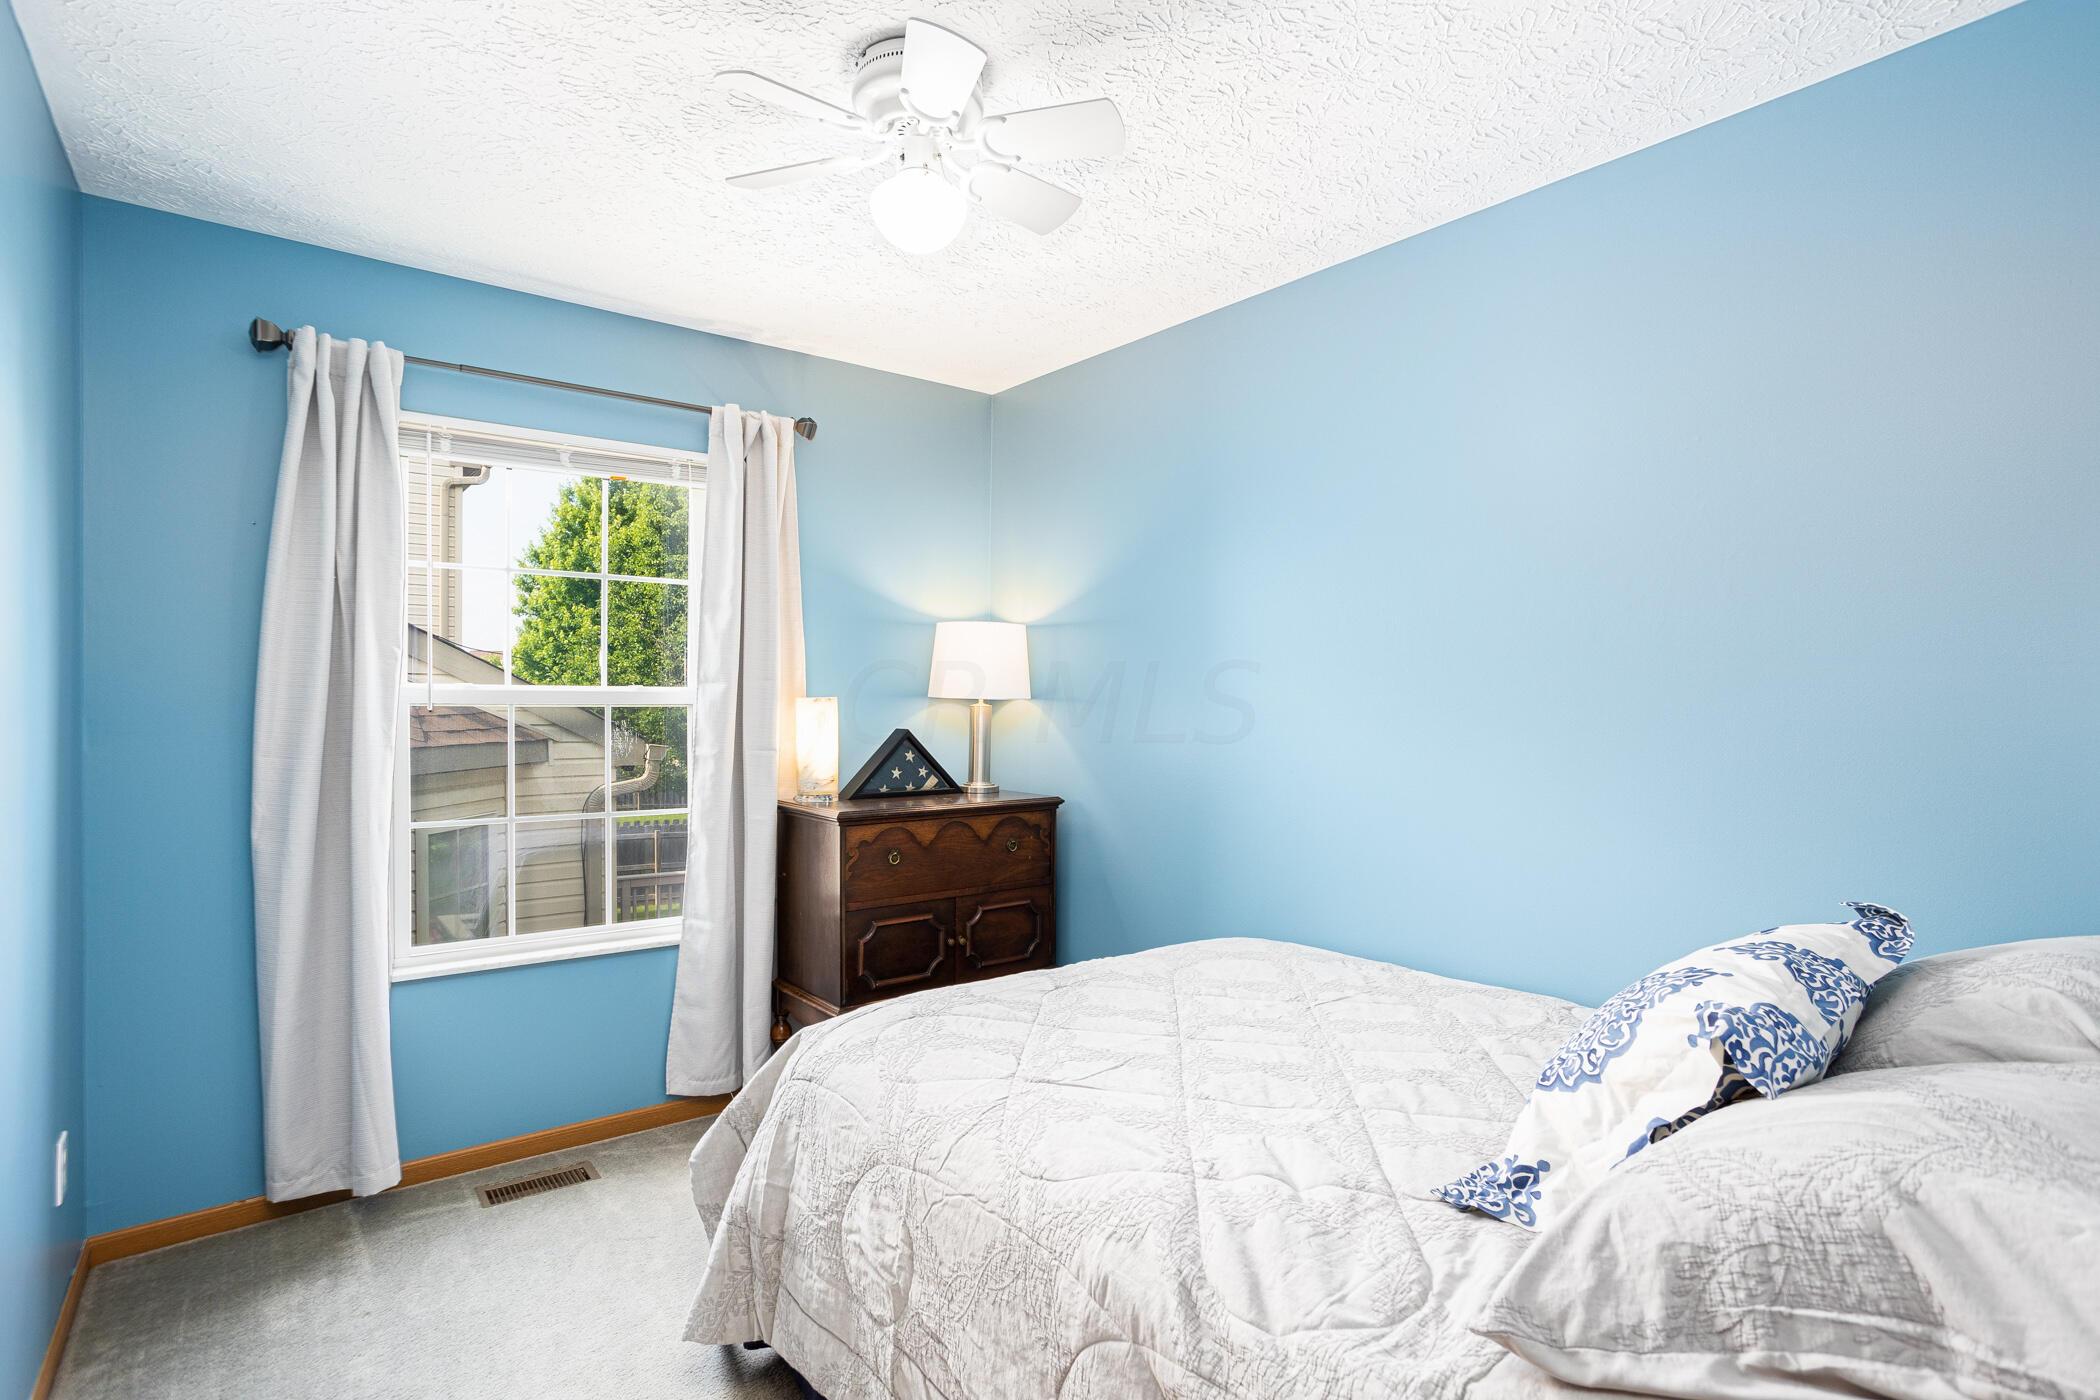
Blue bedroom with a white quilted bed, patterned pillows, and a curtained window.
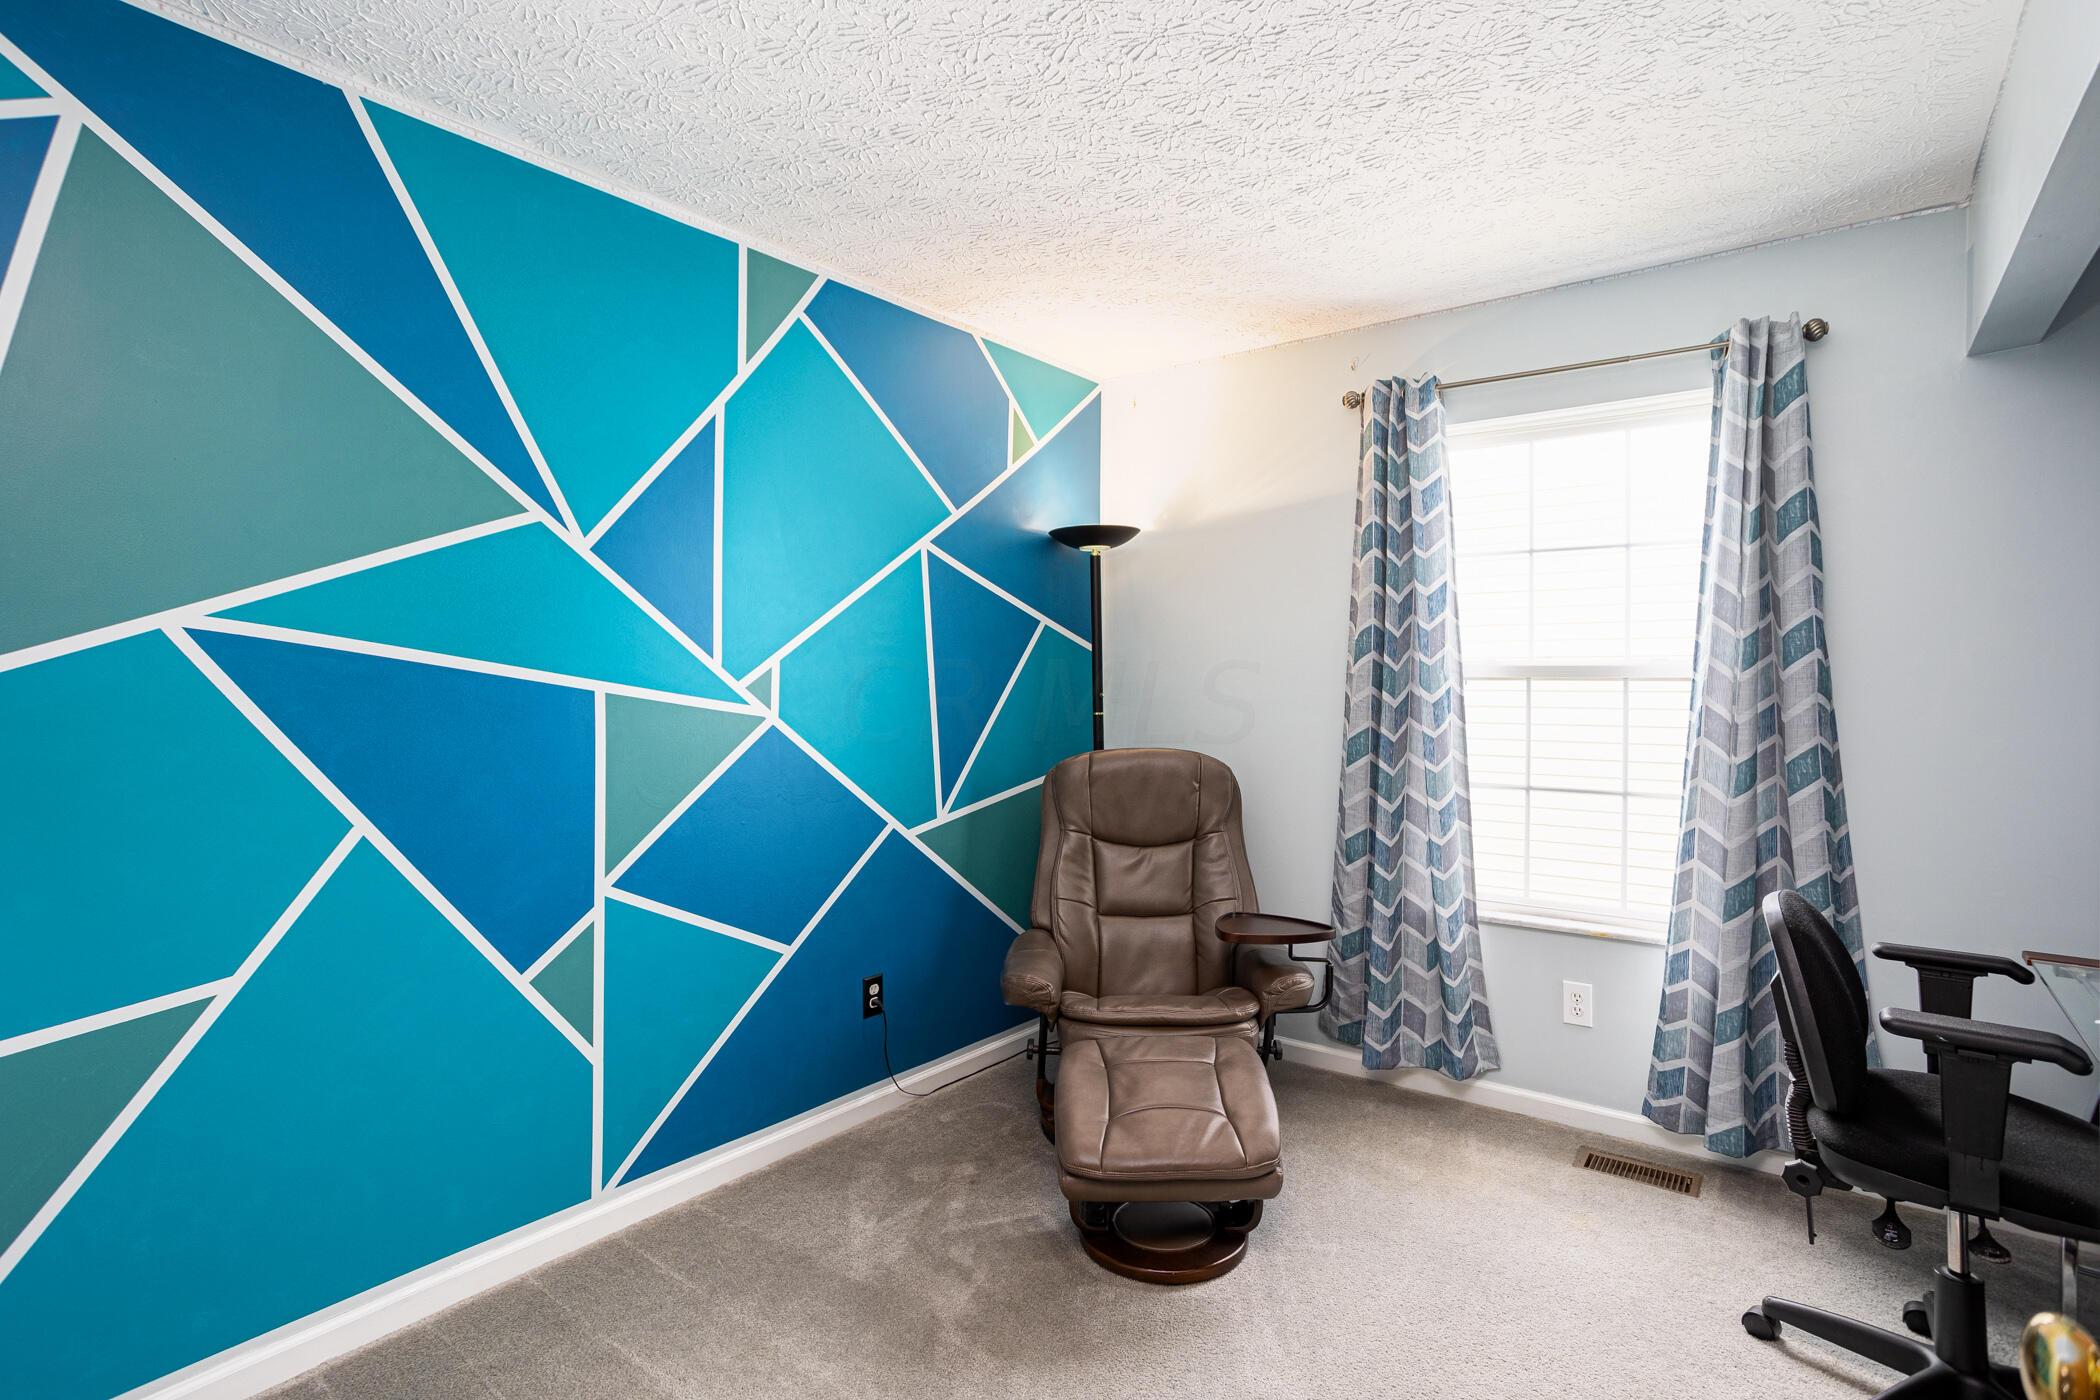
Furnished room with a brown leather recliner, geometric teal accent wall, and patterned curtains.
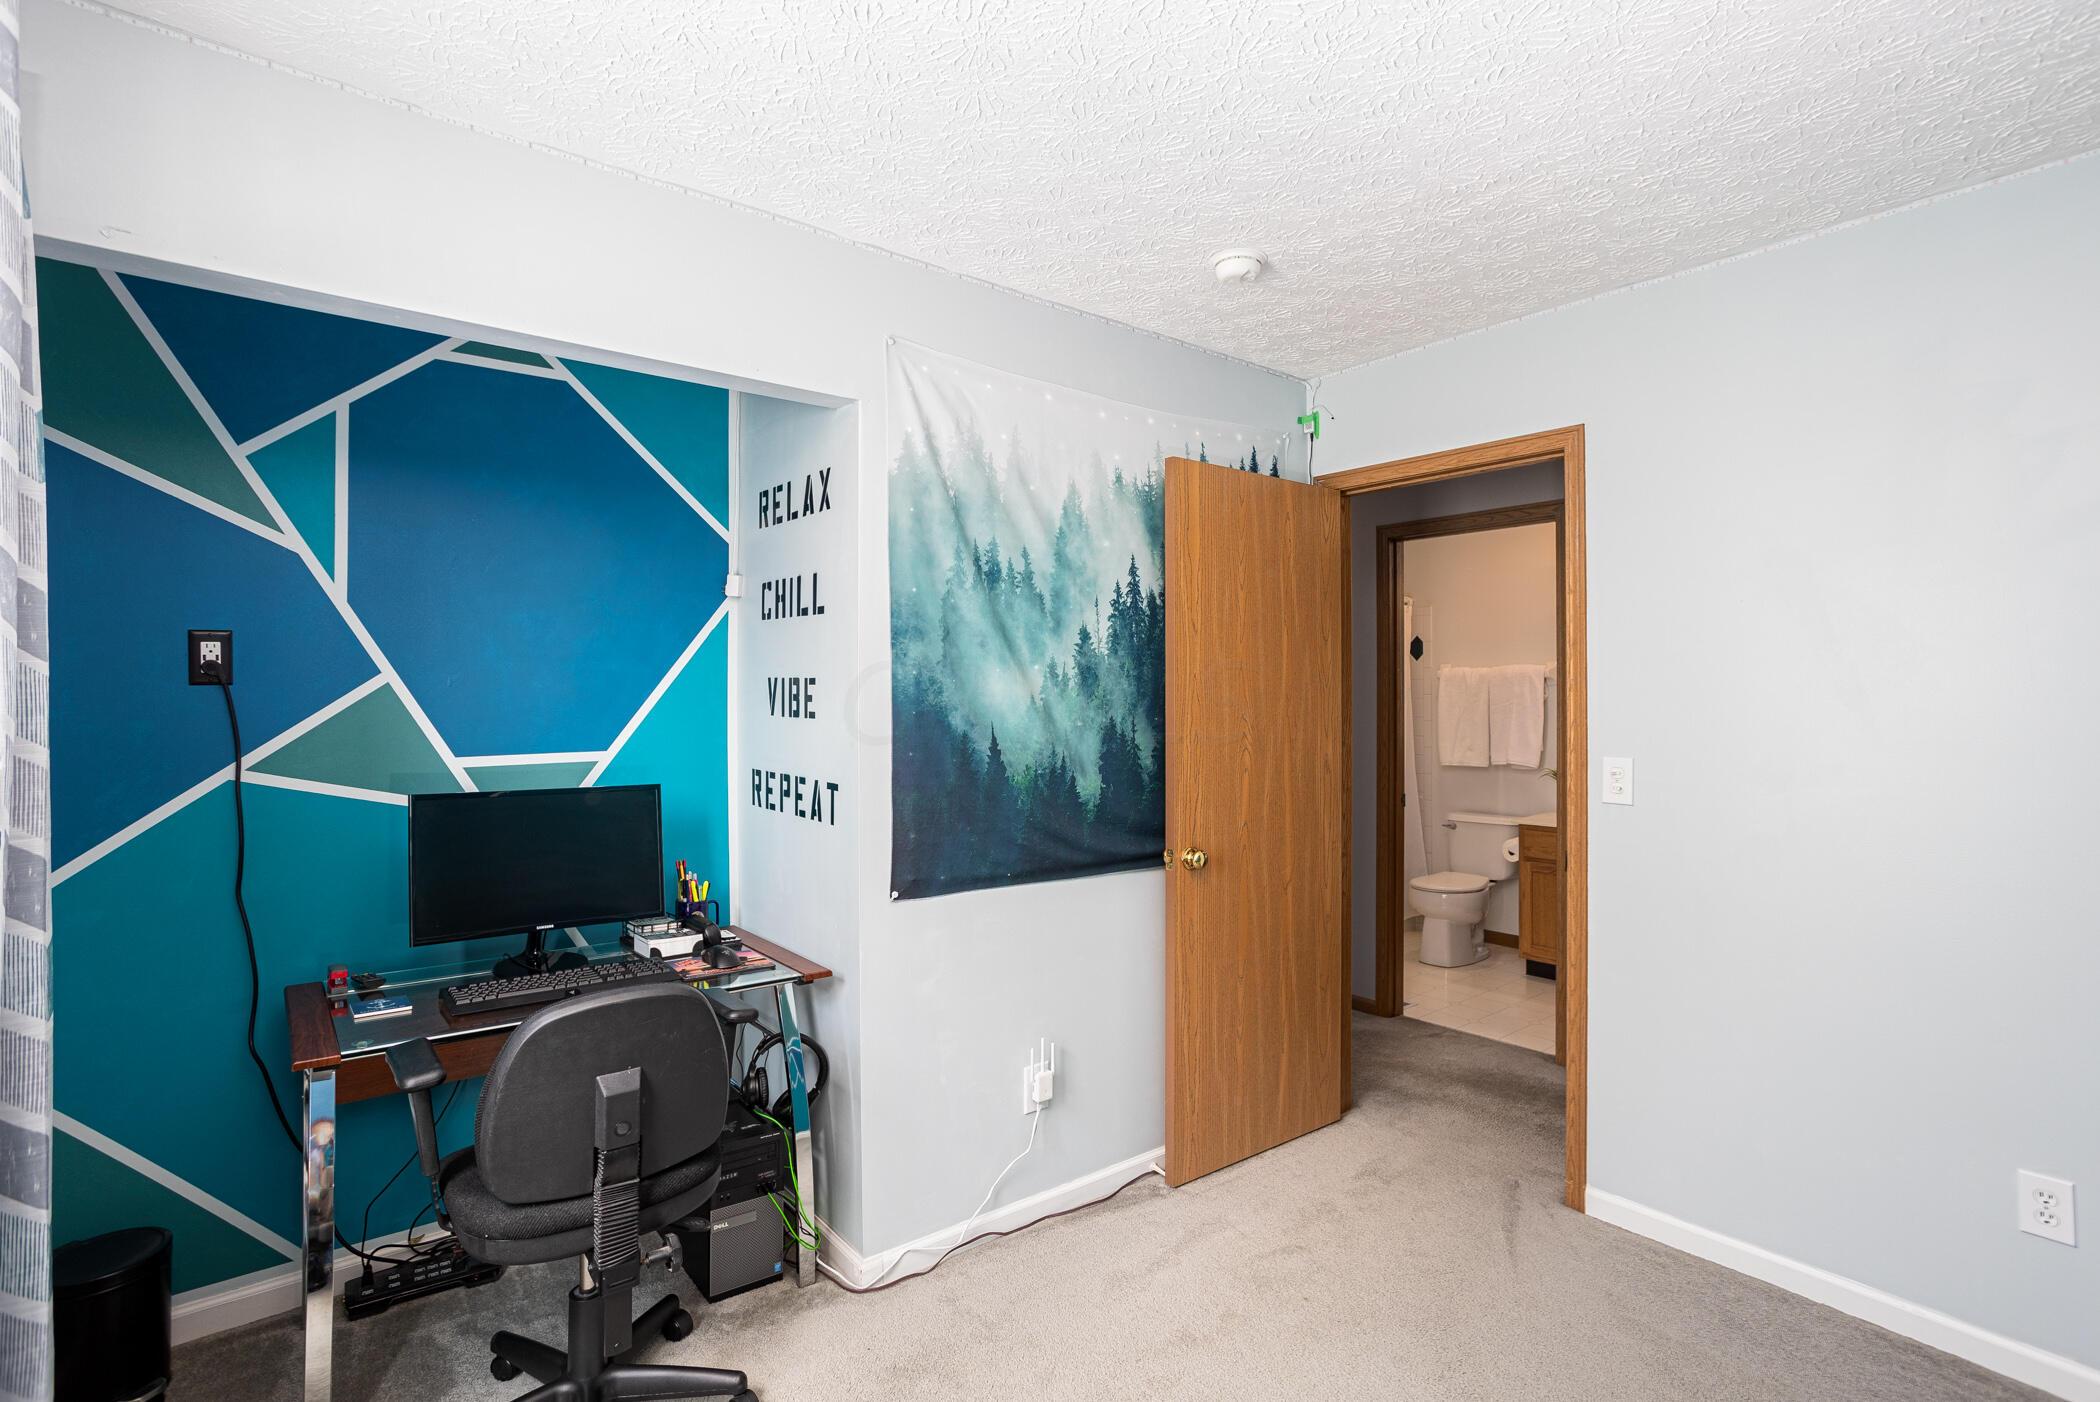
Home office with a blue geometric accent wall, computer desk, and open doorway to a bathroom.
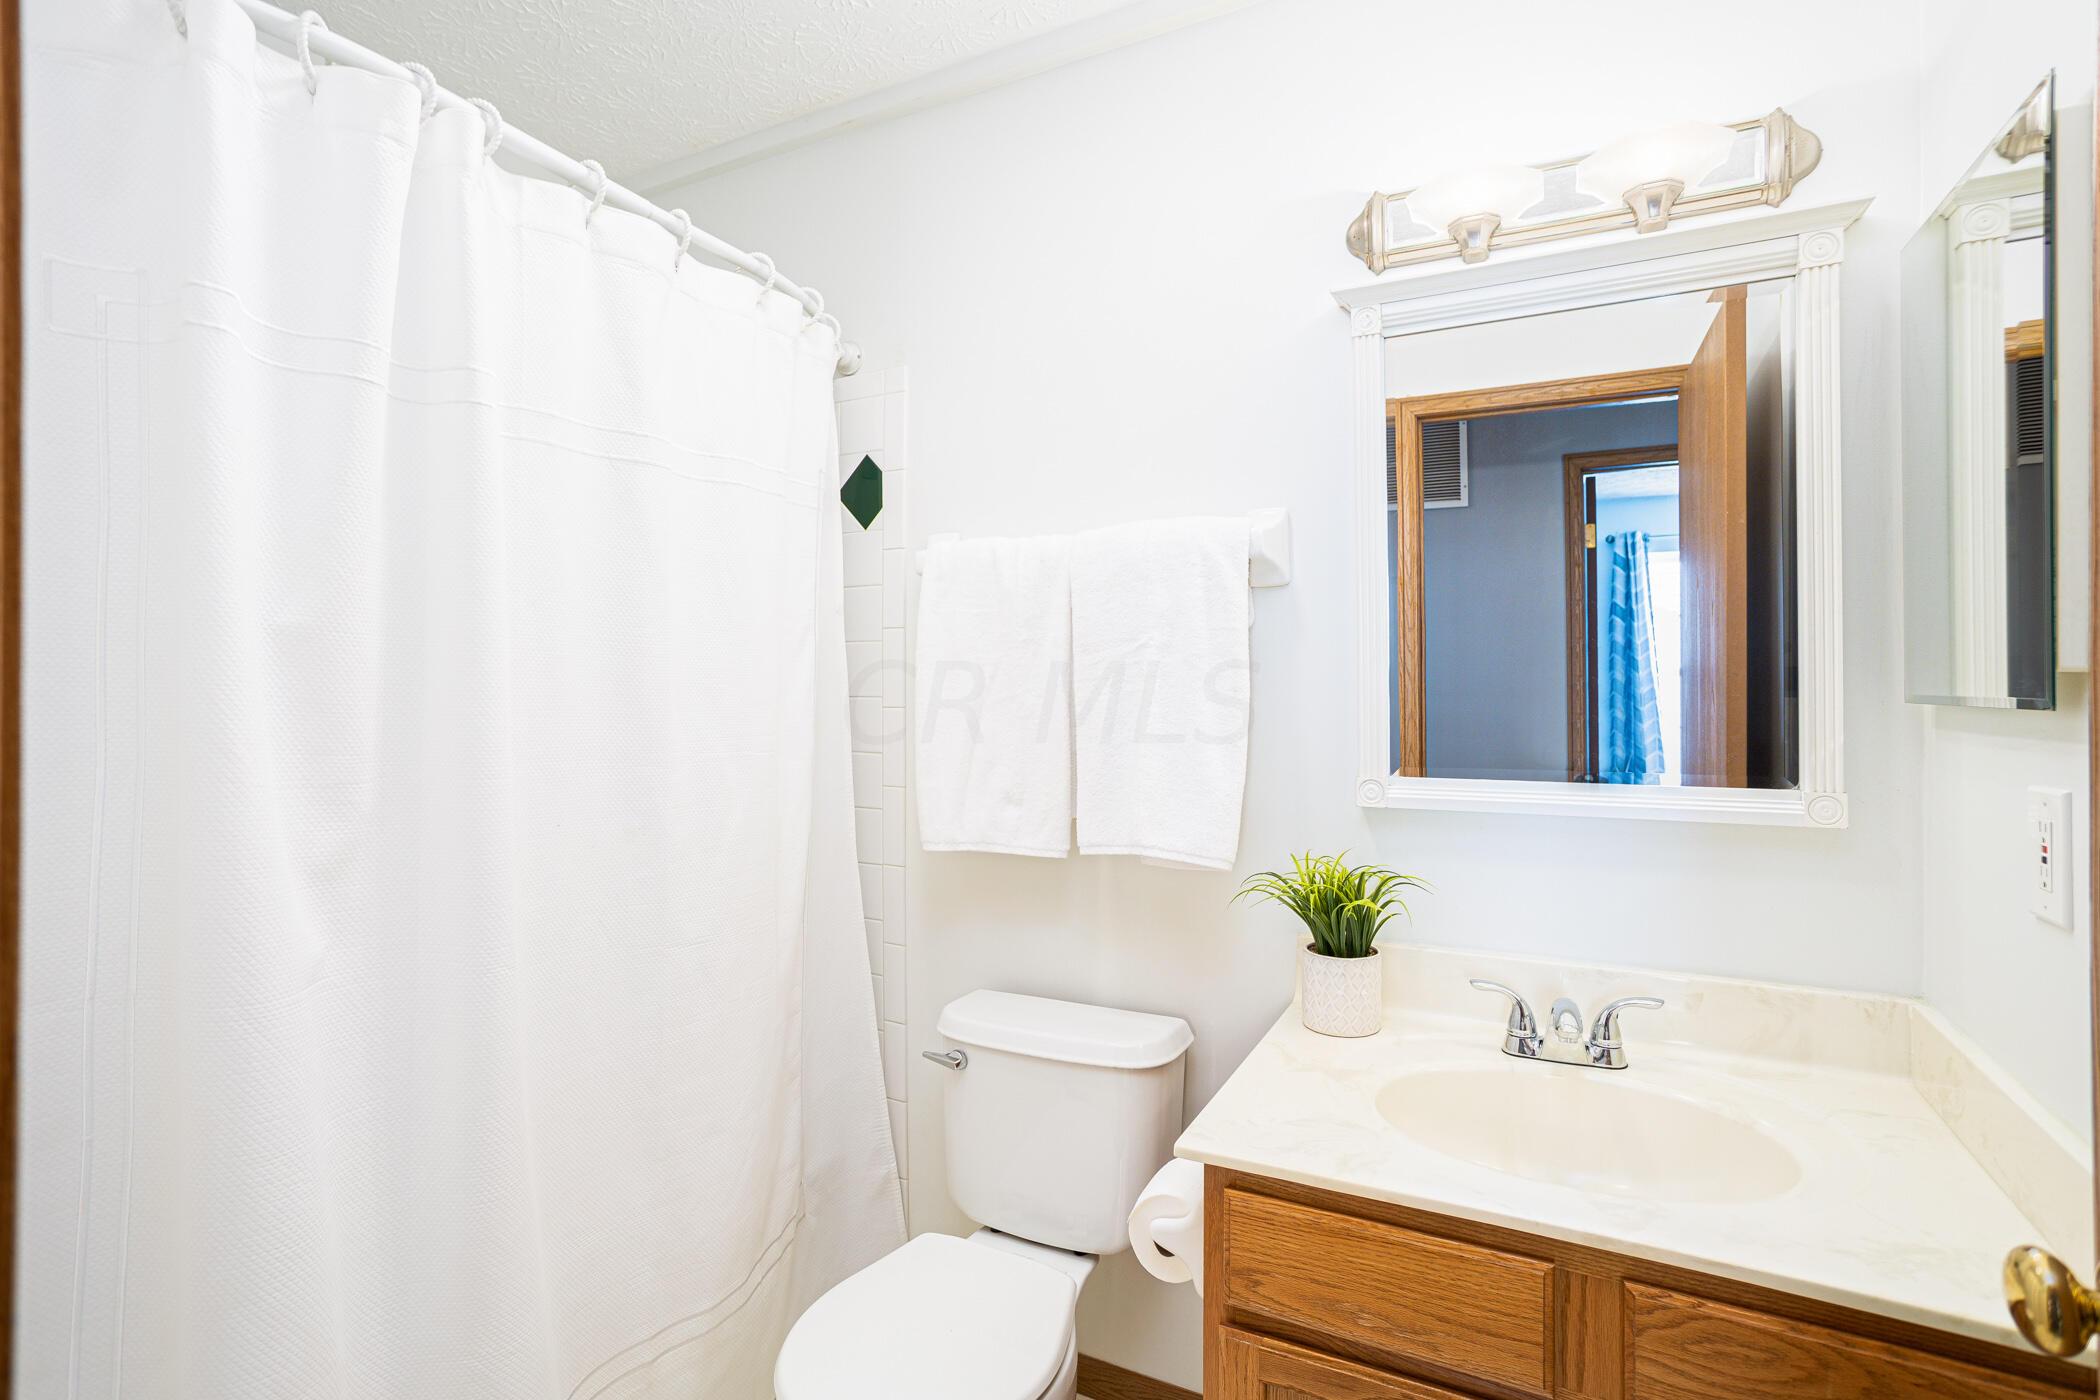
Bathroom with a white shower curtain, wood vanity, framed mirror, and potted plant.
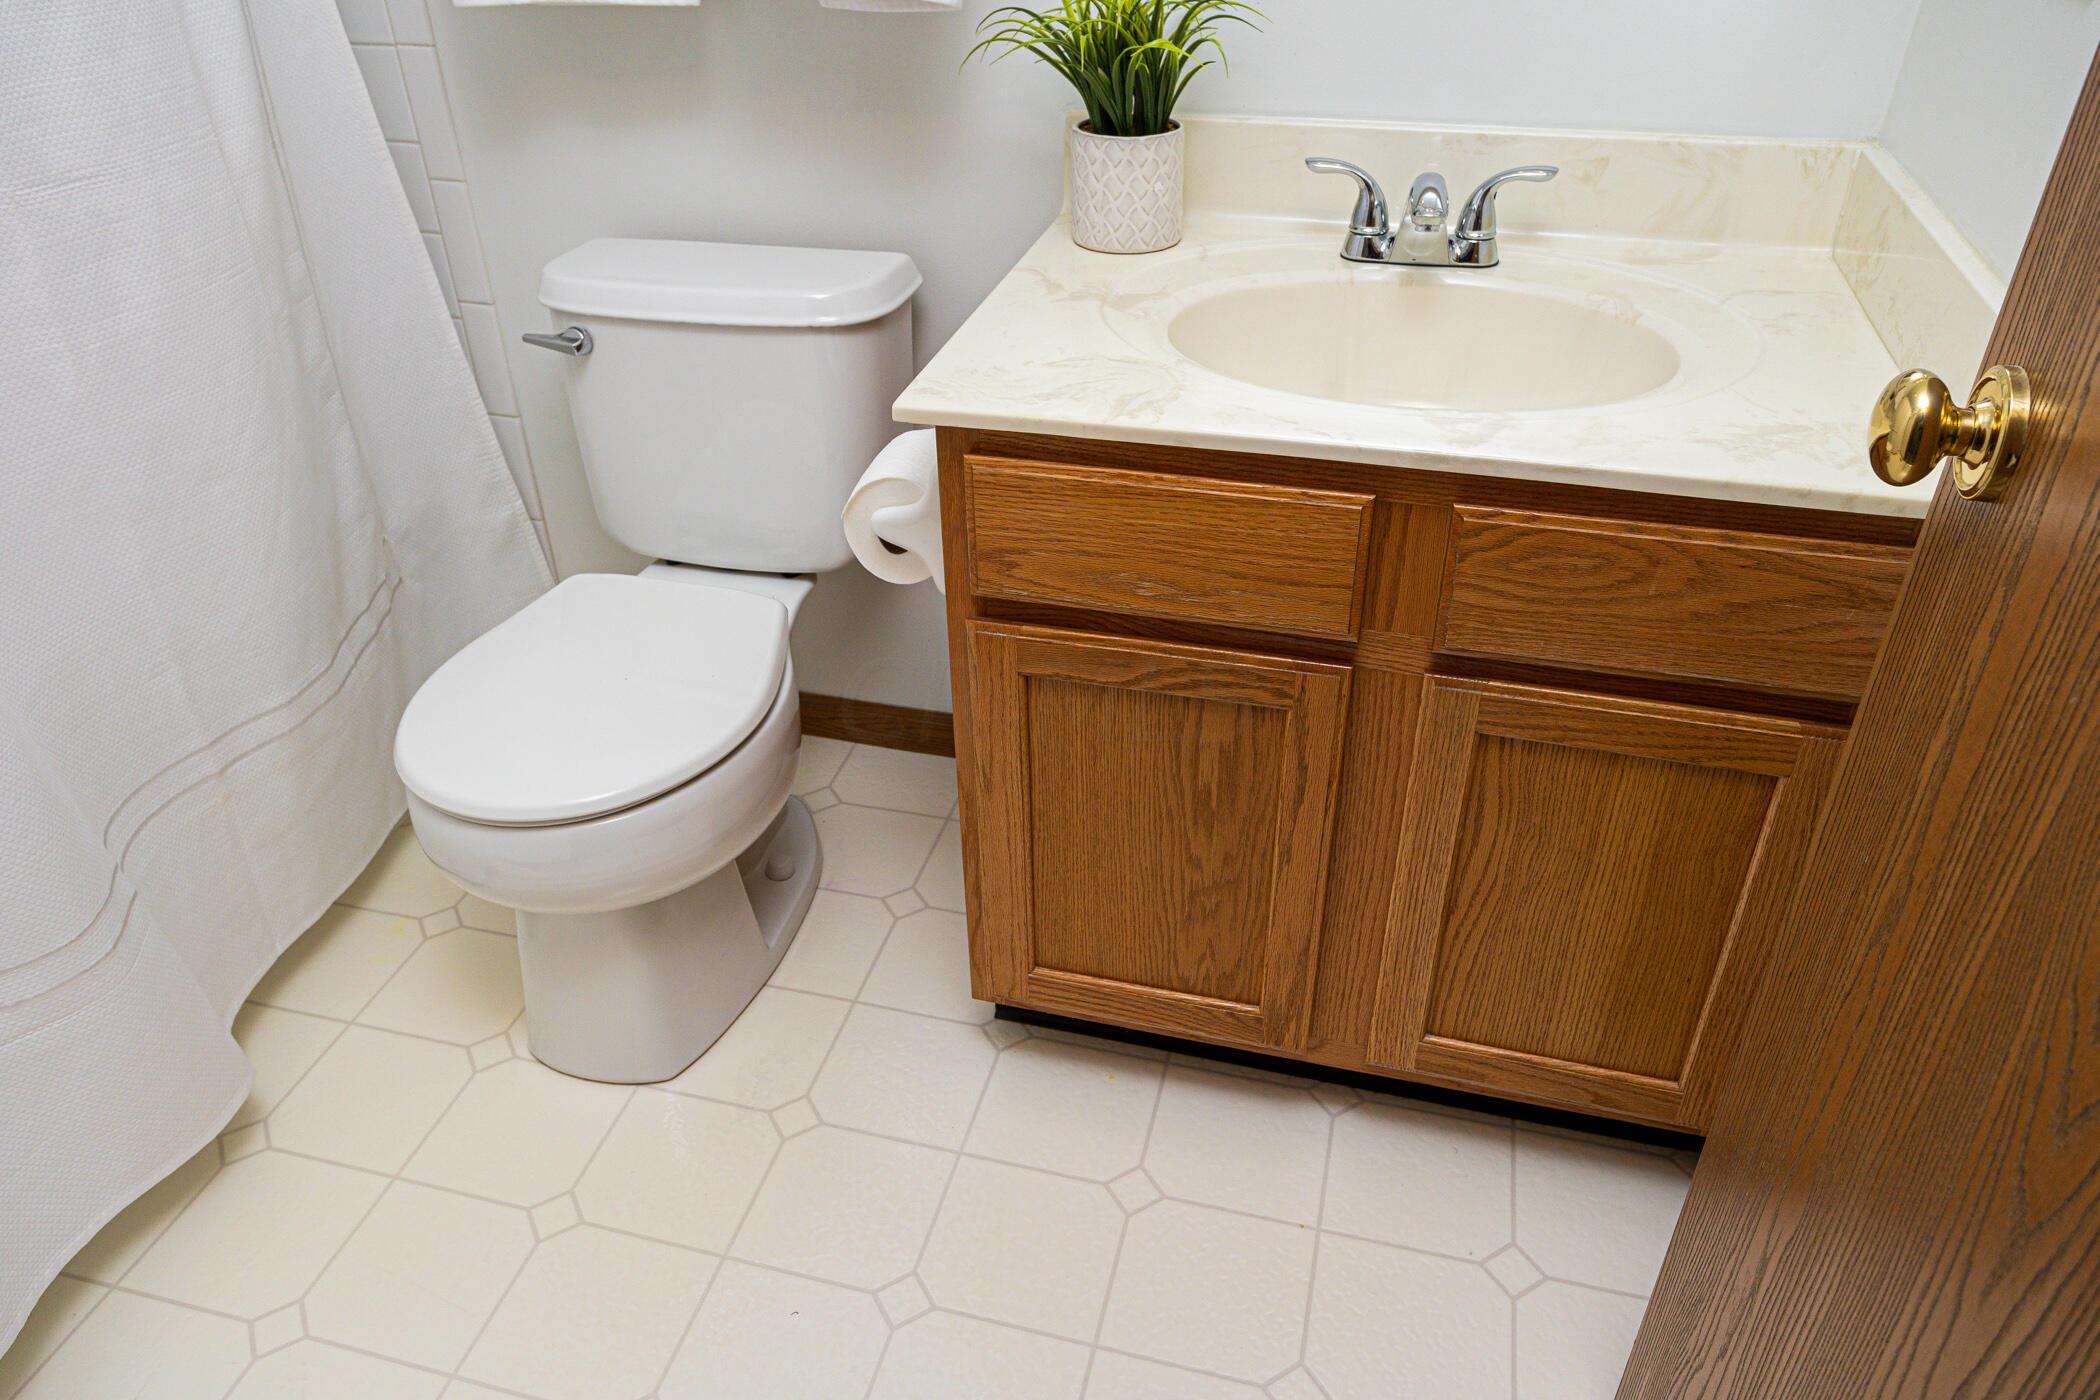
Bathroom with a white toilet and oak vanity topped by a cream sink counter.
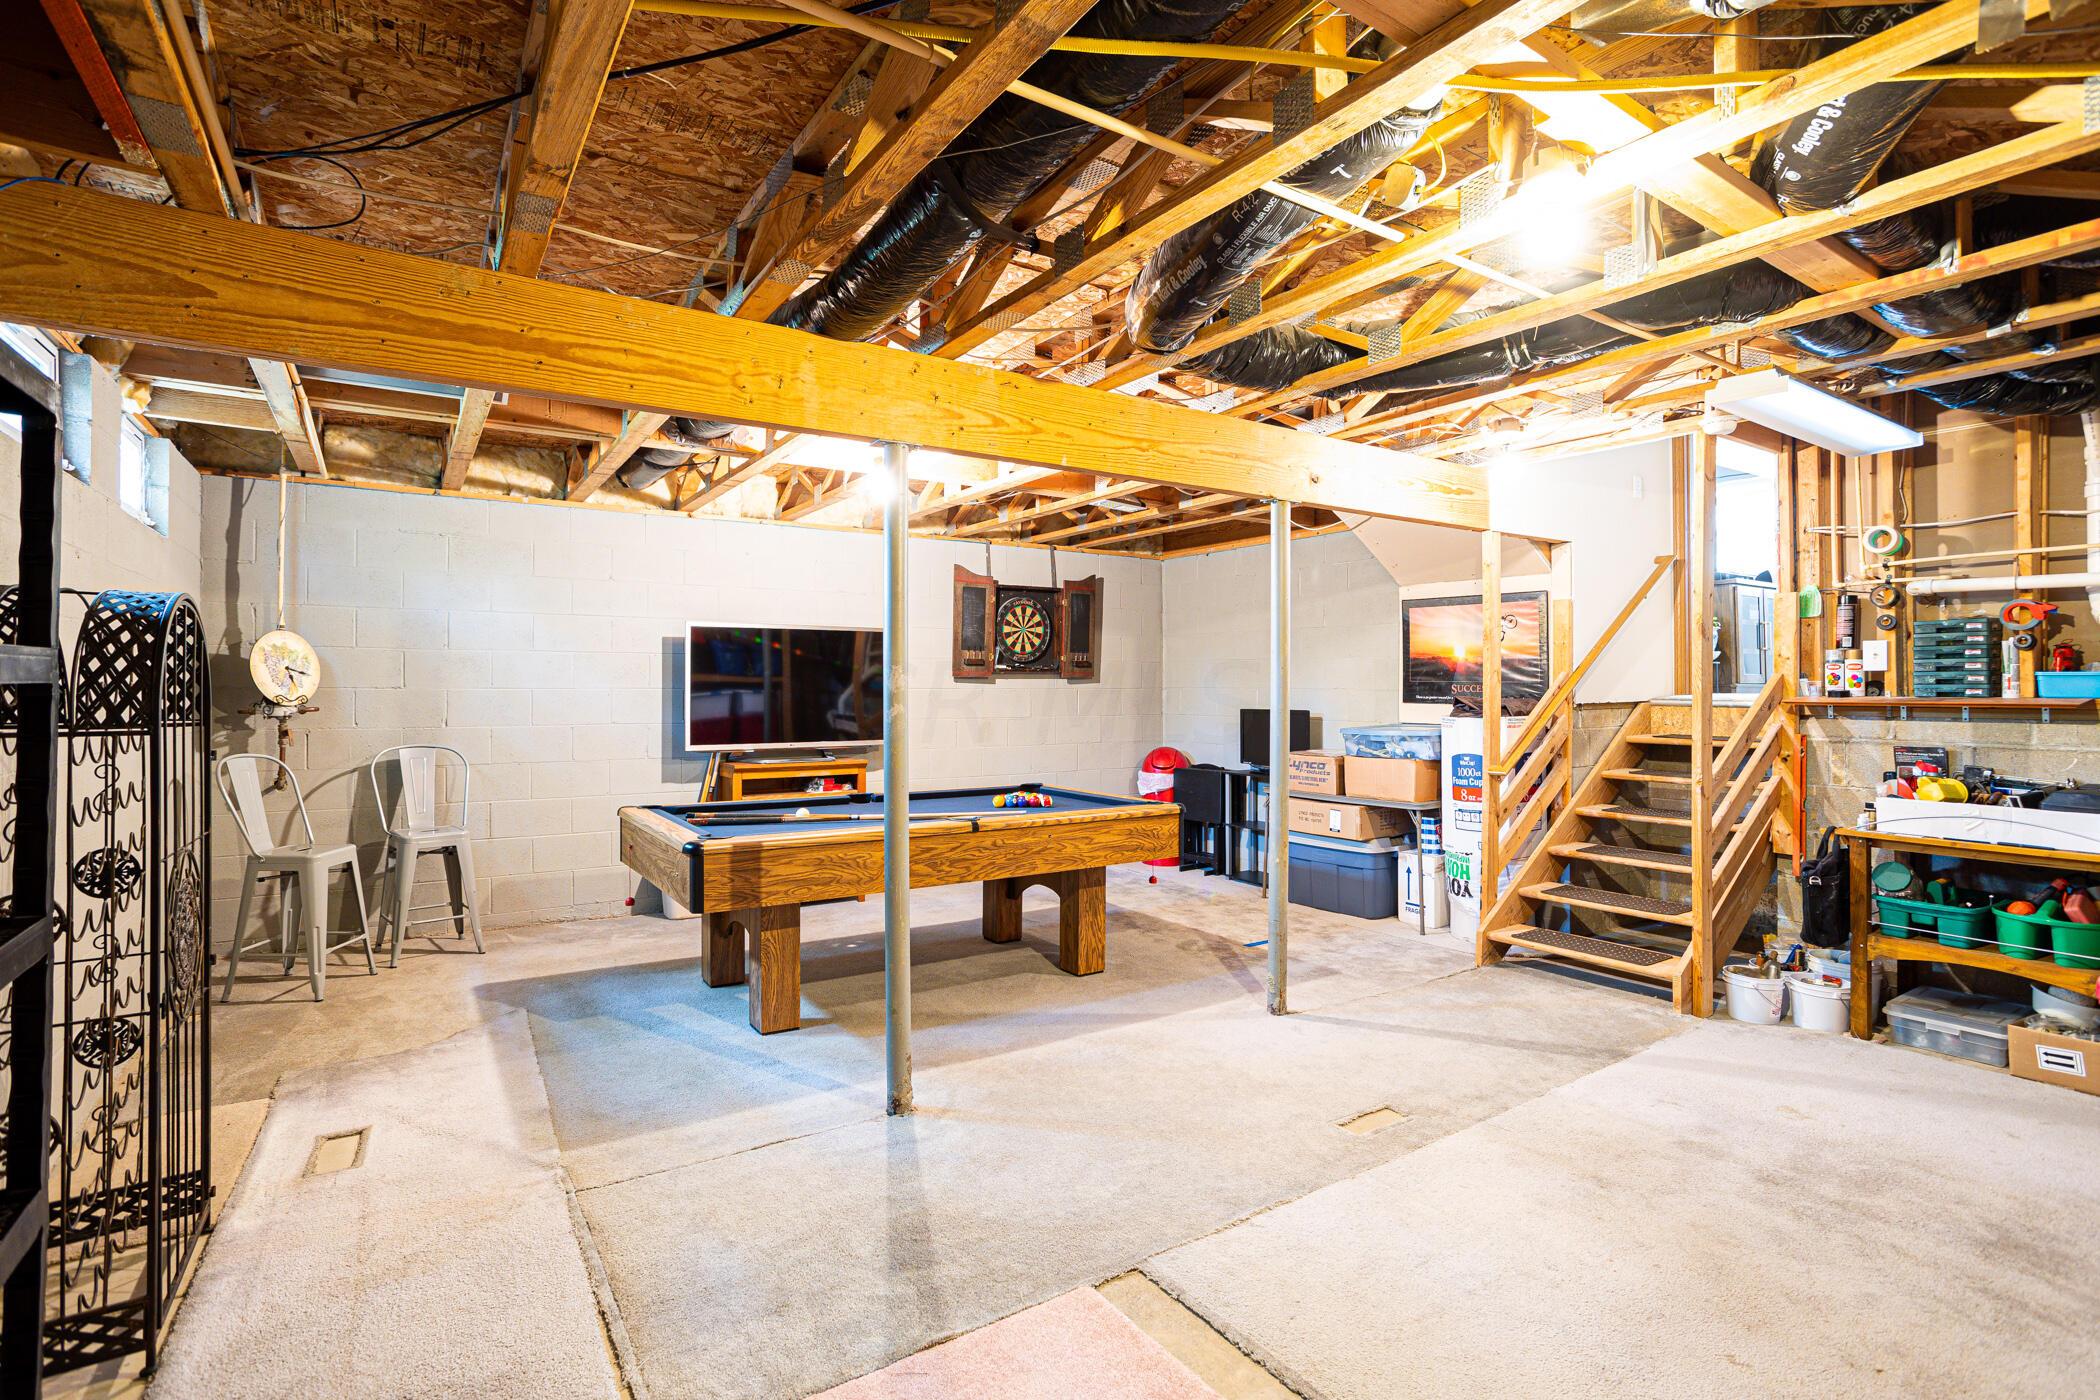
Basement recreation room with a pool table, dartboard, and stairs beneath an exposed-beam ceiling.
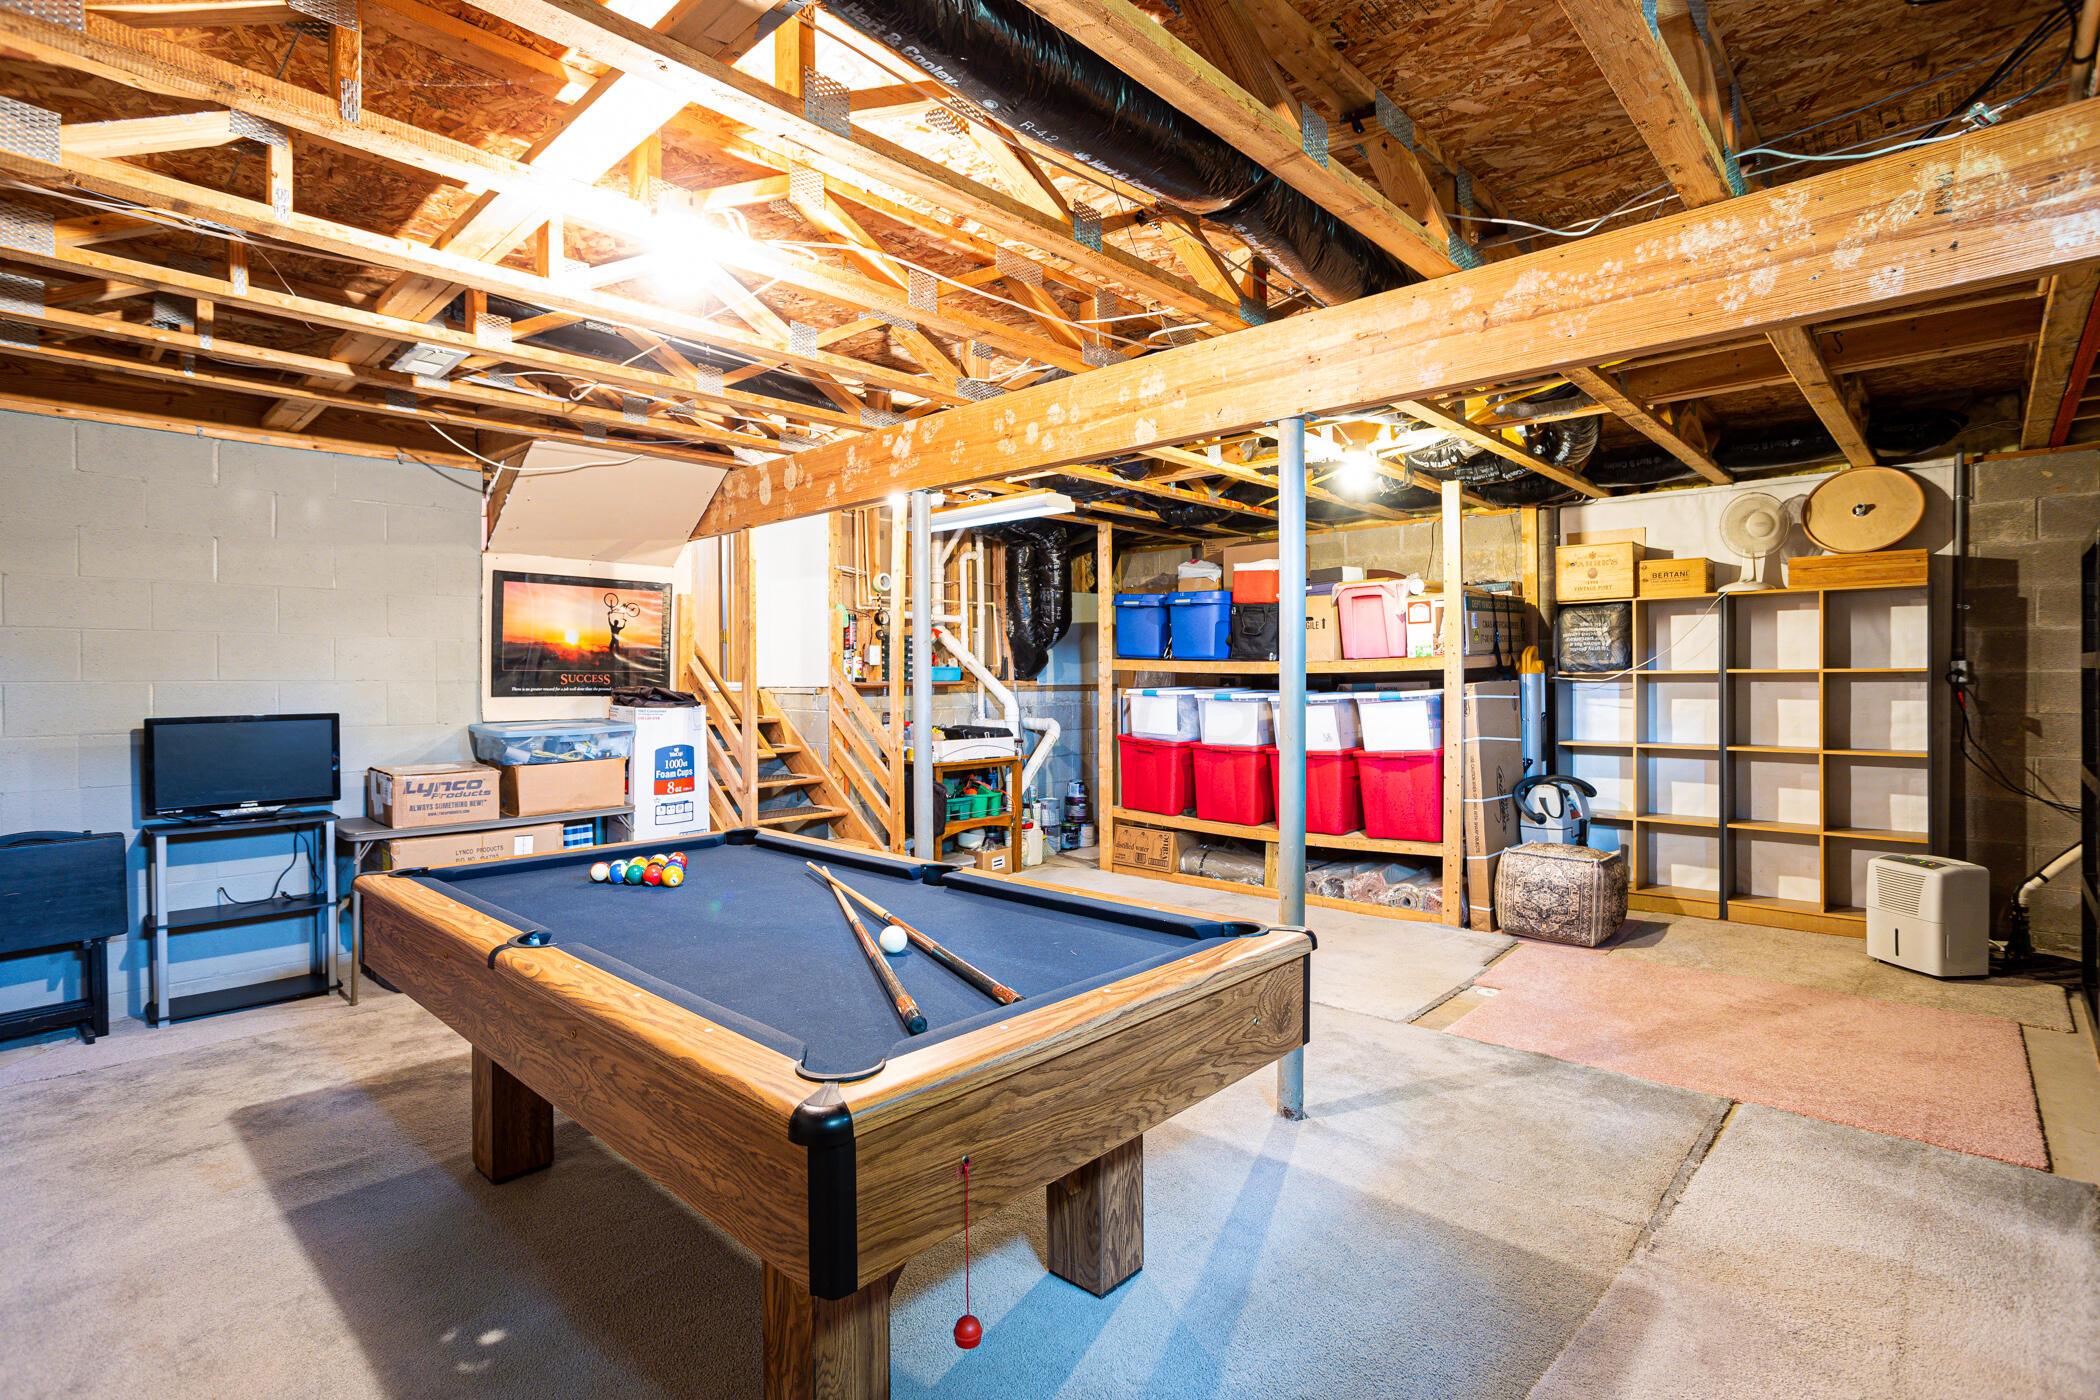
Basement recreation area with a pool table, exposed ceiling beams, storage shelves, and a staircase.
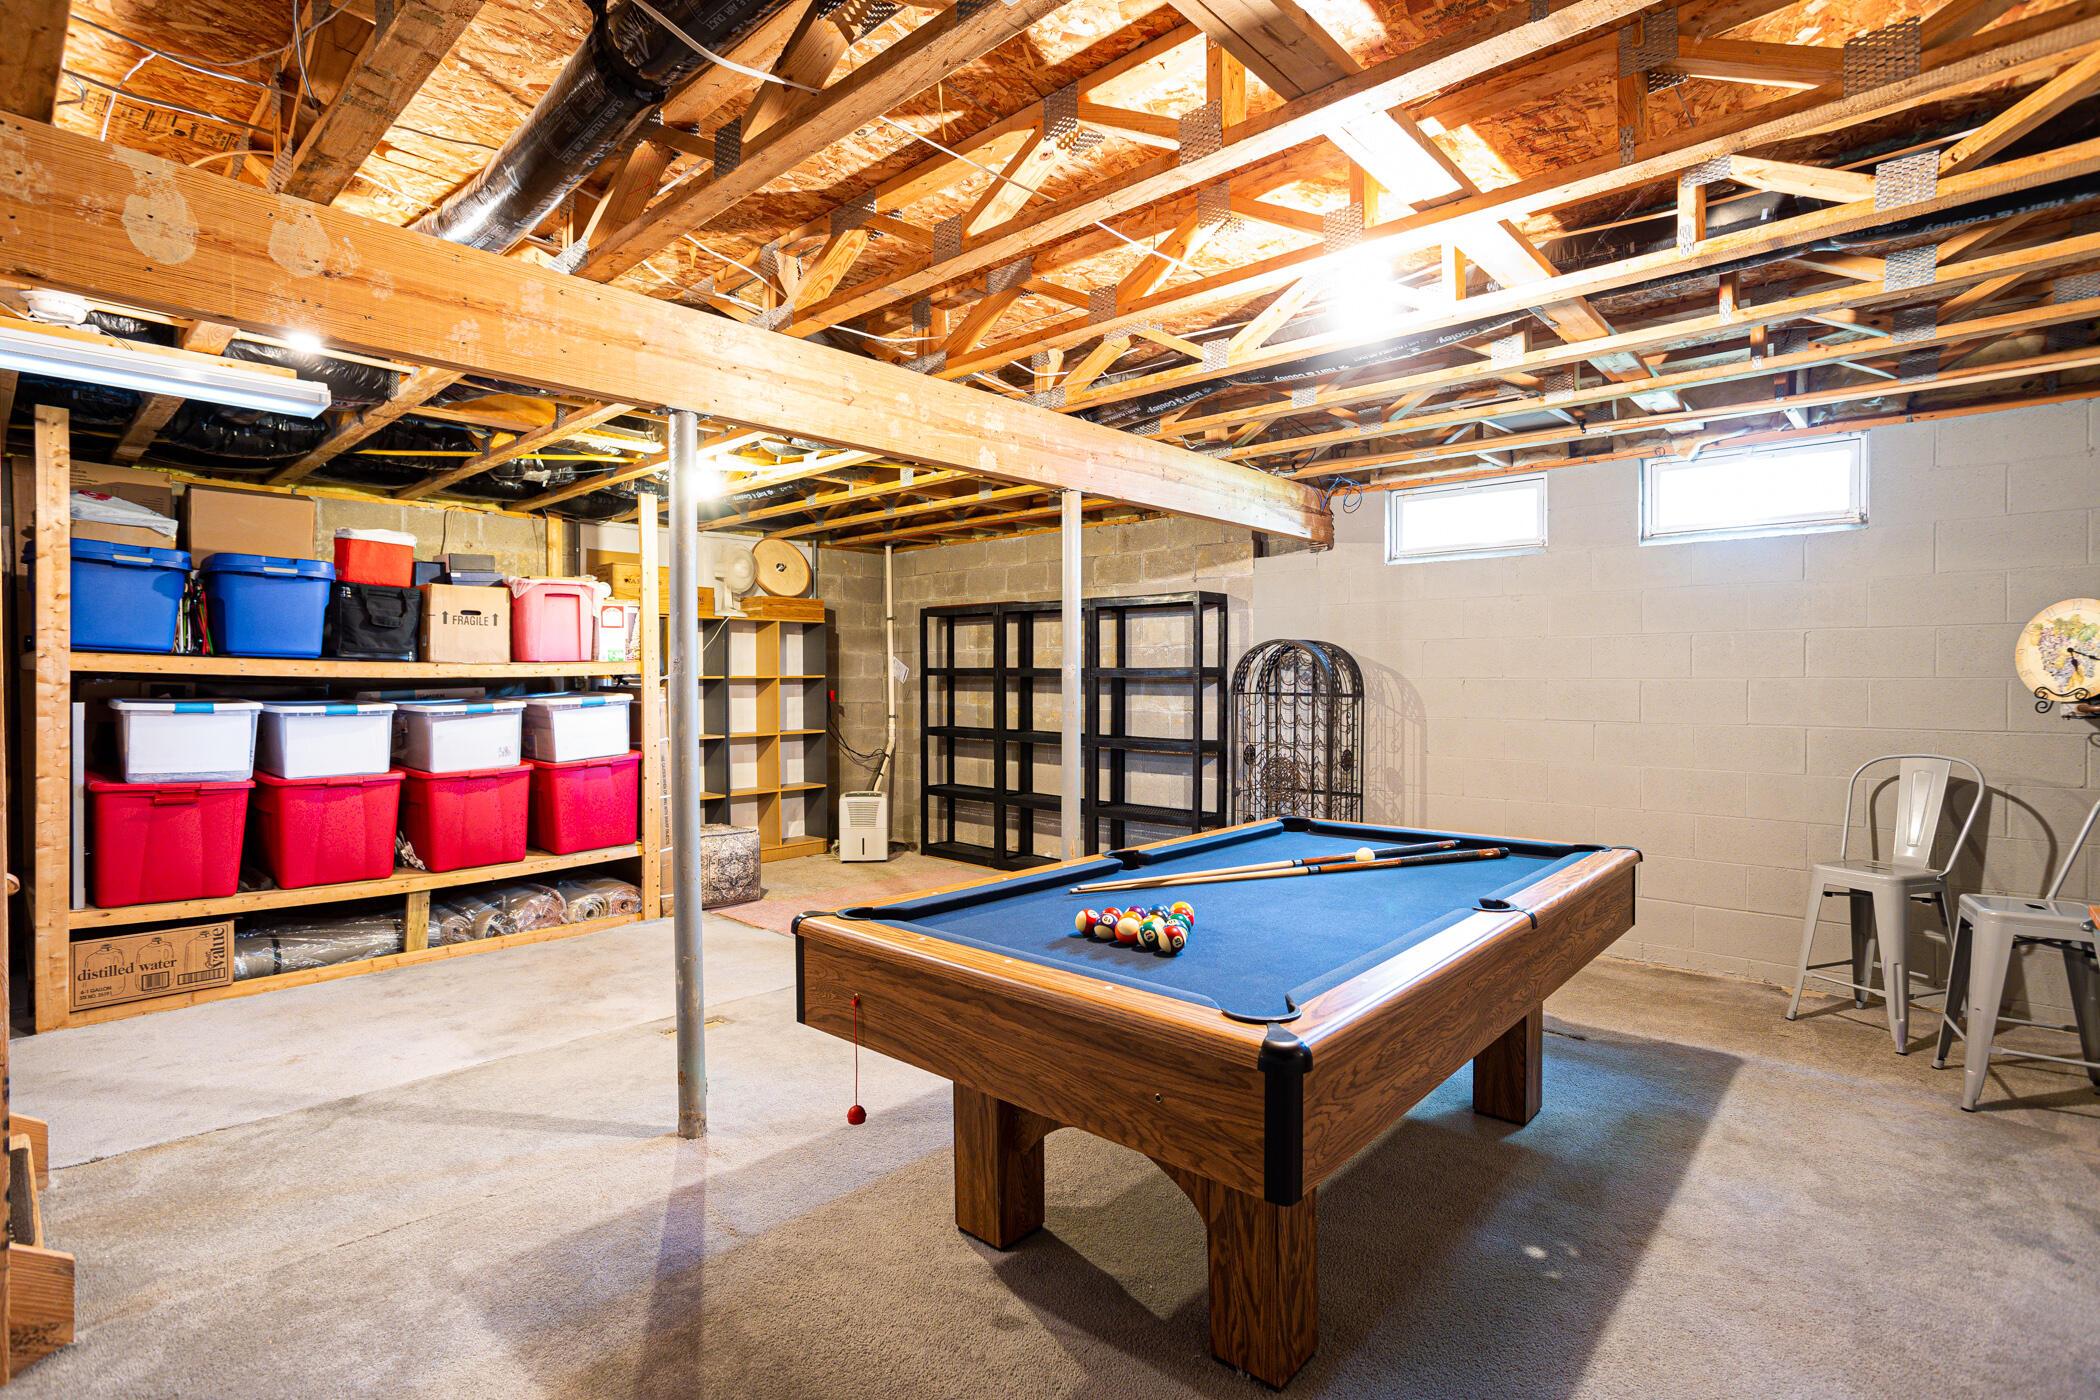
Basement recreation area with a blue-felt pool table and storage shelves beneath exposed ceiling joists.
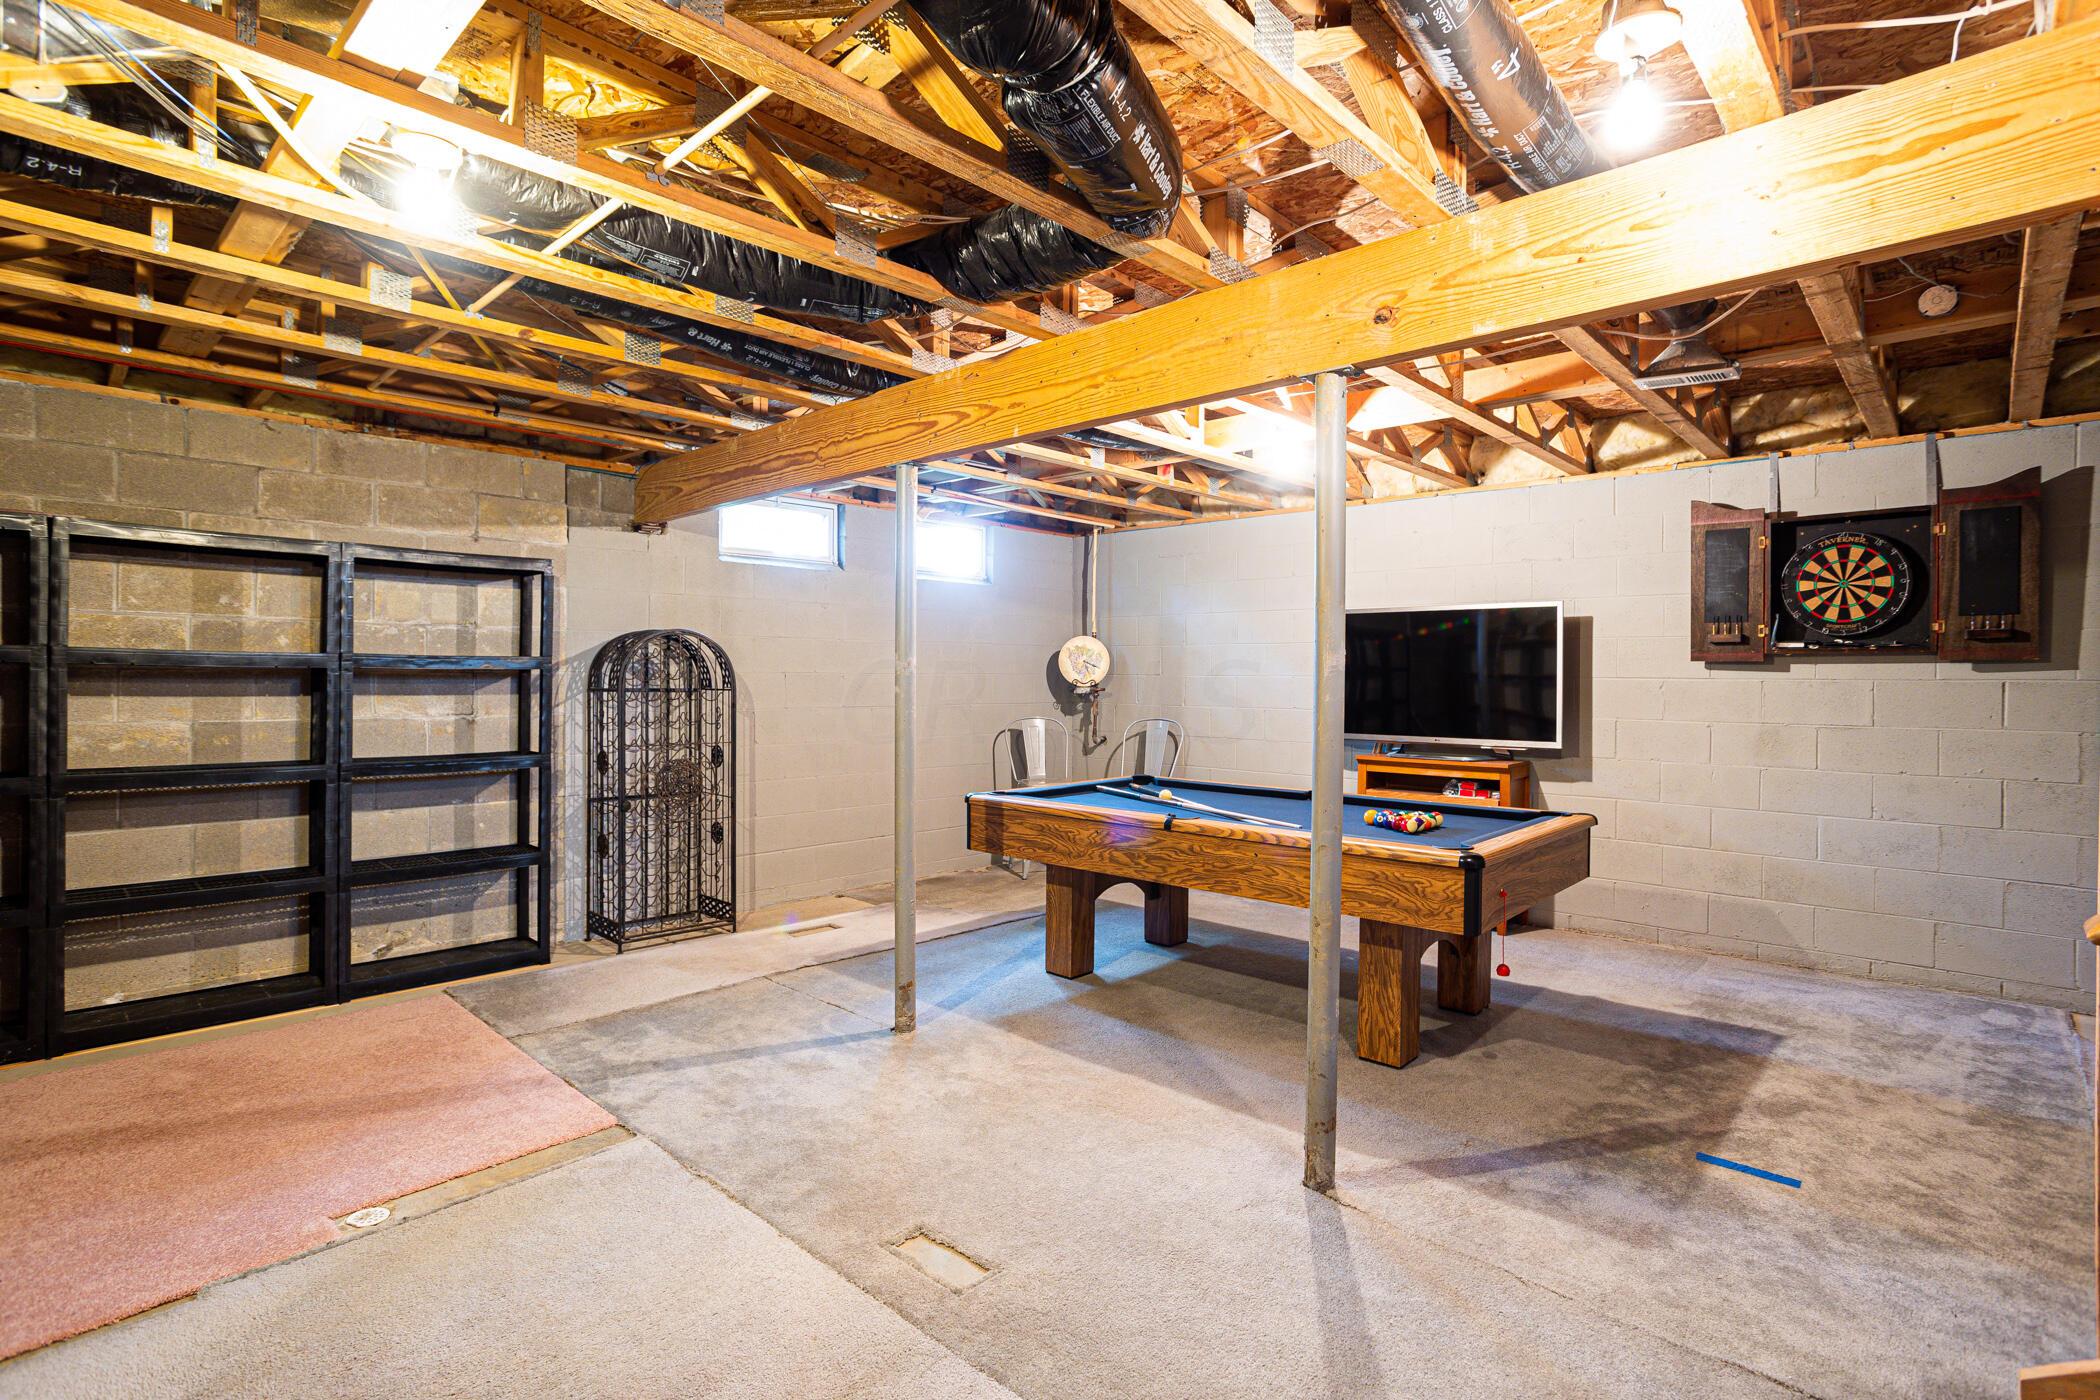
Basement game room with a pool table, television, and dartboard beneath exposed ceiling joists.
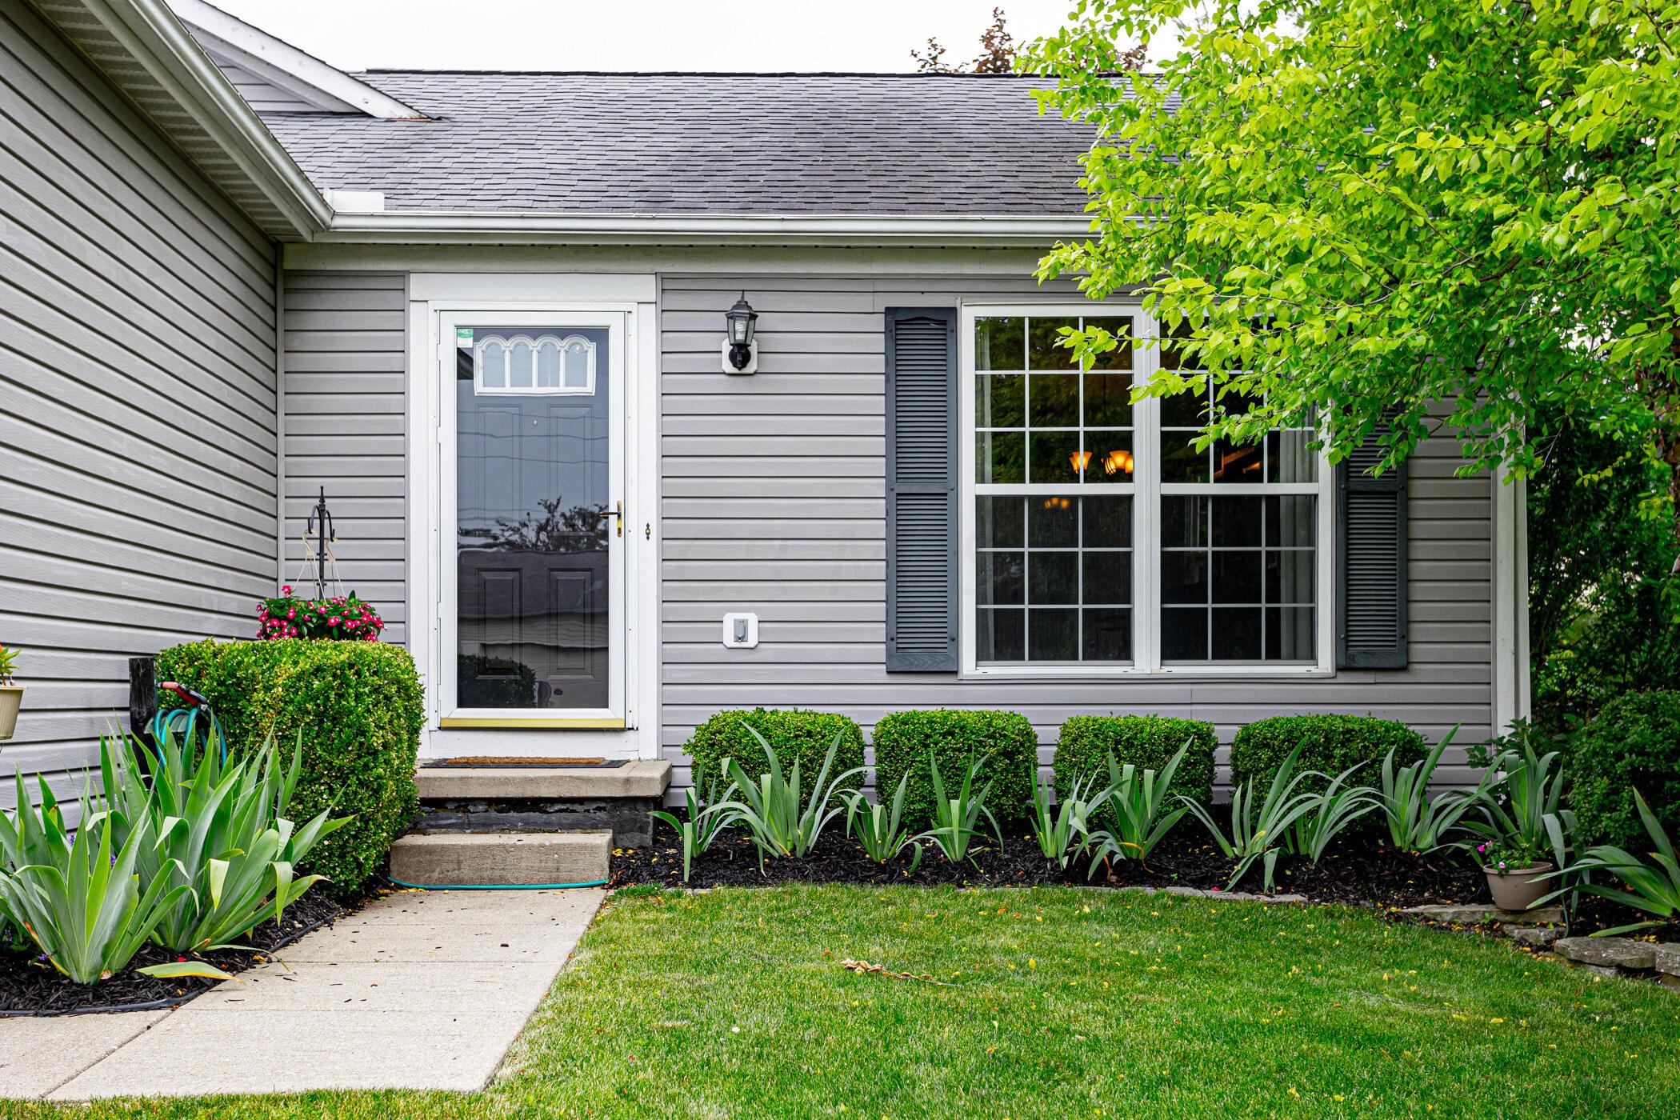
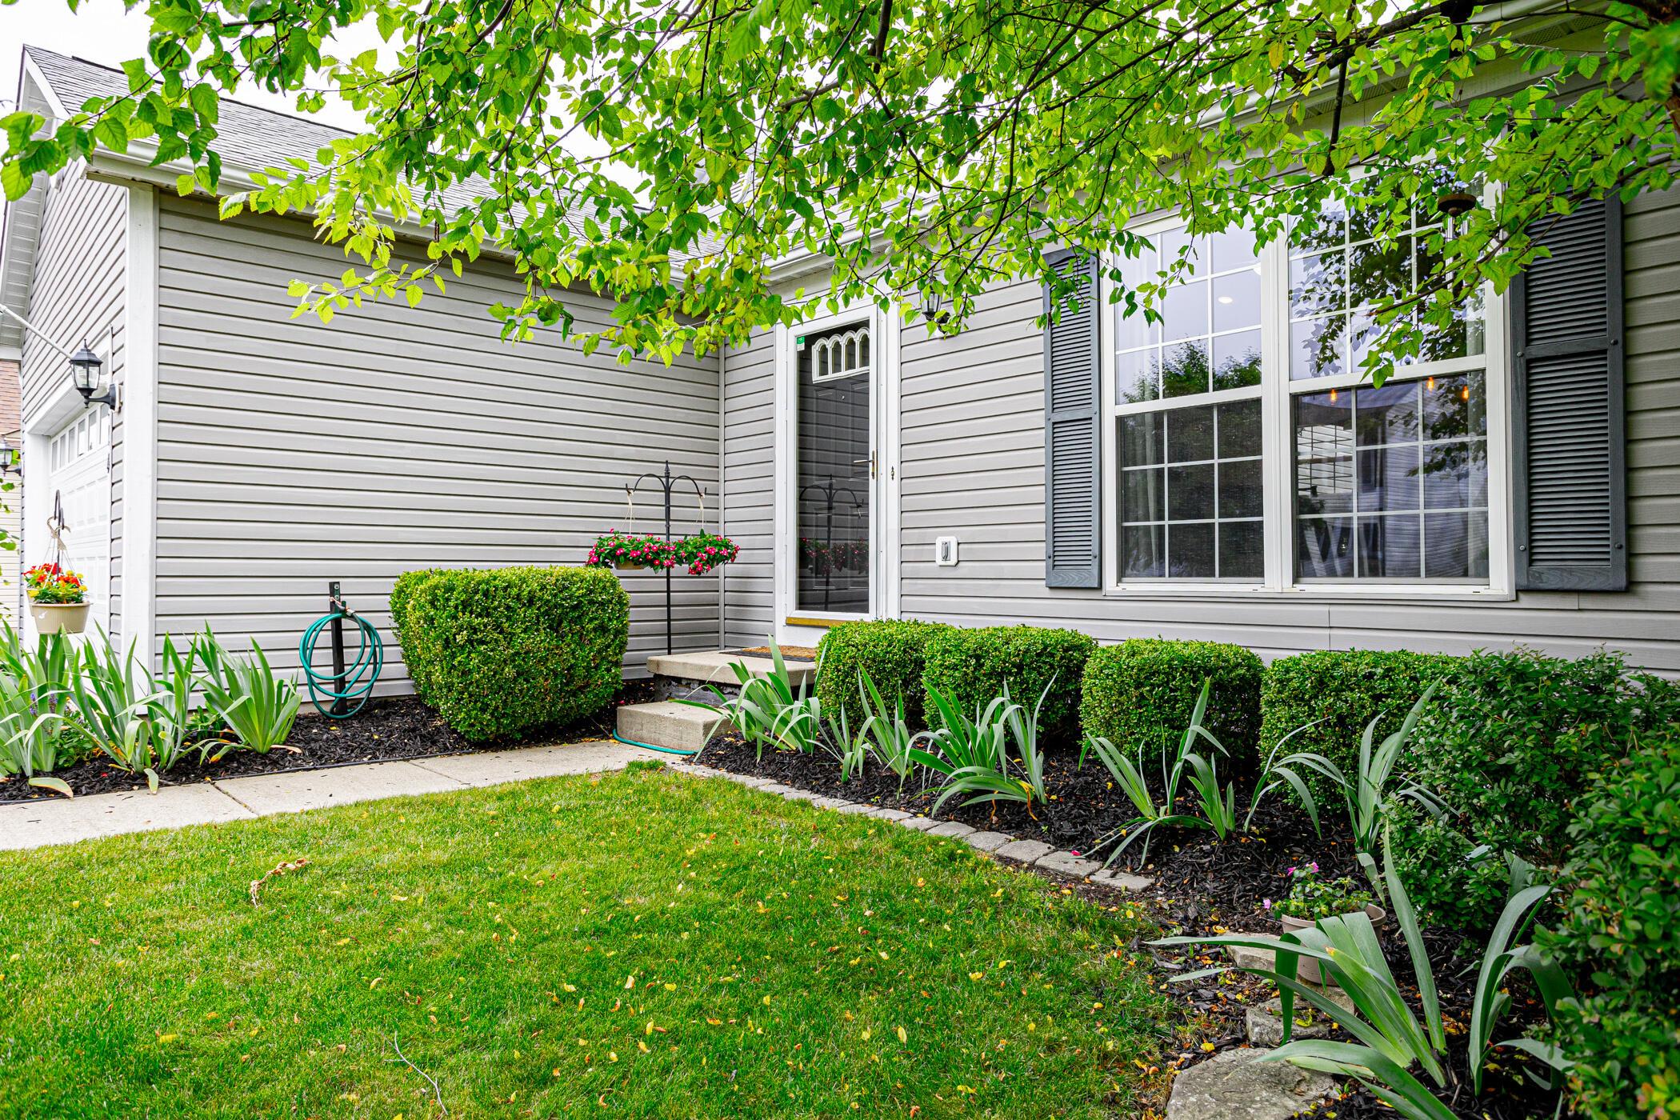
Gray home entrance with a glass-panel door, shuttered windows, and landscaped front lawn.
Gray two-story home with white garage door, American flag, mature trees, and a broad green lawn.
Gray-sided home entrance with dark shutters, clipped hedges, and a landscaped lawn.
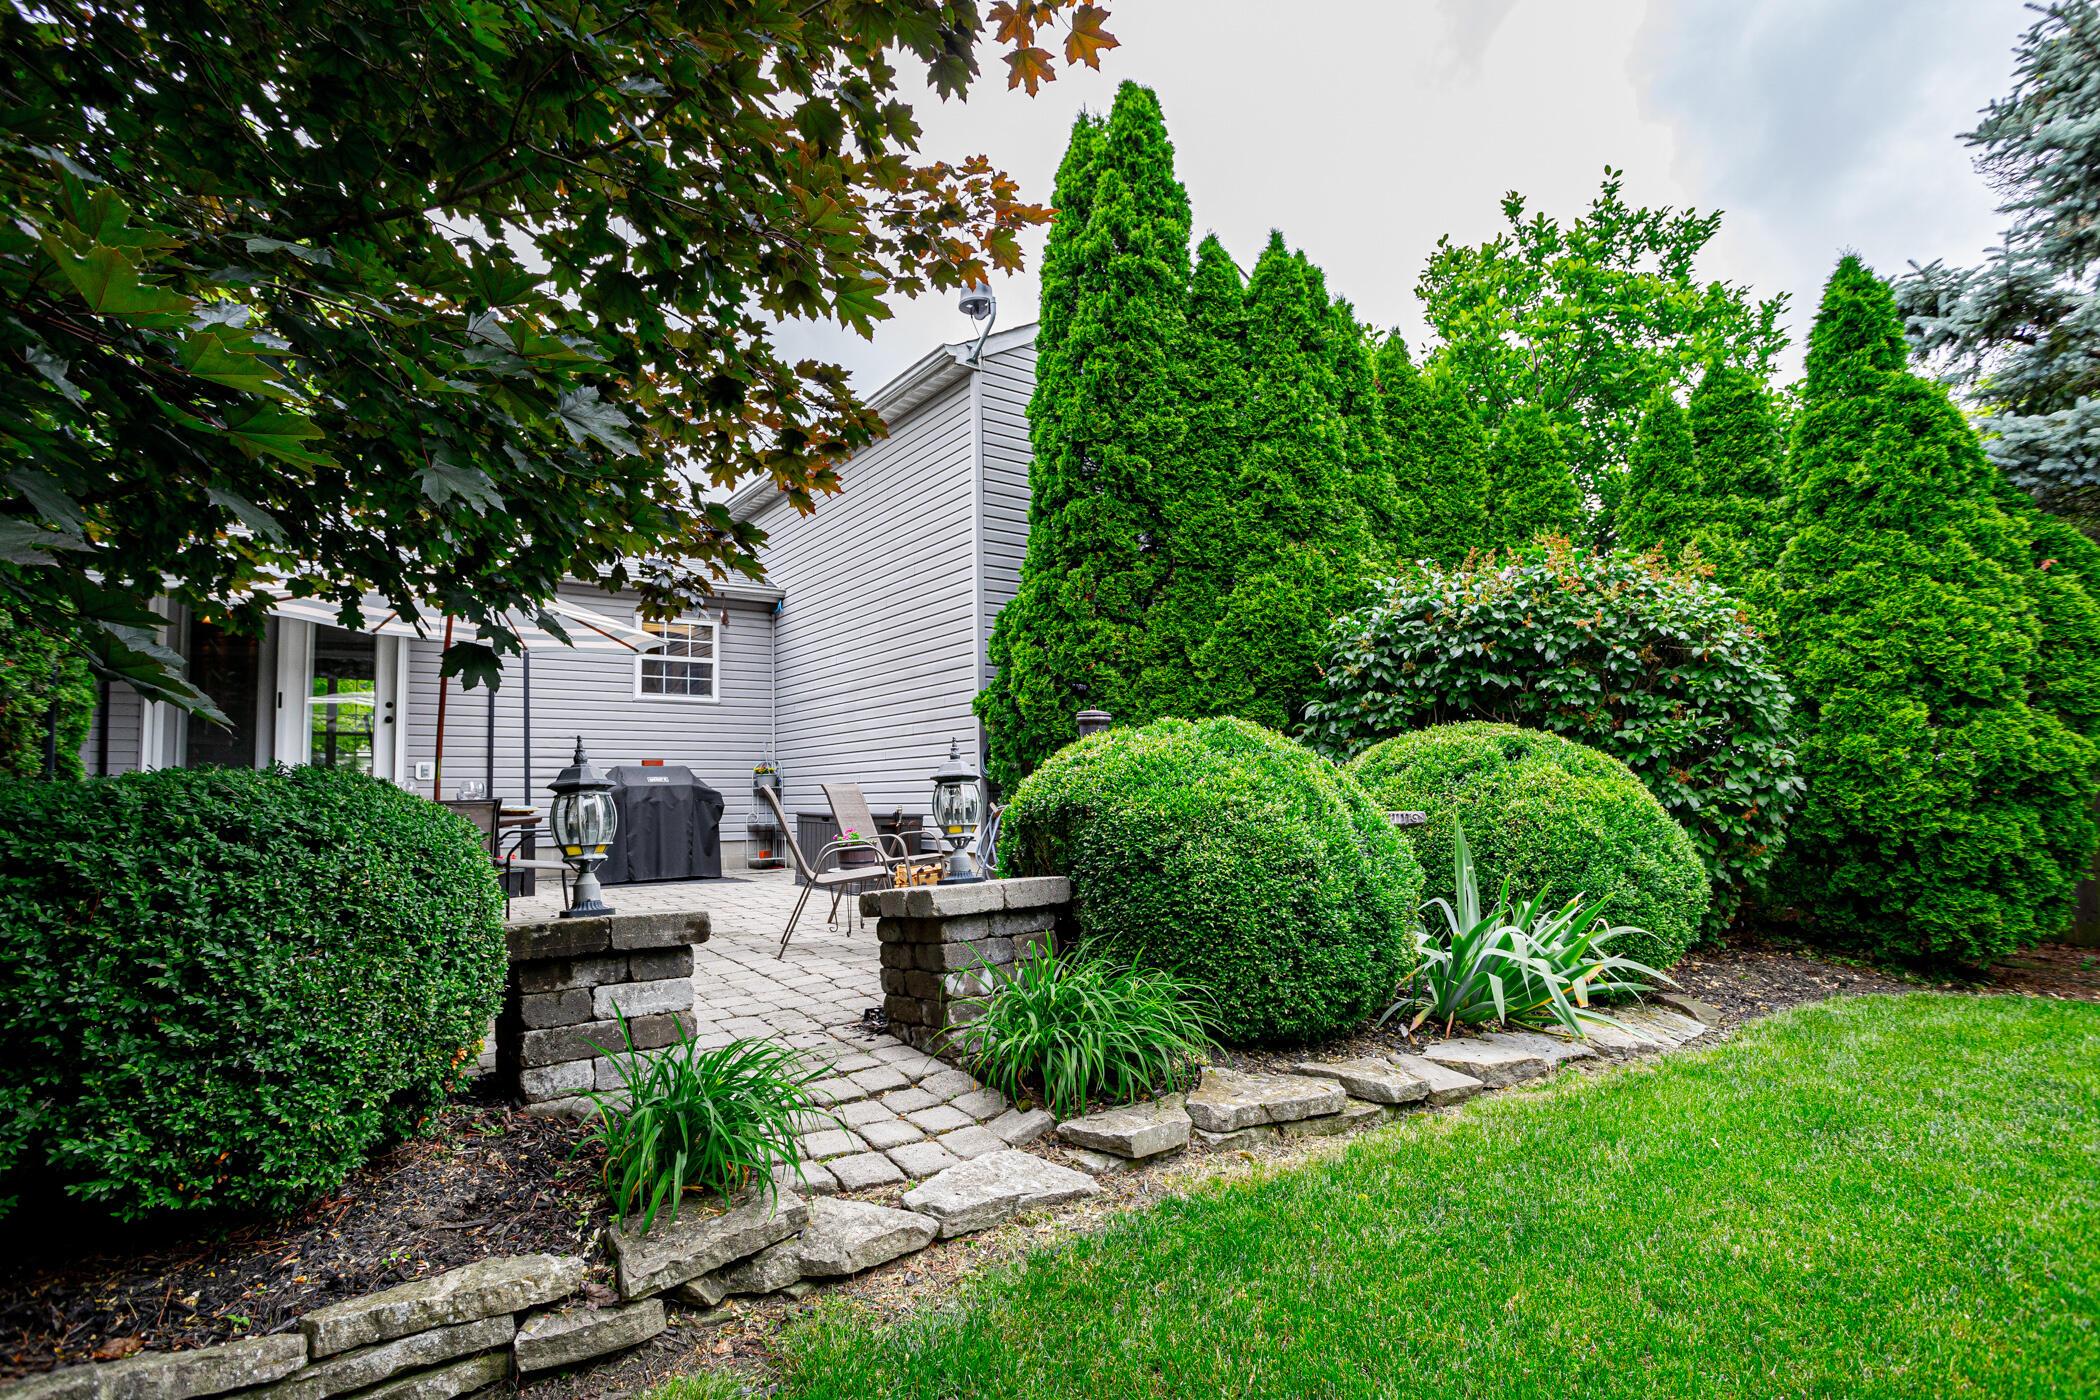
Backyard patio with stone pavers, outdoor seating, a grill, and manicured shrubs.
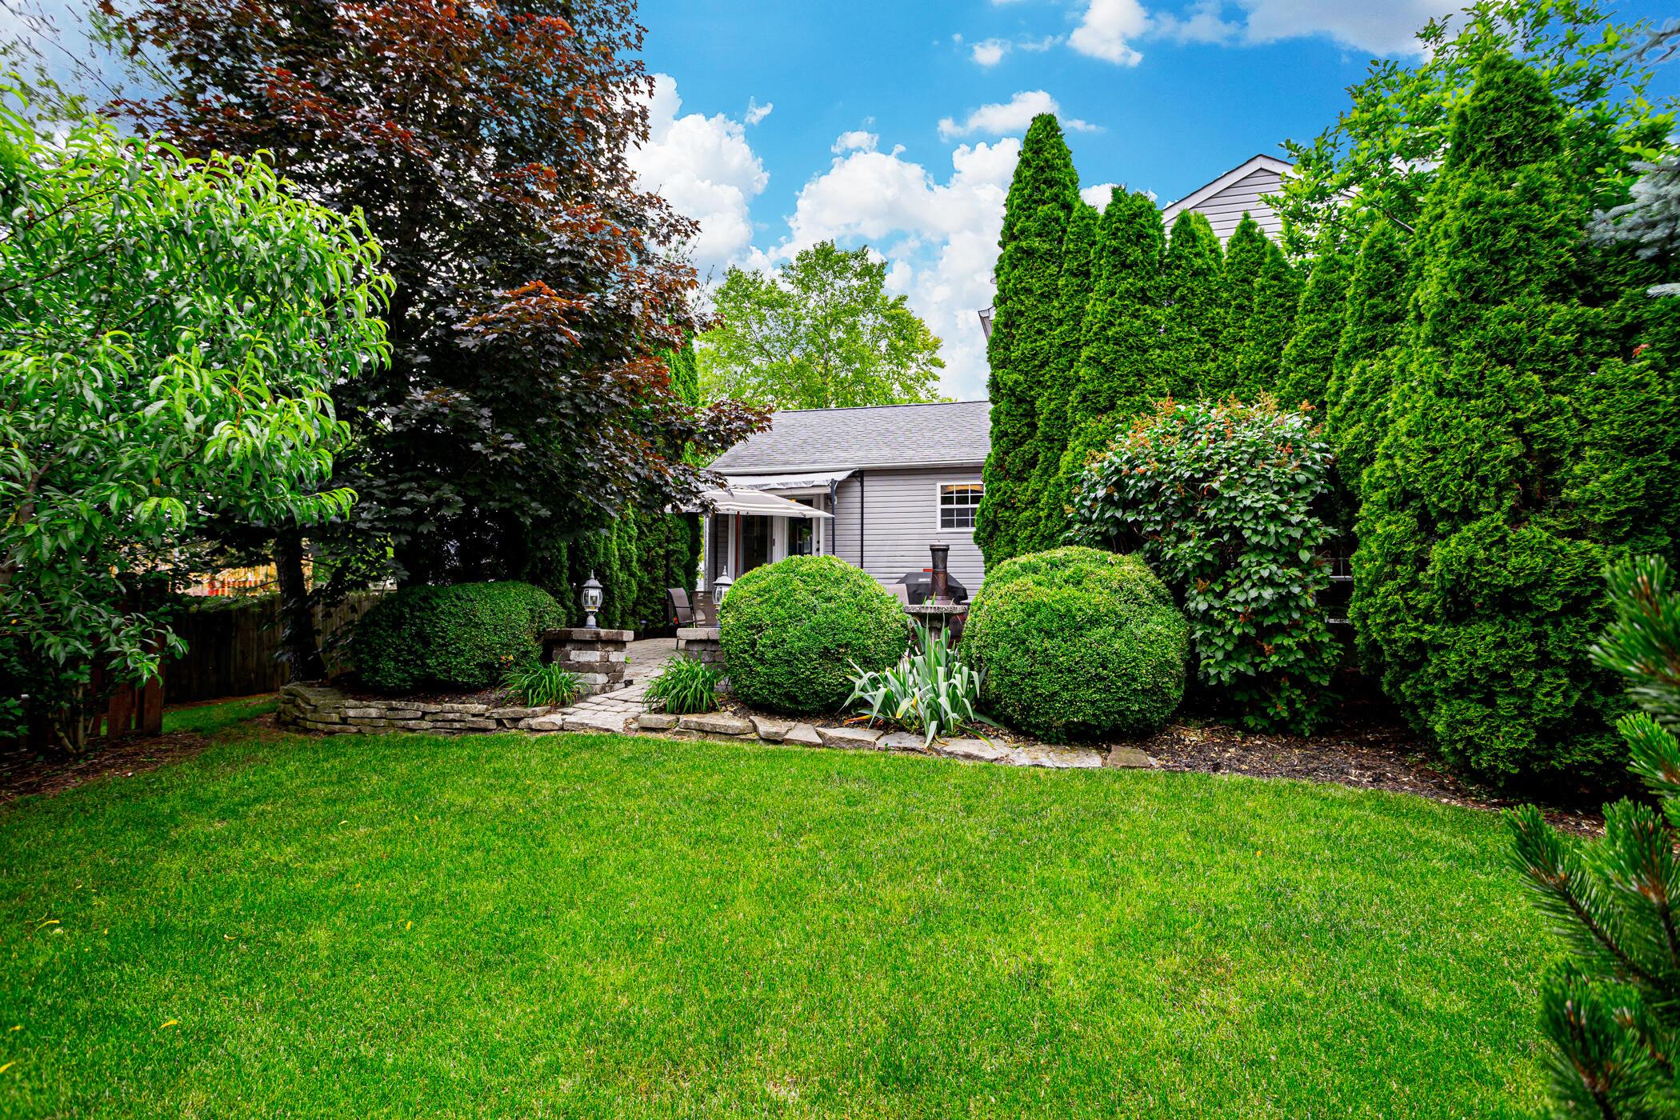
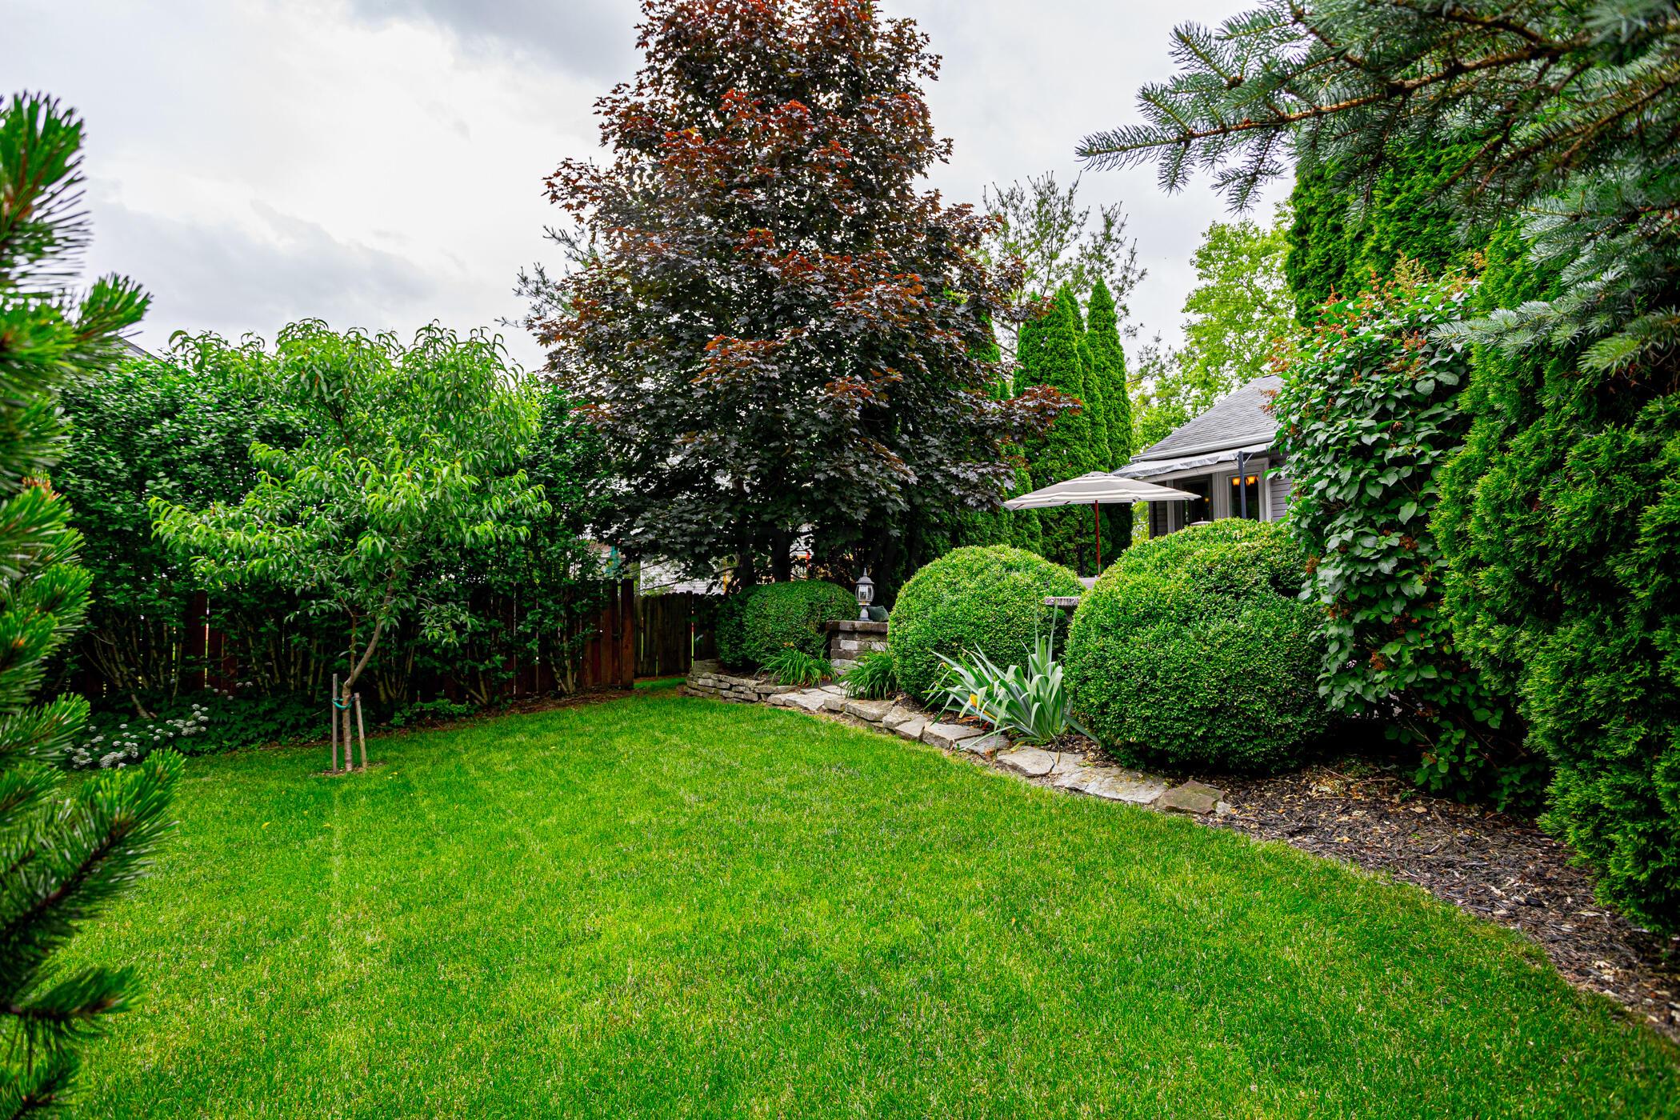
Backyard with a broad lawn, dense evergreen screening, shaped shrubs, and a stone-edged patio.
Landscaped backyard with a broad lawn, mature trees, clipped shrubs, and a patio umbrella.
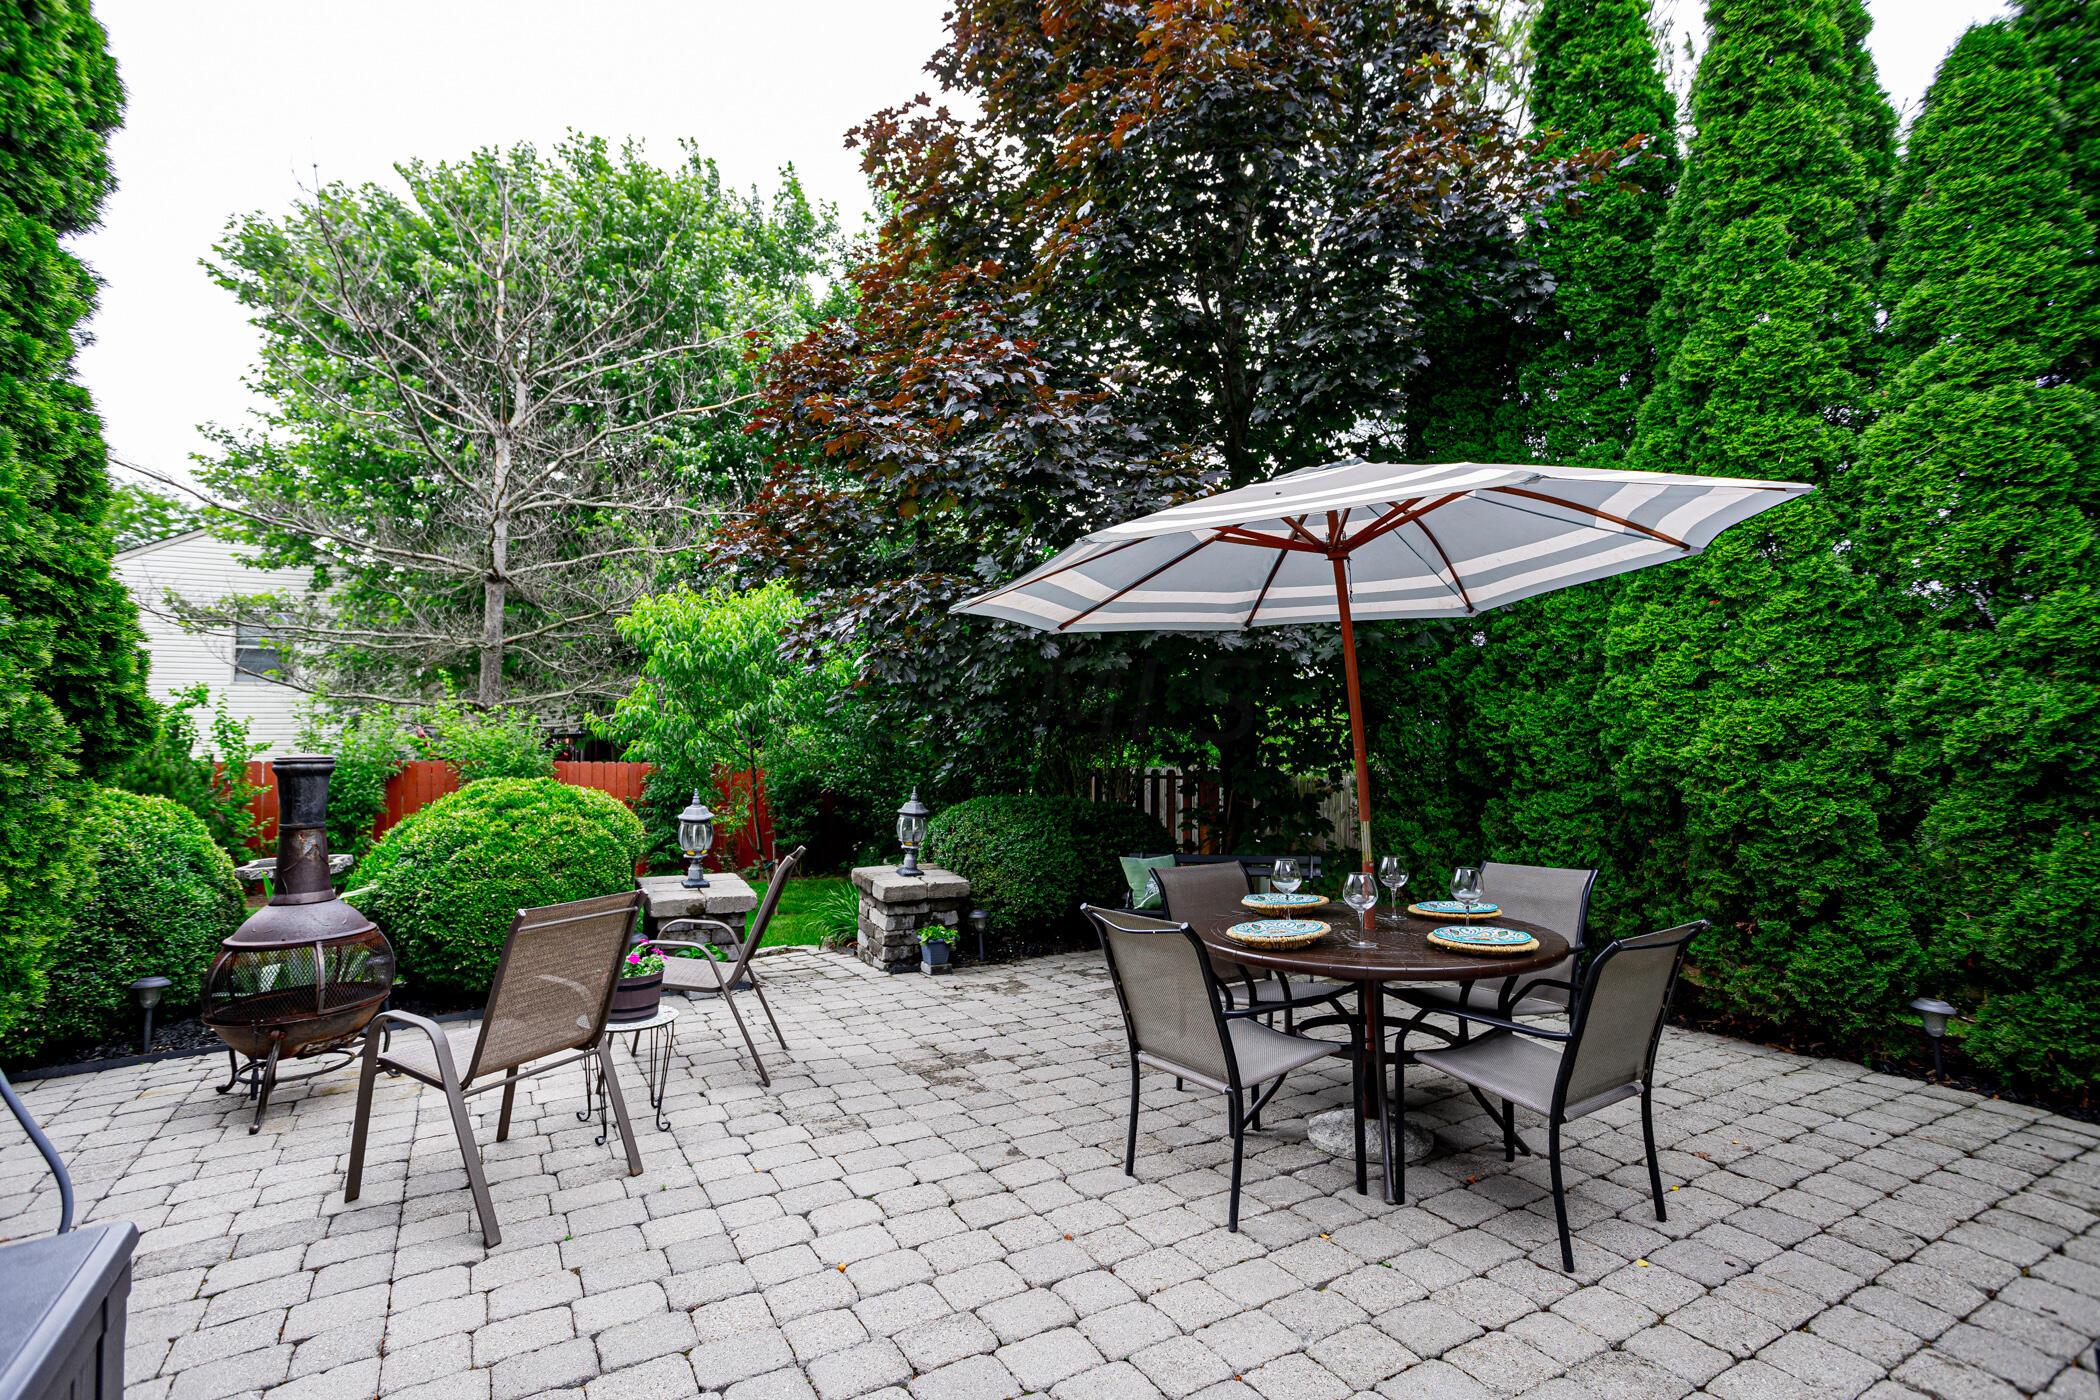
Stone patio with umbrella-covered dining set, chiminea, and dense landscaping.
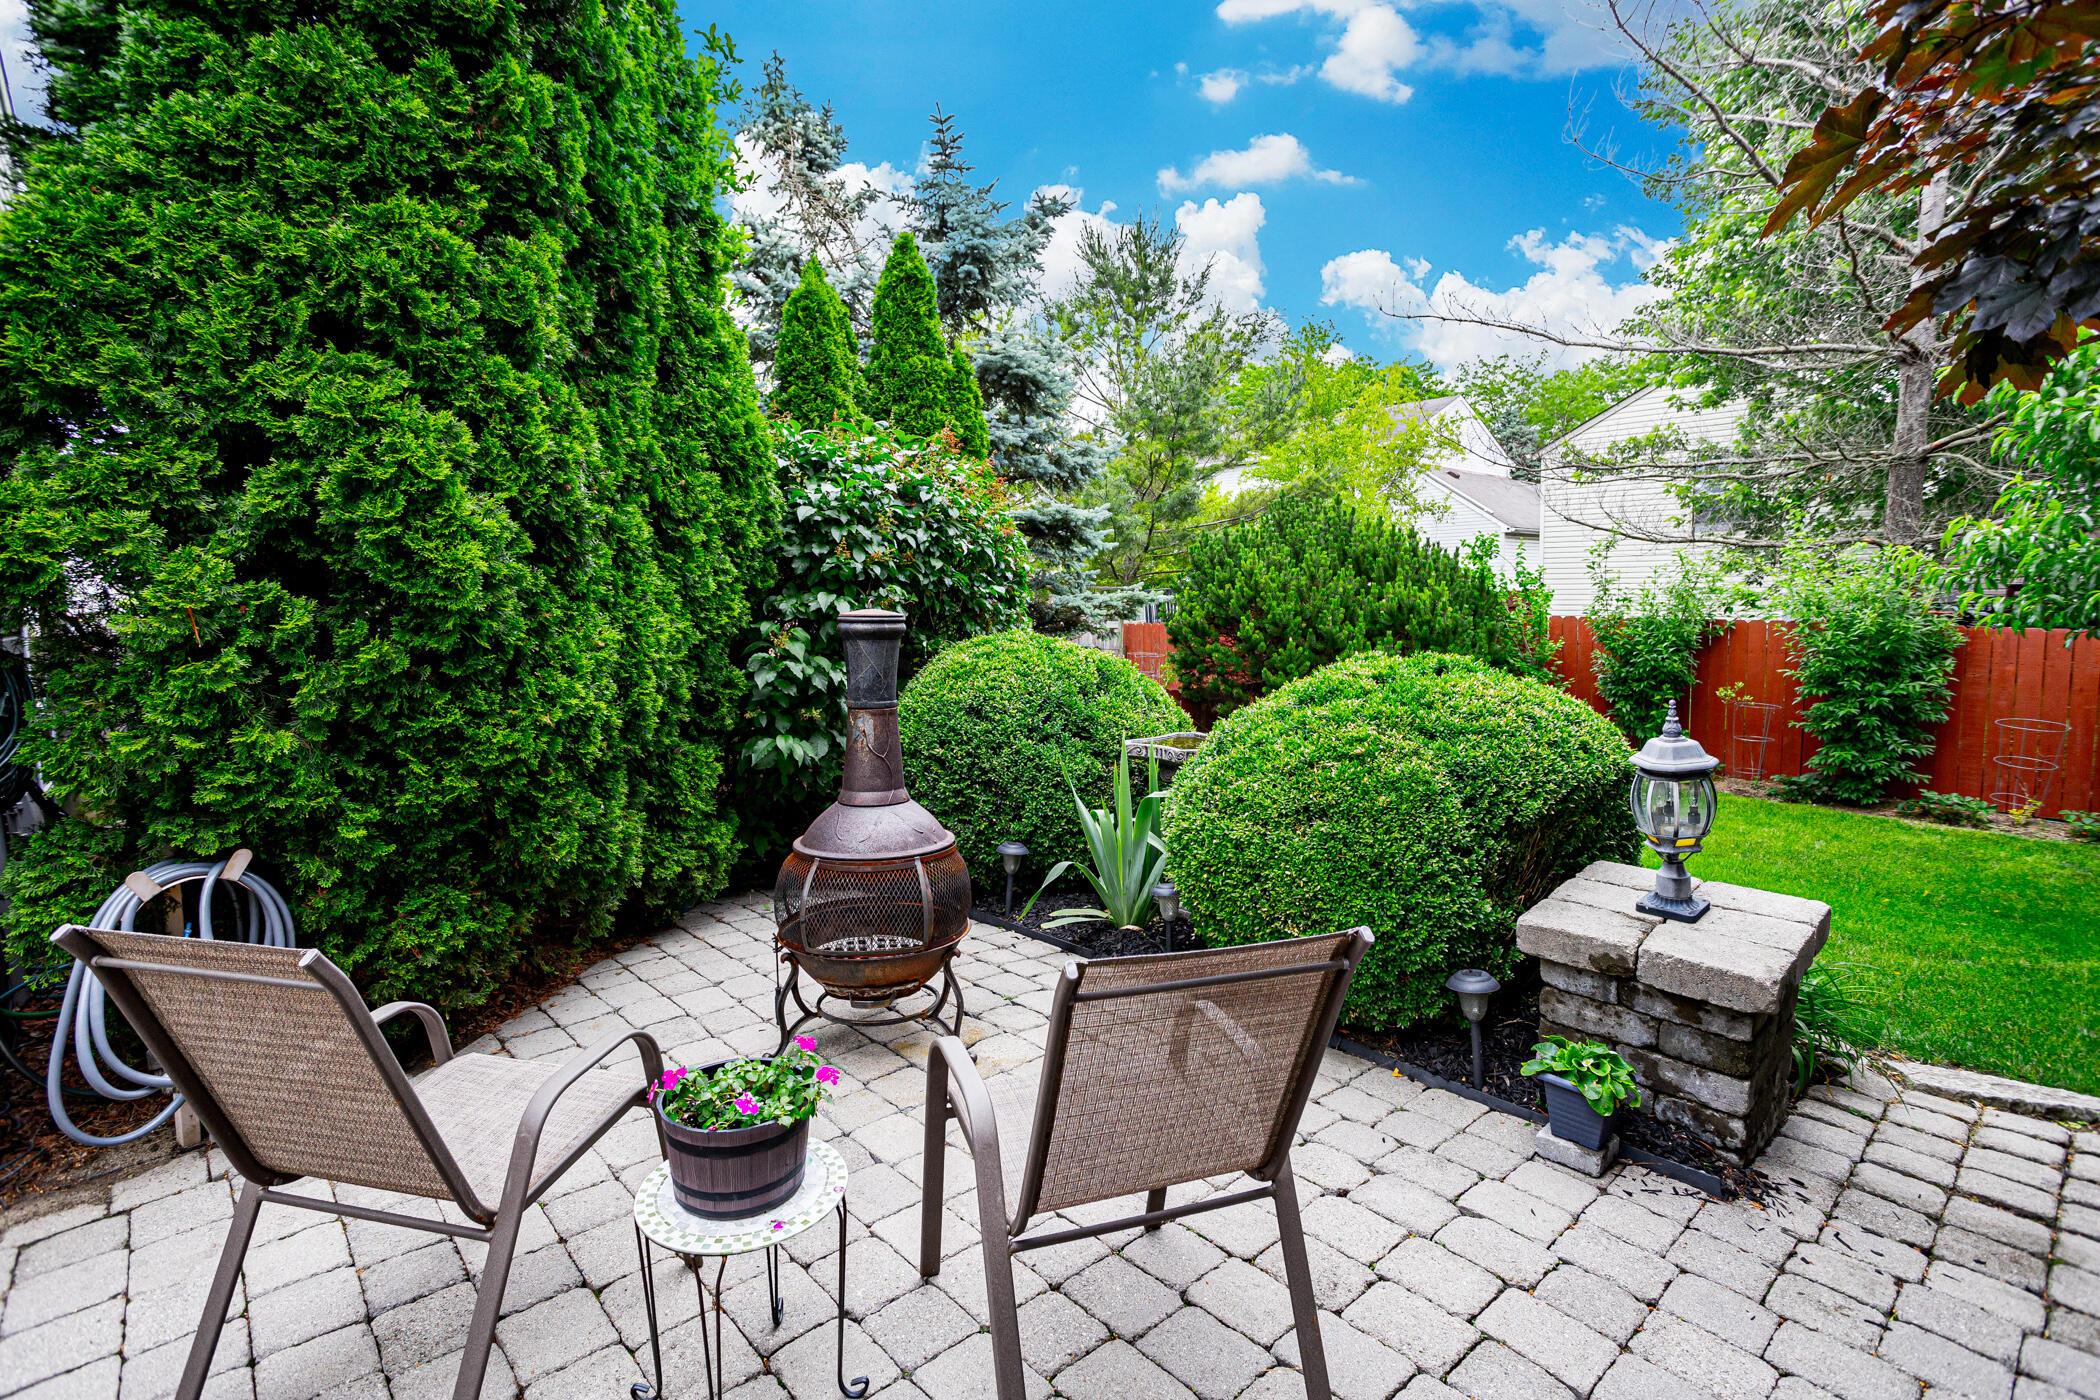
Paver patio with chairs and a chiminea, surrounded by dense hedges and a green lawn.
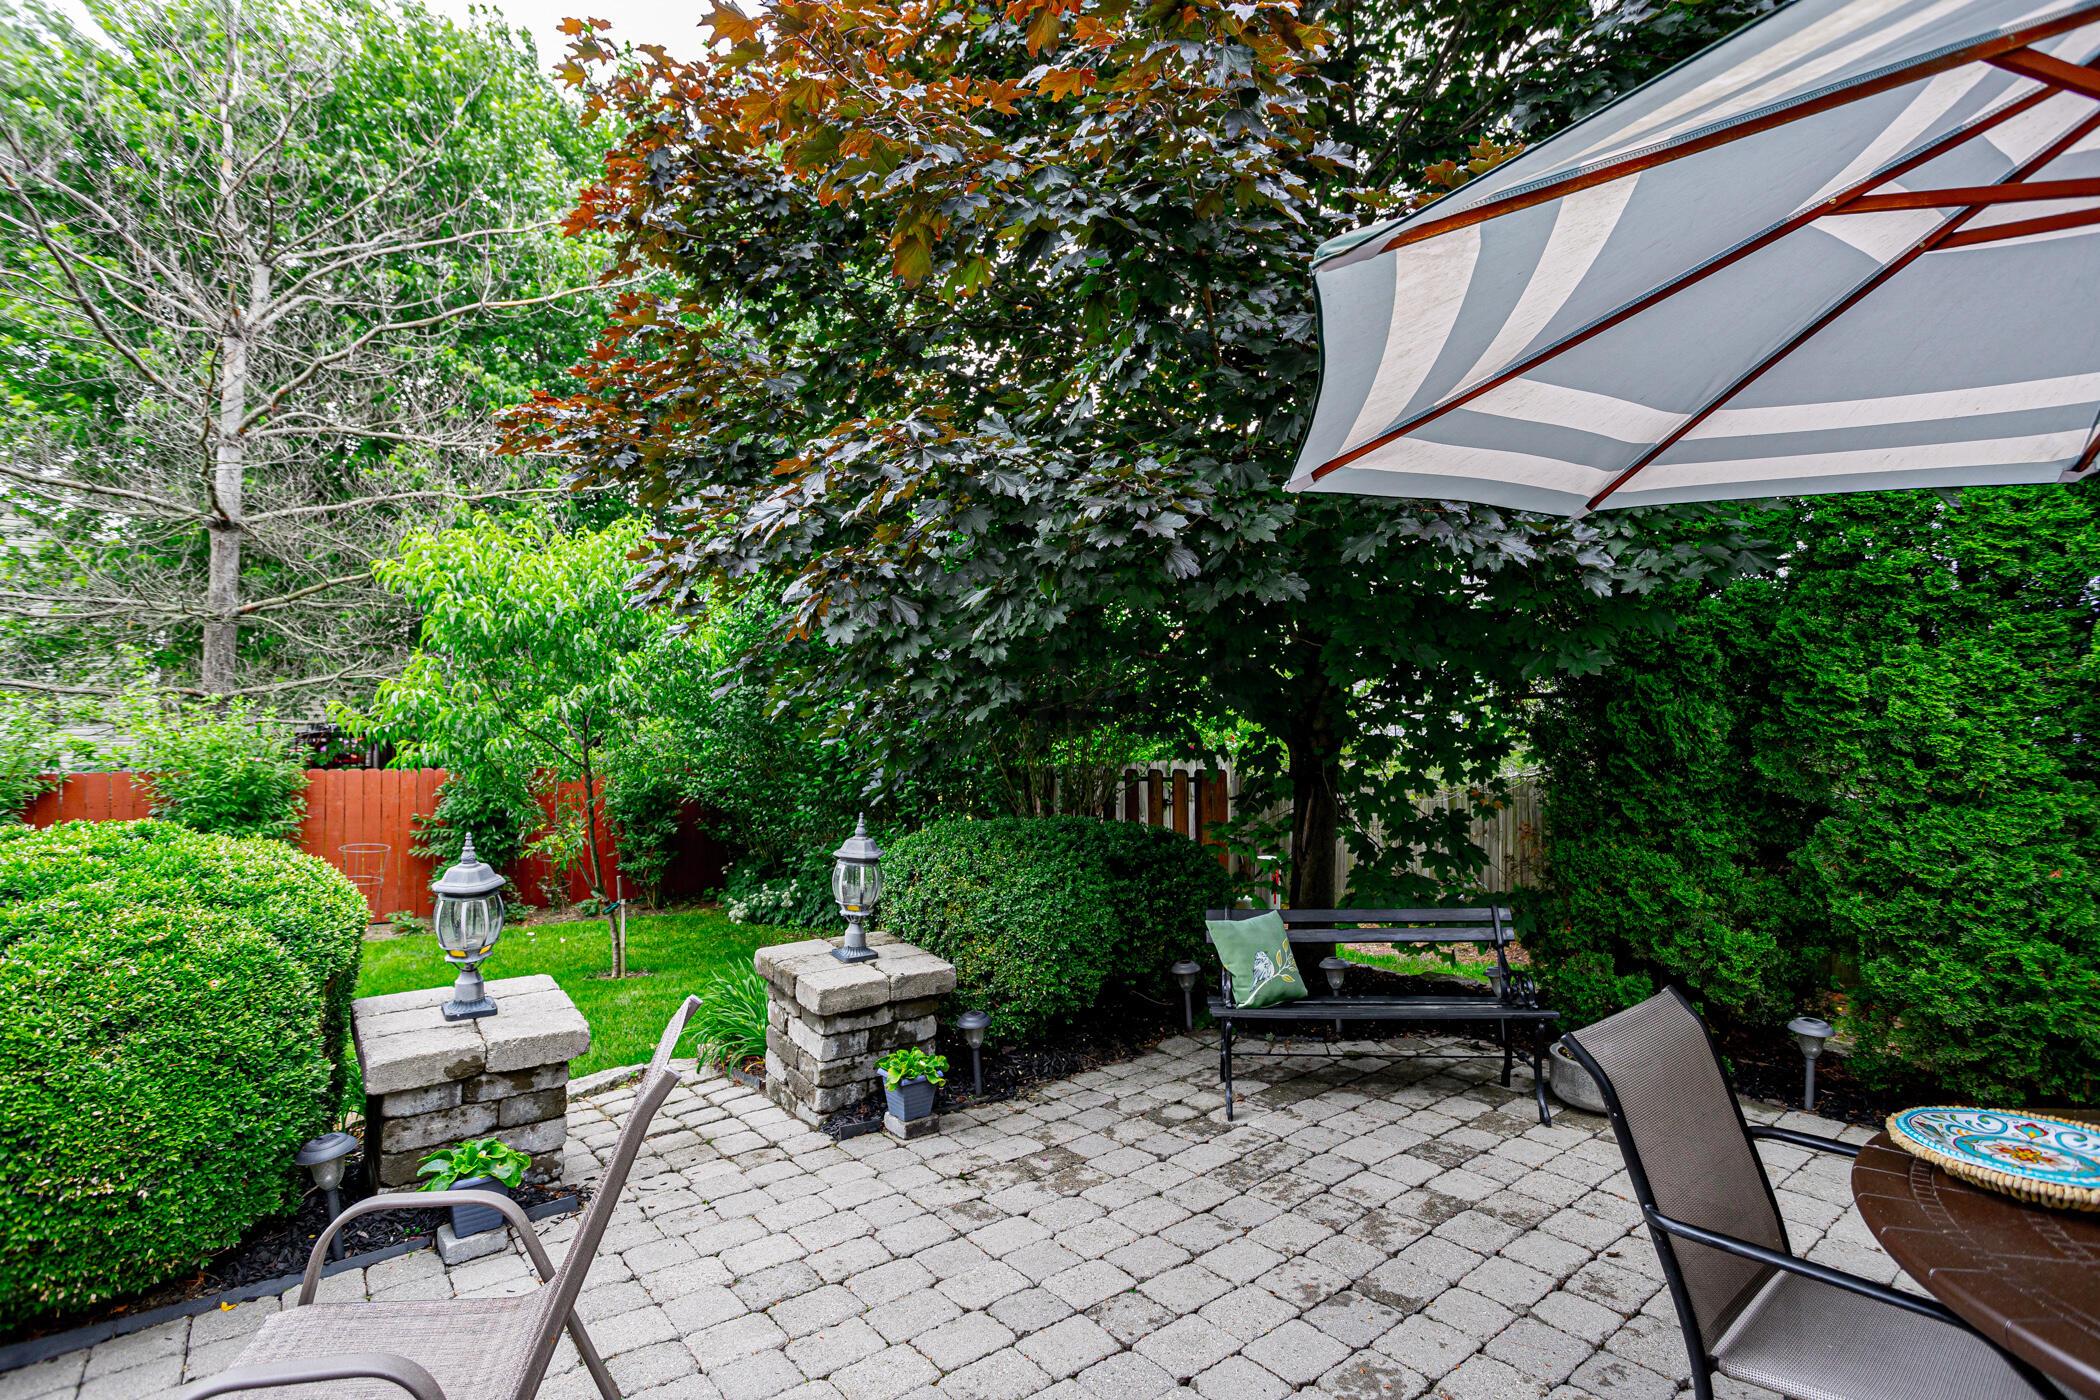
Backyard paver patio with a striped umbrella, outdoor seating, and mature trees.
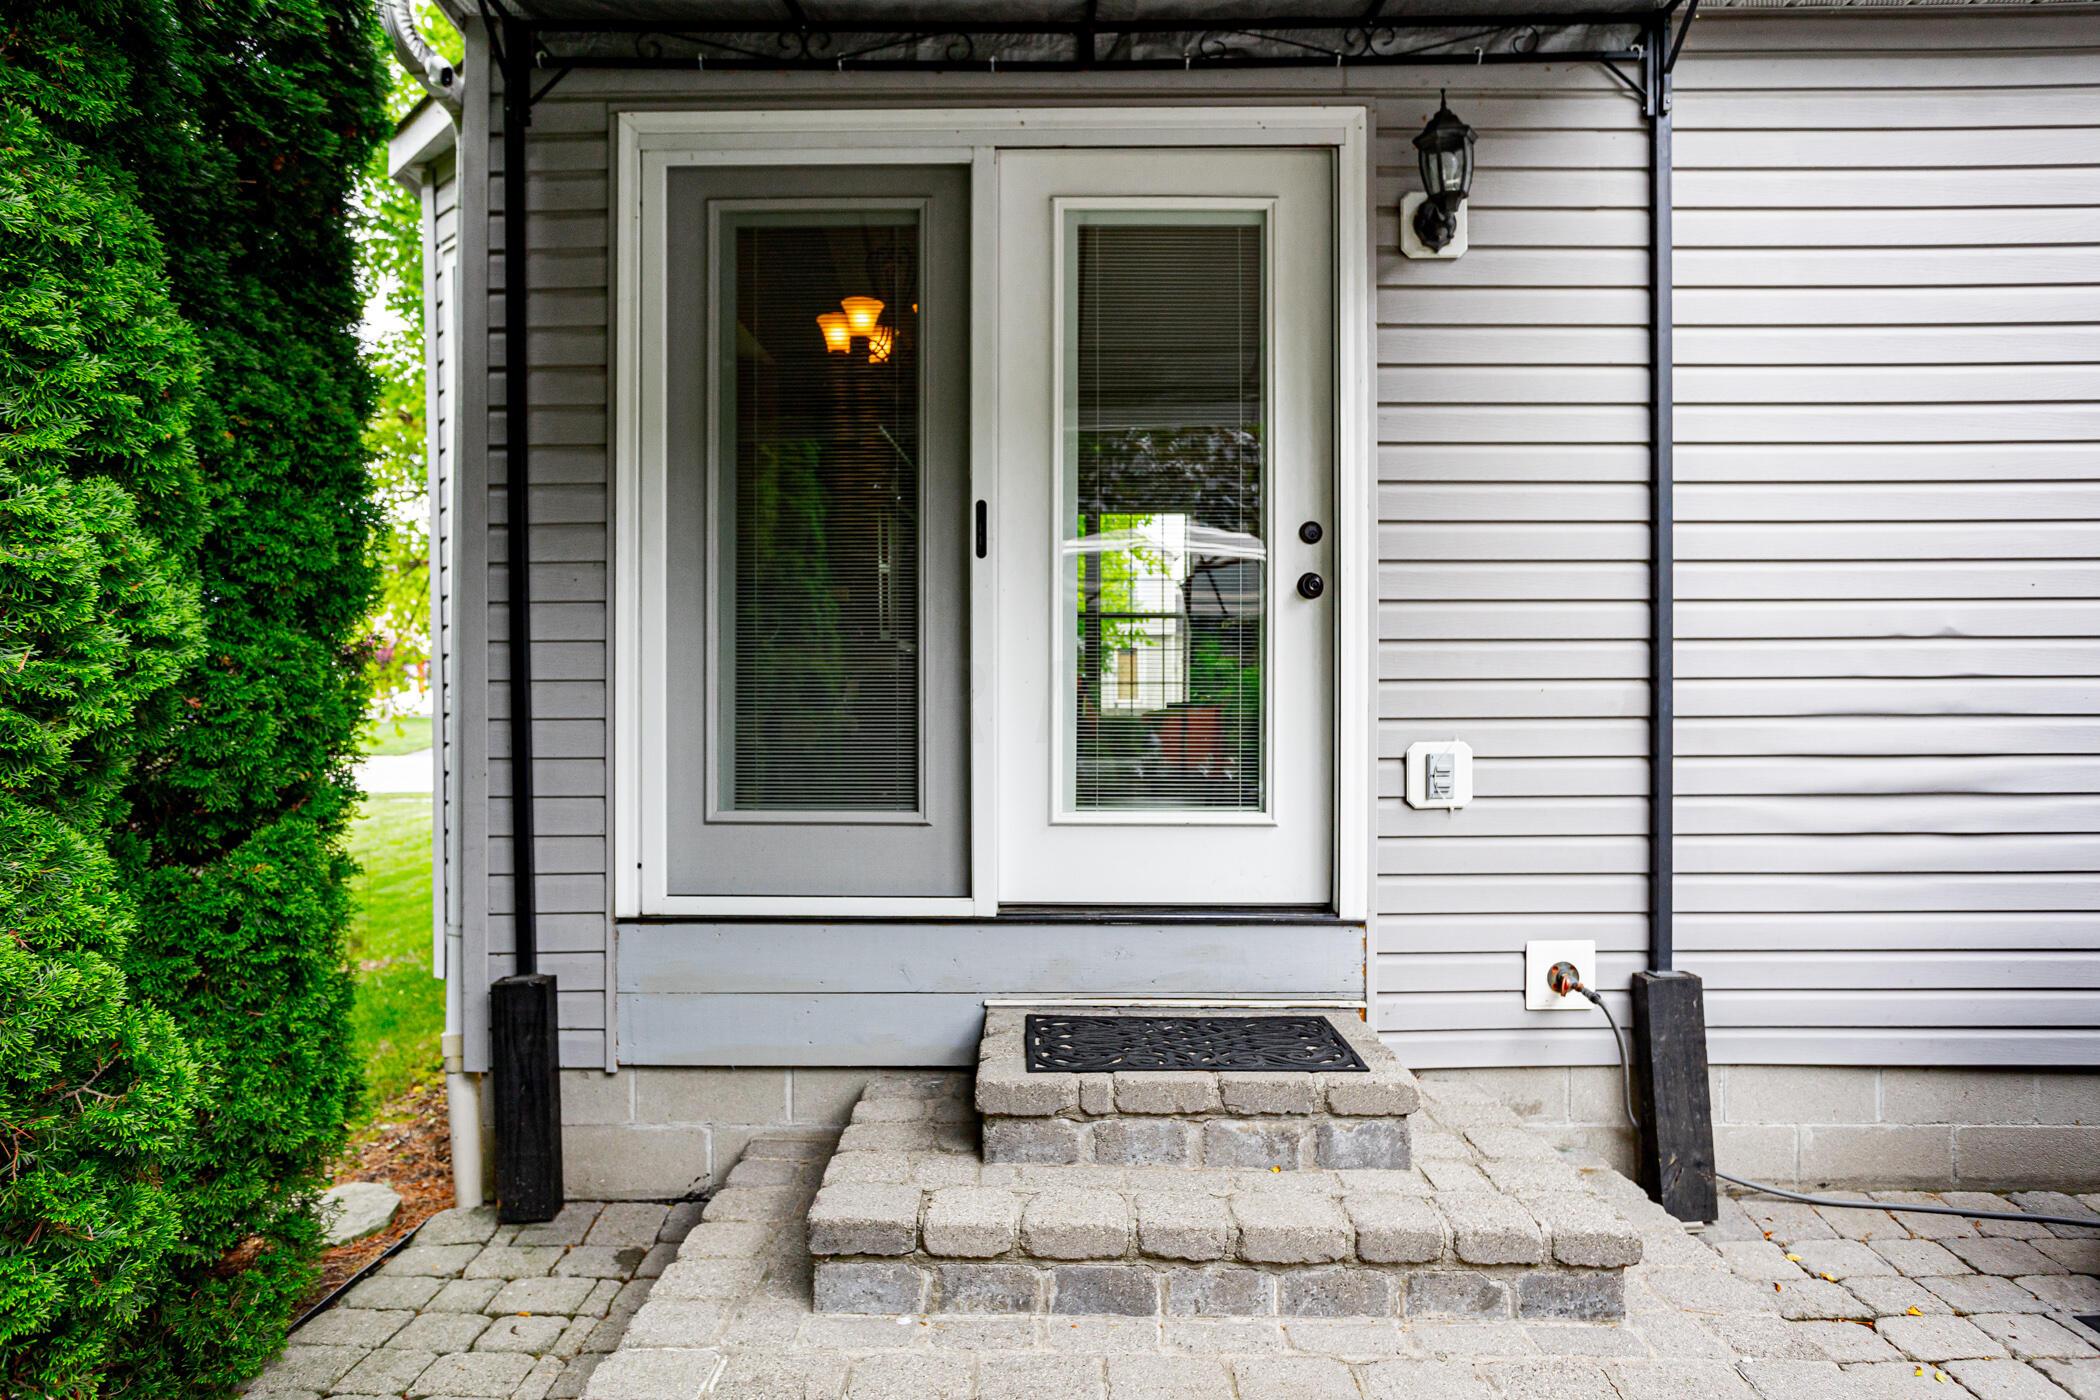
Rear entrance with glass-paneled doors, stone steps, paved patio, and tall hedges.
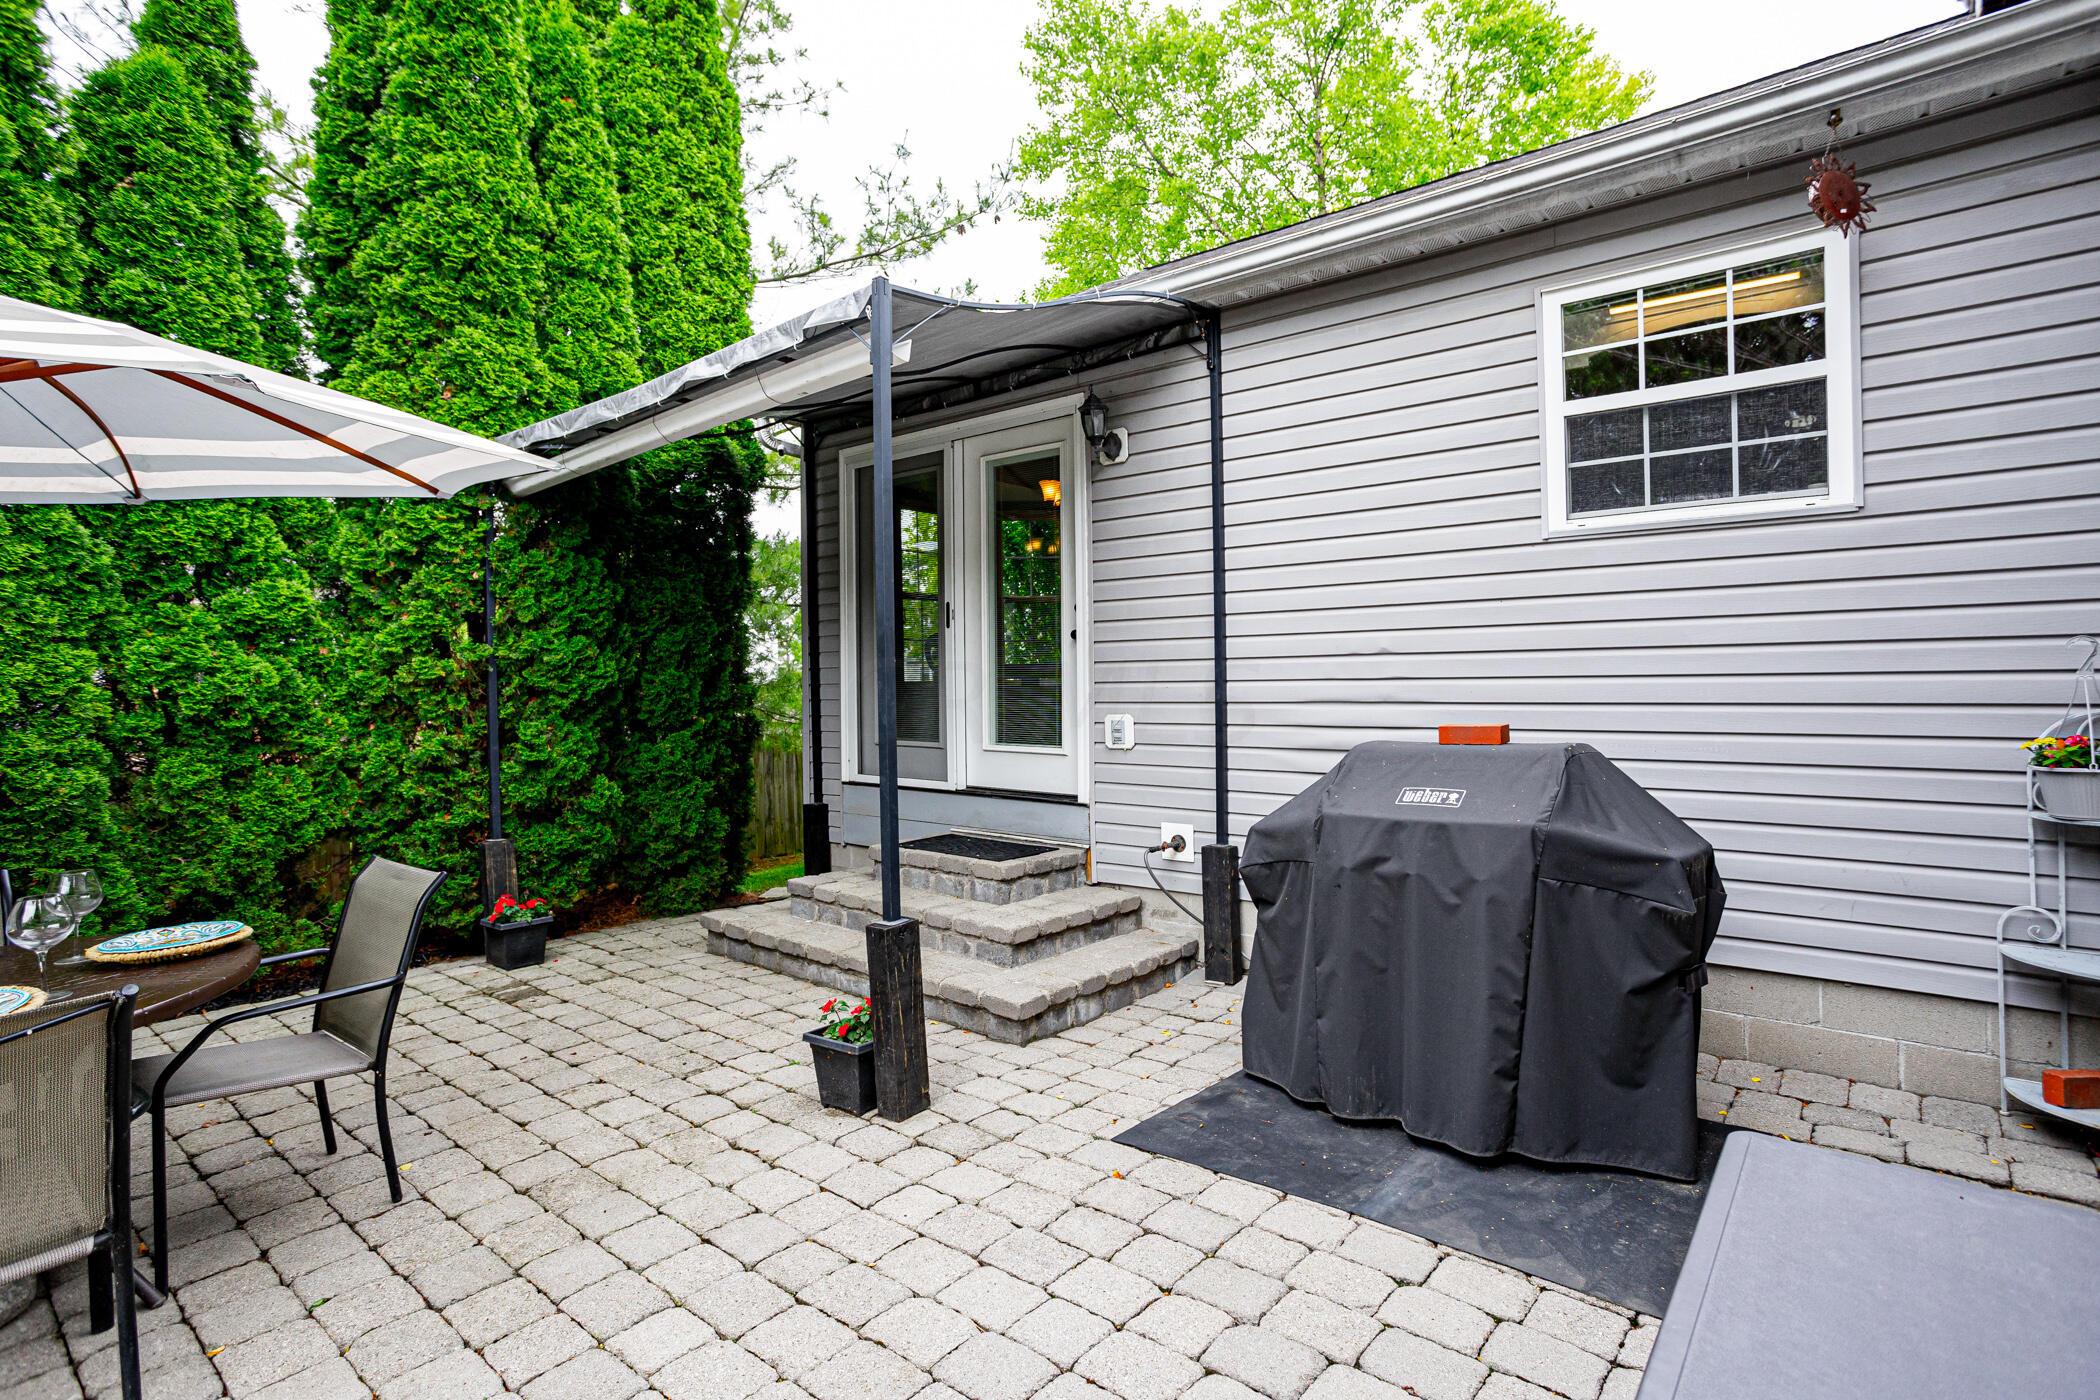
Stone-paved patio with a large umbrella, covered grill, and steps beside a gray-sided house.
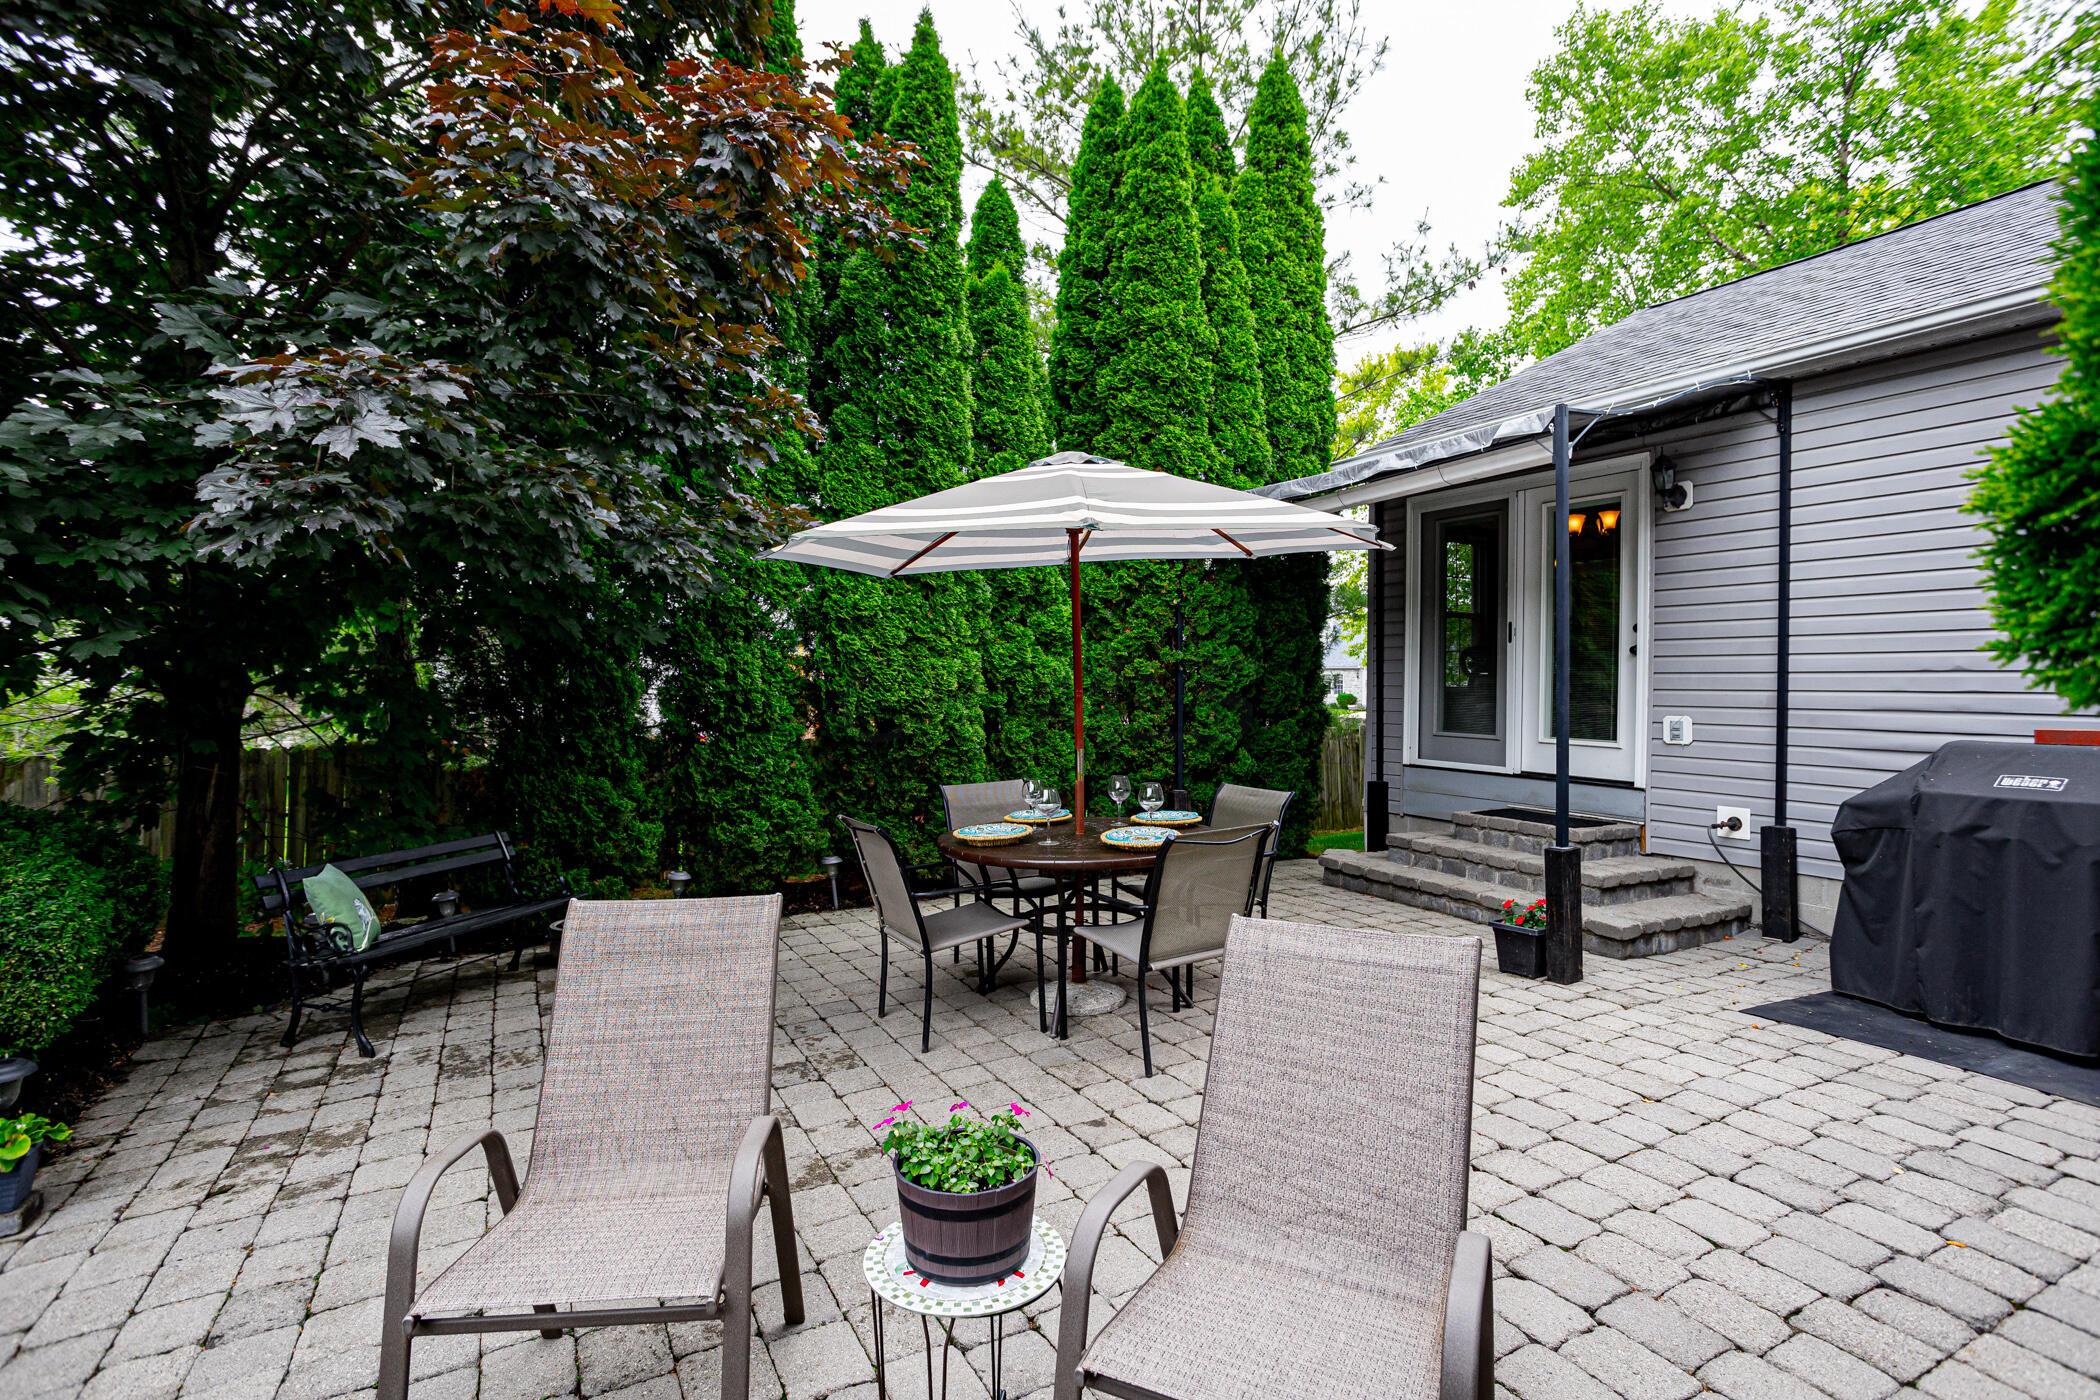
Backyard patio with pavers, umbrella-covered dining table, lounge chairs, and tall evergreen privacy screening.
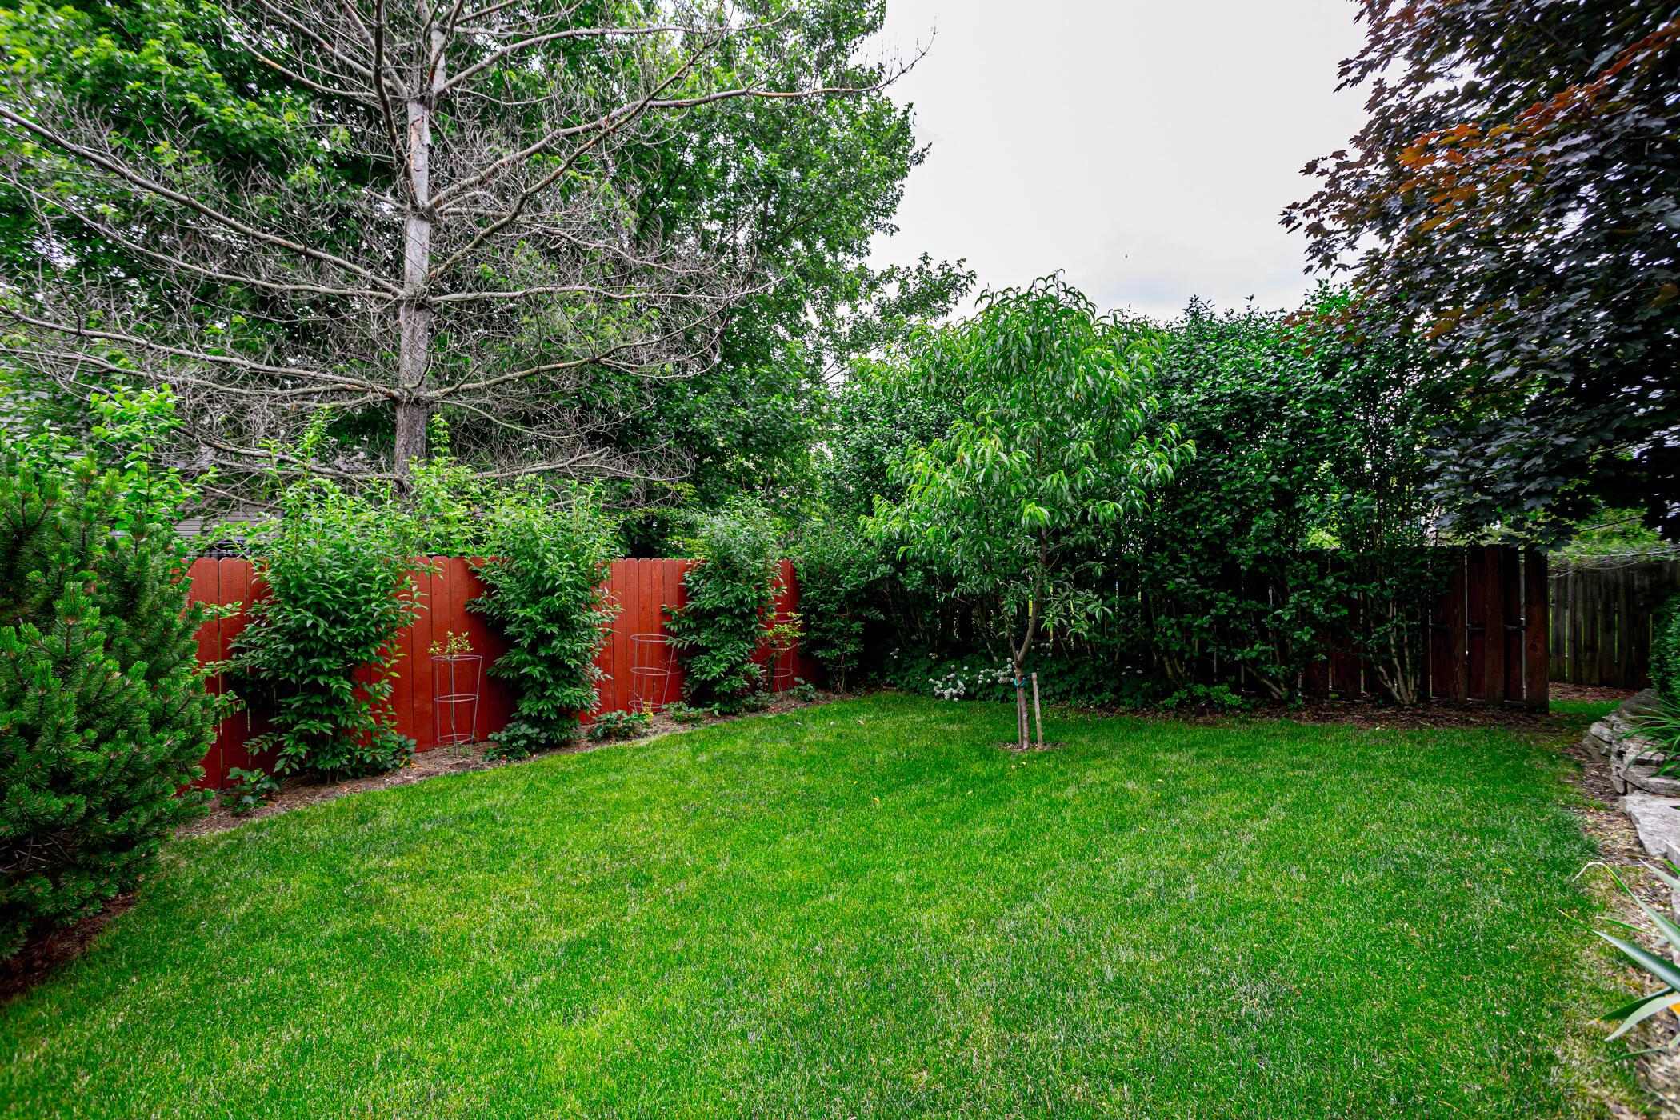
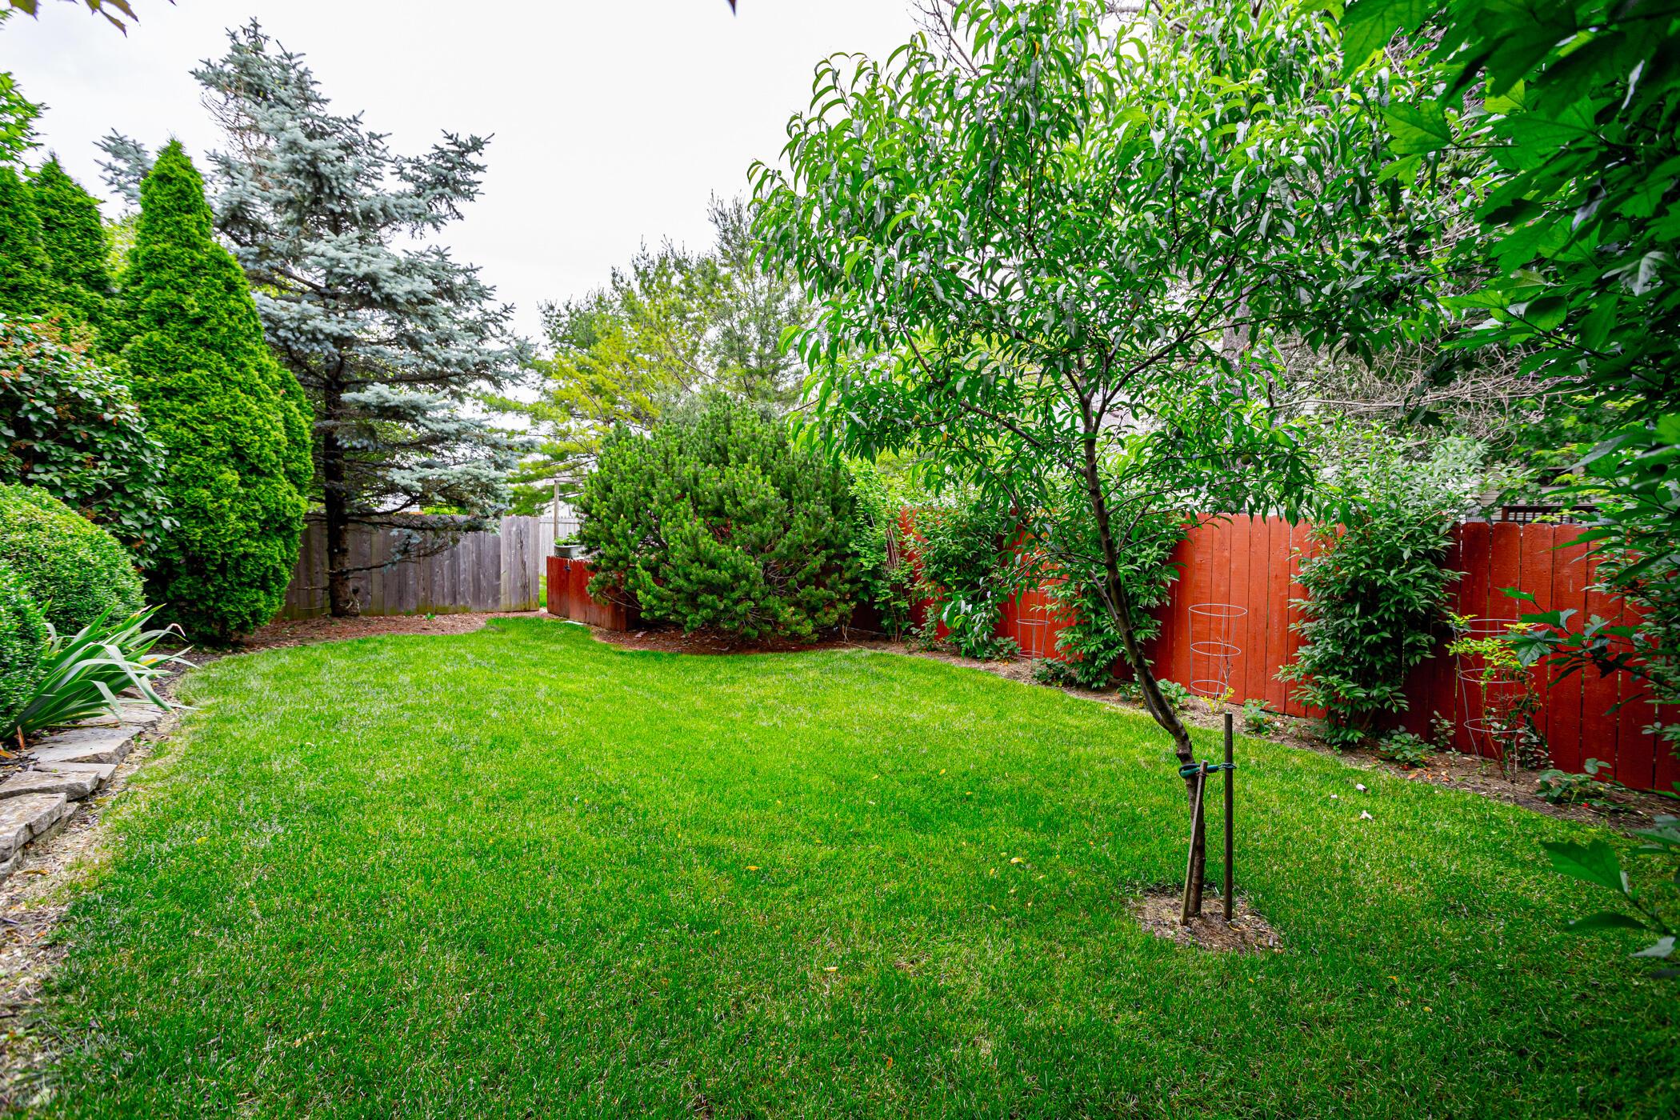
Landscaped backyard with a broad lawn, mature trees, and a red privacy fence.
Landscaped backyard with a green lawn, mature trees, dense shrubs, and red wooden fencing.
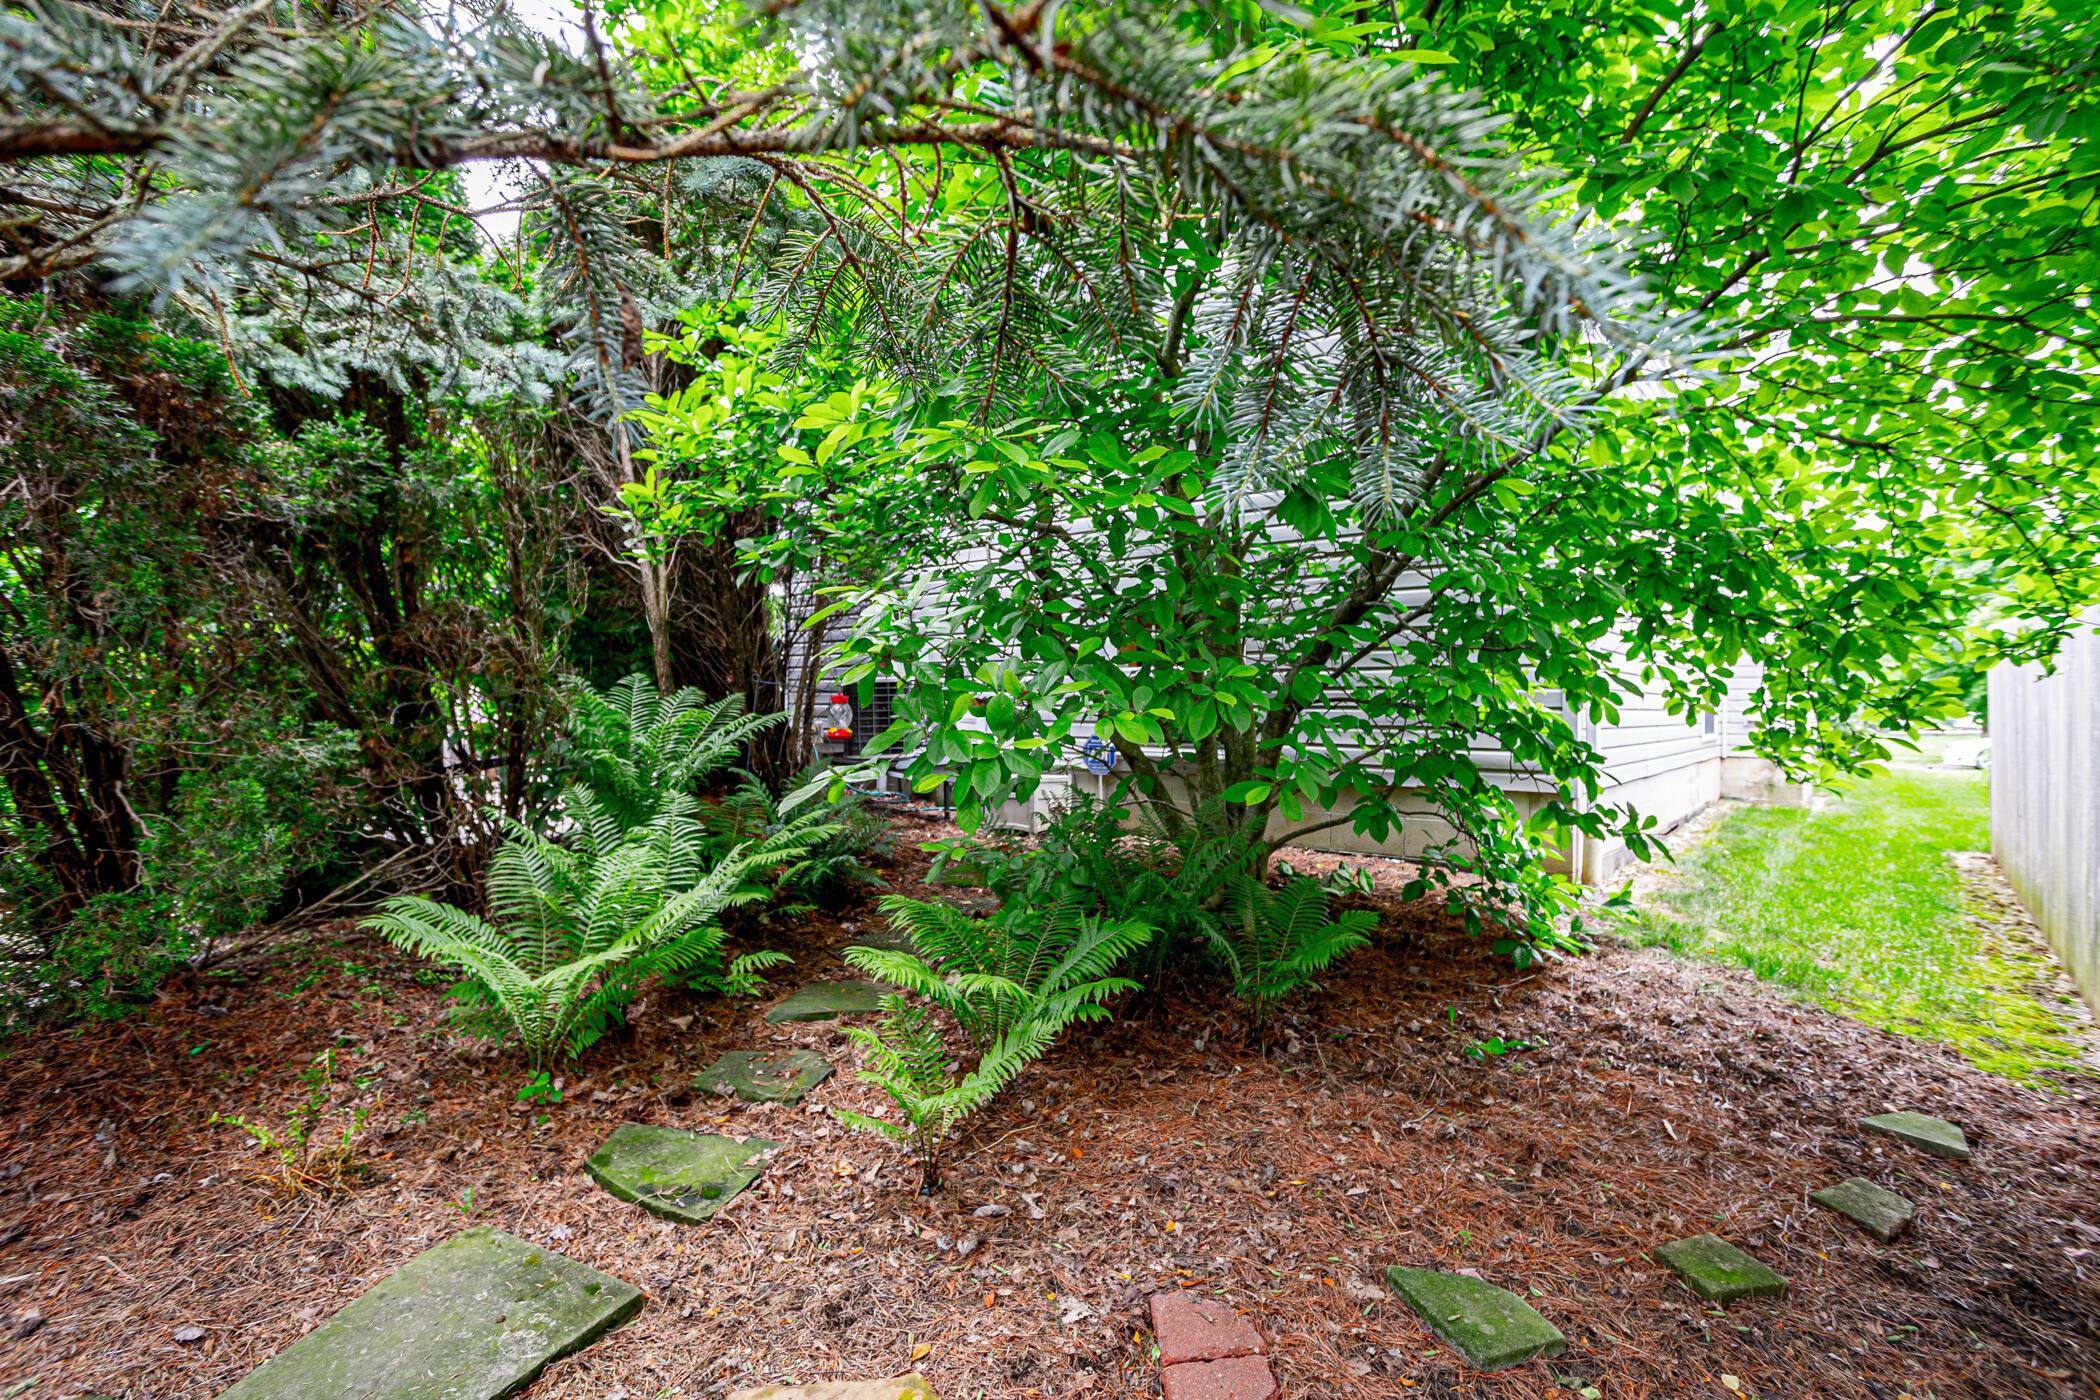
Landscaped side yard with ferns and stepping stones beneath mature trees beside a white-sided house.
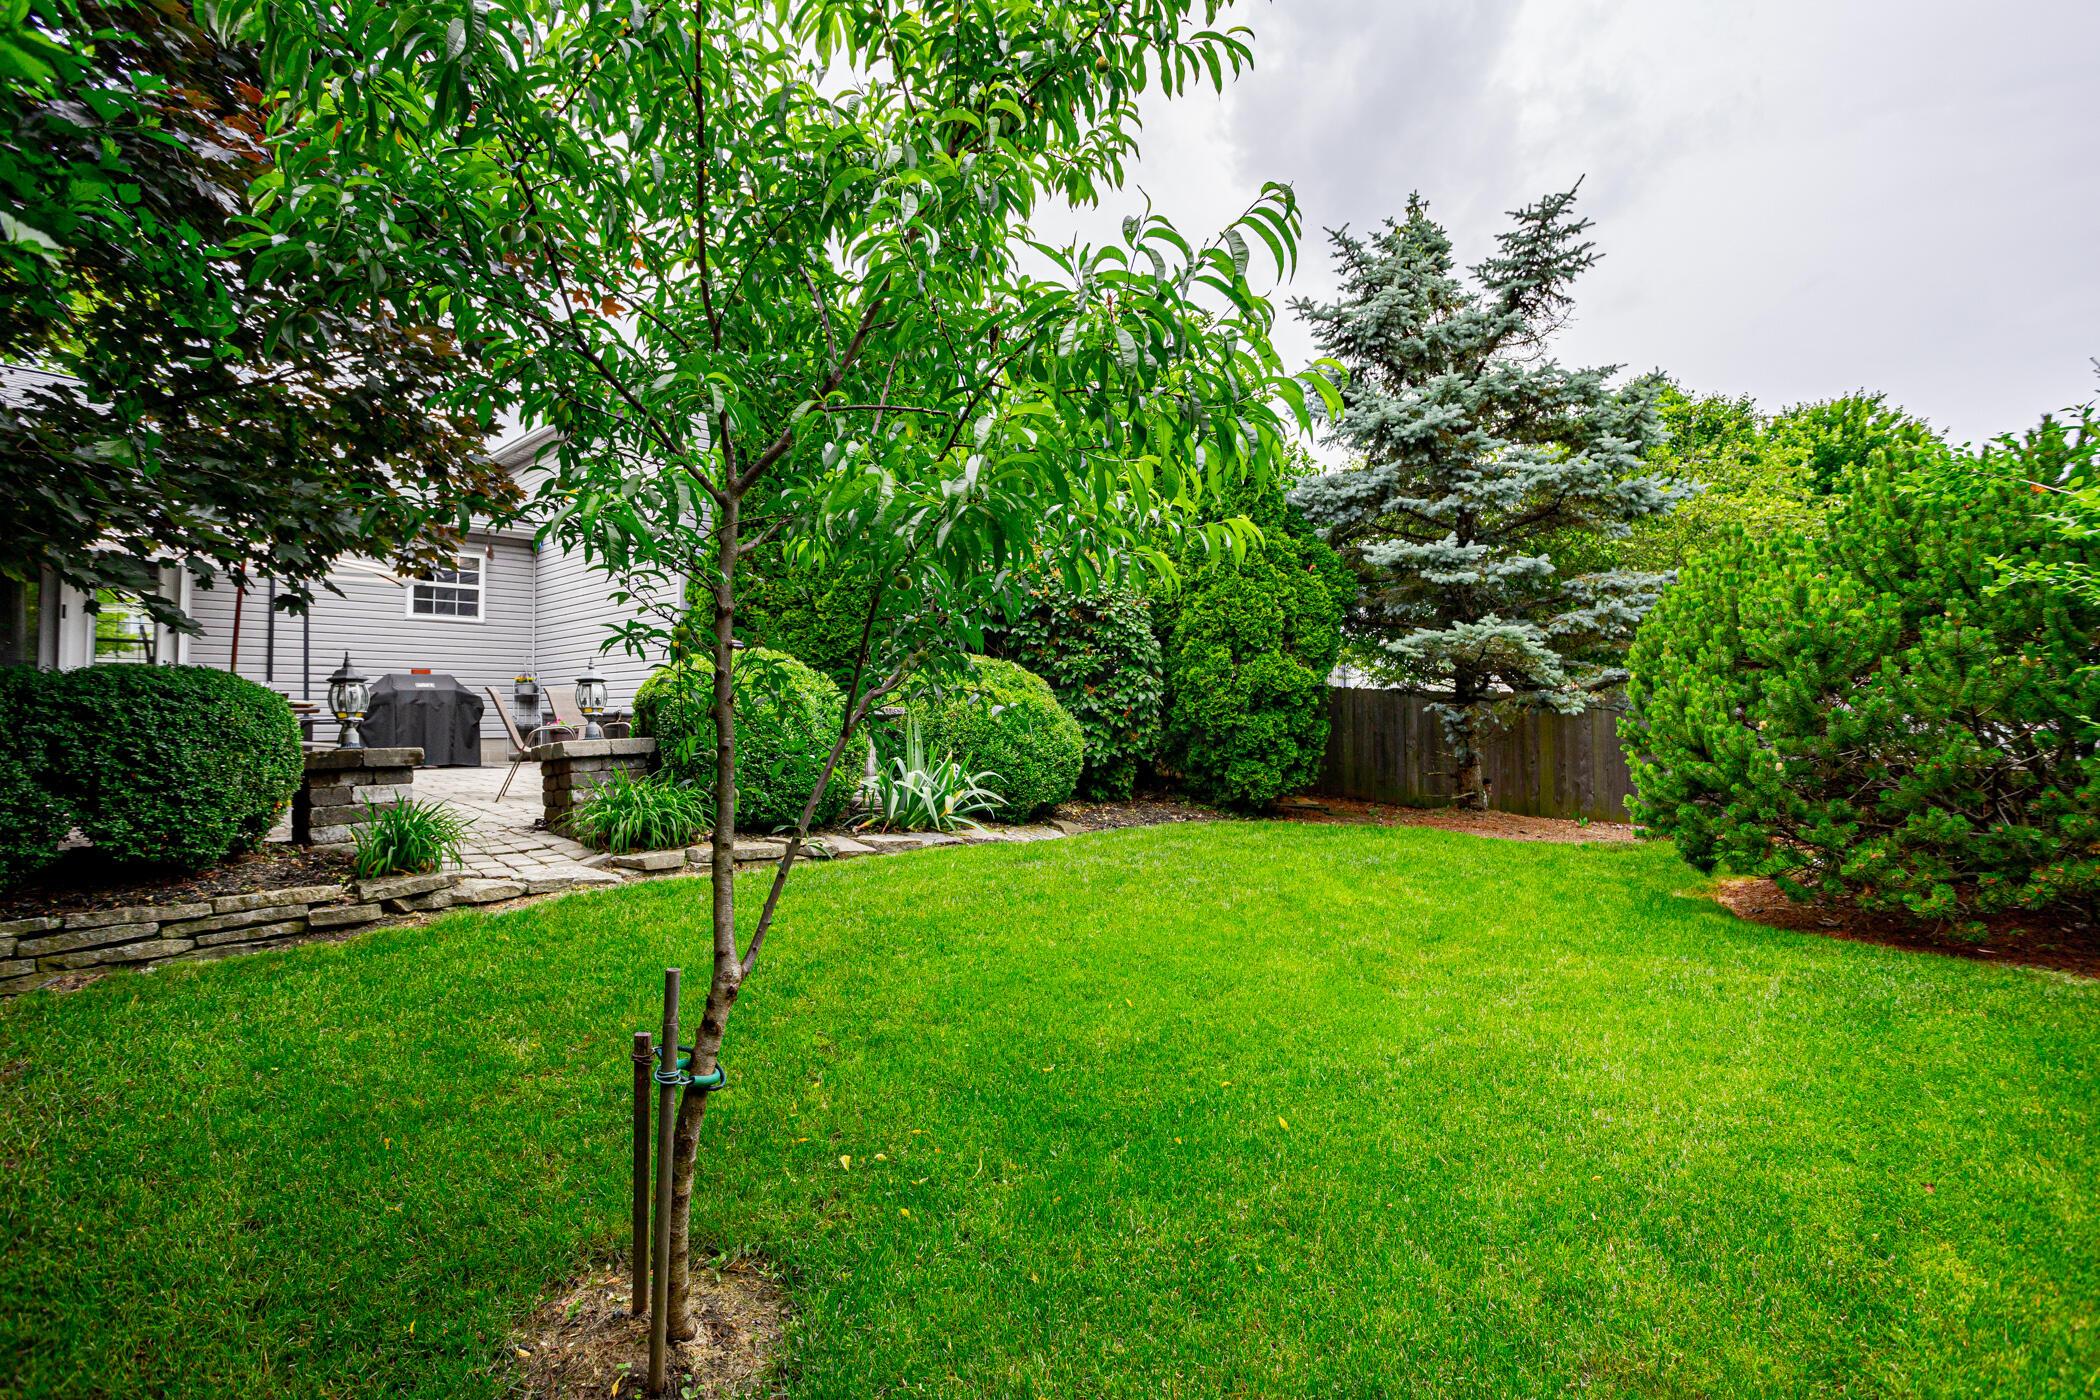
Landscaped backyard with a broad lawn, mature trees, and a stone-paver patio.
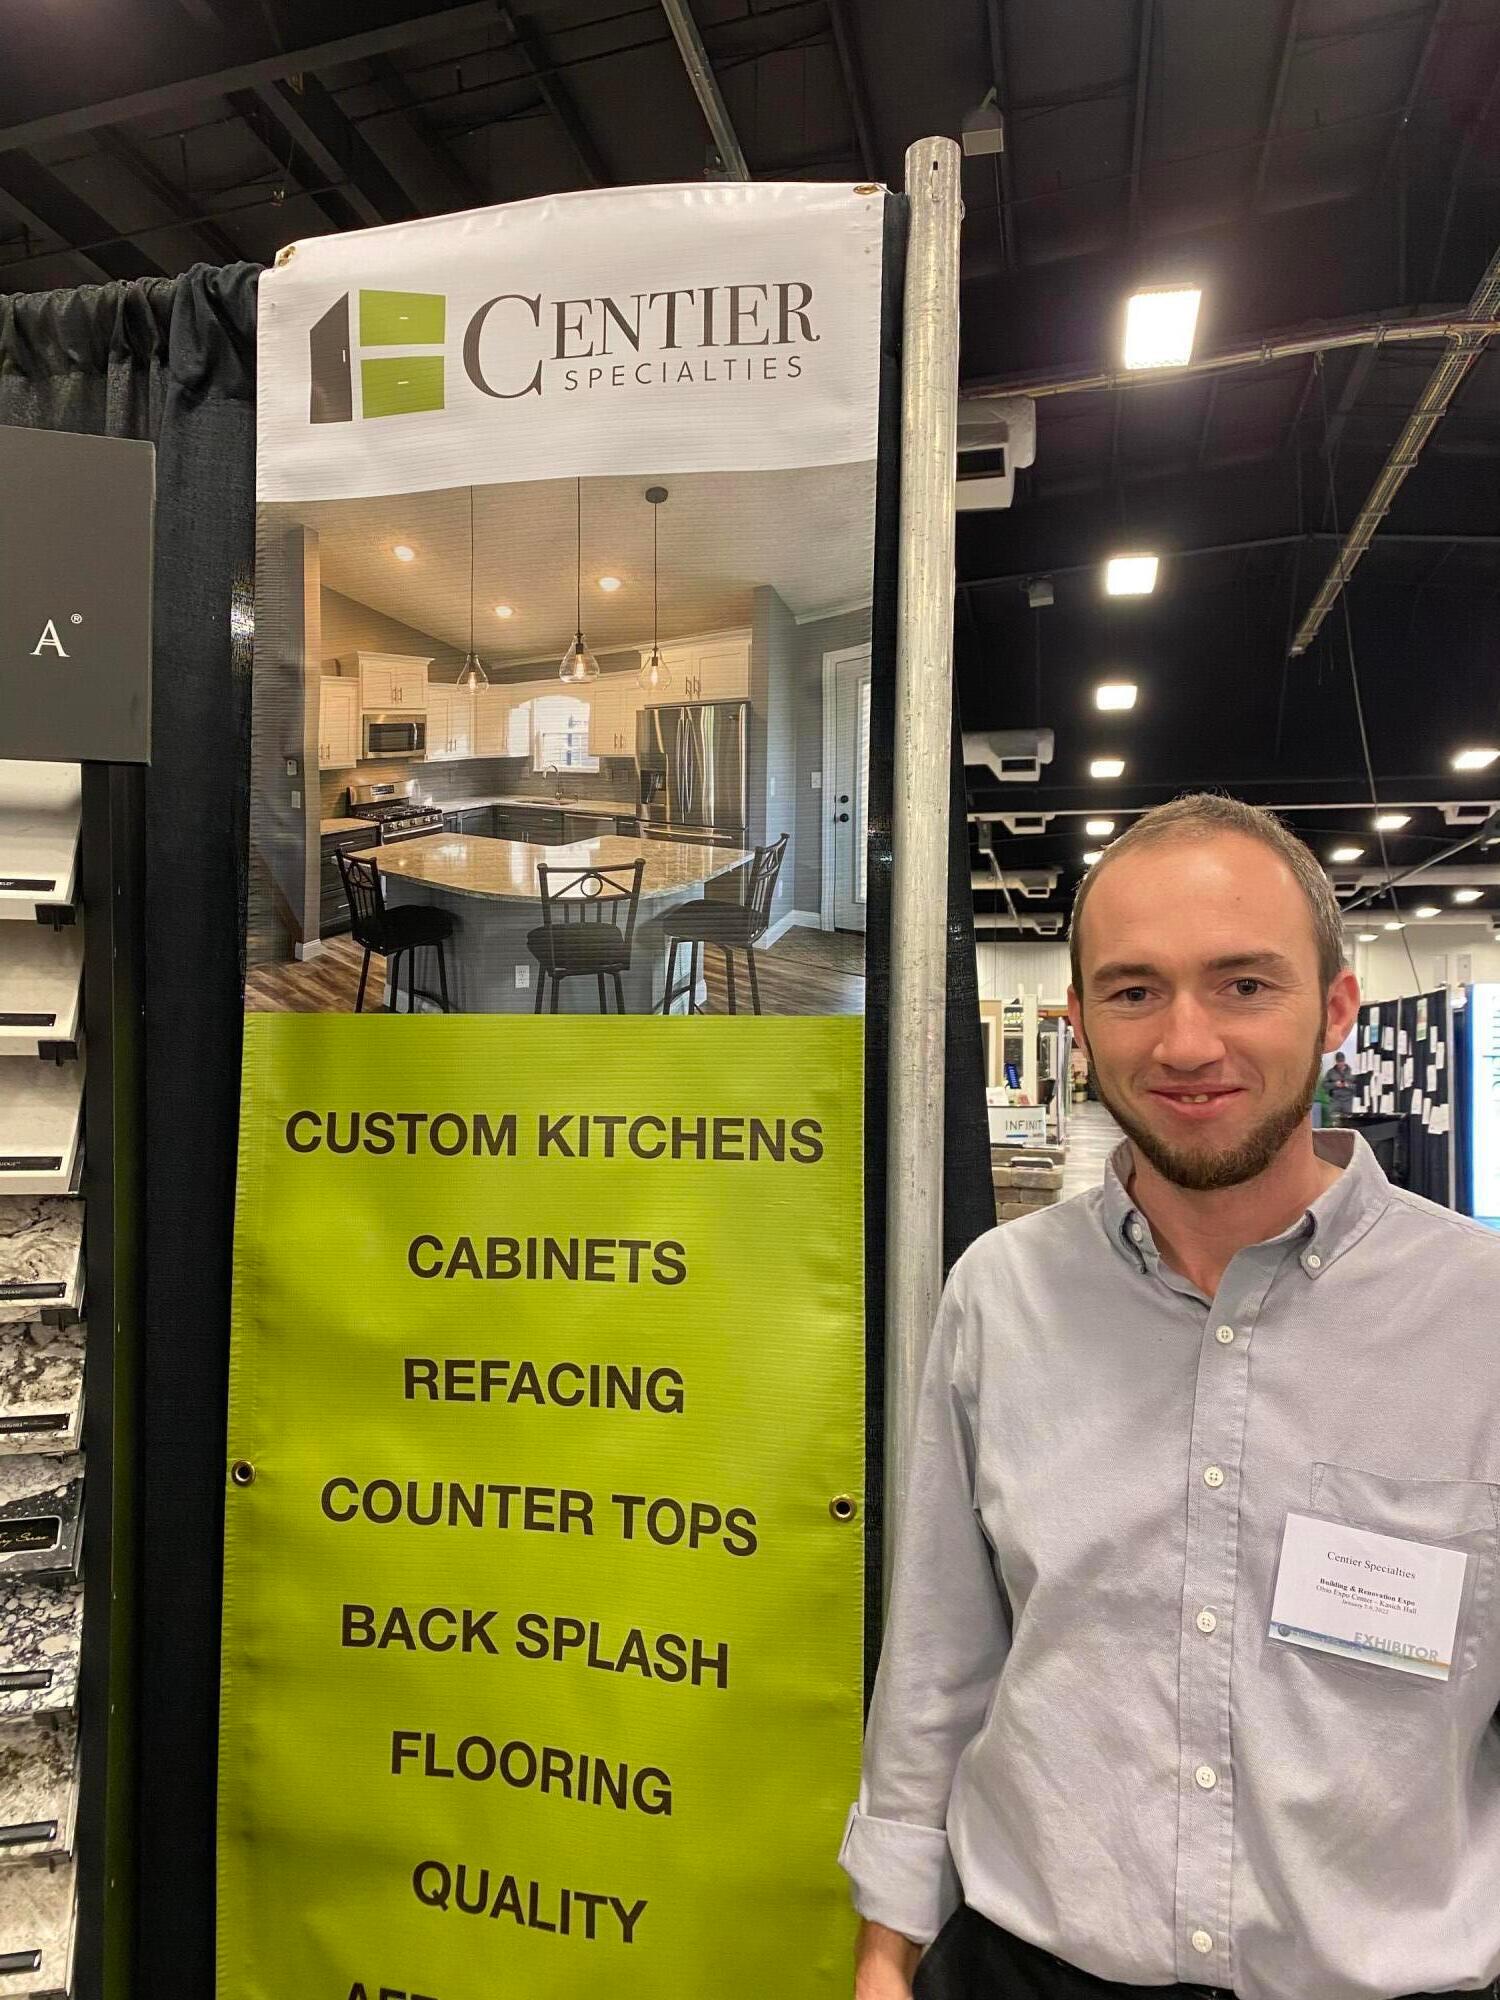
Man posing beside a Centier Specialties display advertising custom kitchens and cabinets.
VIEW PHOTOS
Courtesy of Lynda A King - B.O.S.S. Realty Group
$345,000

114 Welshmore Drive

4 Beds 3 Baths 1,652 Sq.Ft. 5,662.8 Sq.Ft.

Description

Welcome home to this beautifully maintained home in Galloway Ridge. This top of the line kitchen remodel was showcased at the 2021 Home and Garden Show! Among the many features you'll love the custom,high quality Amish built cabinets, wide soft close drawers, slide outs for spices & utensils, lower cabinets are all equipped with slide outs,Cambria quartz countertops, new lights fixtures, sink and faucet. The spacious island is perfect for entertaining or catching a quick bite. Head down a few steps and relax in the family/rec room in front of the fireplace. 4th bedrm in lower level has a walk in closet or can be used as an office w/extra storage. Enjoy winding down on your private, cobblestone patio amongst lush landscaping incl. peach tree, fern & veg gardens. Gas line to grill area .

Share Property

Location

114 Welshmore Drive, Galloway, OH 43119

Status

Sold

Date Sold

July 7, 2022
Kristen  Maetzold

Kristen Maetzold

Property Amenities

Interior
Fireplace One, Gas Log
Flooring Carpet, Laminate-Artificial
Total Bedrooms: 4
Half Bathrooms: 1
Full Bathrooms: 2
Other Interior Features Dishwasher, Electric Dryer Hookup, Gas Range, Gas Water Heater, Microwave, Refrigerator
Area & Lot
Lot Area 5,662.8 Sq.Ft.
Living area 1,652 Sq.Ft.
MLS® ID 222020521
Year Built 1998
School District SOUTH WESTERN CSD 2511 FRA CO.
Architecture Styles Split - 4 Level
Type Residential
Status Sold
Date Sold July 7, 2022
Exterior
Air conditioning Central
Water Source Public Water Source
Garage Space 2.0
Sewer Public Sewer
Other Exterior Features Patio
Parking On Street
Finance
Sales Price $345,000
HOA Fees $80
Real Estate Tax $3,092 yearly

Work With Me

I believe that business should be personal! I take every possible measure to ensure your experience as my client is exceptional. My goal is to achieve your goals while keeping it personal, painless, and hopefully fun!