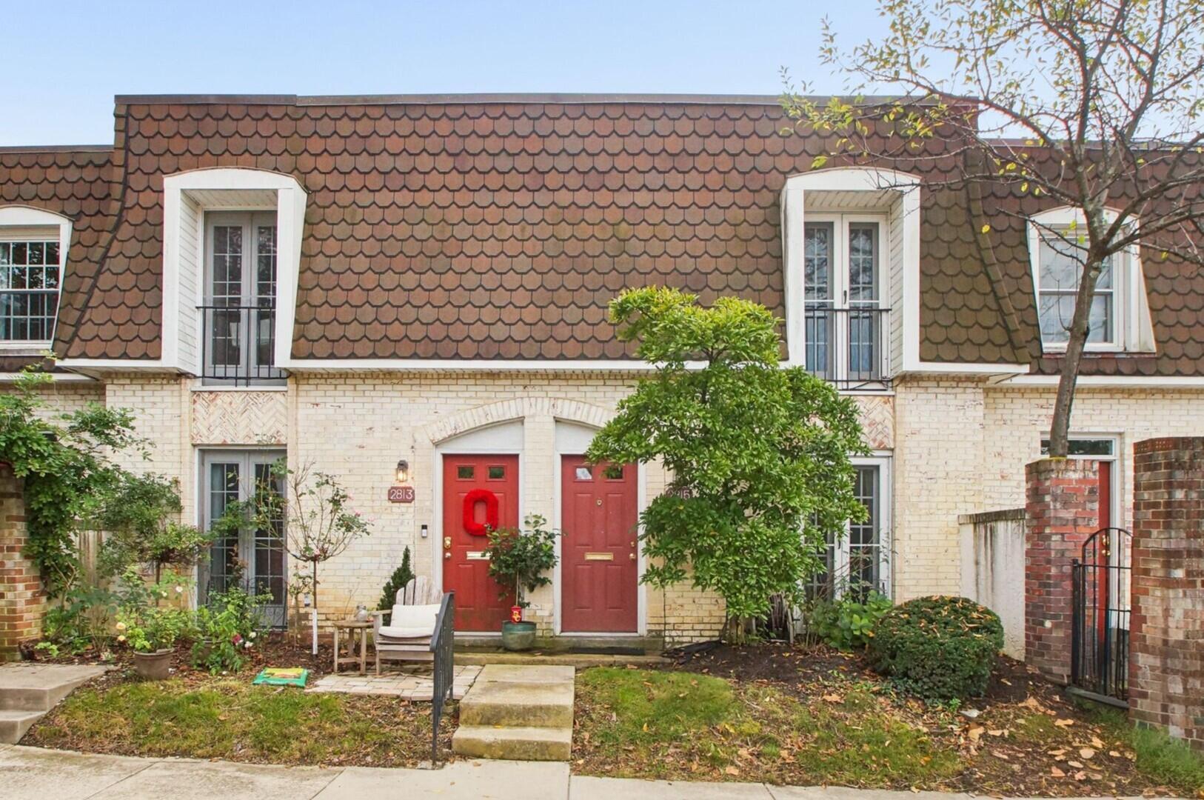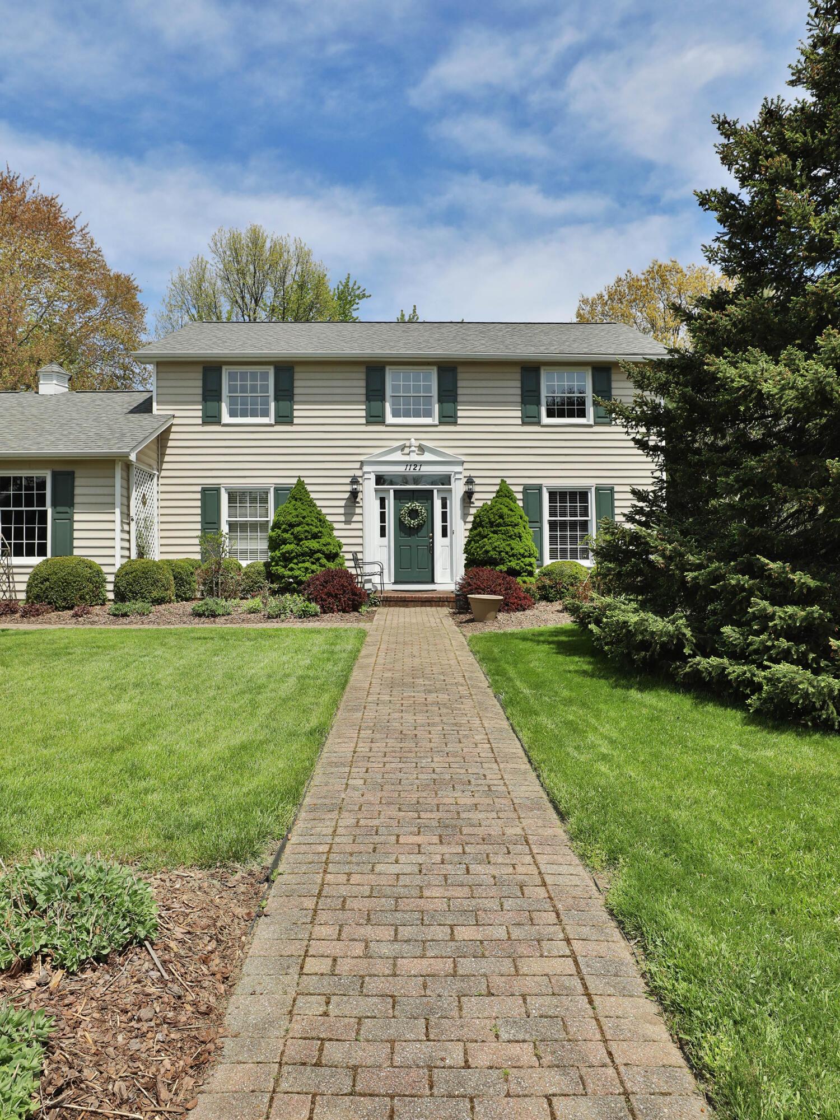
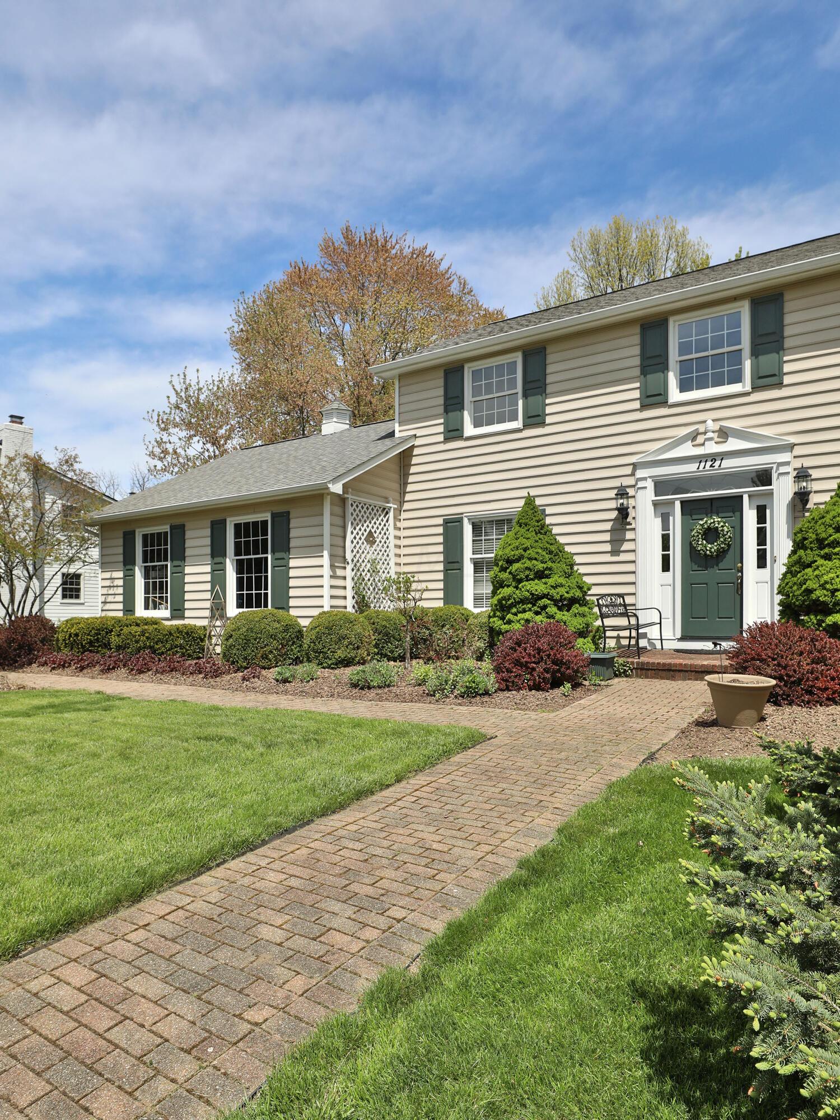
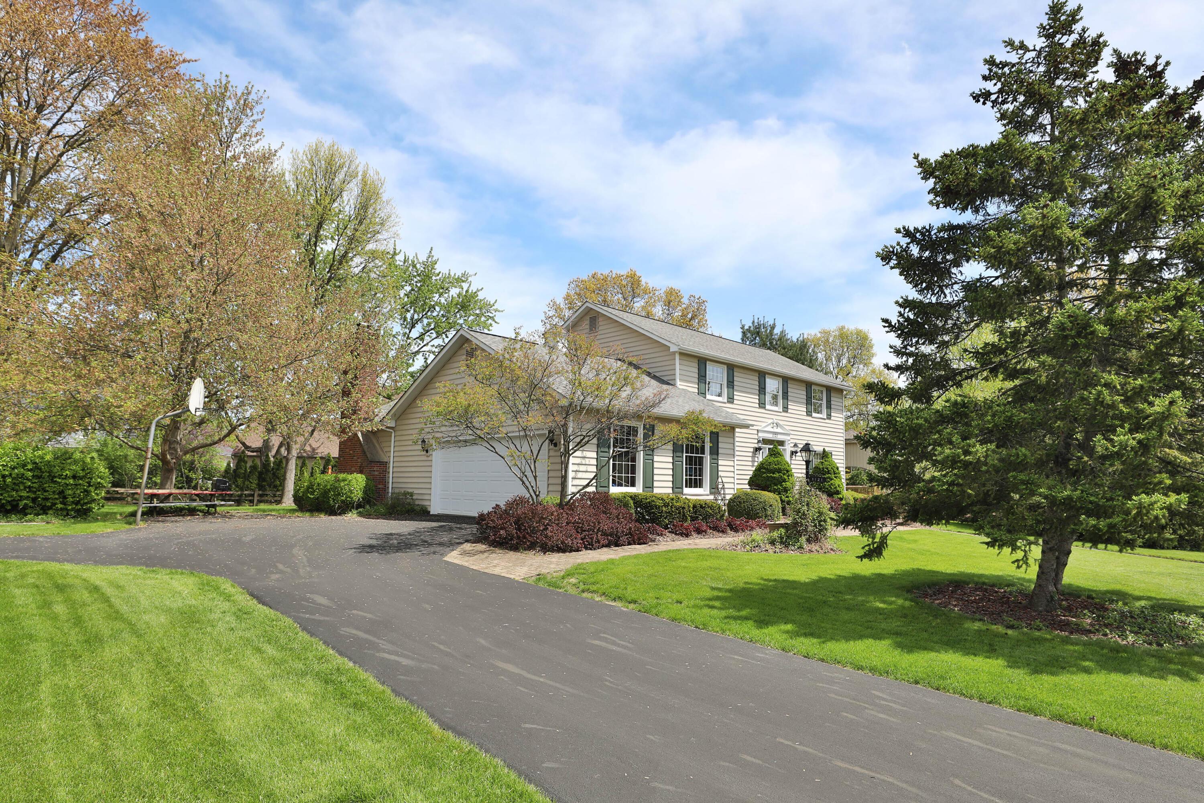
Two-story beige house with green shutters, a green front door, and a brick walkway through the lawn.
Two-story house with green shutters and a brick walkway leading to the front door.
Two-story beige house with green shutters, landscaped front yard, and brick walkway to the entrance.
Two-story beige house with green shutters, an attached garage, and a curving driveway beneath mature trees.
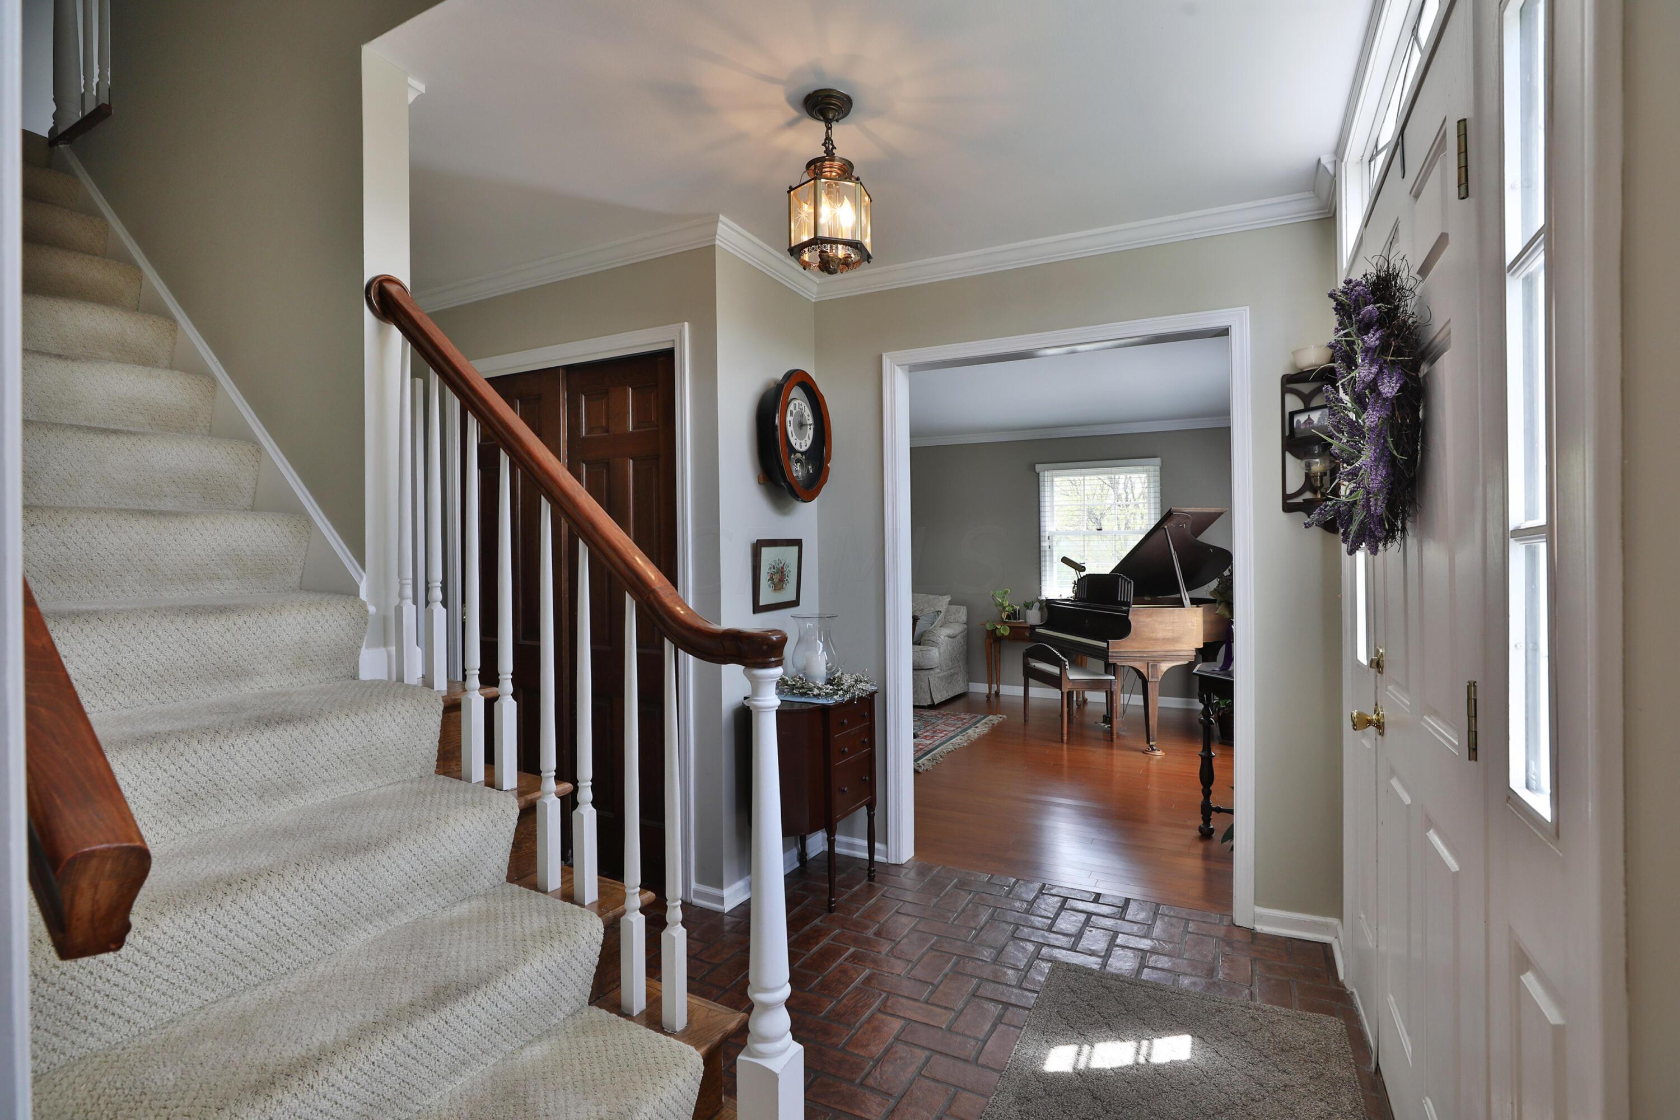
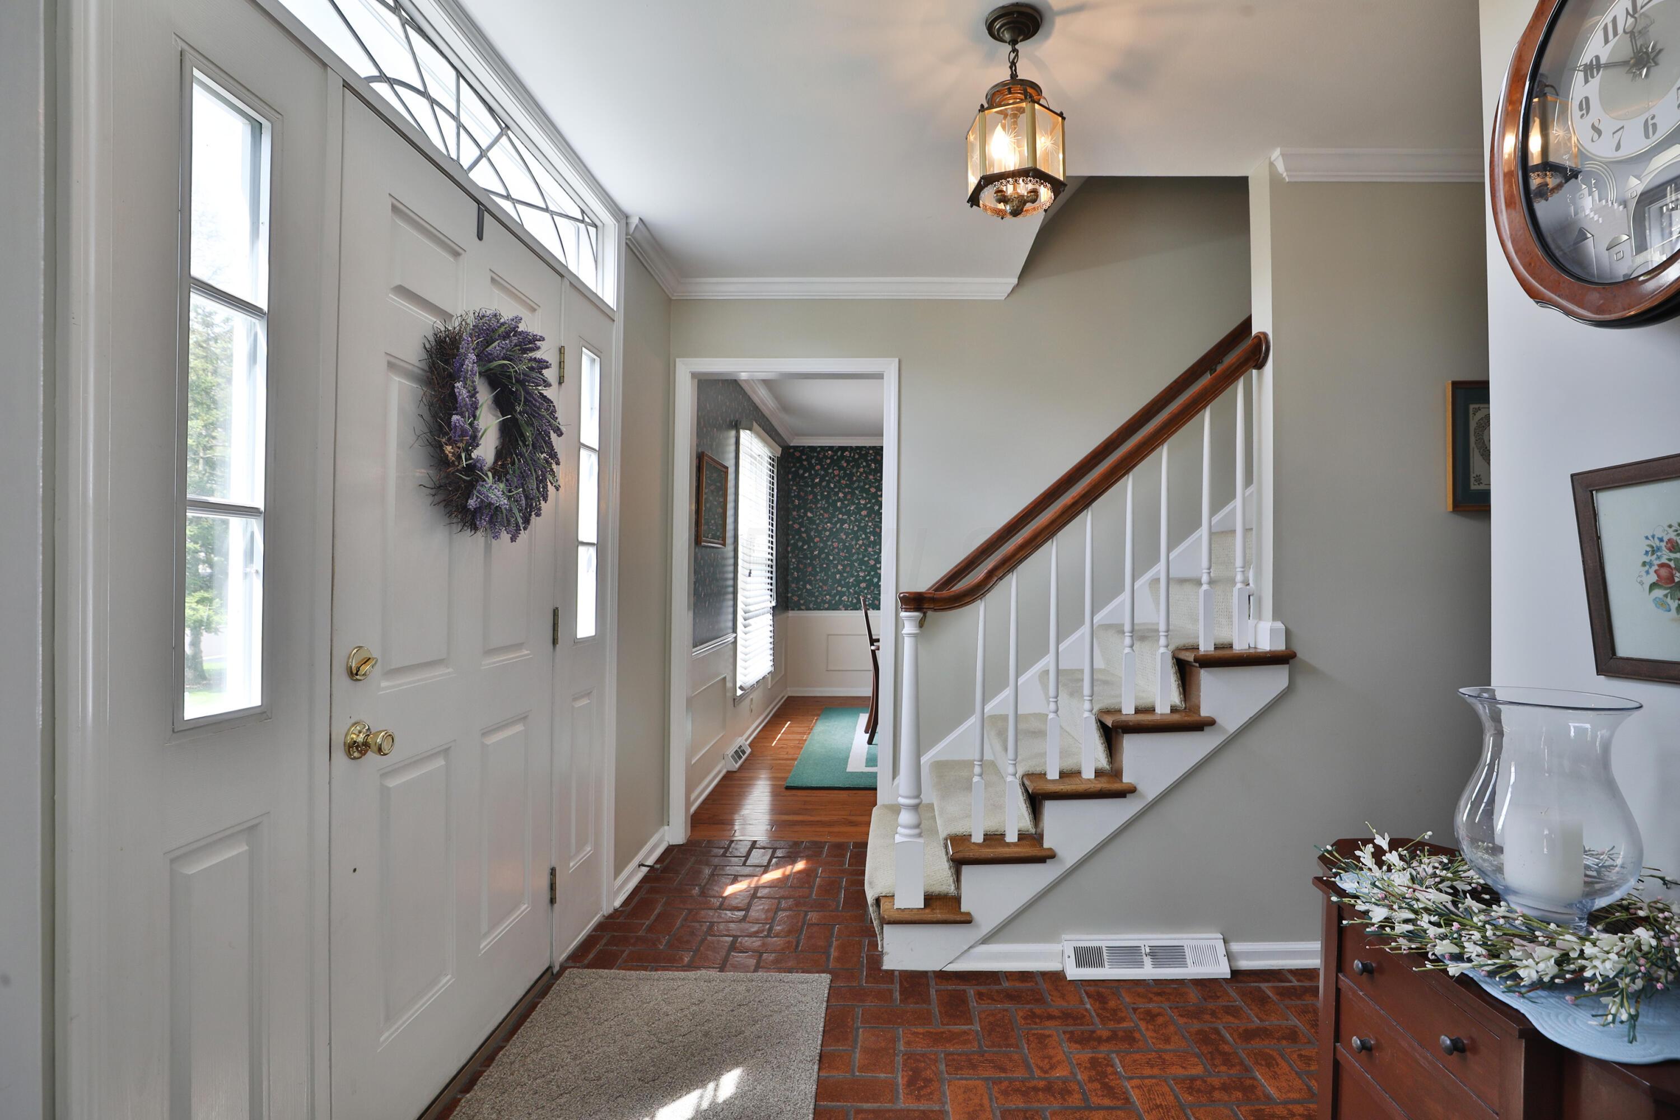
Entry foyer with a carpeted staircase, brick floor, and a grand piano visible through the doorway.
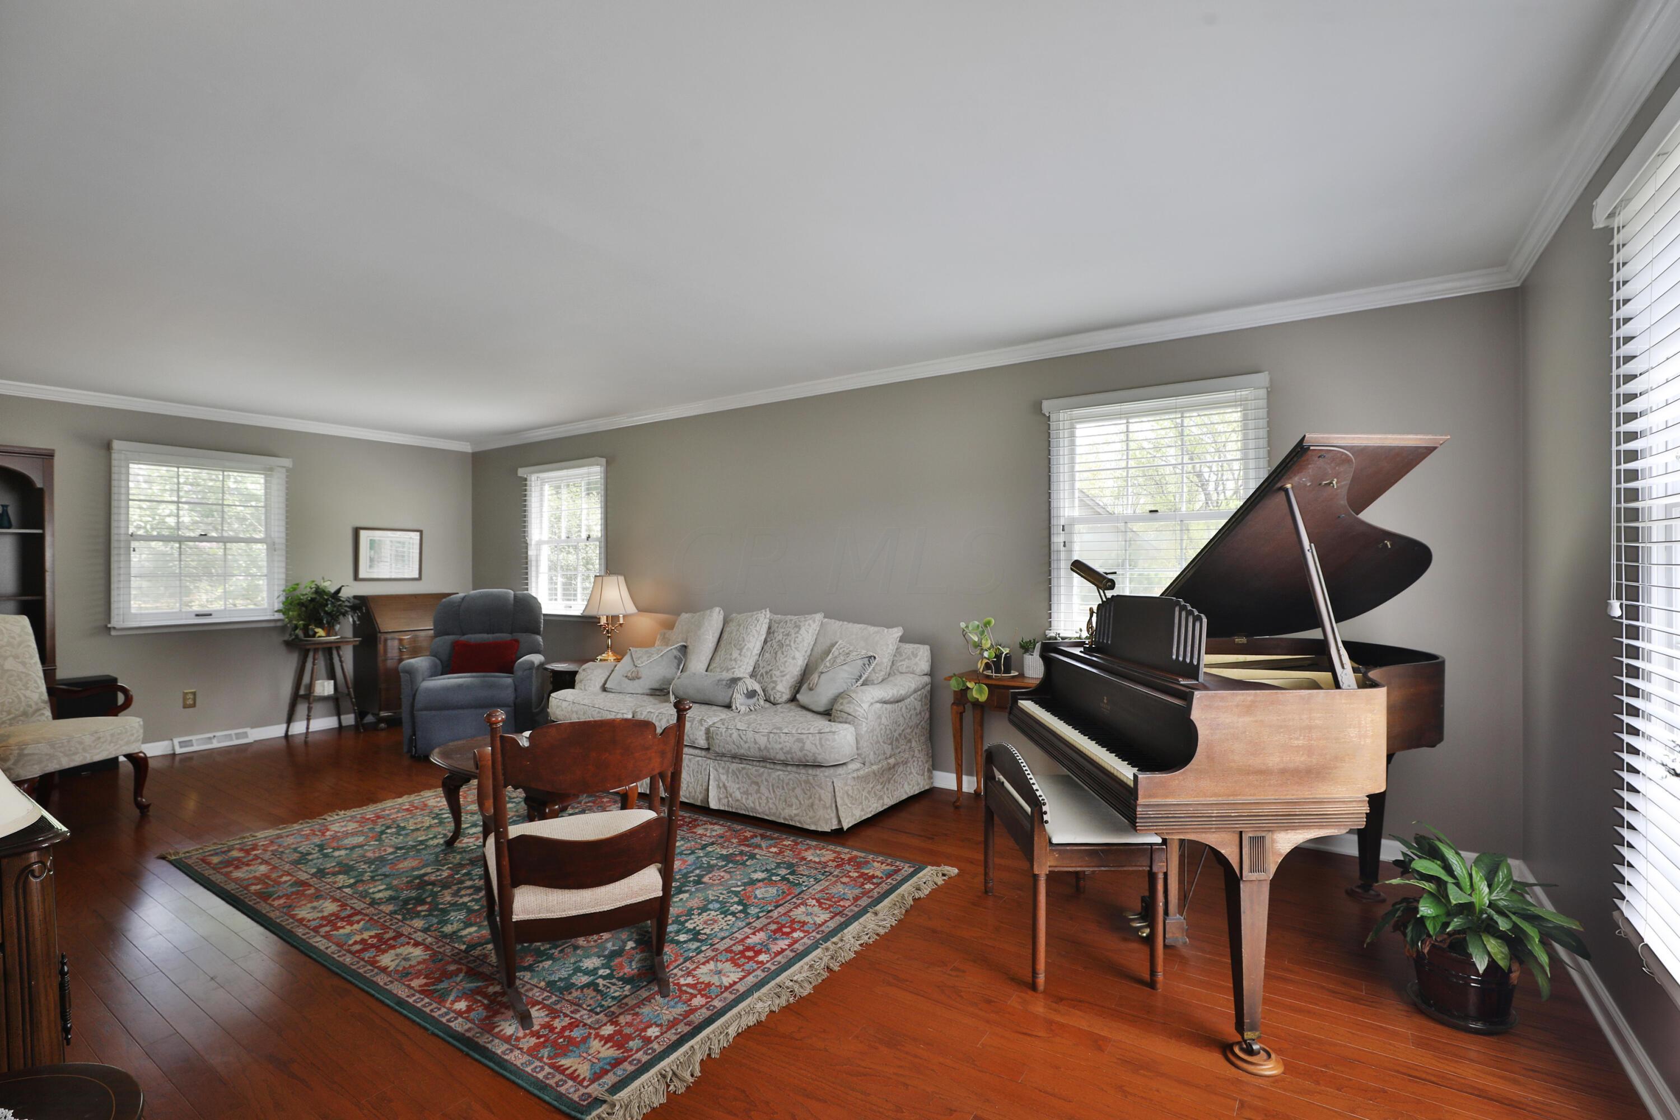
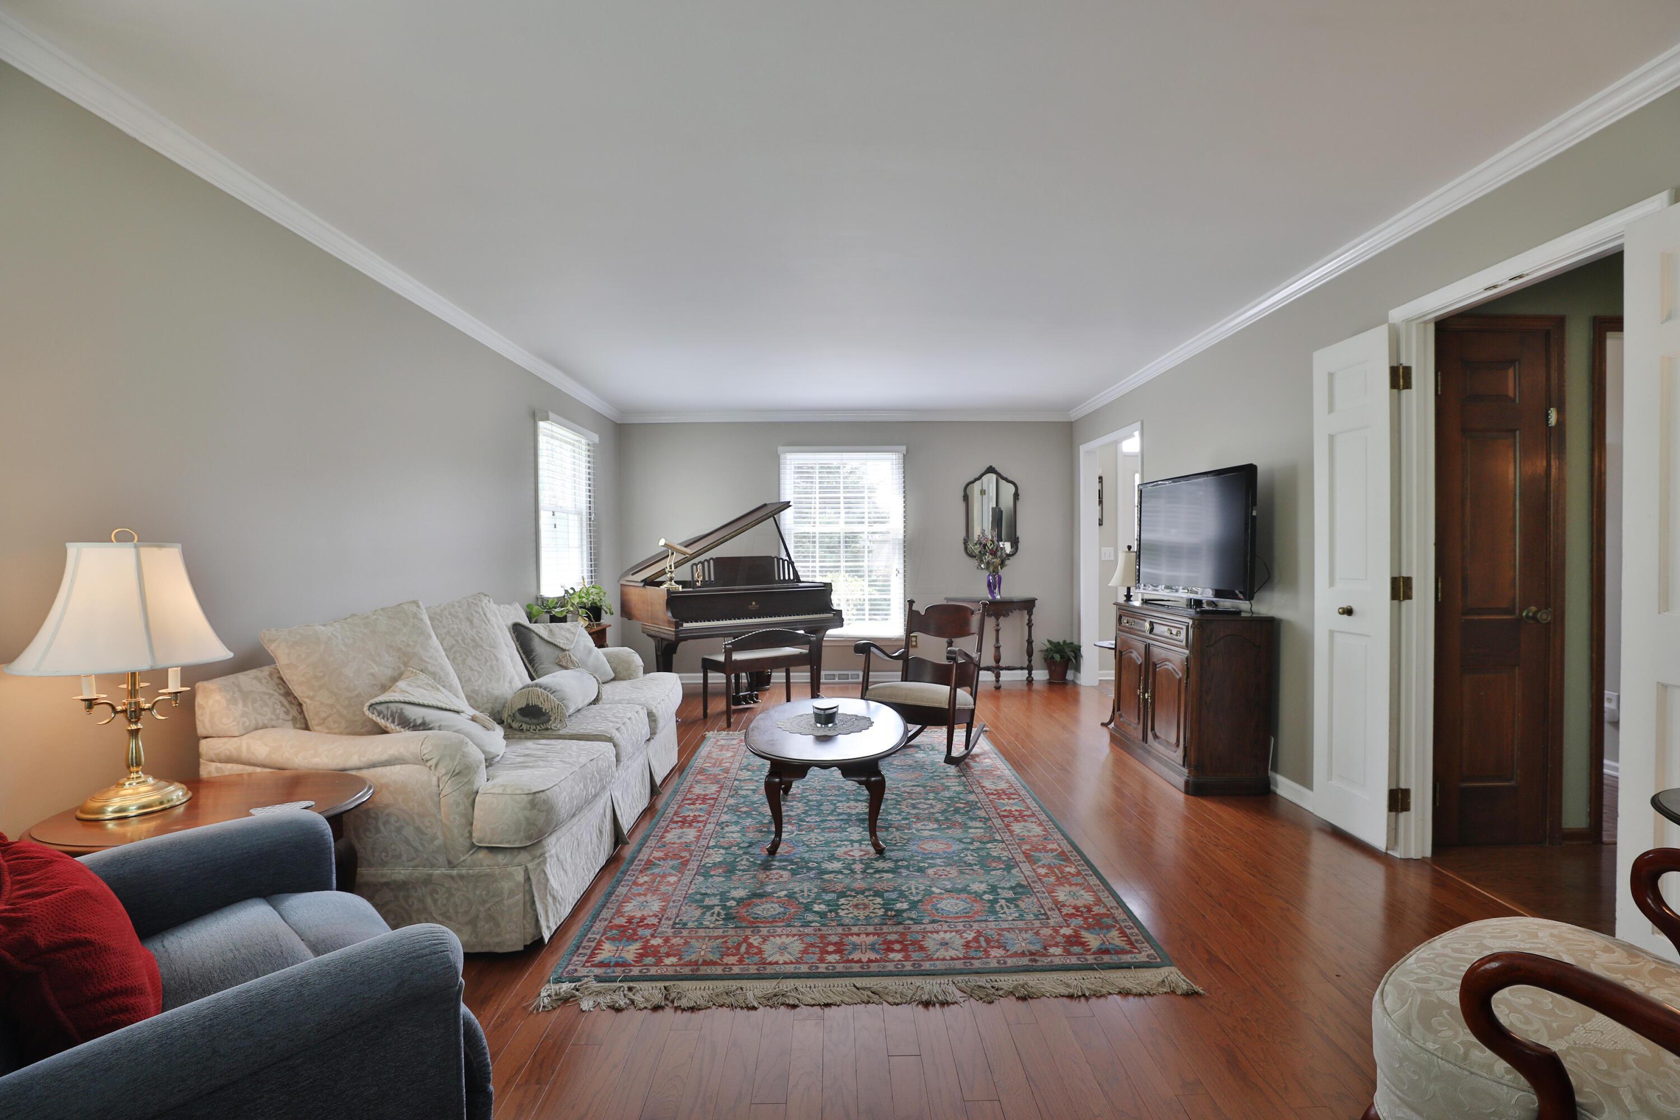
Living room with a grand piano, gray seating, patterned rug, and hardwood floors.
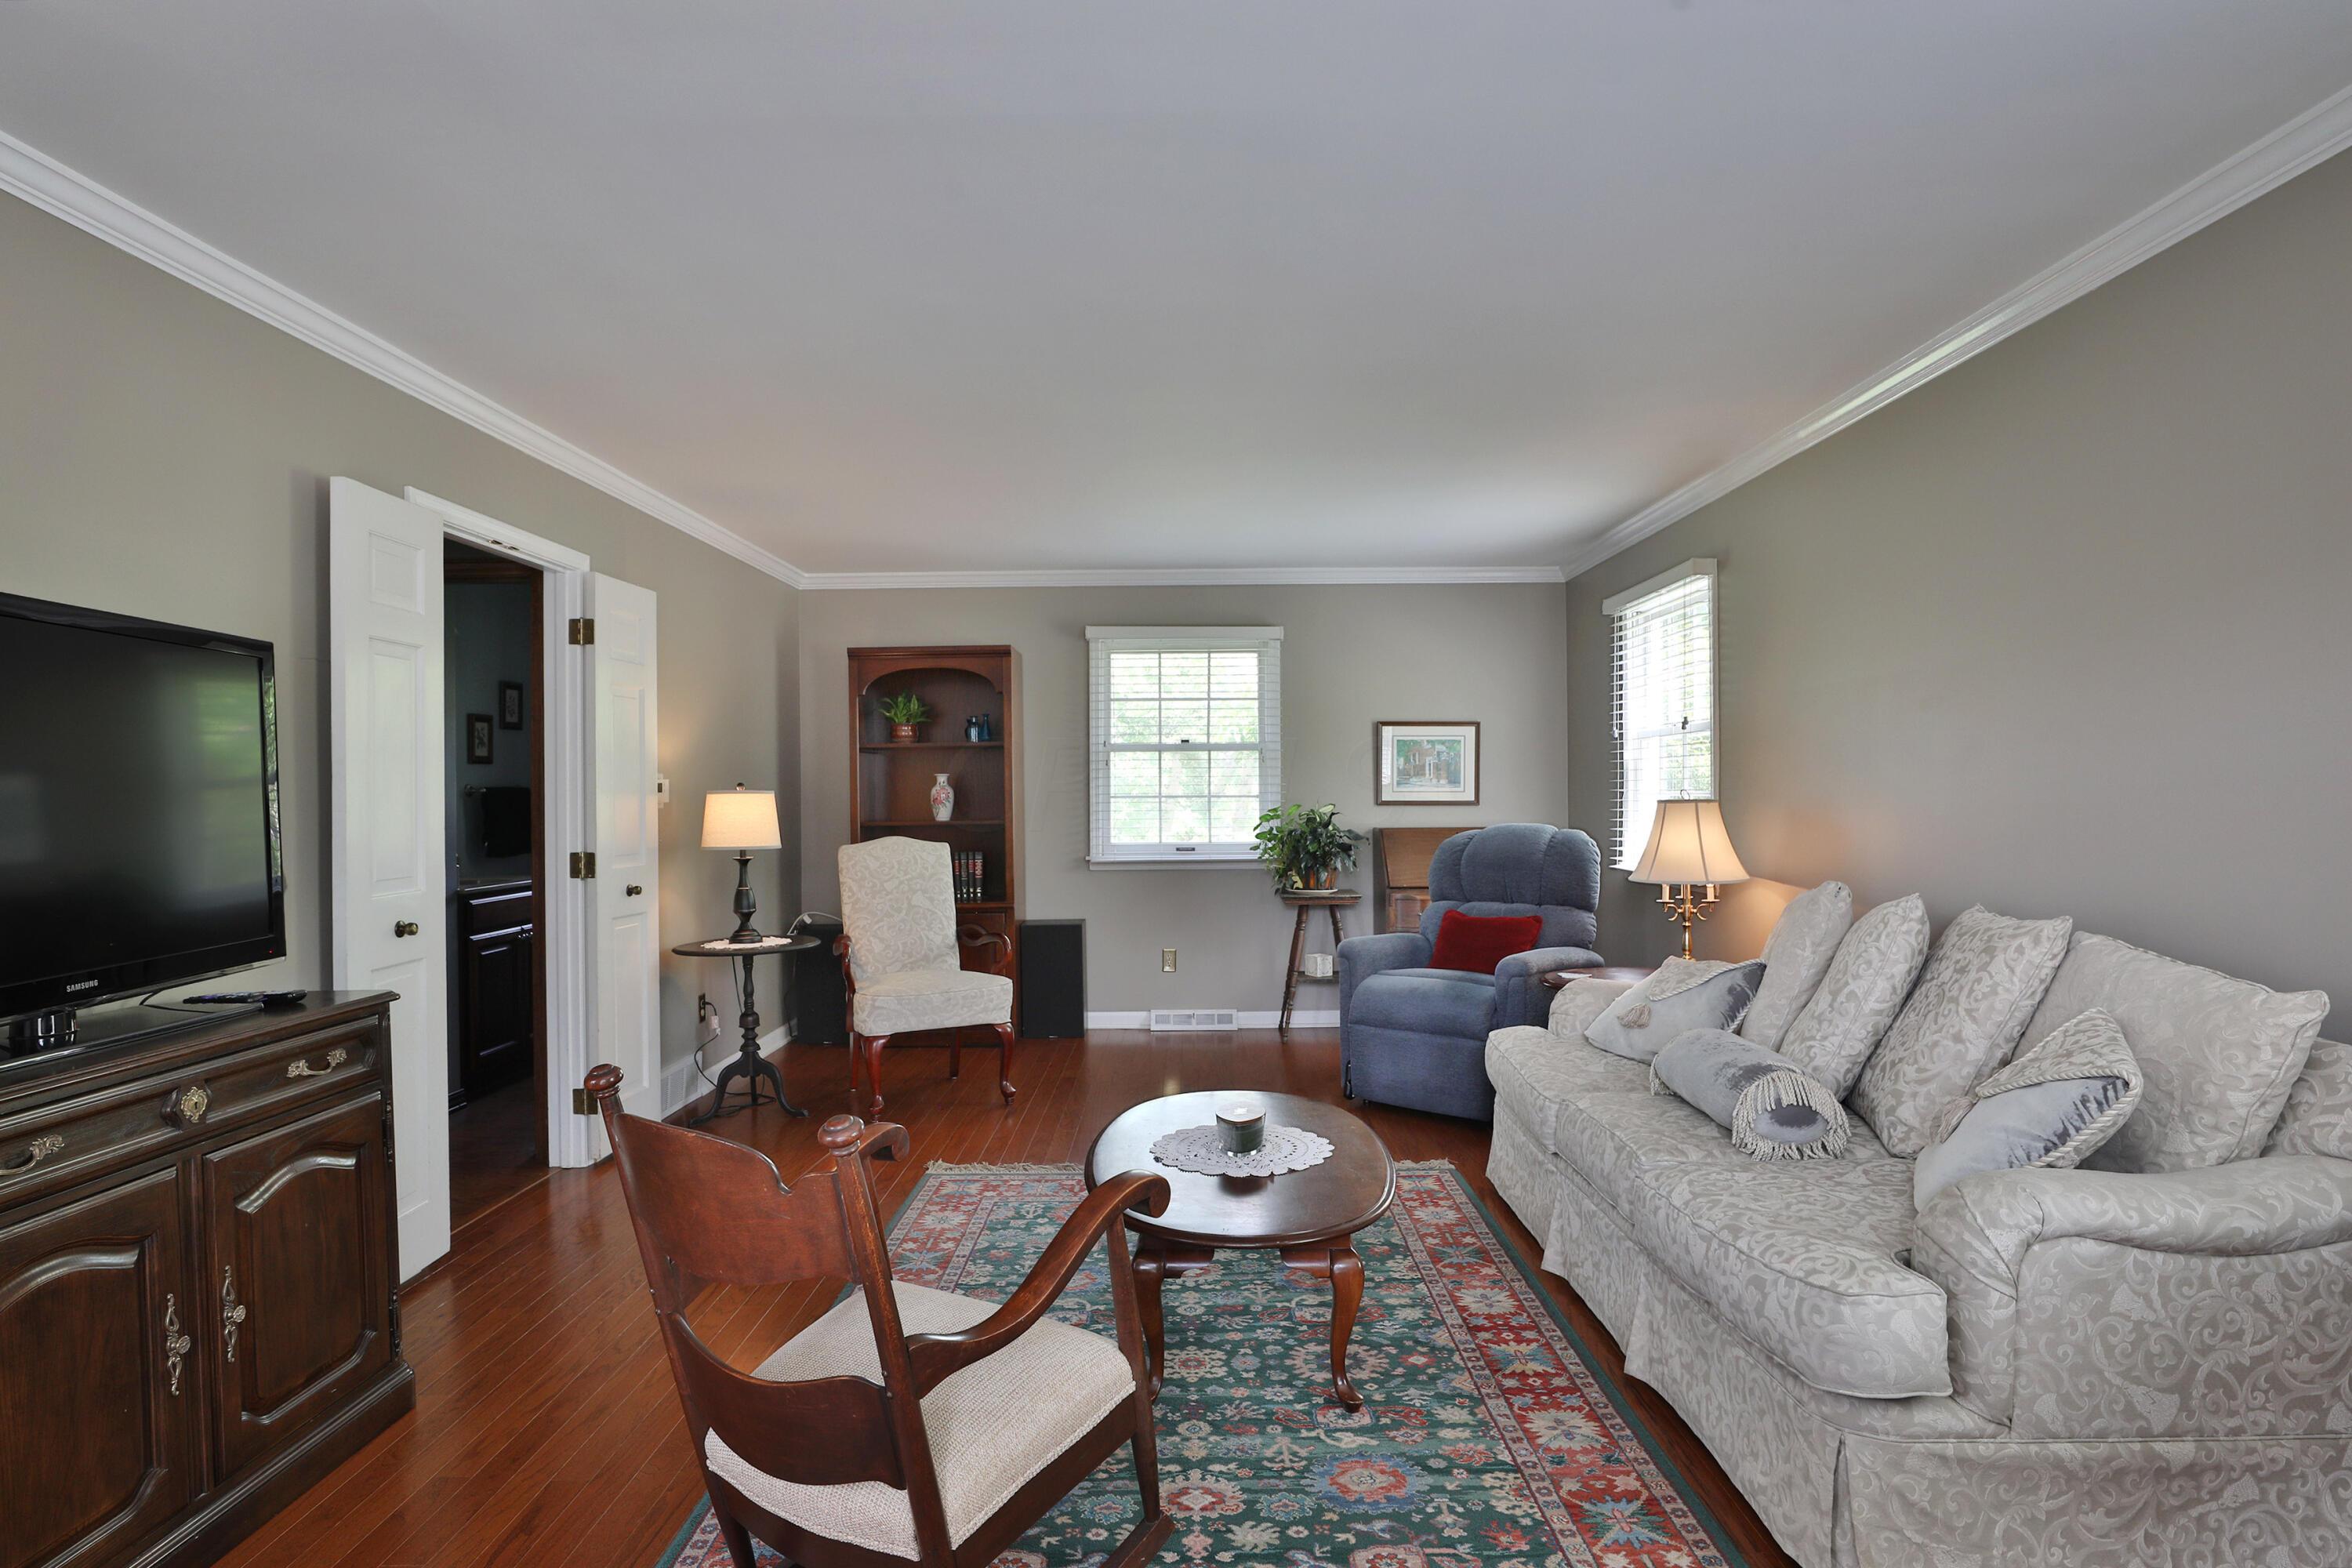
Living room with a patterned rug, light gray sofa, blue armchair, and polished hardwood floors.
Living room with a grand piano, patterned rug, hardwood floors, and sofas.
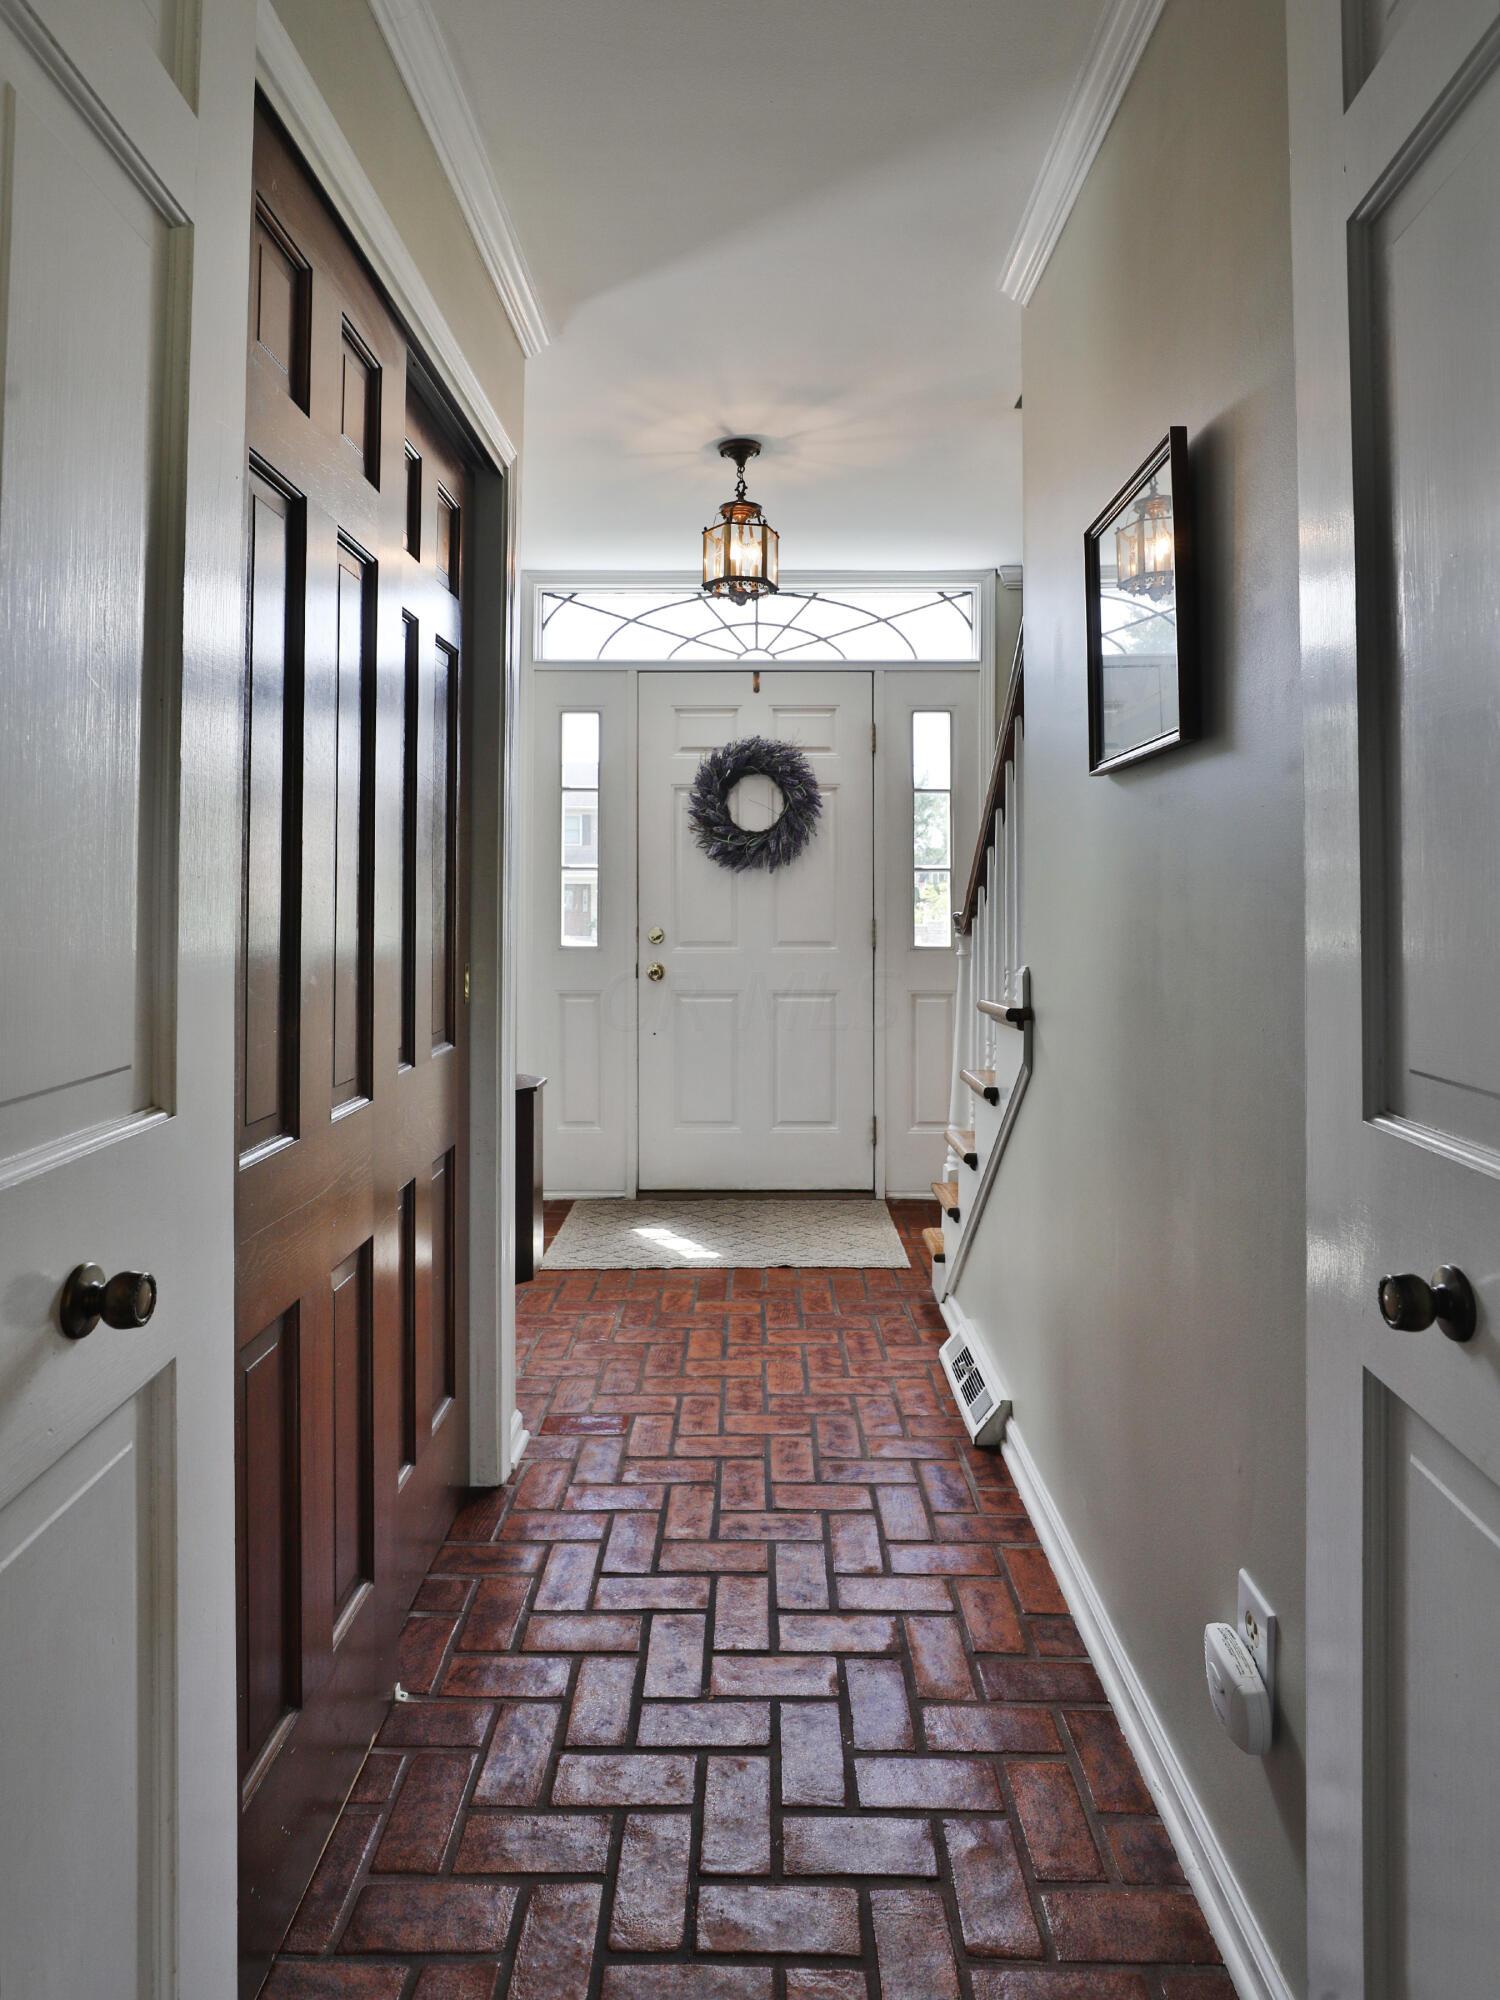
Entry foyer with brick flooring, a white front door, and a staircase with a dark wood handrail.
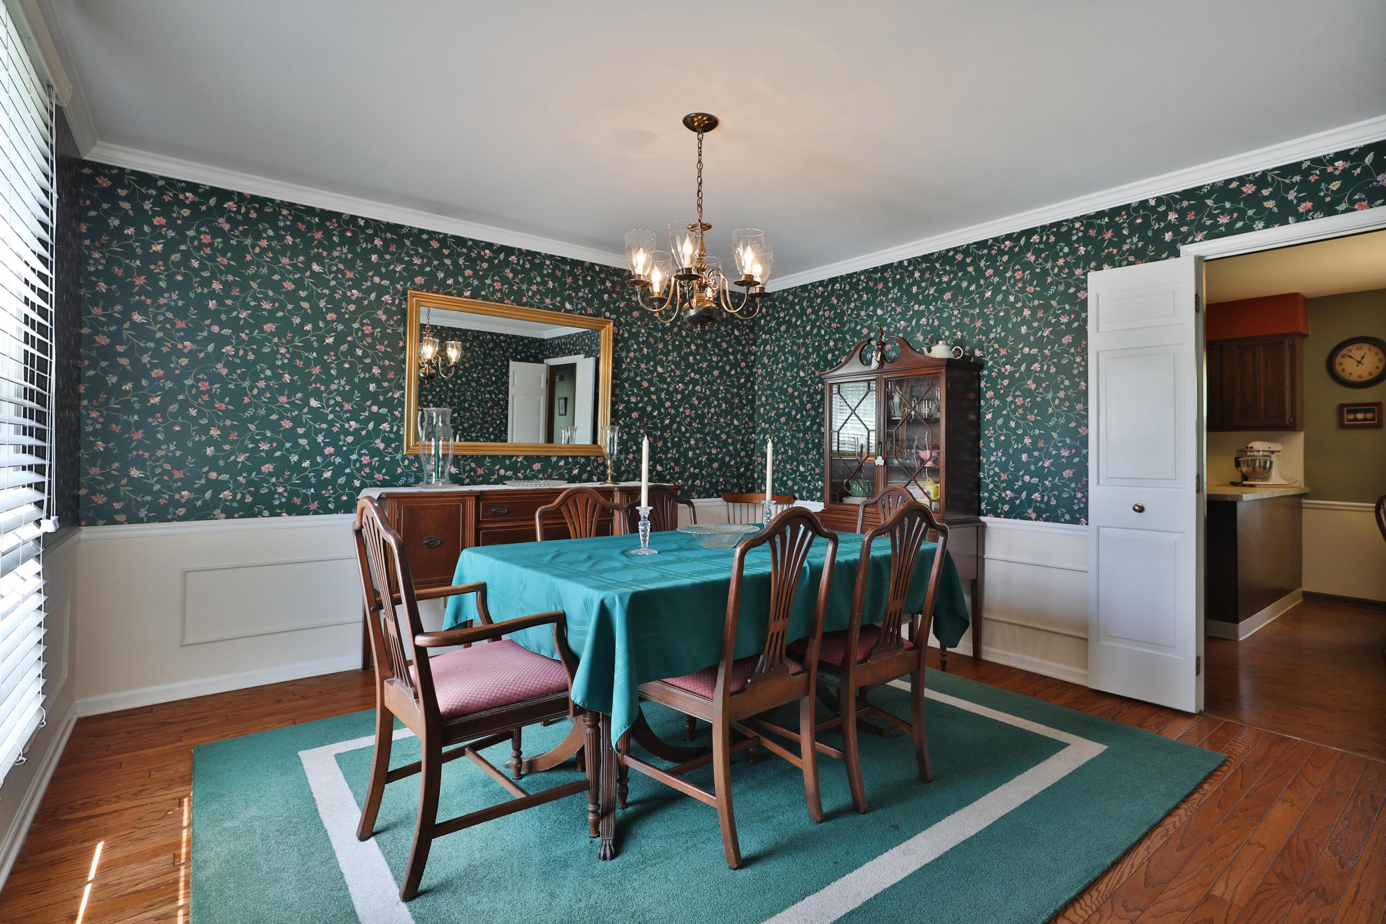
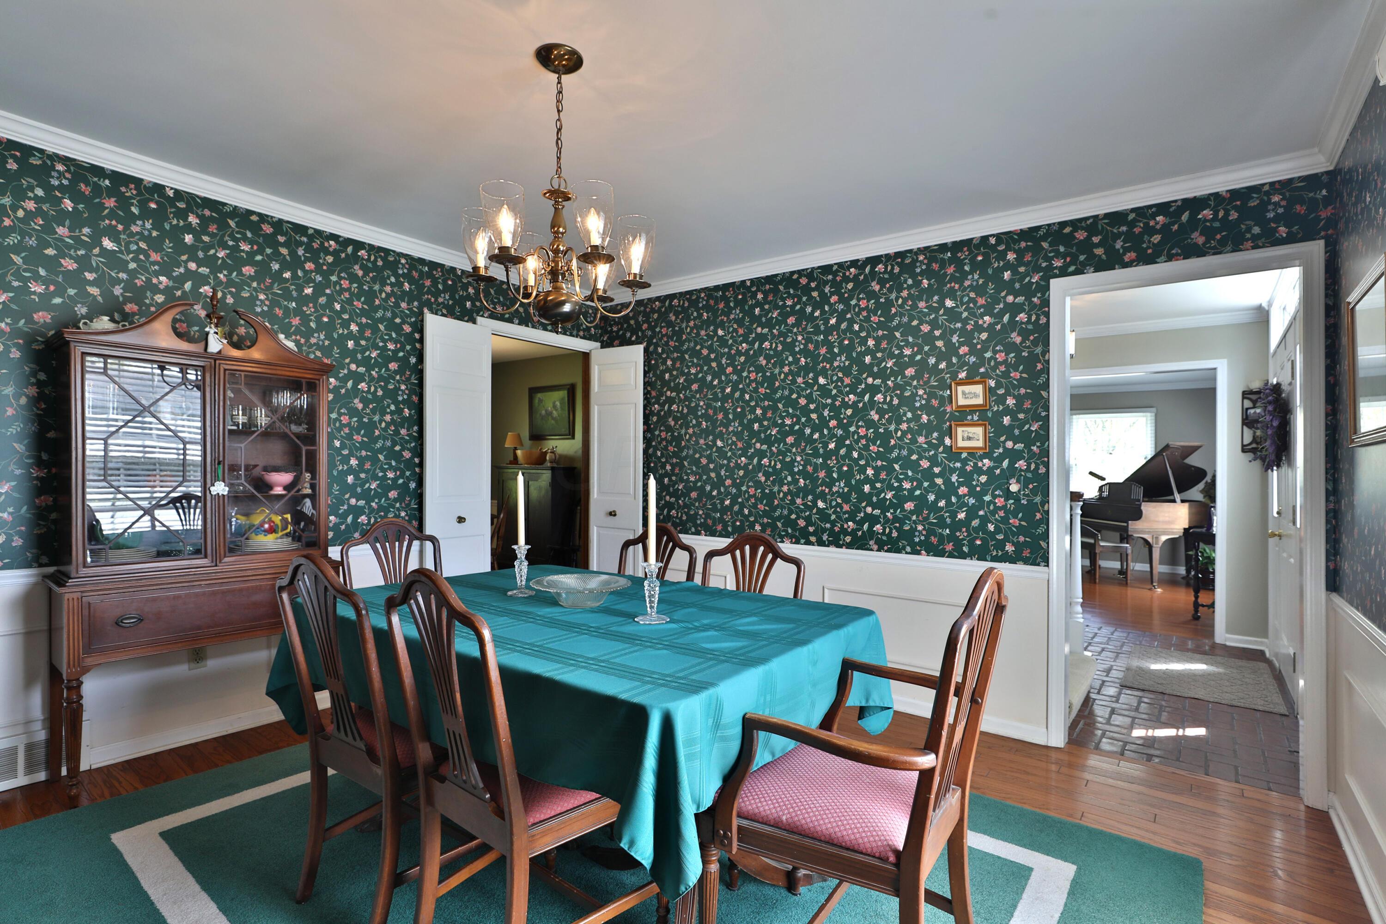
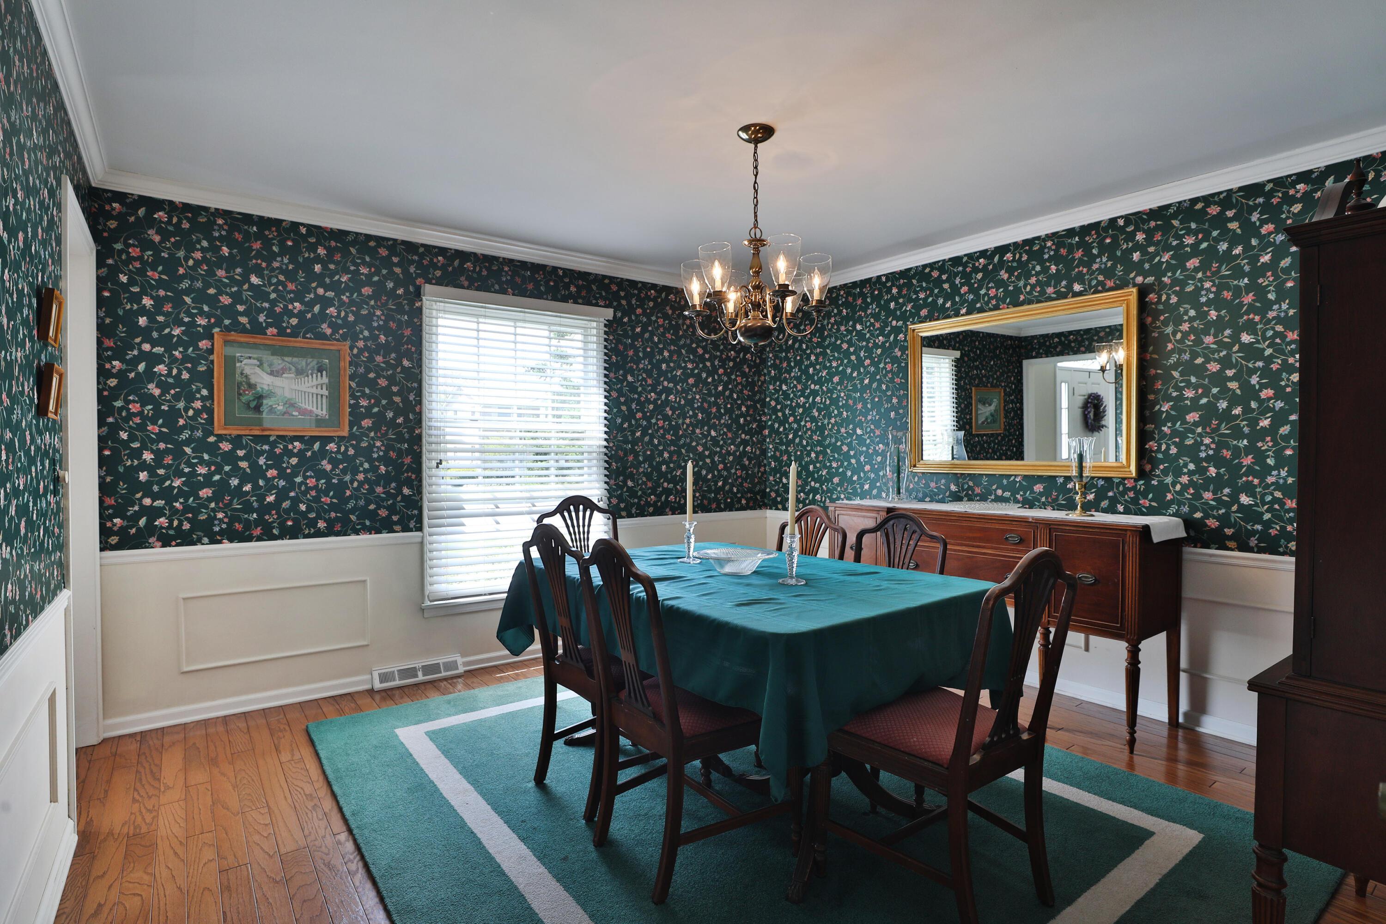
Dining room with floral wallpaper, a turquoise-covered table, wooden chairs, and a glass-front china cabinet.
Dining room with green floral wallpaper, turquoise tablecloth, wooden chairs, and a doorway to a room with a grand piano.
Dining room with dark floral wallpaper, a teal-covered table, chandelier, and hardwood floors.
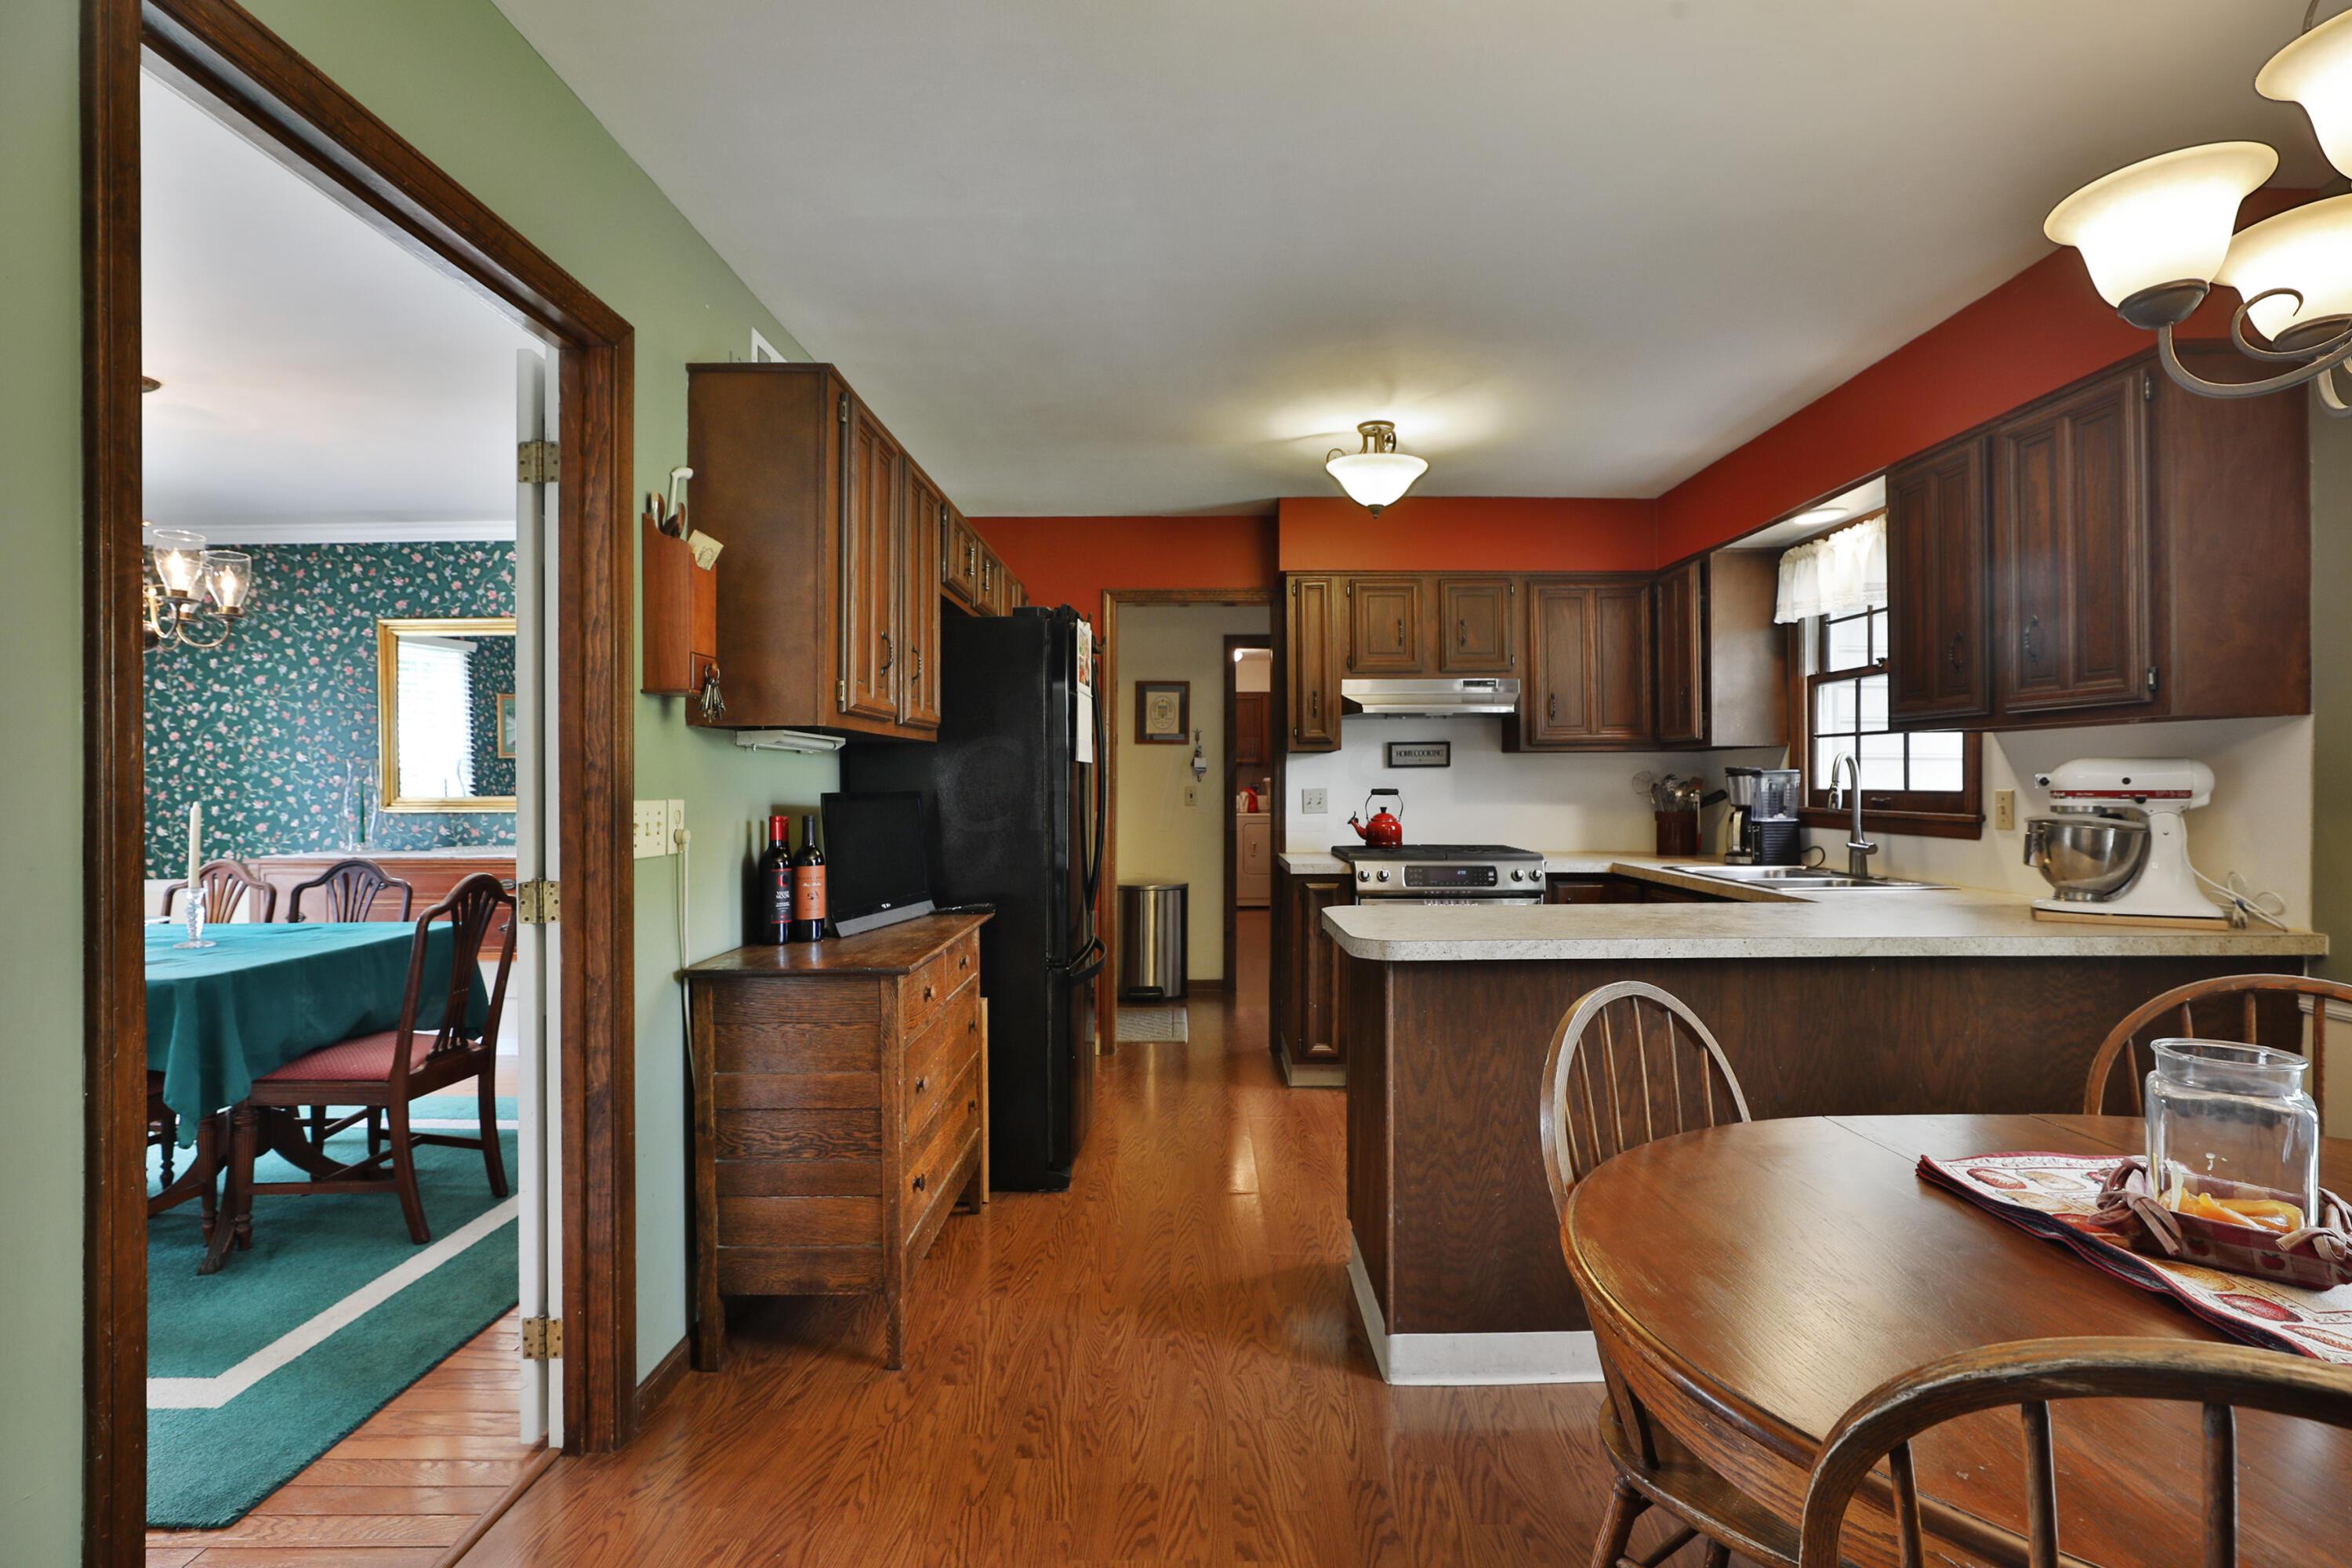
Kitchen with dark wood cabinets, breakfast peninsula, hardwood floors, and an adjoining floral-wallpapered dining room.
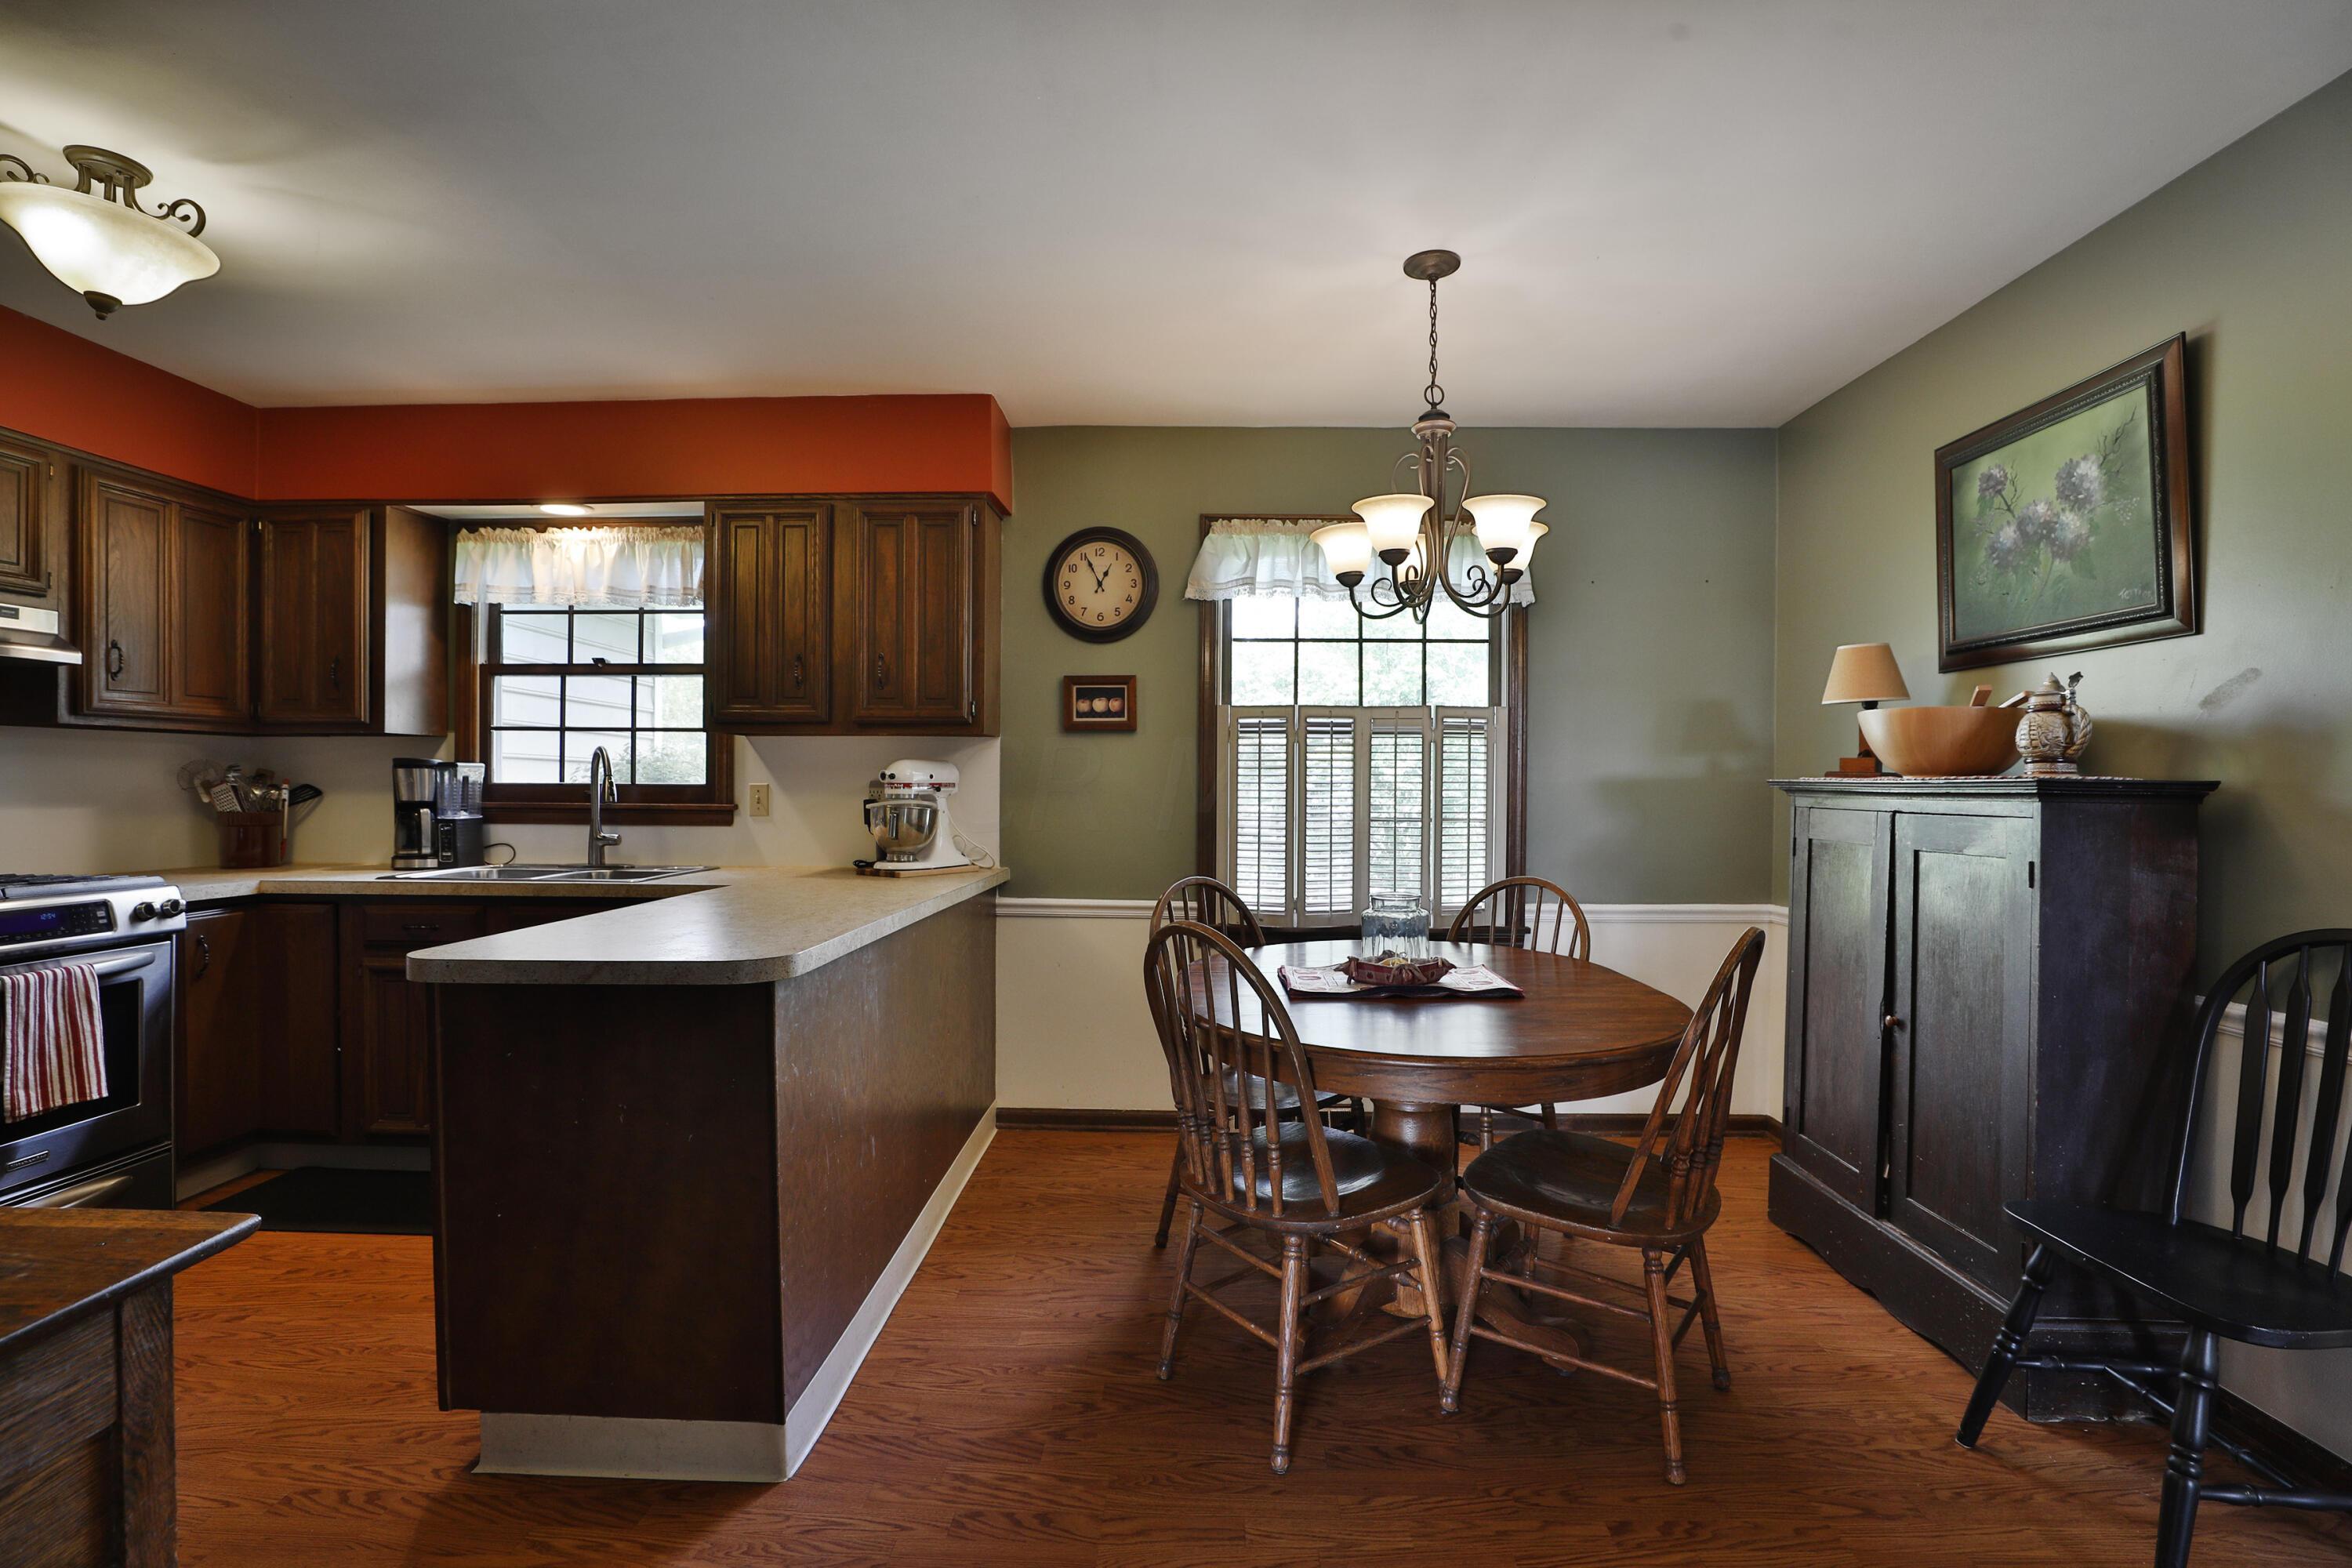
Kitchen and dining area with a dark wood island, hardwood floors, and a round table by a shuttered window.
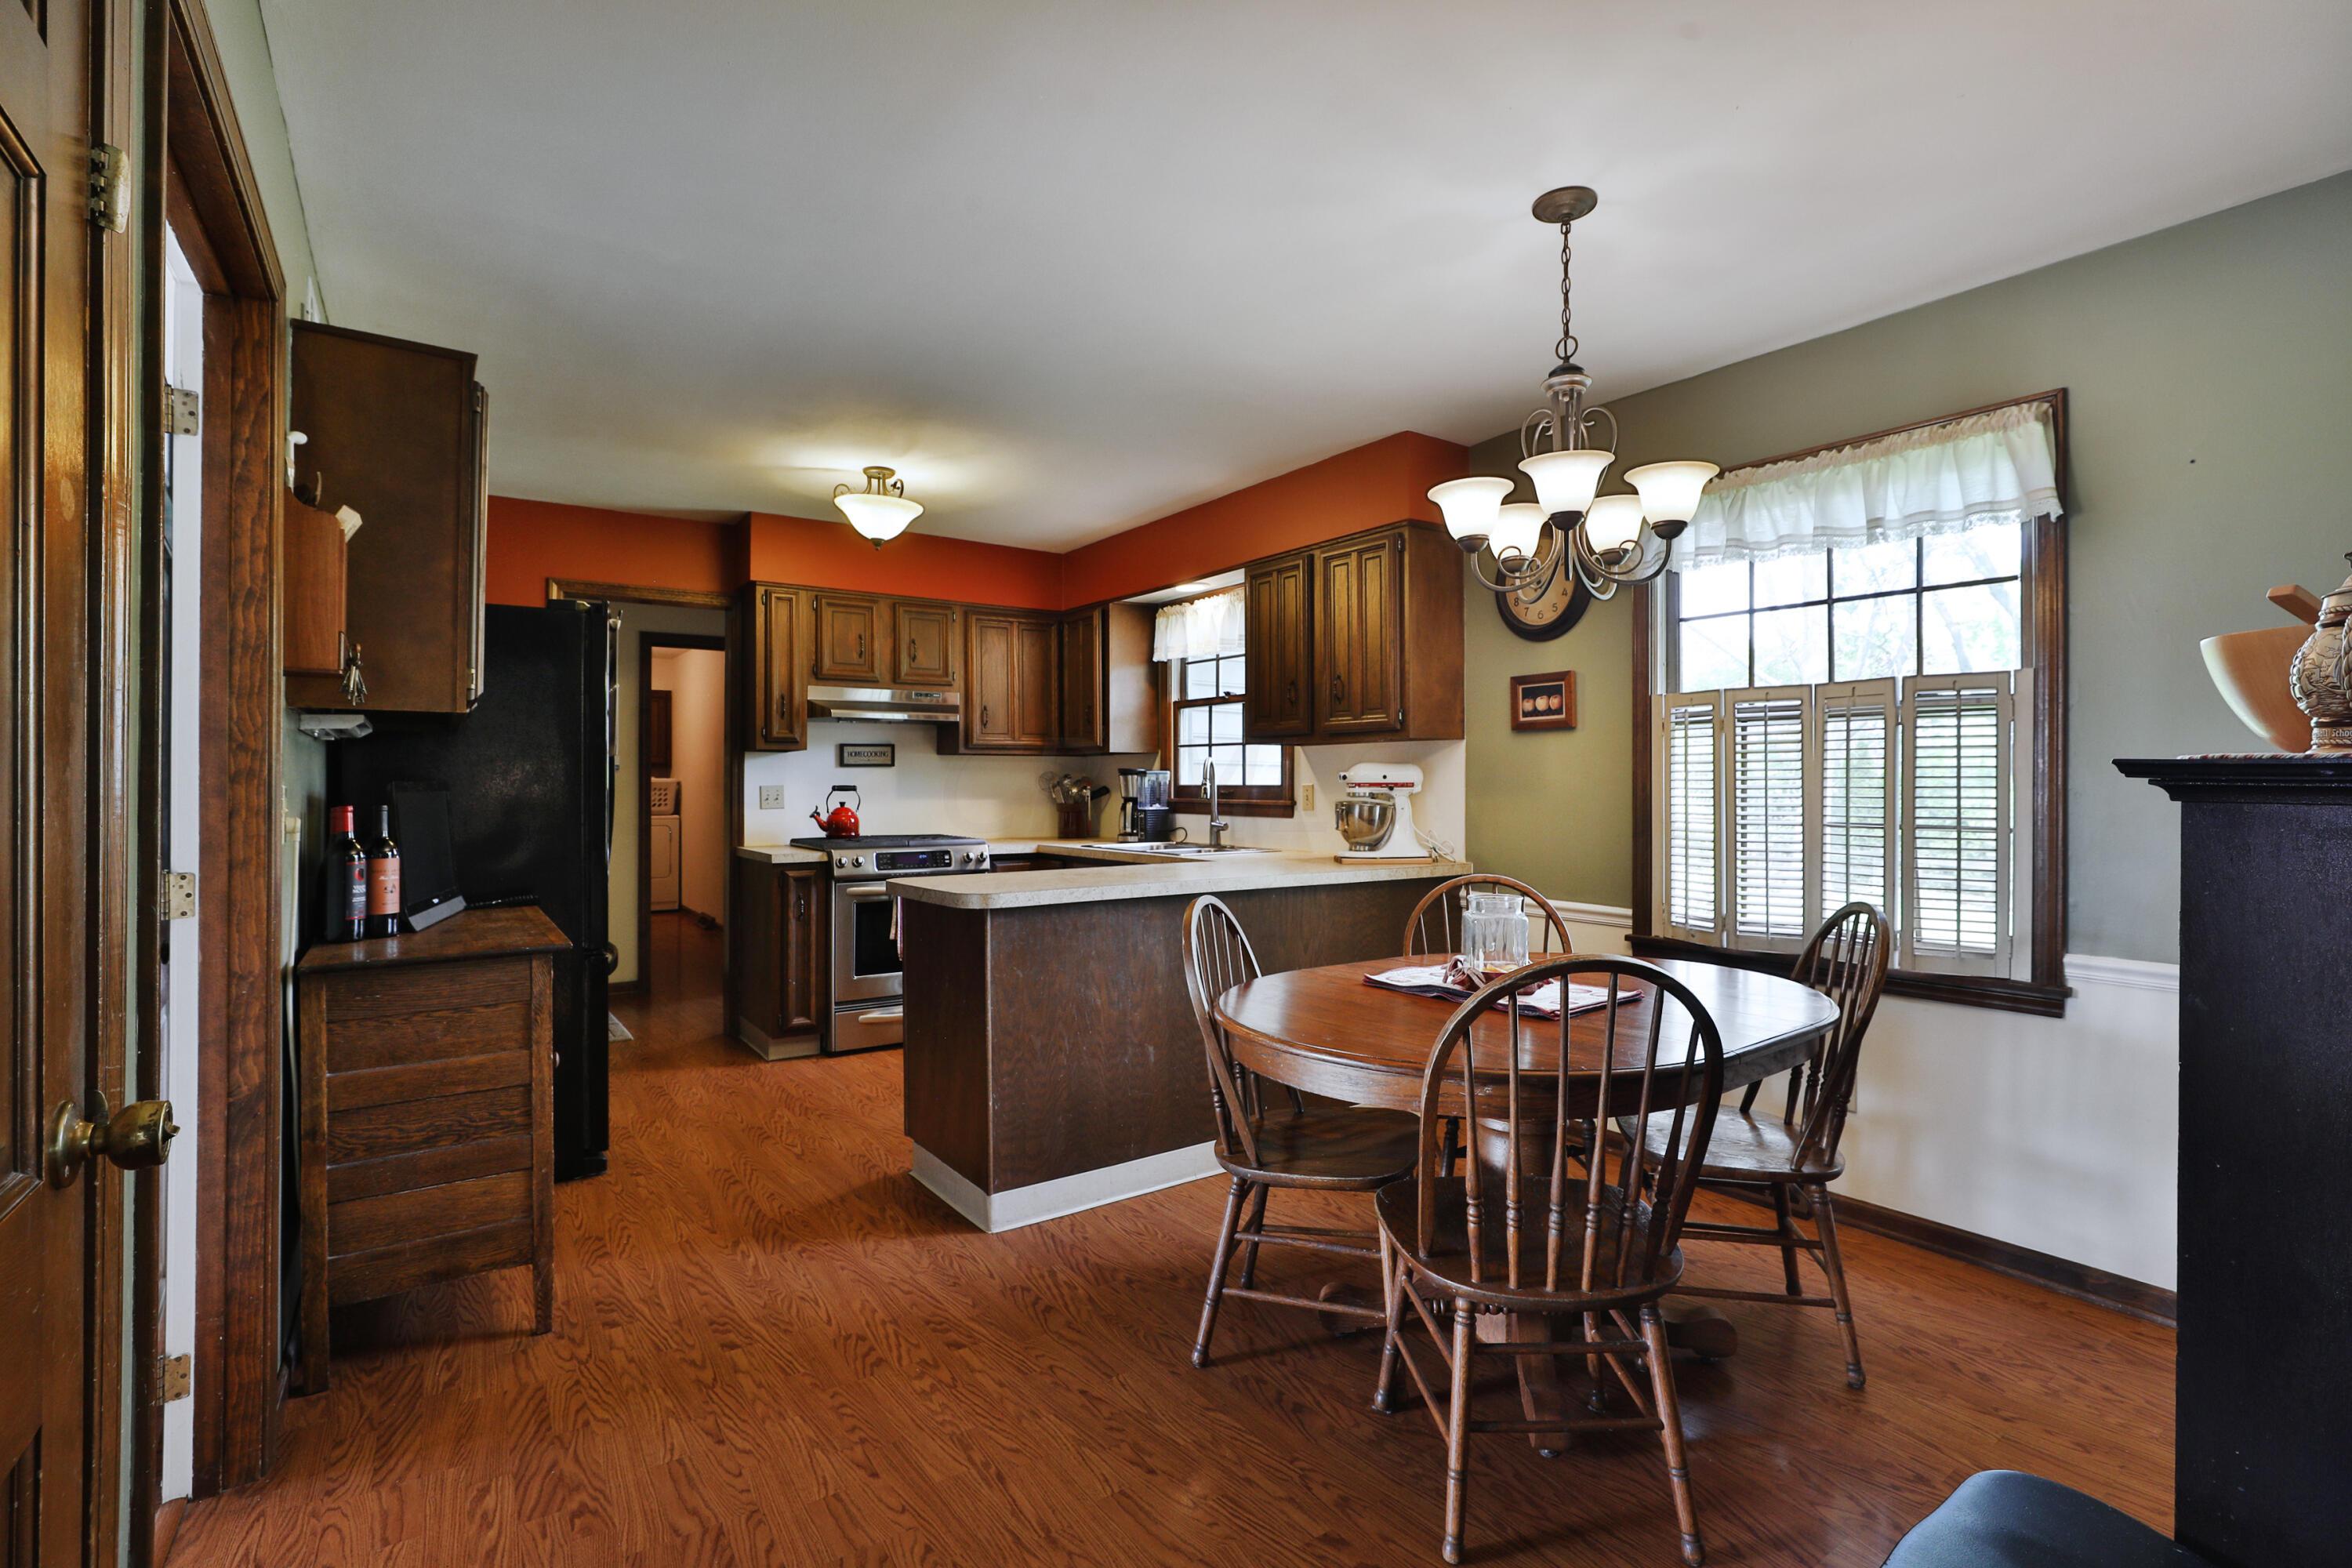
Kitchen and dining area with dark wood cabinetry, a peninsula counter, and a round table beneath a chandelier.
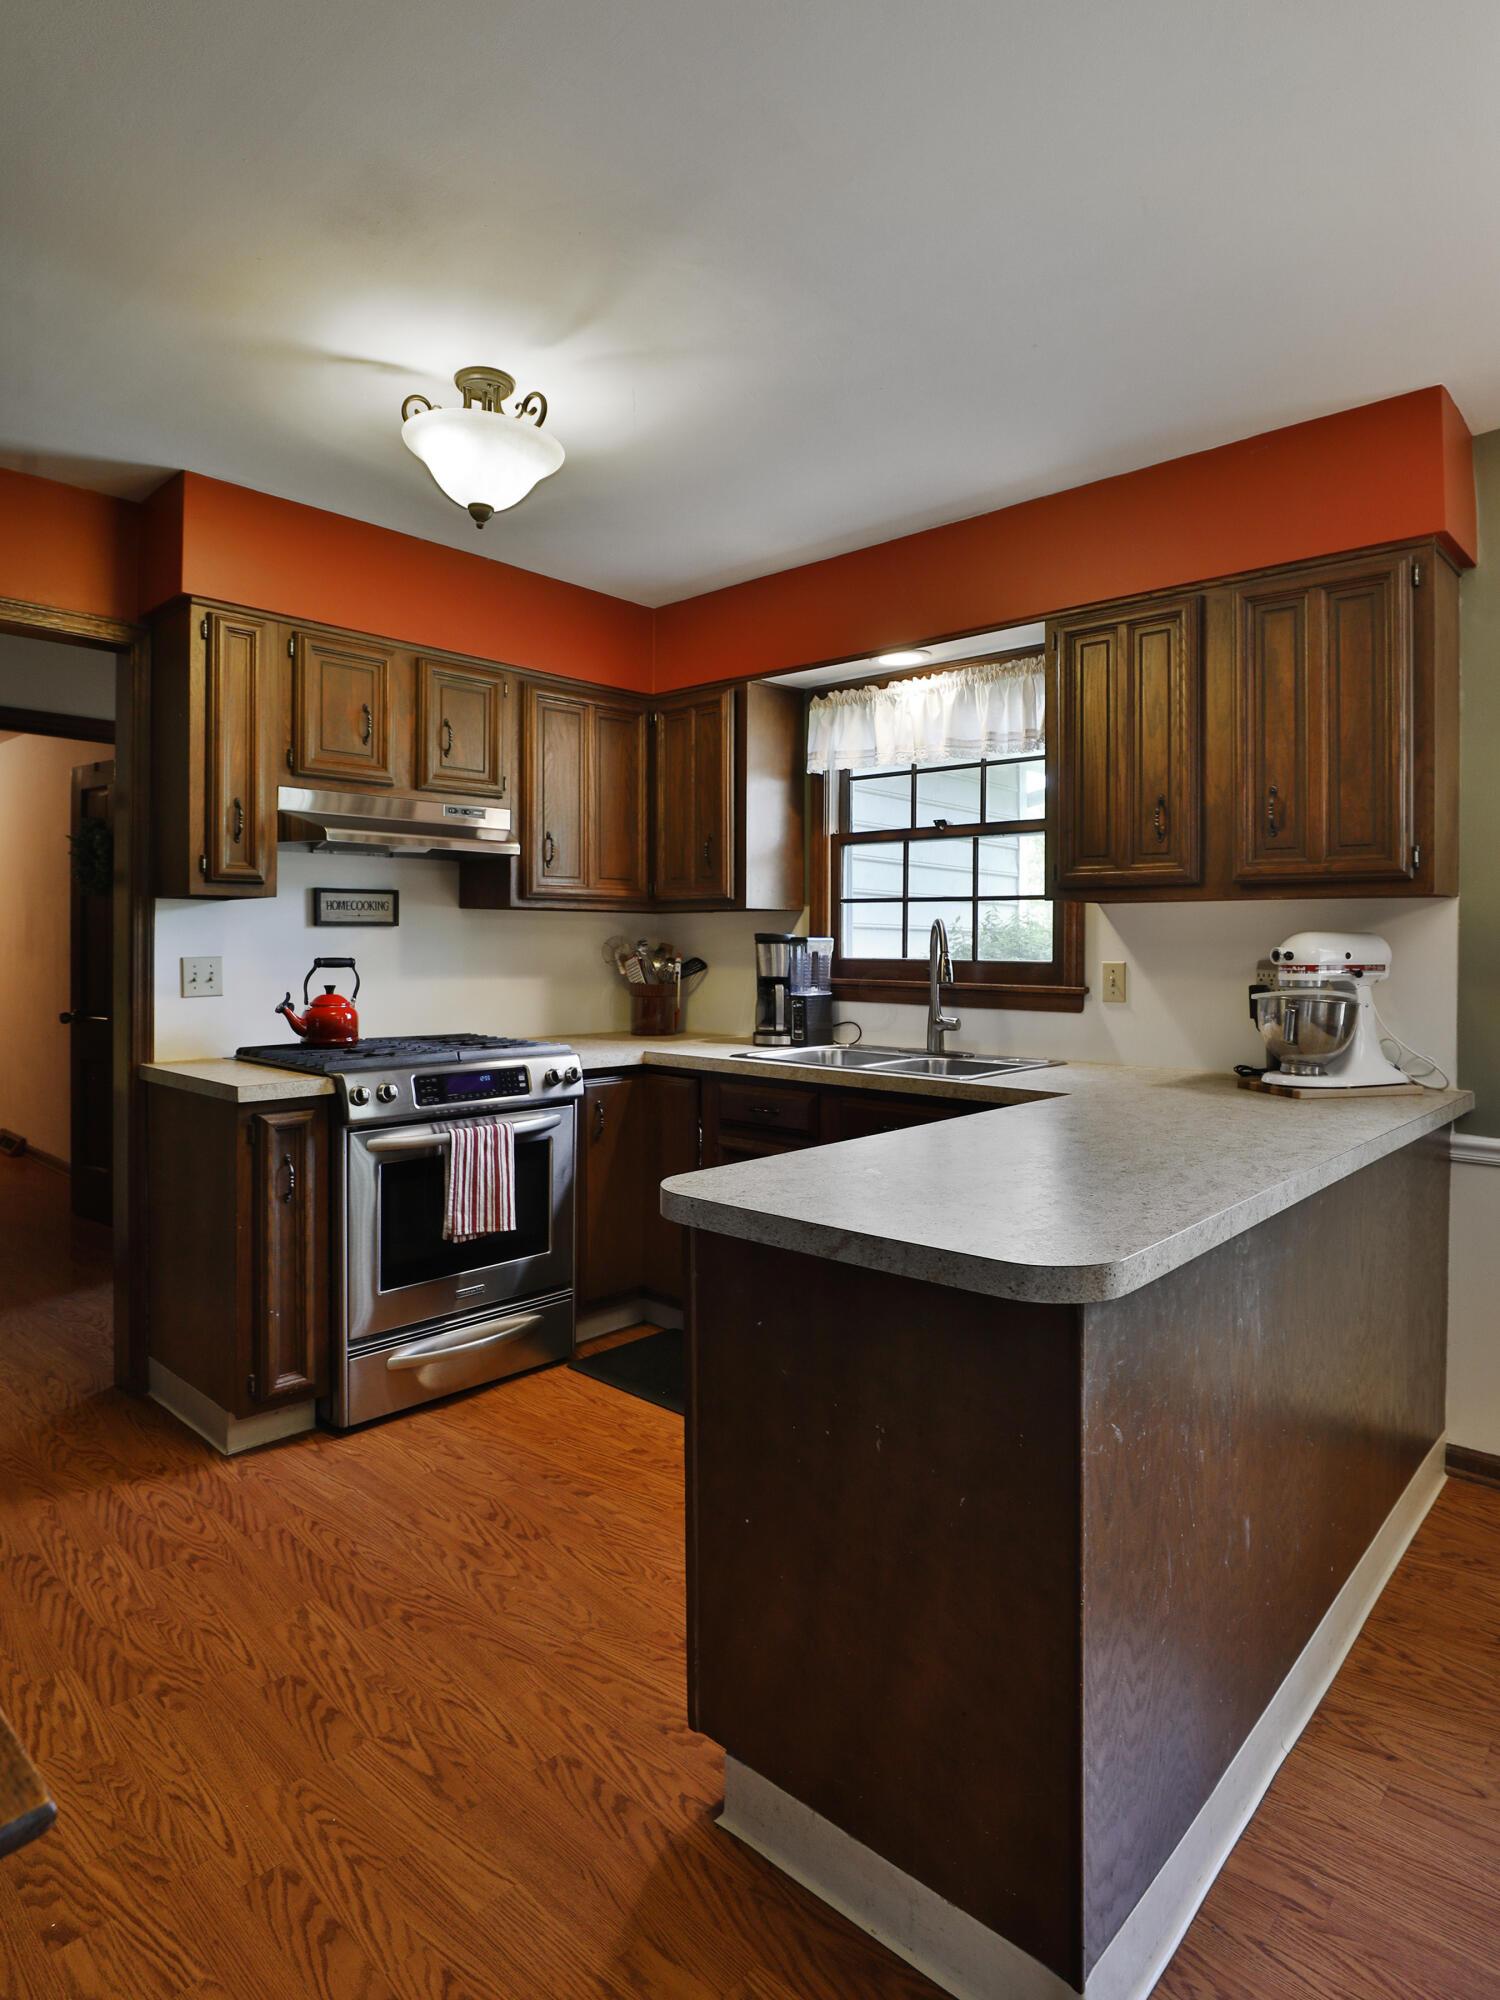
Kitchen with dark wood cabinets, stainless steel range, and a large stone-topped peninsula.
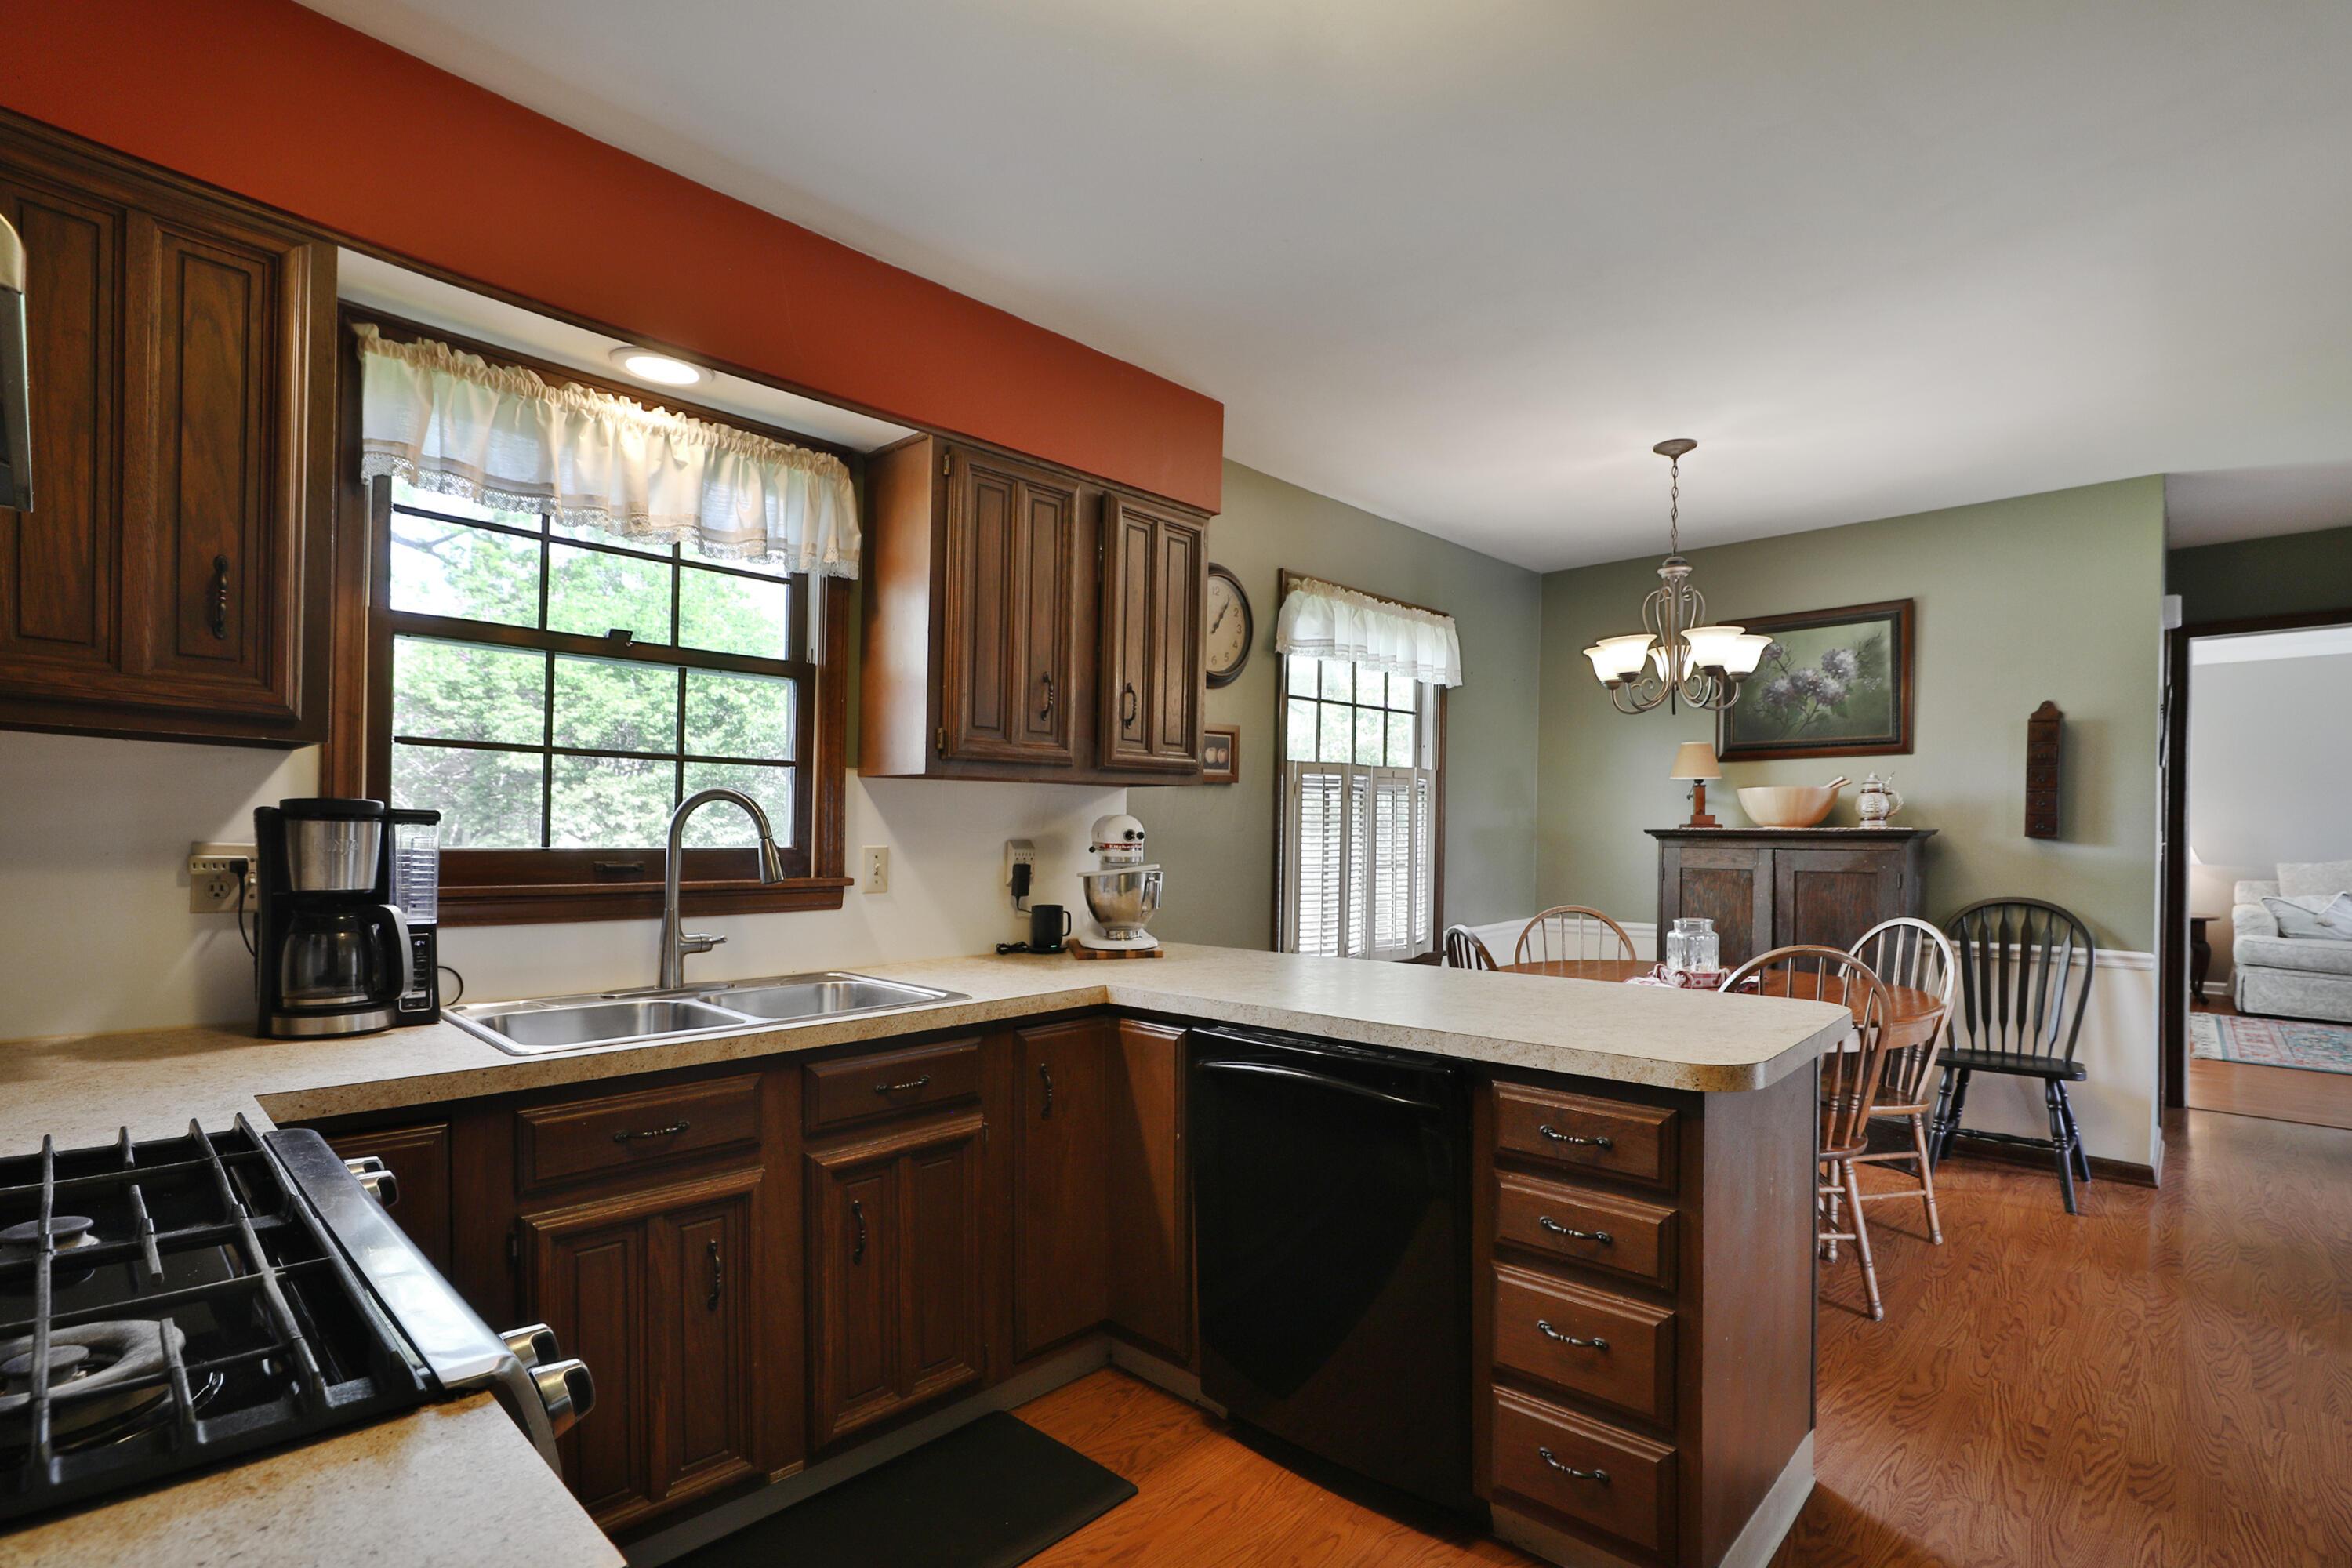
Kitchen with dark wood cabinets, a stone peninsula, double sink, and adjoining dining area.
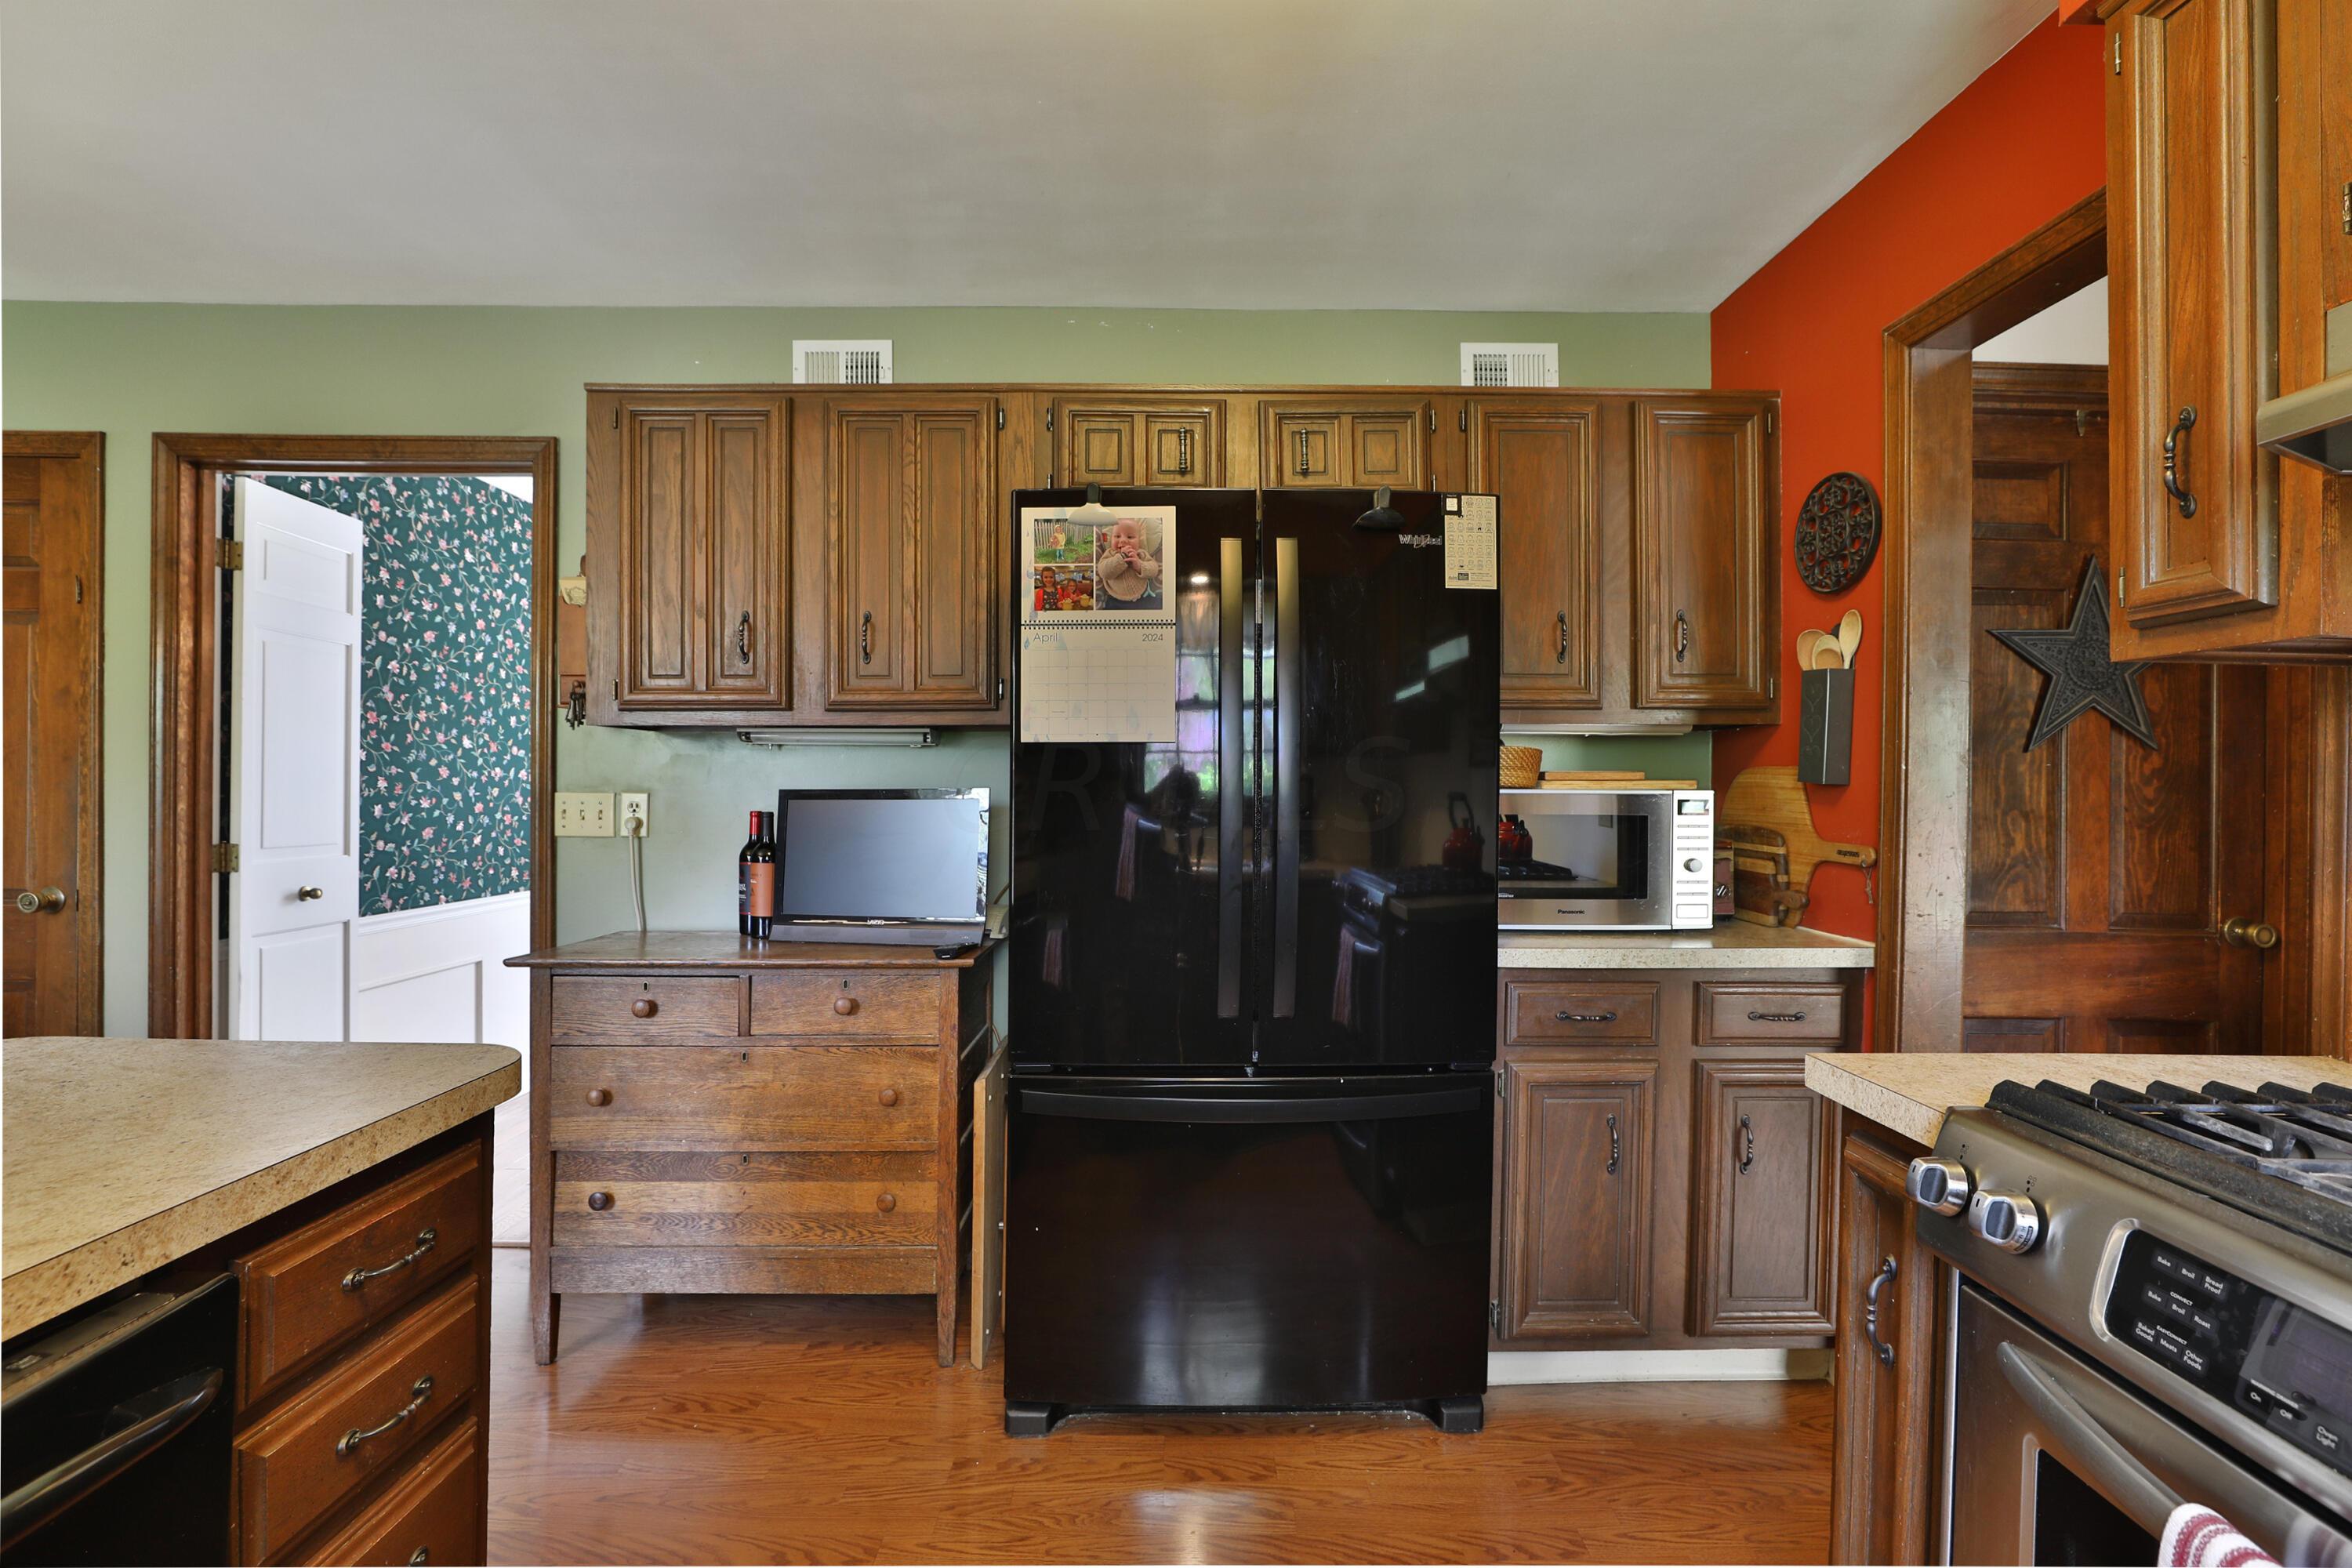
Kitchen with dark wood cabinets, black refrigerator, gas range, and red accent wall.
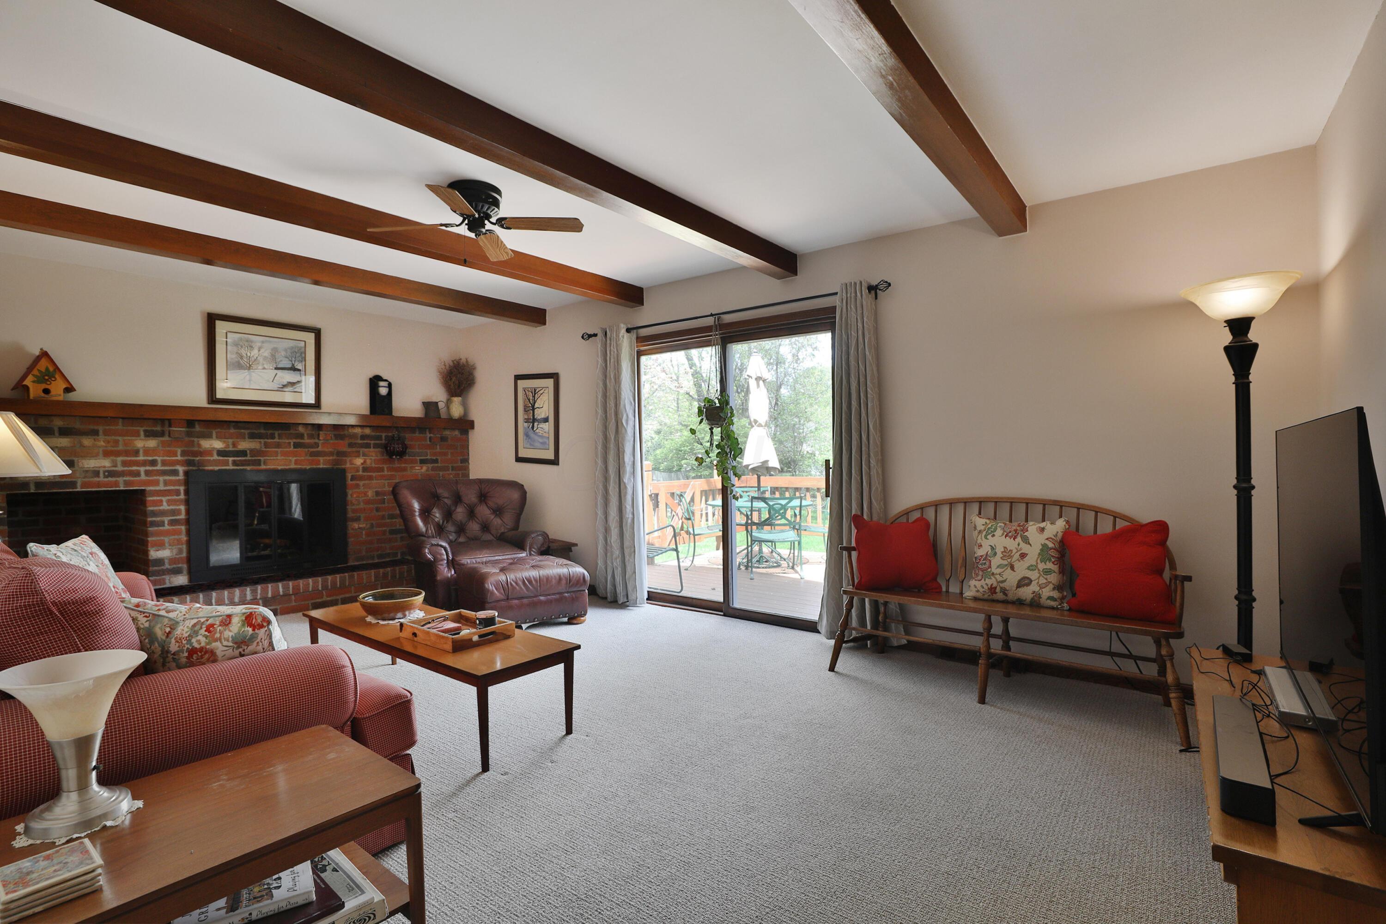
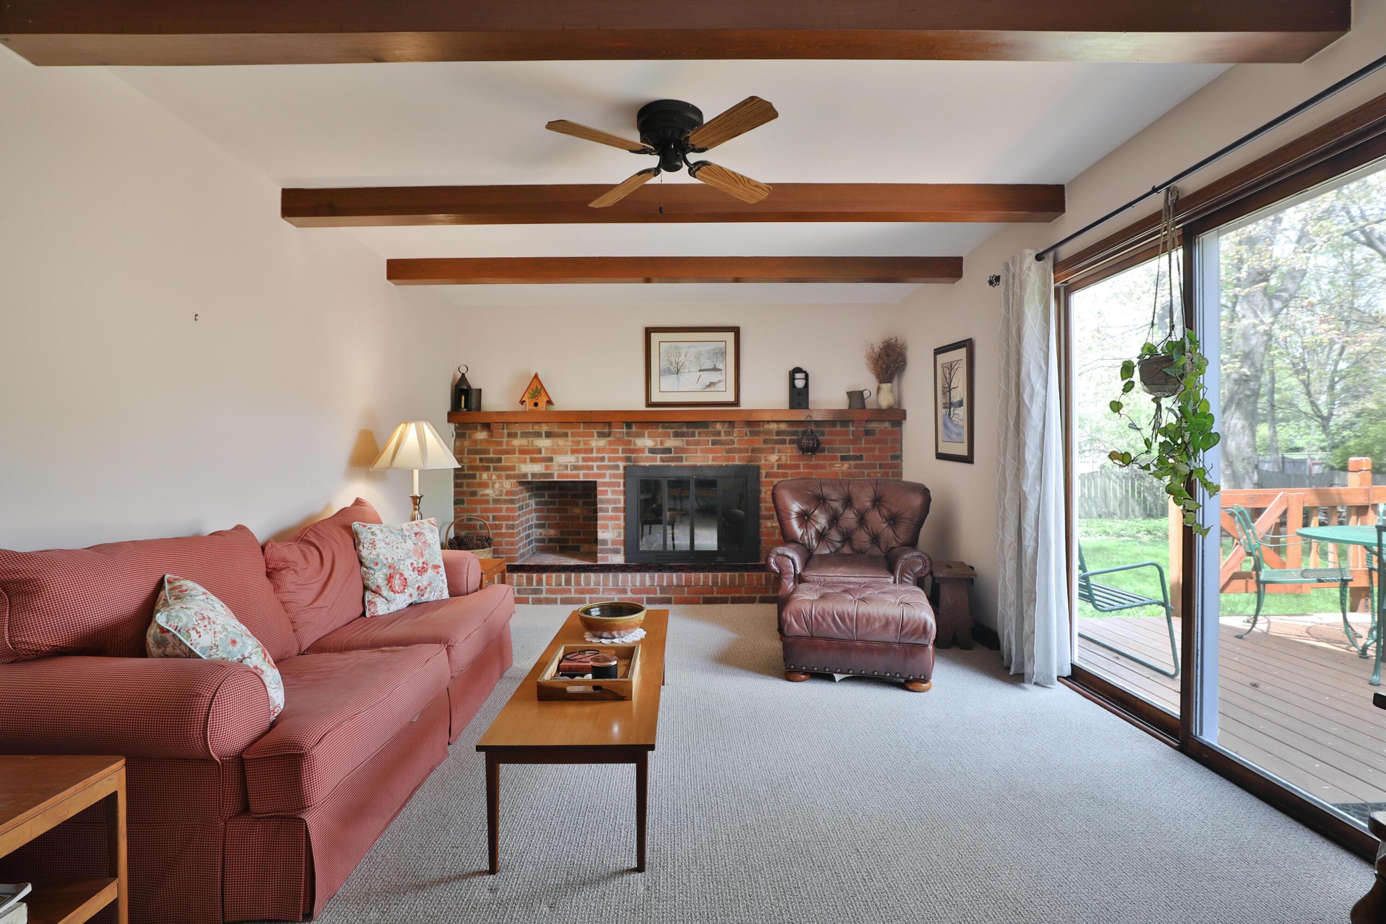
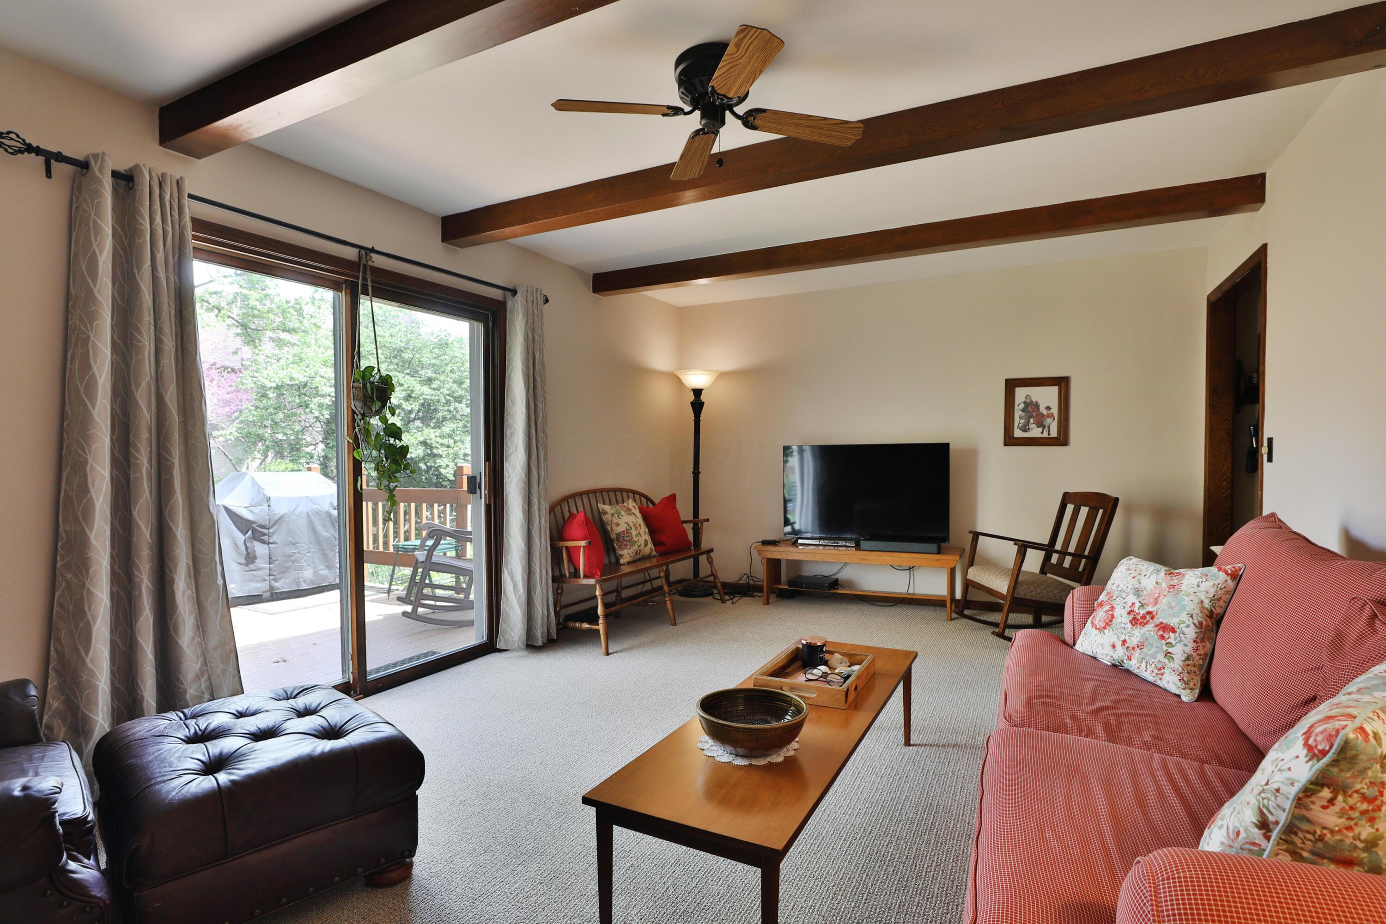
Living room with exposed ceiling beams, brick fireplace, and sliding doors to a deck.
Living room with exposed wood beams, brick fireplace, red sofa, and sliding doors to a deck.
Furnished living room with exposed ceiling beams, red sofa, and sliding glass doors to a deck.
Entry foyer with brick flooring, a white front door, decorative transom, and staircase.
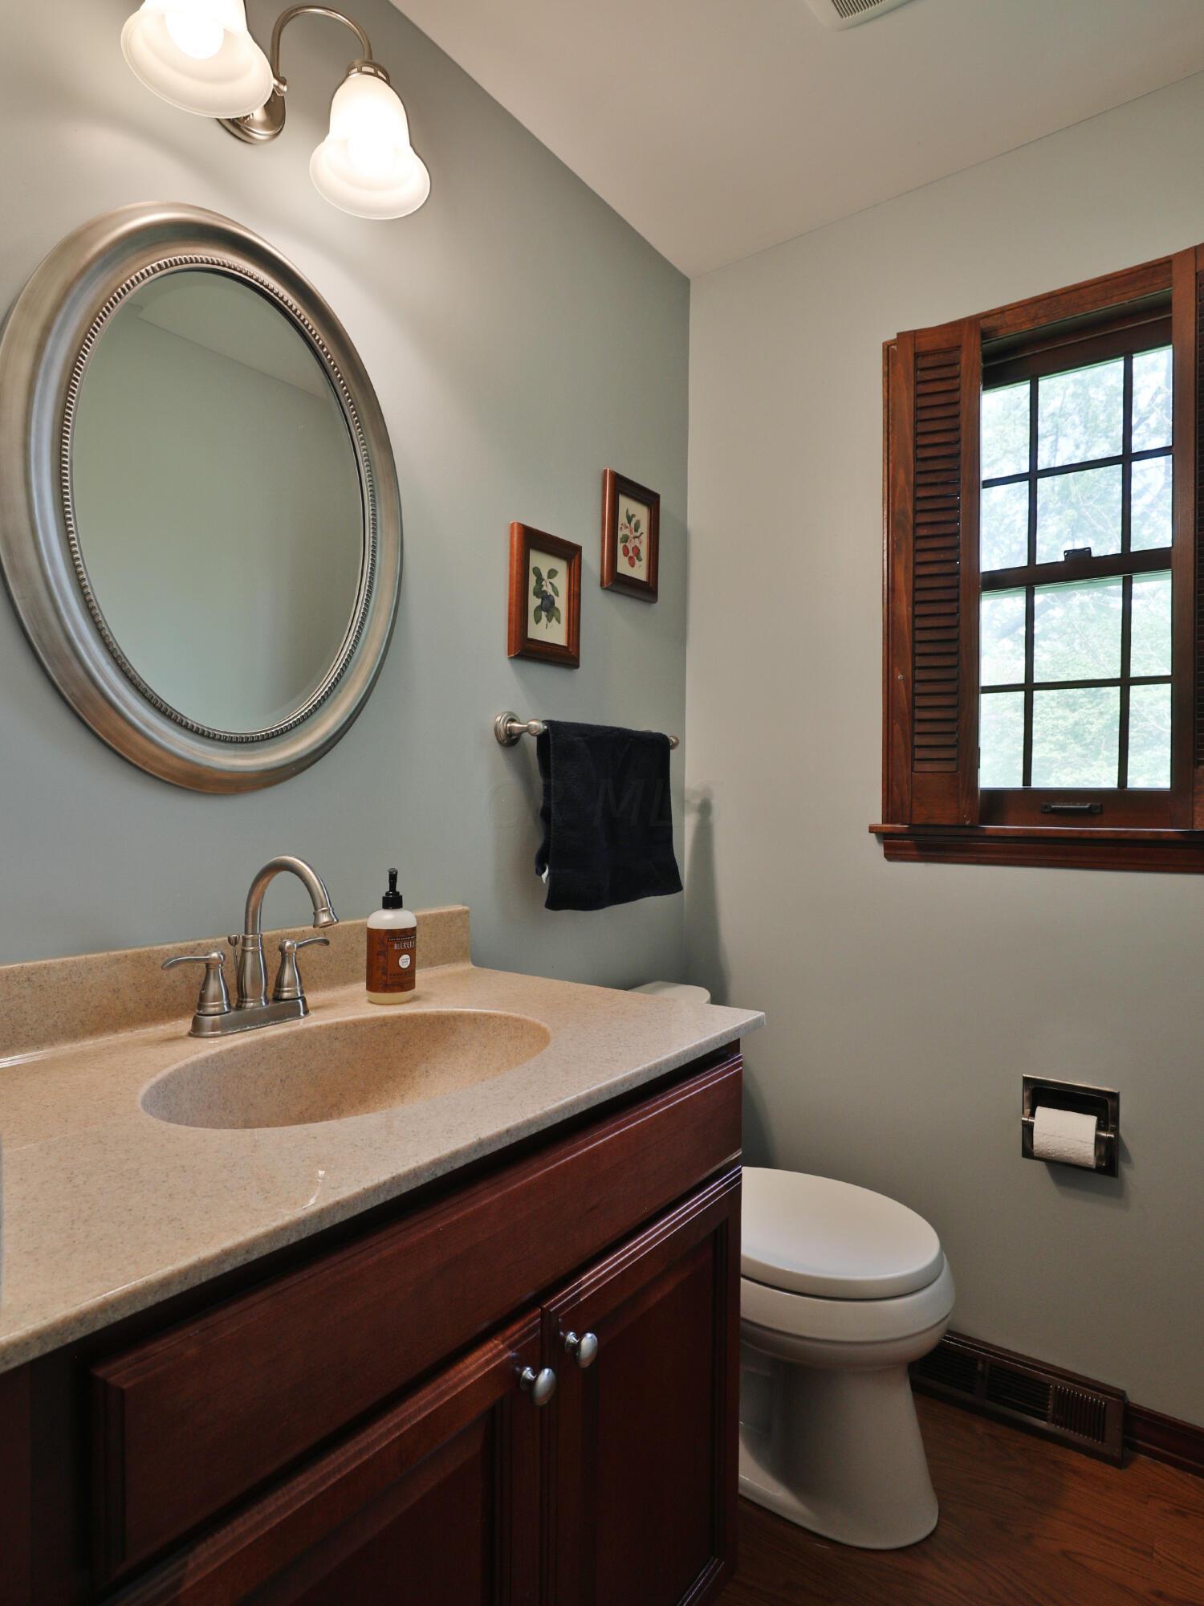
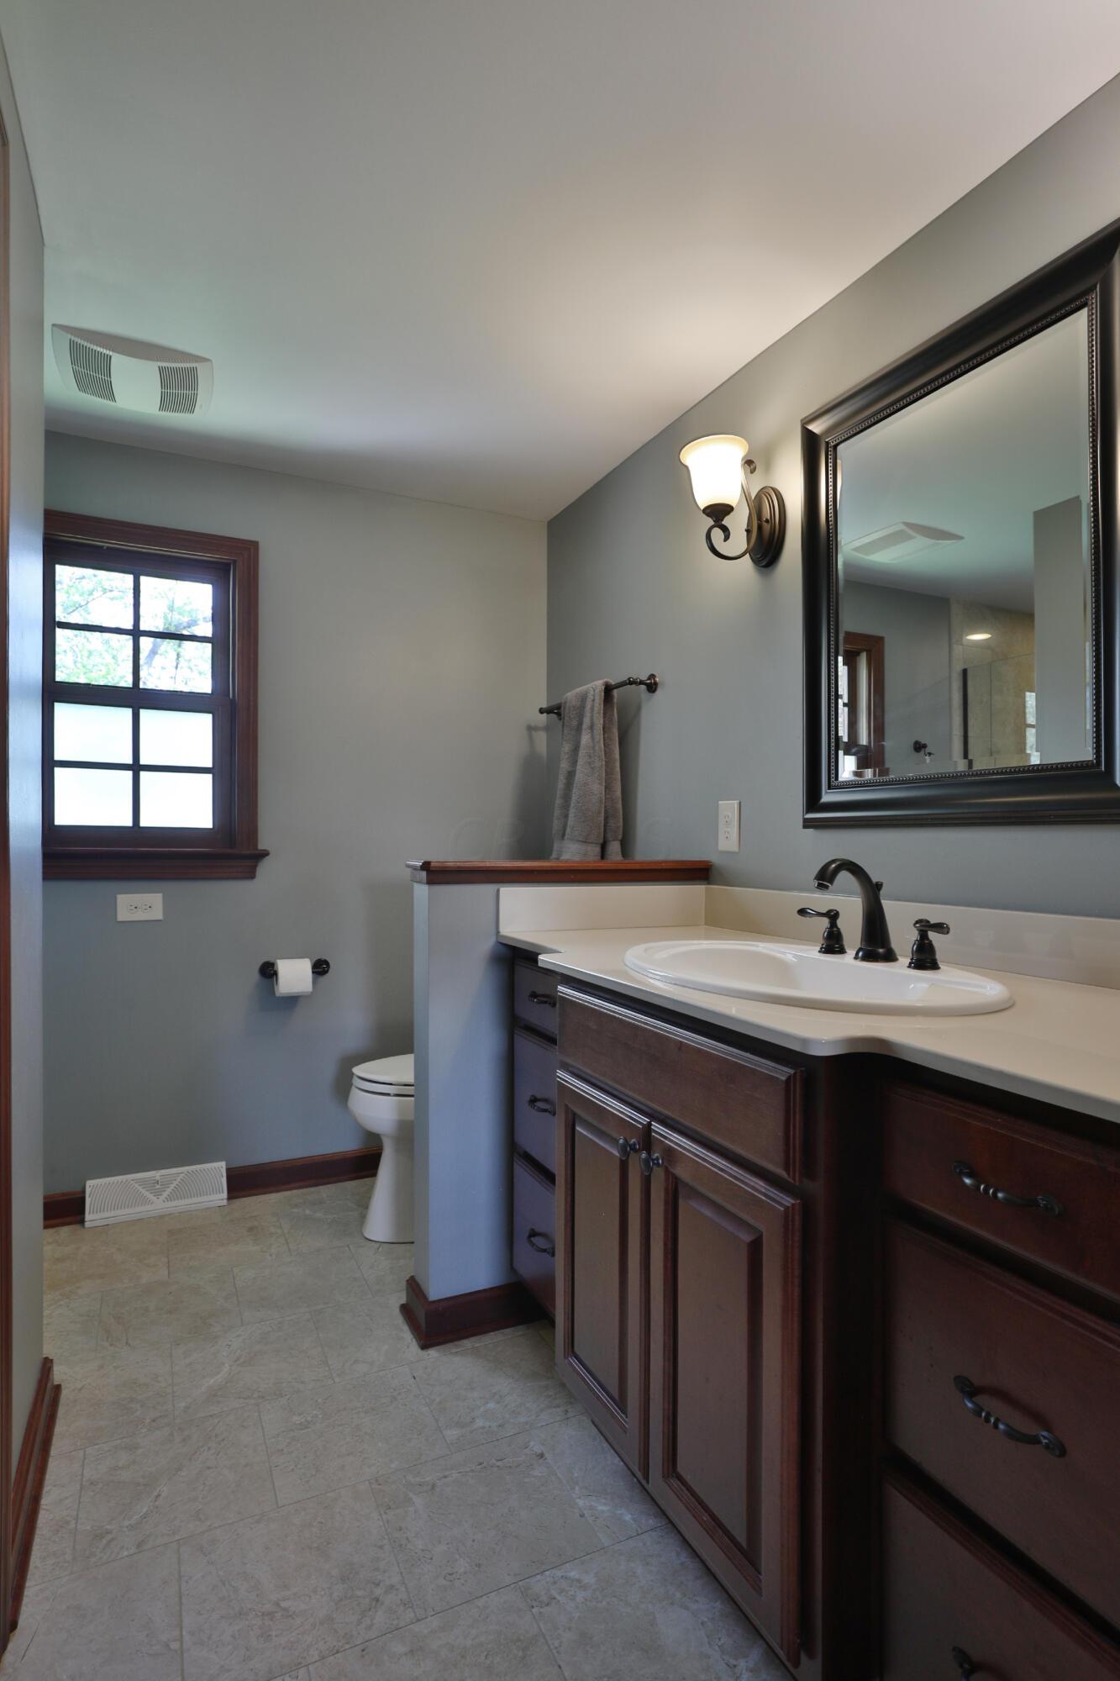
Bathroom with a dark wood vanity, beige sink countertop, oval mirror, and shuttered window.
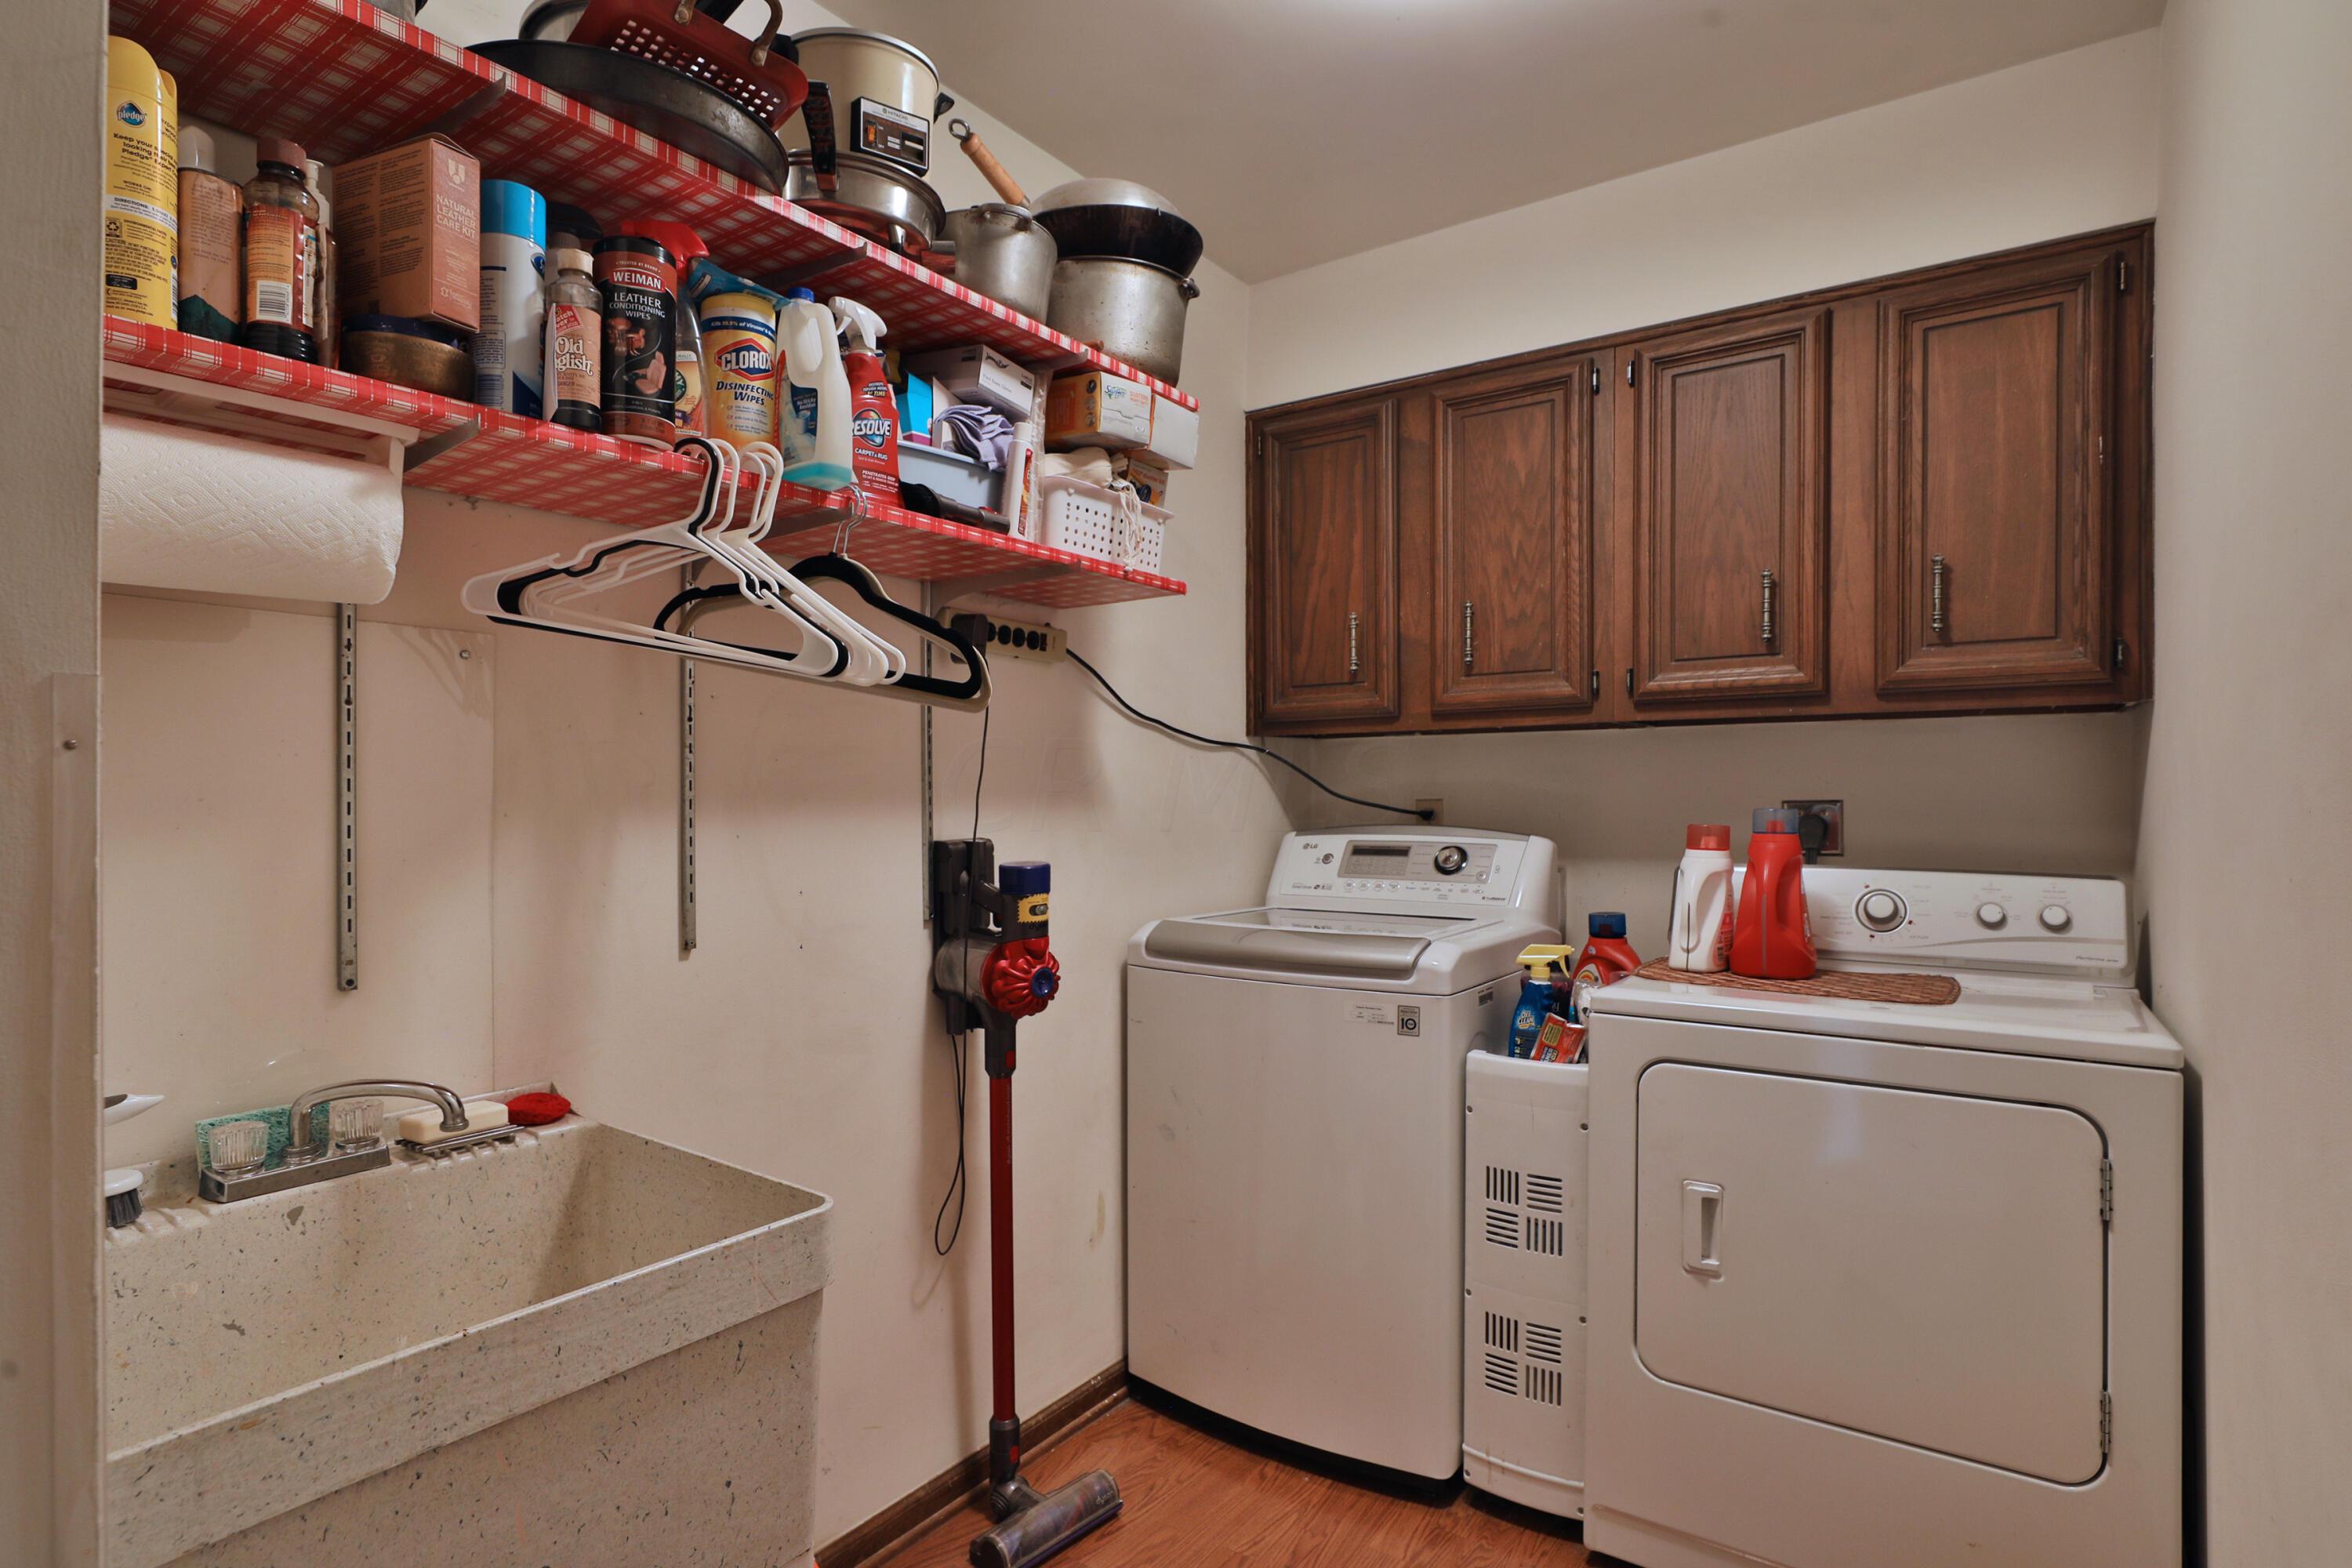
Laundry room with washer and dryer, deep utility sink, and dark wood cabinets.
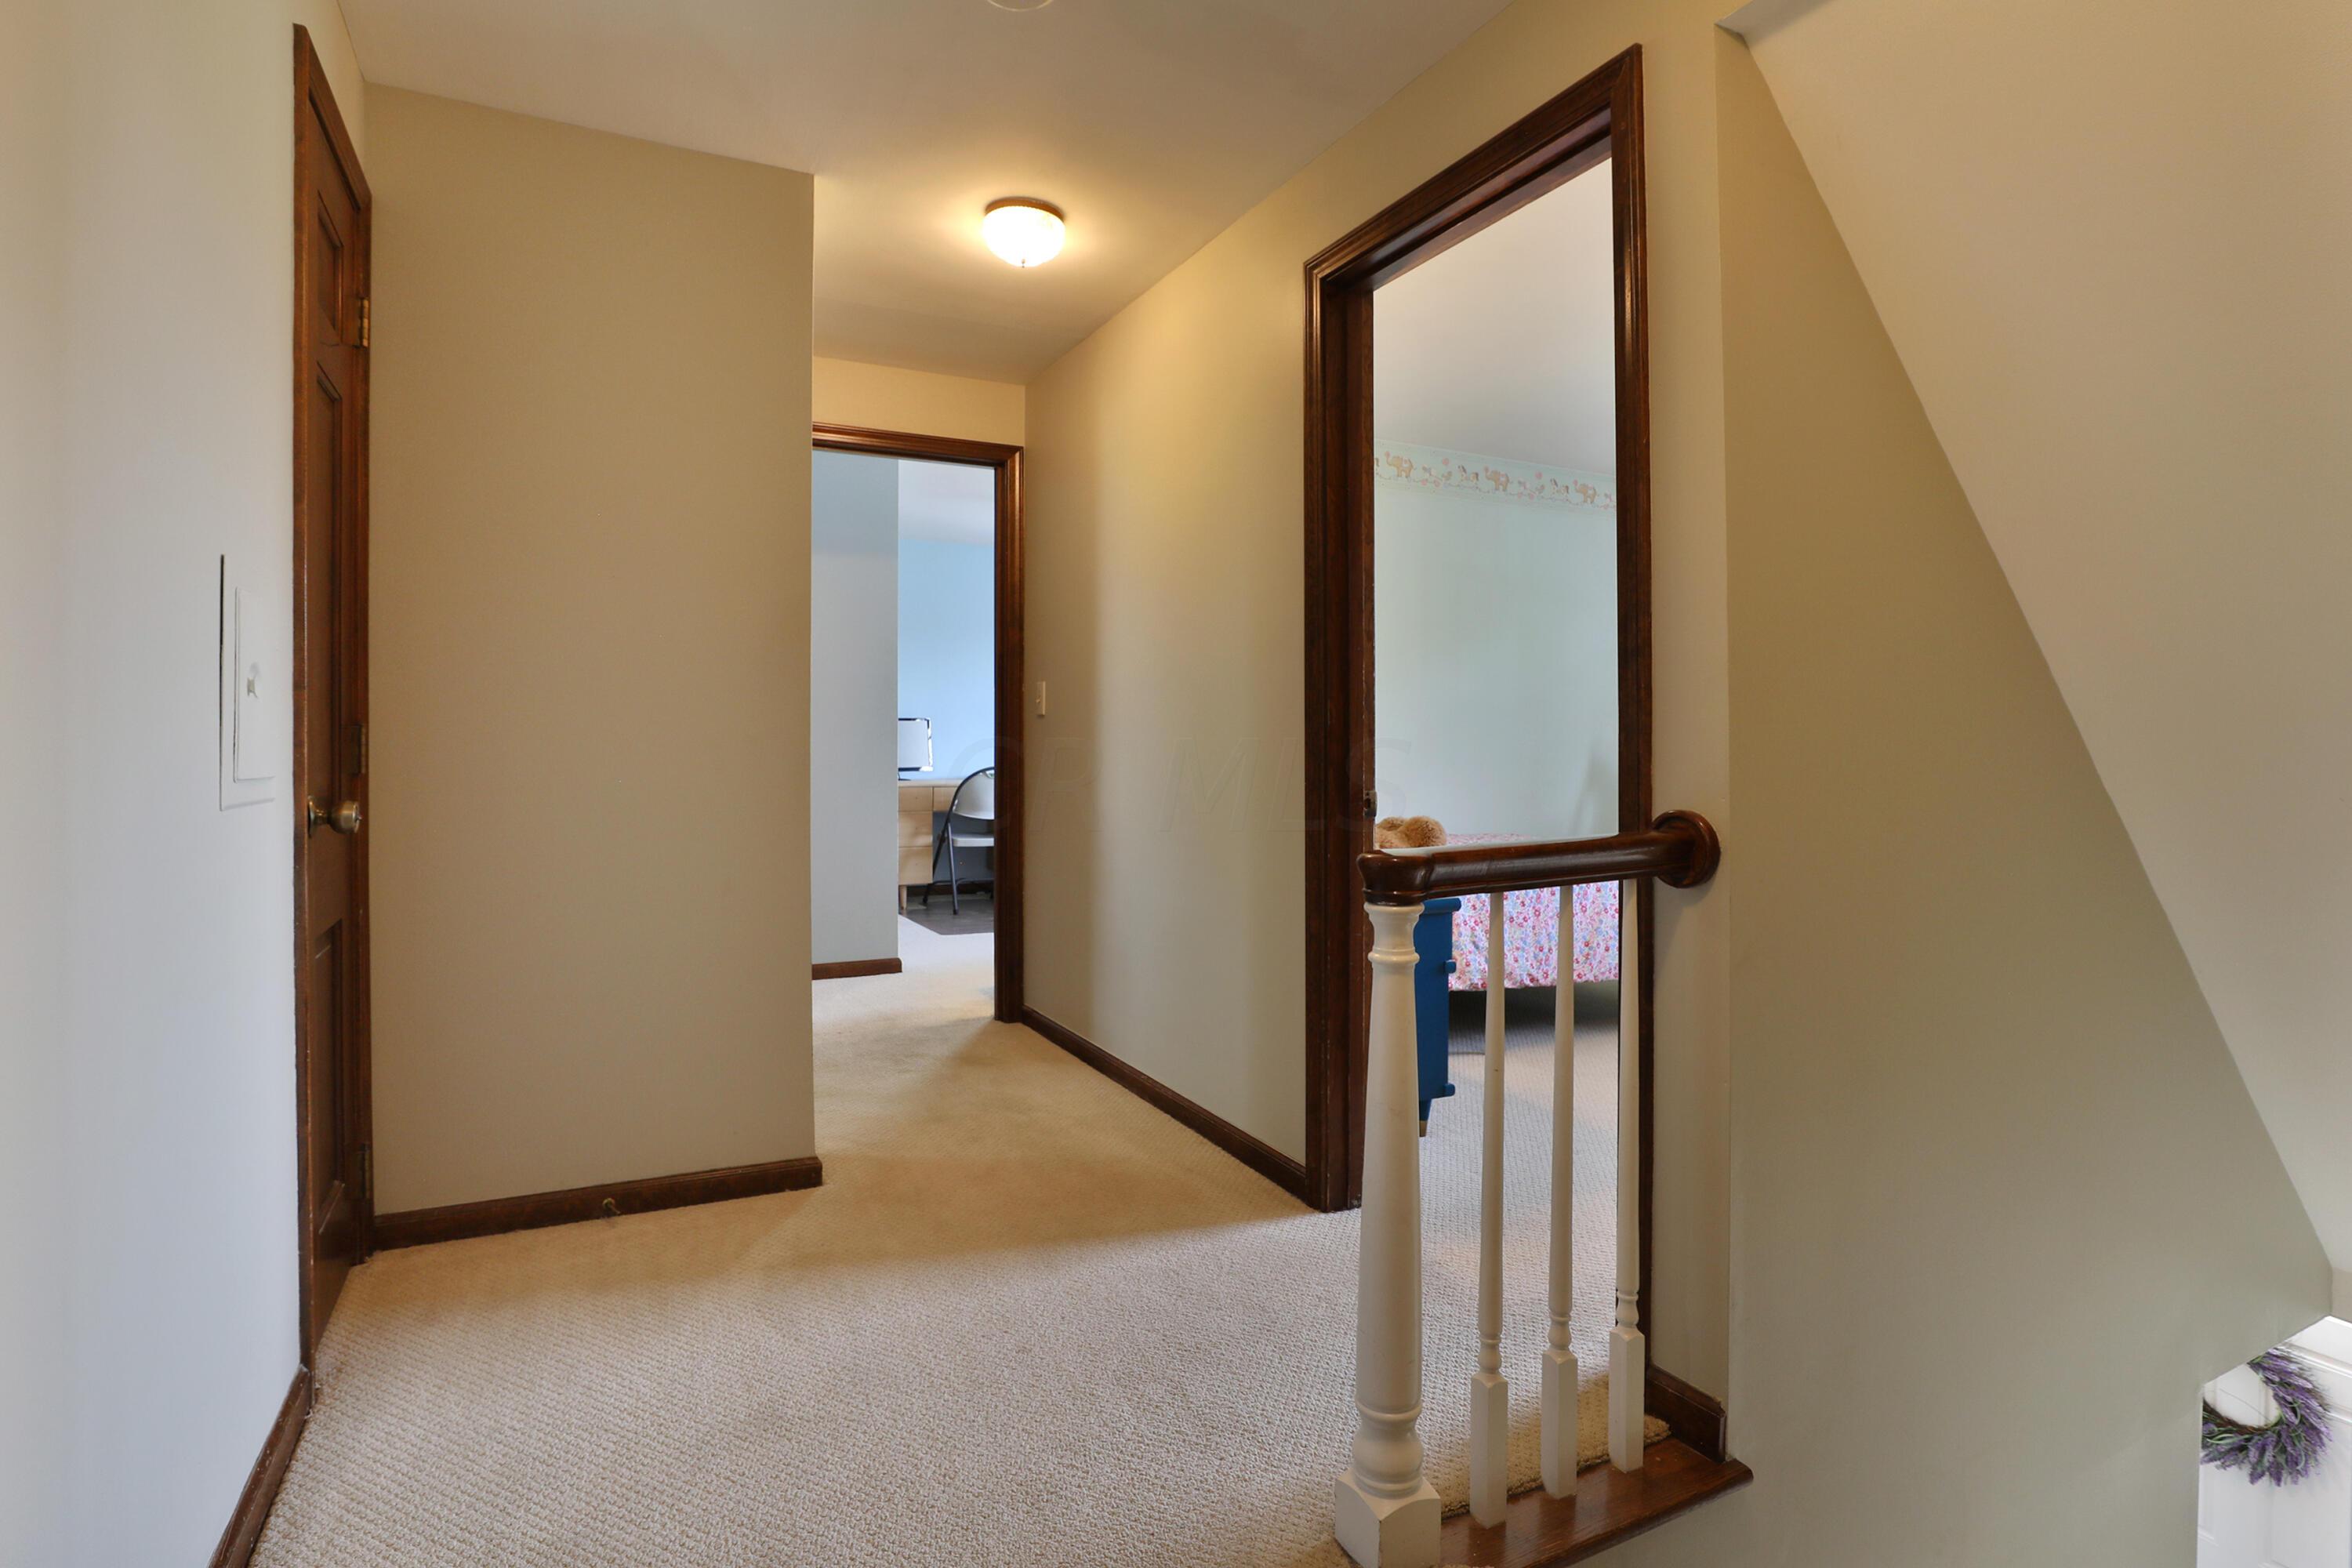
Upstairs hallway with beige carpet, dark wood trim, and a railing overlooking a bedroom.
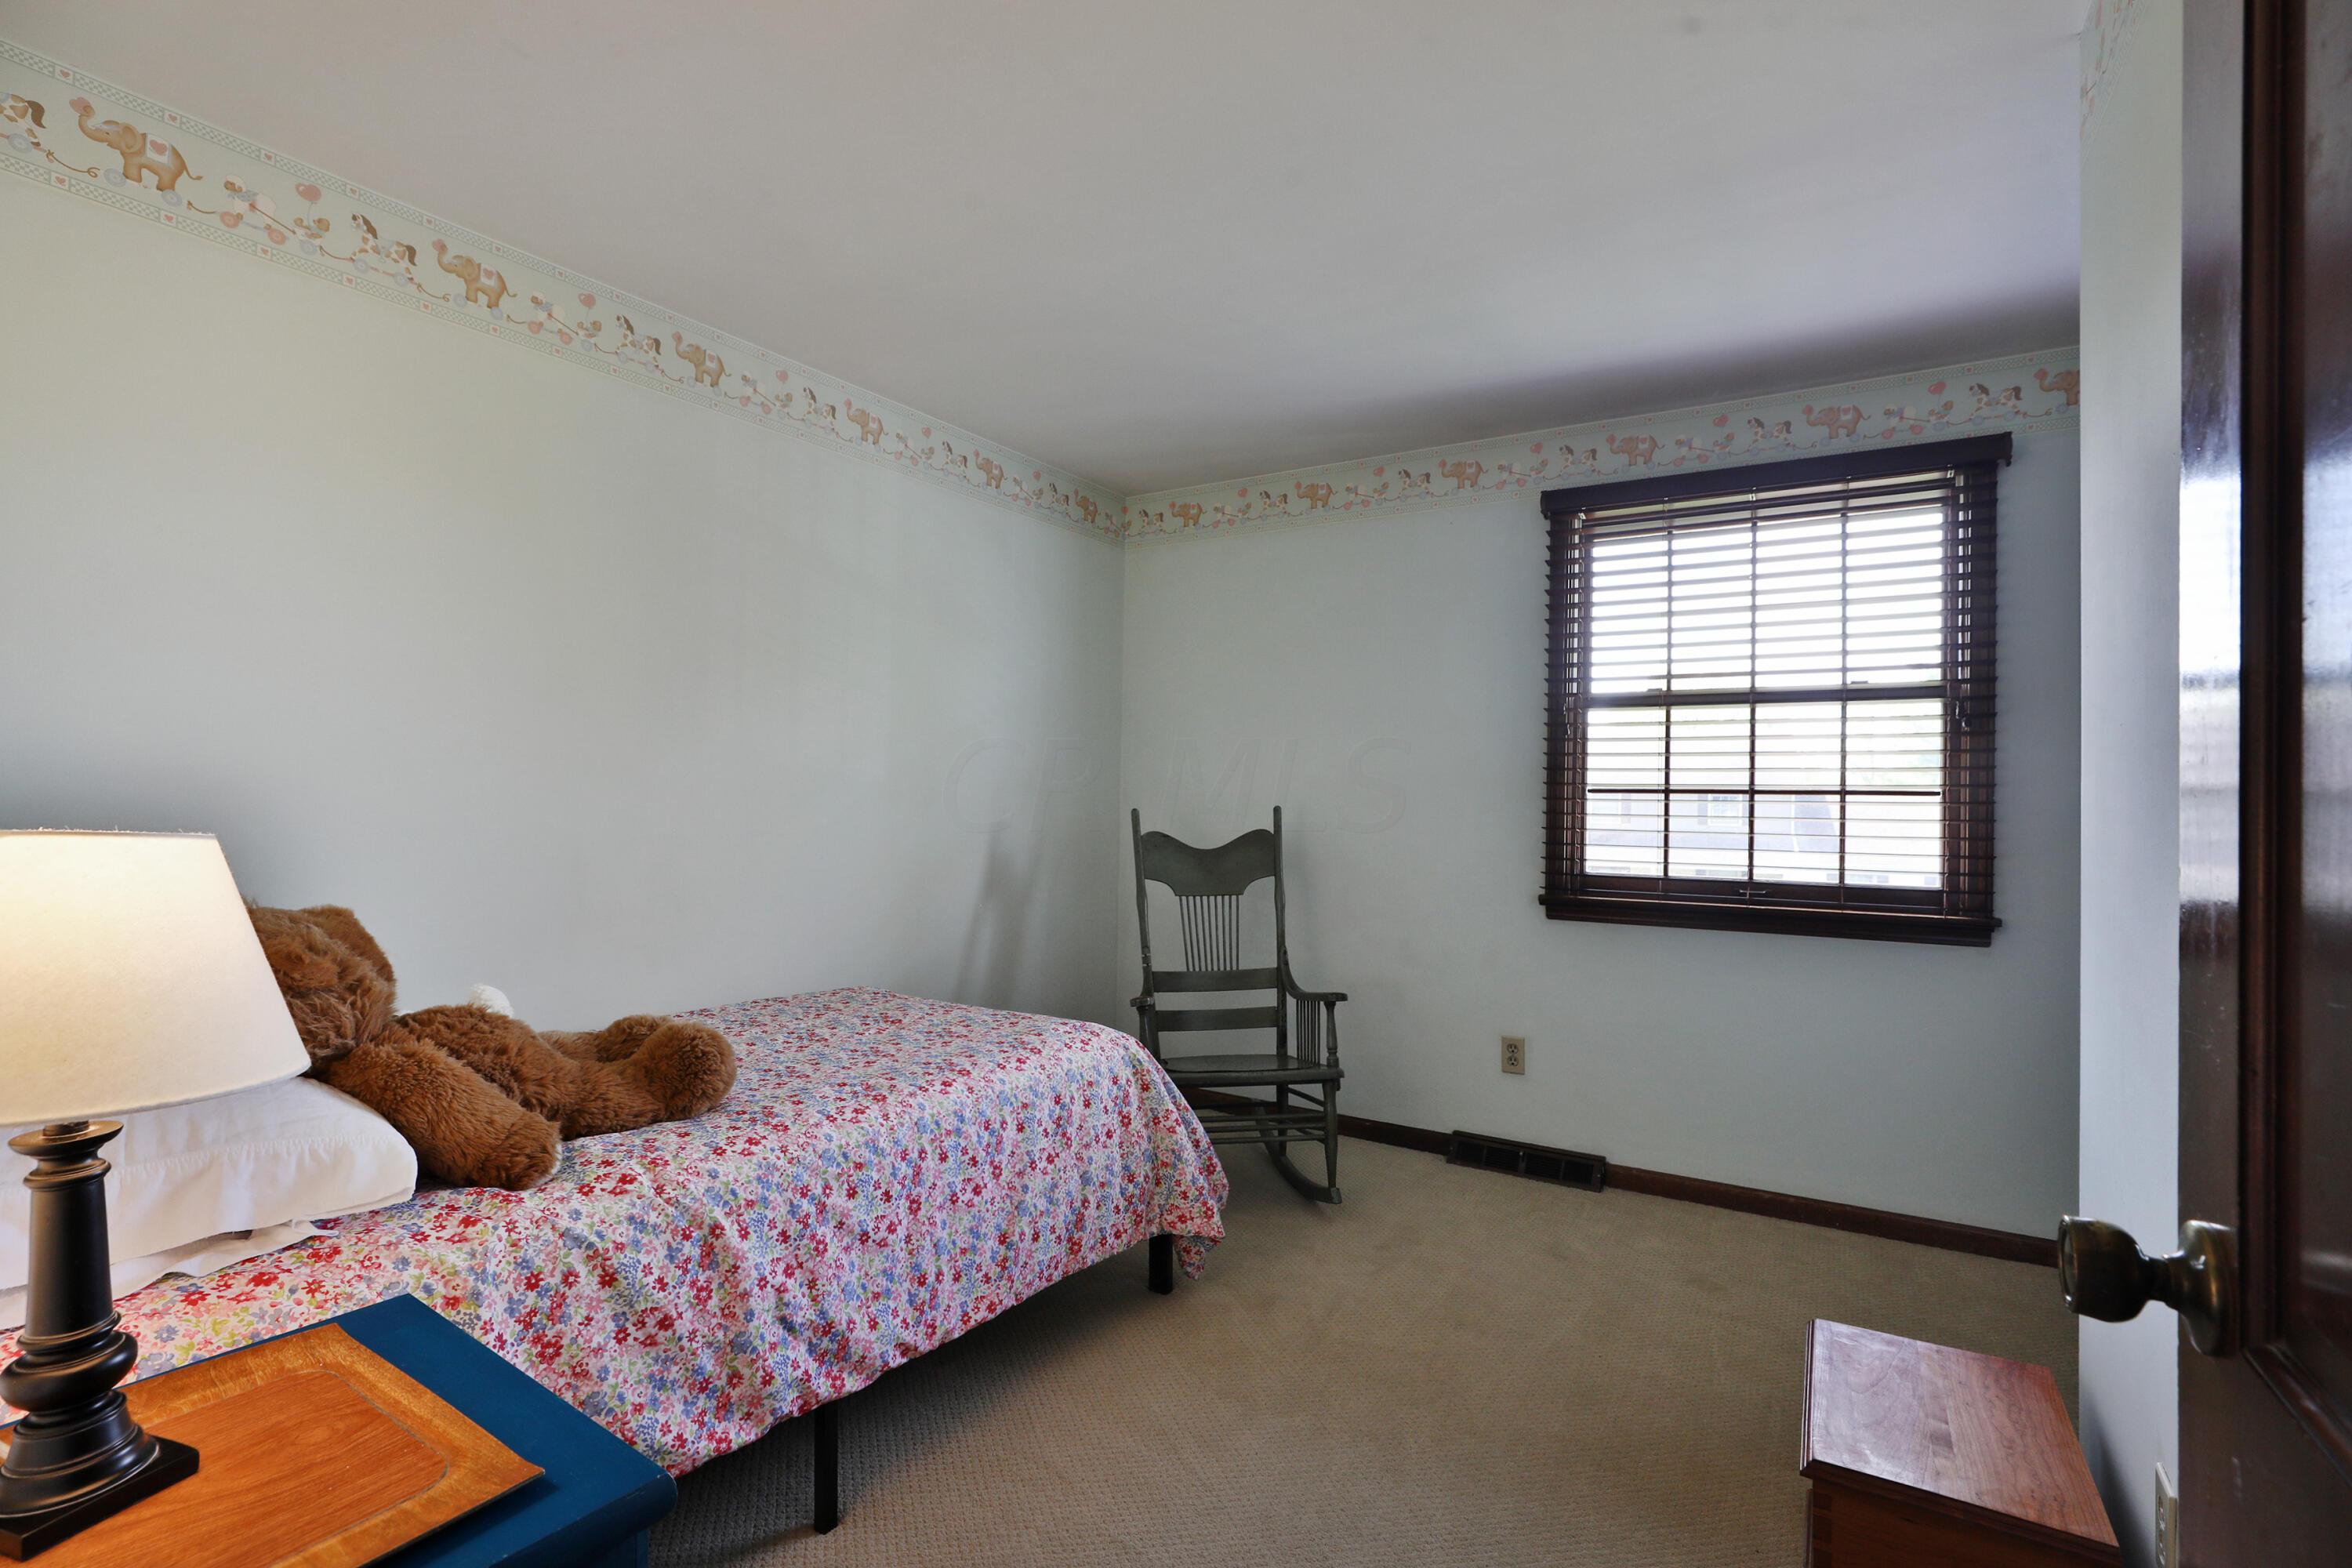
Bedroom with a floral-quilted bed, teddy bear, rocking chair, and window with dark blinds.
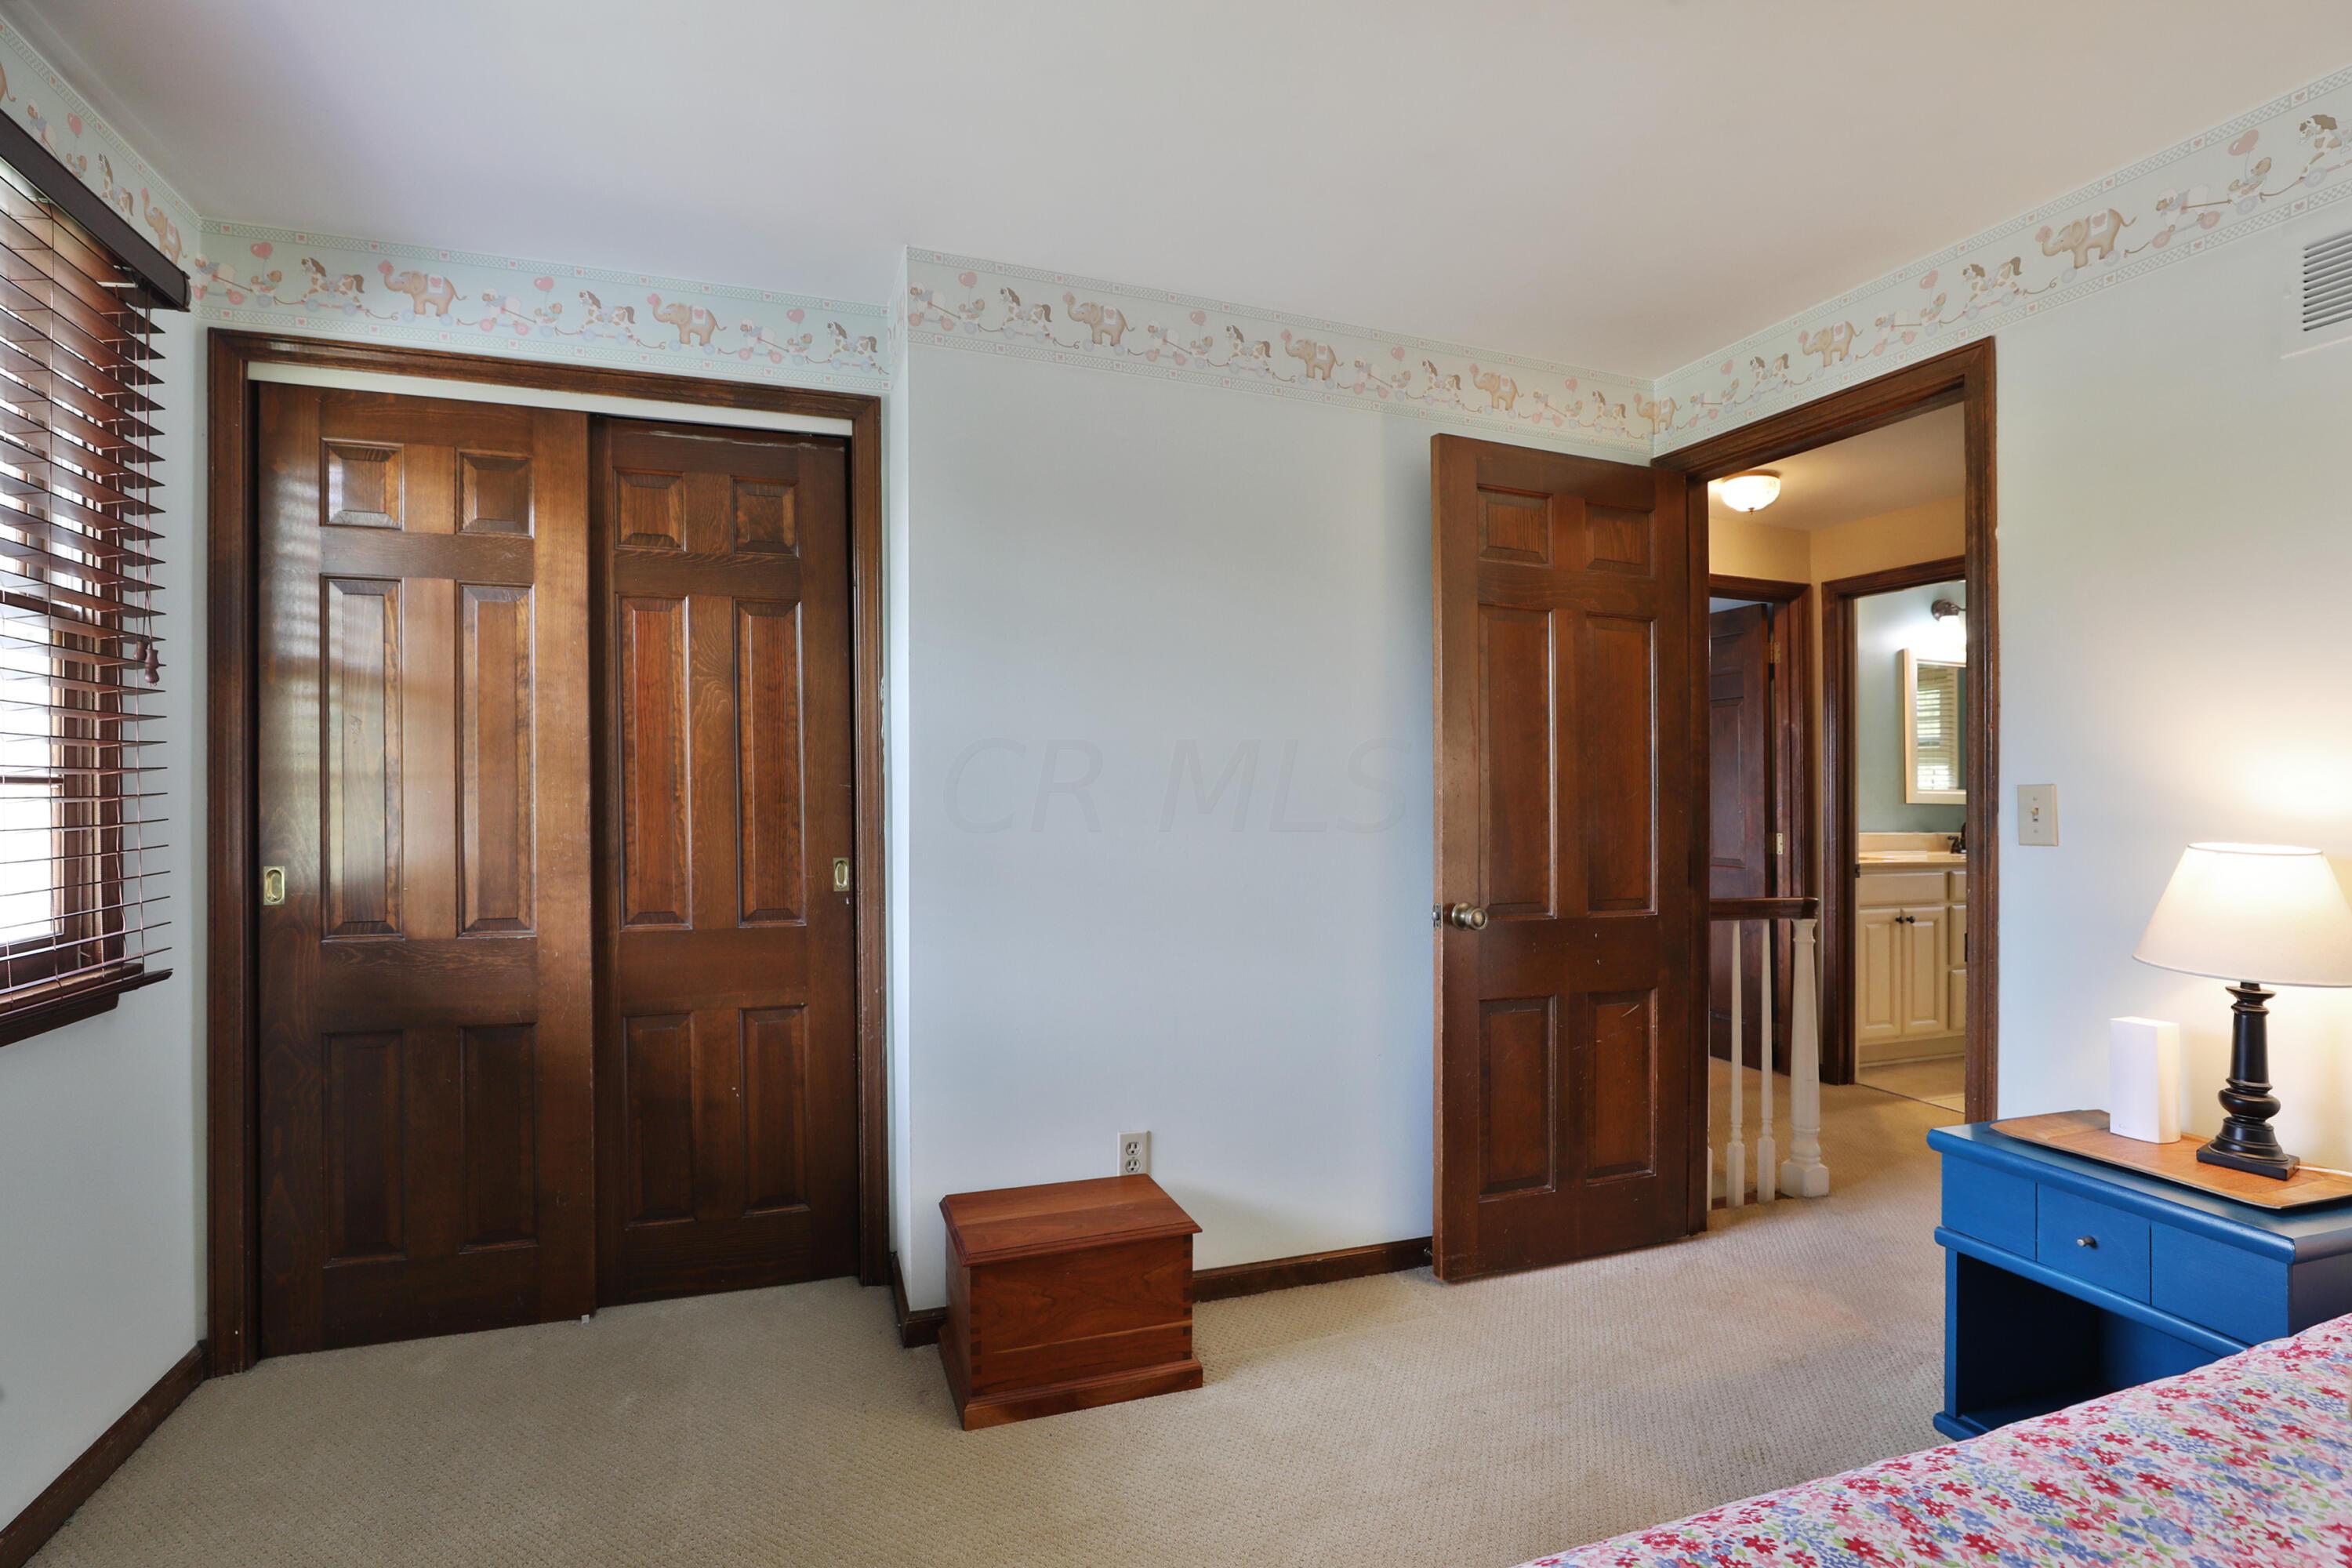
Bedroom with dark wood closet doors, floral wallpaper border, and an open doorway to a bathroom.
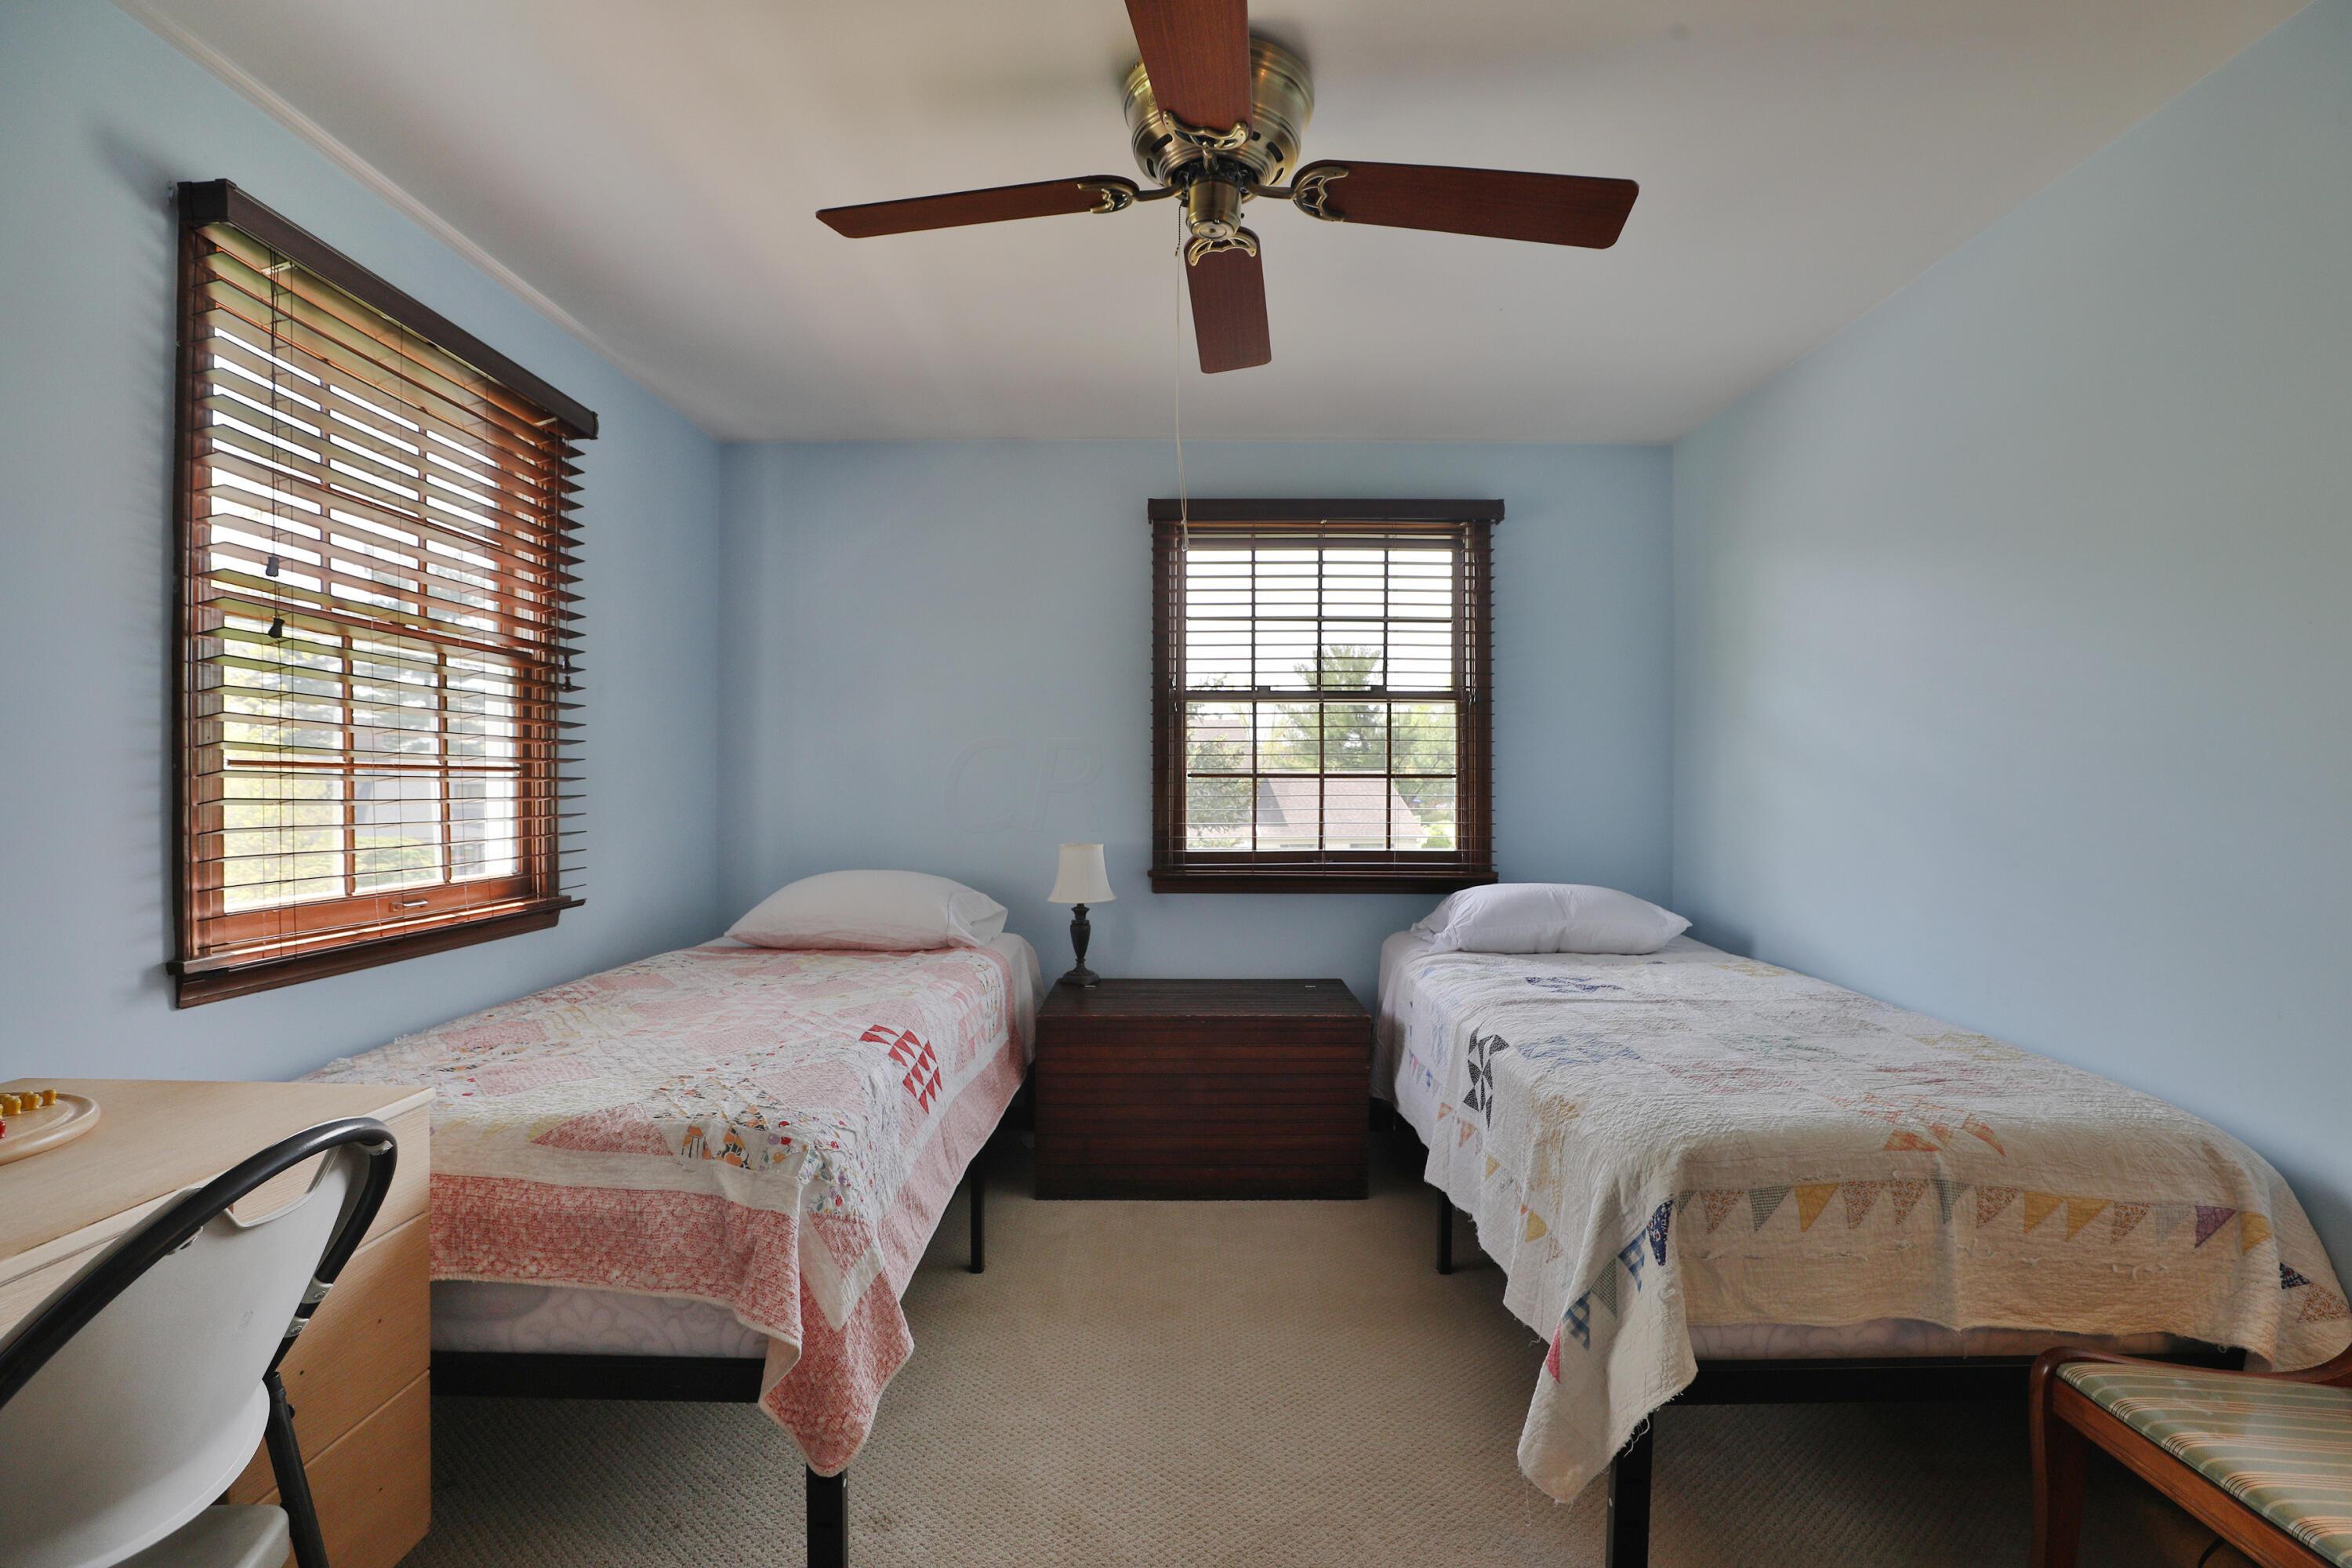
Bedroom with two single beds, patterned quilts, pale blue walls, and dark wood blinds.
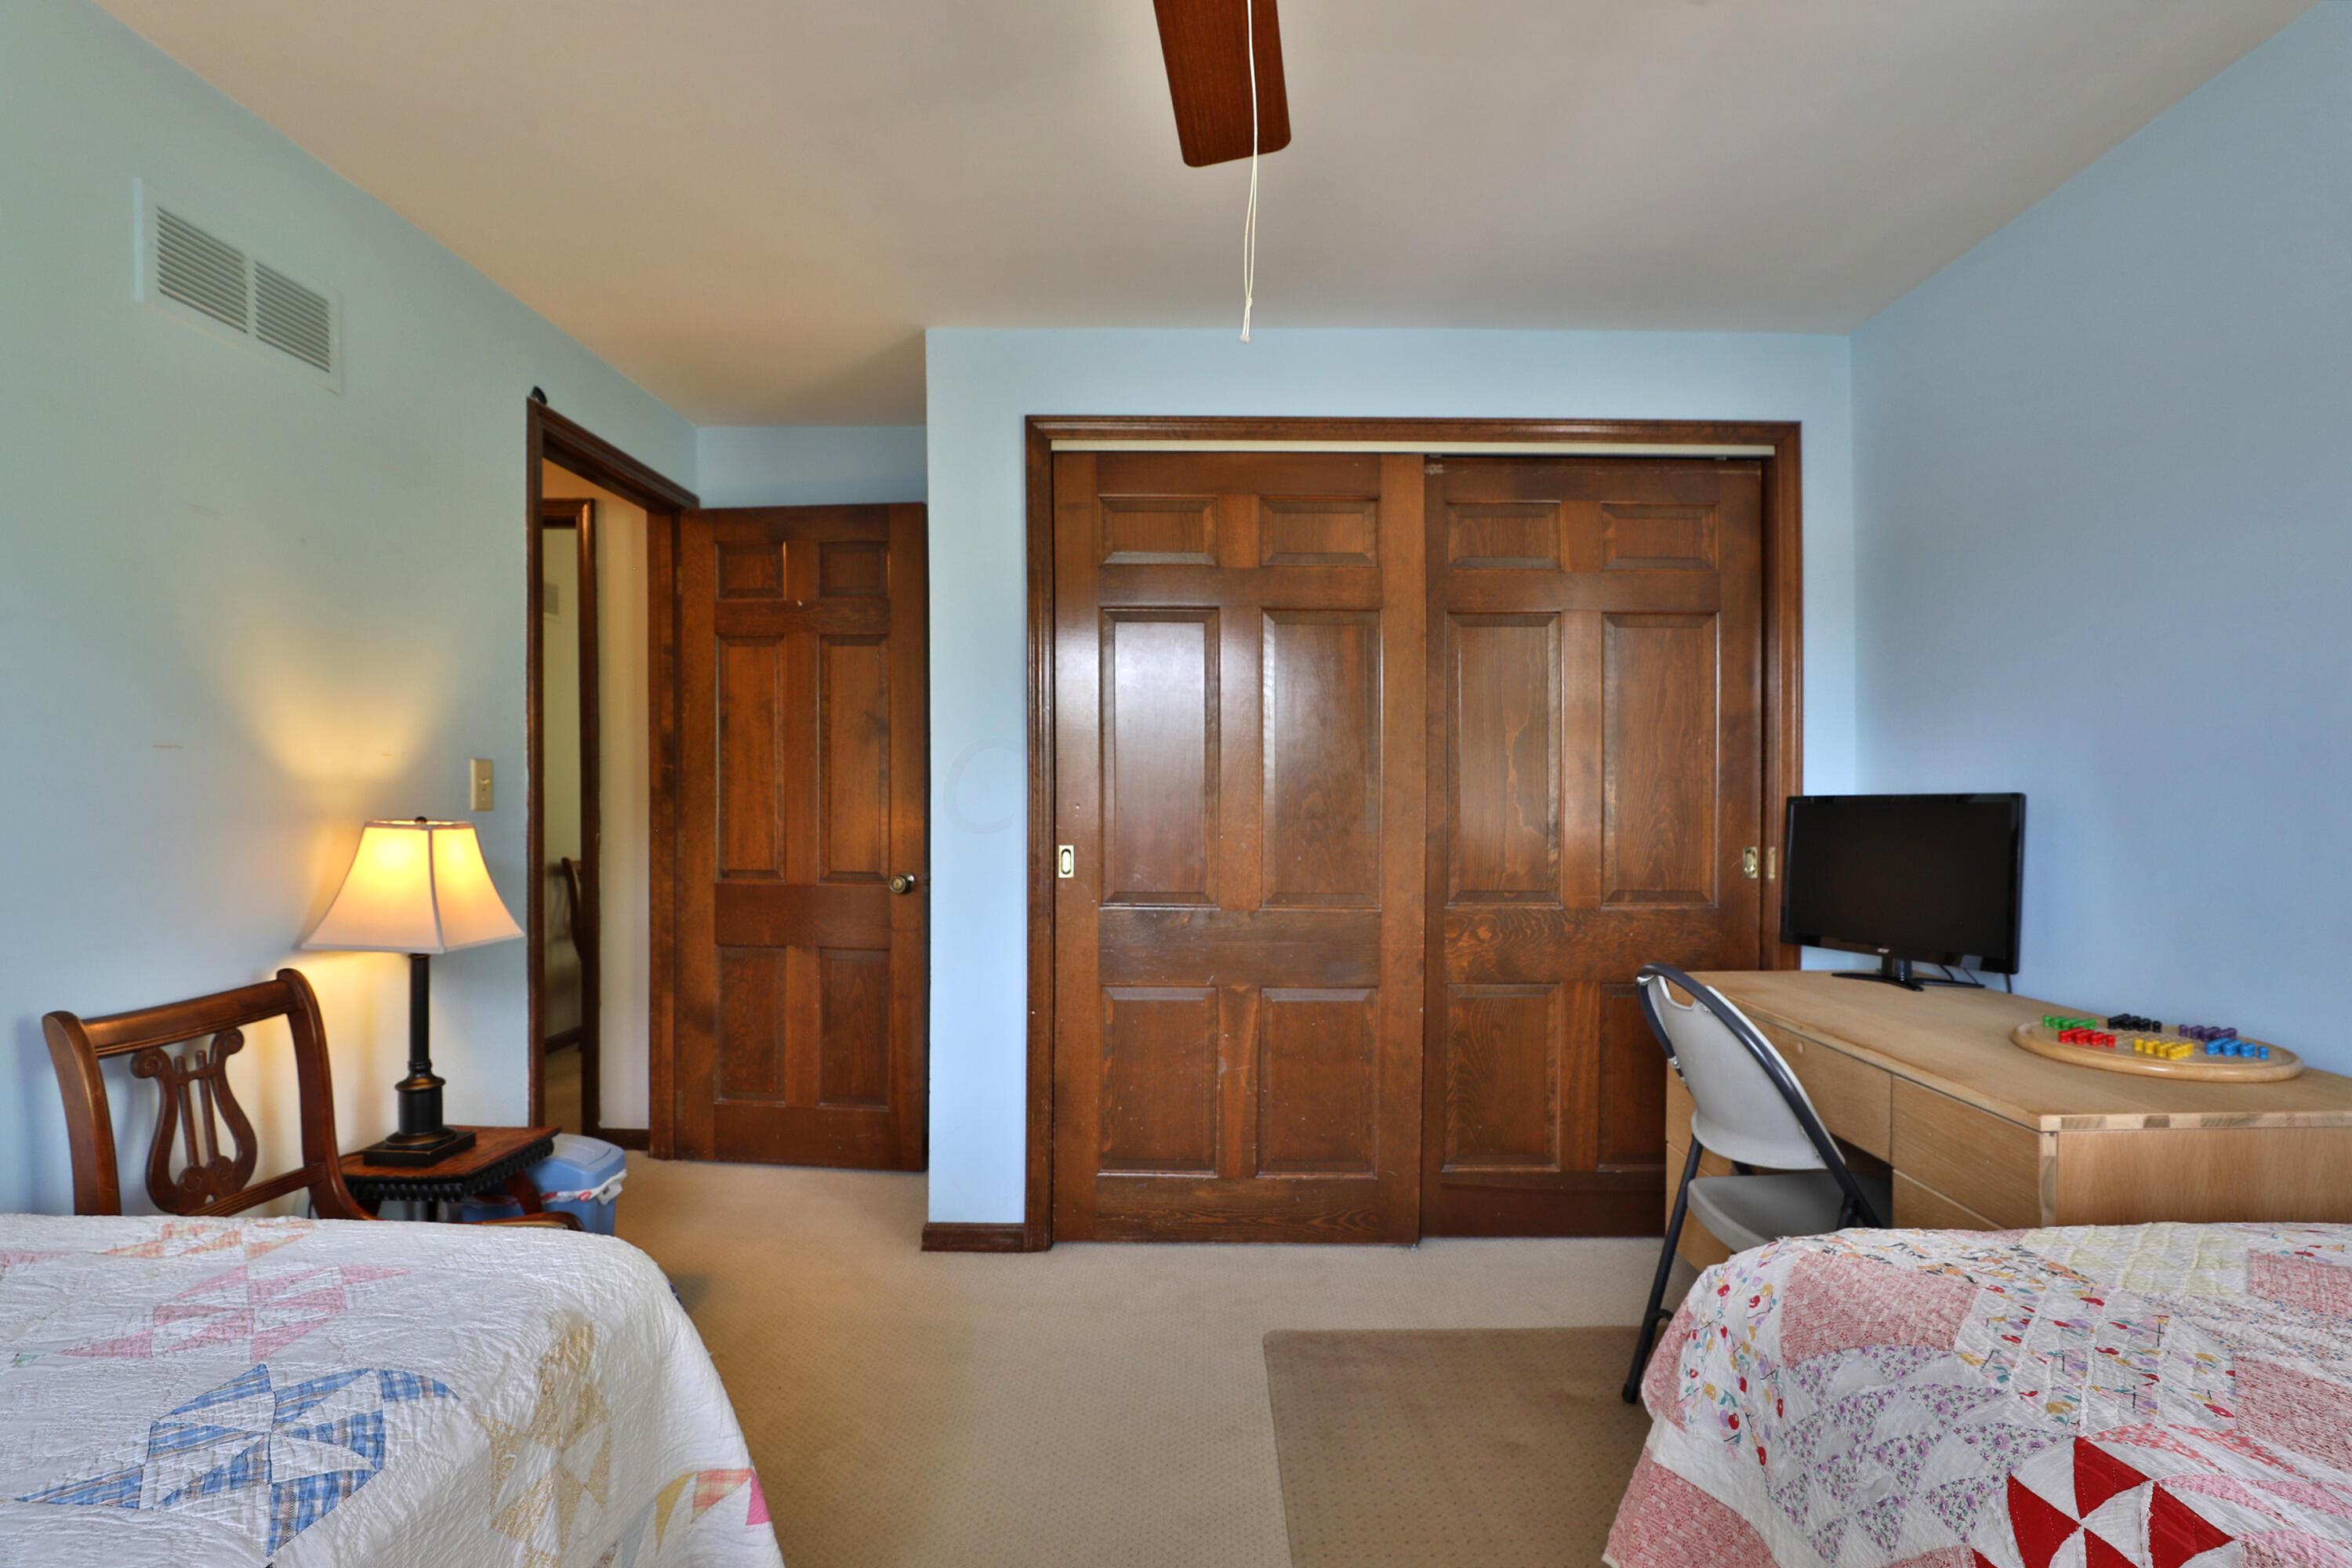
Bedroom with two quilt-covered single beds, a large wooden closet, and a desk with a monitor.
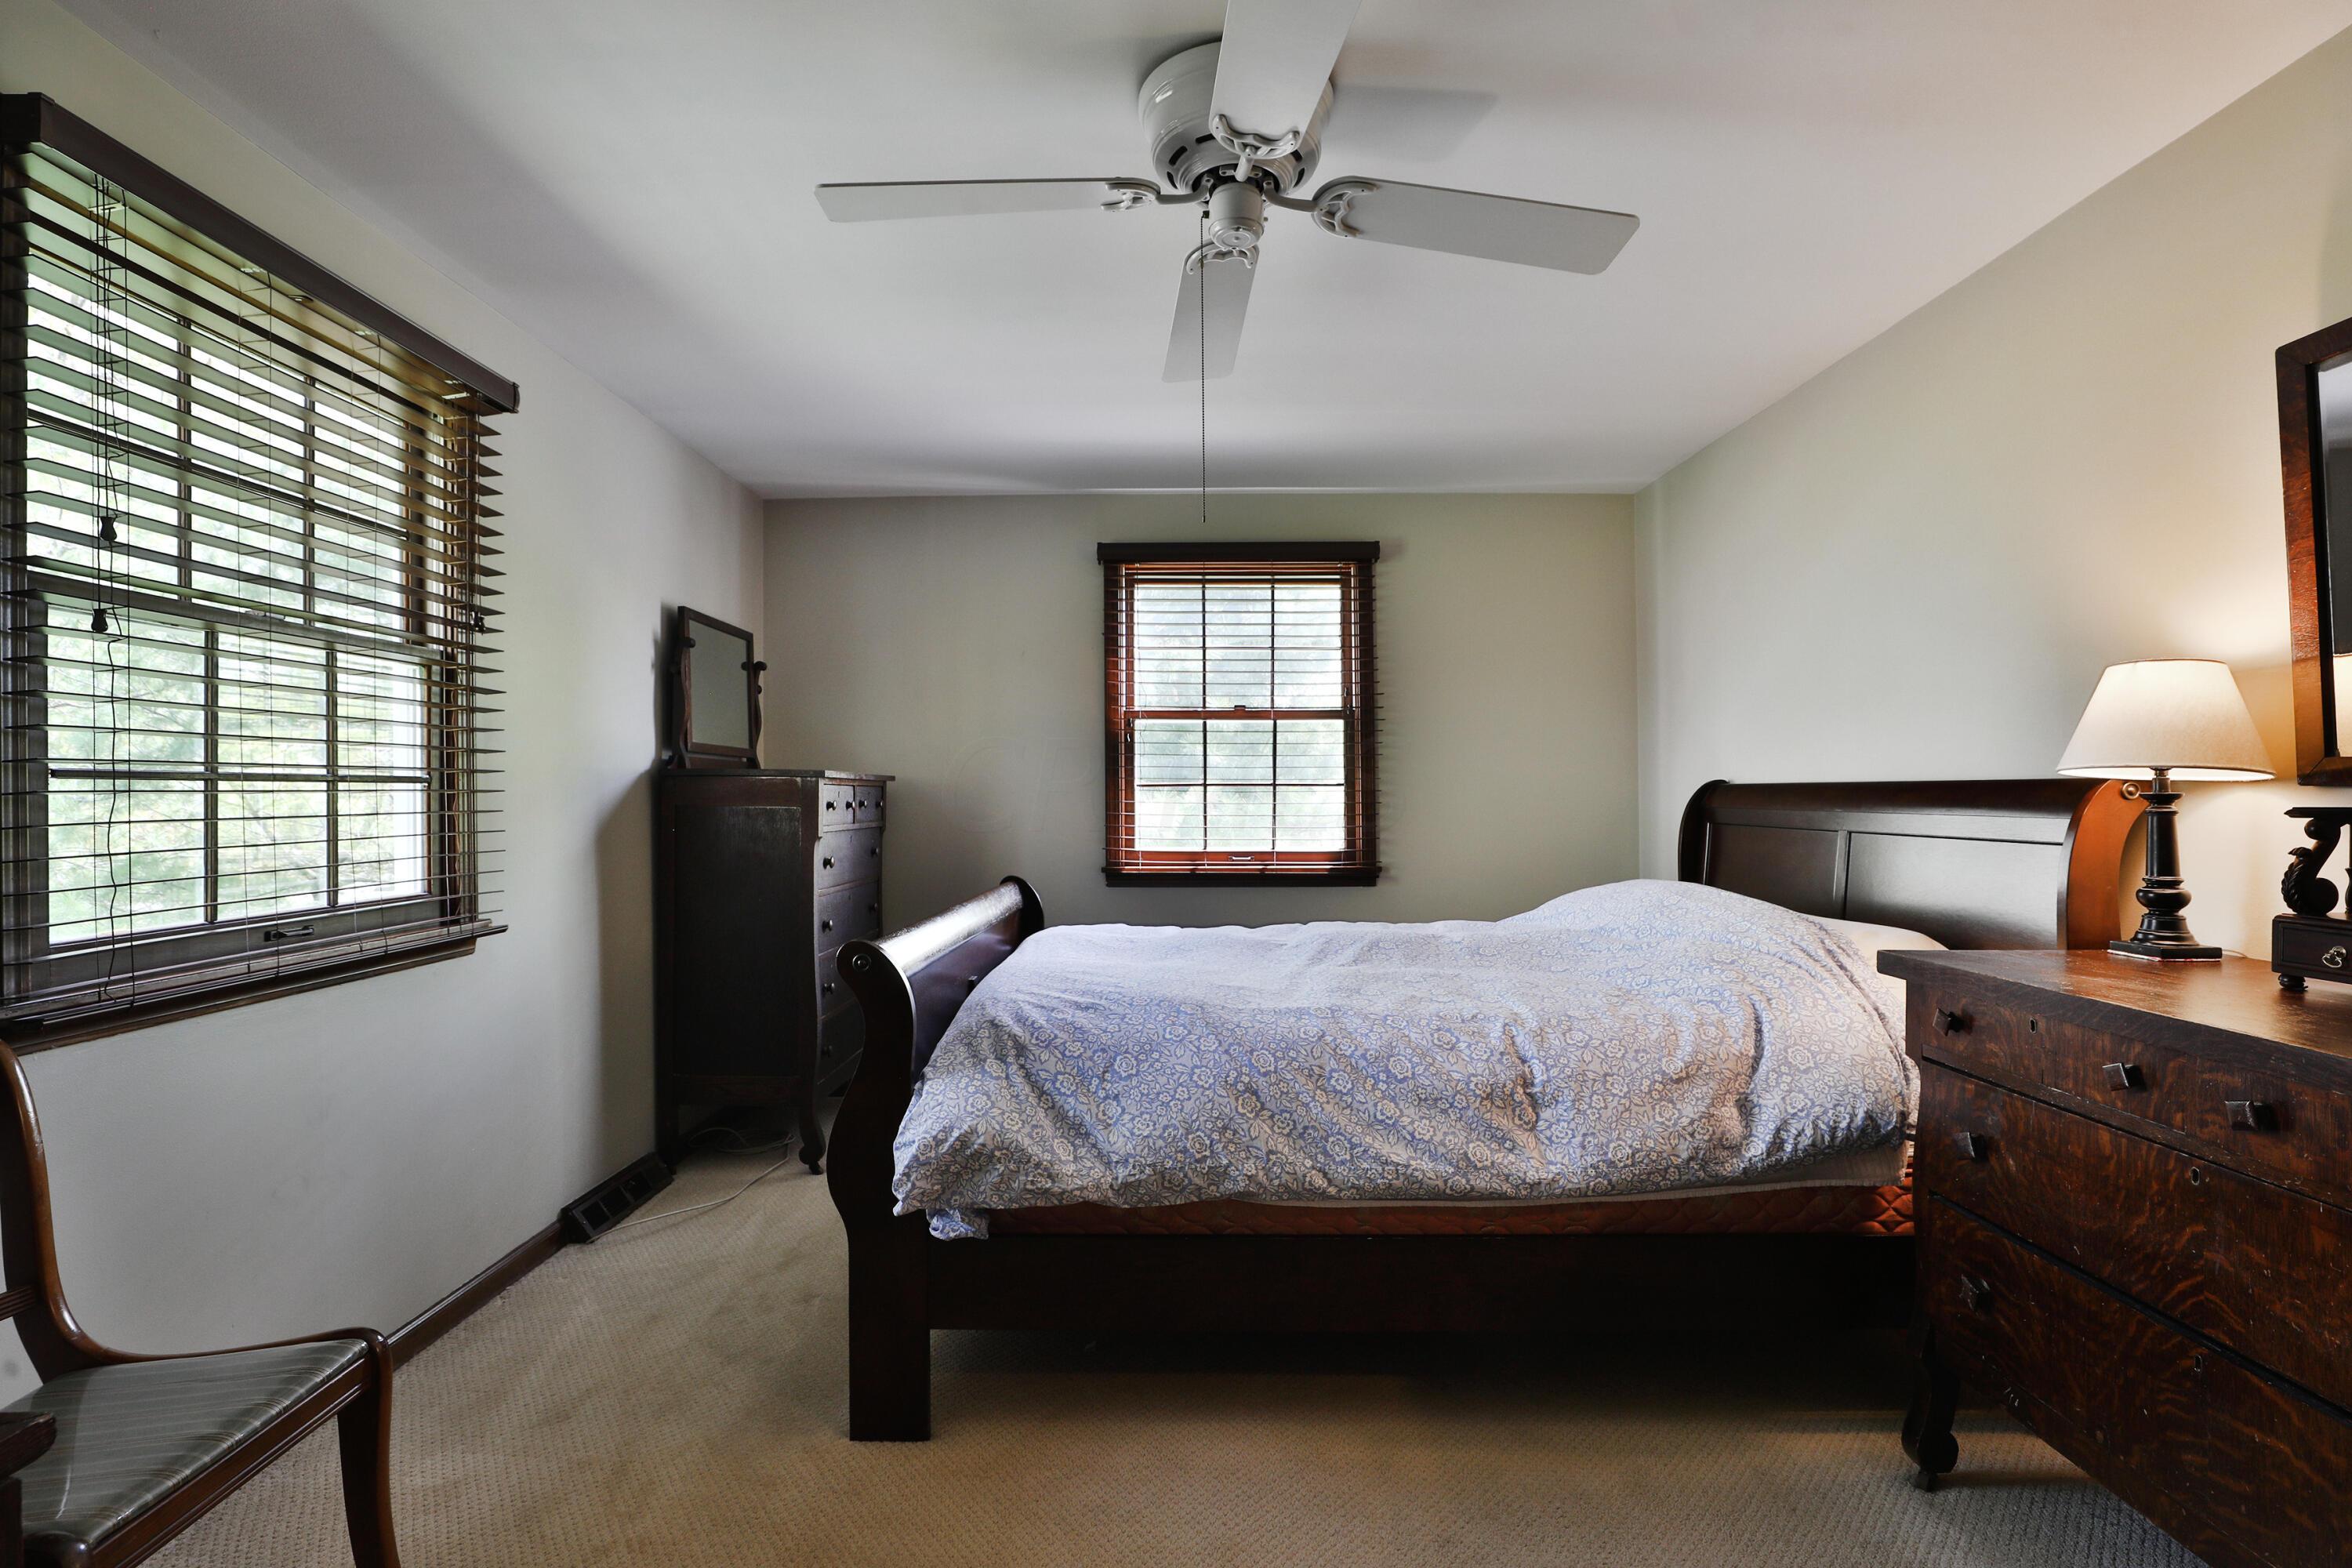
Bedroom with a dark wood bed, patterned bedding, wooden blinds, and a ceiling fan.
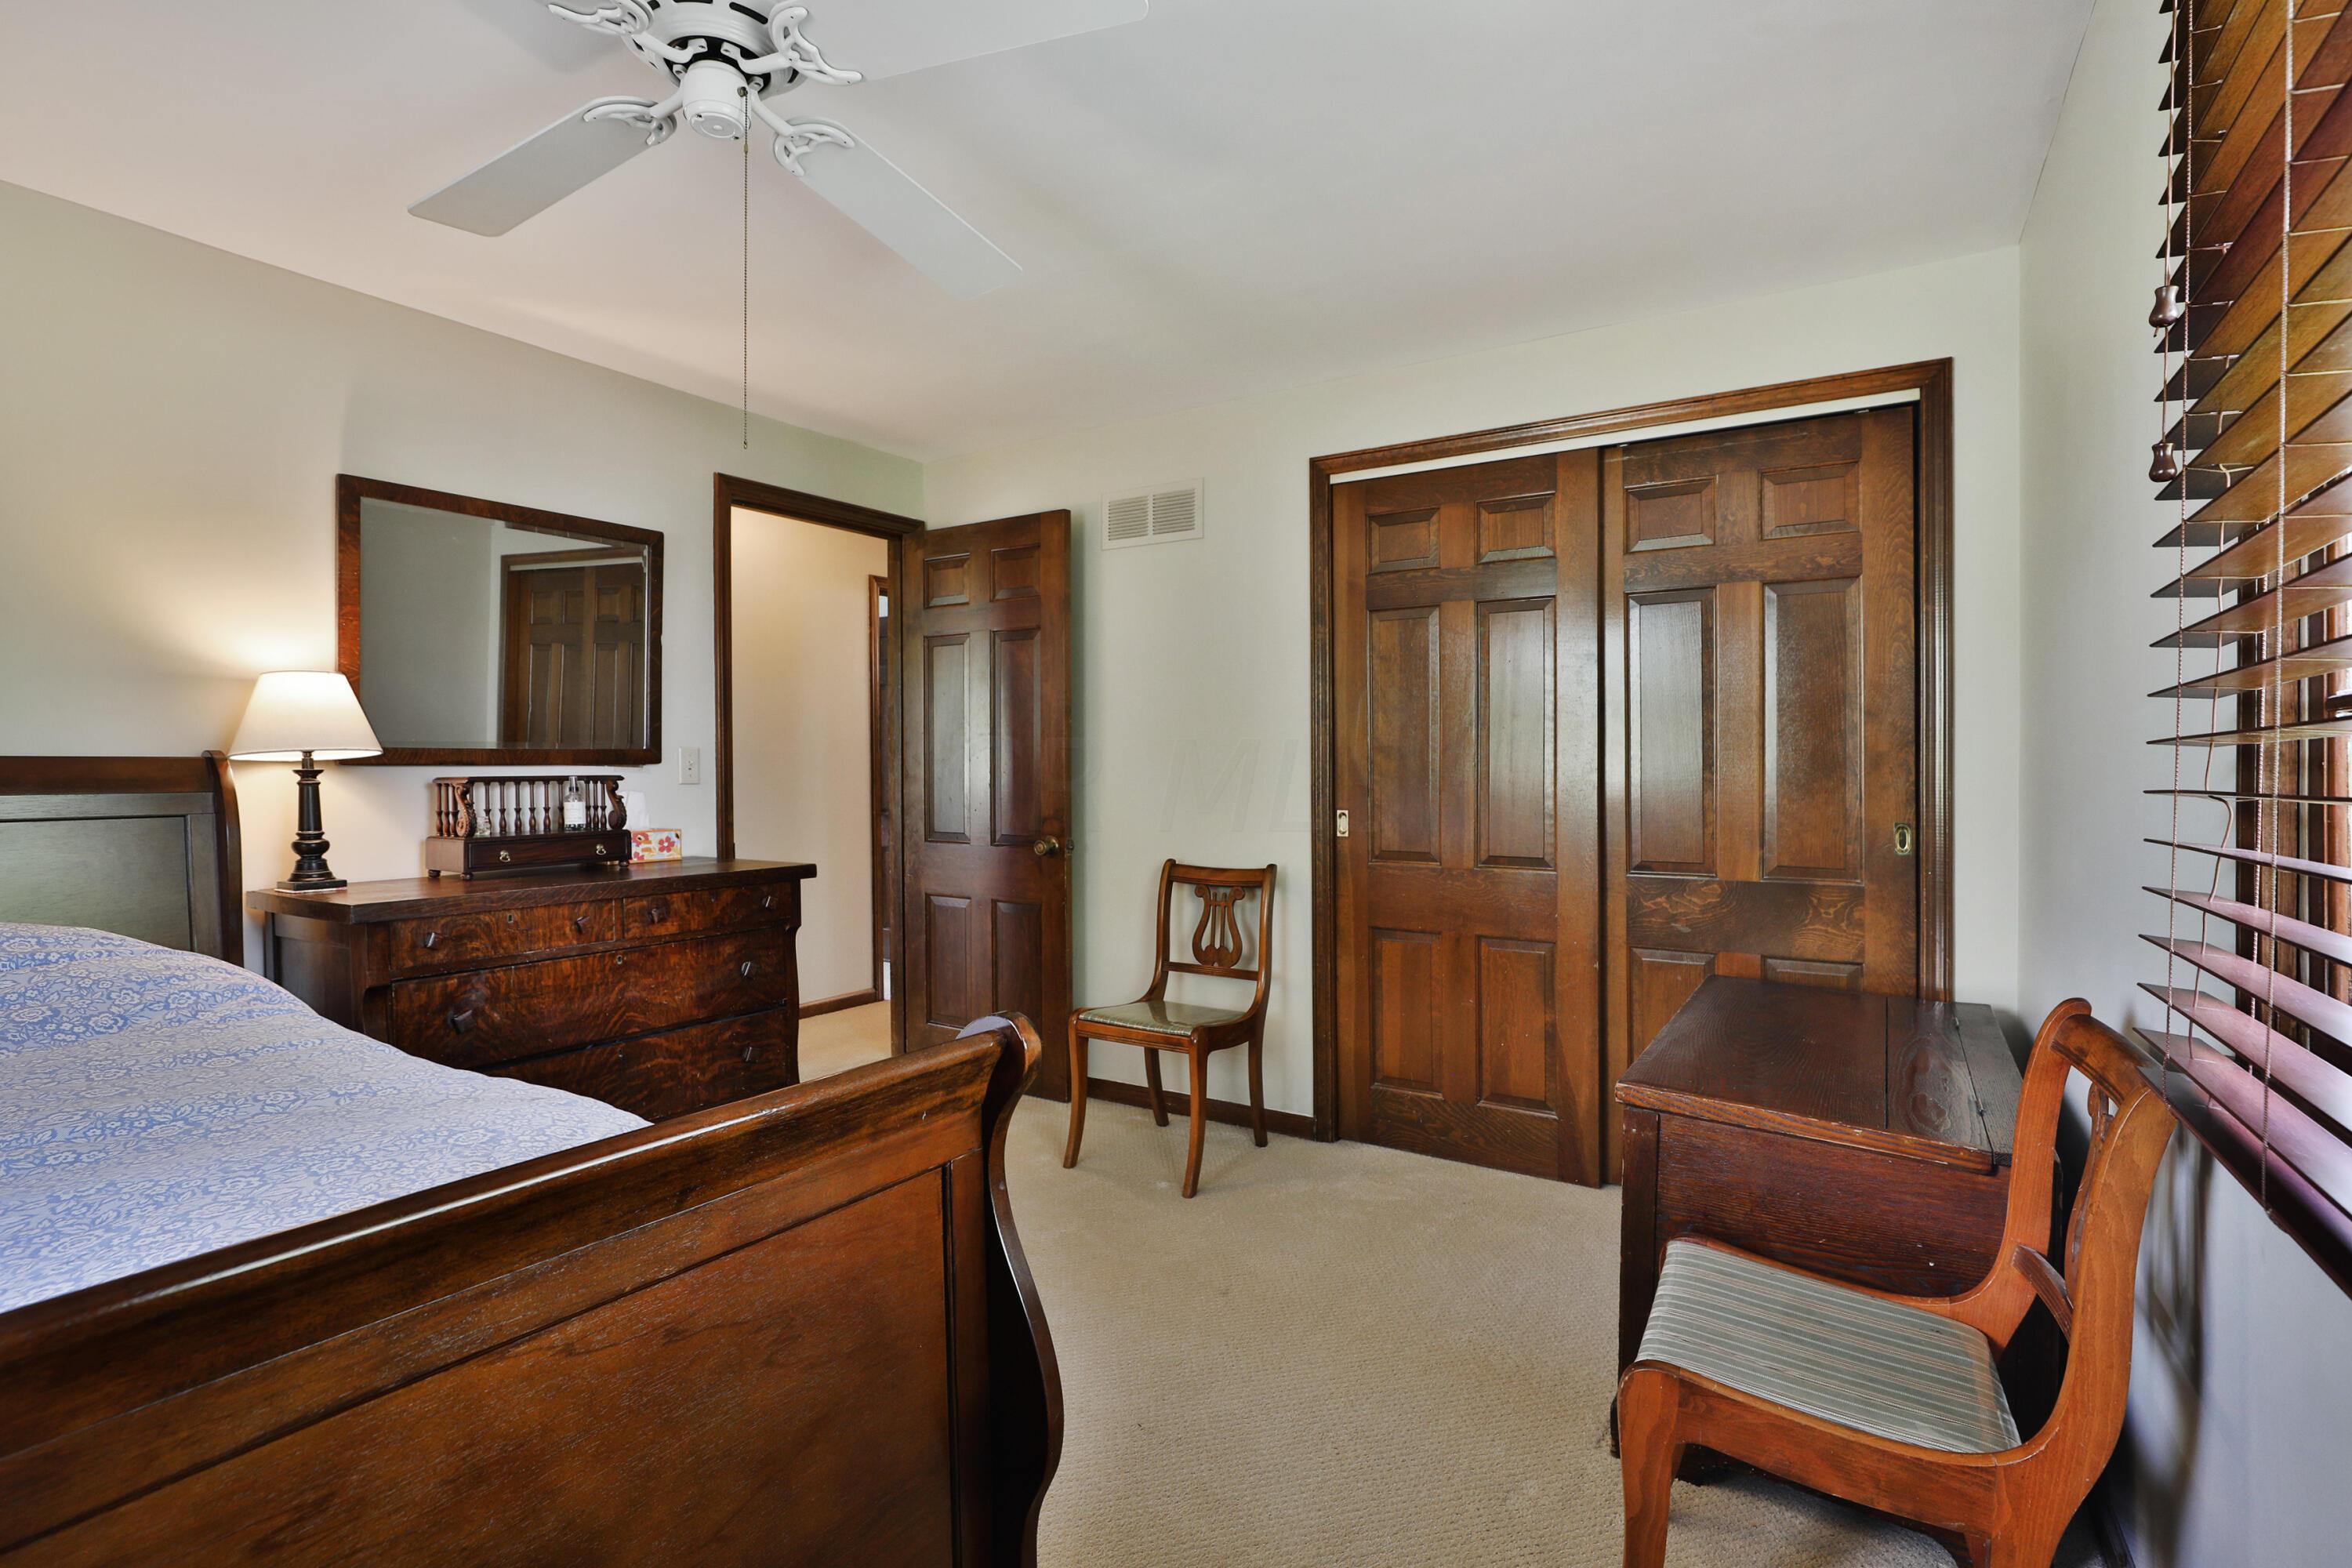
Bedroom with dark wood furniture, paneled closet doors, and wooden blinds.
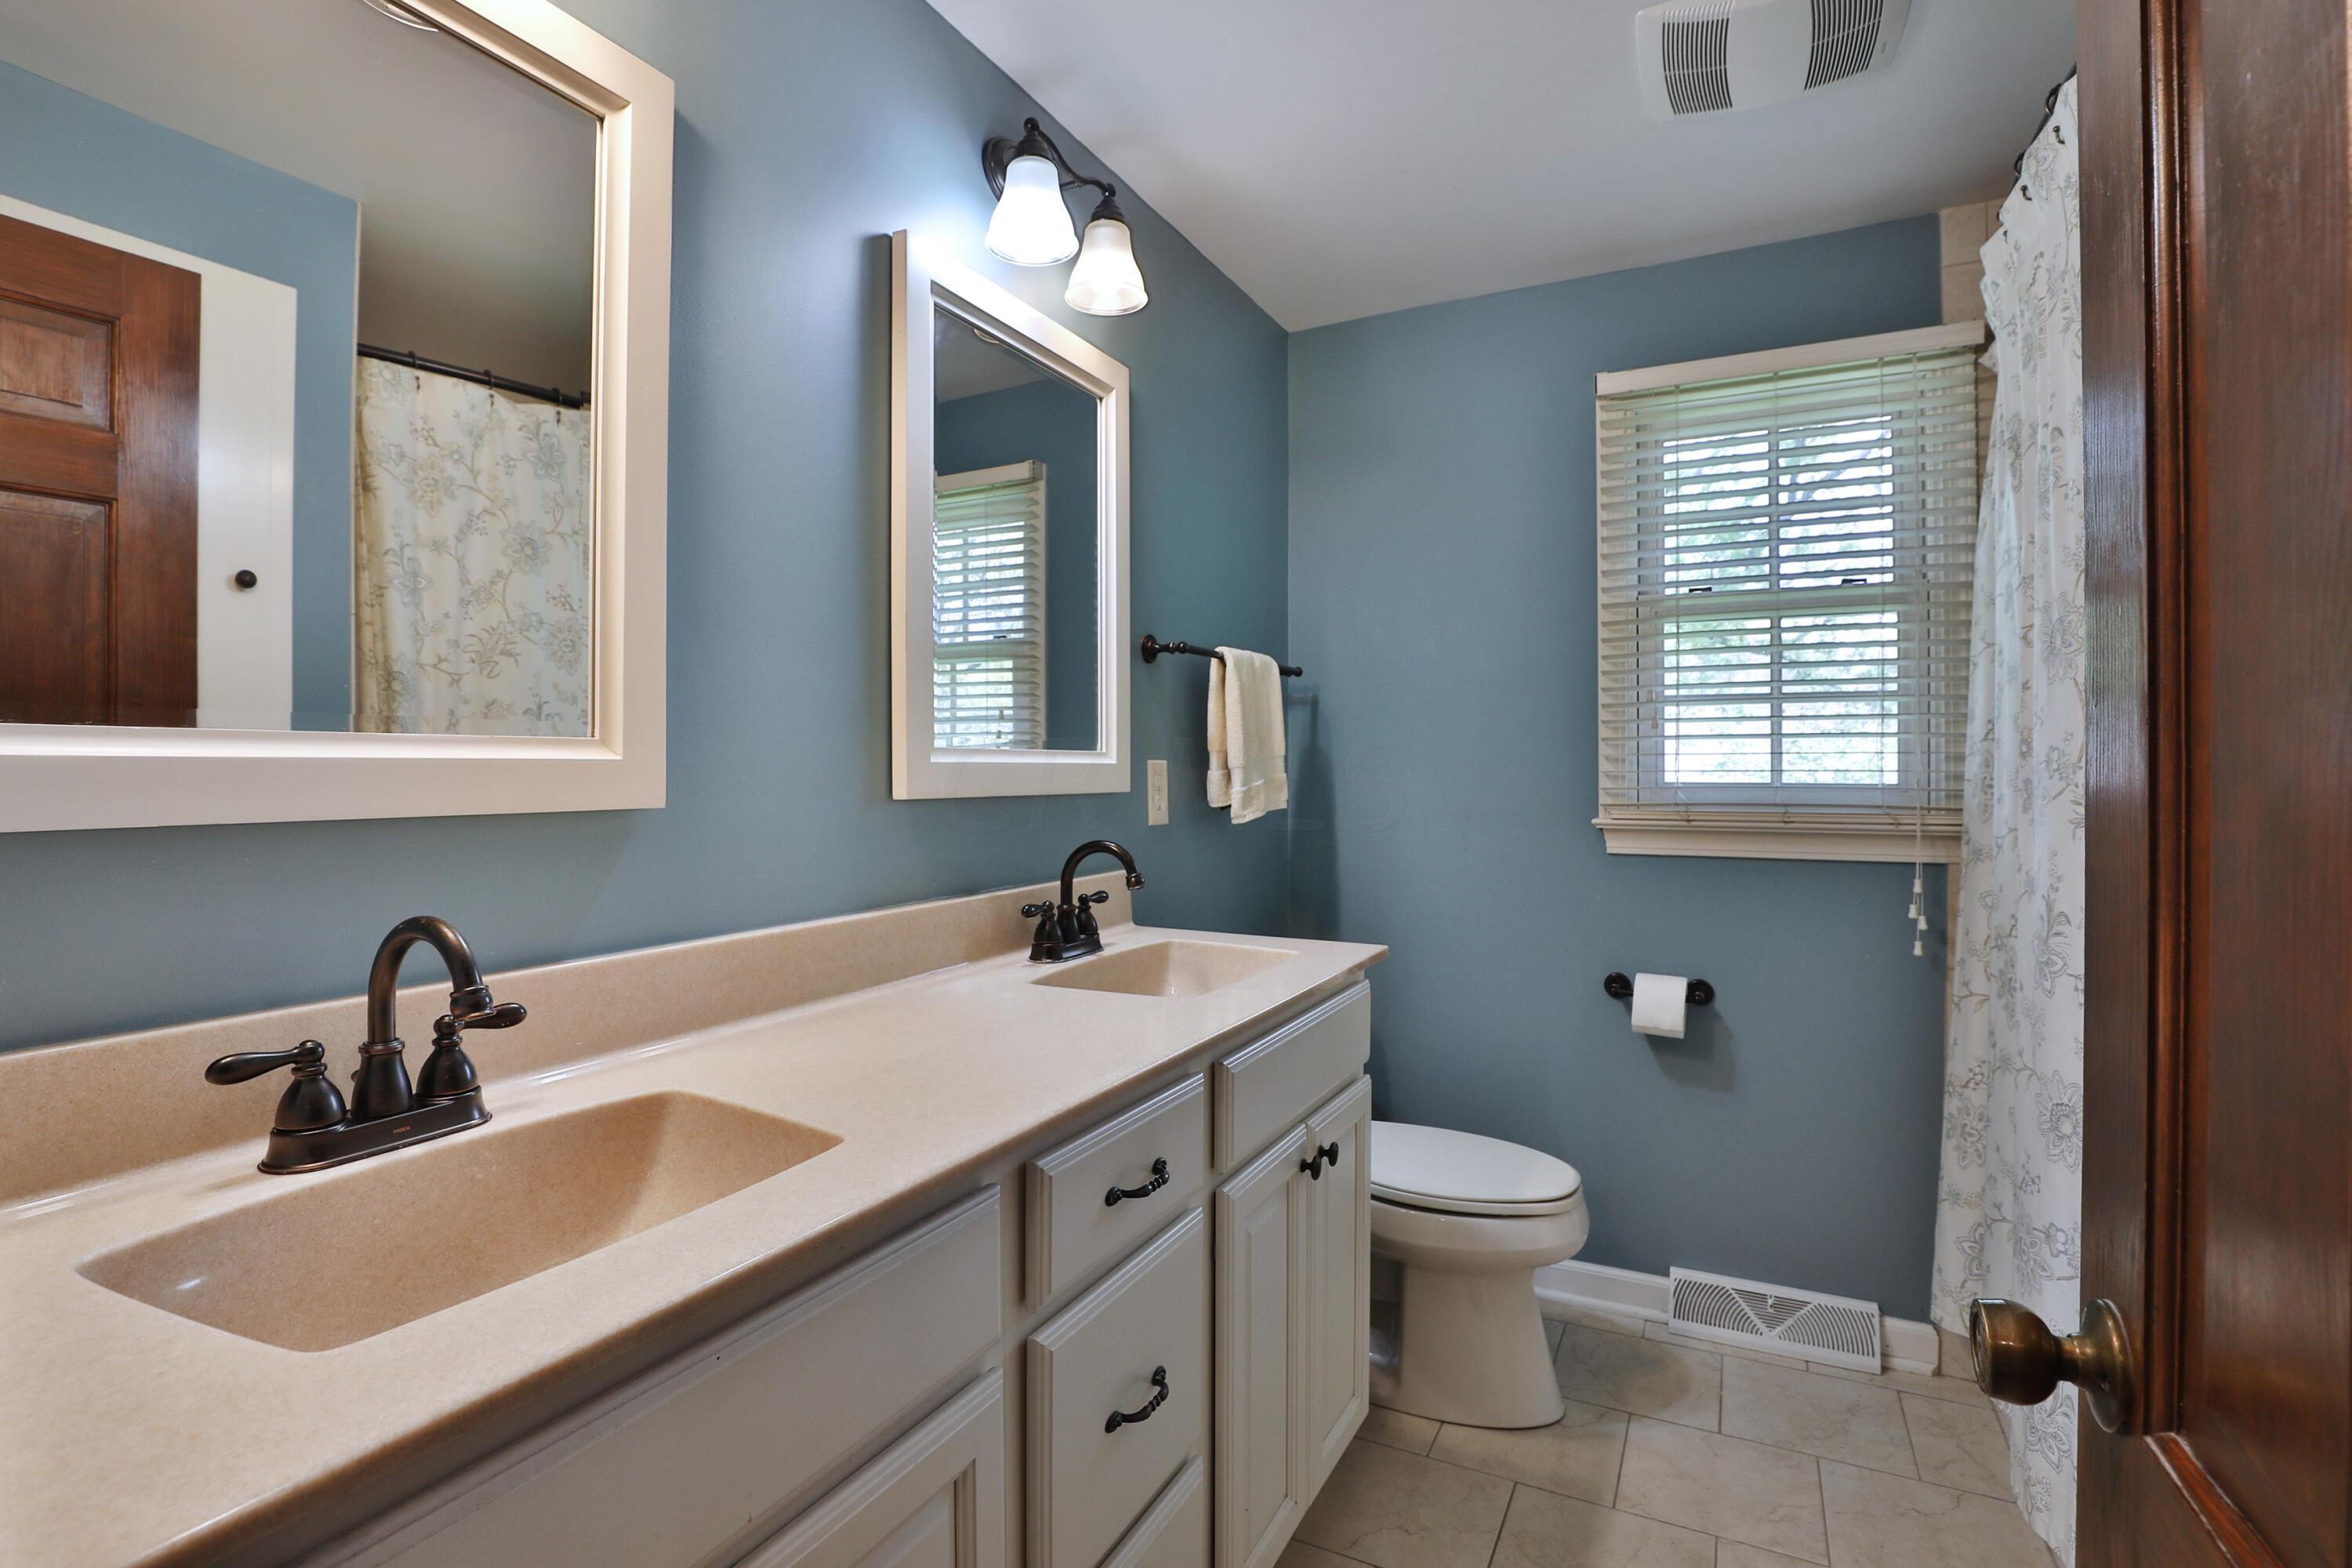
Bathroom with a double-sink vanity, beige countertop, blue walls, and a window with blinds.
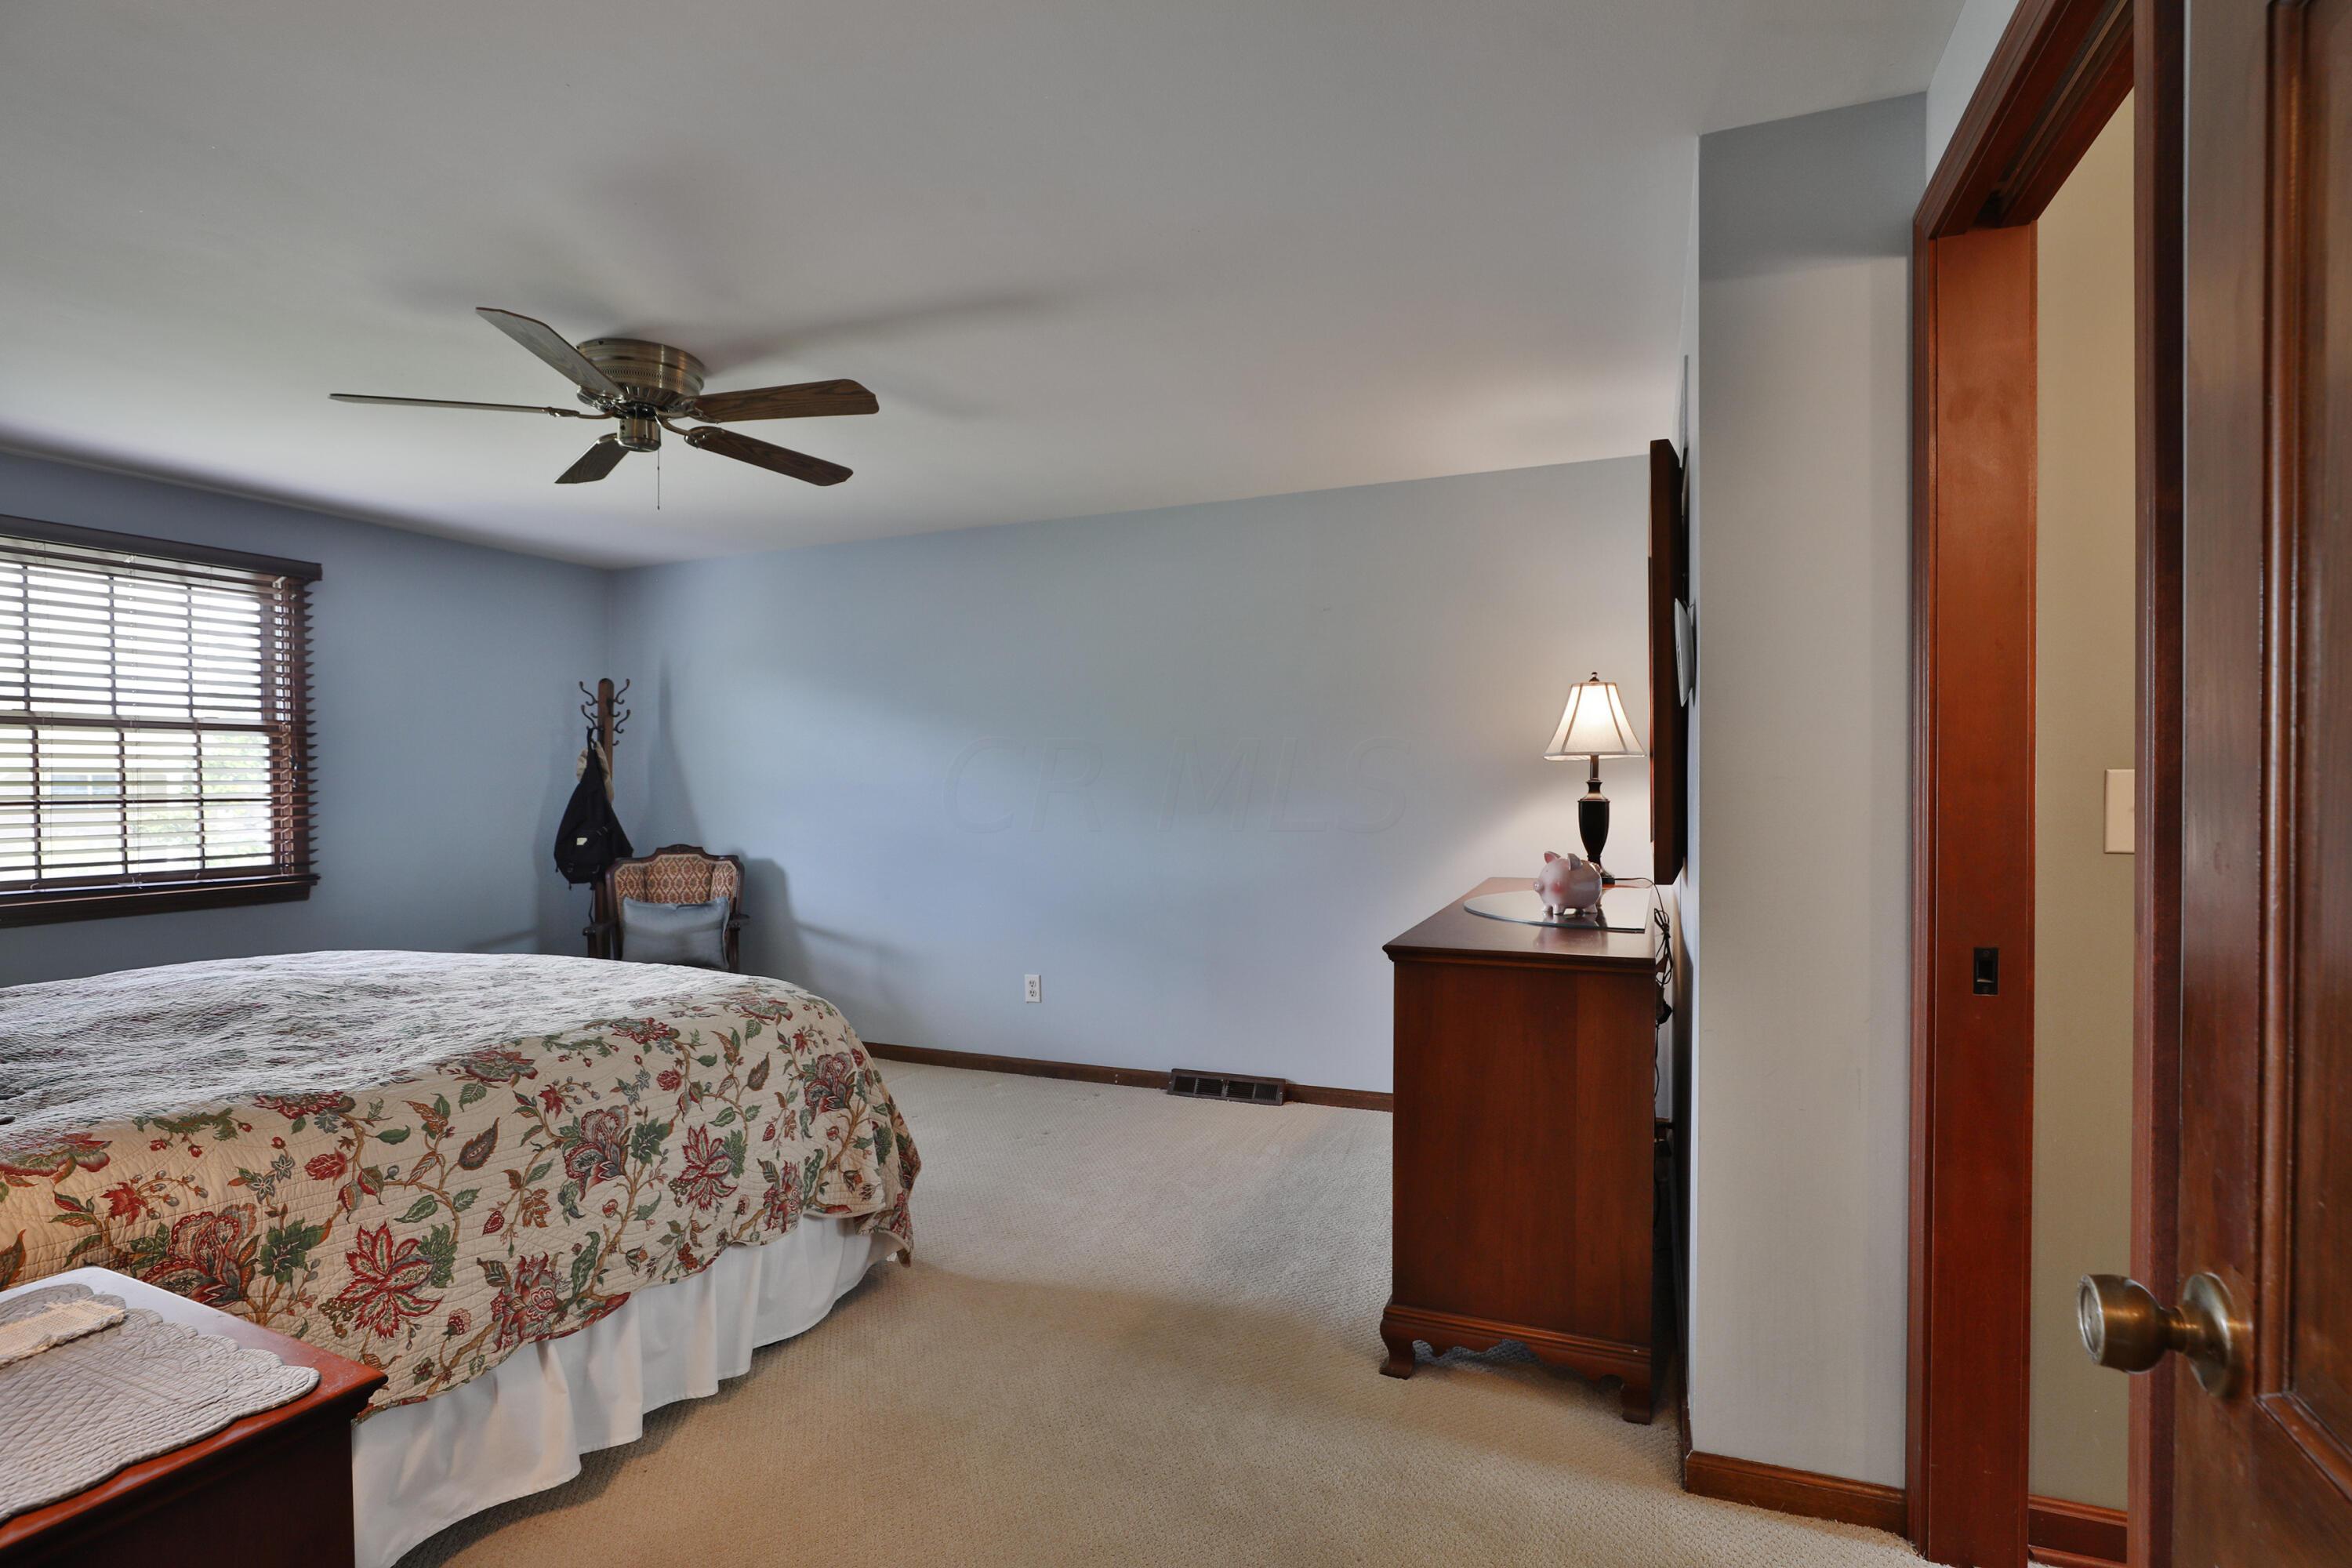
Bedroom with a floral bedspread, pale blue walls, and a wooden dresser.
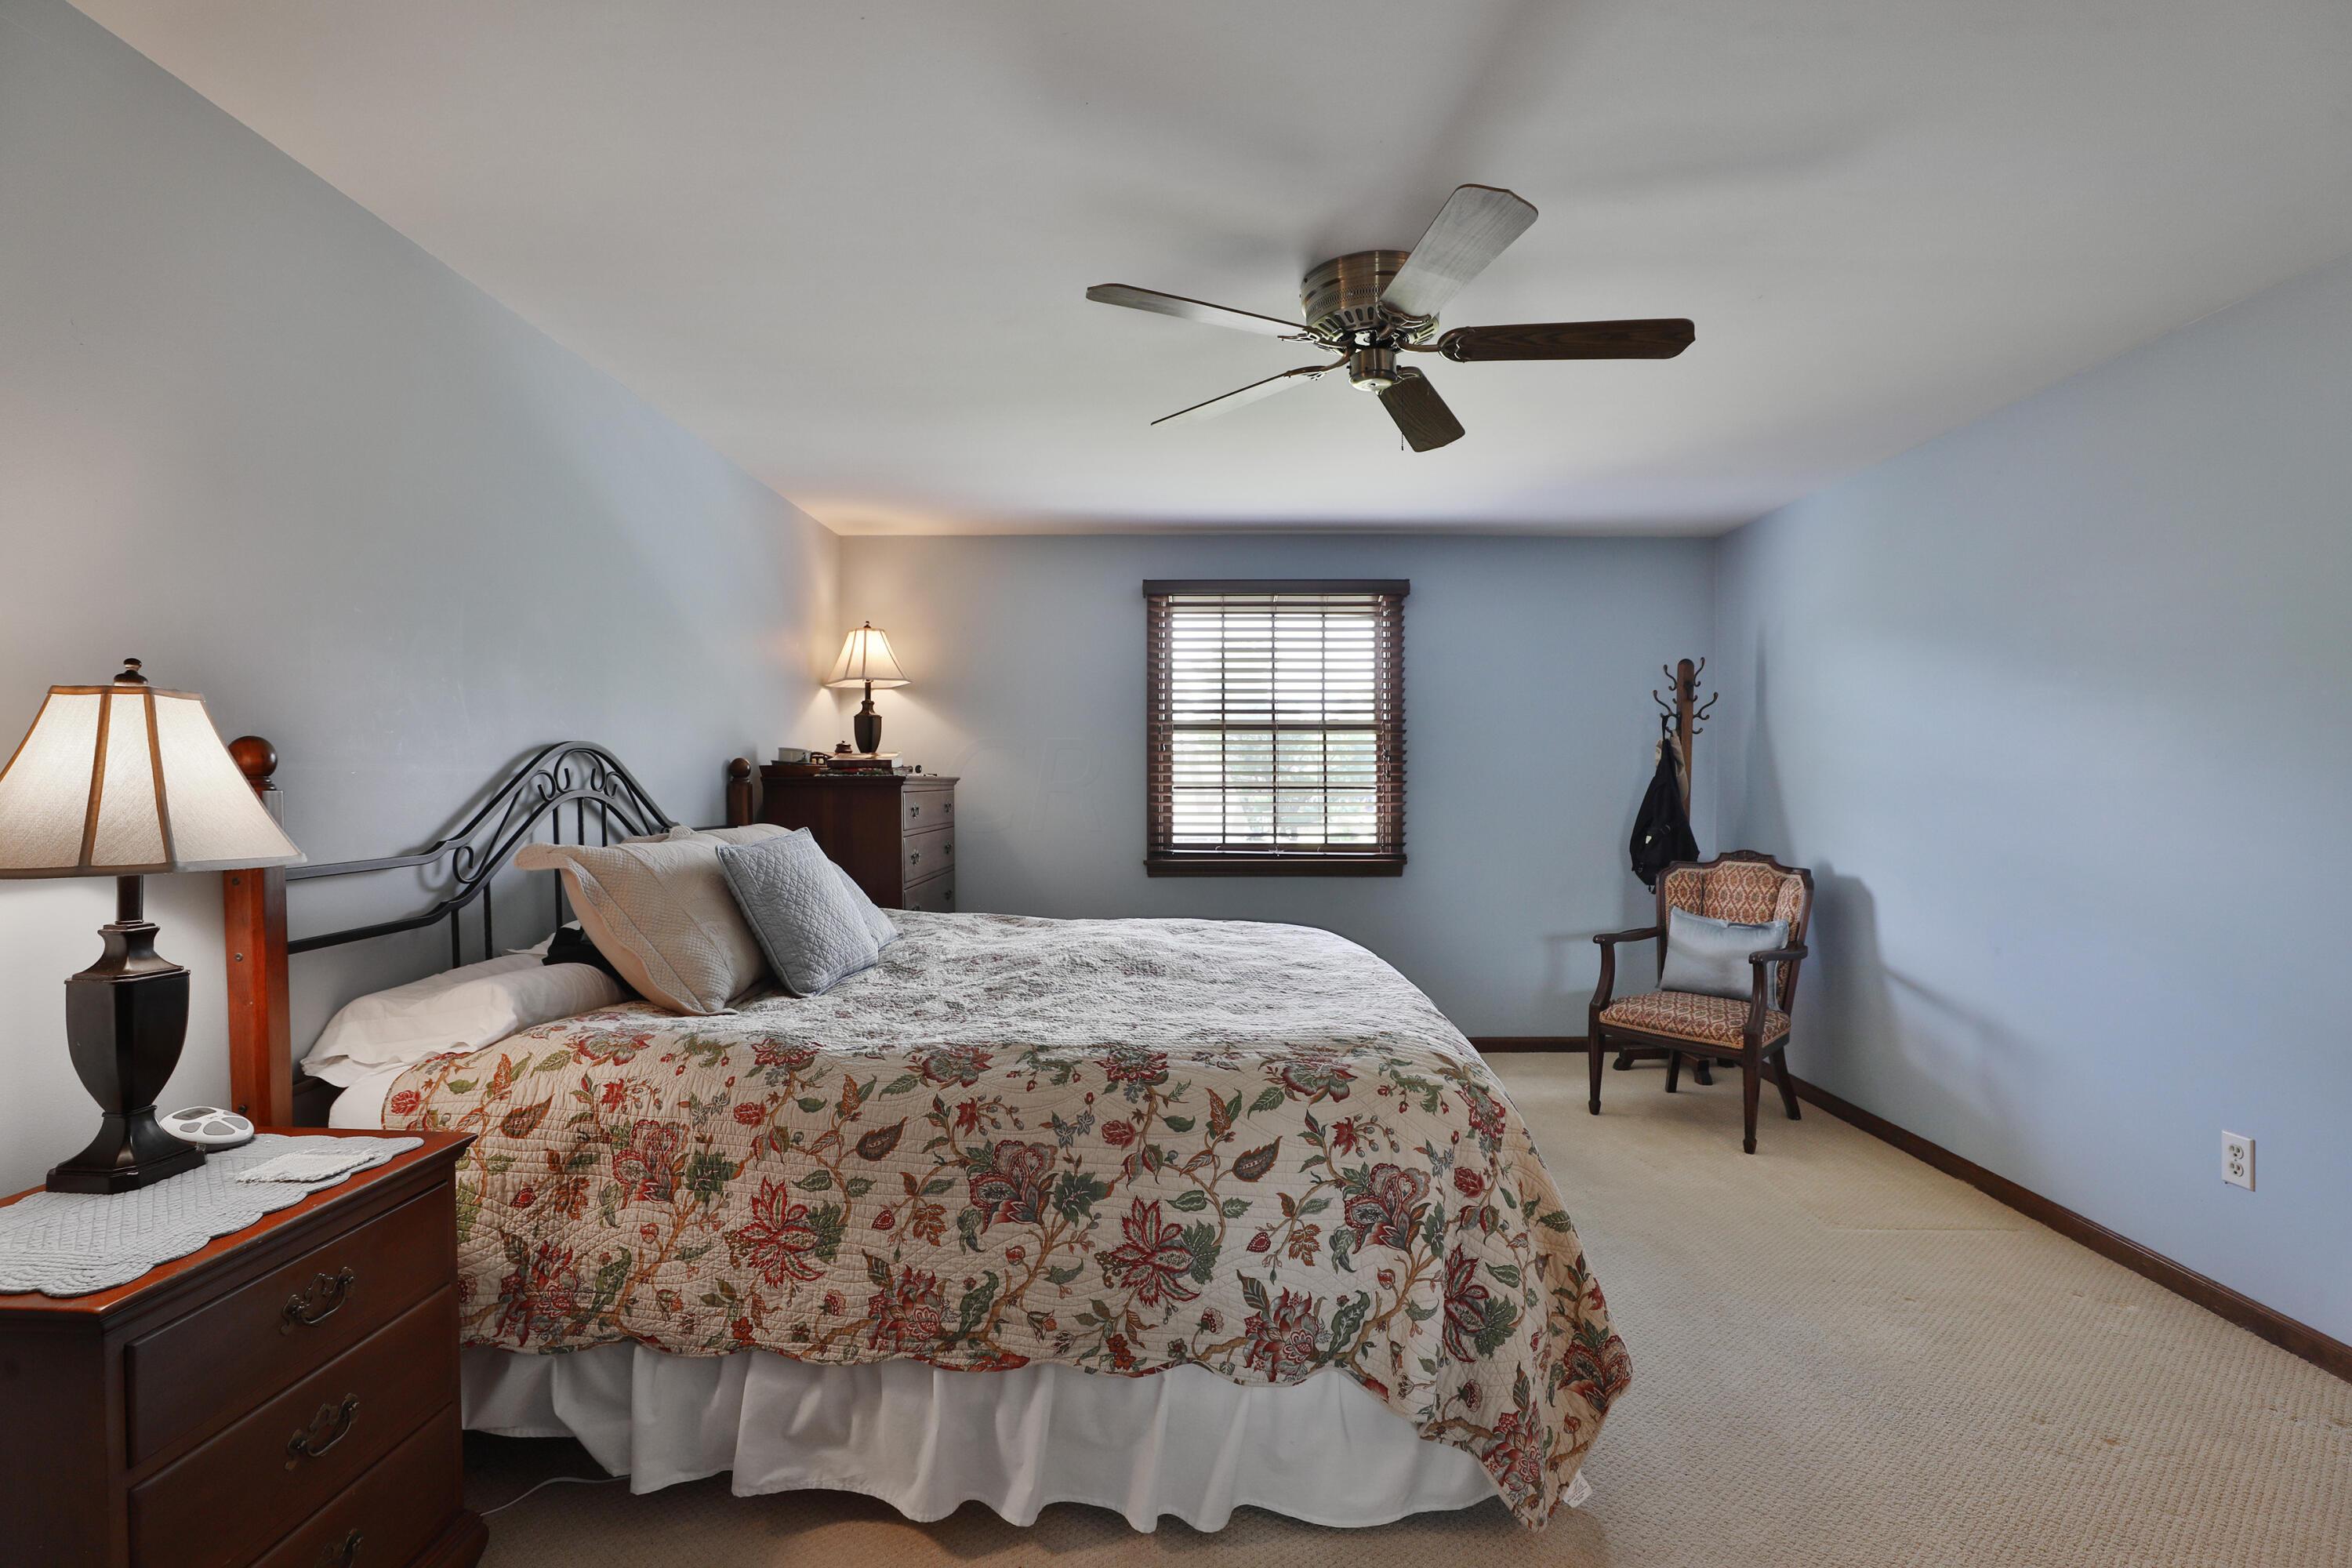
Furnished bedroom with a floral quilted bed, dark wood furniture, and a window with blinds.
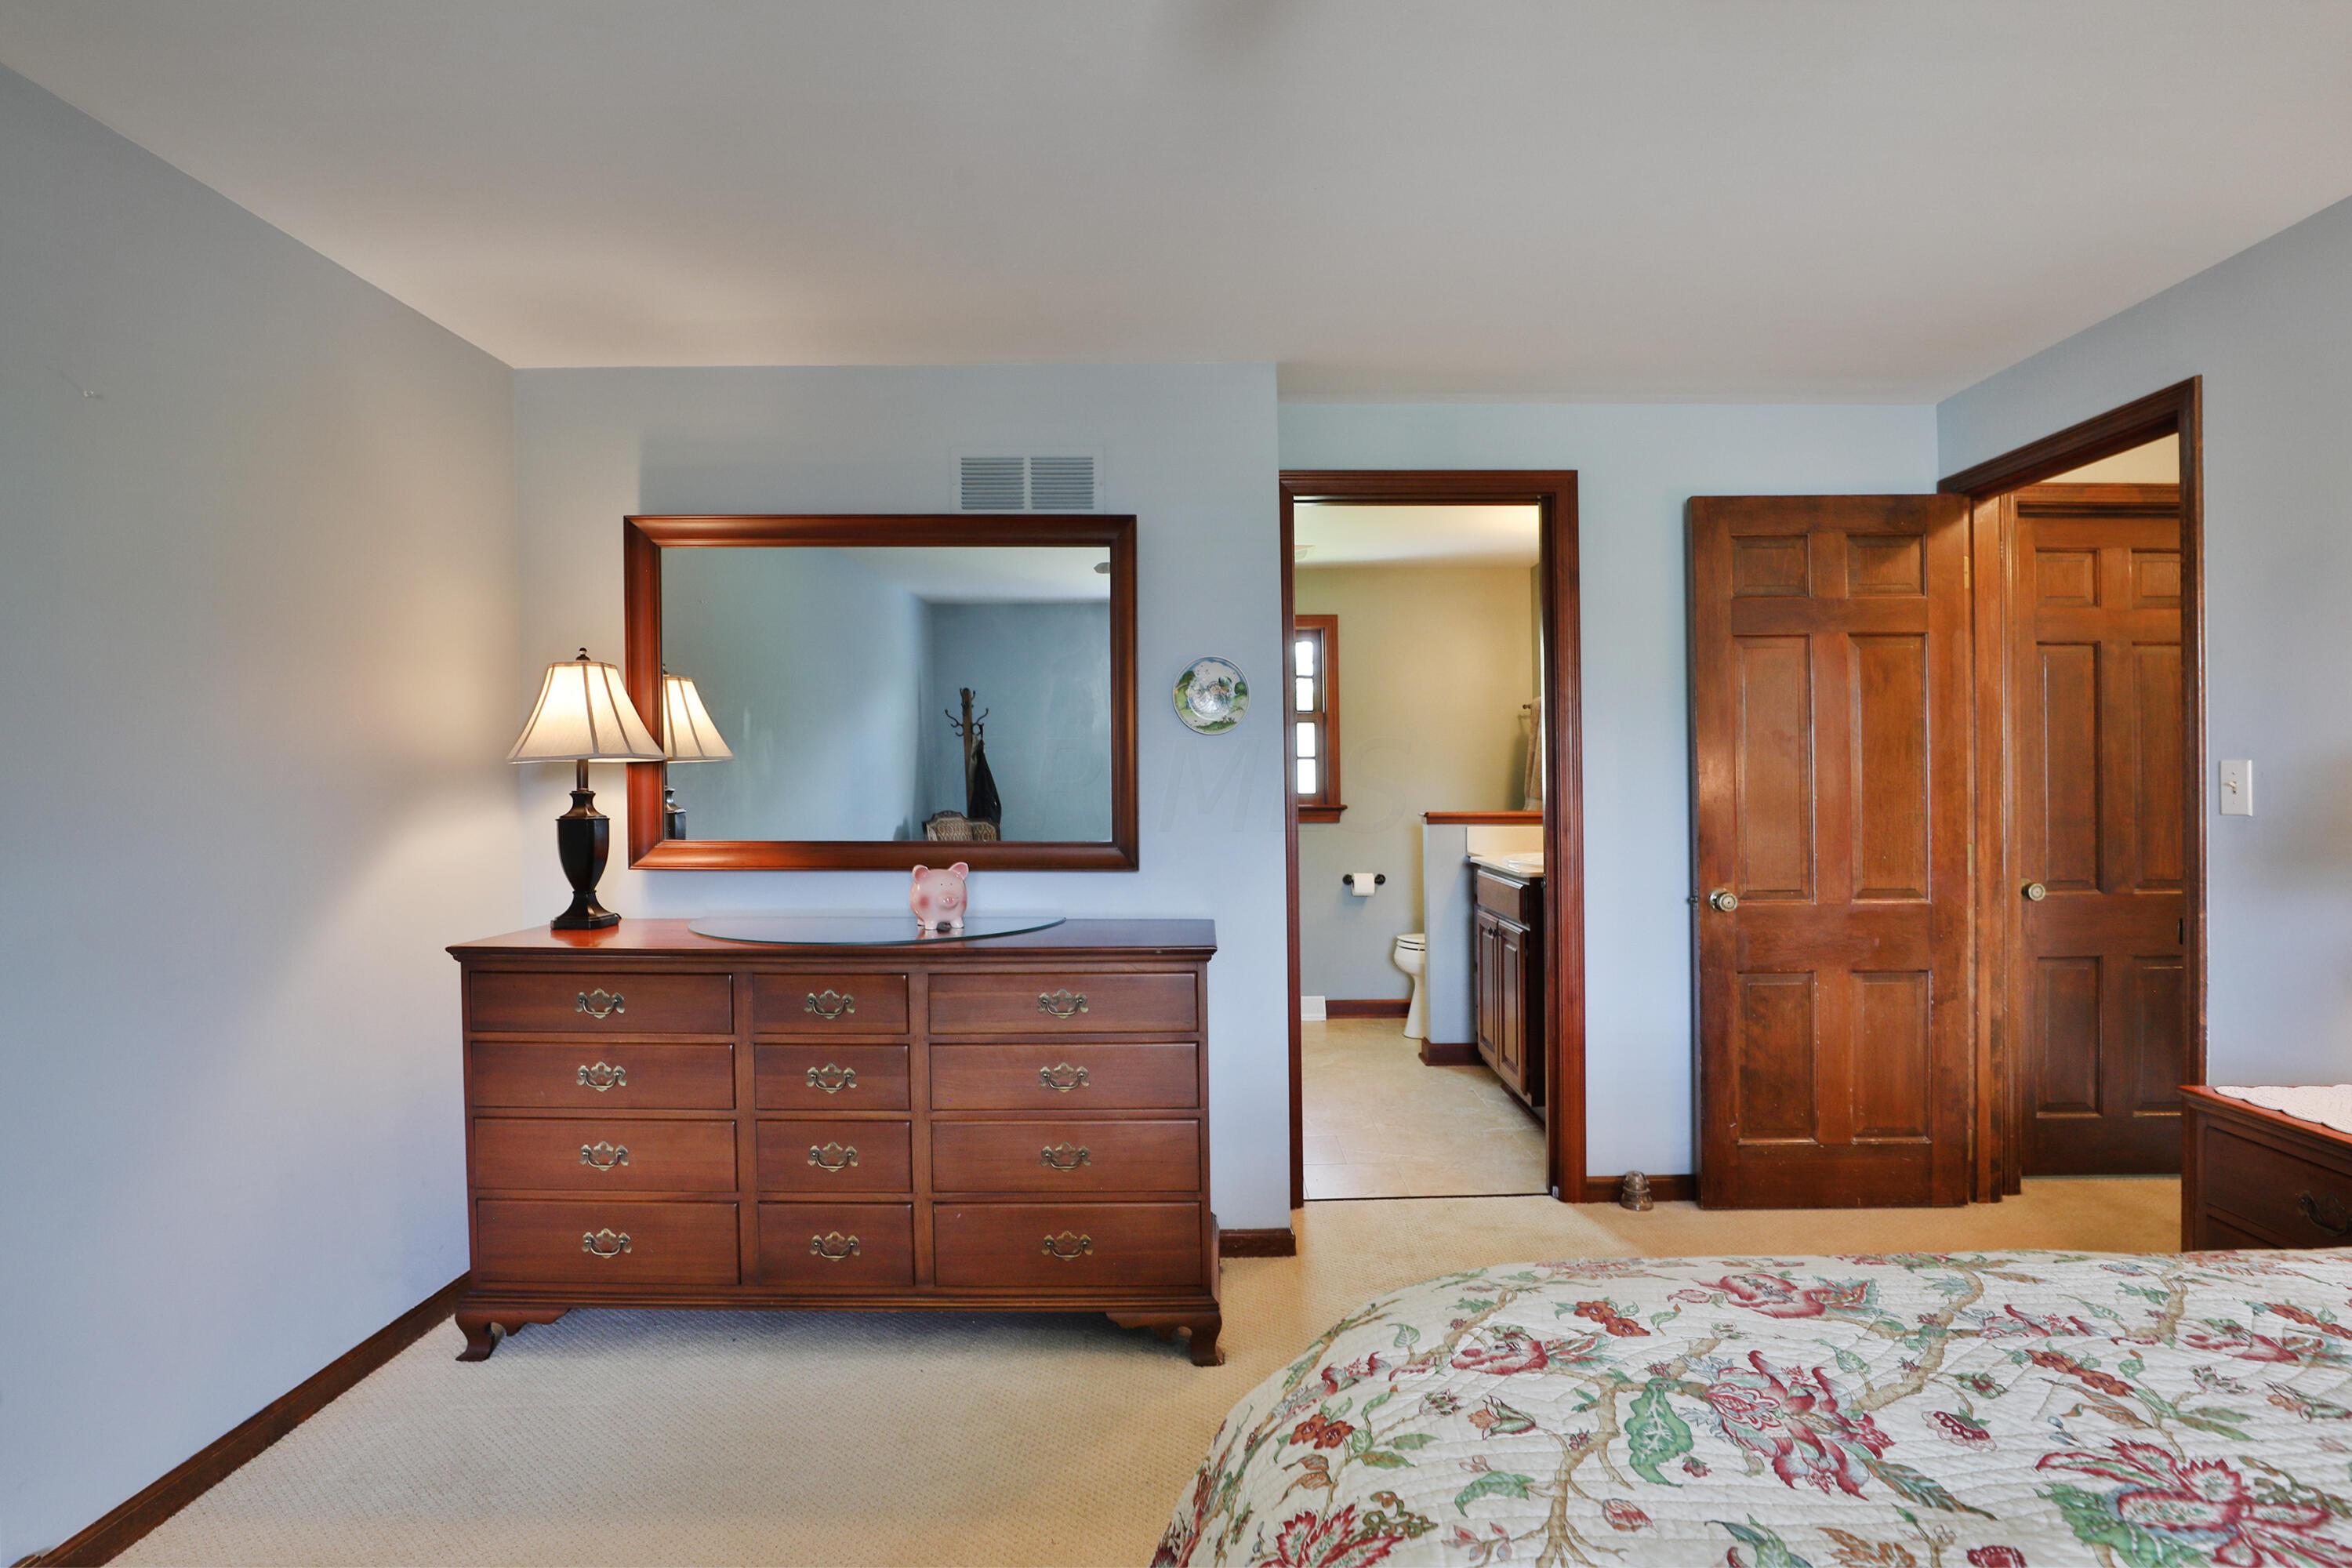
Bedroom with a dark wood dresser and mirror, floral quilt, and open doorway to an adjoining bathroom.
Bathroom with a dark wood vanity, oval sink, large mirror, and wood-trimmed window.
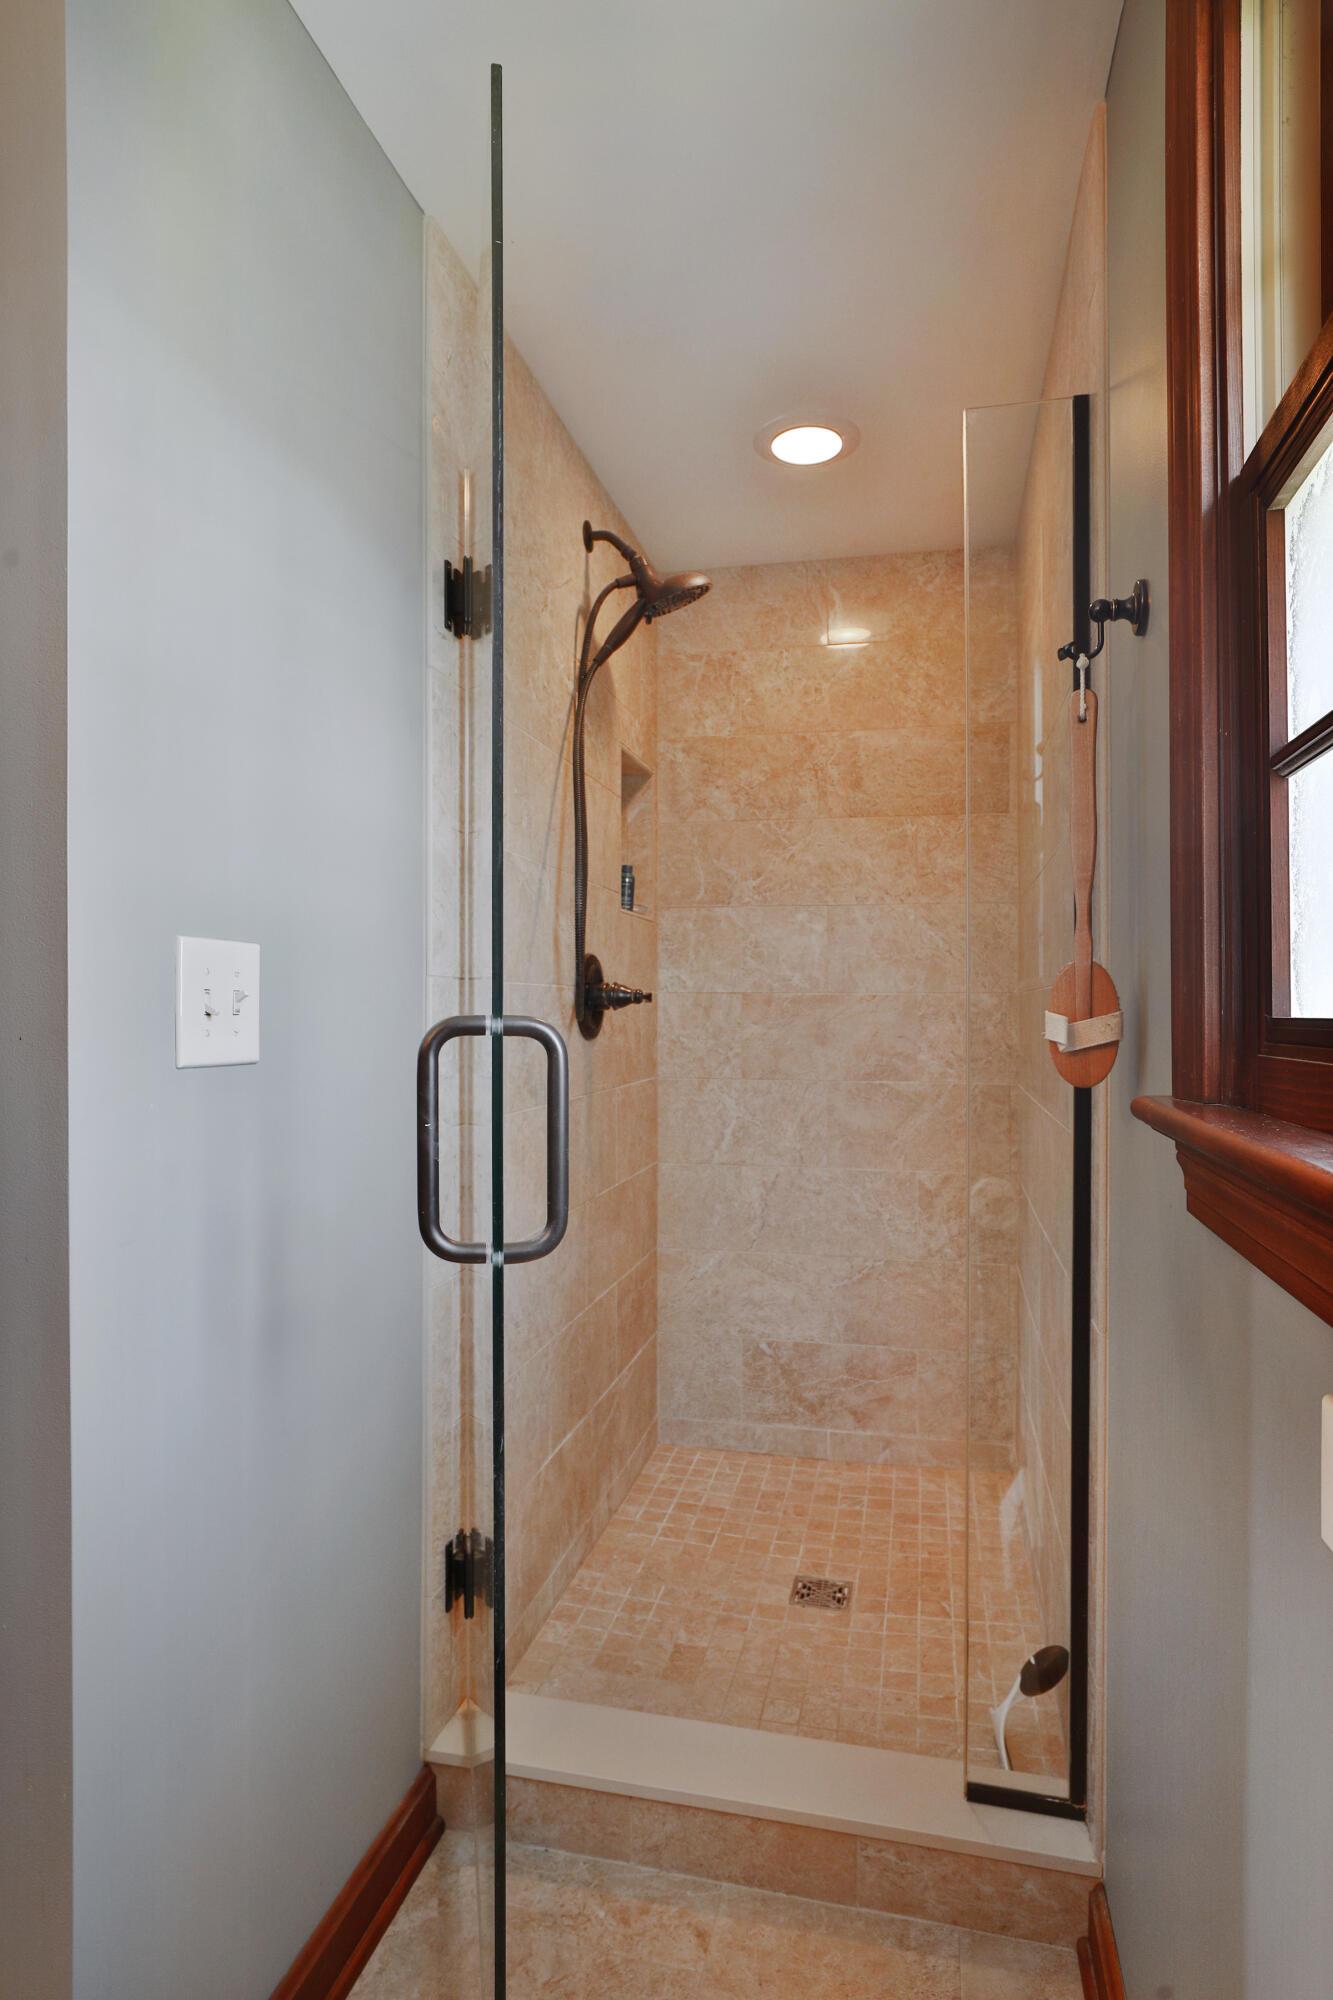
Walk-in shower with beige stone tile, clear glass enclosure, and dark bronze fixtures.
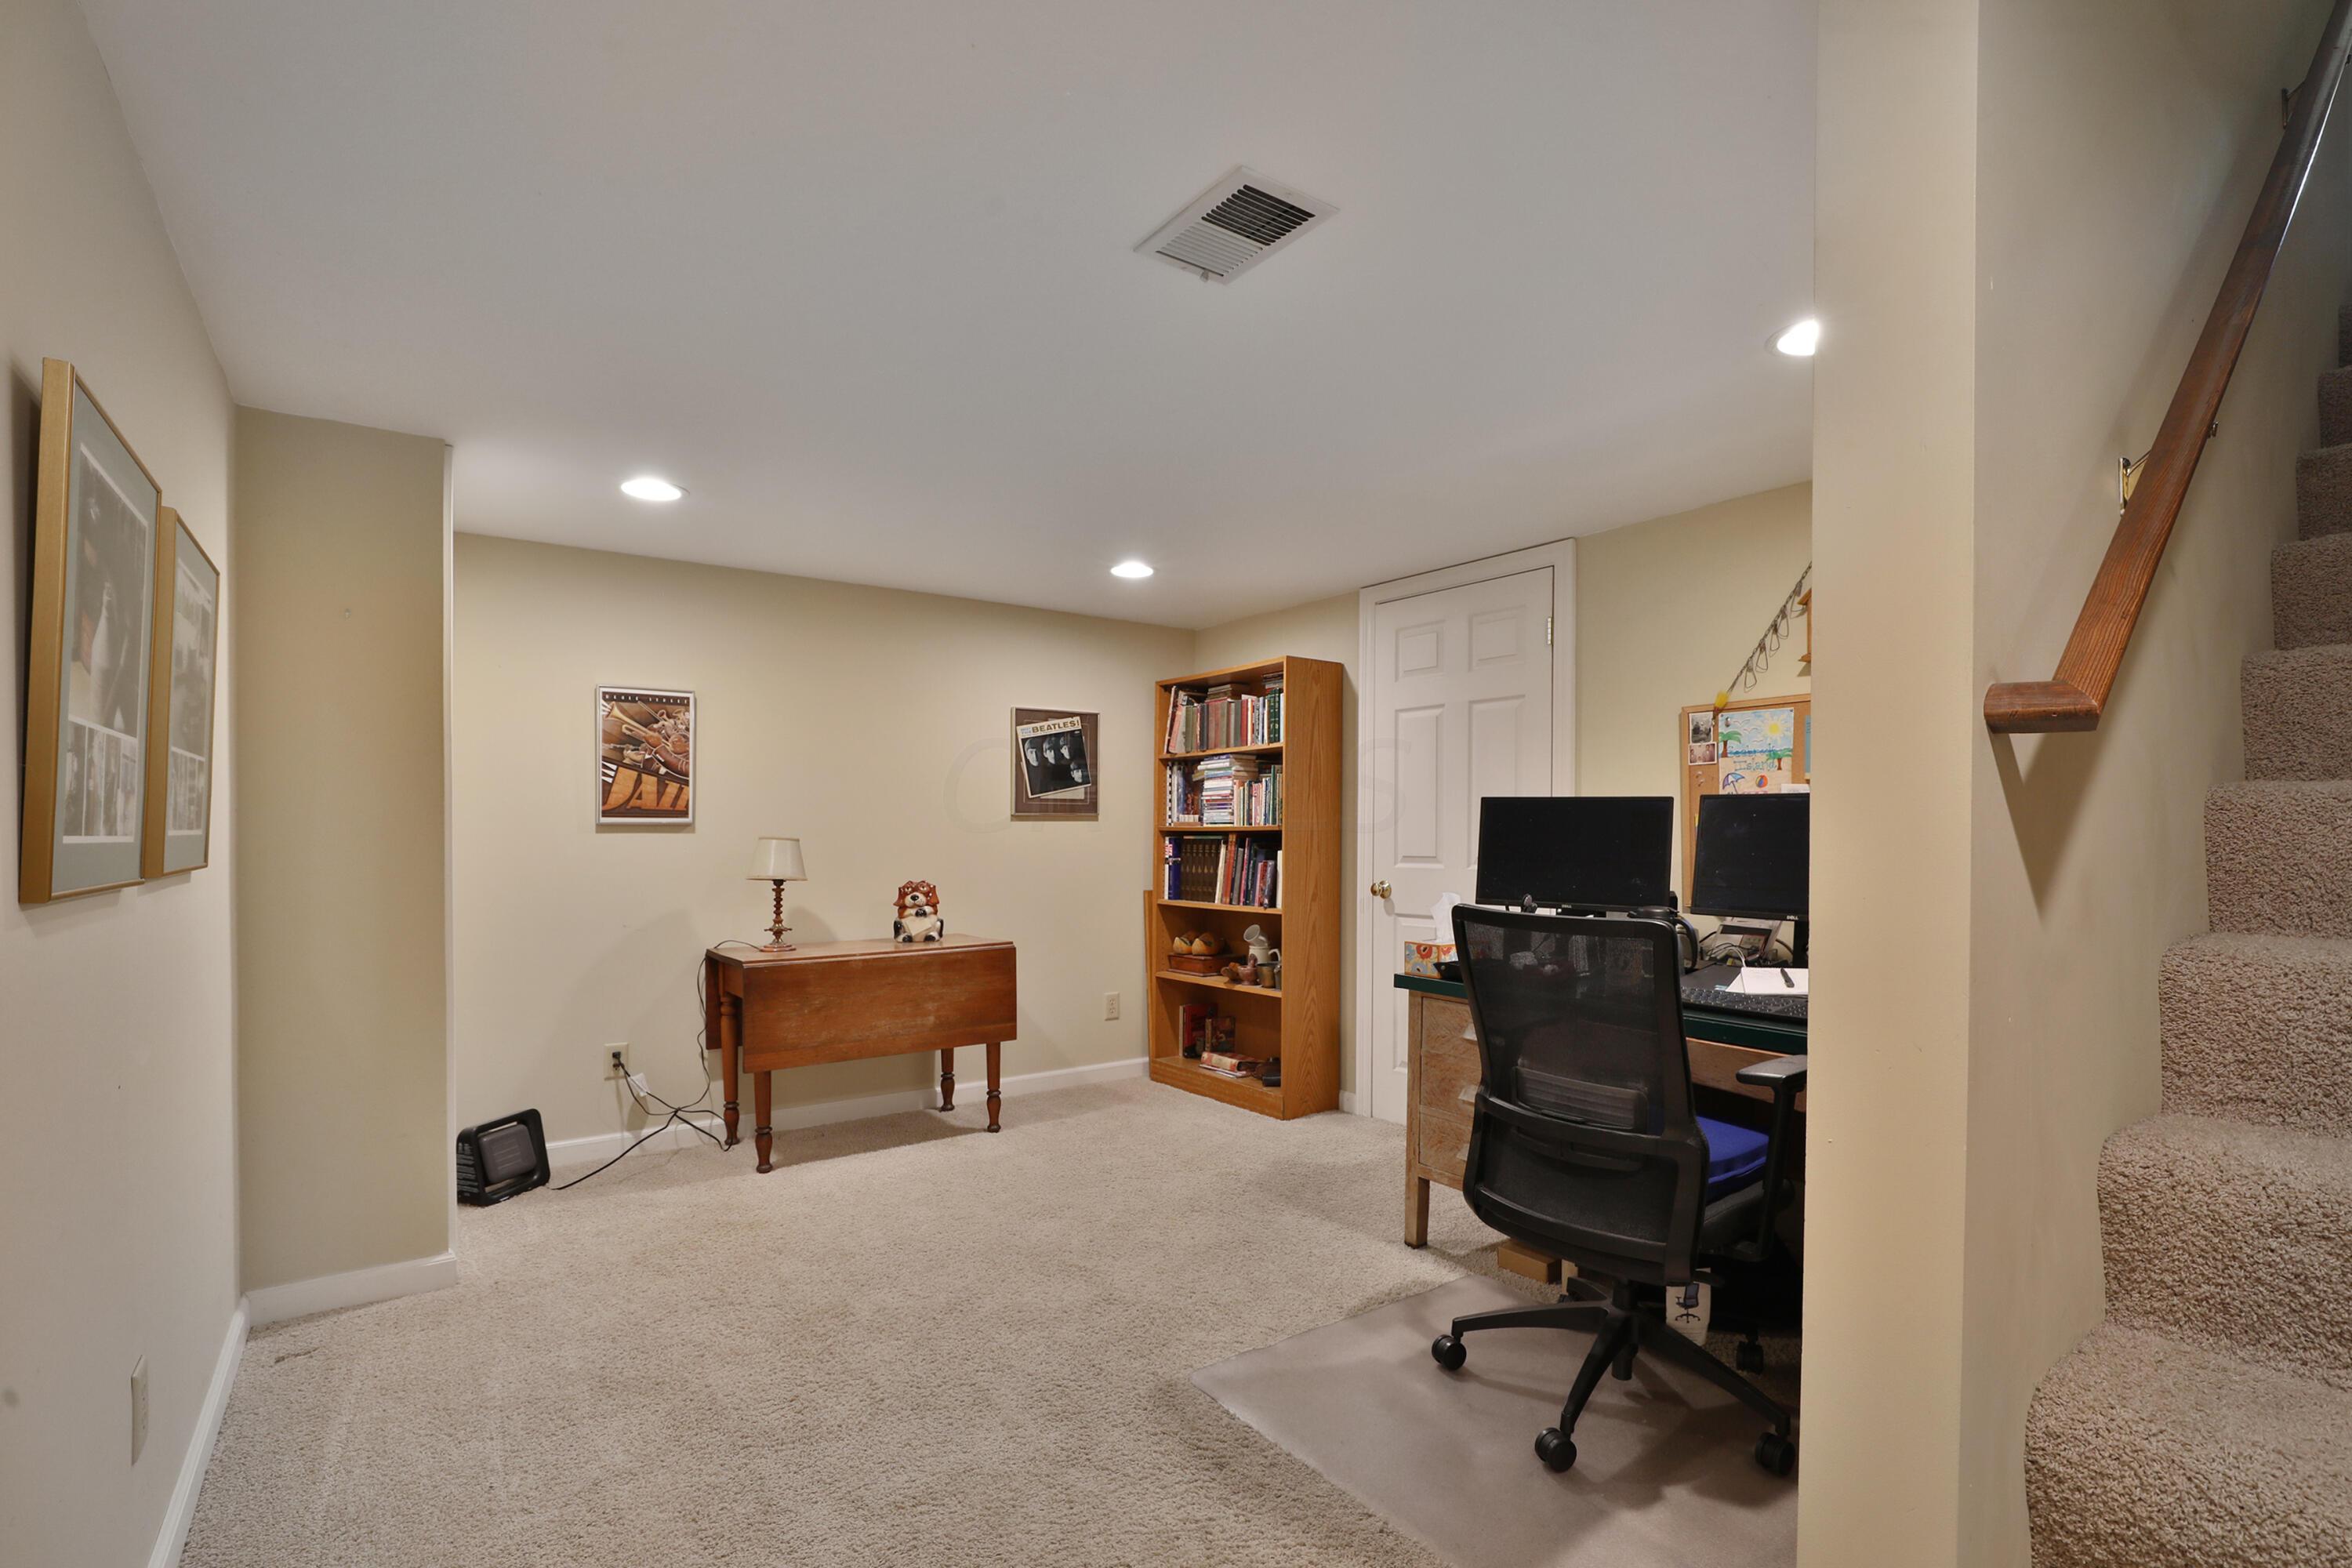
Carpeted home office with a computer workstation, wooden bookcase, and staircase.
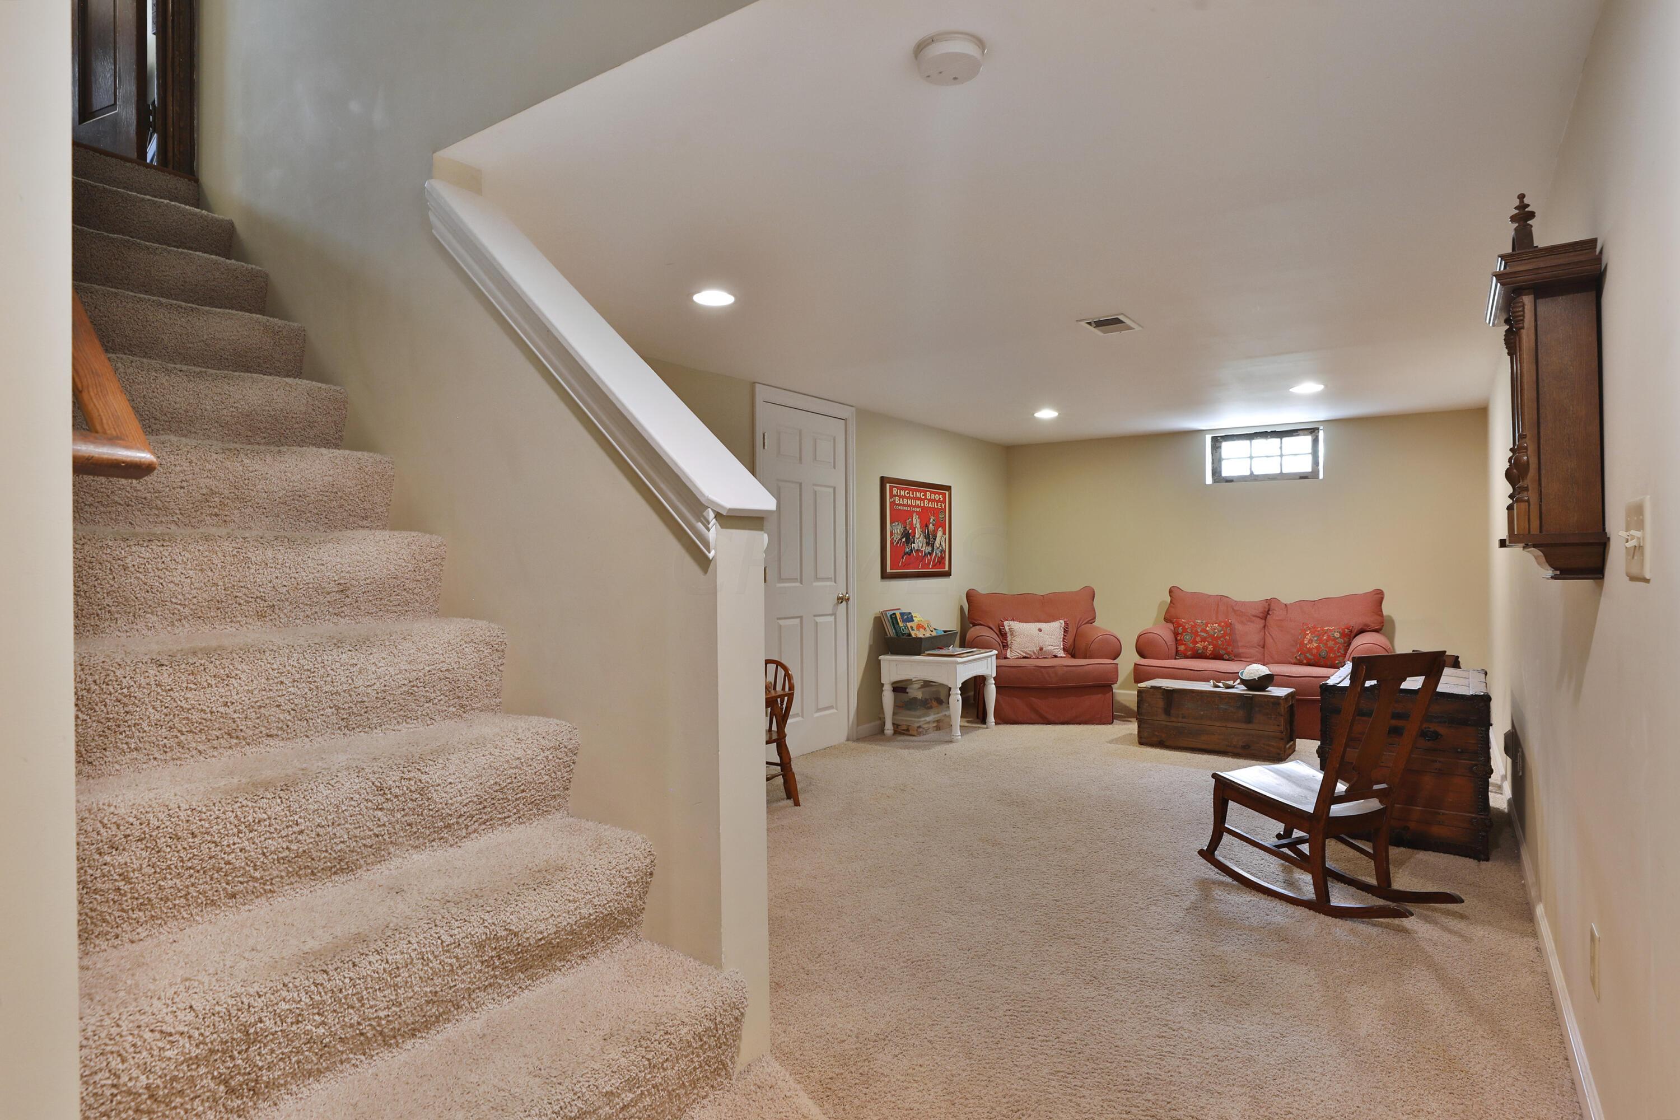
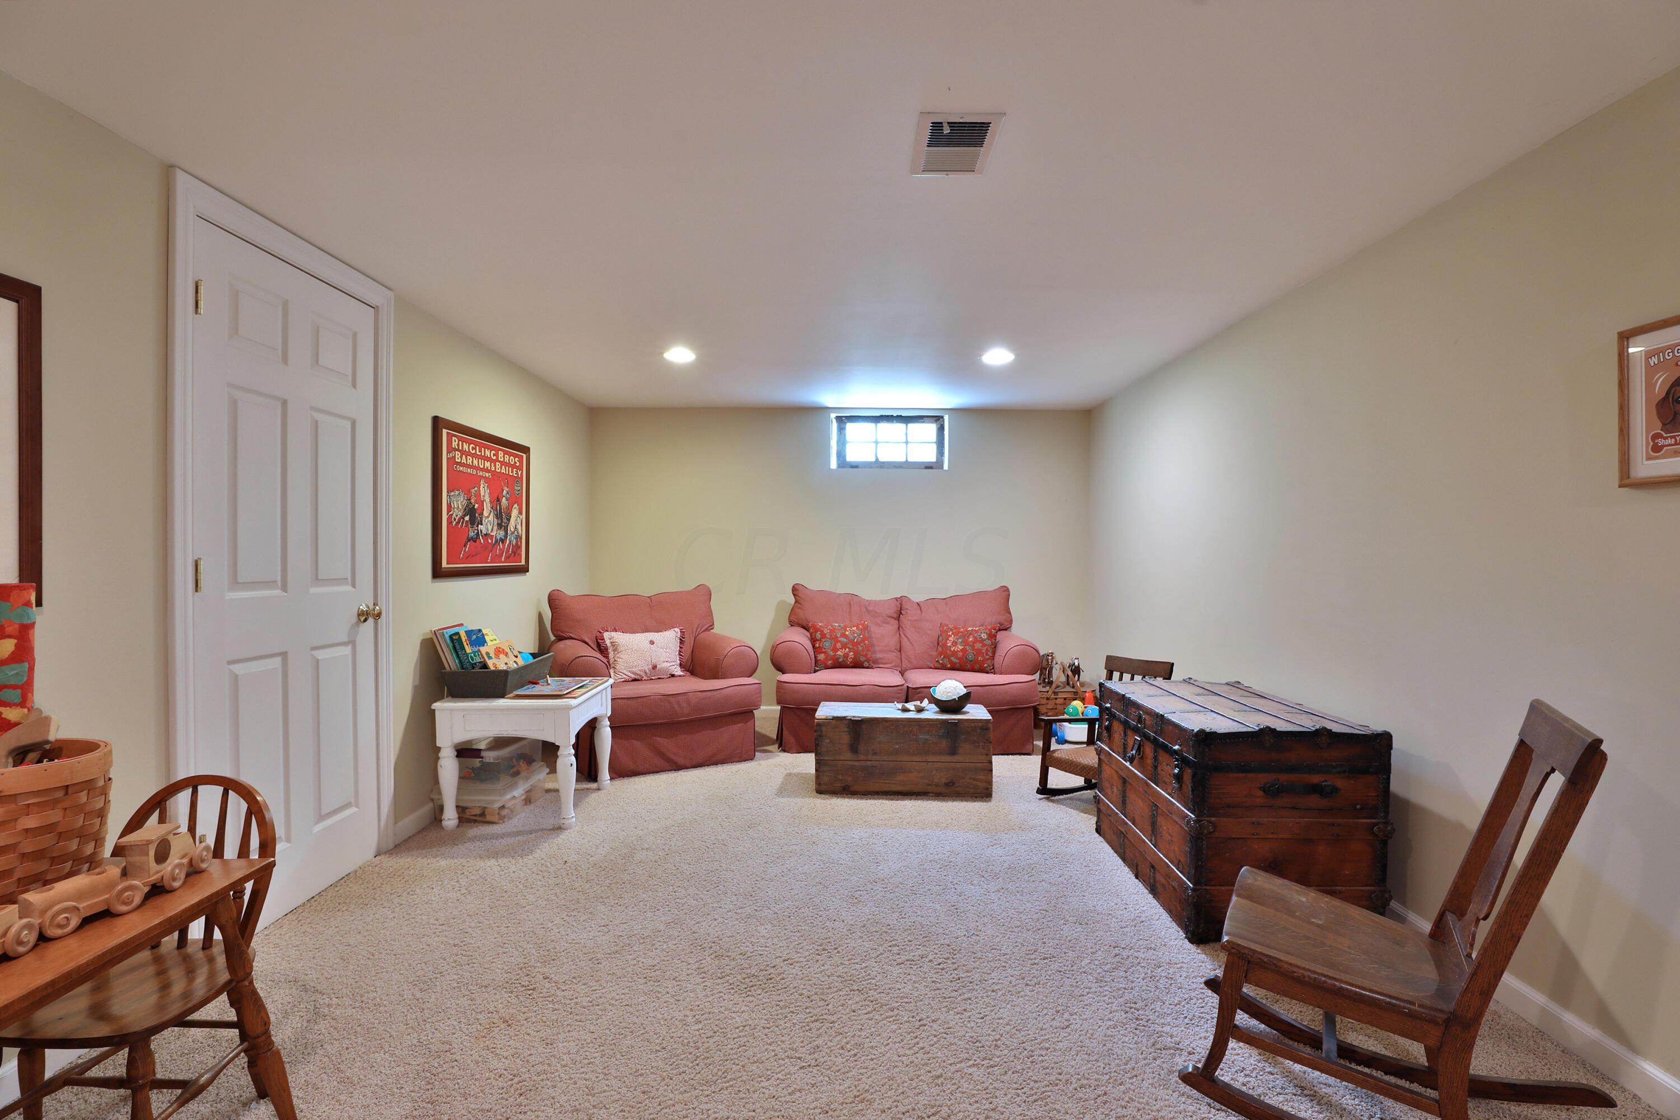
Basement living room with carpeted stairs, coral sofas, a wooden rocking chair, and storage trunks.
Basement sitting room with coral sofas, a wooden trunk coffee table, and beige carpeting.
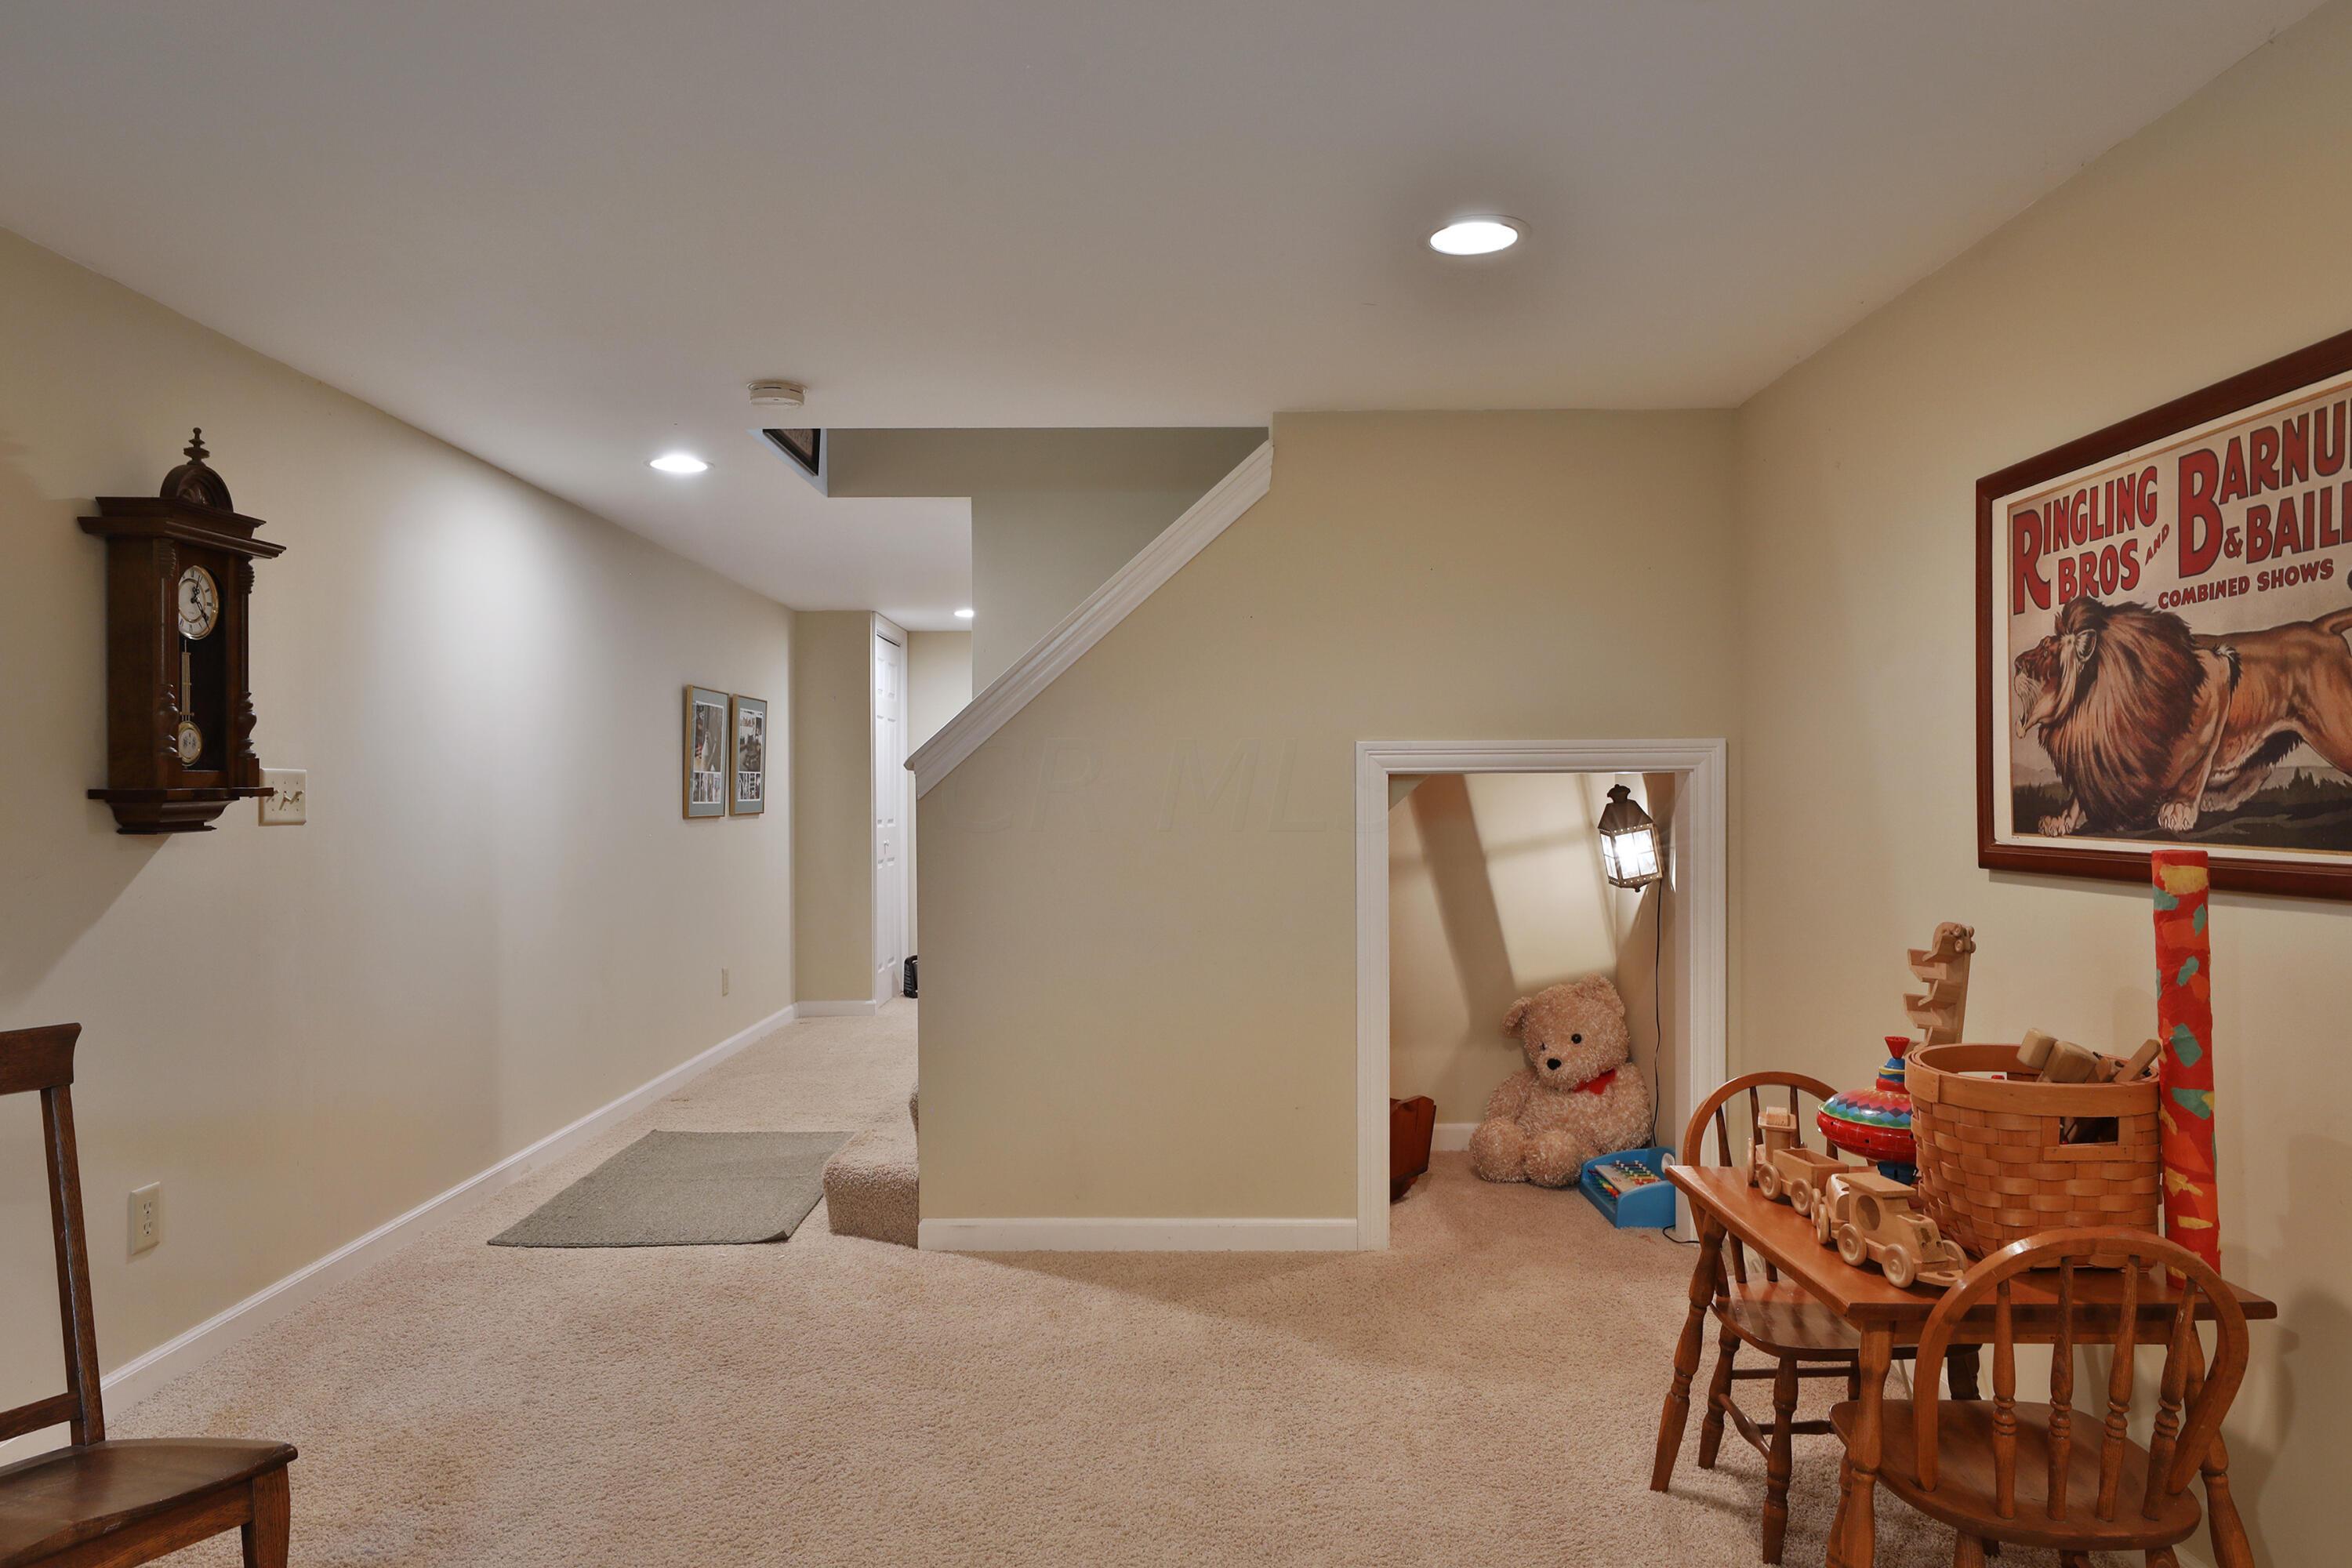
Finished basement play area with a toy table, teddy bear nook, and staircase.
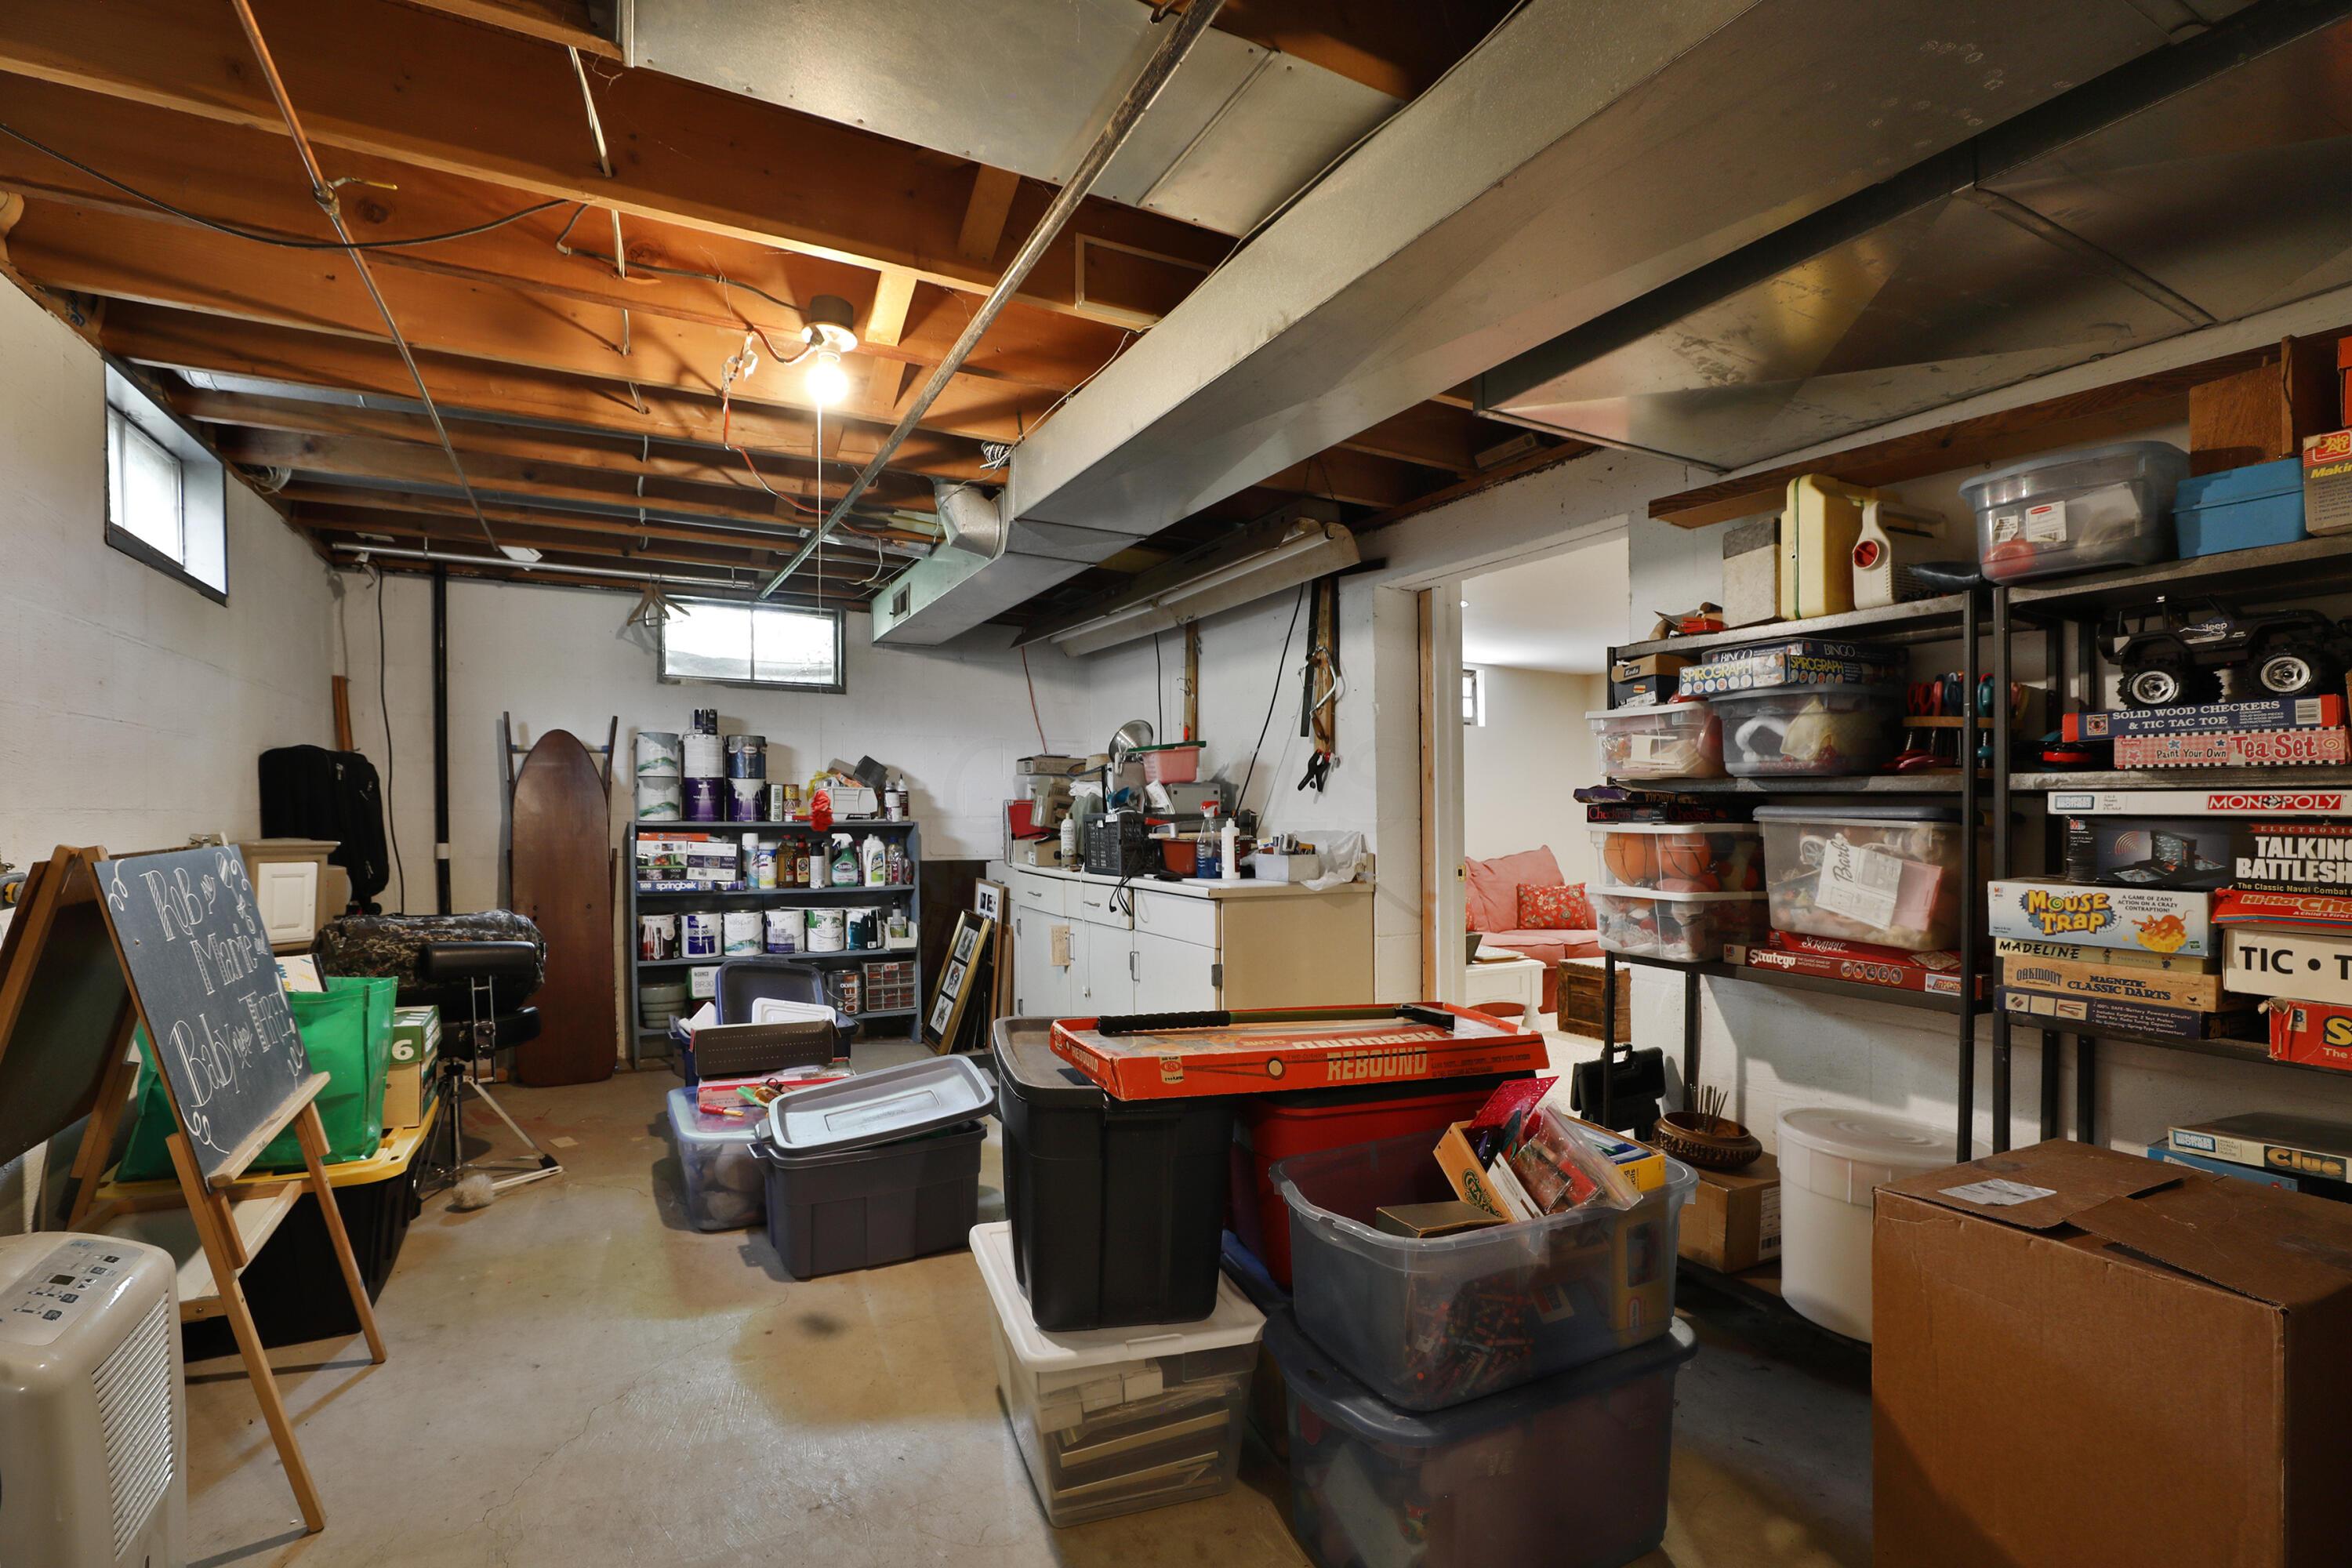
Basement storage area with exposed ductwork, packed shelves, plastic bins, and a Rebound game table.
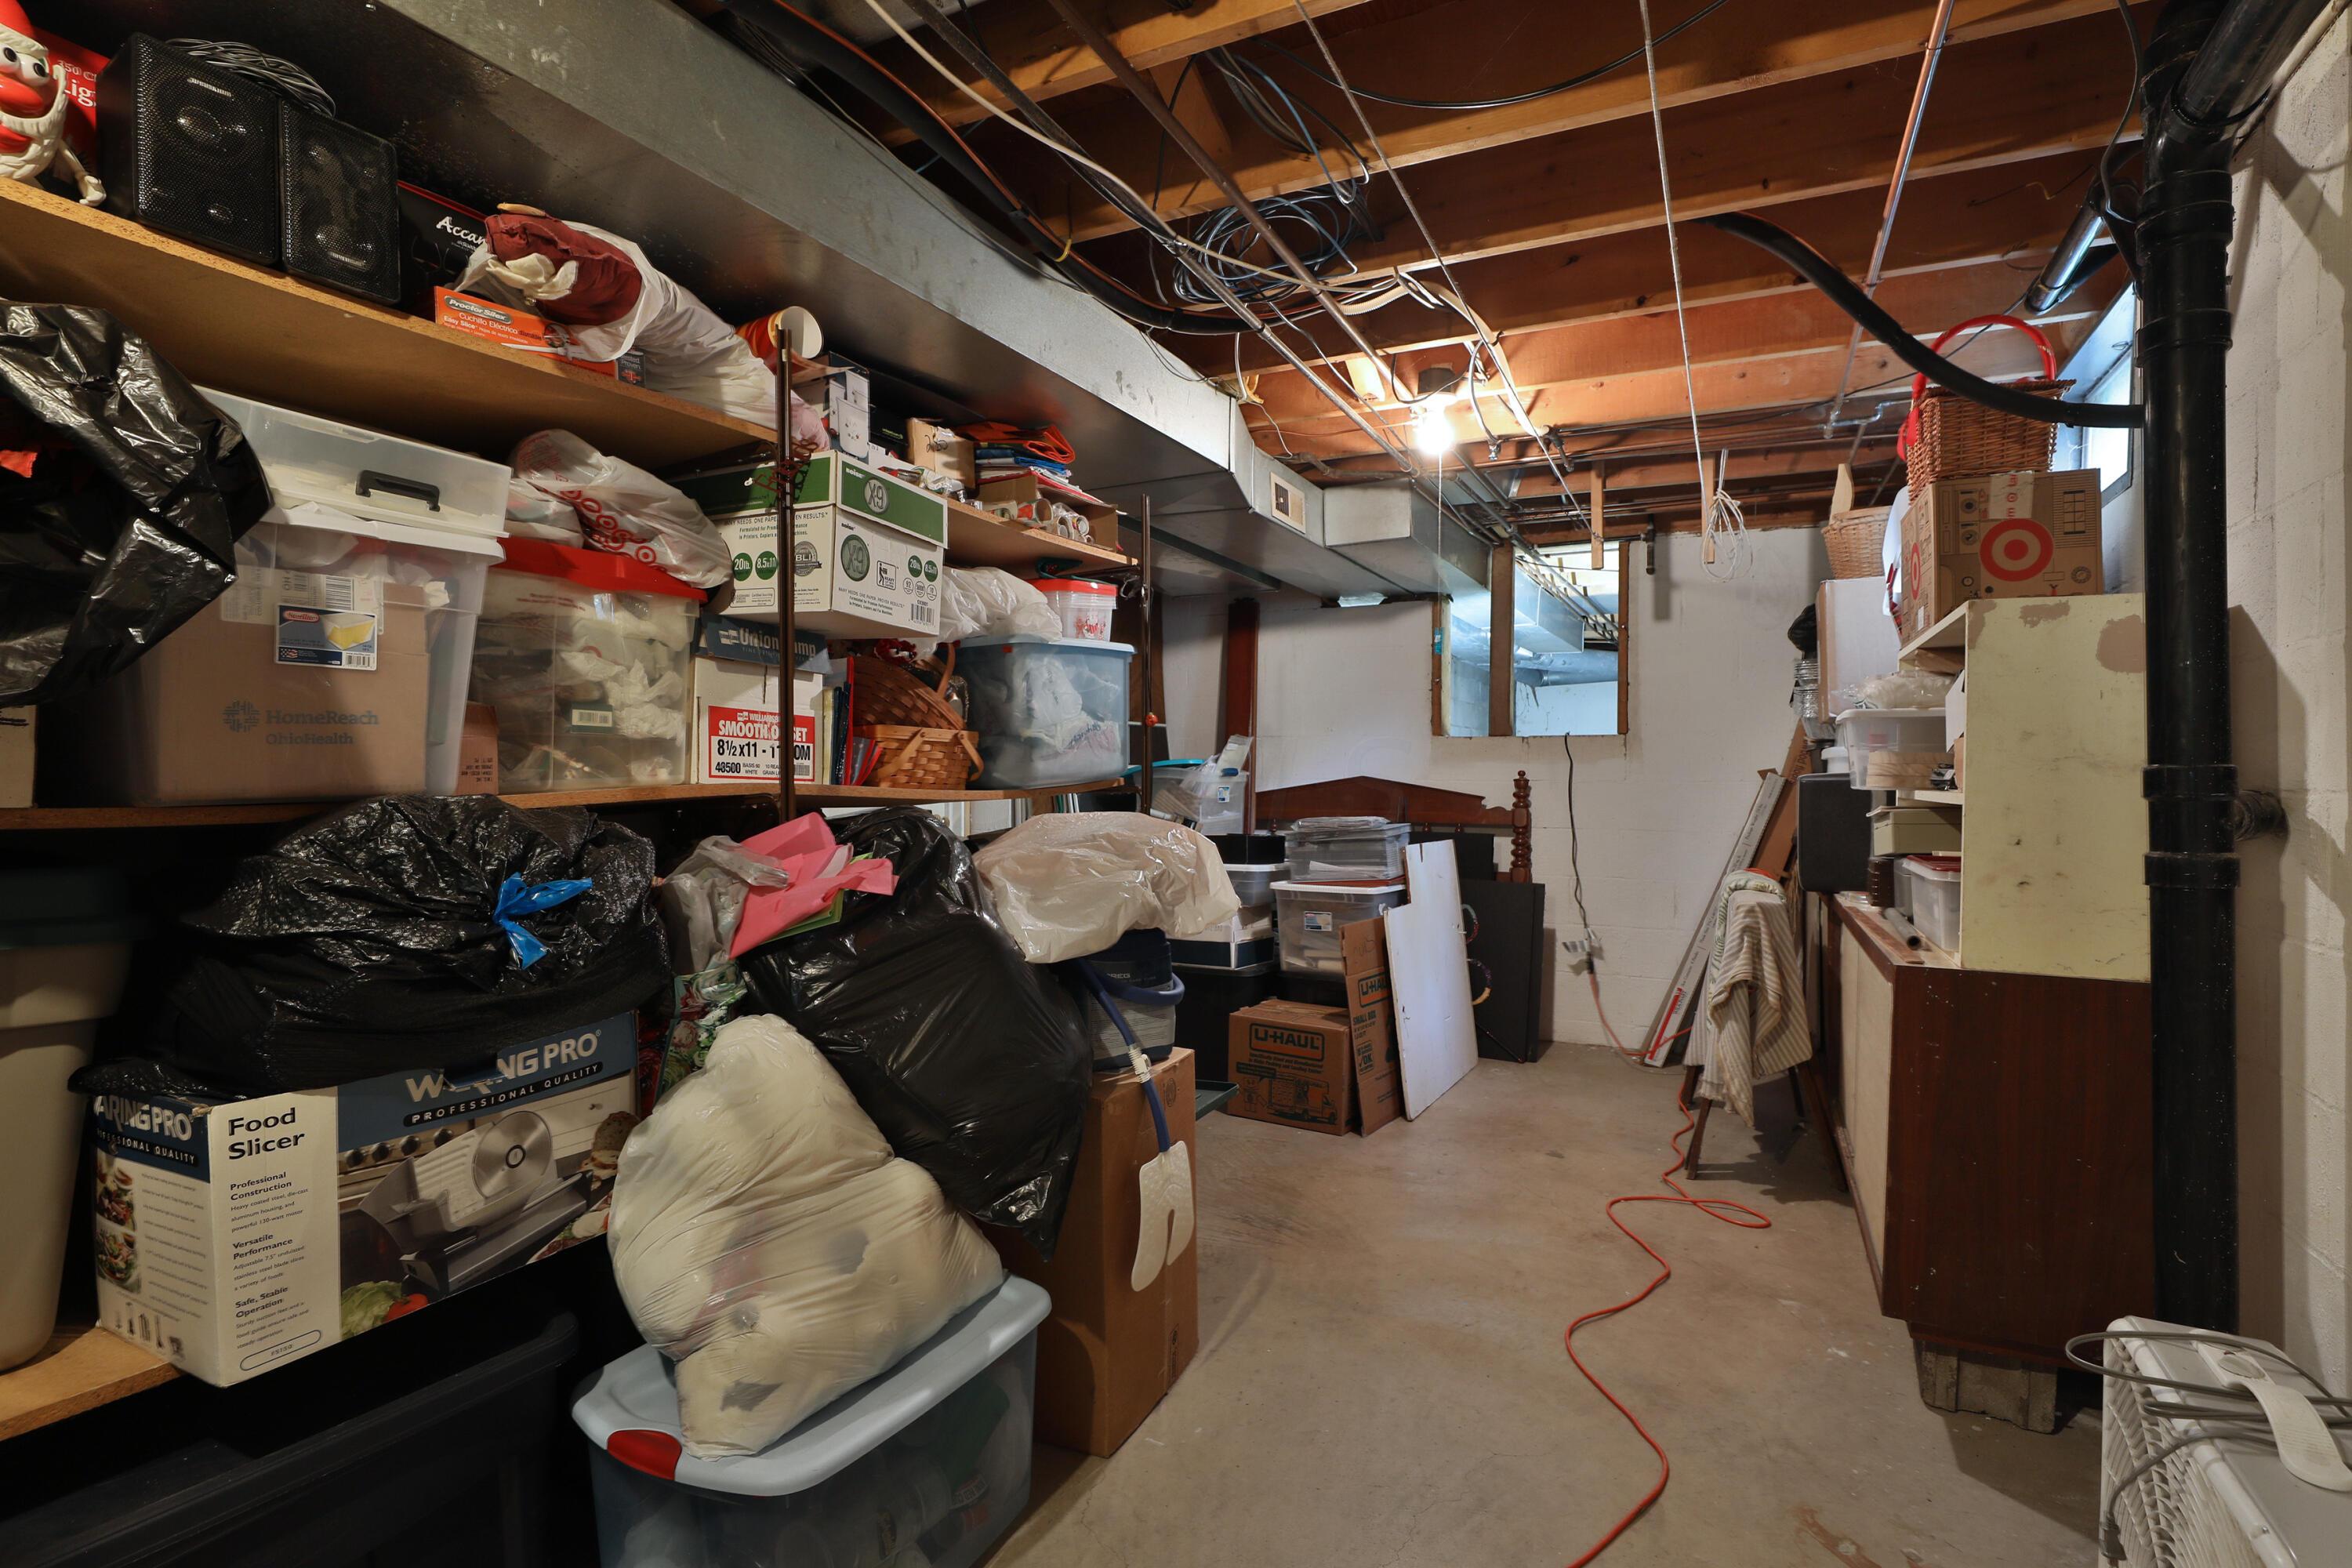
Cluttered basement storage area with crowded shelves, exposed ceiling joists, and an orange extension cord.
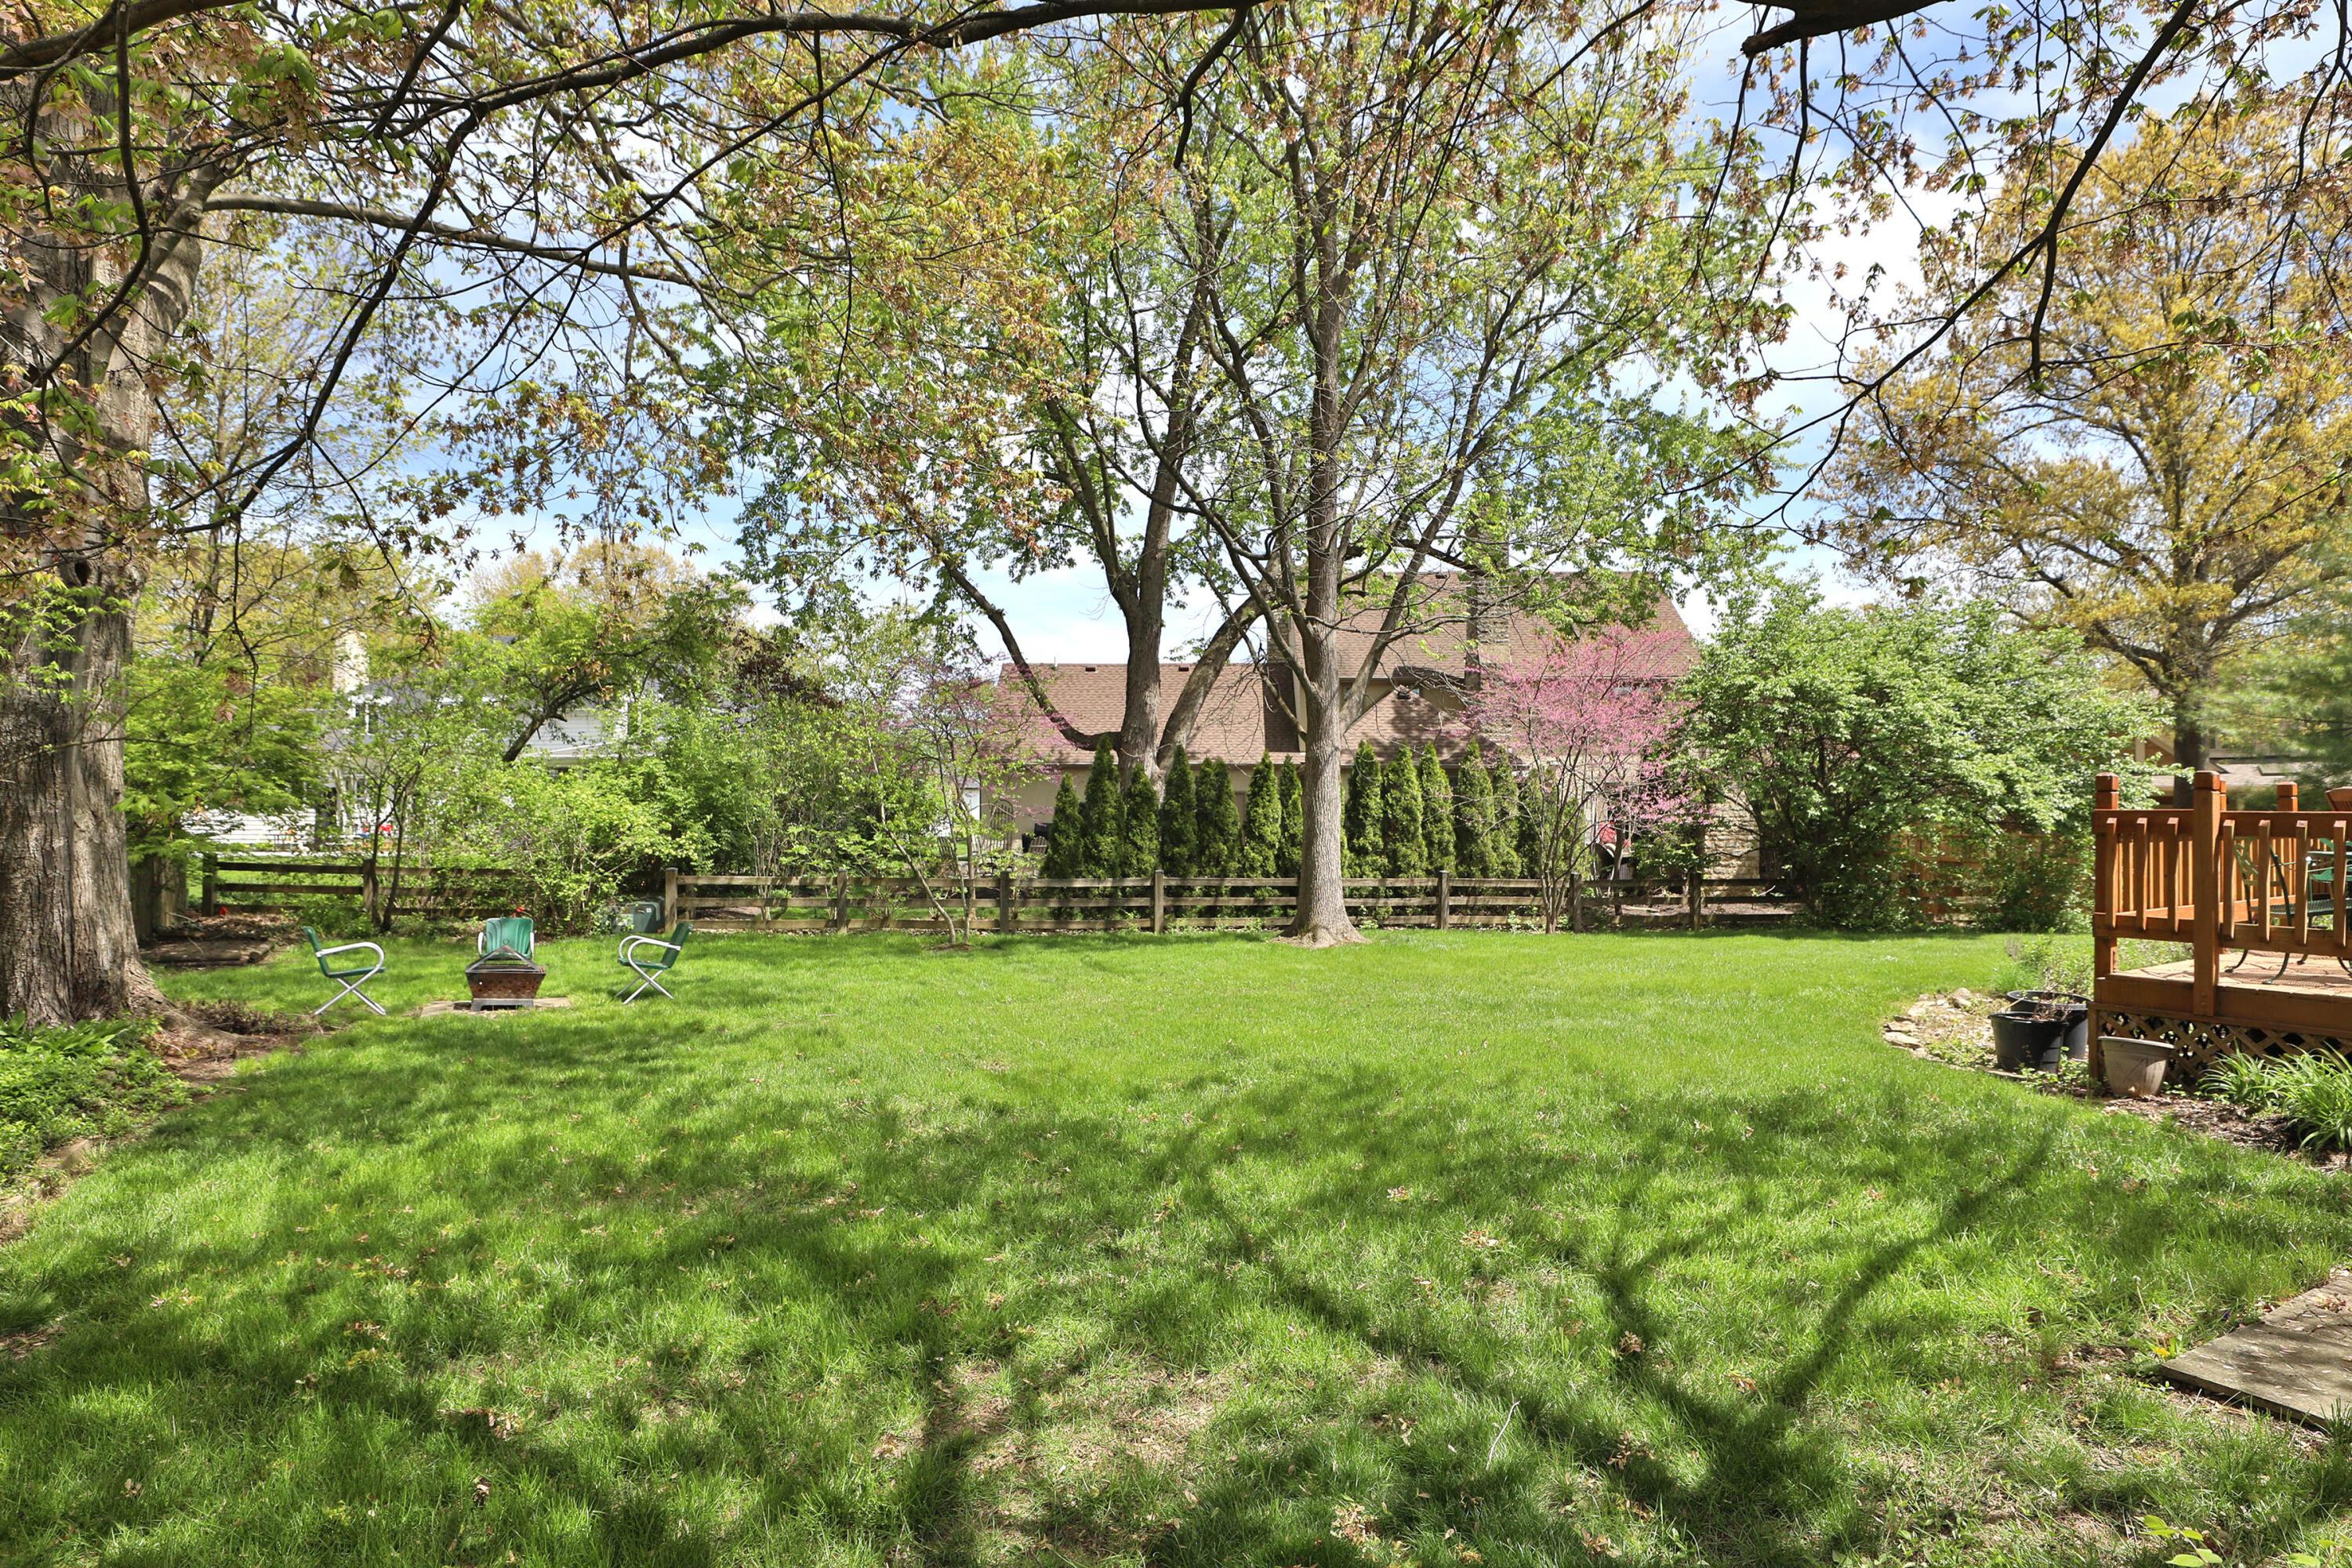
Spacious backyard with mature trees, a fenced lawn, folding chairs, and a wooden deck.
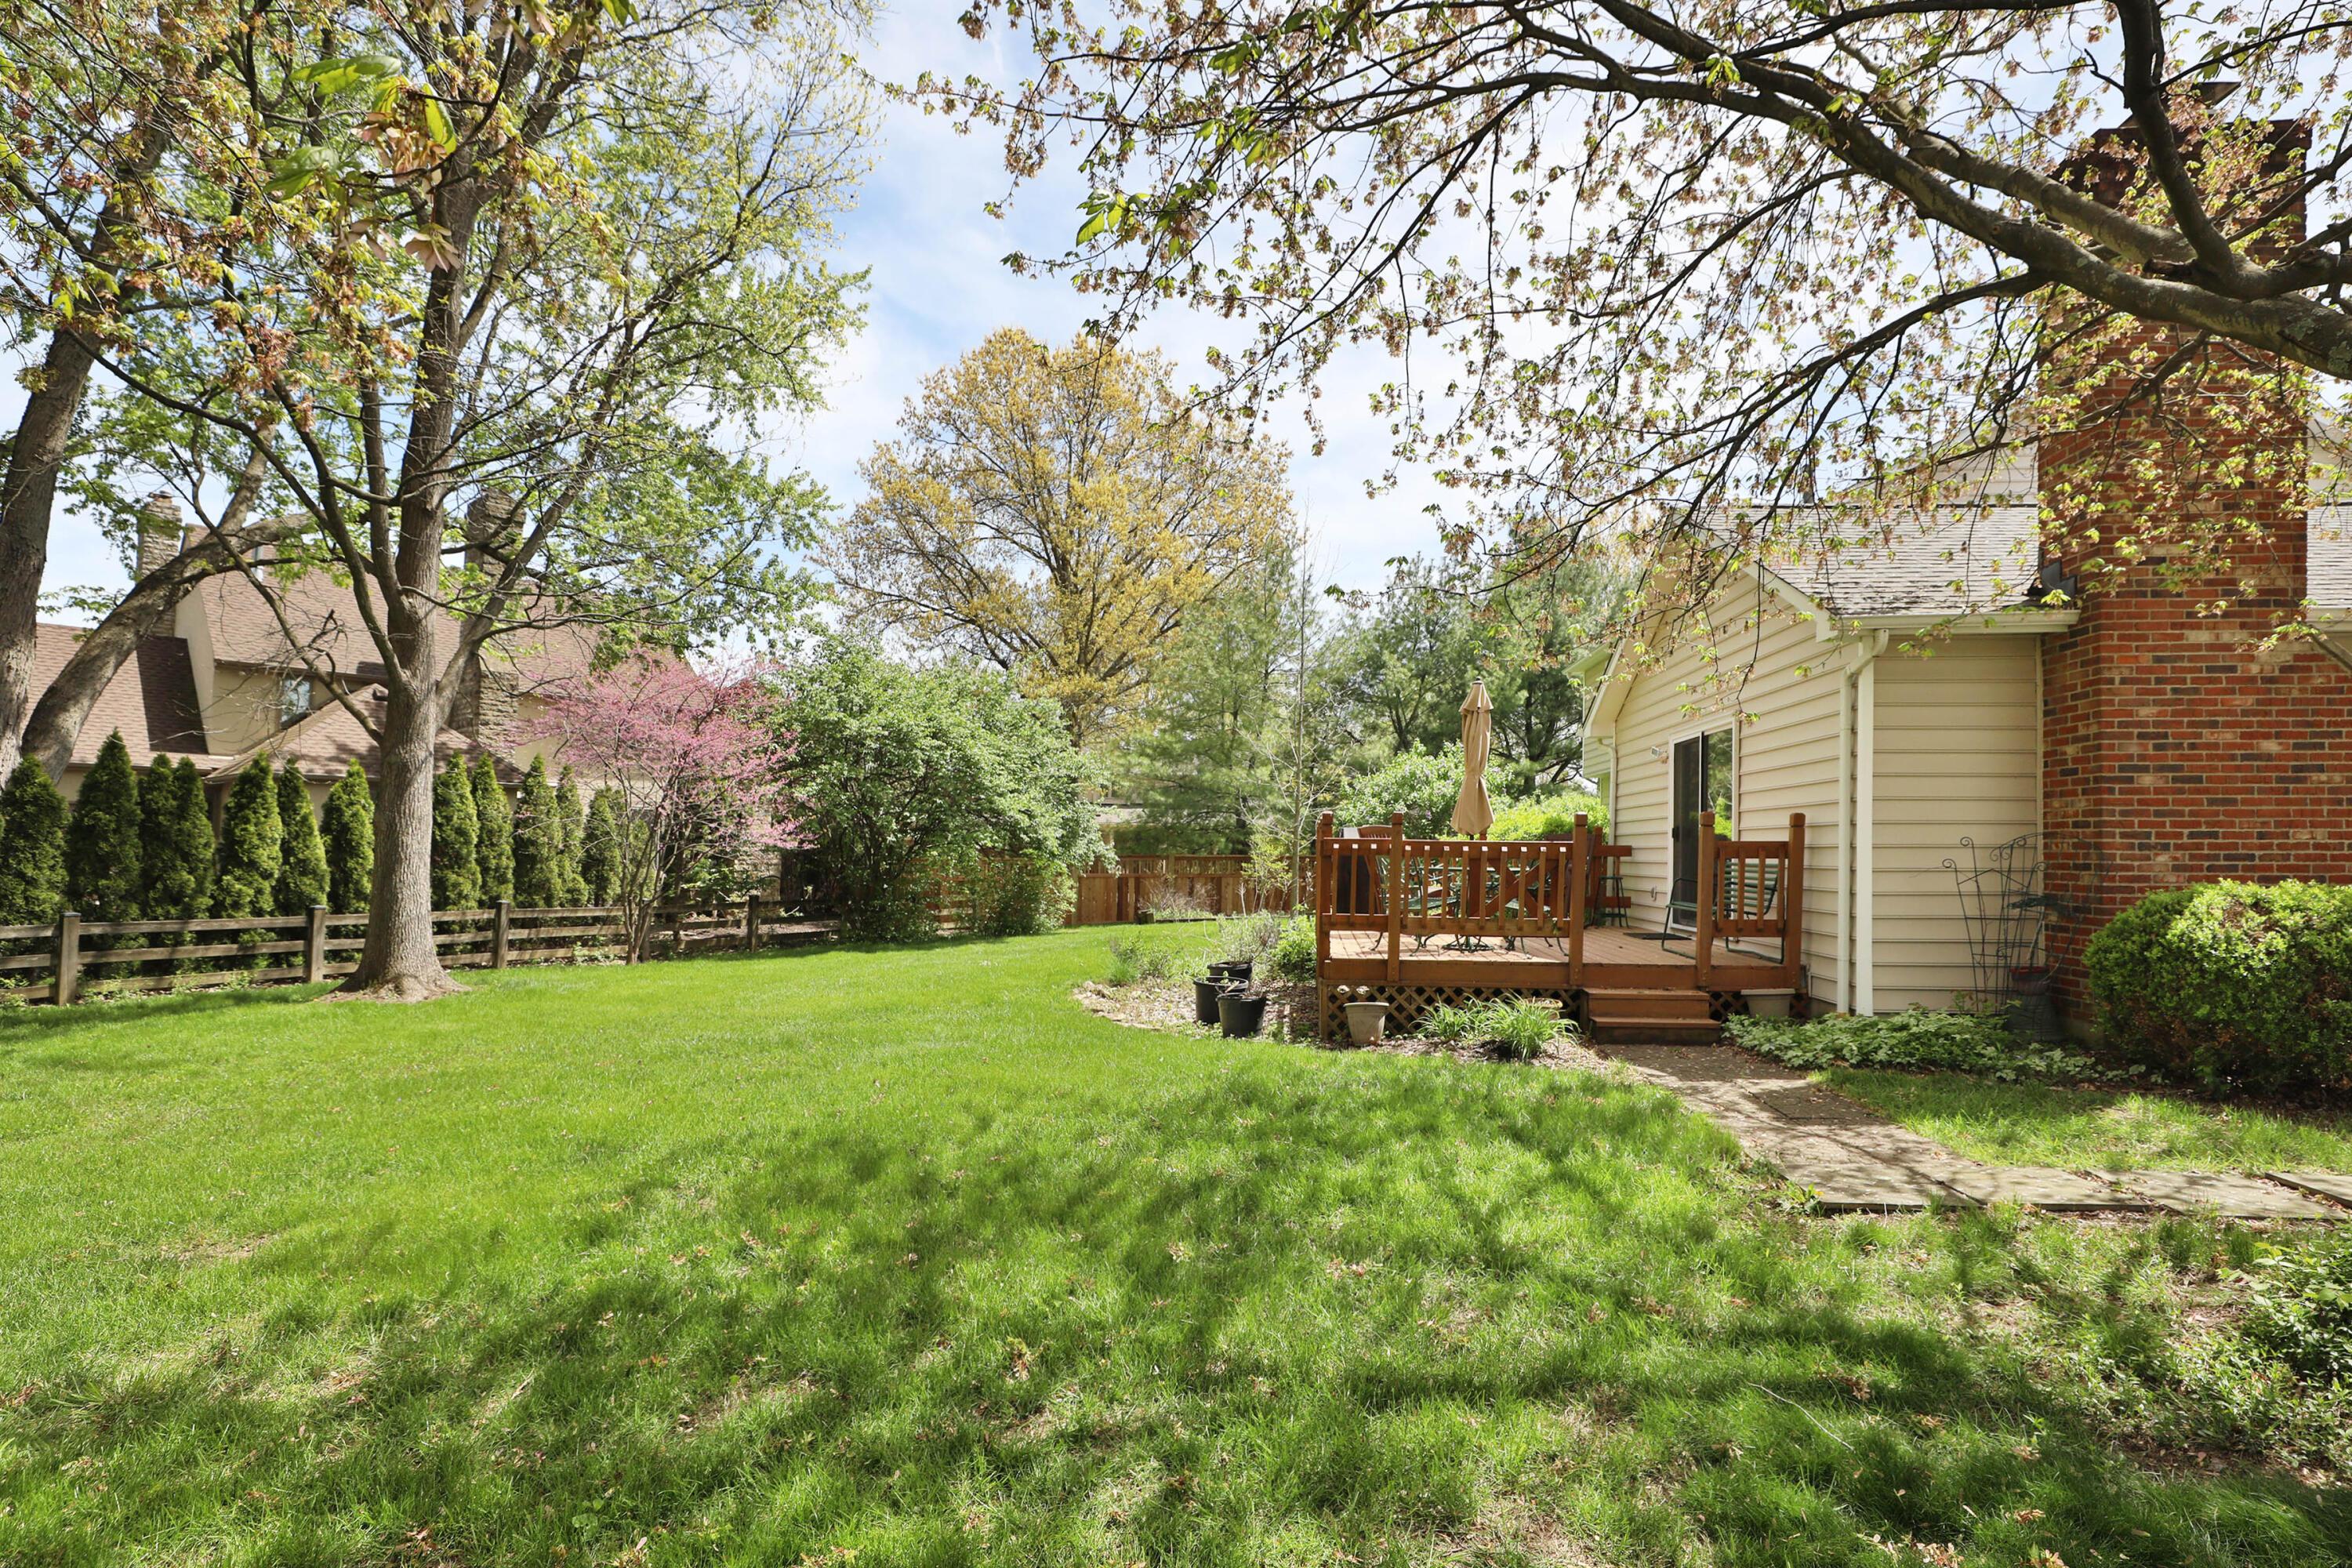
Spacious backyard with a wooden deck, broad lawn, mature trees, and a wooden fence.
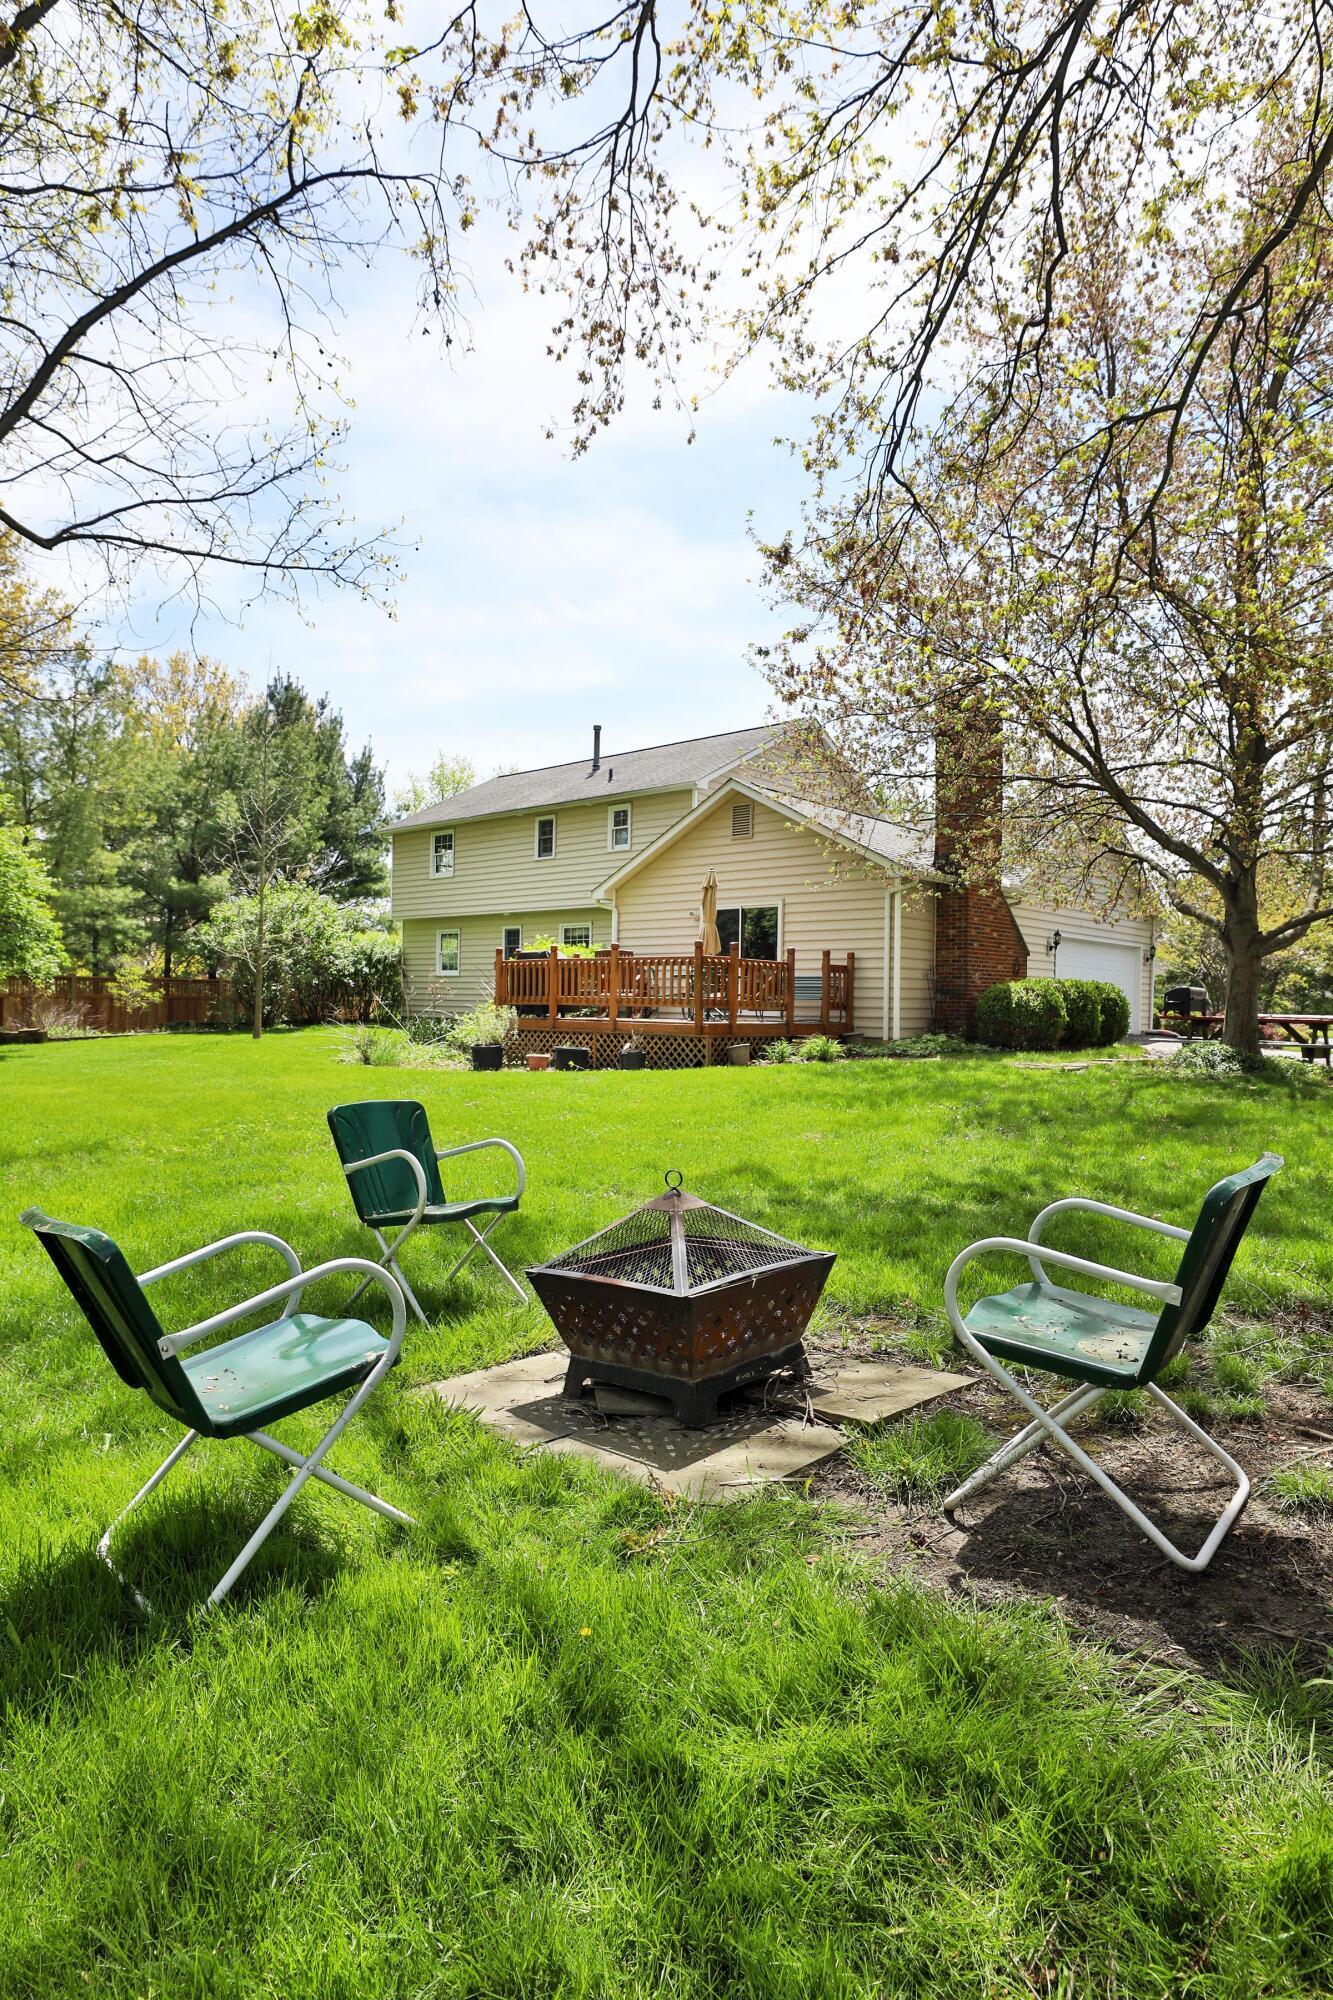
Backyard with a lawn fire pit and chairs, raised deck, and leafy trees
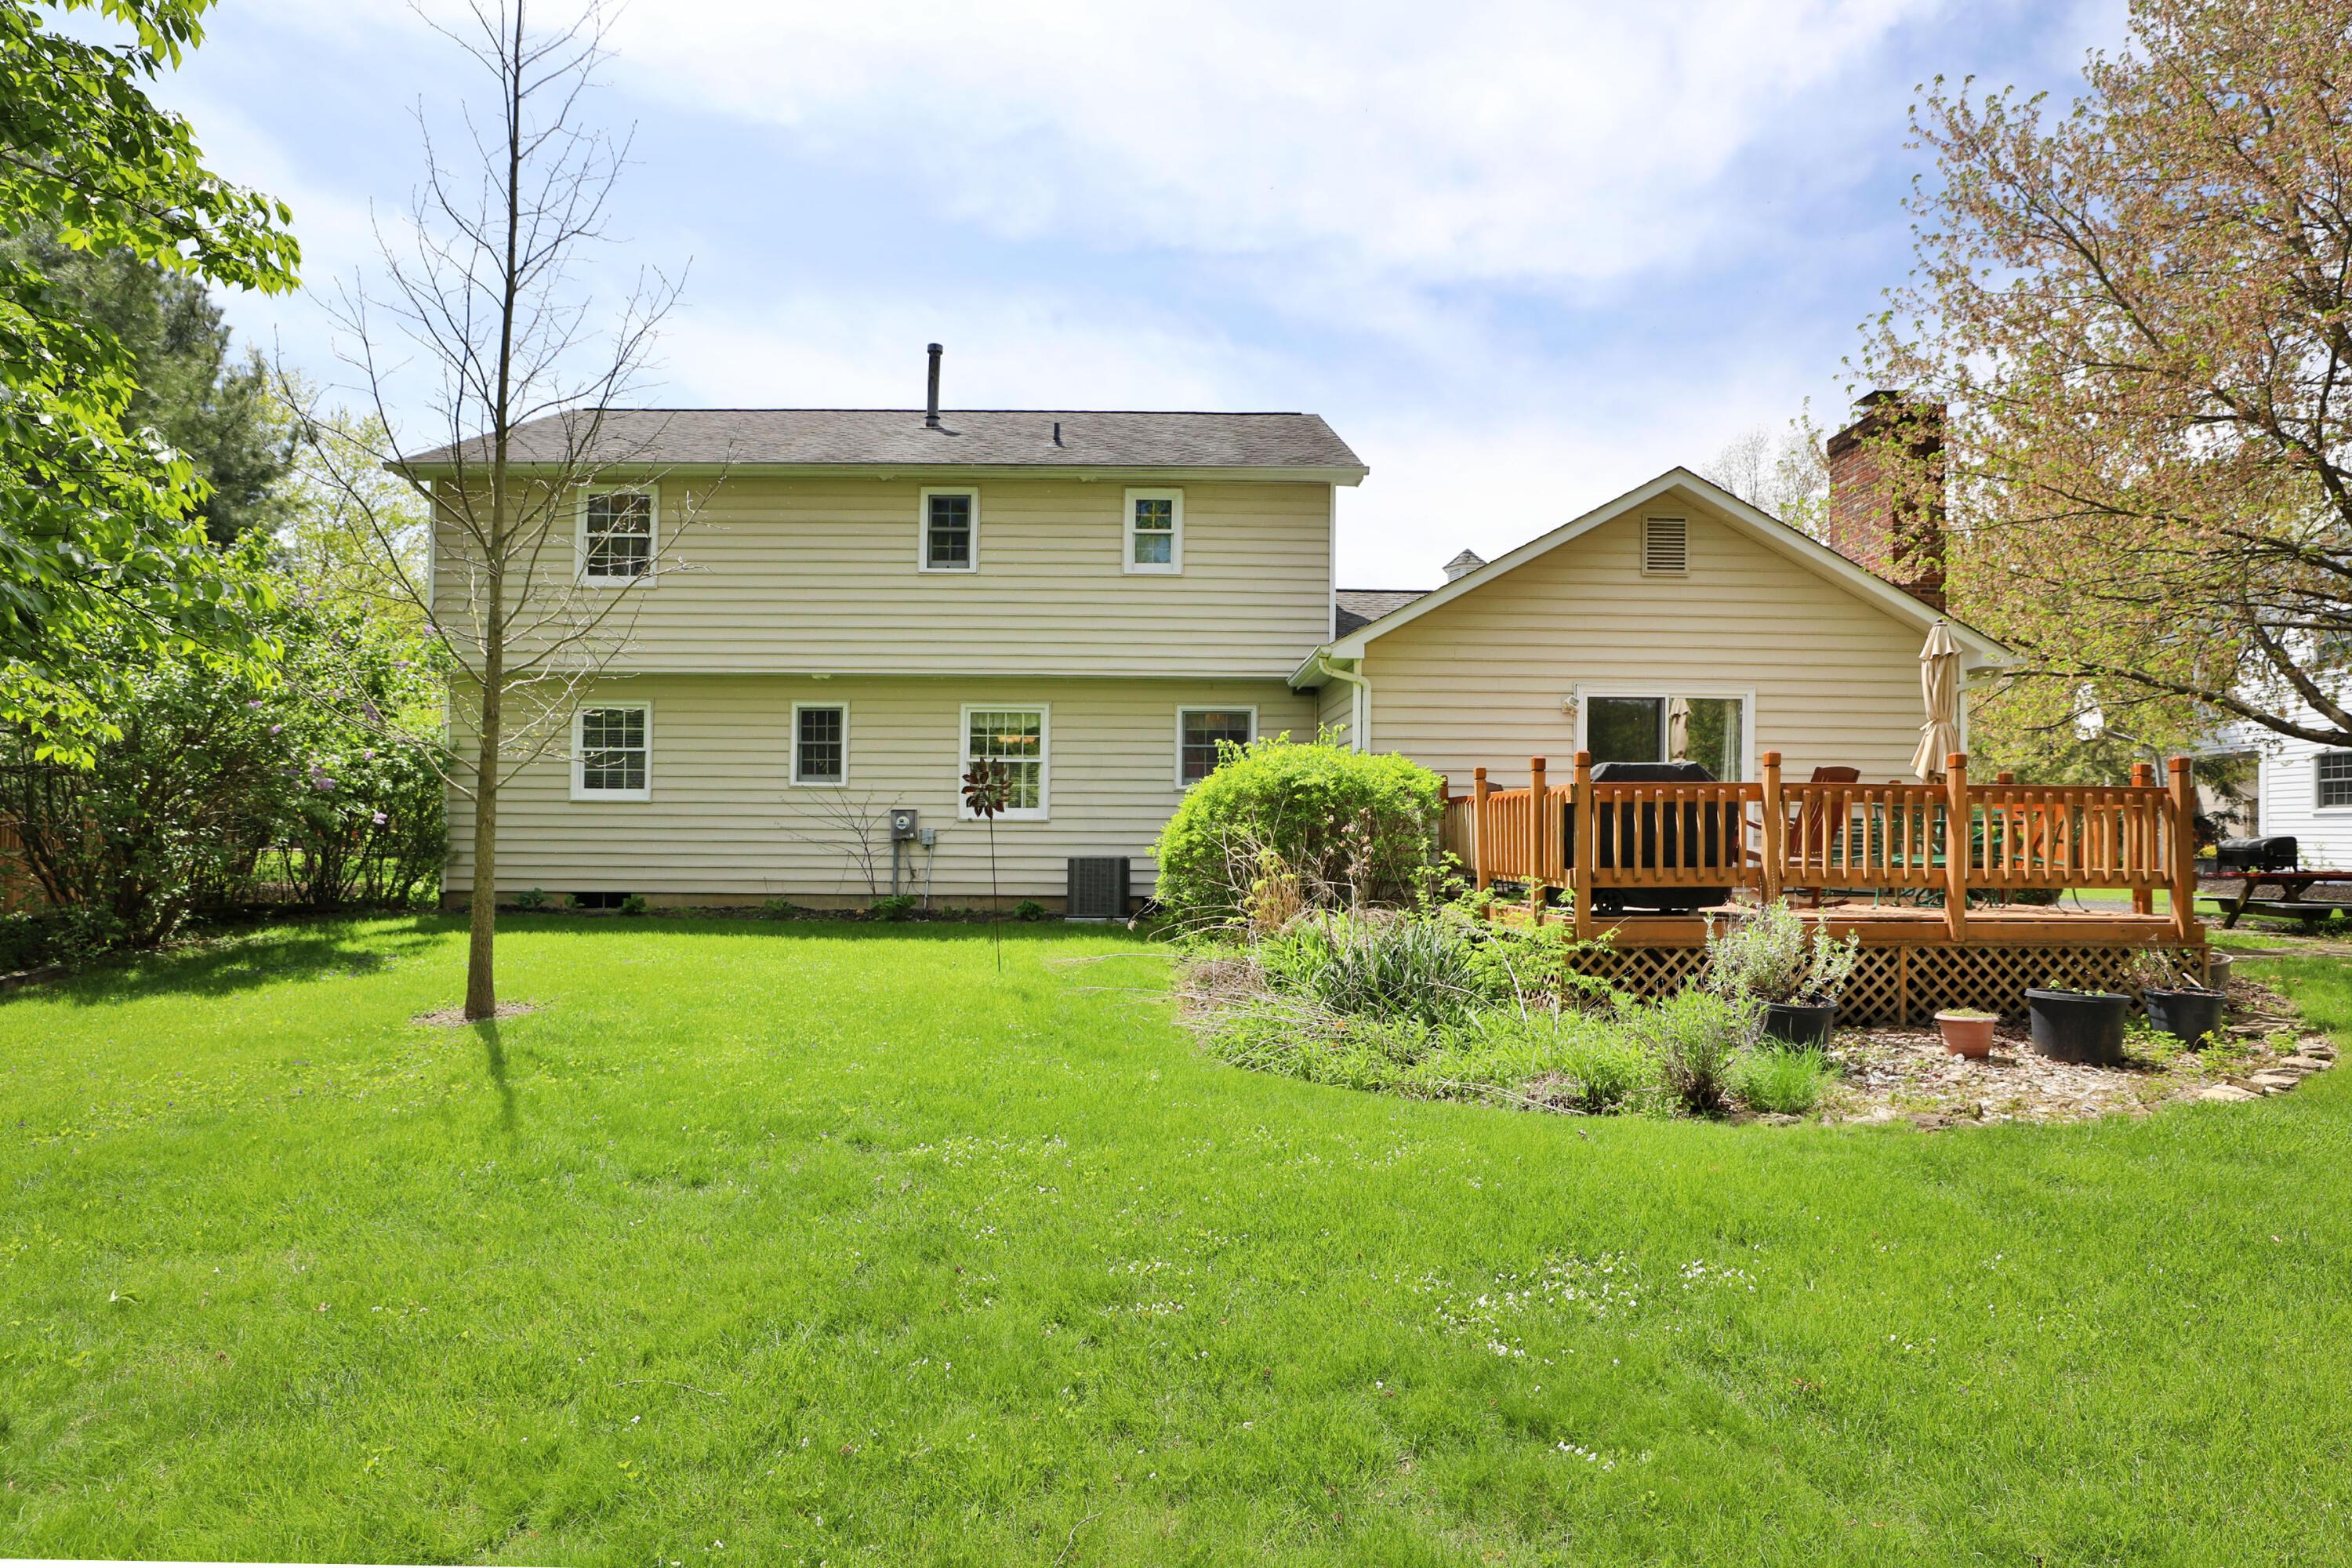
Rear of a beige two-story house with a raised wooden deck overlooking a broad green lawn.
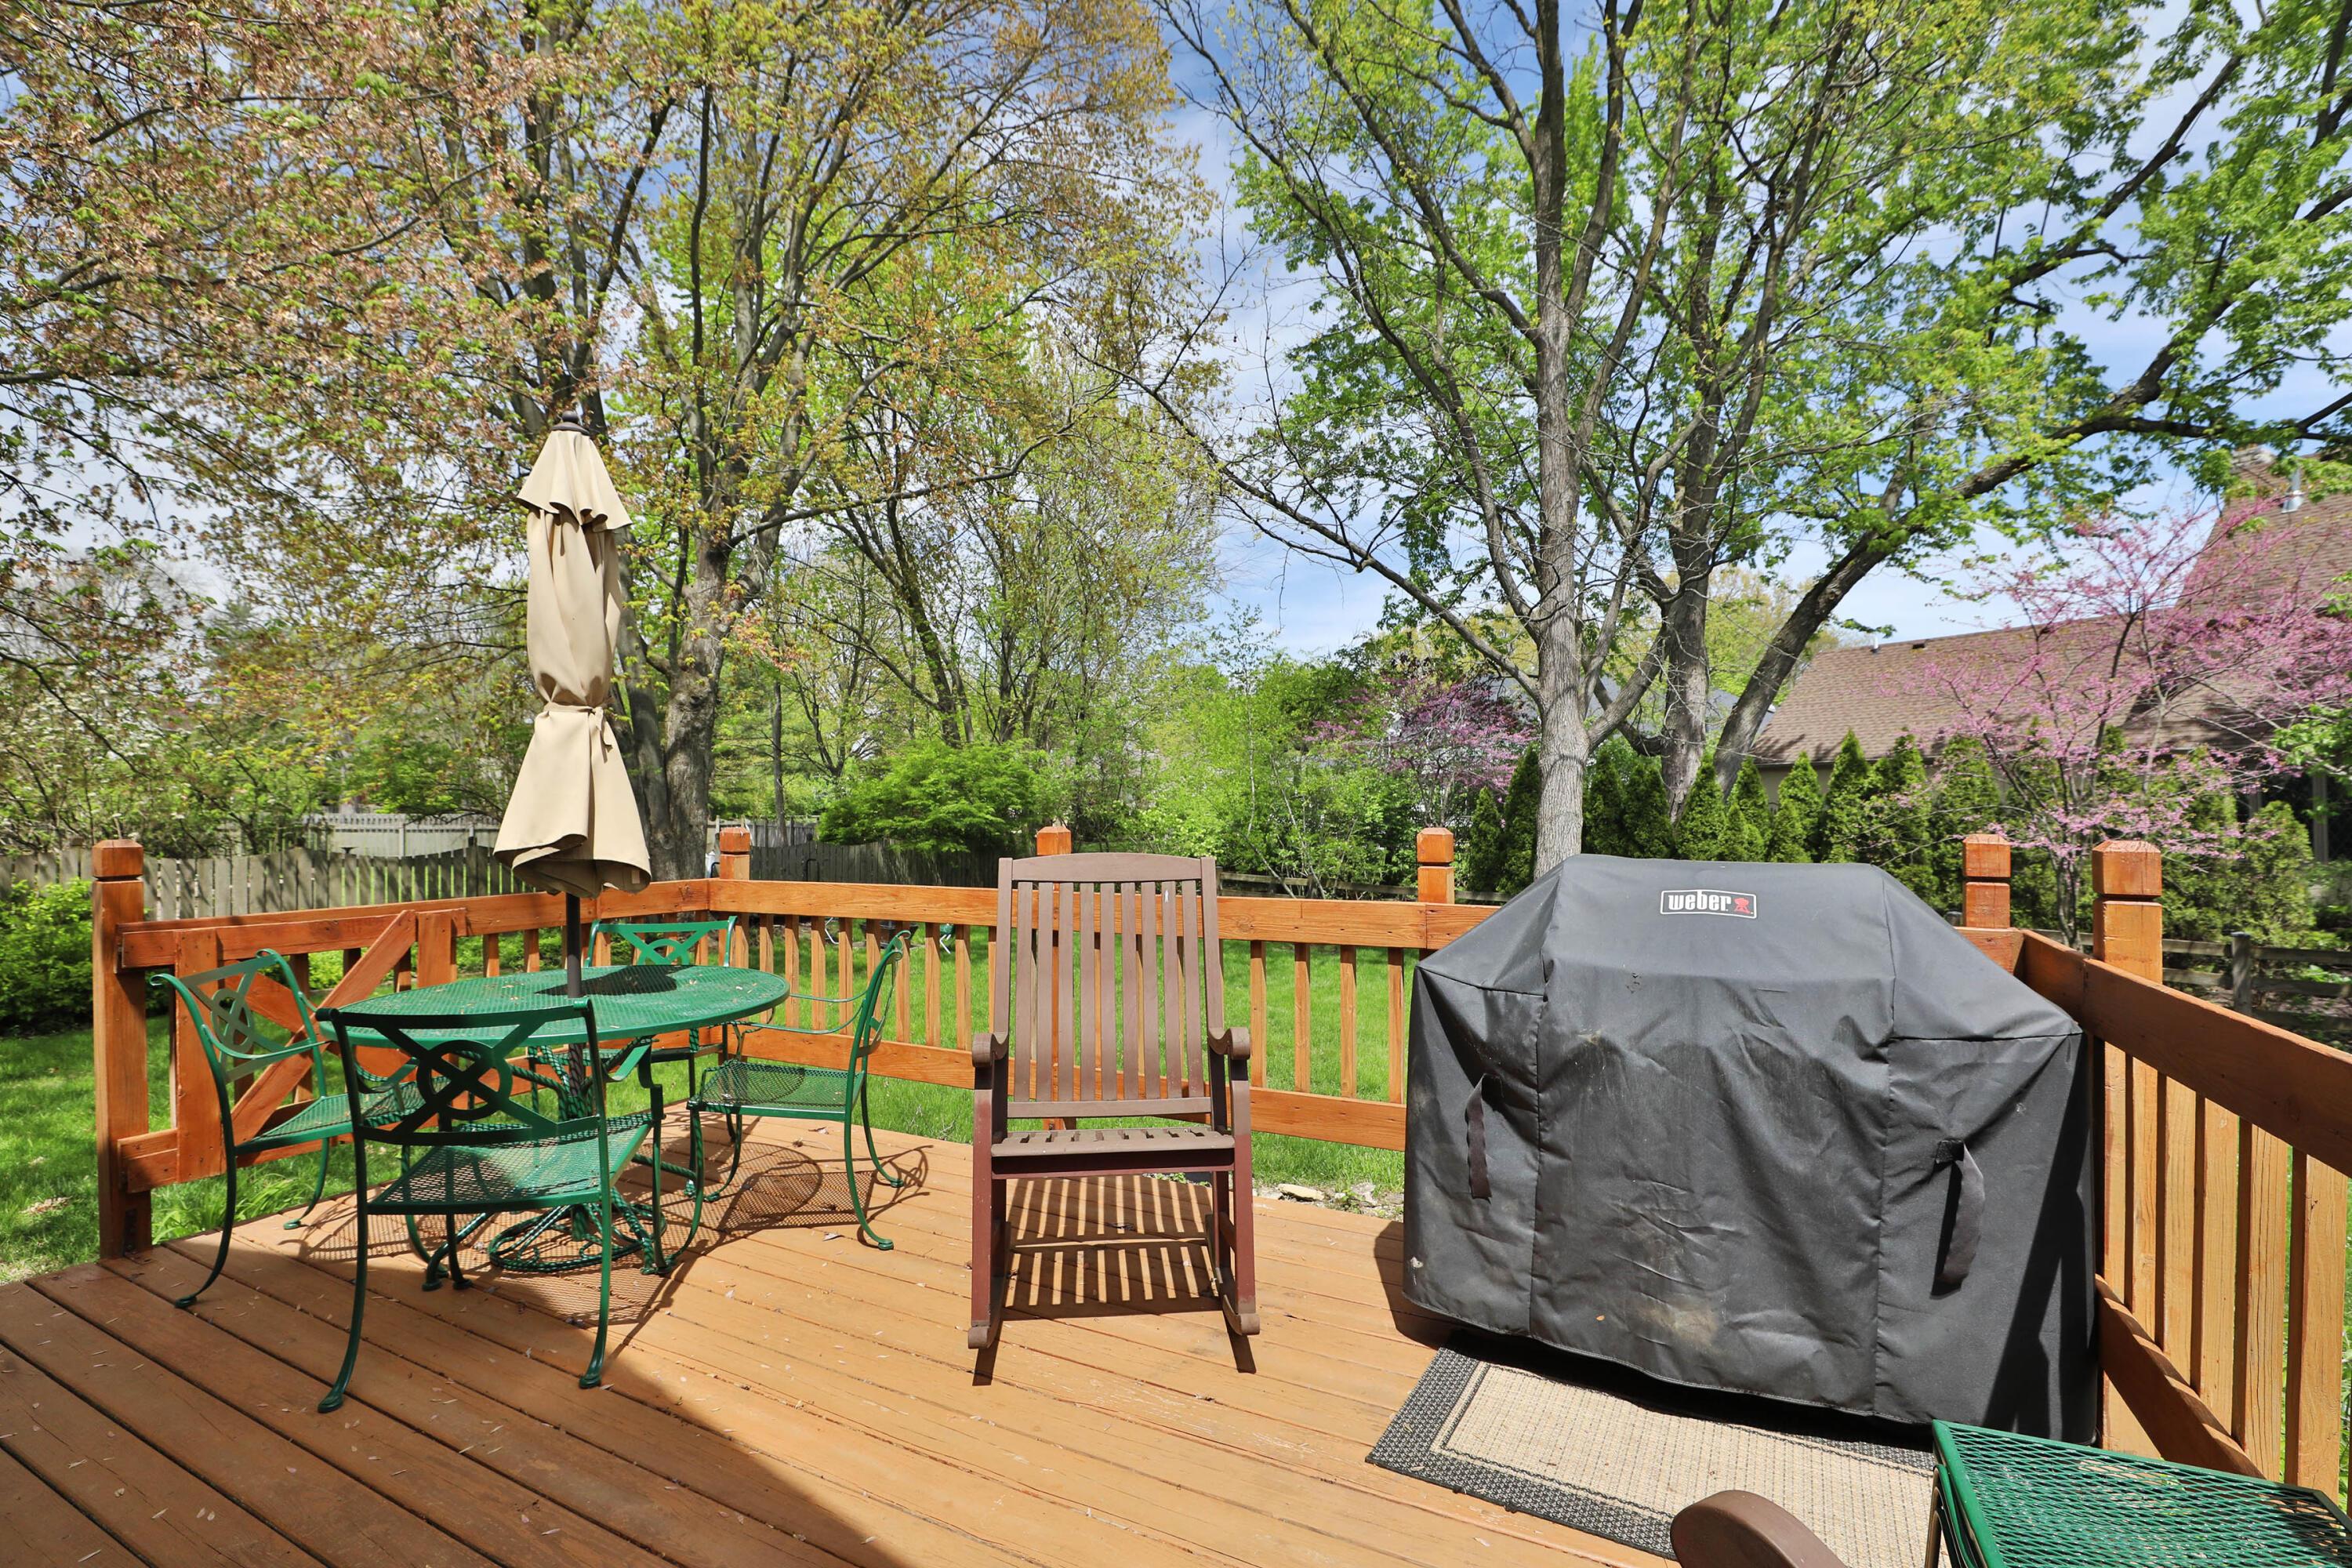
Wooden backyard deck with patio dining set, covered grill, and leafy spring trees.
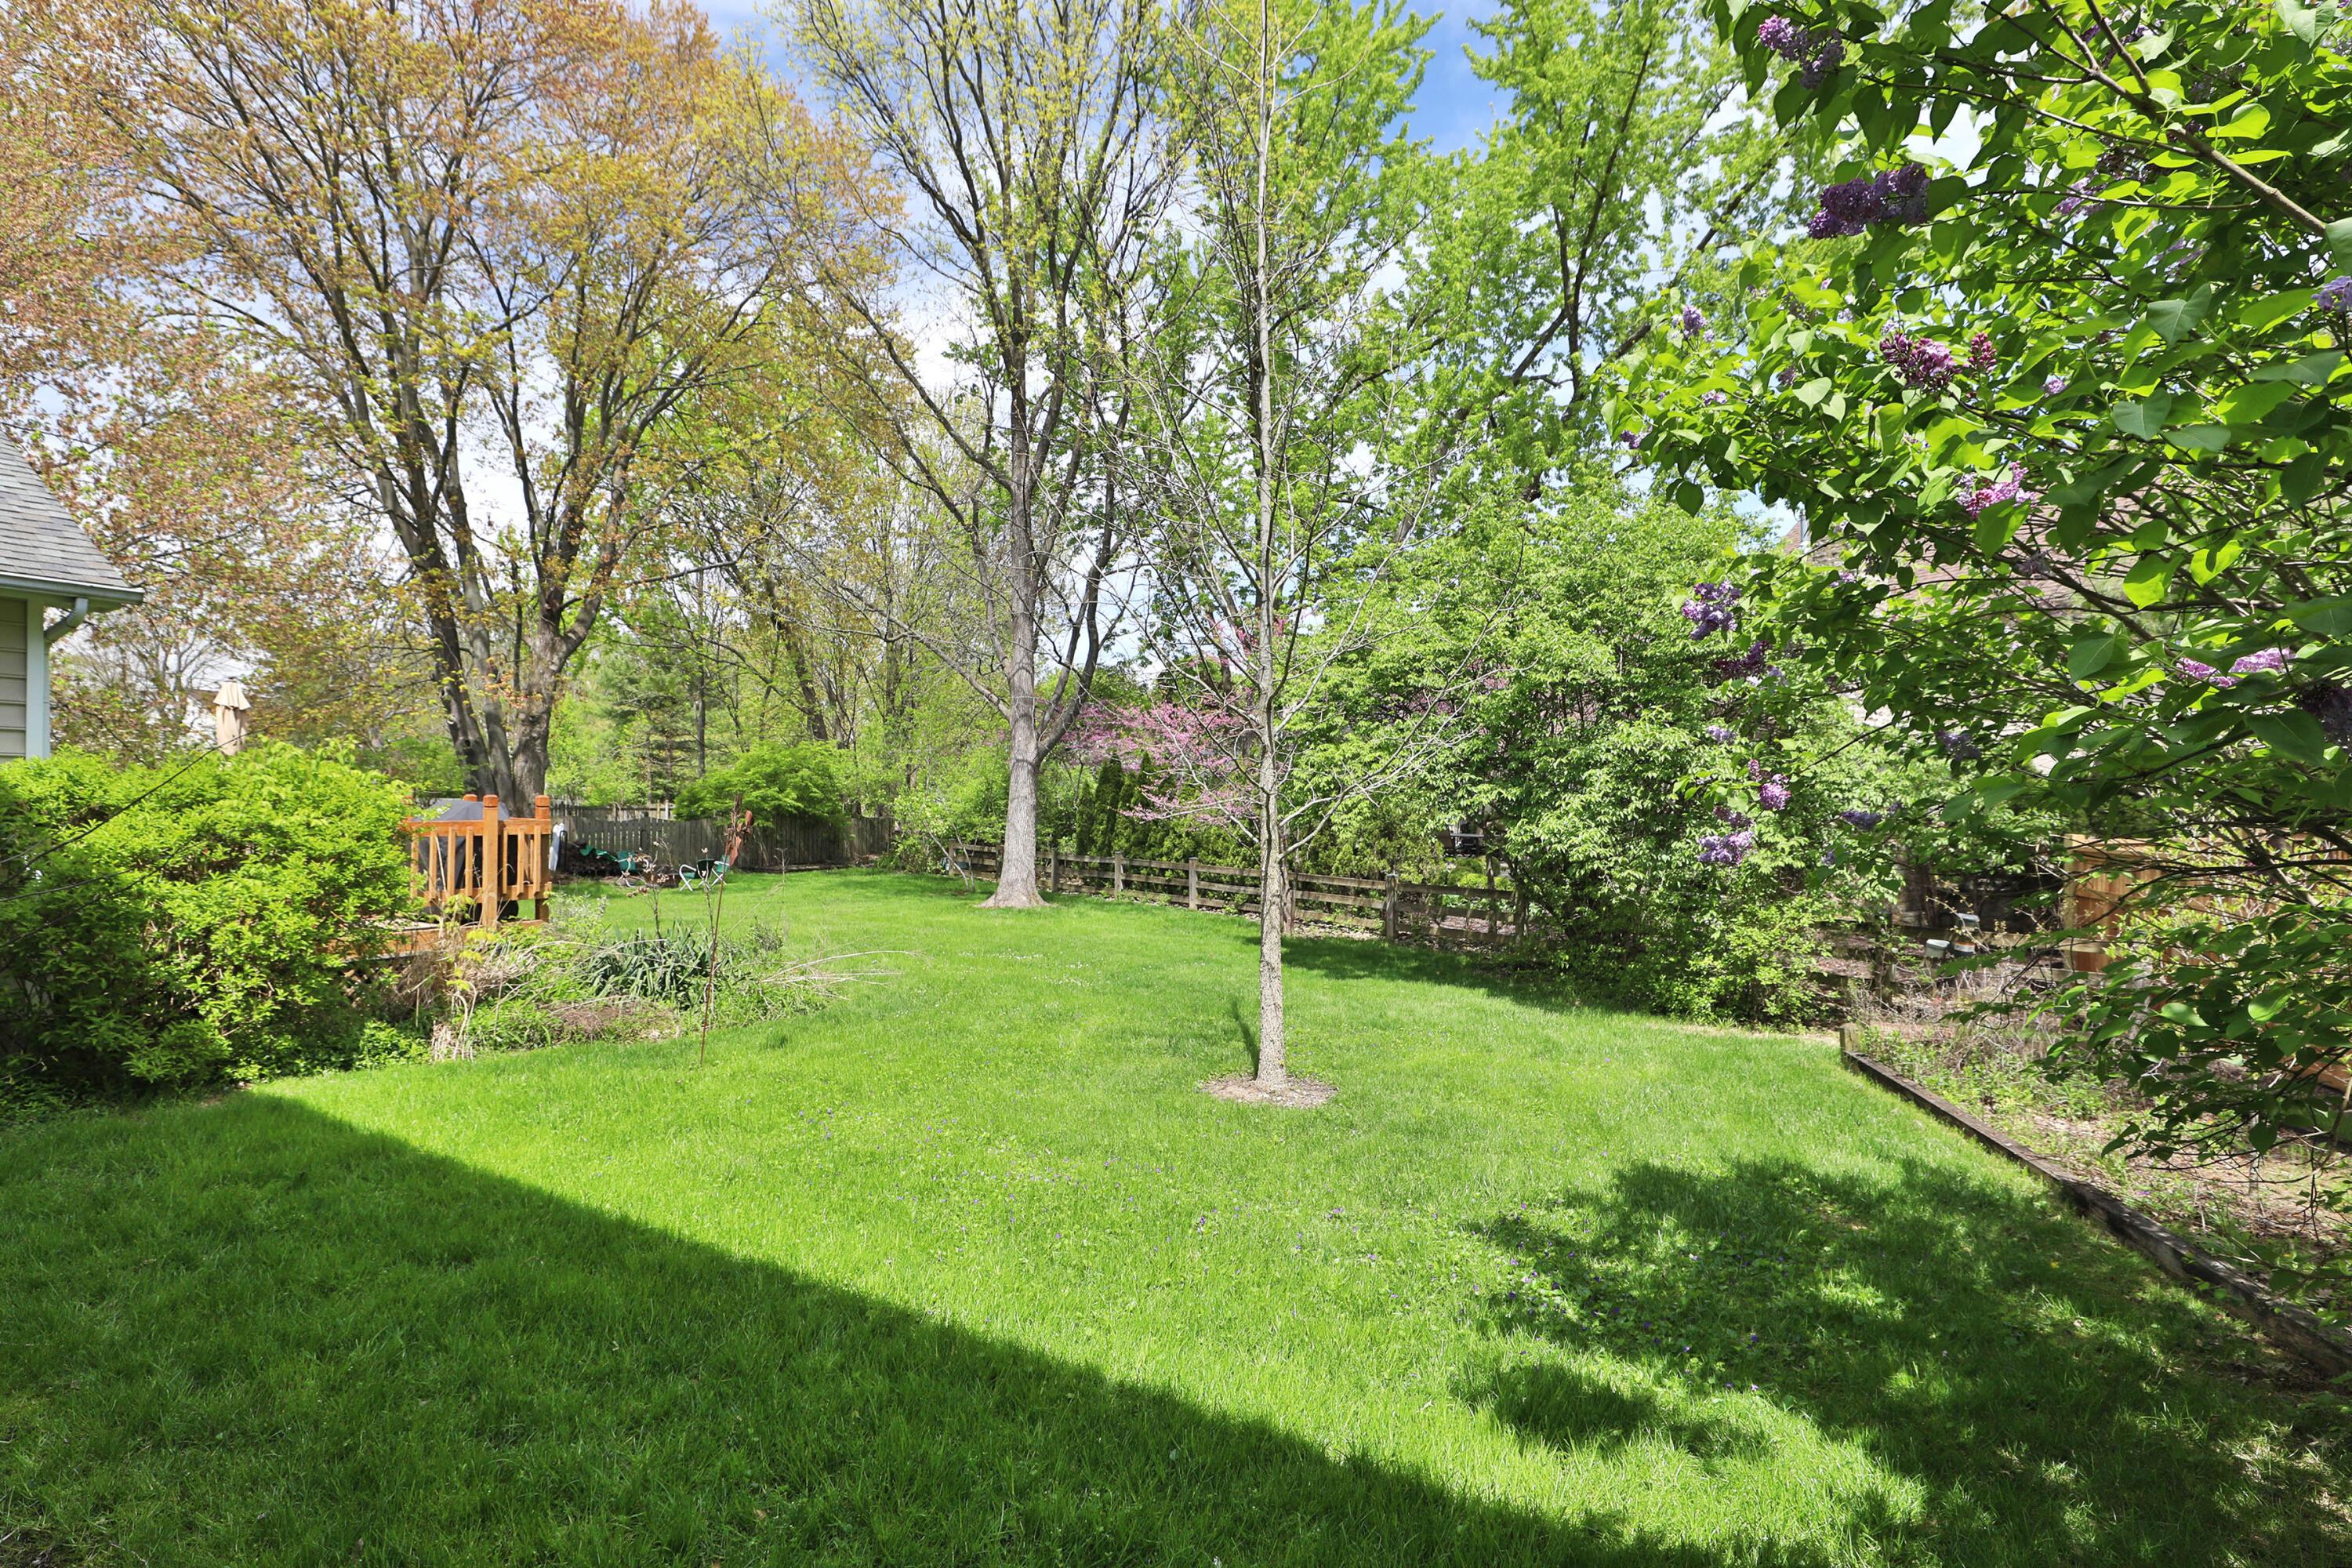
Backyard with a broad lawn, mature trees, purple lilacs, and a small wooden deck.
VIEW PHOTOS
Courtesy of Cathi Hawkins - Keller Williams Capital Ptnrs
$572,500

1121 Circle On The Green

4 Beds 3 Baths 2,528 Sq.Ft. 0.35 Acres

Description

This is your chance to own a home in WORTHINGTON HILLS! Classic two story, 4 bed-2 1/2 bath home with side load garage and finished basement. The charming brick walkway welcomes you into the home. The large living room has hardwood and lots of windows. The updated 1/2 bath is off the living room and kitchen. Kitchen has gas stove and eating area. Dining room with wainscoting and hardwood flooring is next to the kitchen. The family room has a brick wood burning fireplace and sliding doors to back deck. Convenient first floor laundry with cabinets. Upstairs you will find the primary bedroom with private updated bath and walk in closet. The hall bath has been updated and has two sinks. The remaining three bedrooms have ample closets. Finished lower level has a rec room and office/playroom

Share Property

Location

1121 Circle On The Green, Columbus, OH 43235

Status

Sold

Date Sold

May 24, 2024
Kristen  Maetzold

Kristen Maetzold

Property Amenities

Interior
Fireplace Wood Burning
Flooring Wood, Carpet, Ceramic/Porcelain, Vinyl
Total Bedrooms: 4
Half Bathrooms: 1
Full Bathrooms: 2
Other Interior Features Dishwasher, Gas Range, Microwave, Refrigerator
Area & Lot
Total area 2,172 Sq.Ft.
Lot Area 0.35 Acres
Living area 2,528 Sq.Ft.
MLS® ID 224013248
Year Built 1971
School District WORTHINGTON CSD 2516 FRA CO.
Type Residential
Status Sold
Date Sold May 24, 2024
Exterior
Air conditioning Central Air
Heat type Forced Air
Water Source Public
Garage Space 2.0
Sewer Public Sewer
Parking Attached Garage, Side Load
Finance
Sales Price $572,500
Real Estate Tax $10,595 yearly

Worthington Hills

Work With Me

I believe that business should be personal! I take every possible measure to ensure your experience as my client is exceptional. My goal is to achieve your goals while keeping it personal, painless, and hopefully fun!