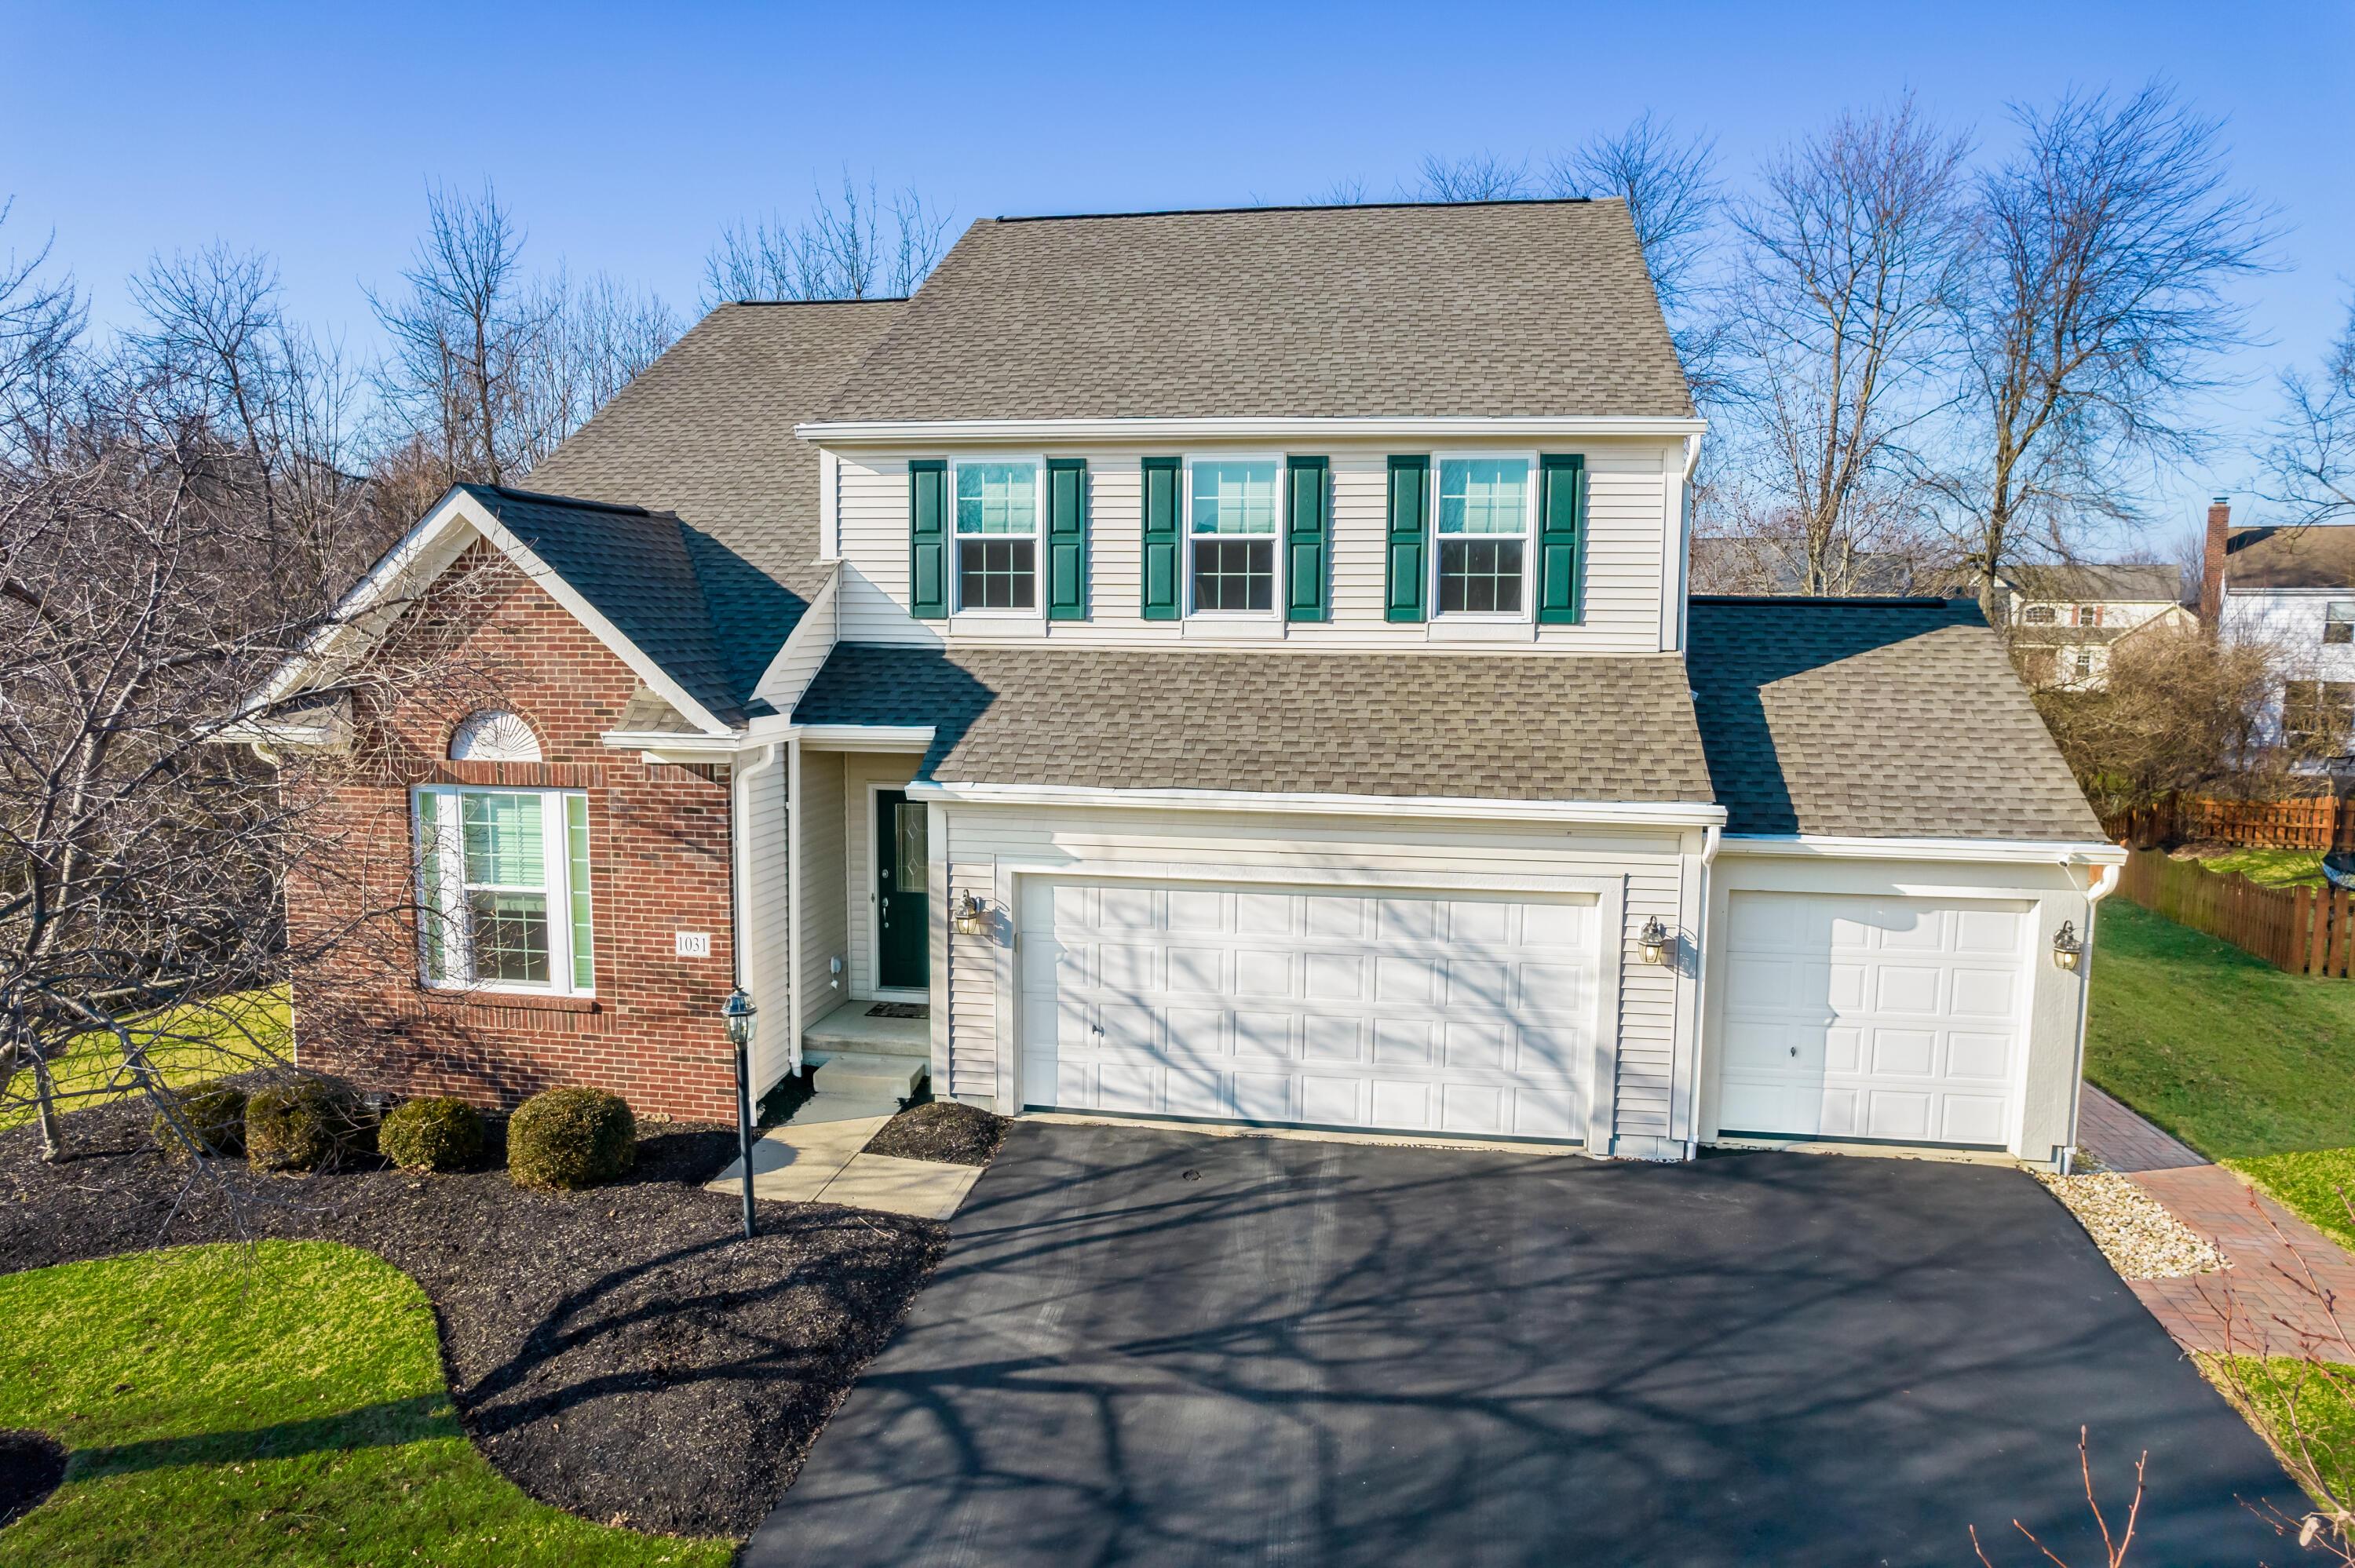
Two-story brick and siding home with green shutters and a three-car garage.
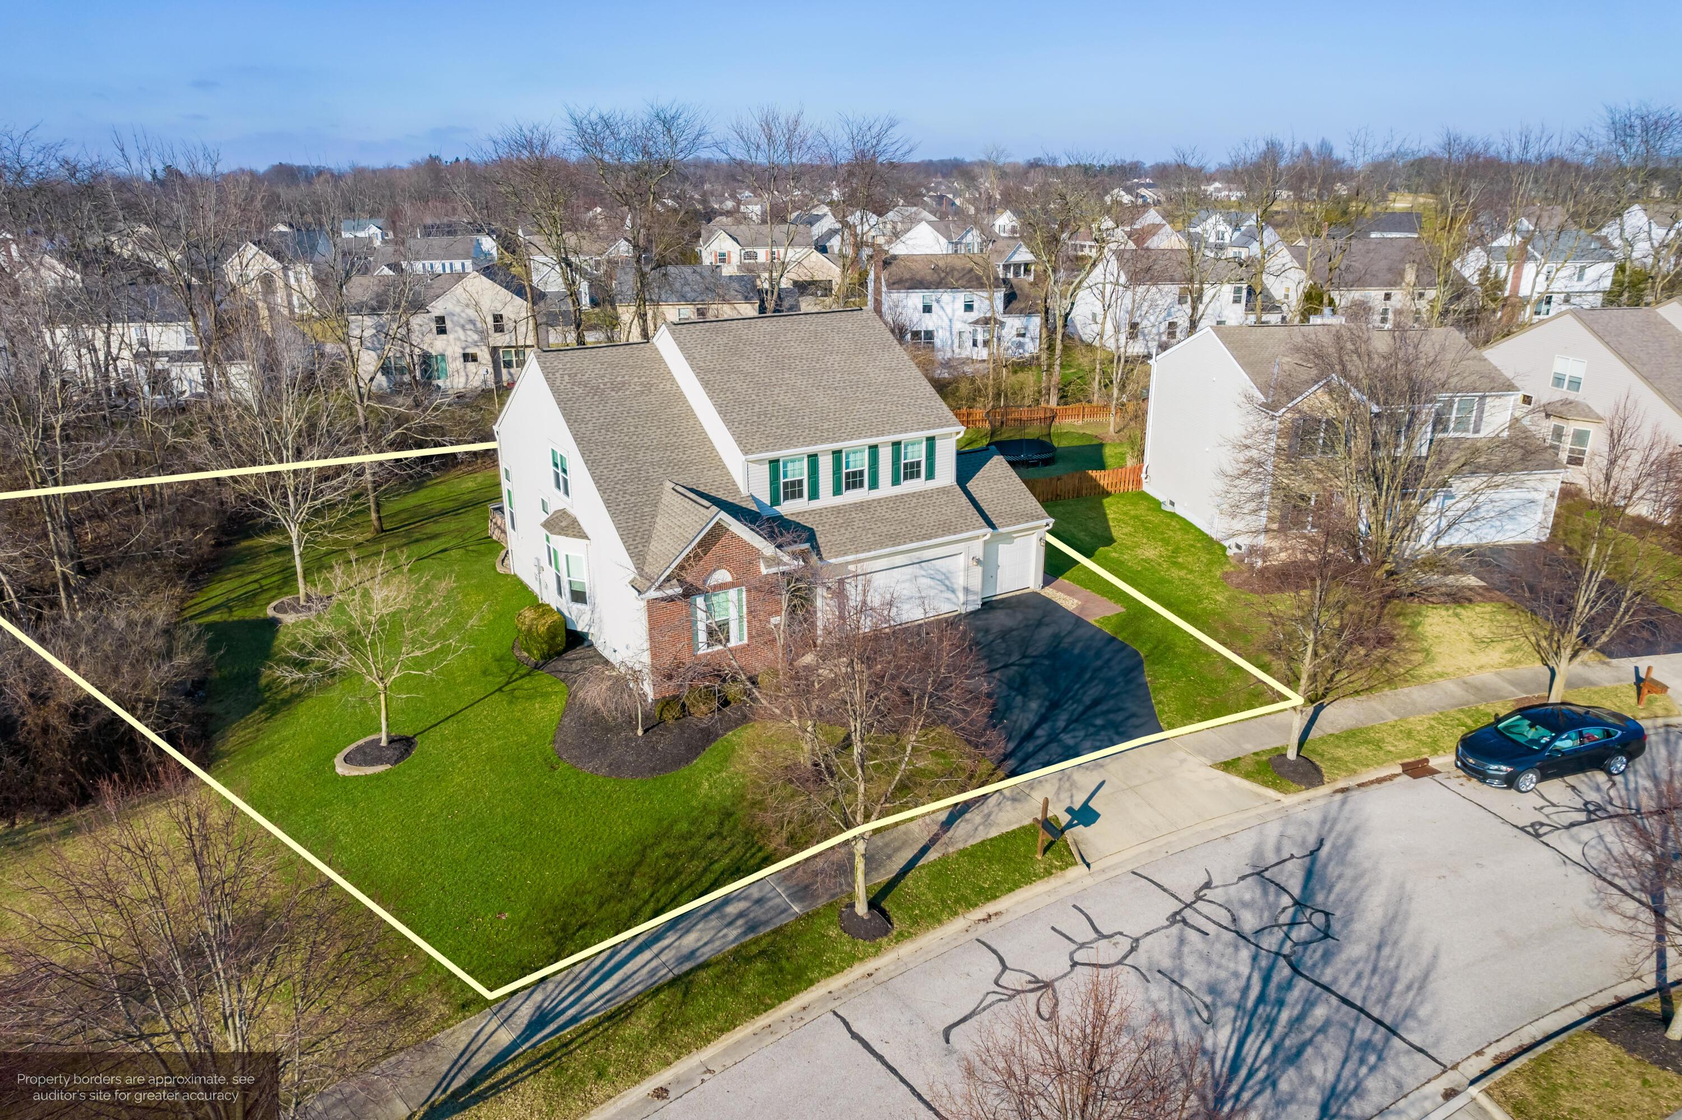
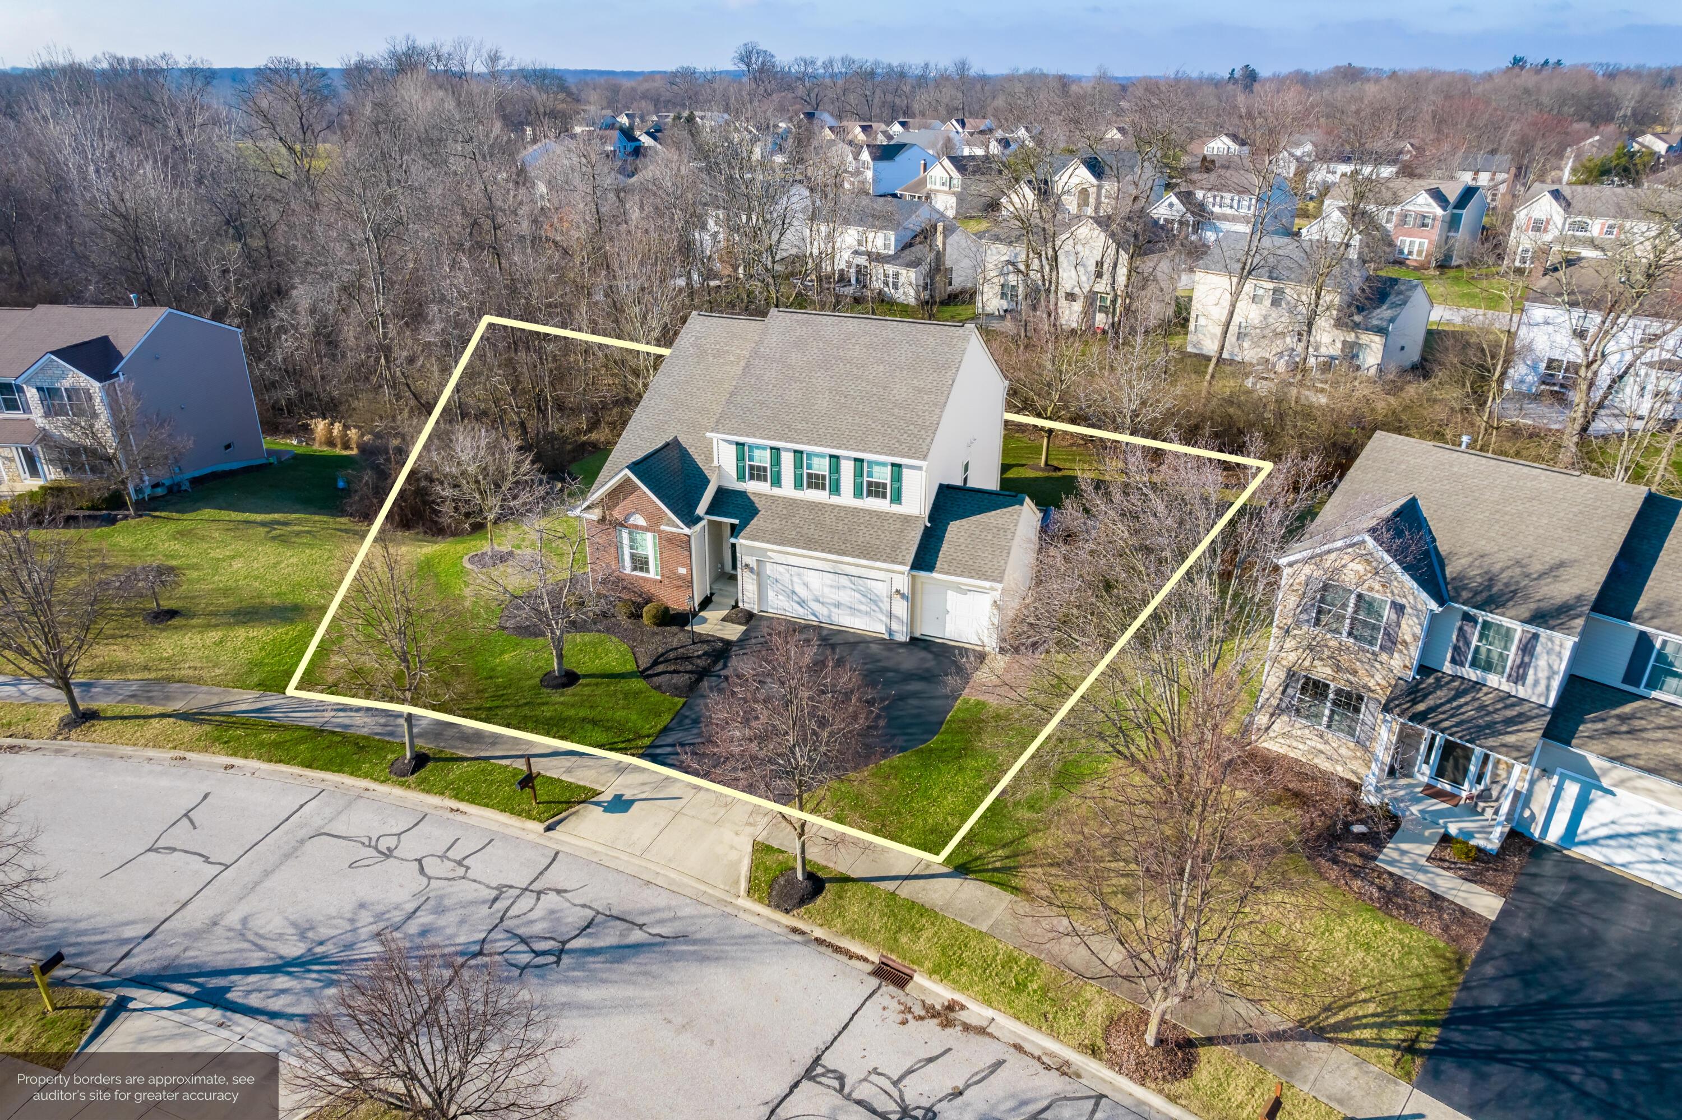
Aerial view of a two-story home with a brick front, attached garage, and outlined property boundaries.
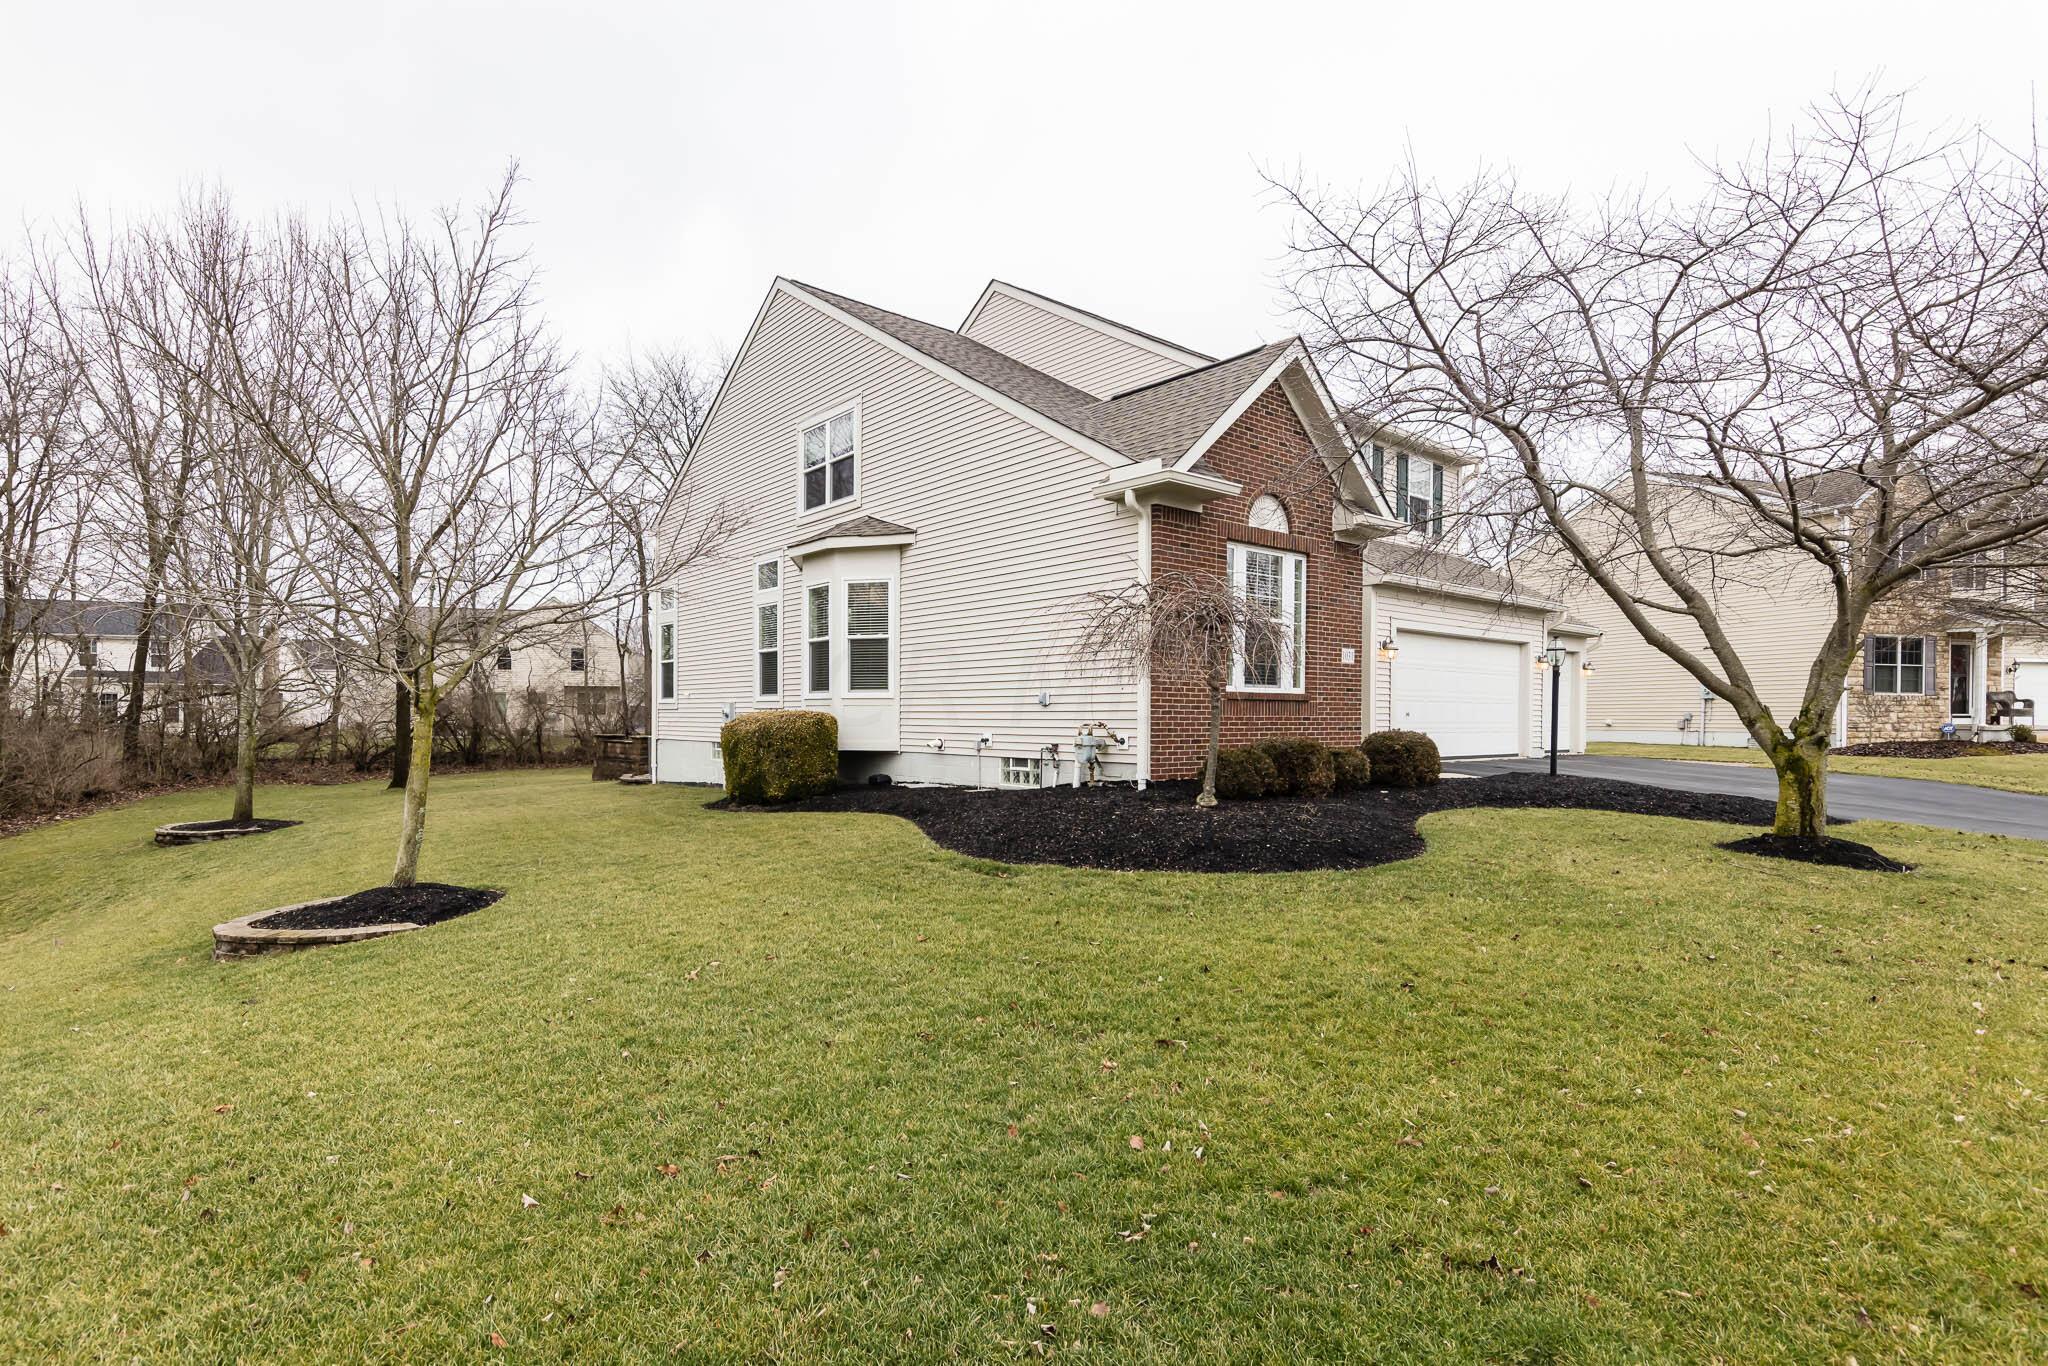
Two-story home with brick facade, attached garage, broad lawn, and leafless trees.
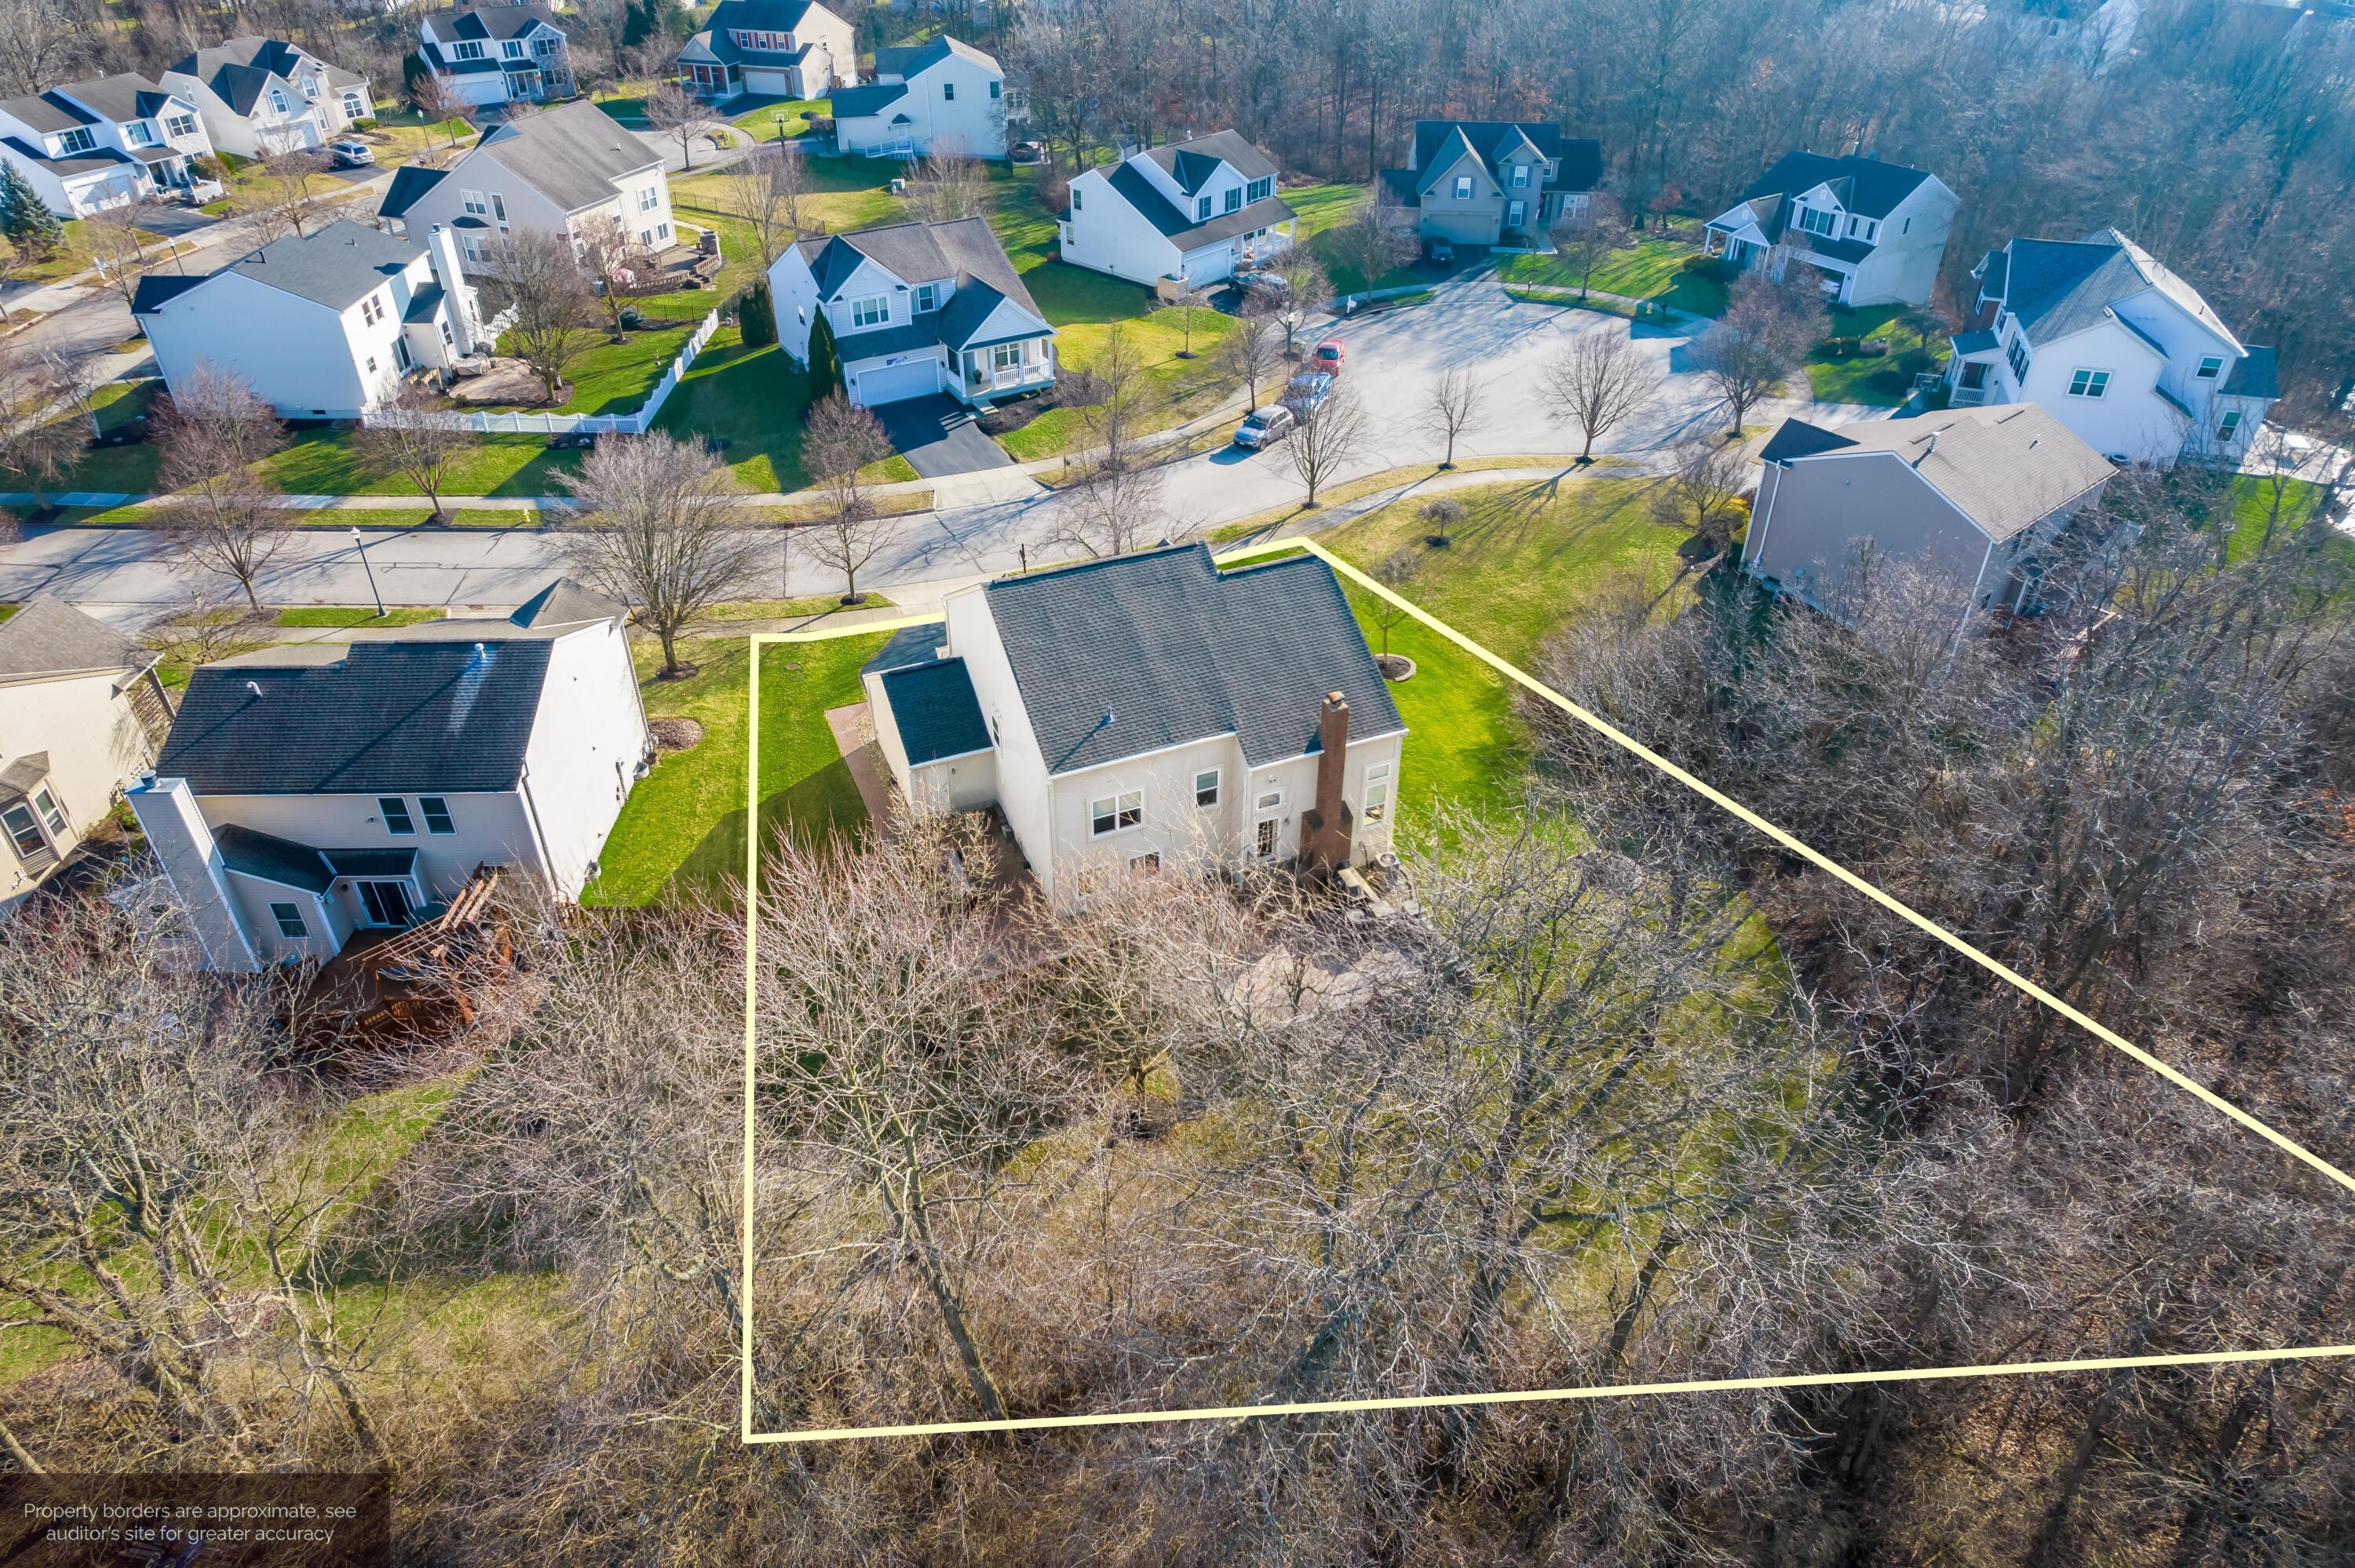
Aerial view of a house and wooded lot outlined by a pale yellow property boundary.
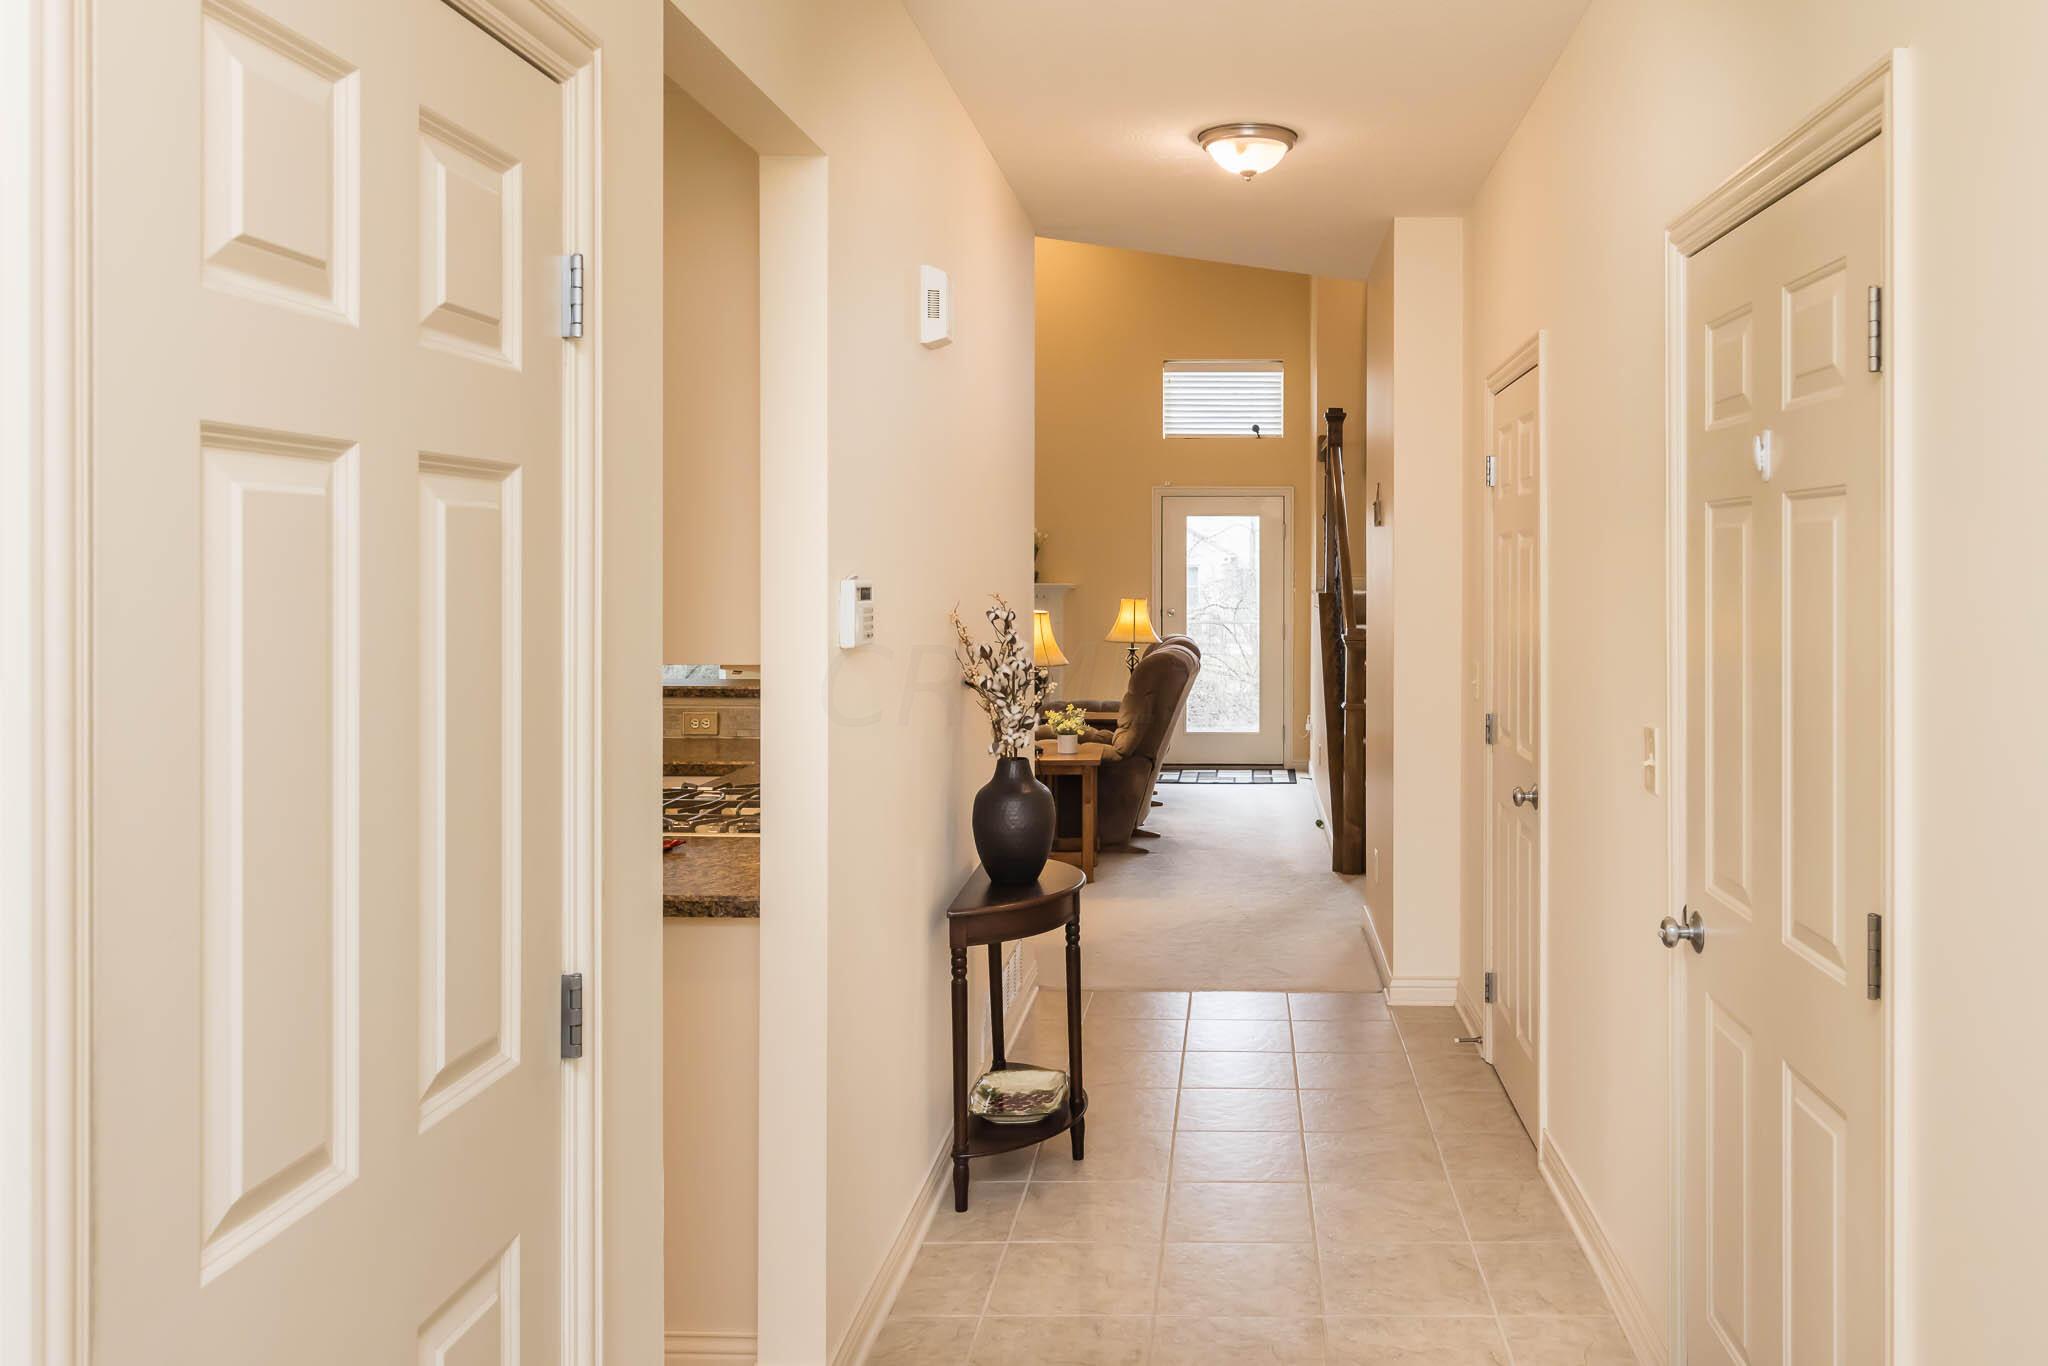
Entry hallway with beige tile, paneled doors, and a flower arrangement on a console table.
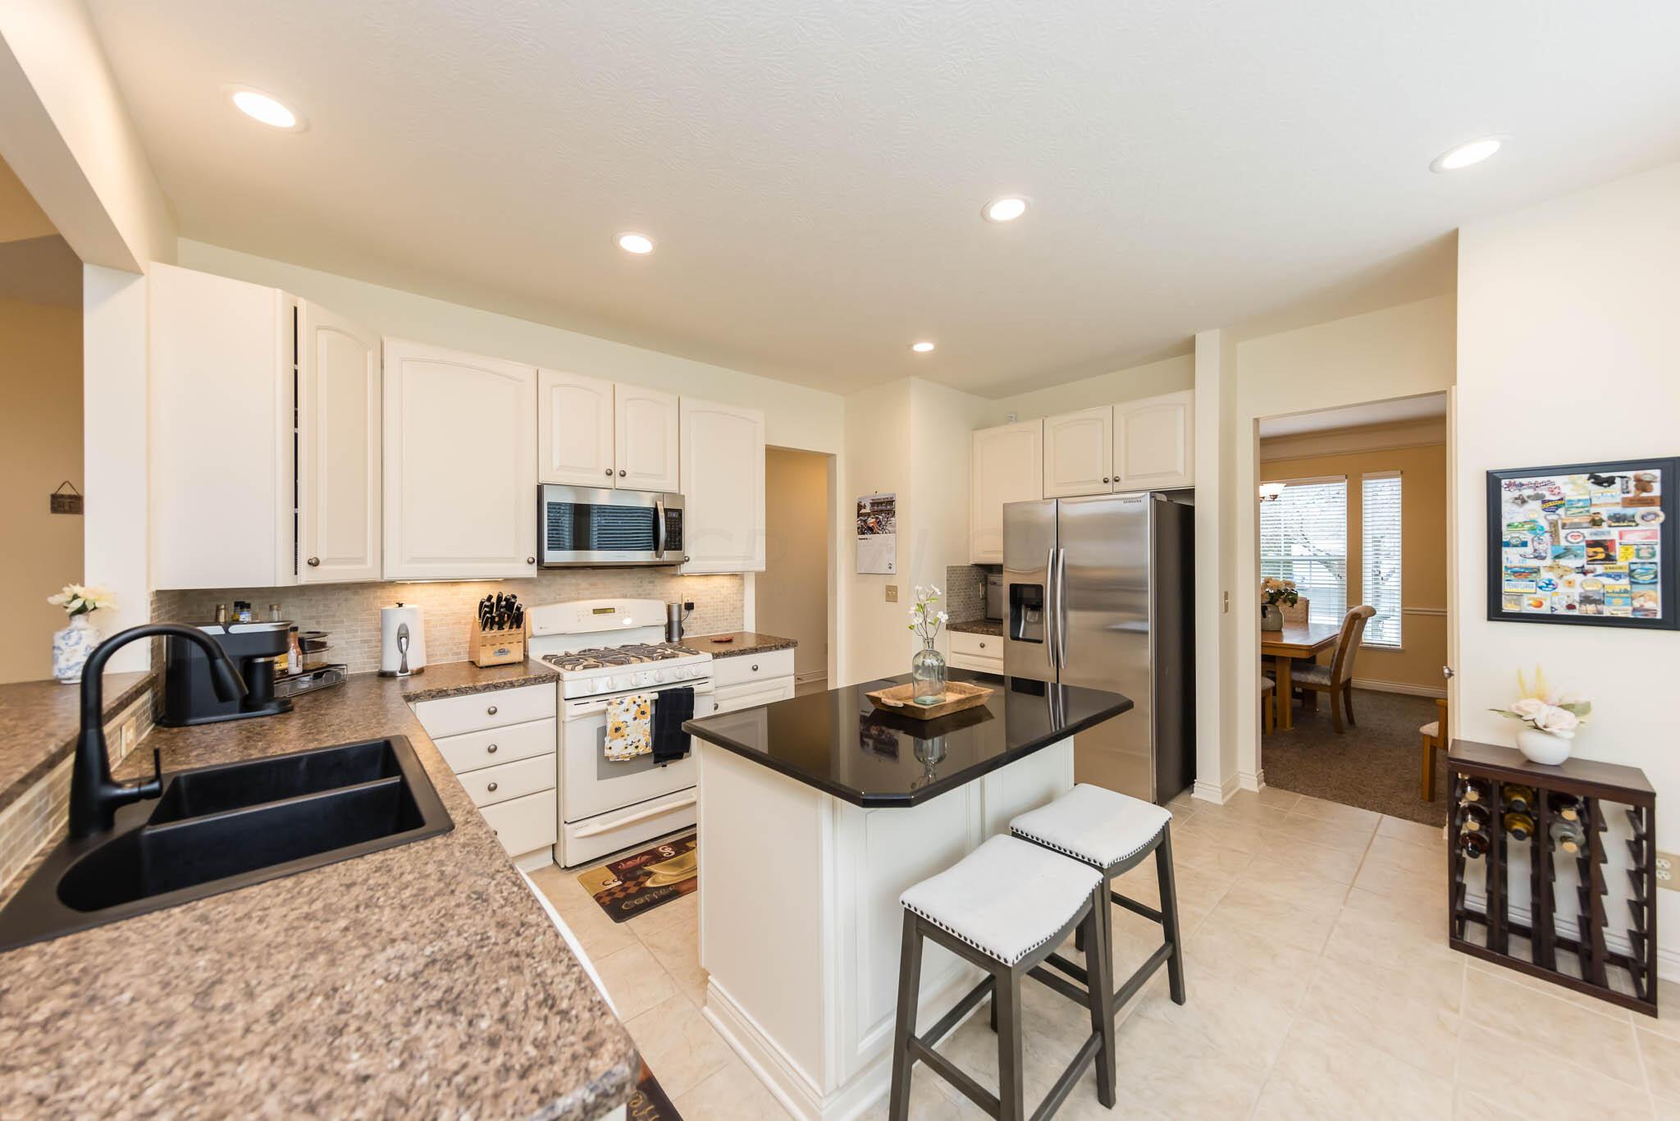
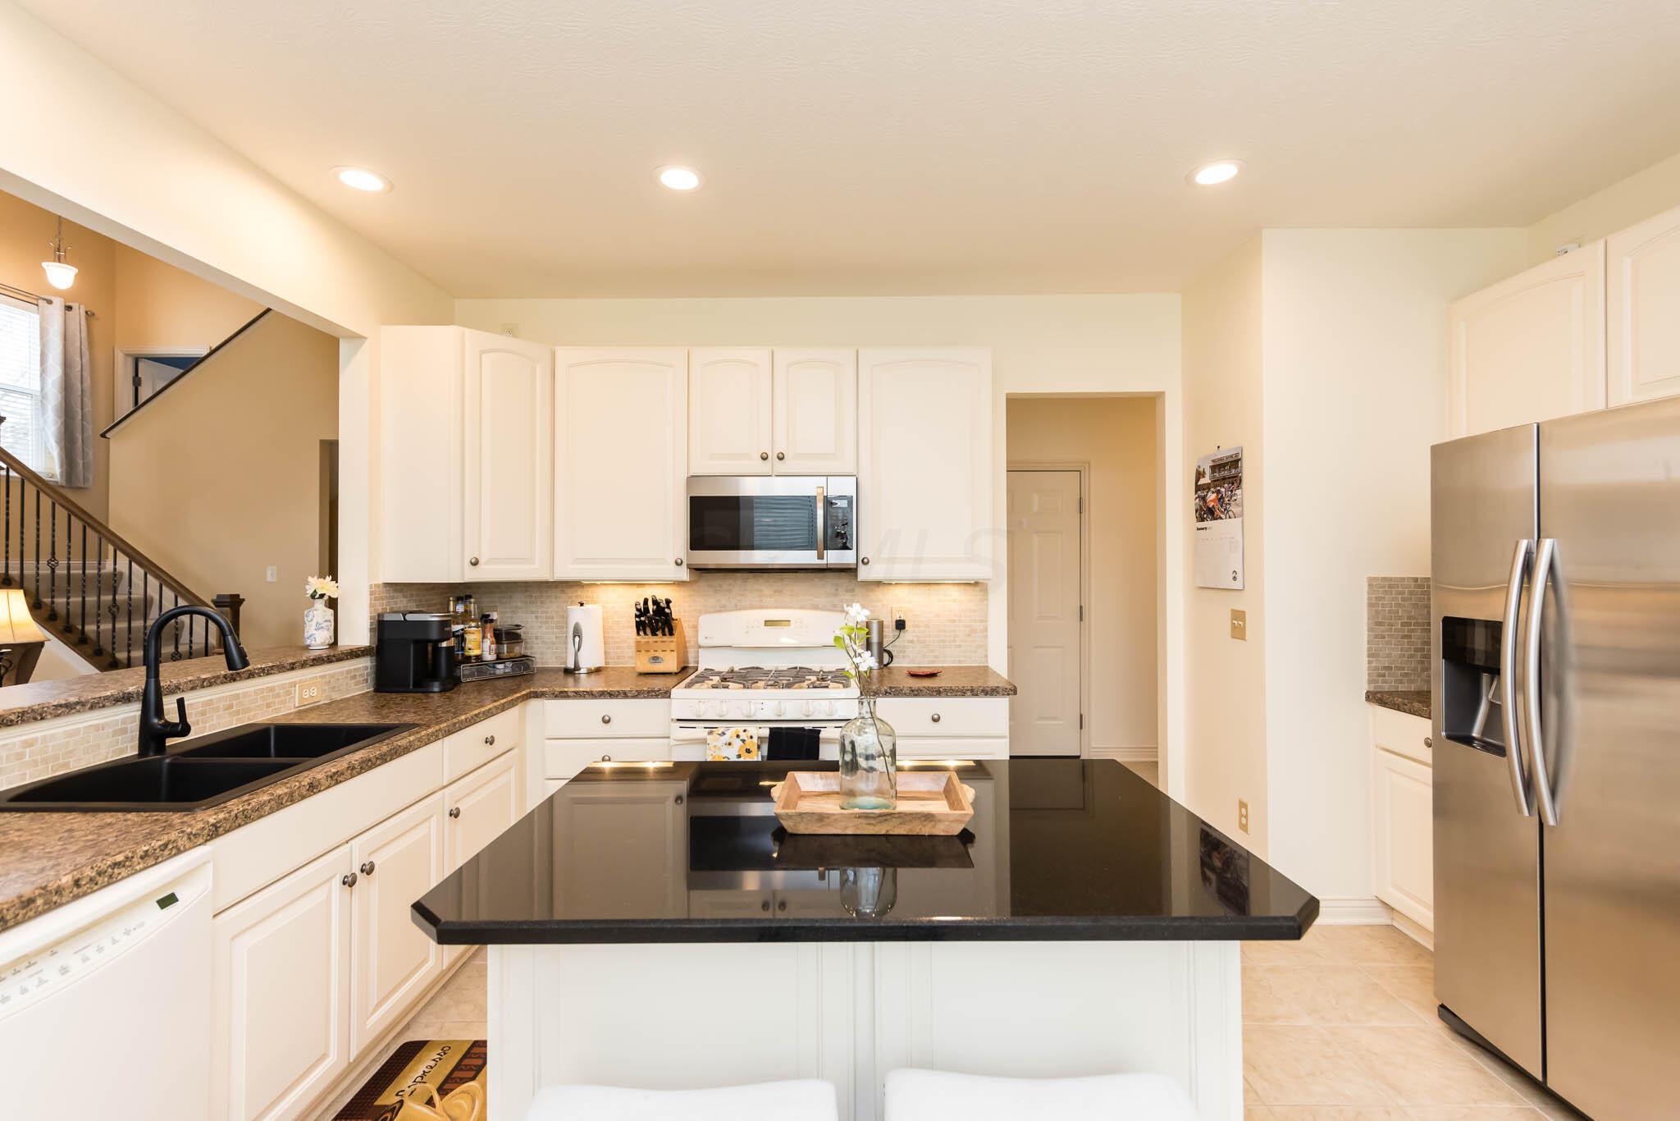
Kitchen with white cabinets, stainless appliances, black island, and two stools; dining room beyond.
Bright kitchen with black-topped island, white cabinetry, and stainless steel appliances.
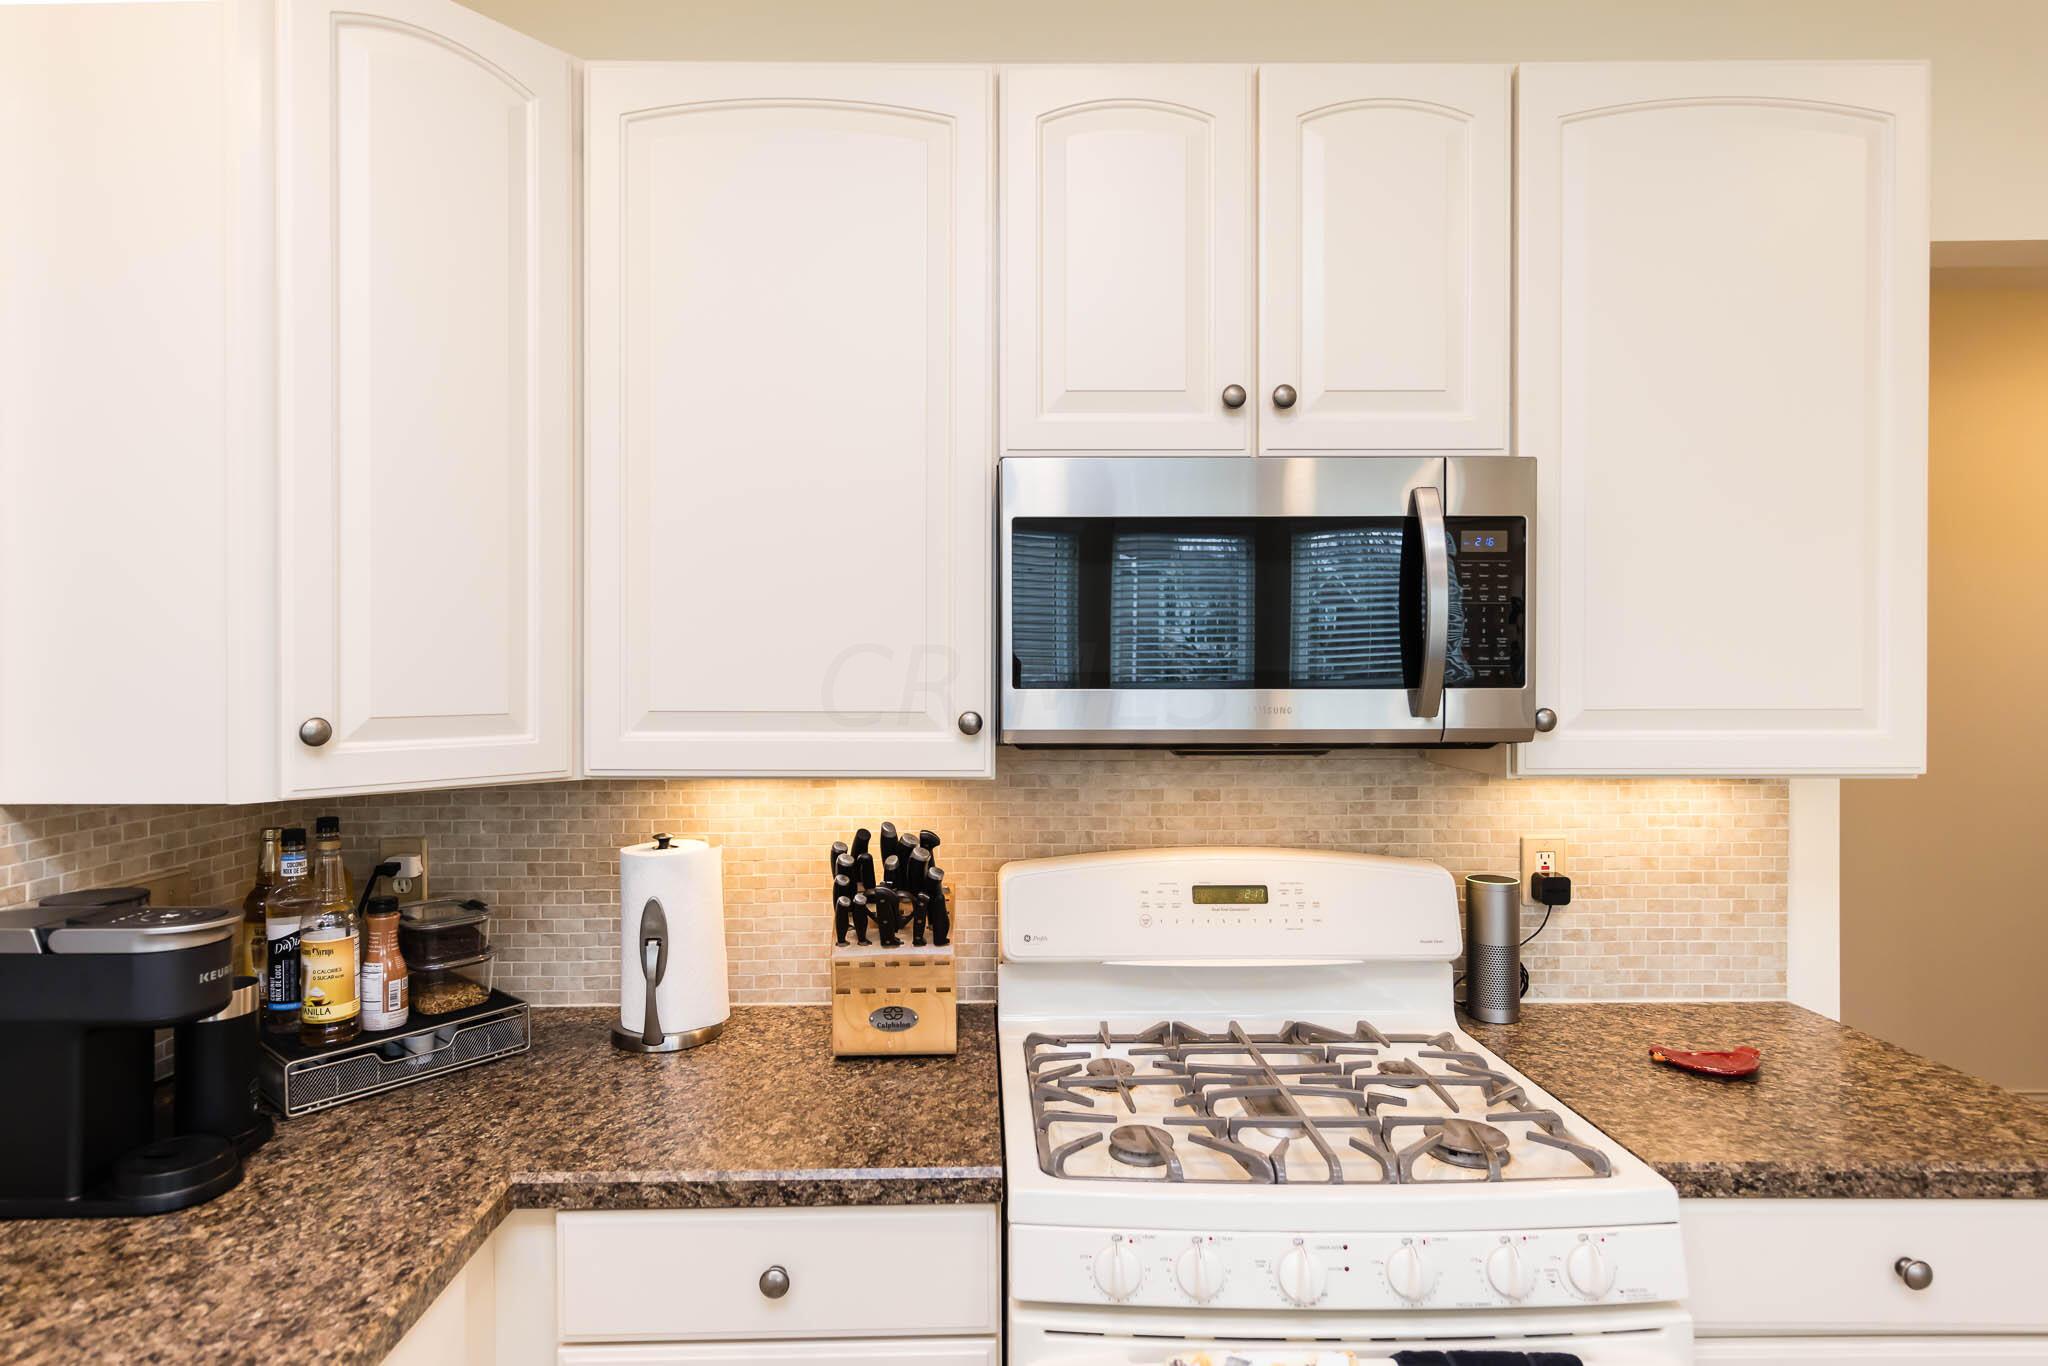
Kitchen with white cabinets, granite counters, gas range, and stainless steel microwave.
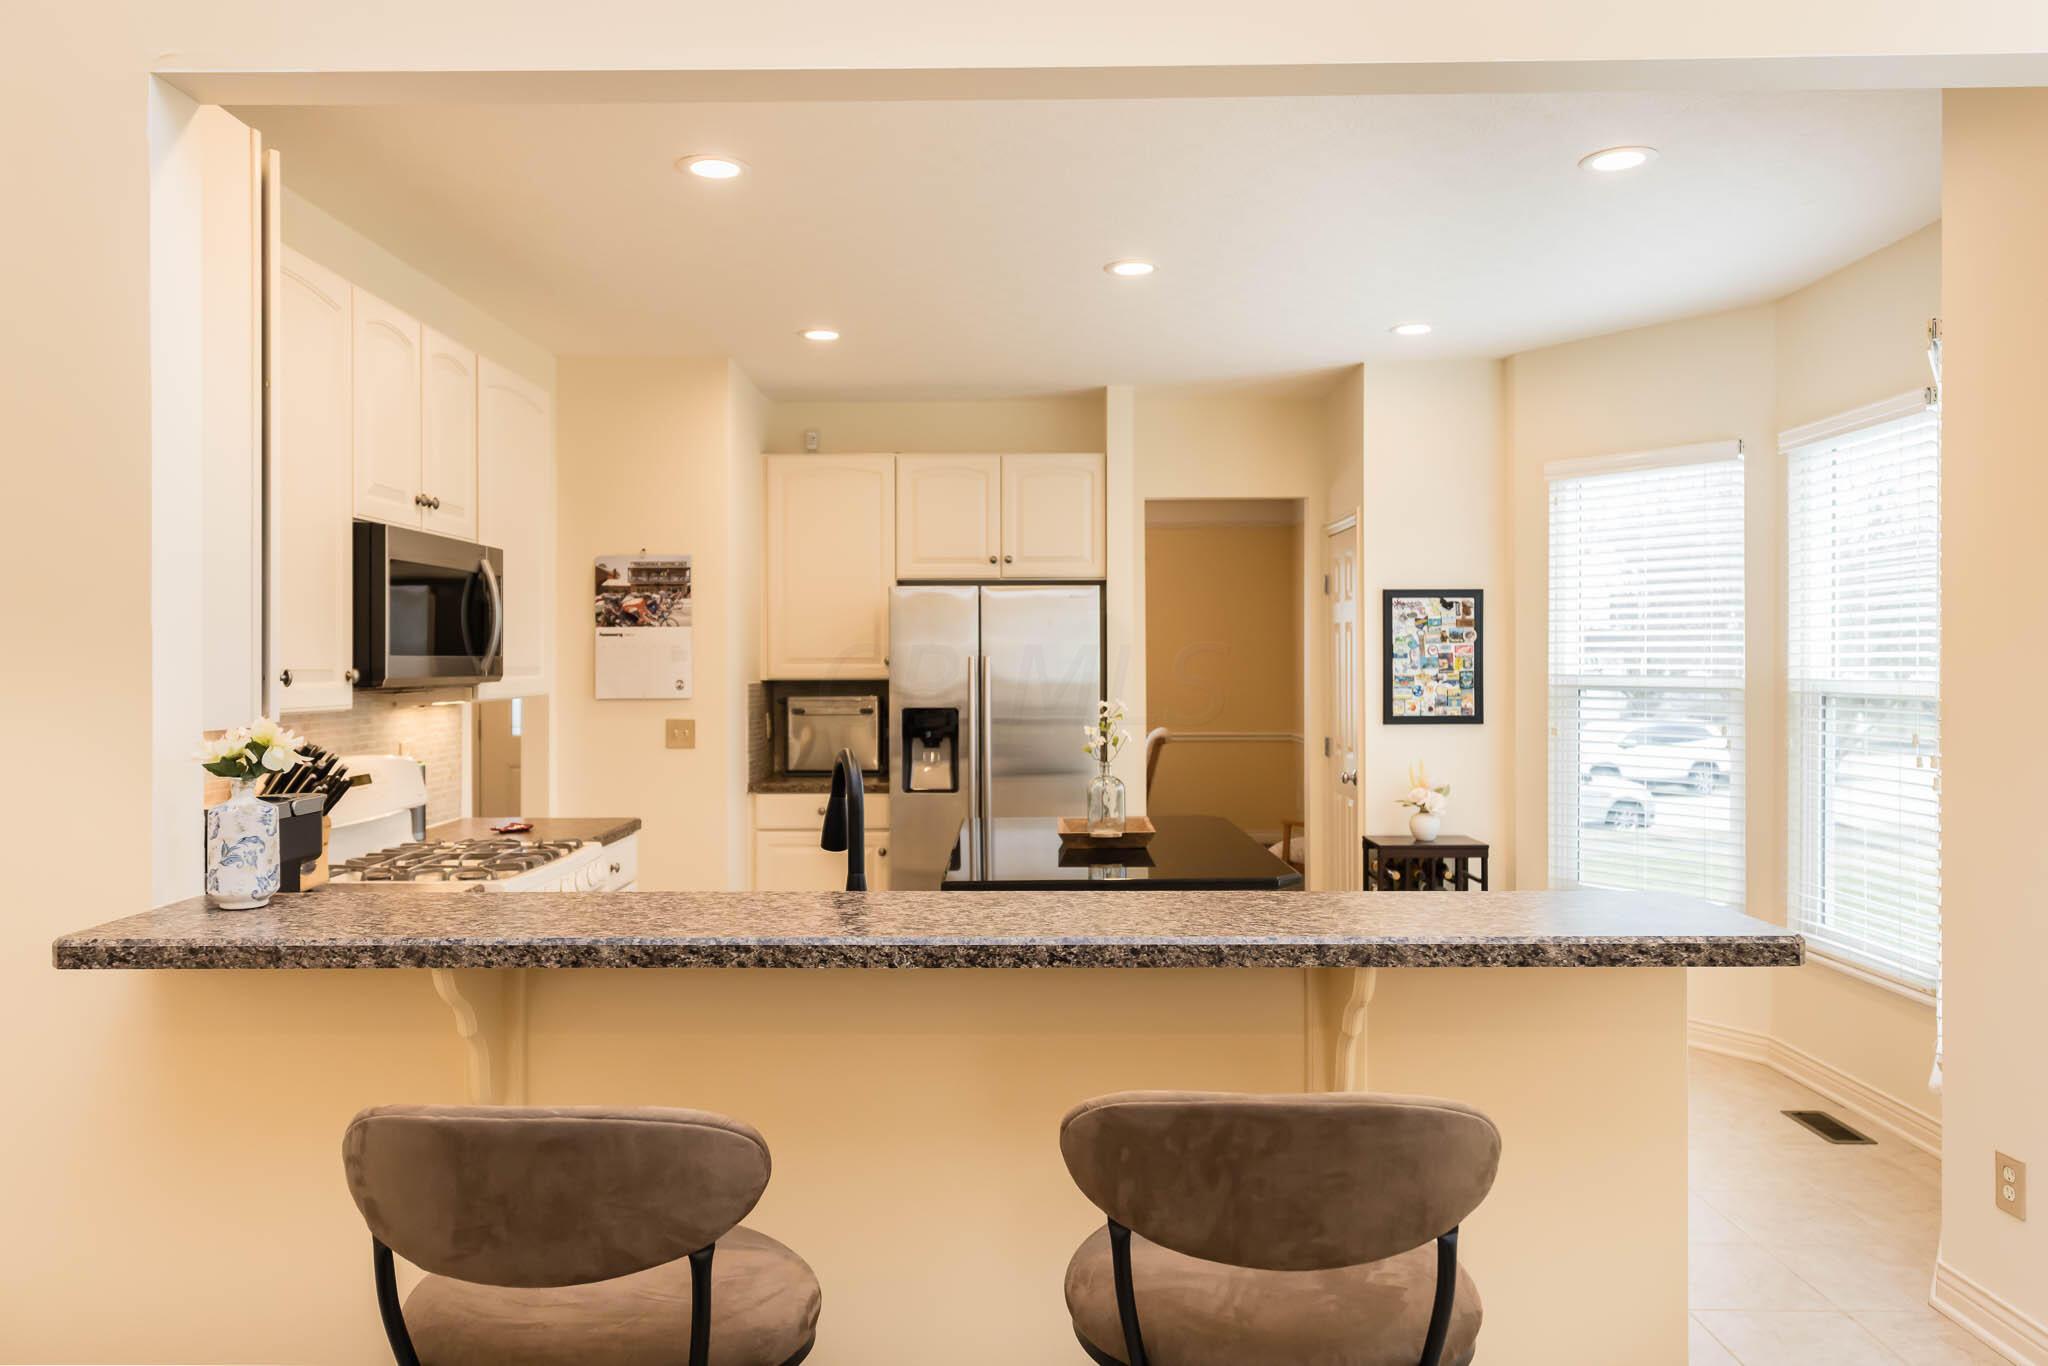
Kitchen with white cabinets, stainless steel appliances, and a granite breakfast bar with two stools.
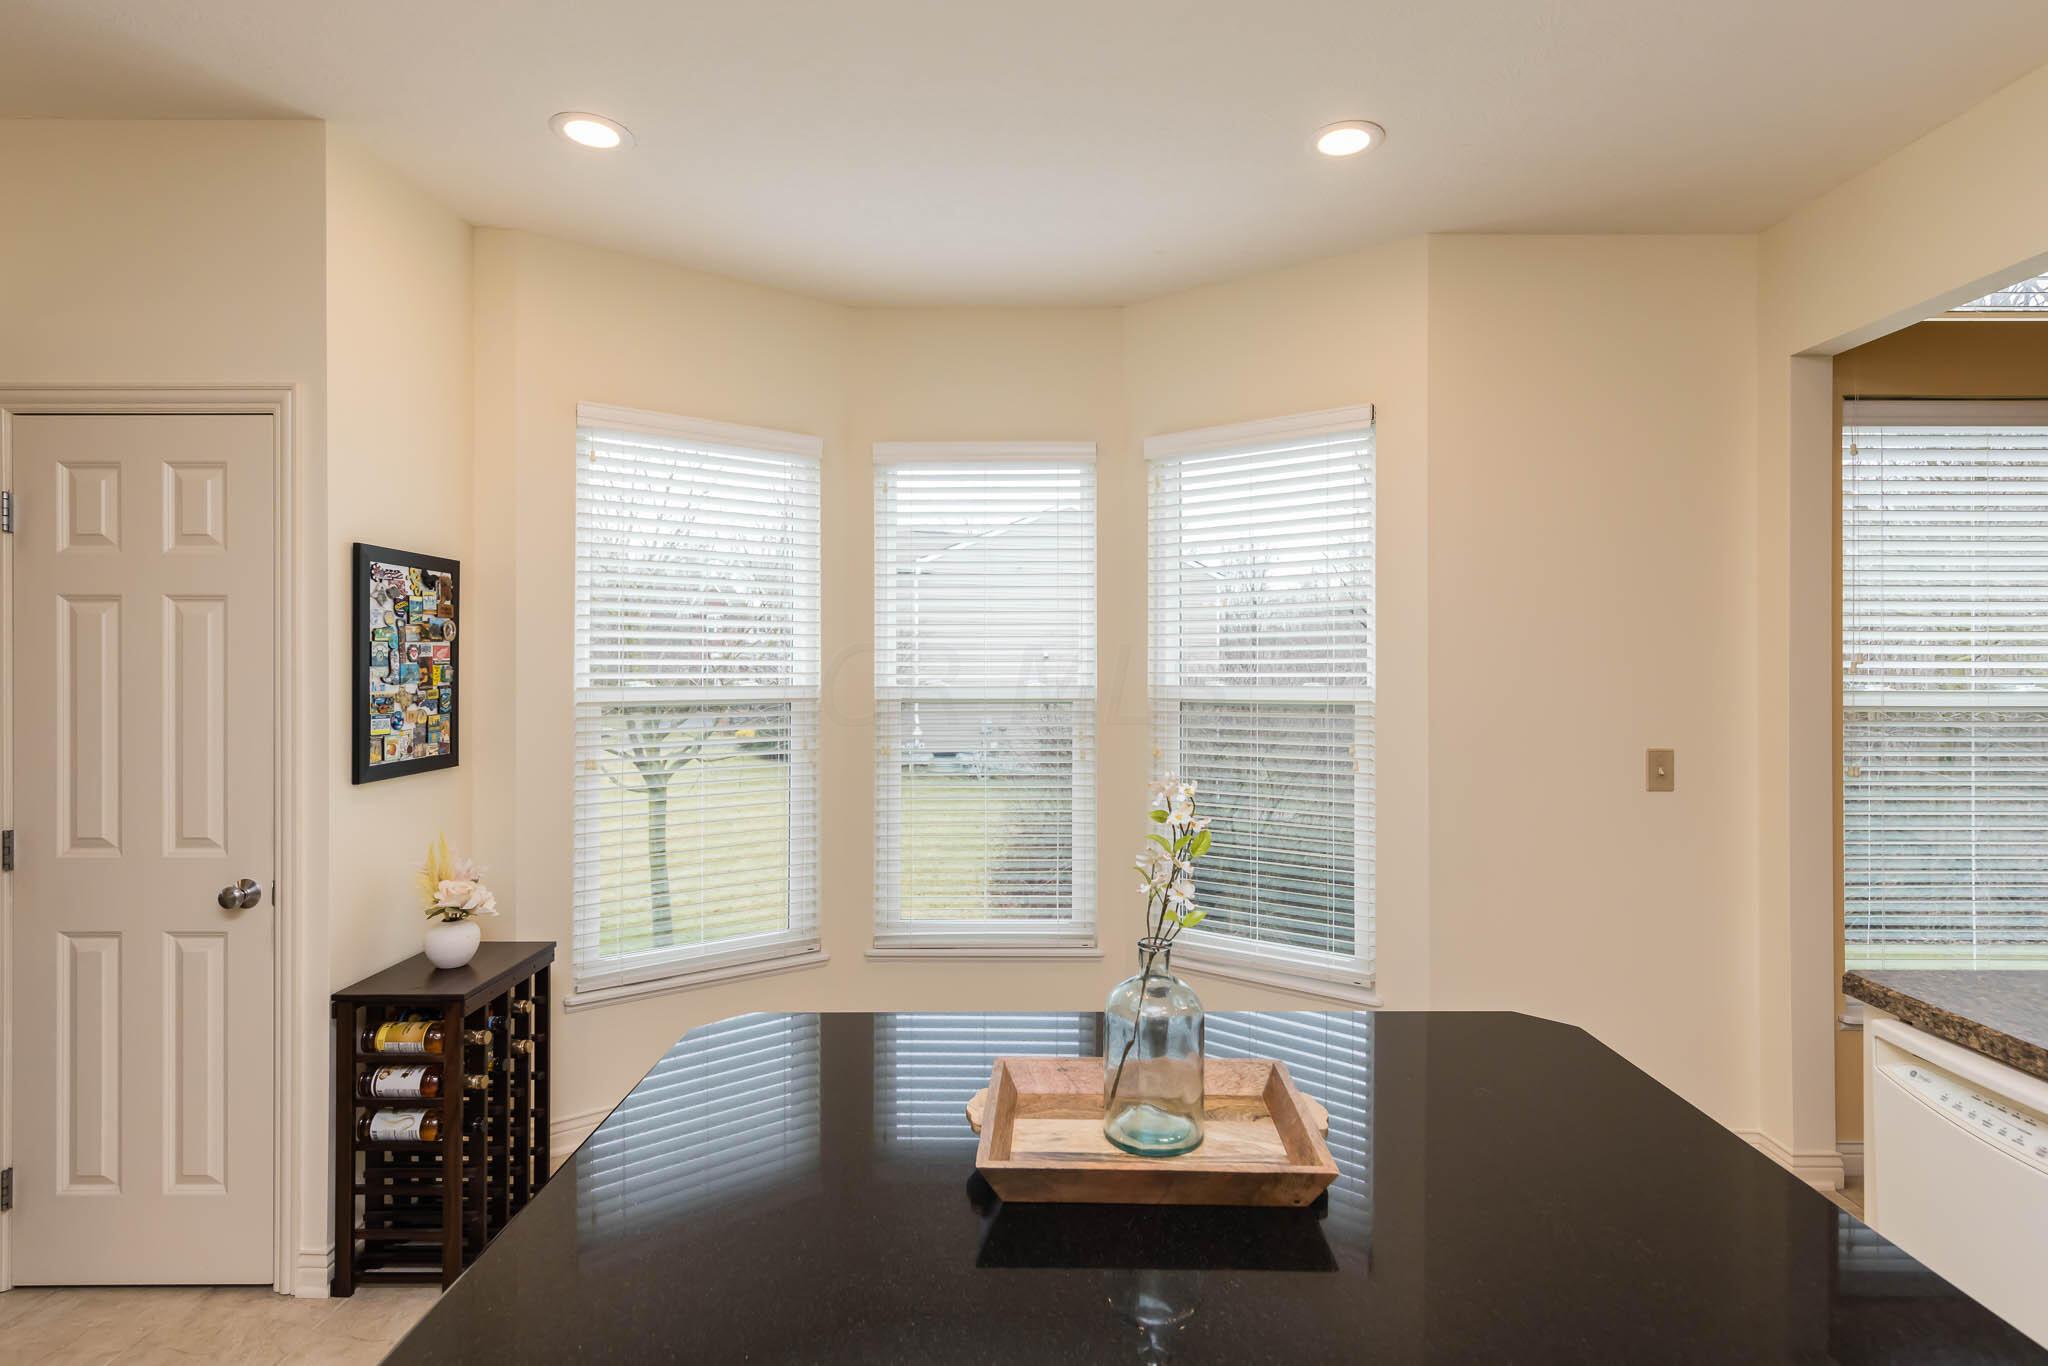
Kitchen with a glossy black island, bay windows with white blinds, and a wine rack.
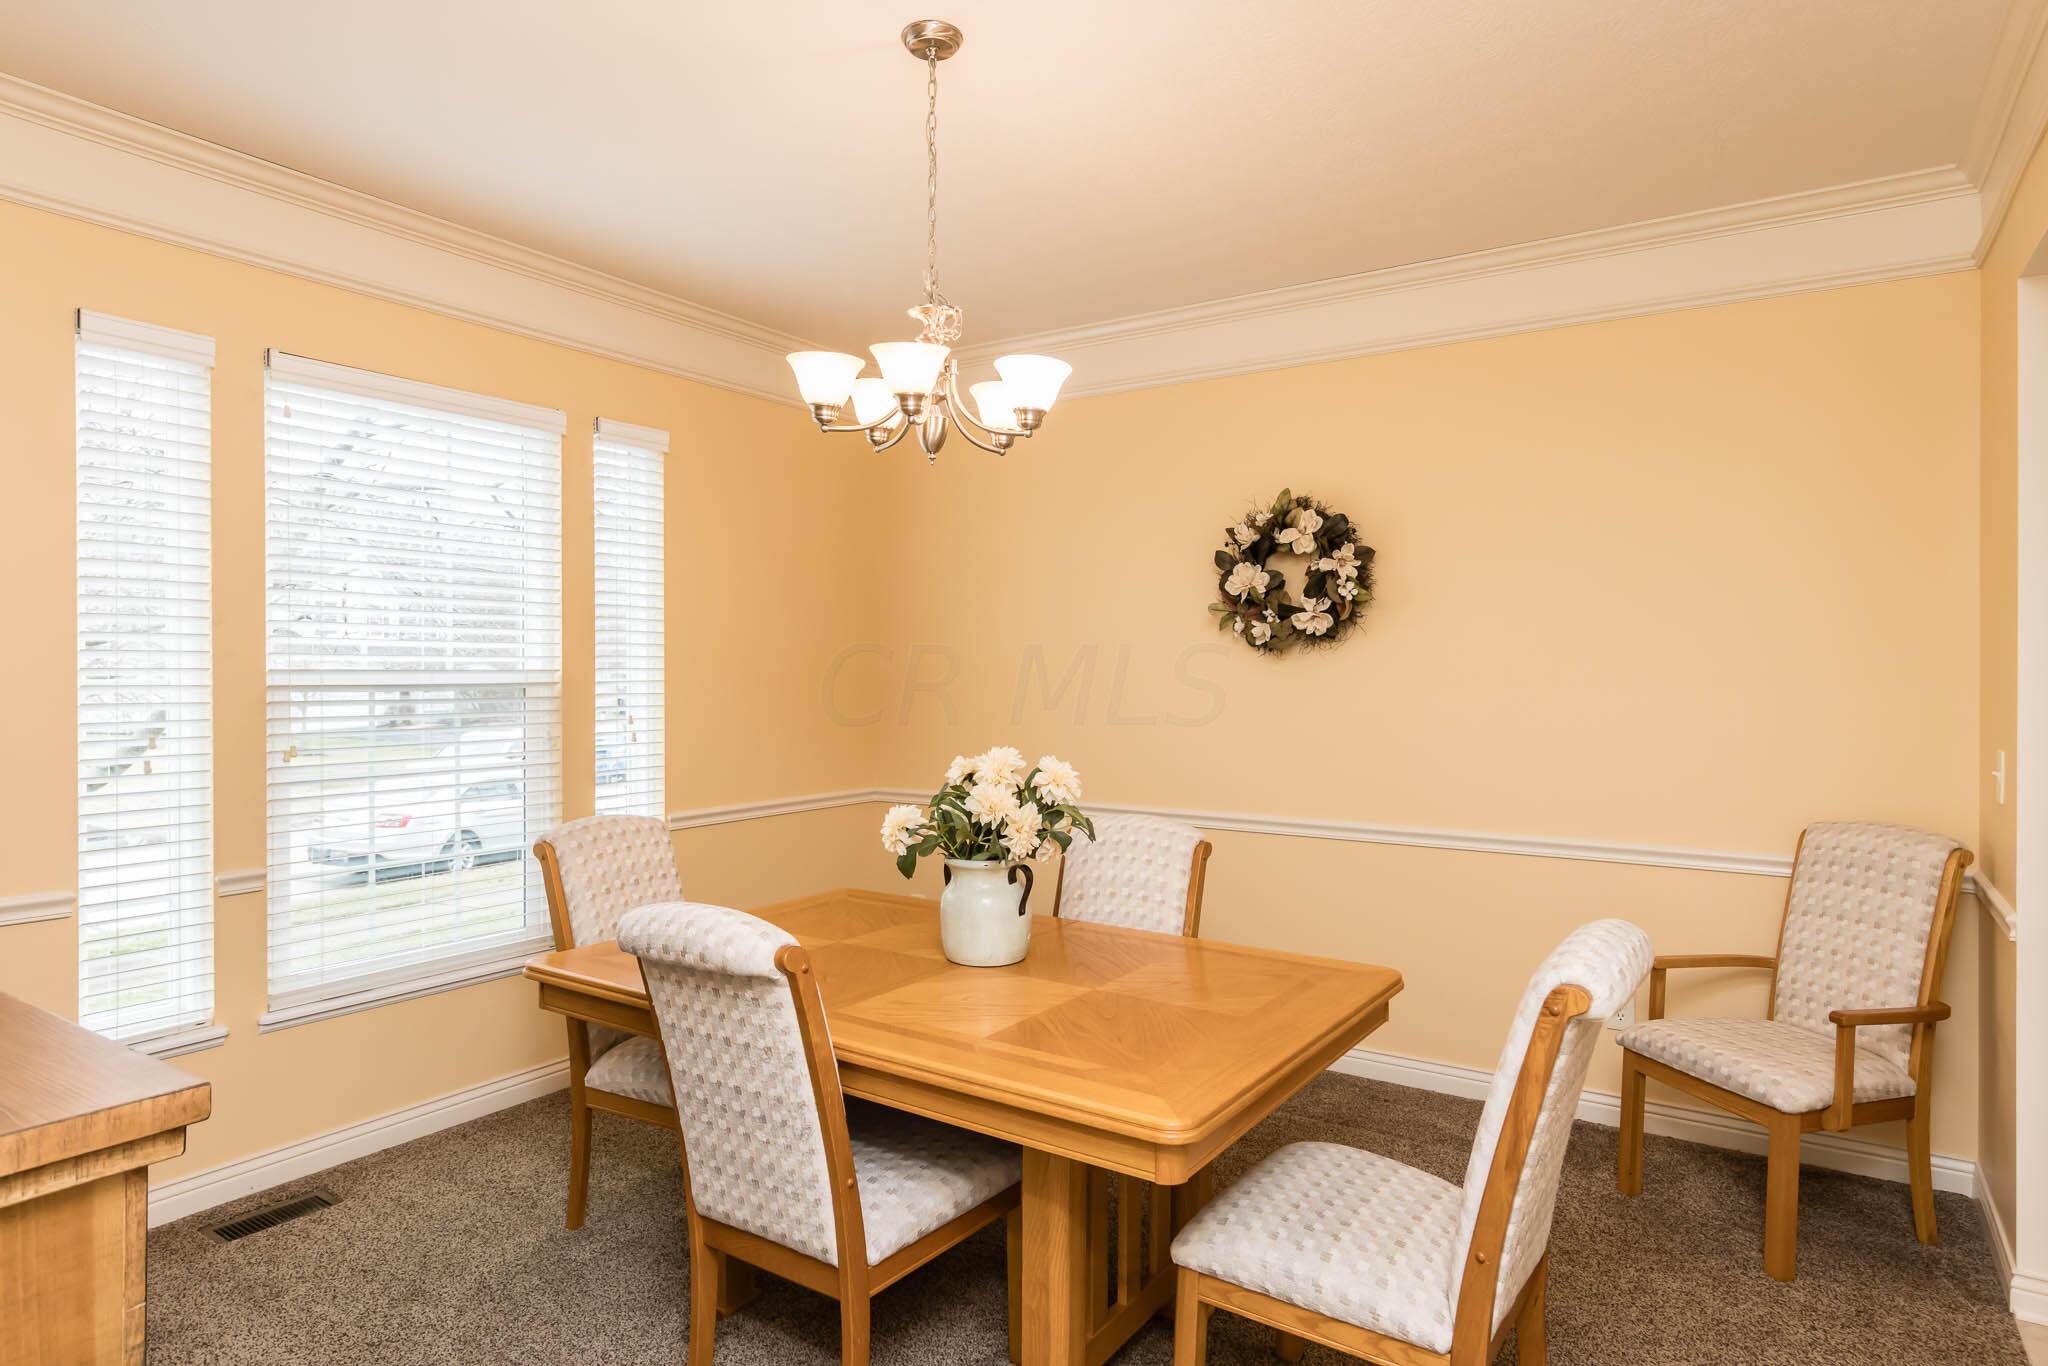
Dining room with a wooden table, upholstered chairs, chandelier, and three windows with blinds.
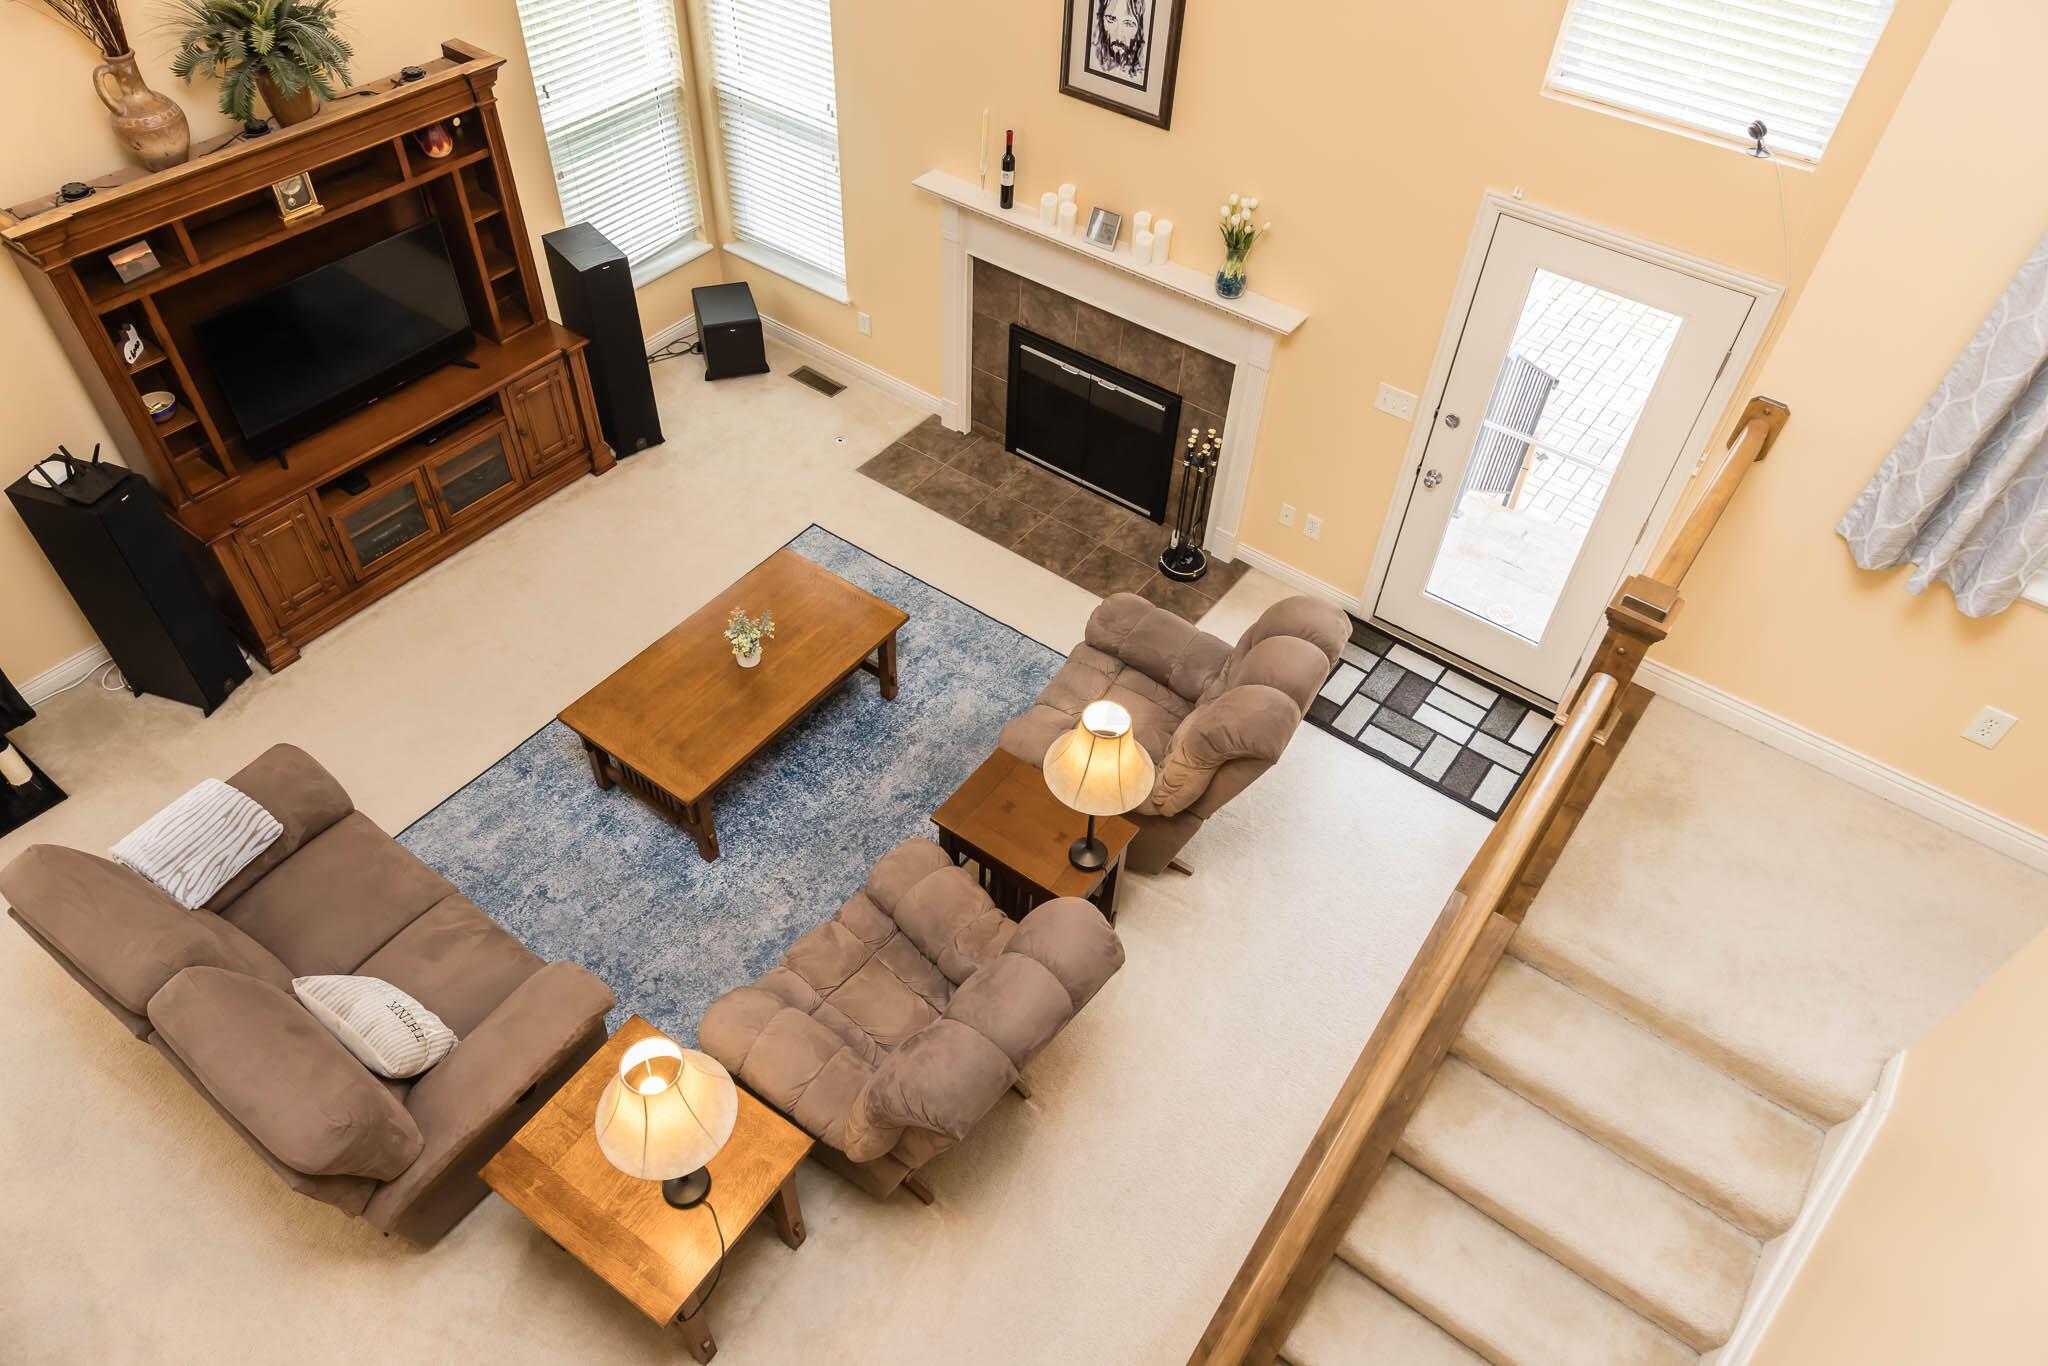
Furnished living room with brown recliners, a tiled fireplace, and carpeted stairs.
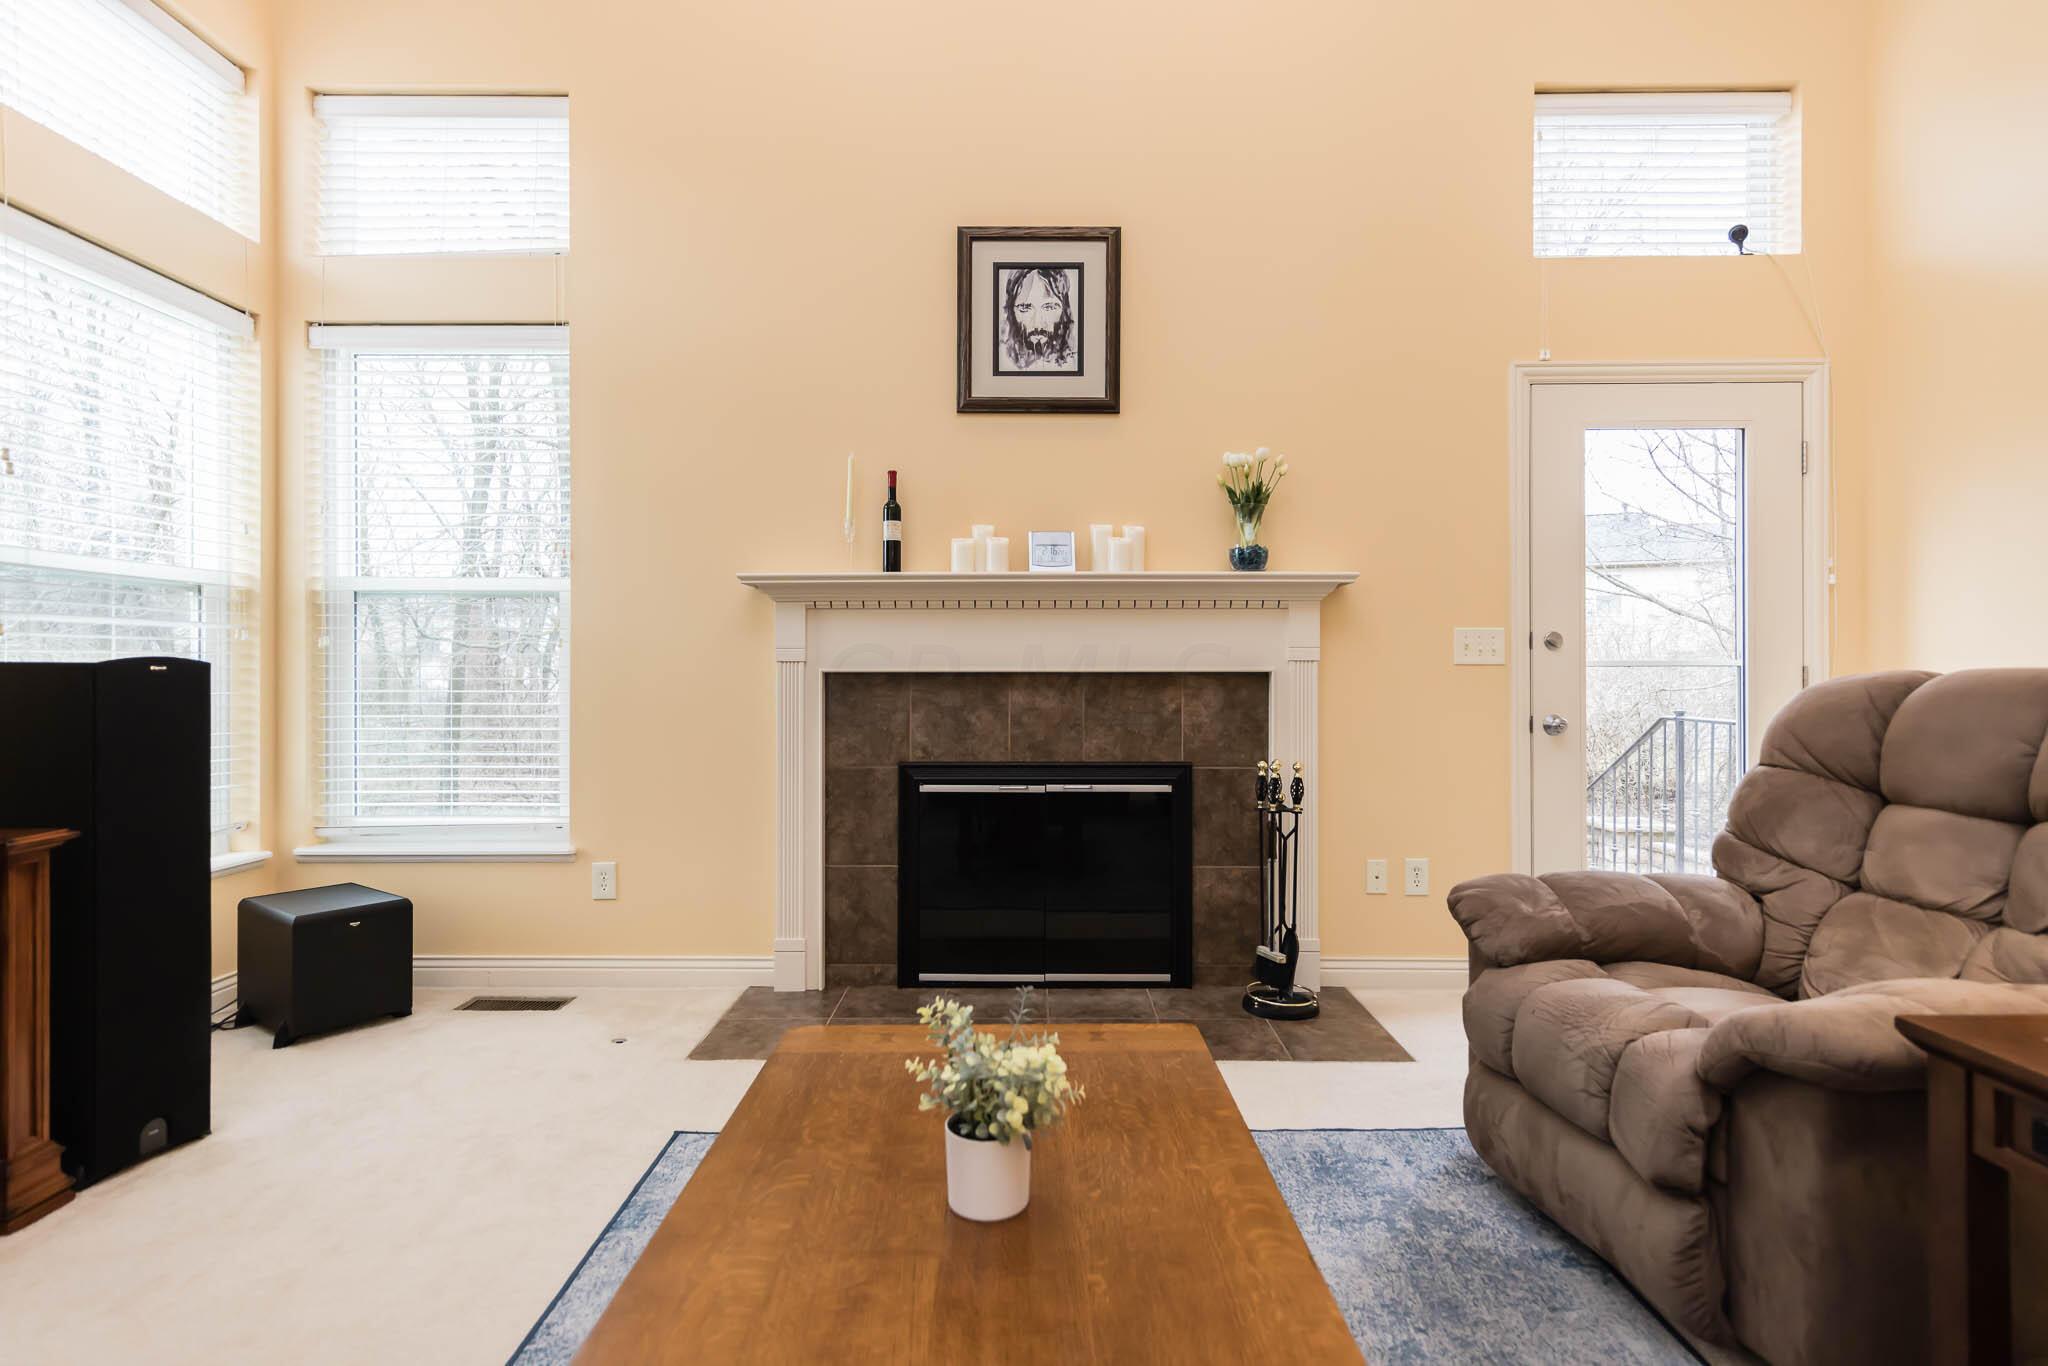
Living room with a tiled fireplace, large windows, and a brown recliner.
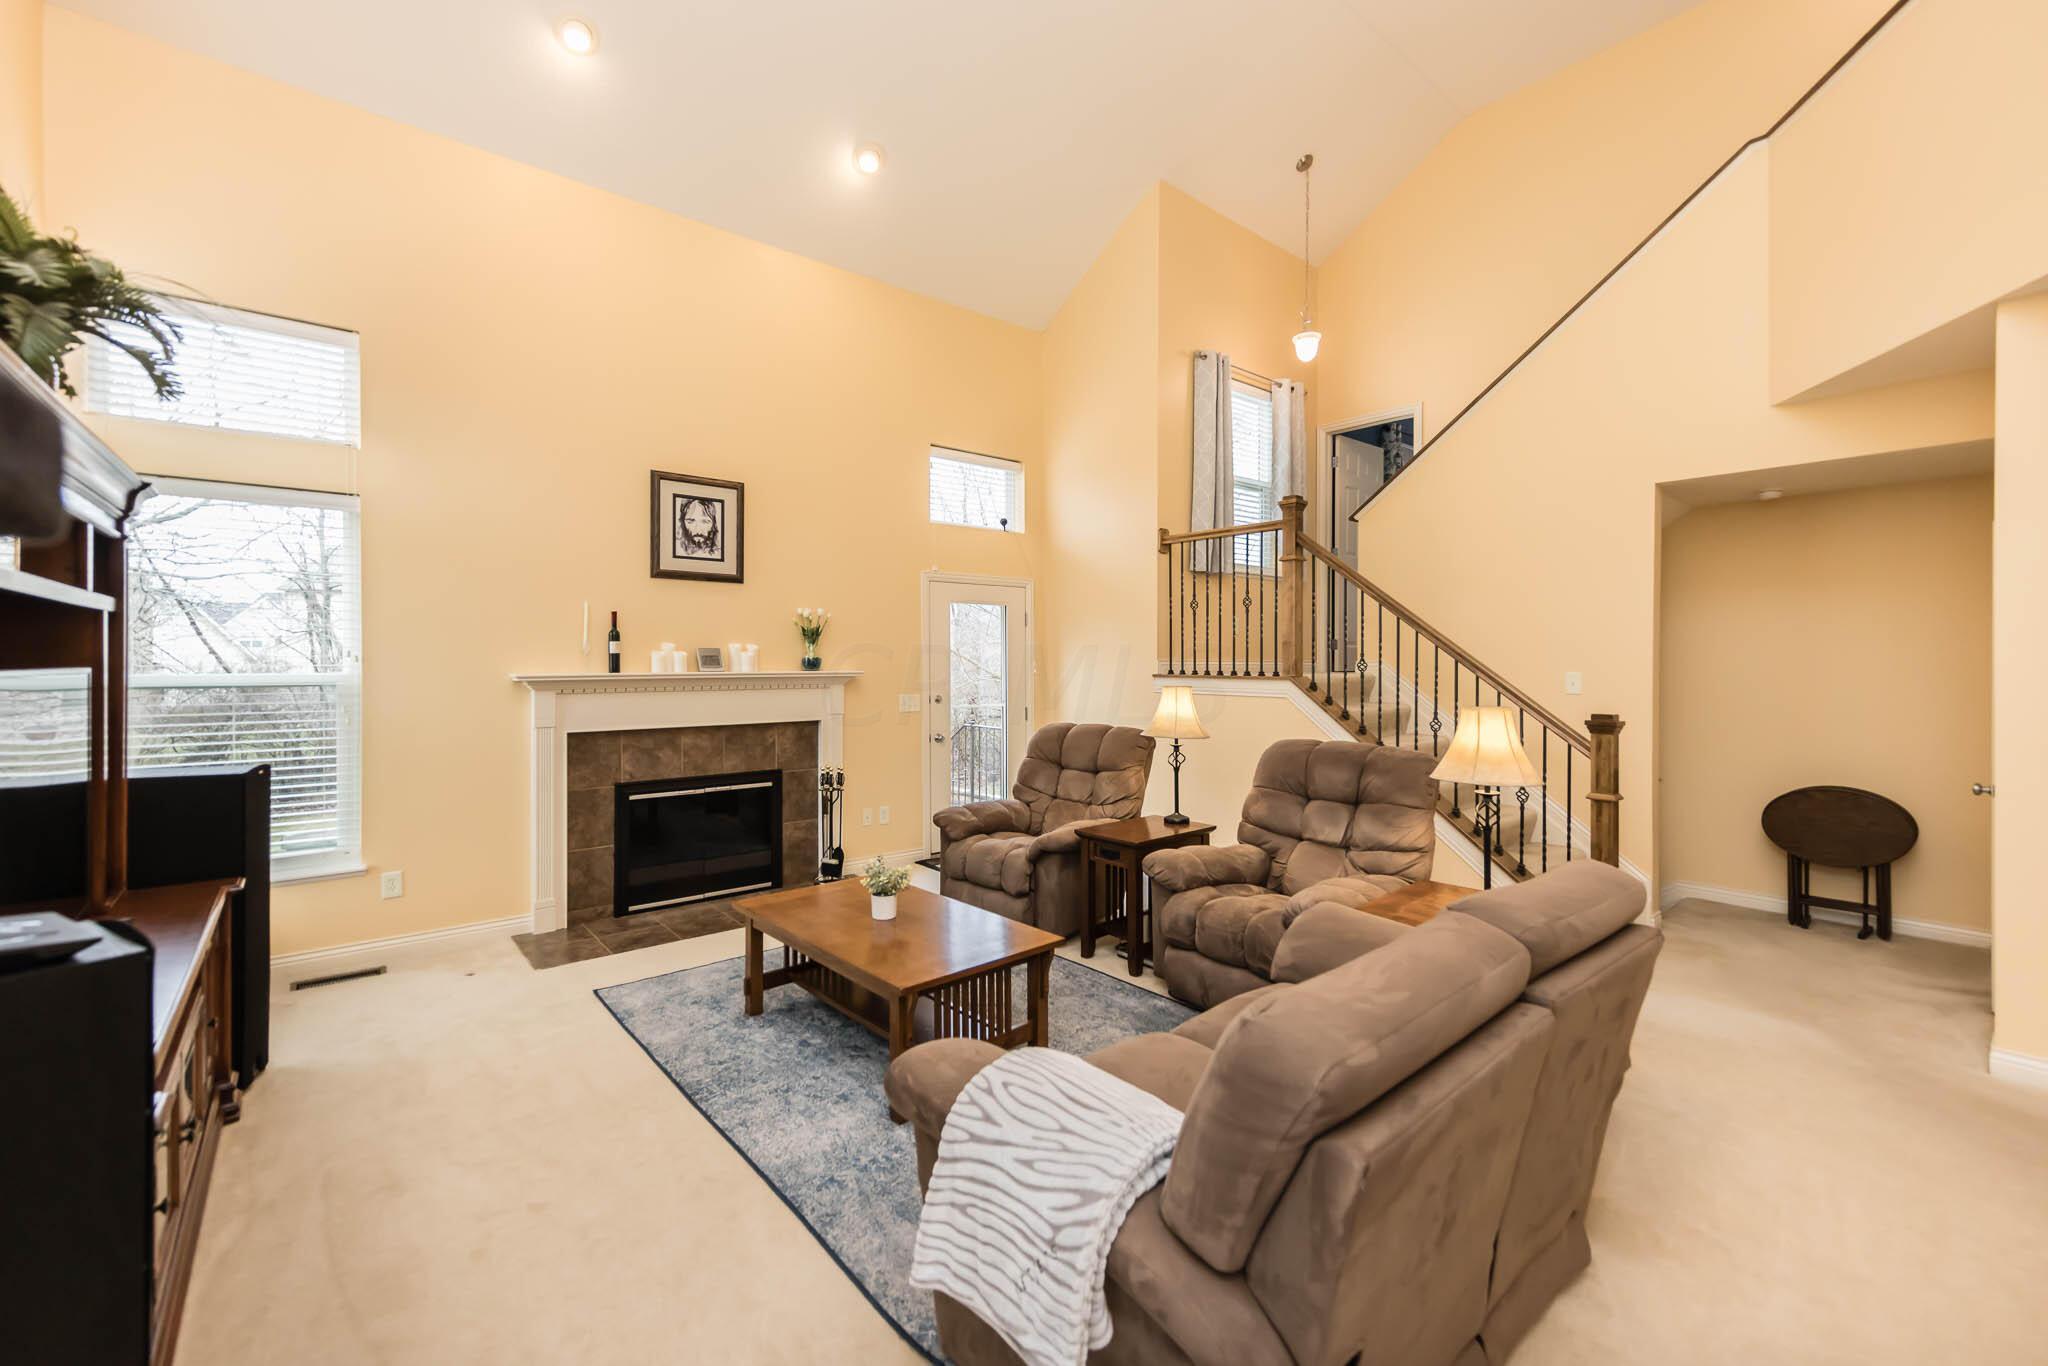
Furnished living room with a fireplace, vaulted ceiling, and staircase beside taupe seating.
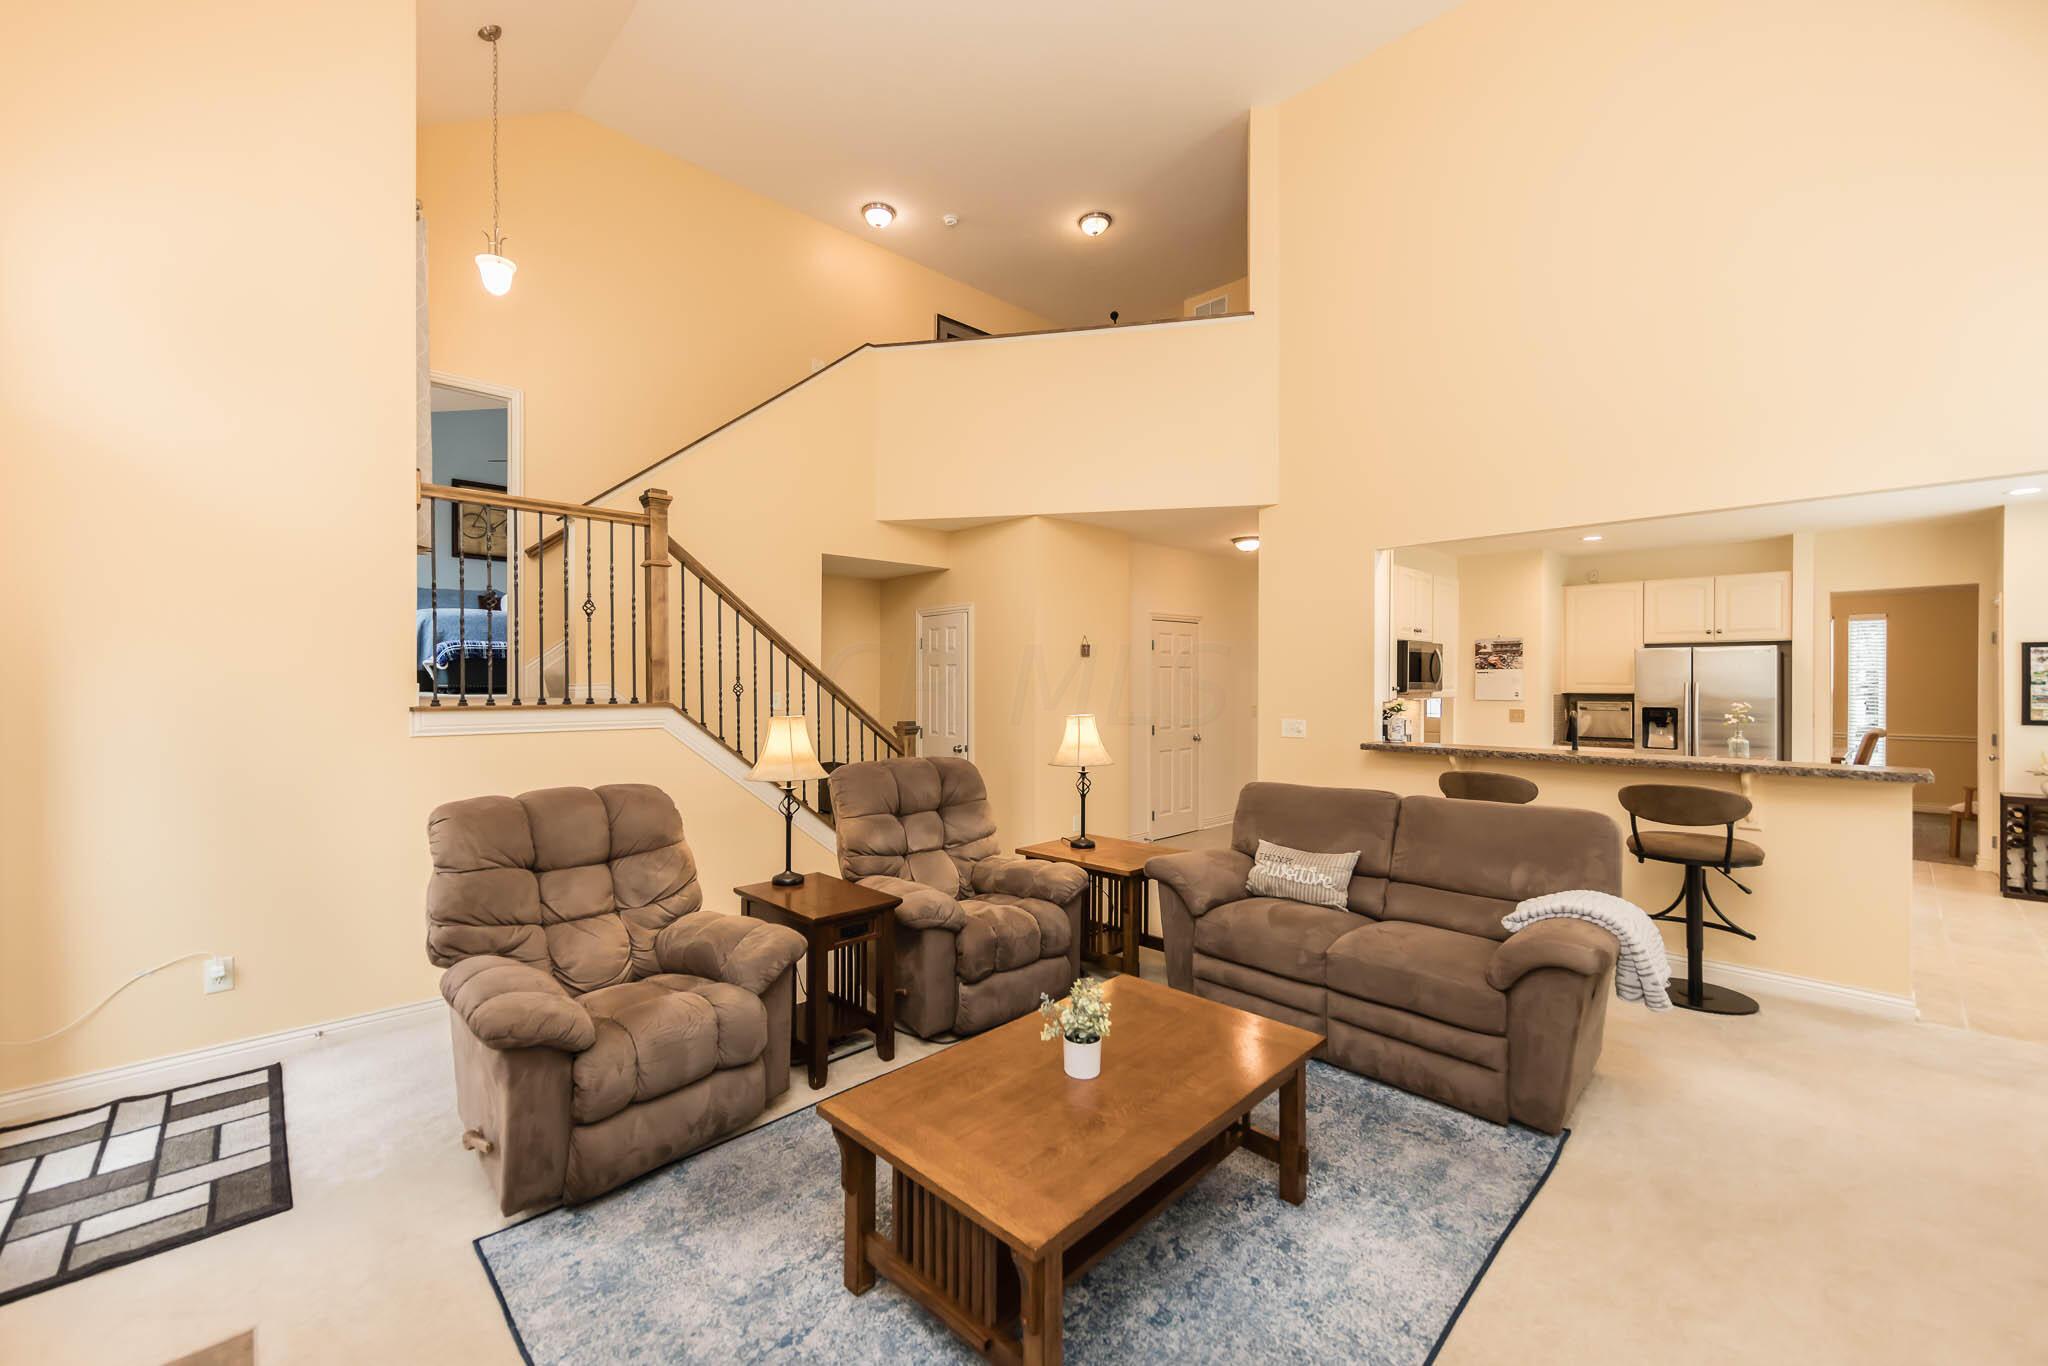
Living room with brown recliners, a sofa, vaulted ceiling, and staircase beside an open kitchen.
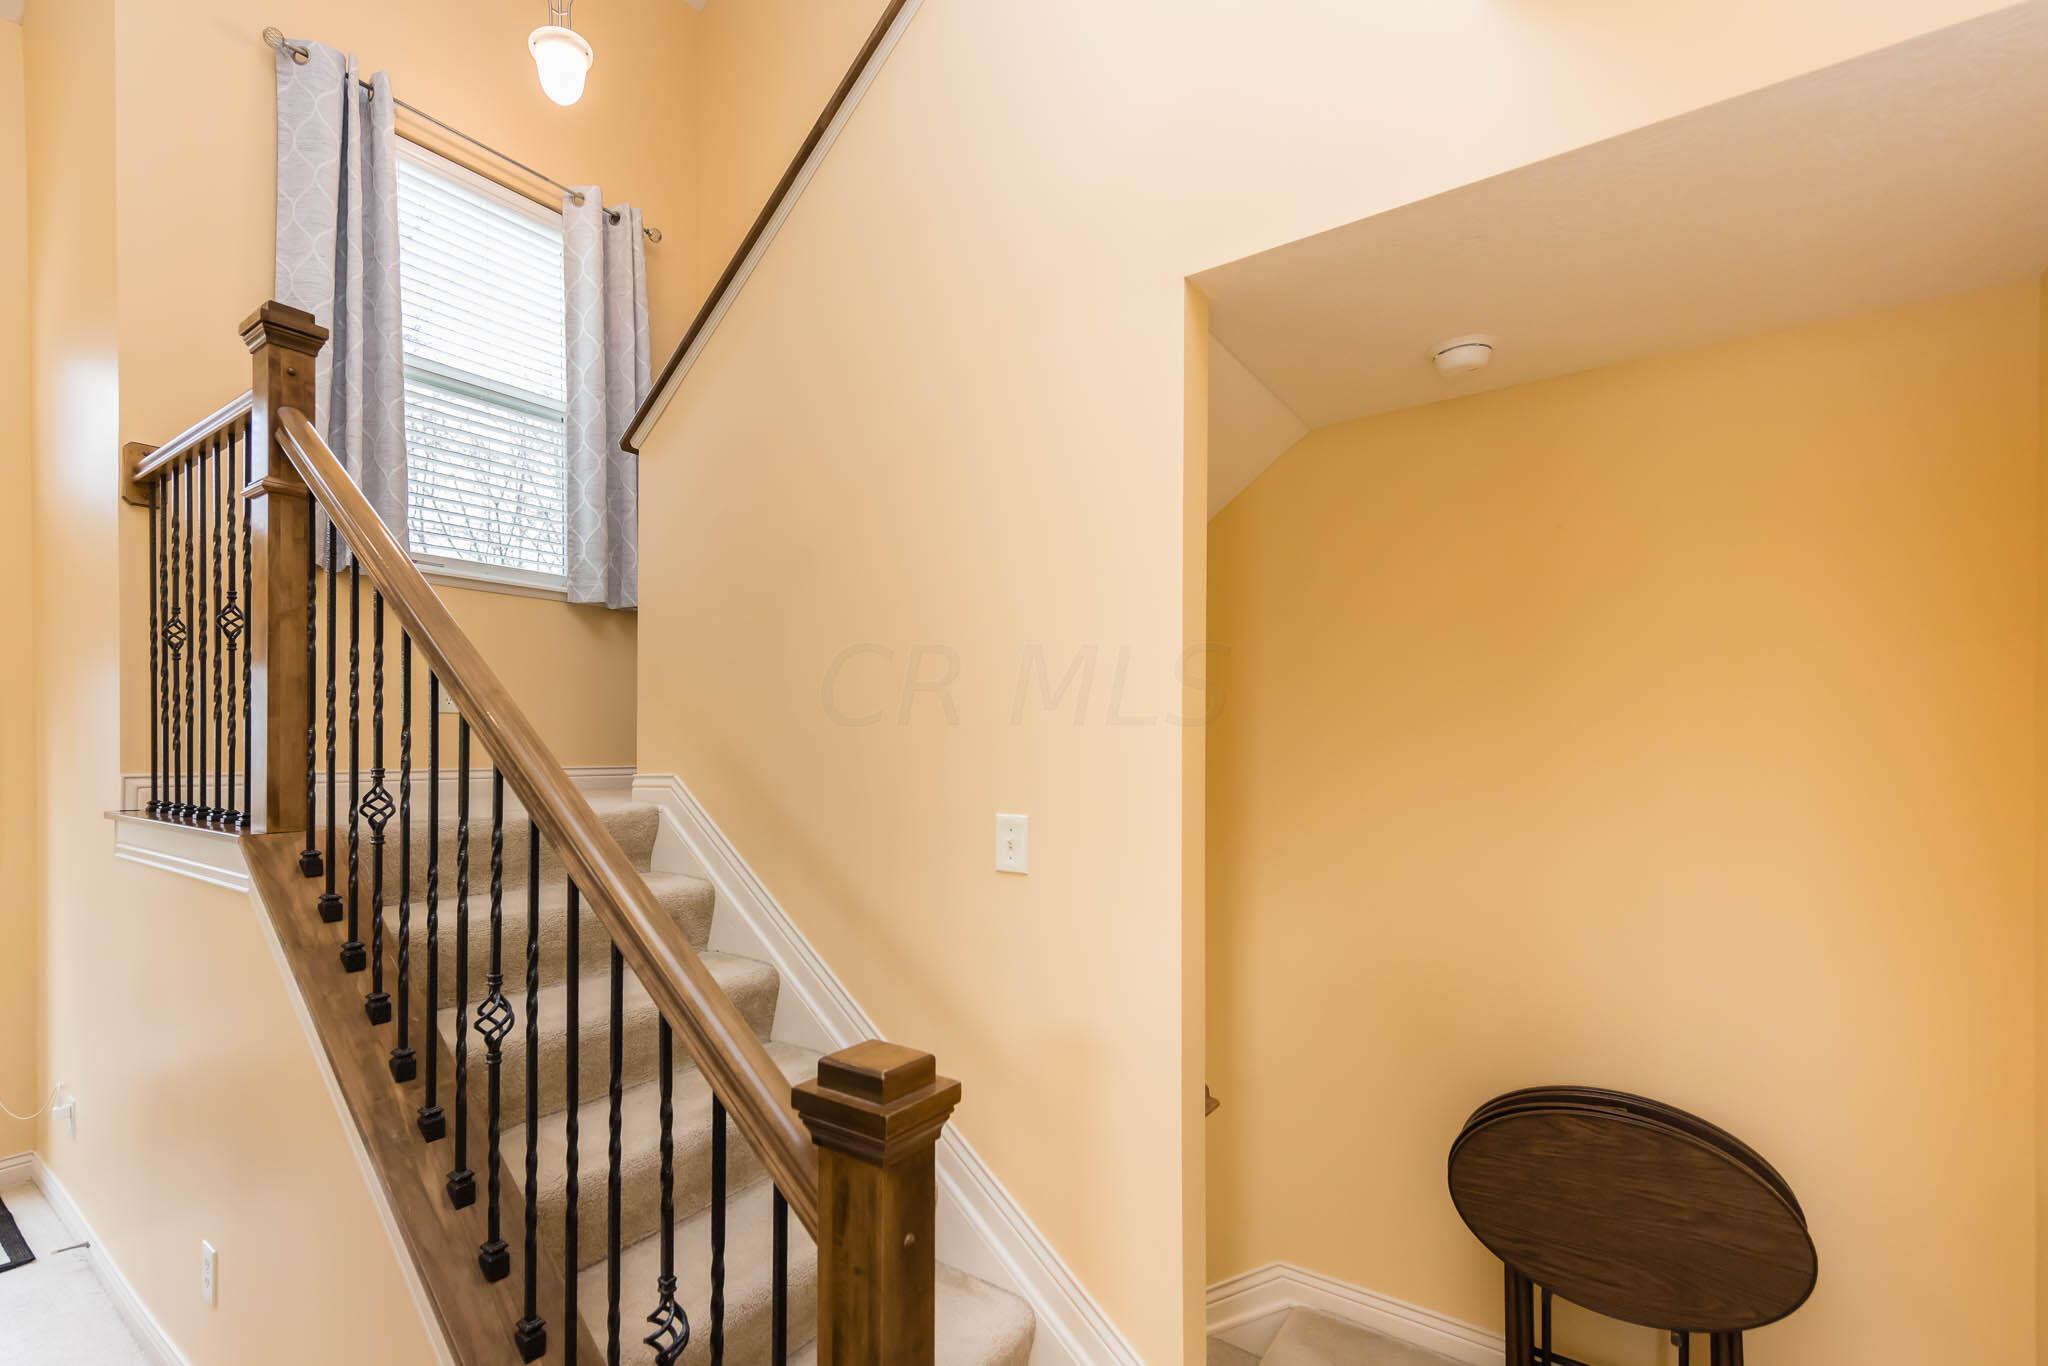
Carpeted staircase with a wood handrail and black metal balusters beside a curtained window.
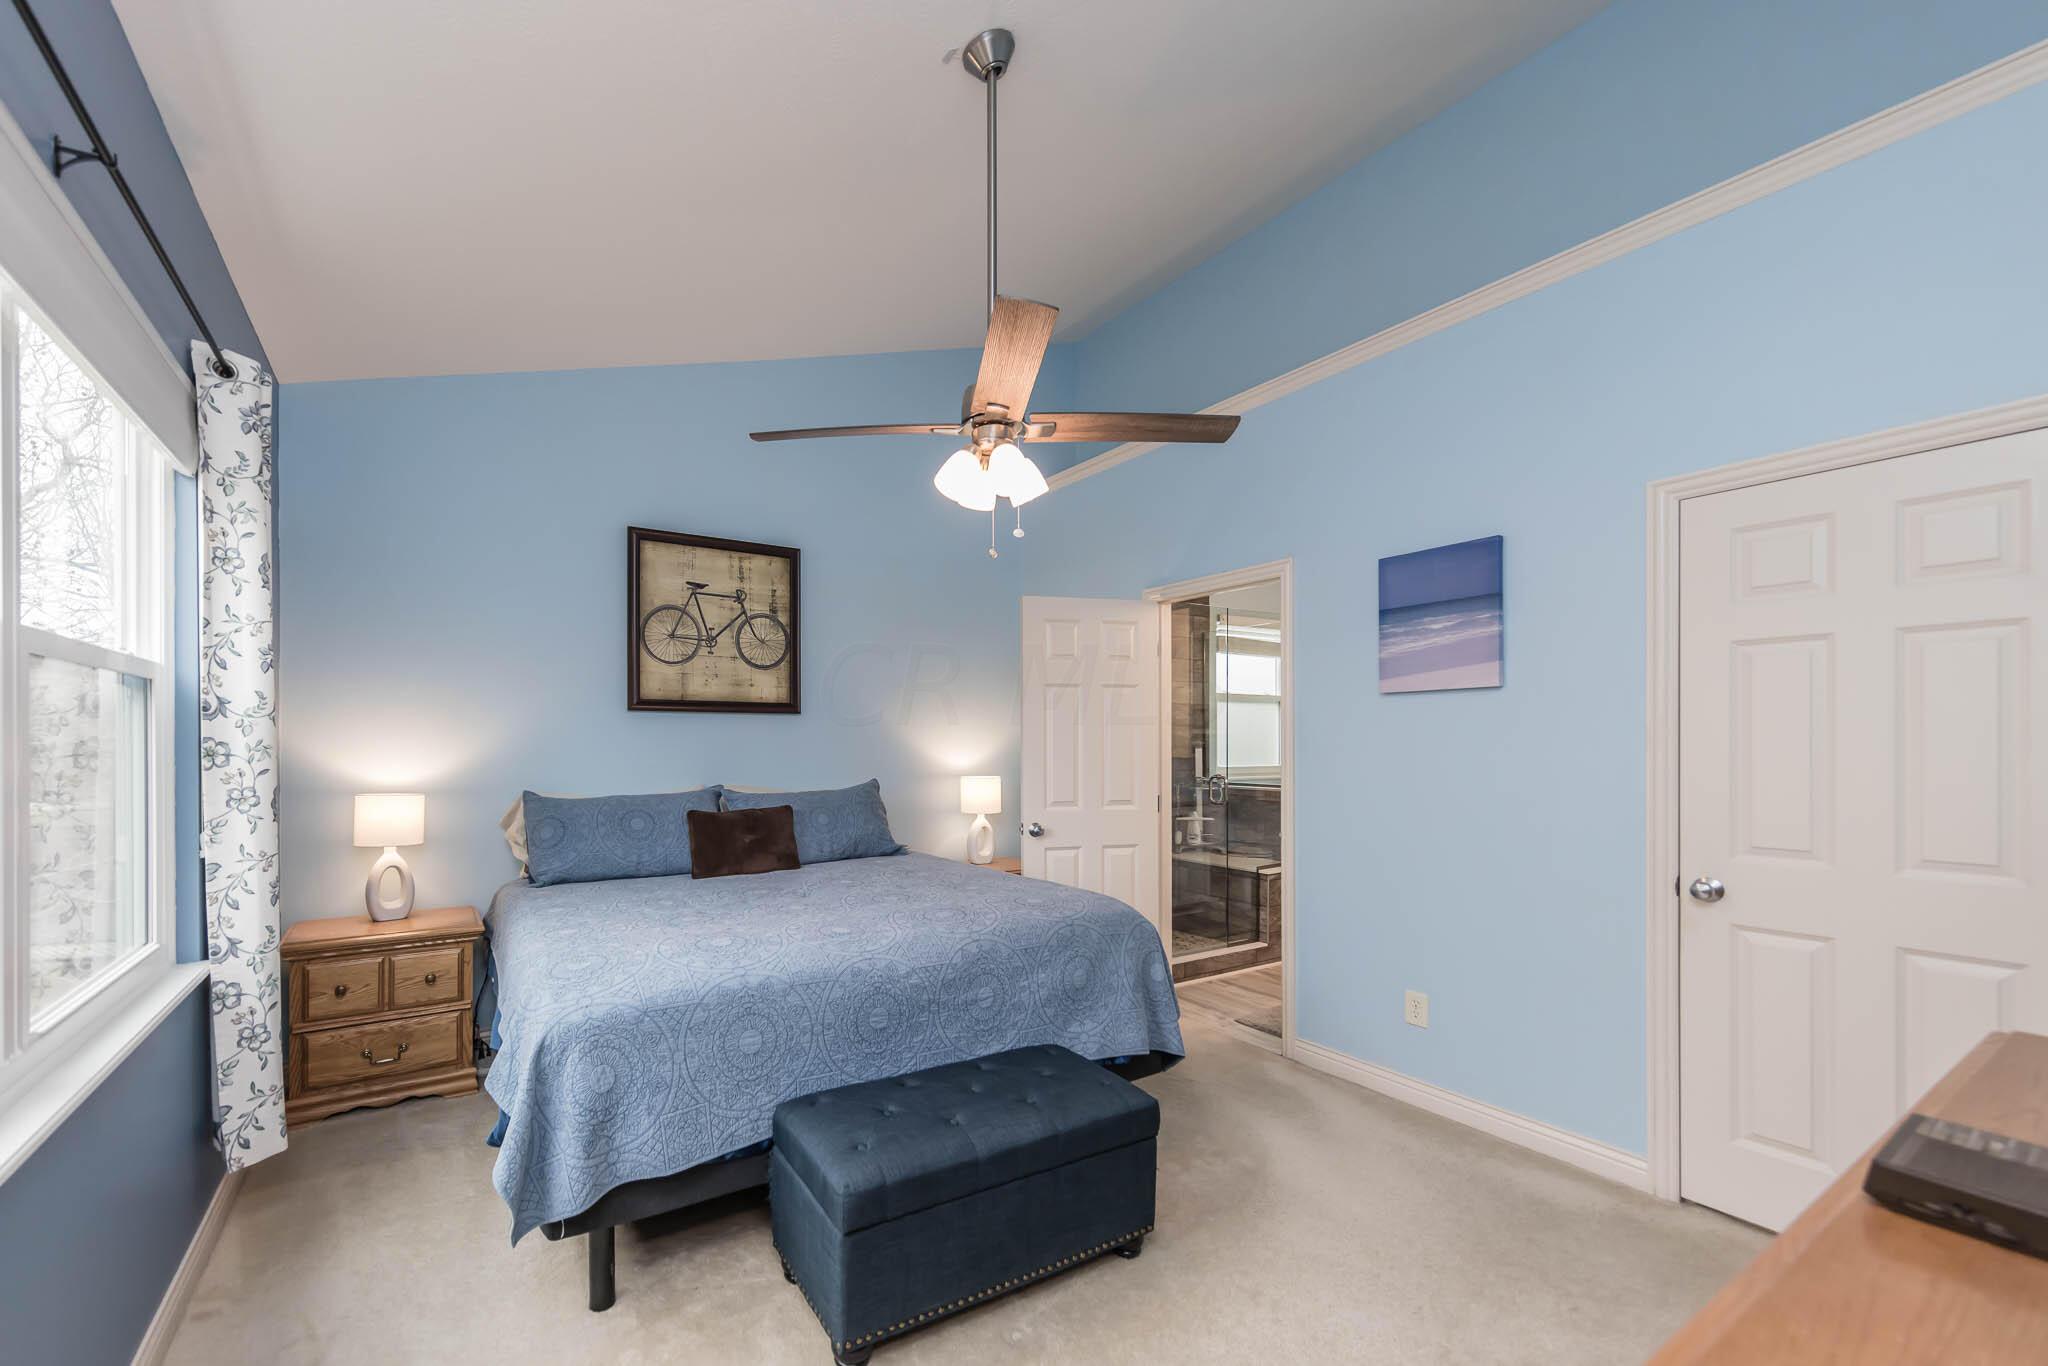
Furnished blue bedroom with a ceiling fan, bedside lamps, and an adjoining bathroom.
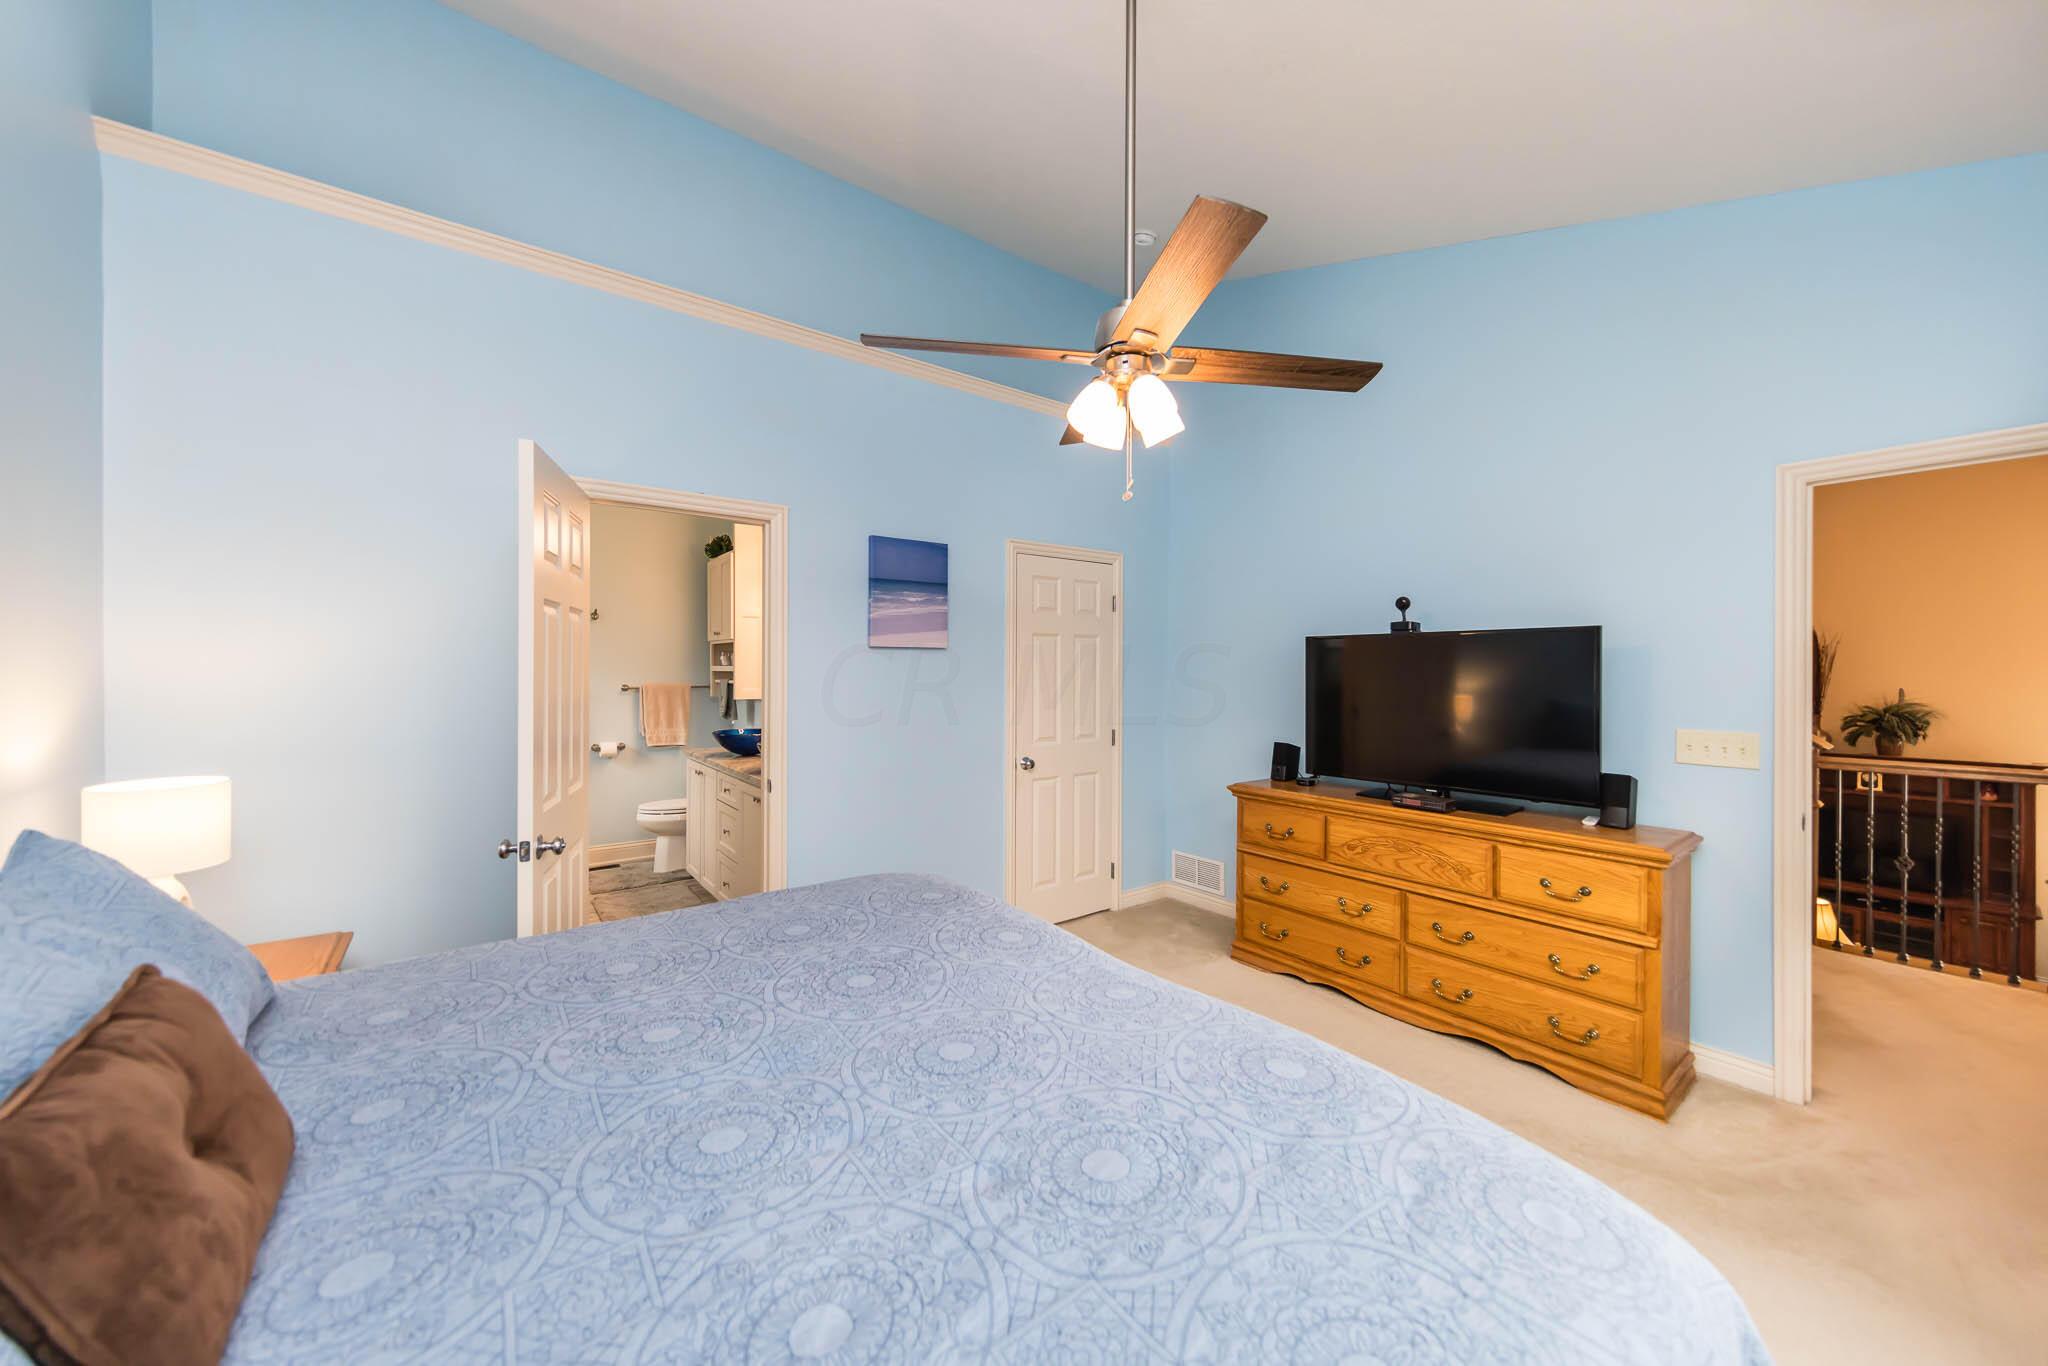
Bedroom with blue walls, patterned bedspread, ceiling fan, and wooden dresser with a television.
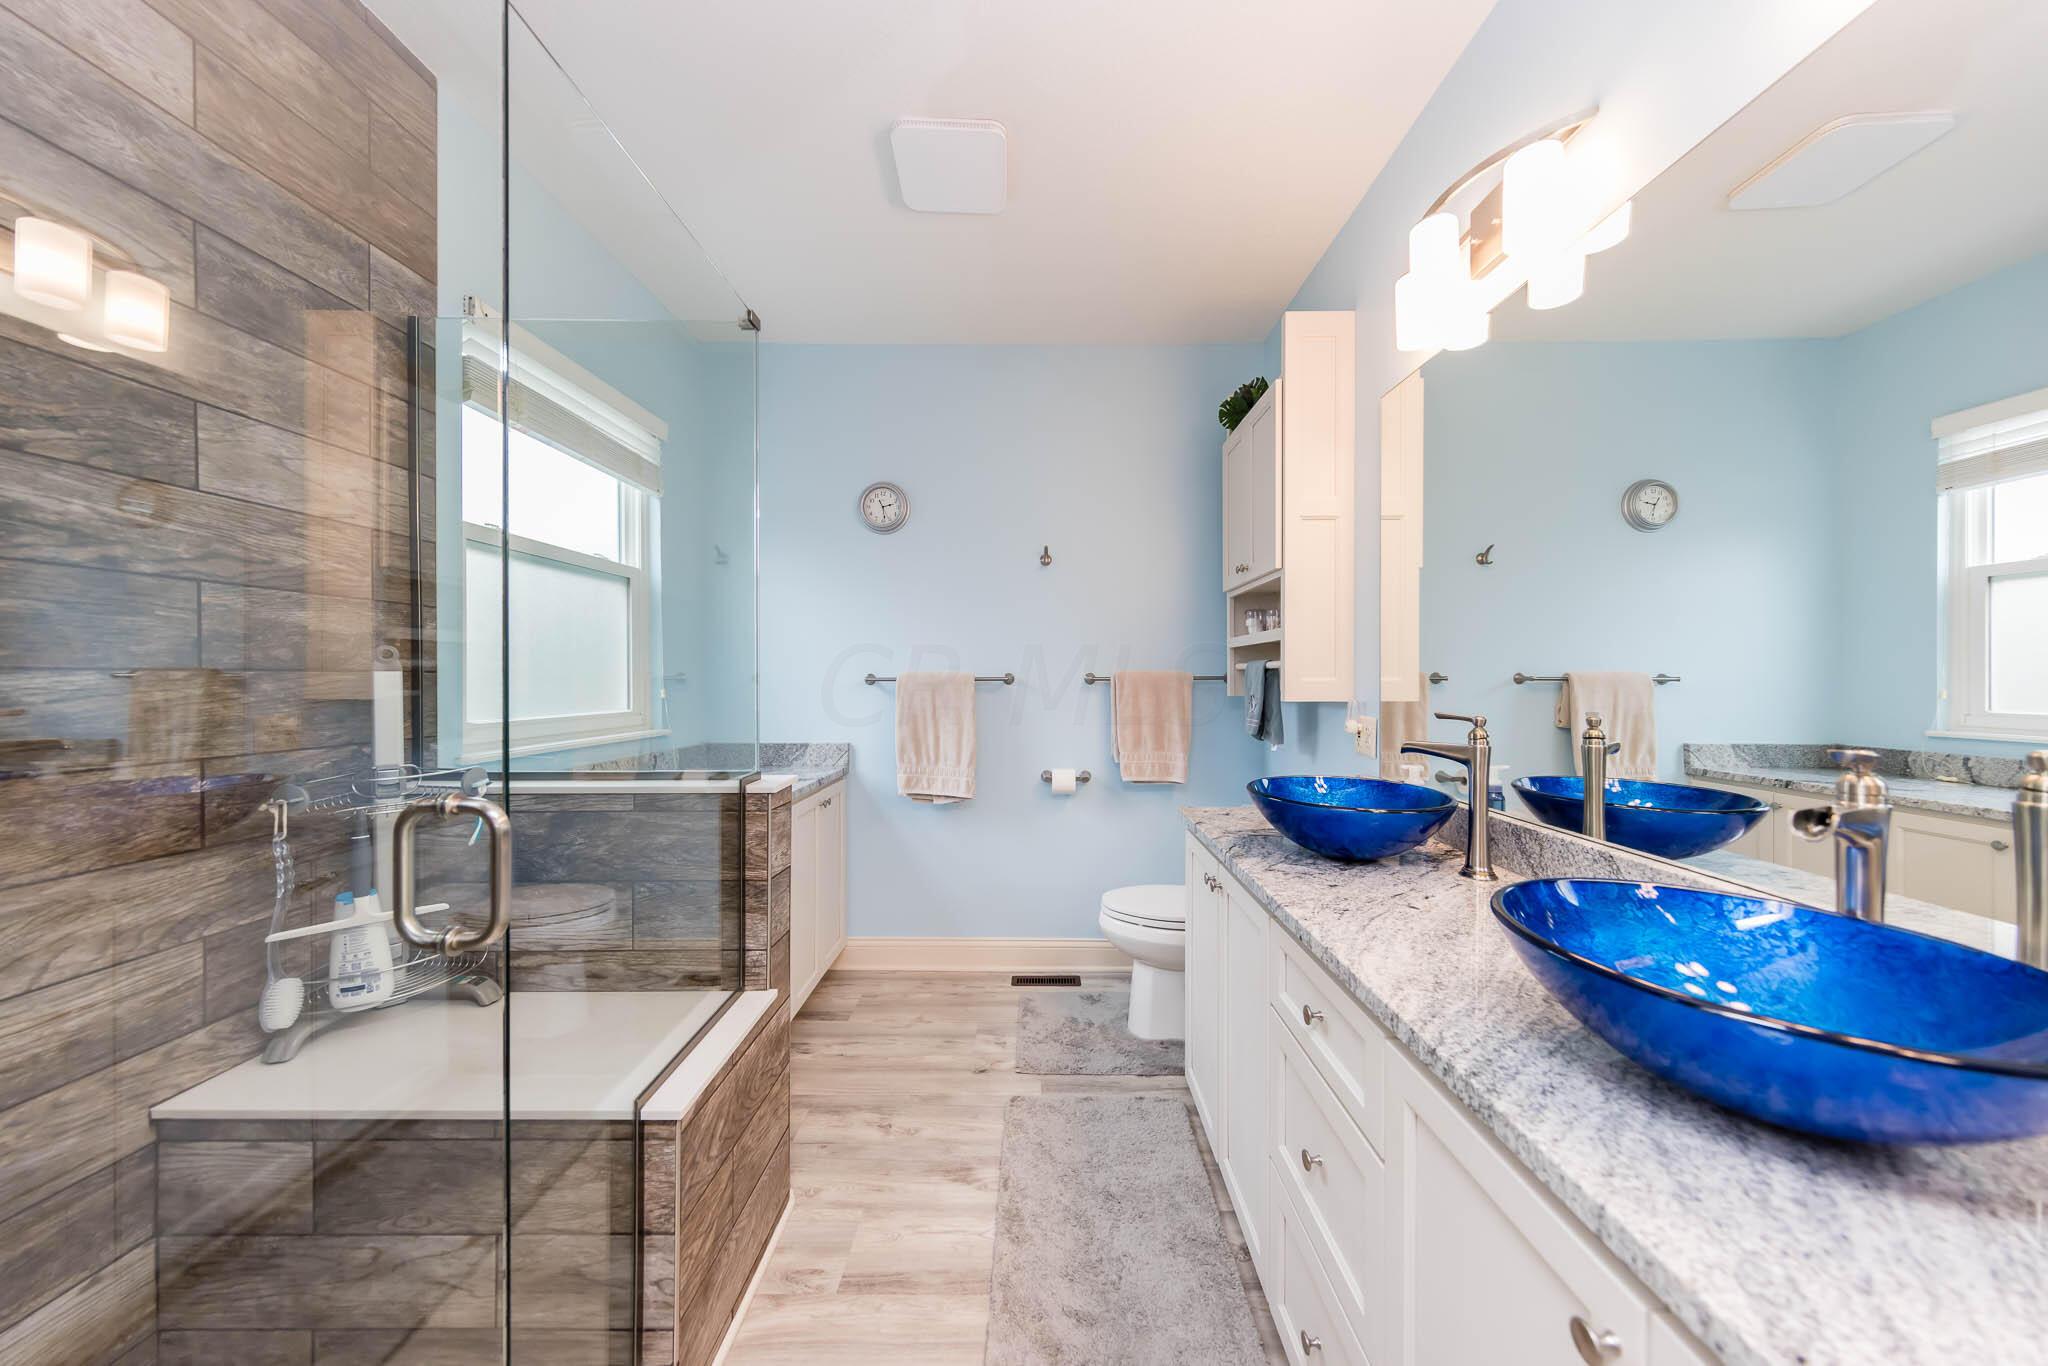
Bathroom with a tiled glass shower and three bright blue vessel sinks along a granite vanity.
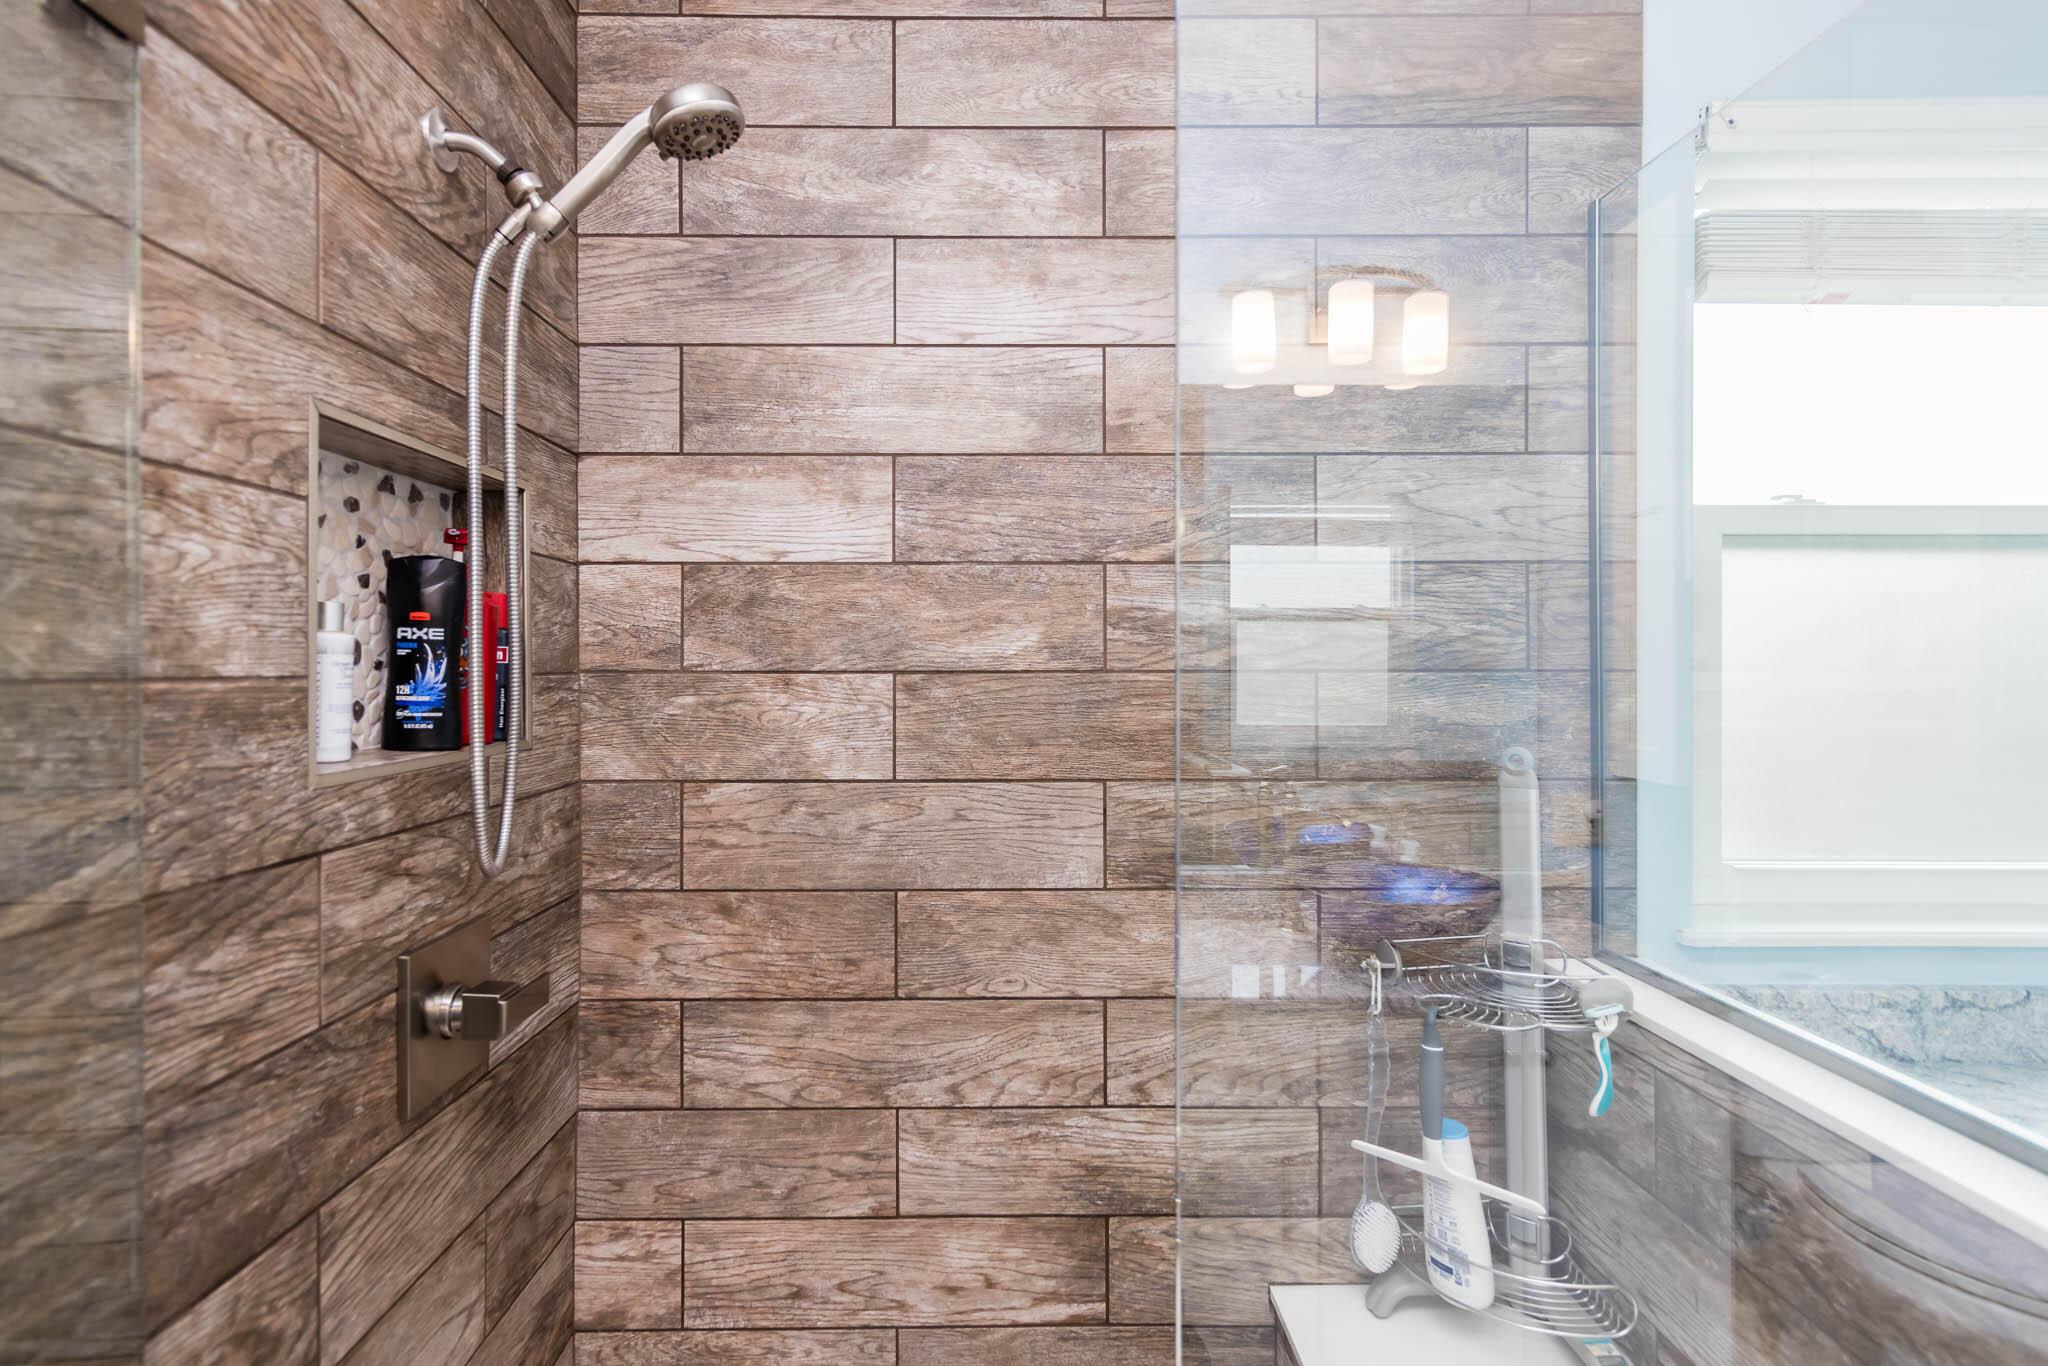
Bathroom shower with wood-look tile walls, glass enclosure, and recessed shampoo niche
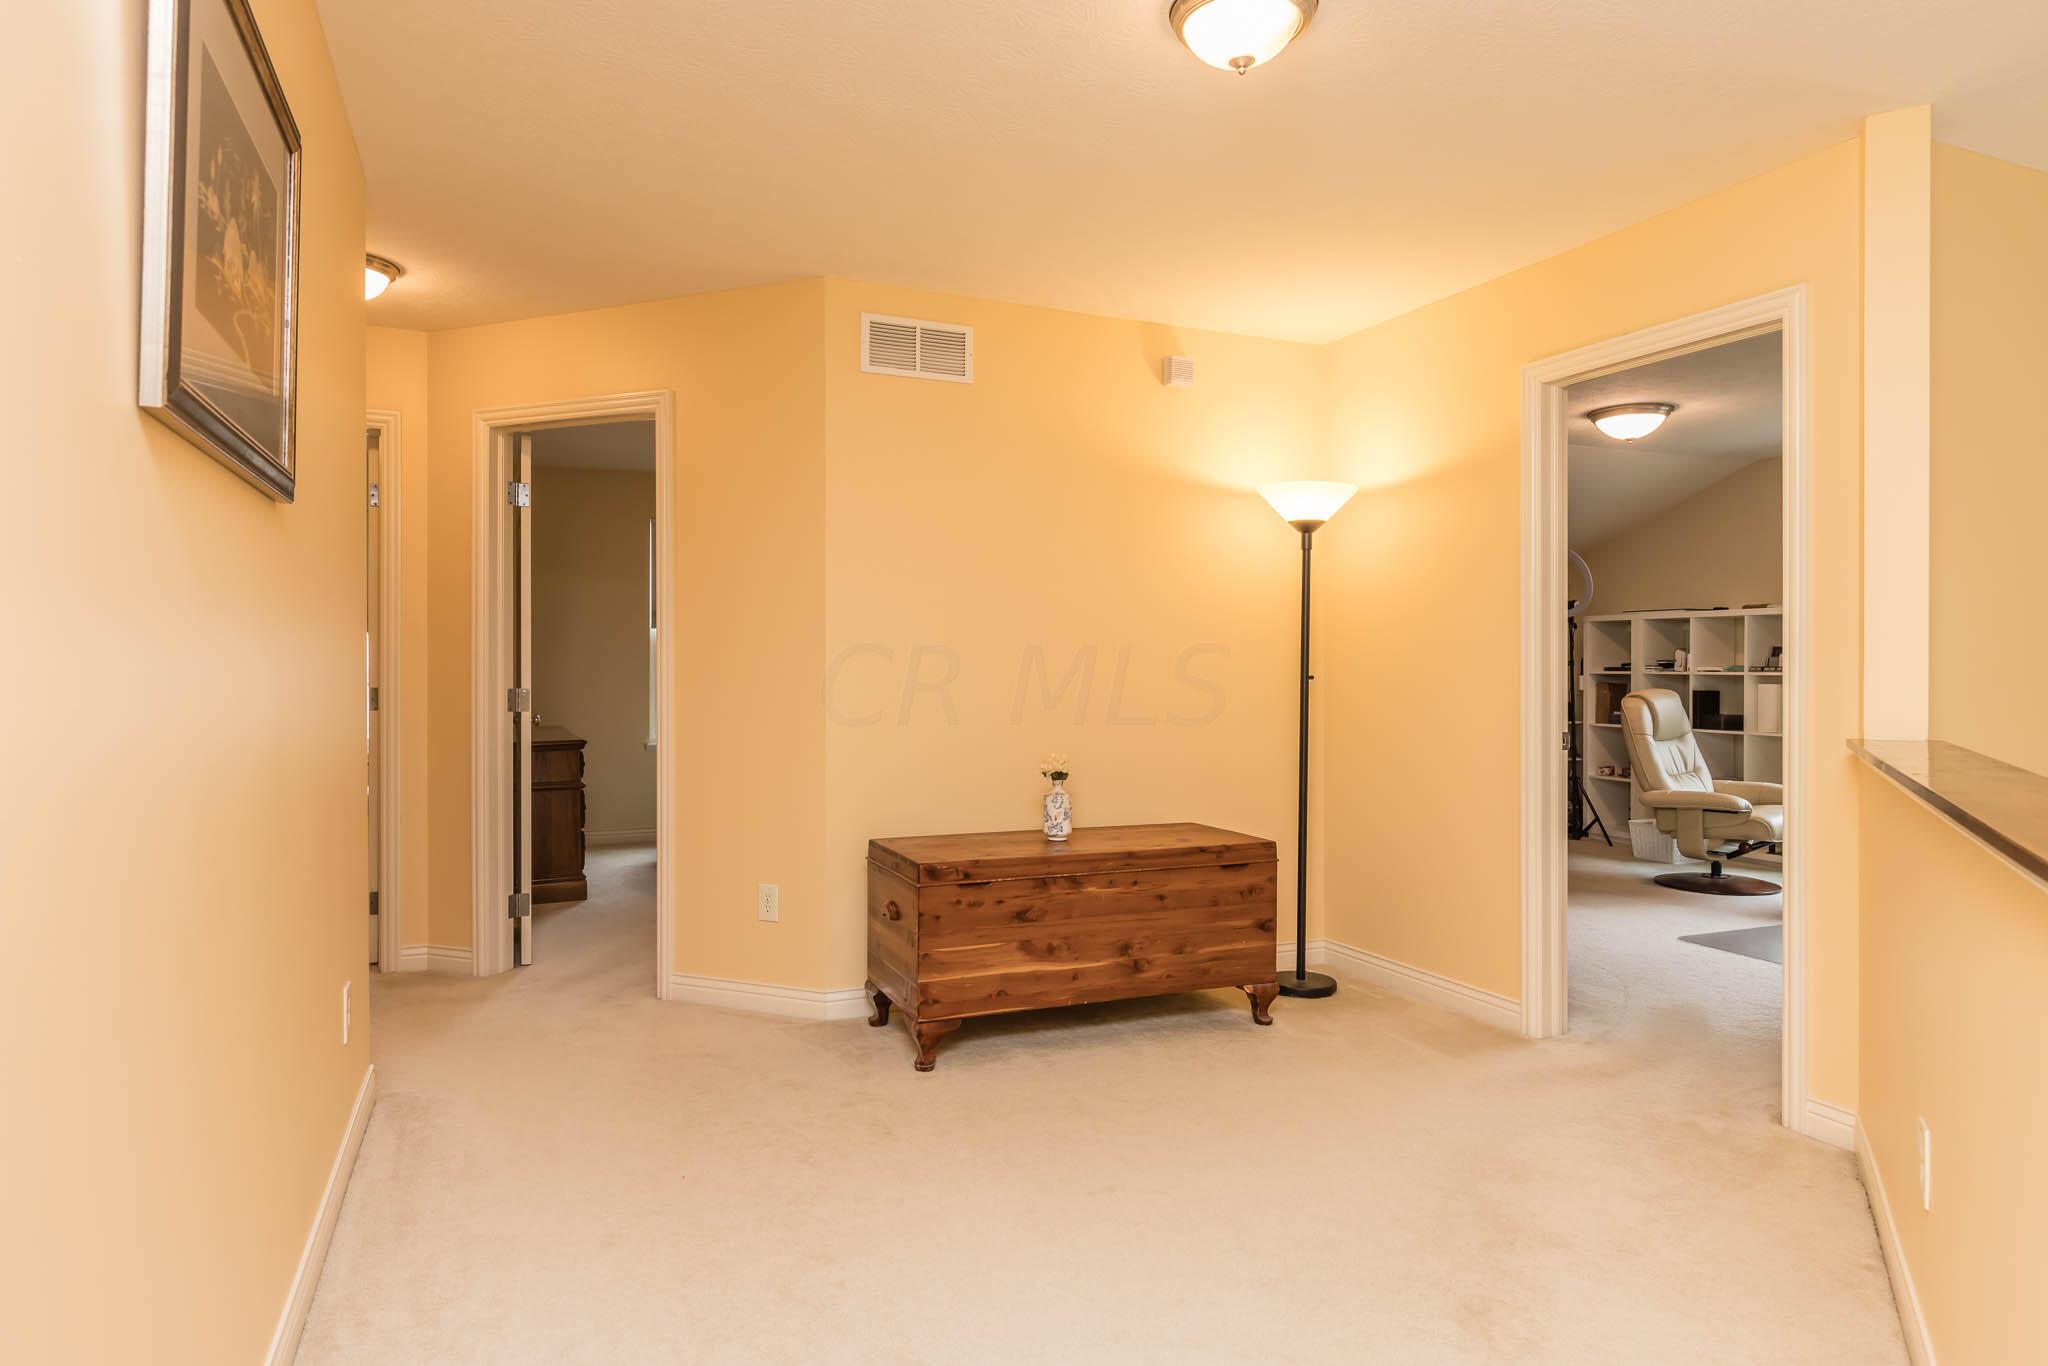
Carpeted hallway with a wooden chest and floor lamp, opening to a study.
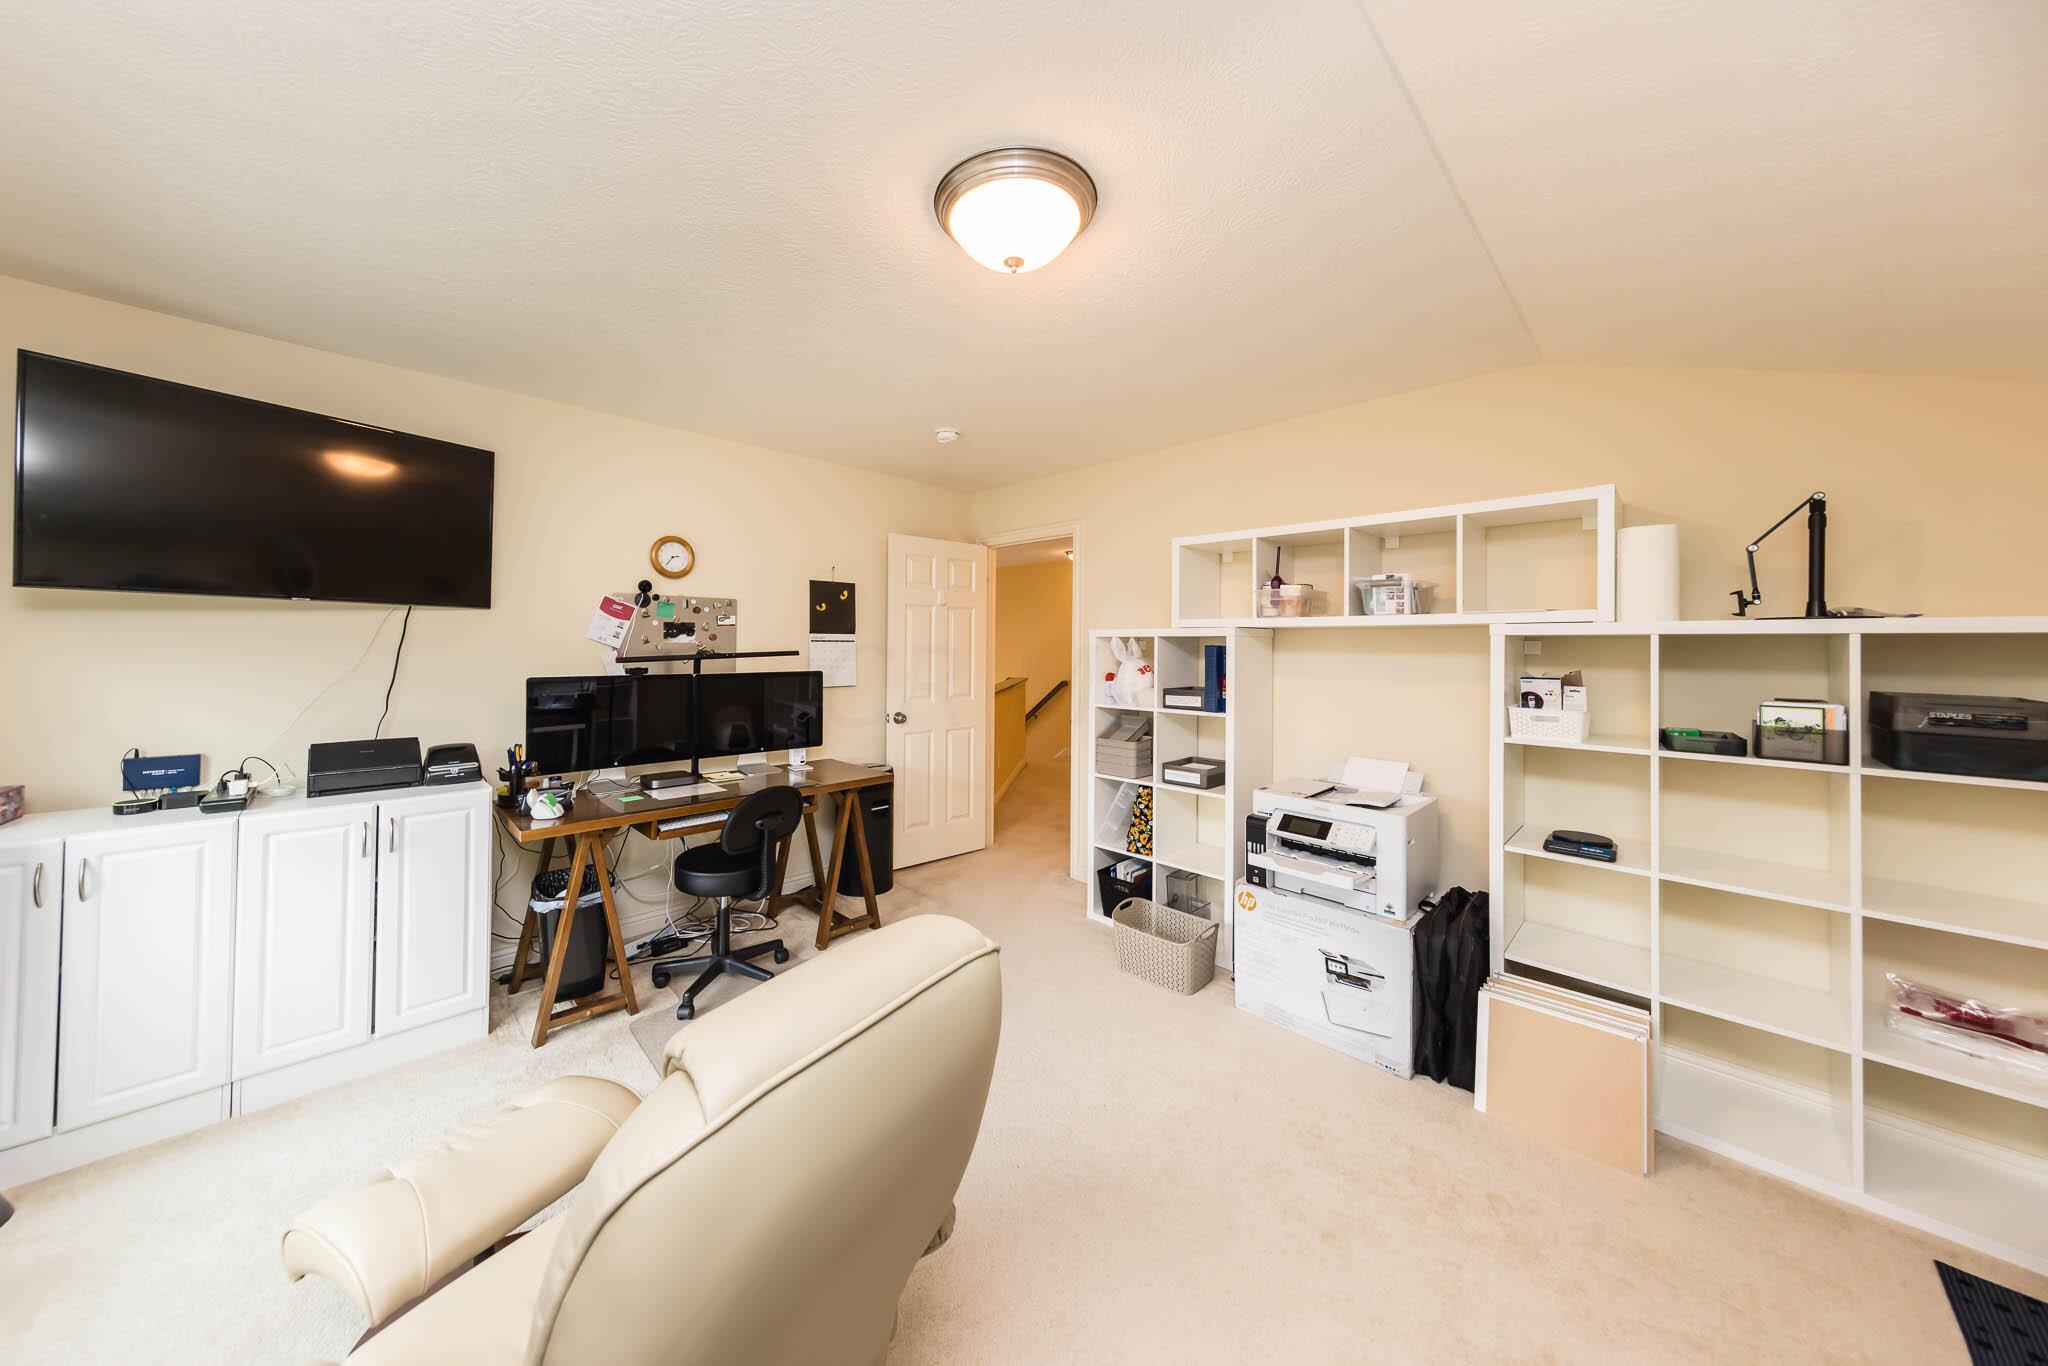
Home office with built-in white cubby shelves, dual-monitor desk, printer, and wall-mounted television.
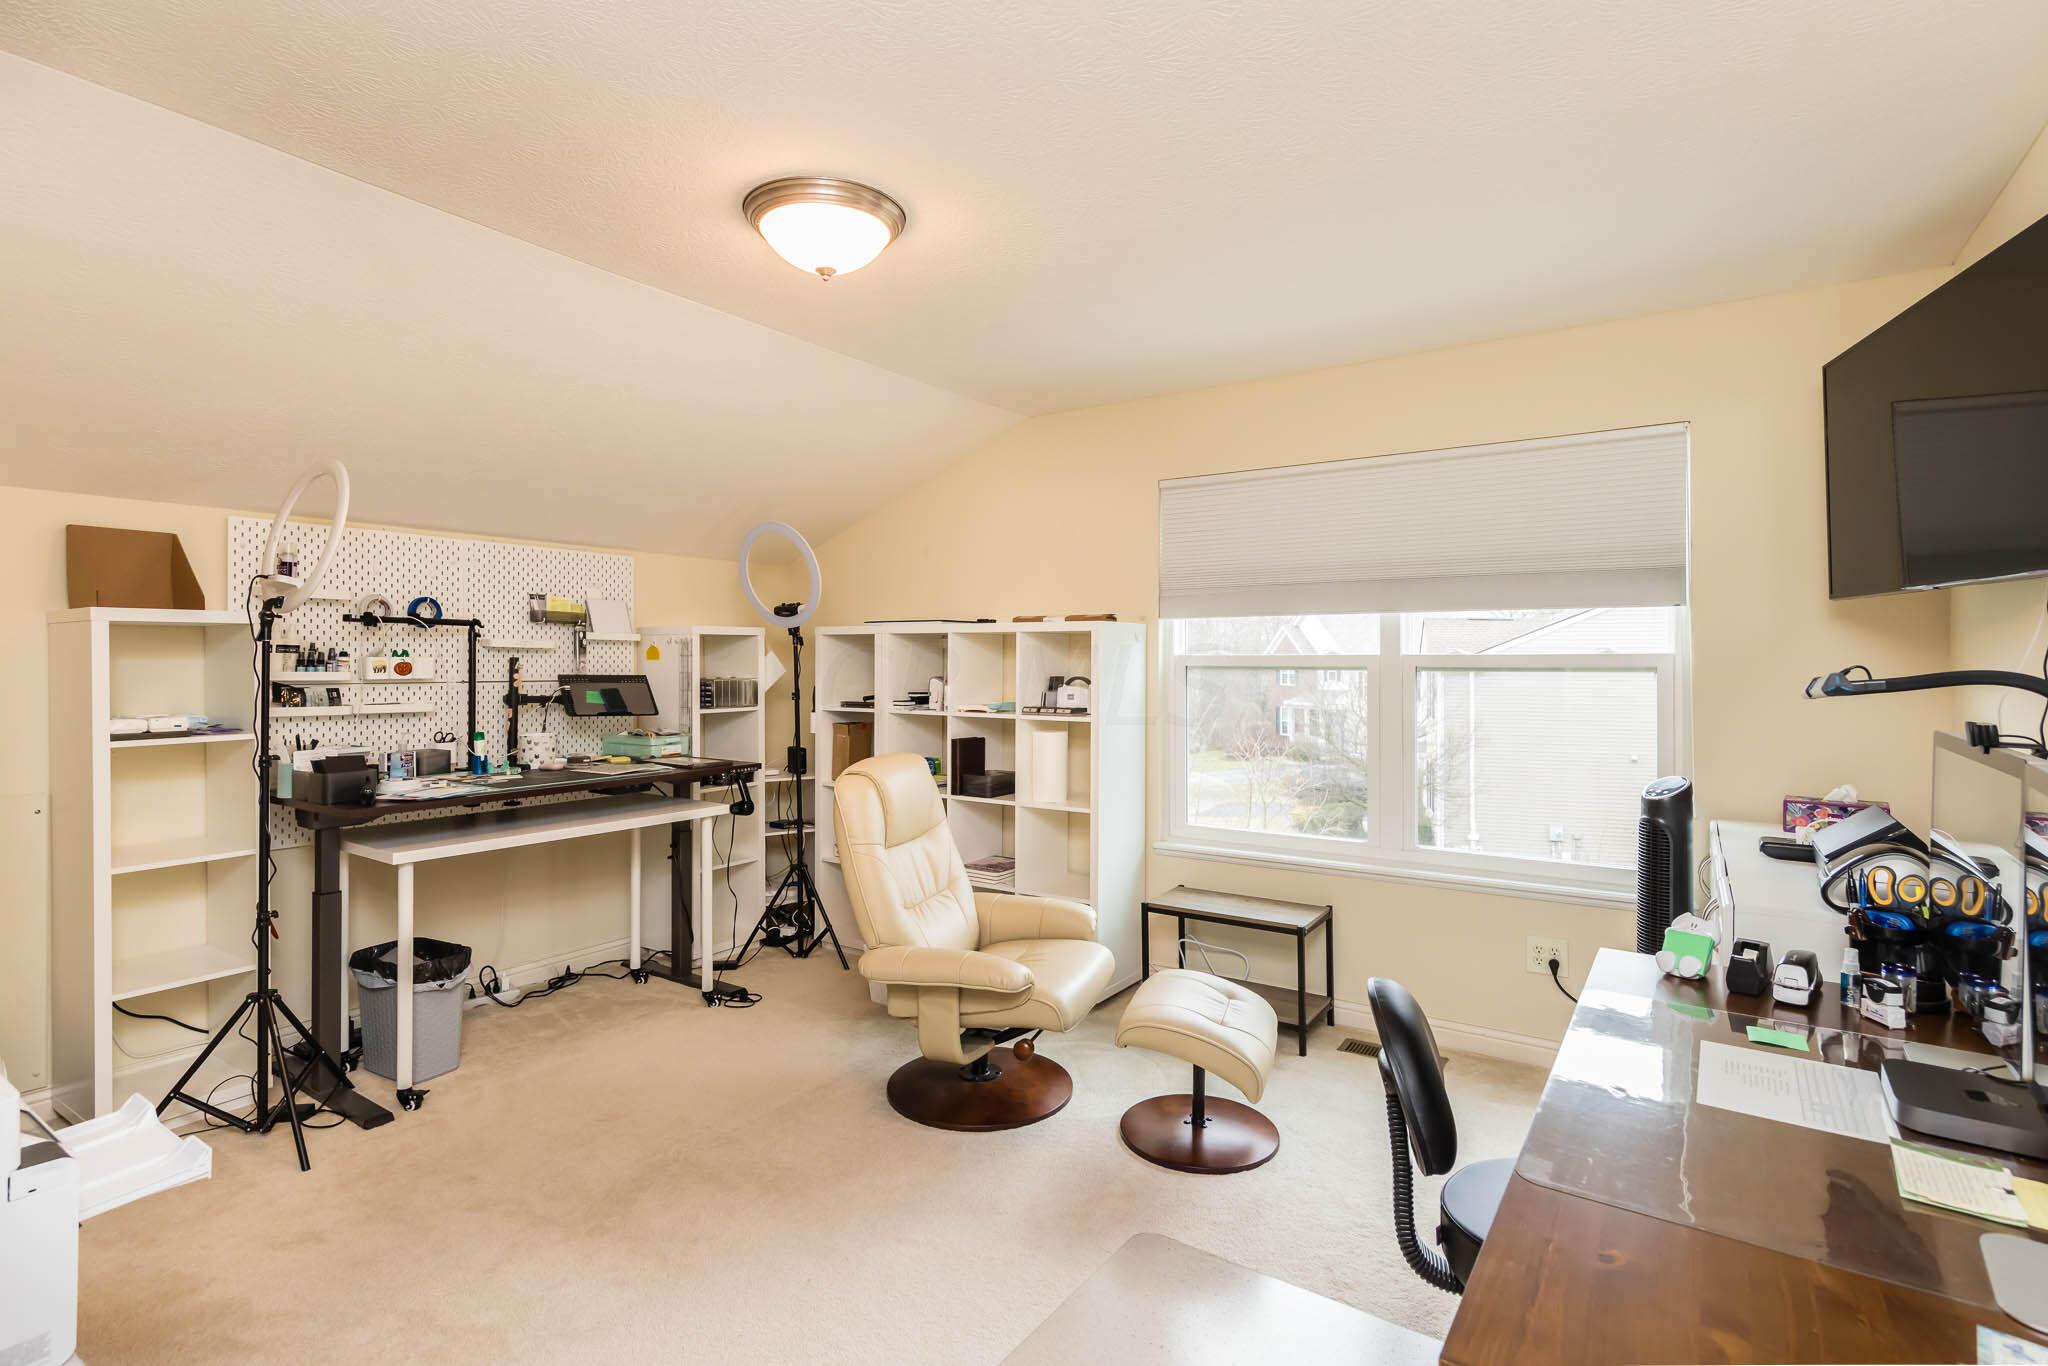
Home workspace with ring lights, shelving, desks, and a cream recliner beside a large window.
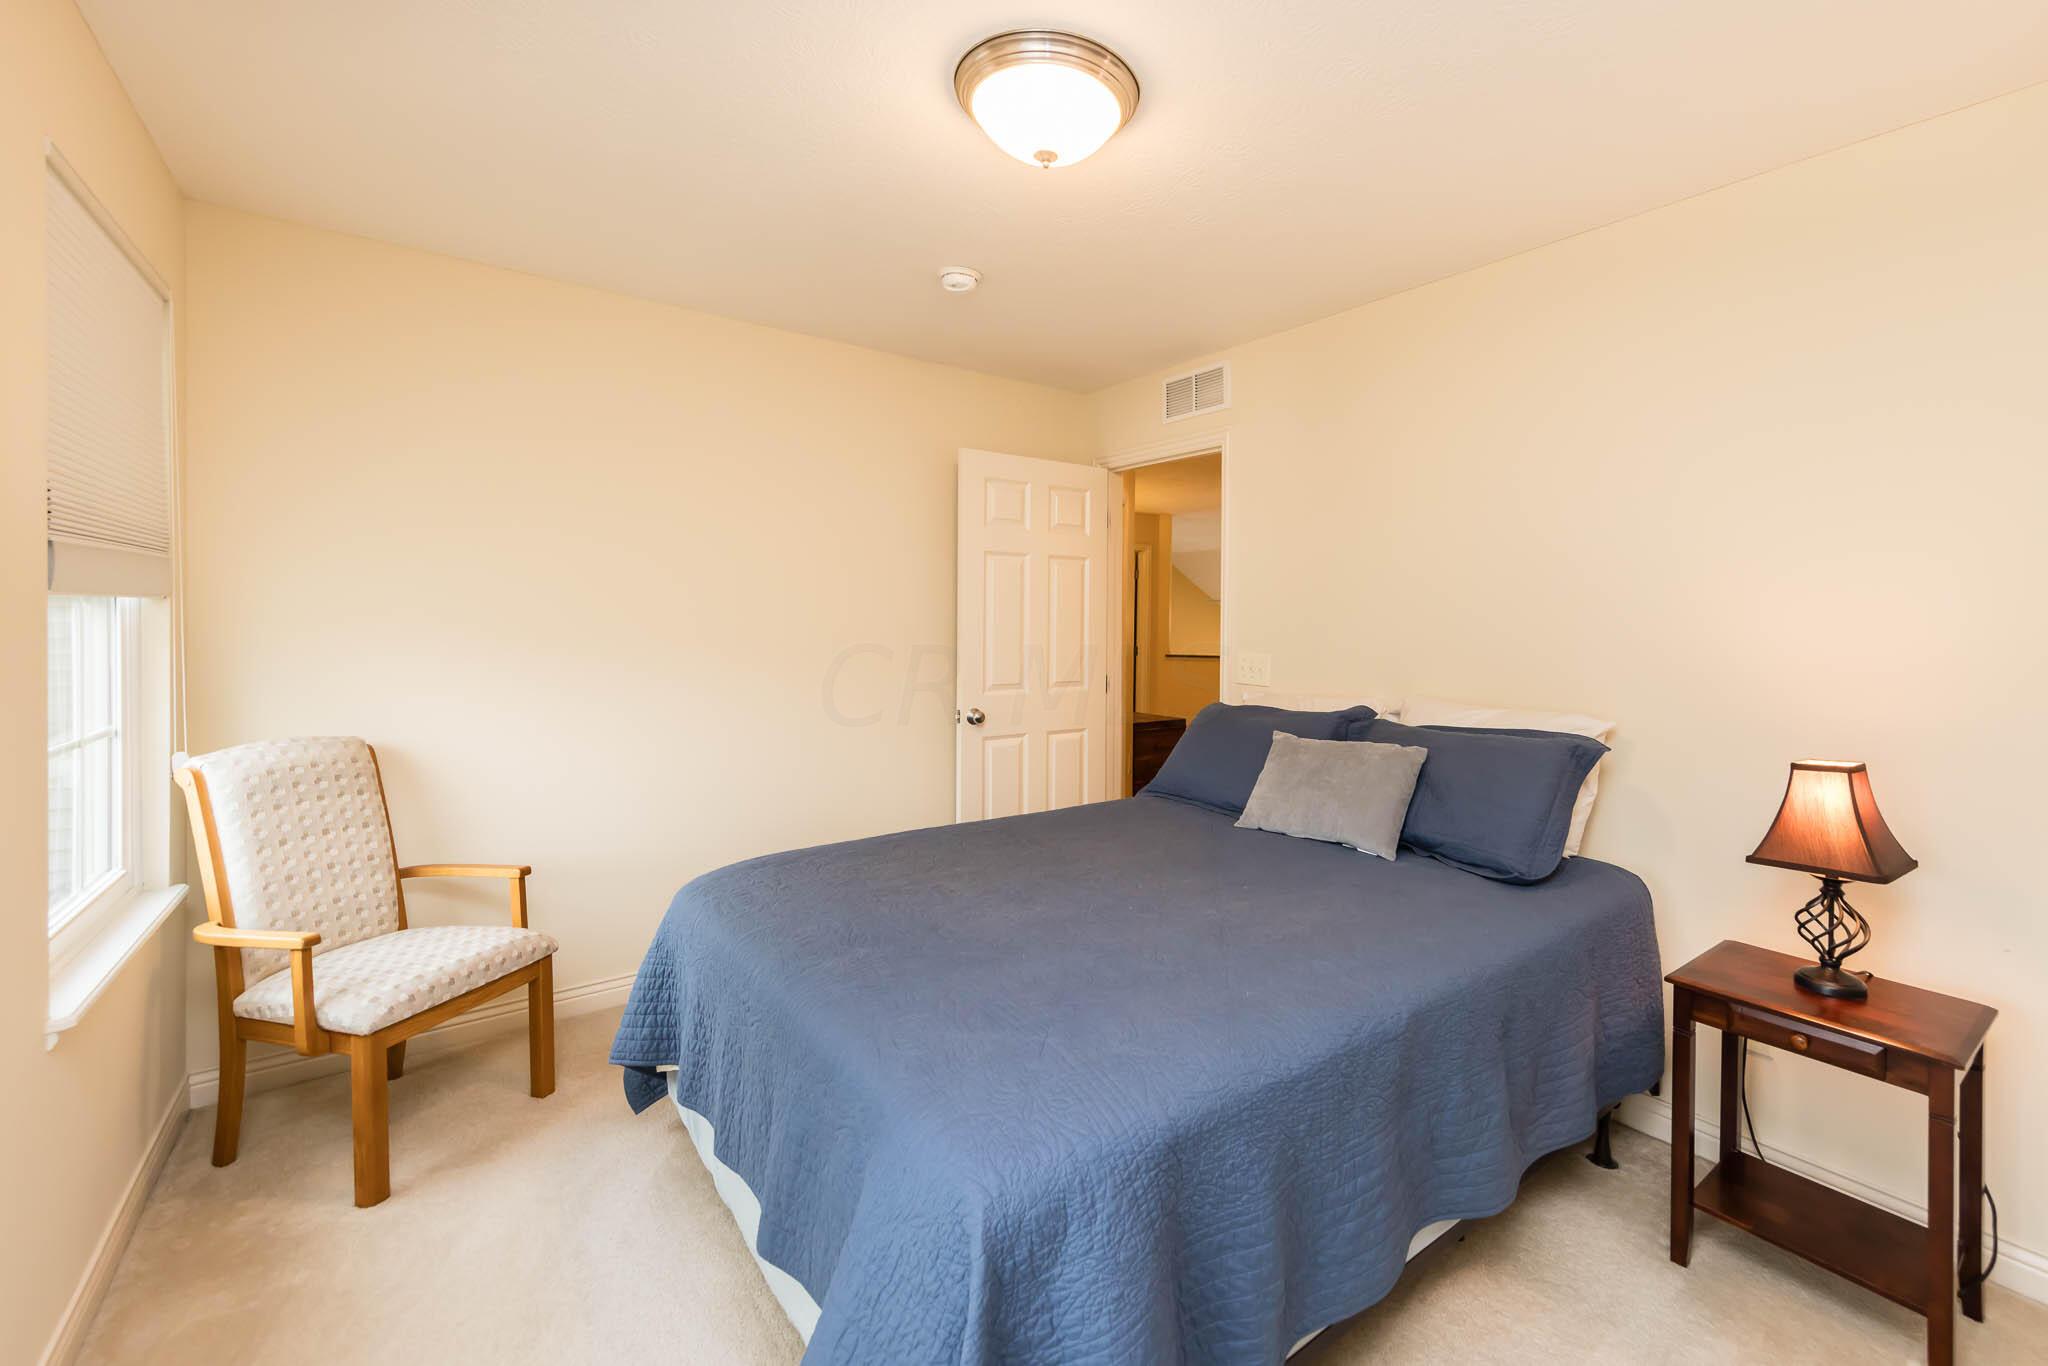
Furnished bedroom with a blue-covered bed, window-side armchair, and wooden bedside table.
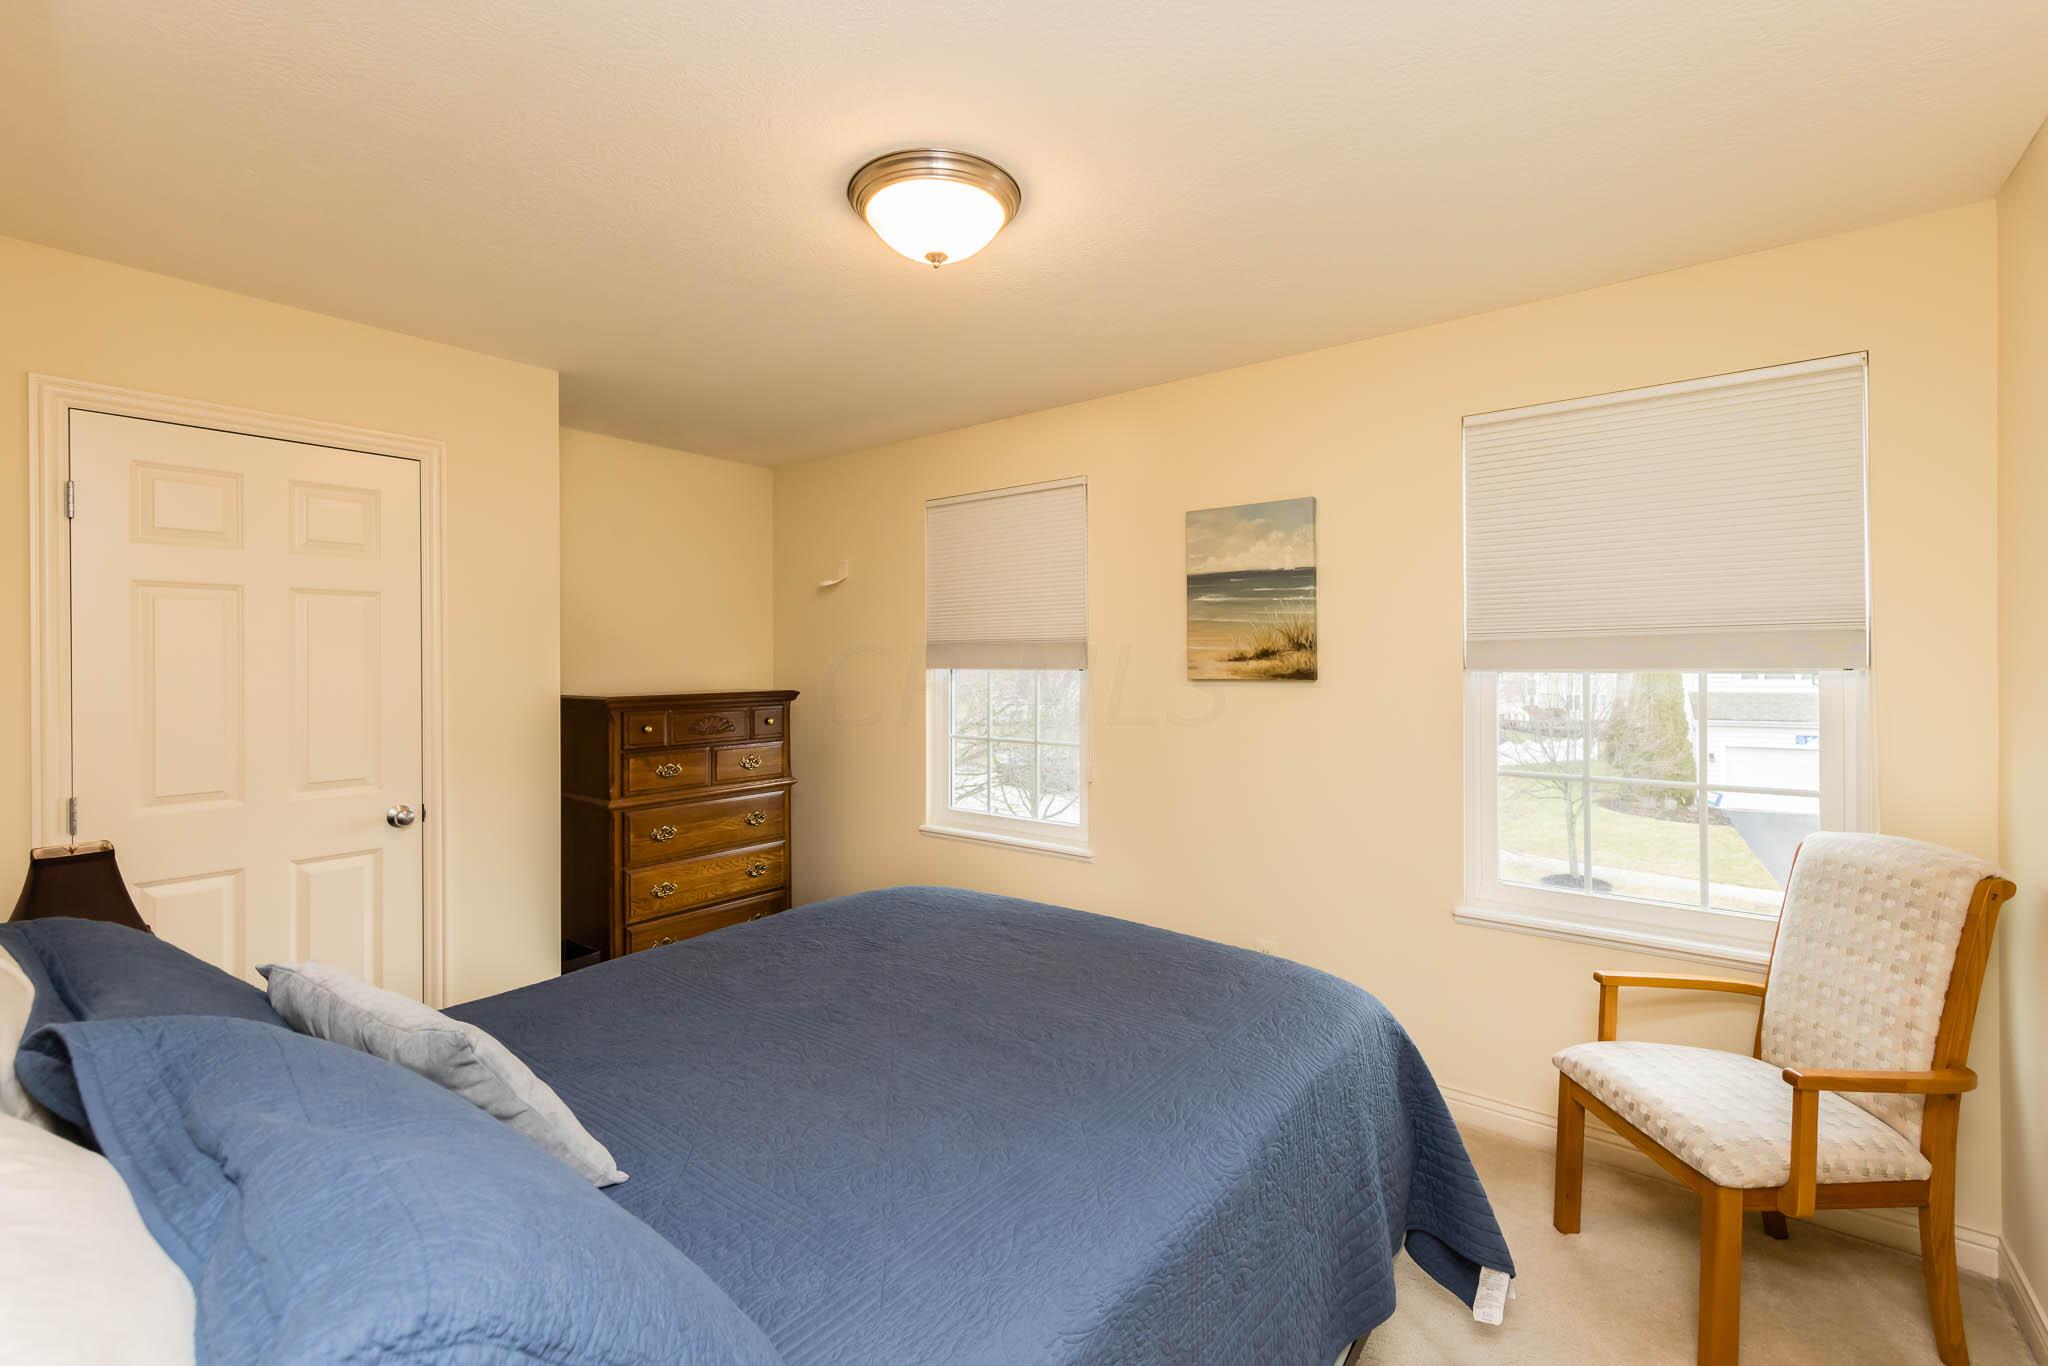
Bedroom with a blue-covered bed, wooden dresser, two windows, and upholstered chair.
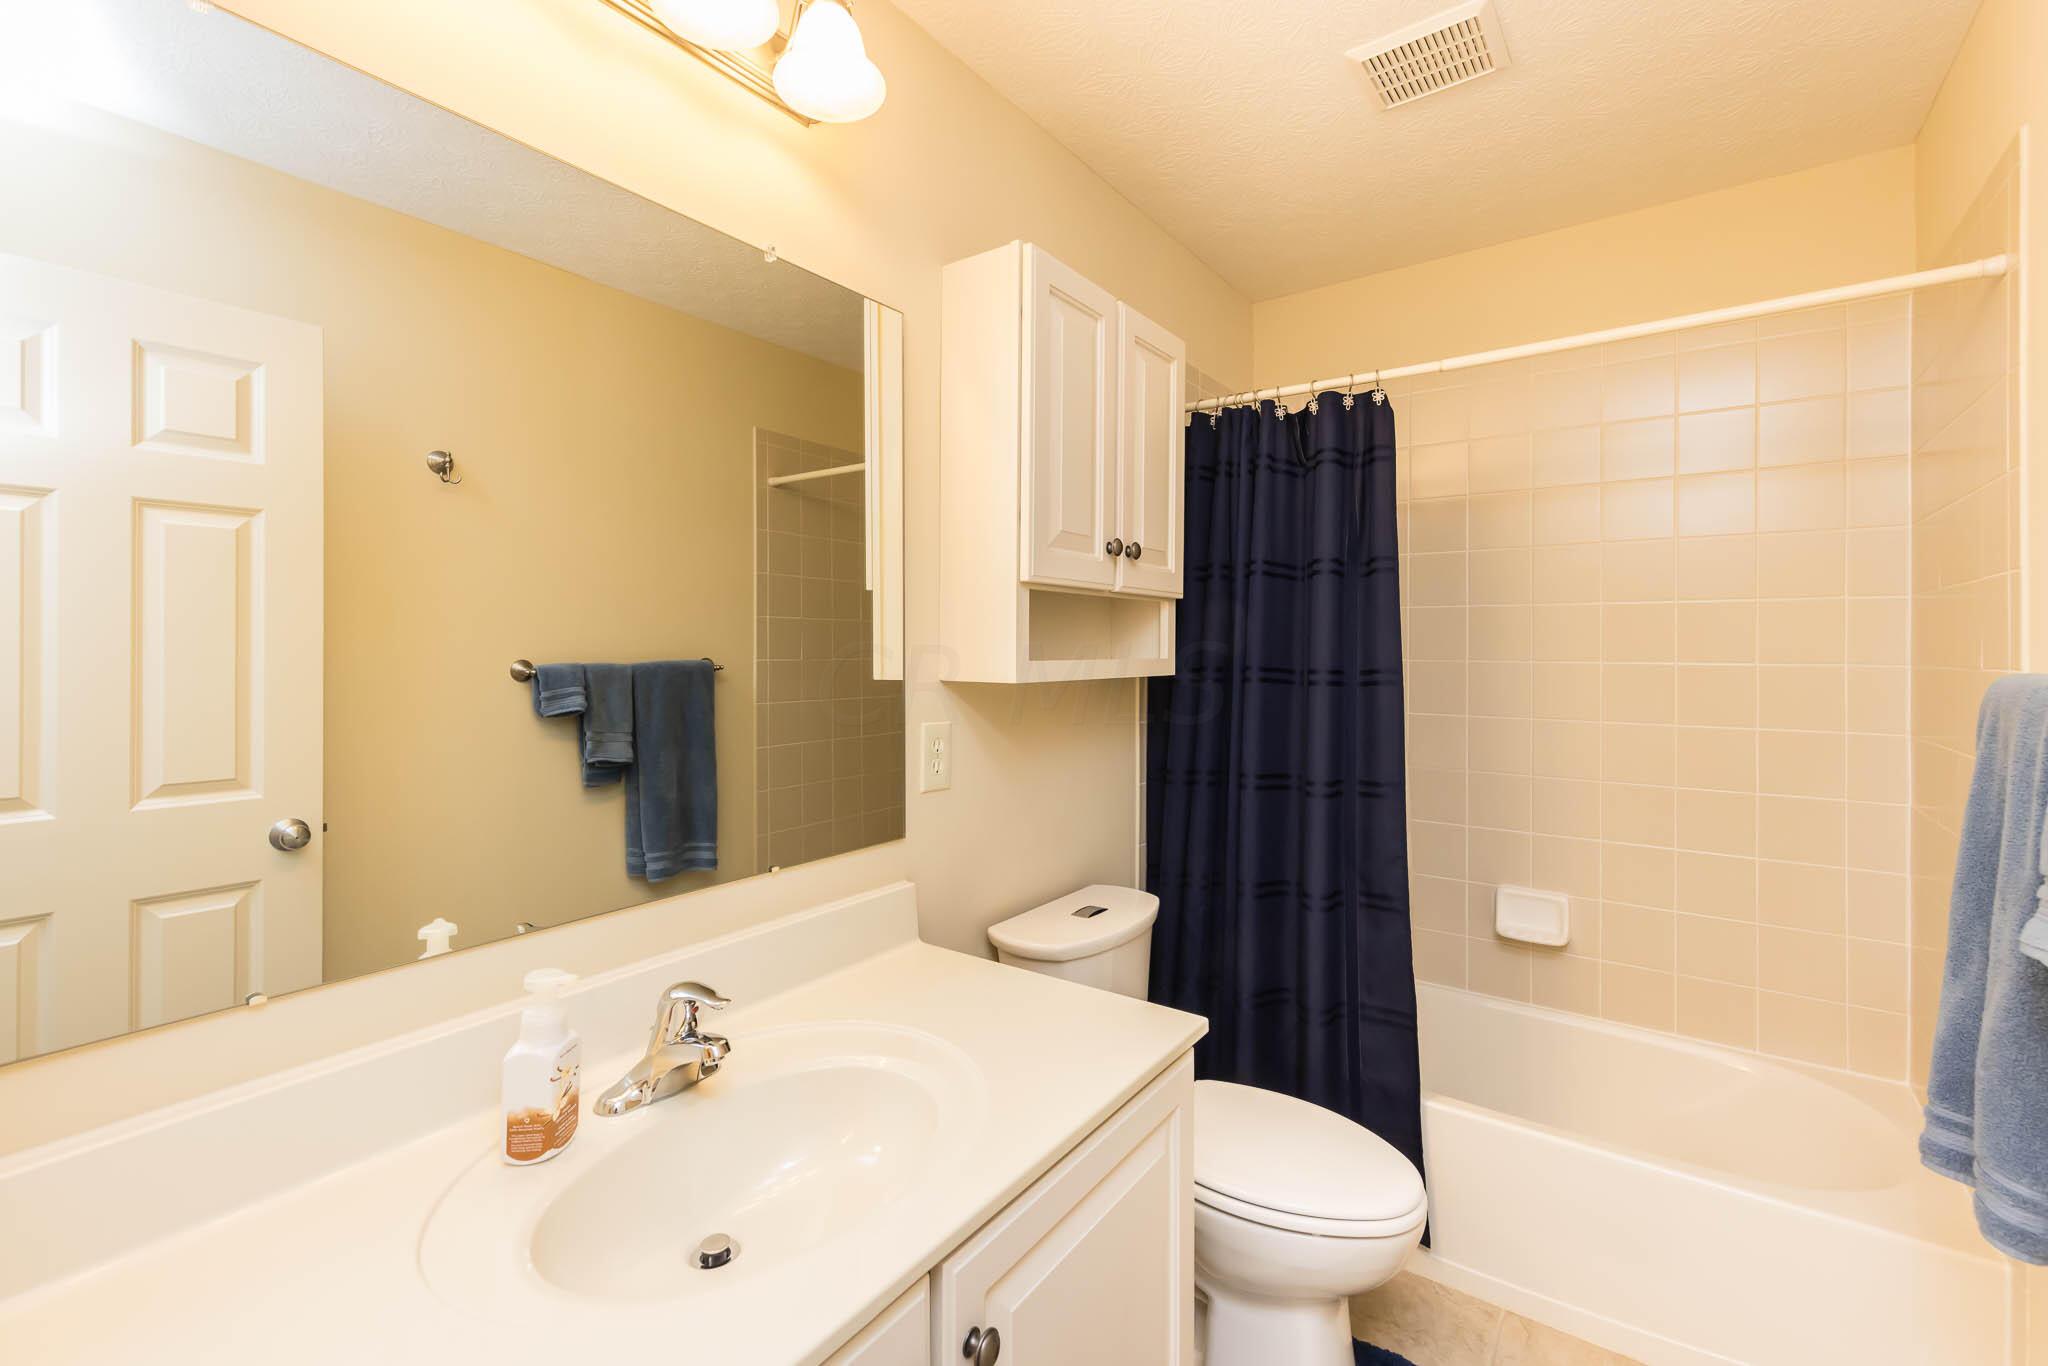
Bathroom with a white vanity, toilet, and tub behind a navy shower curtain.
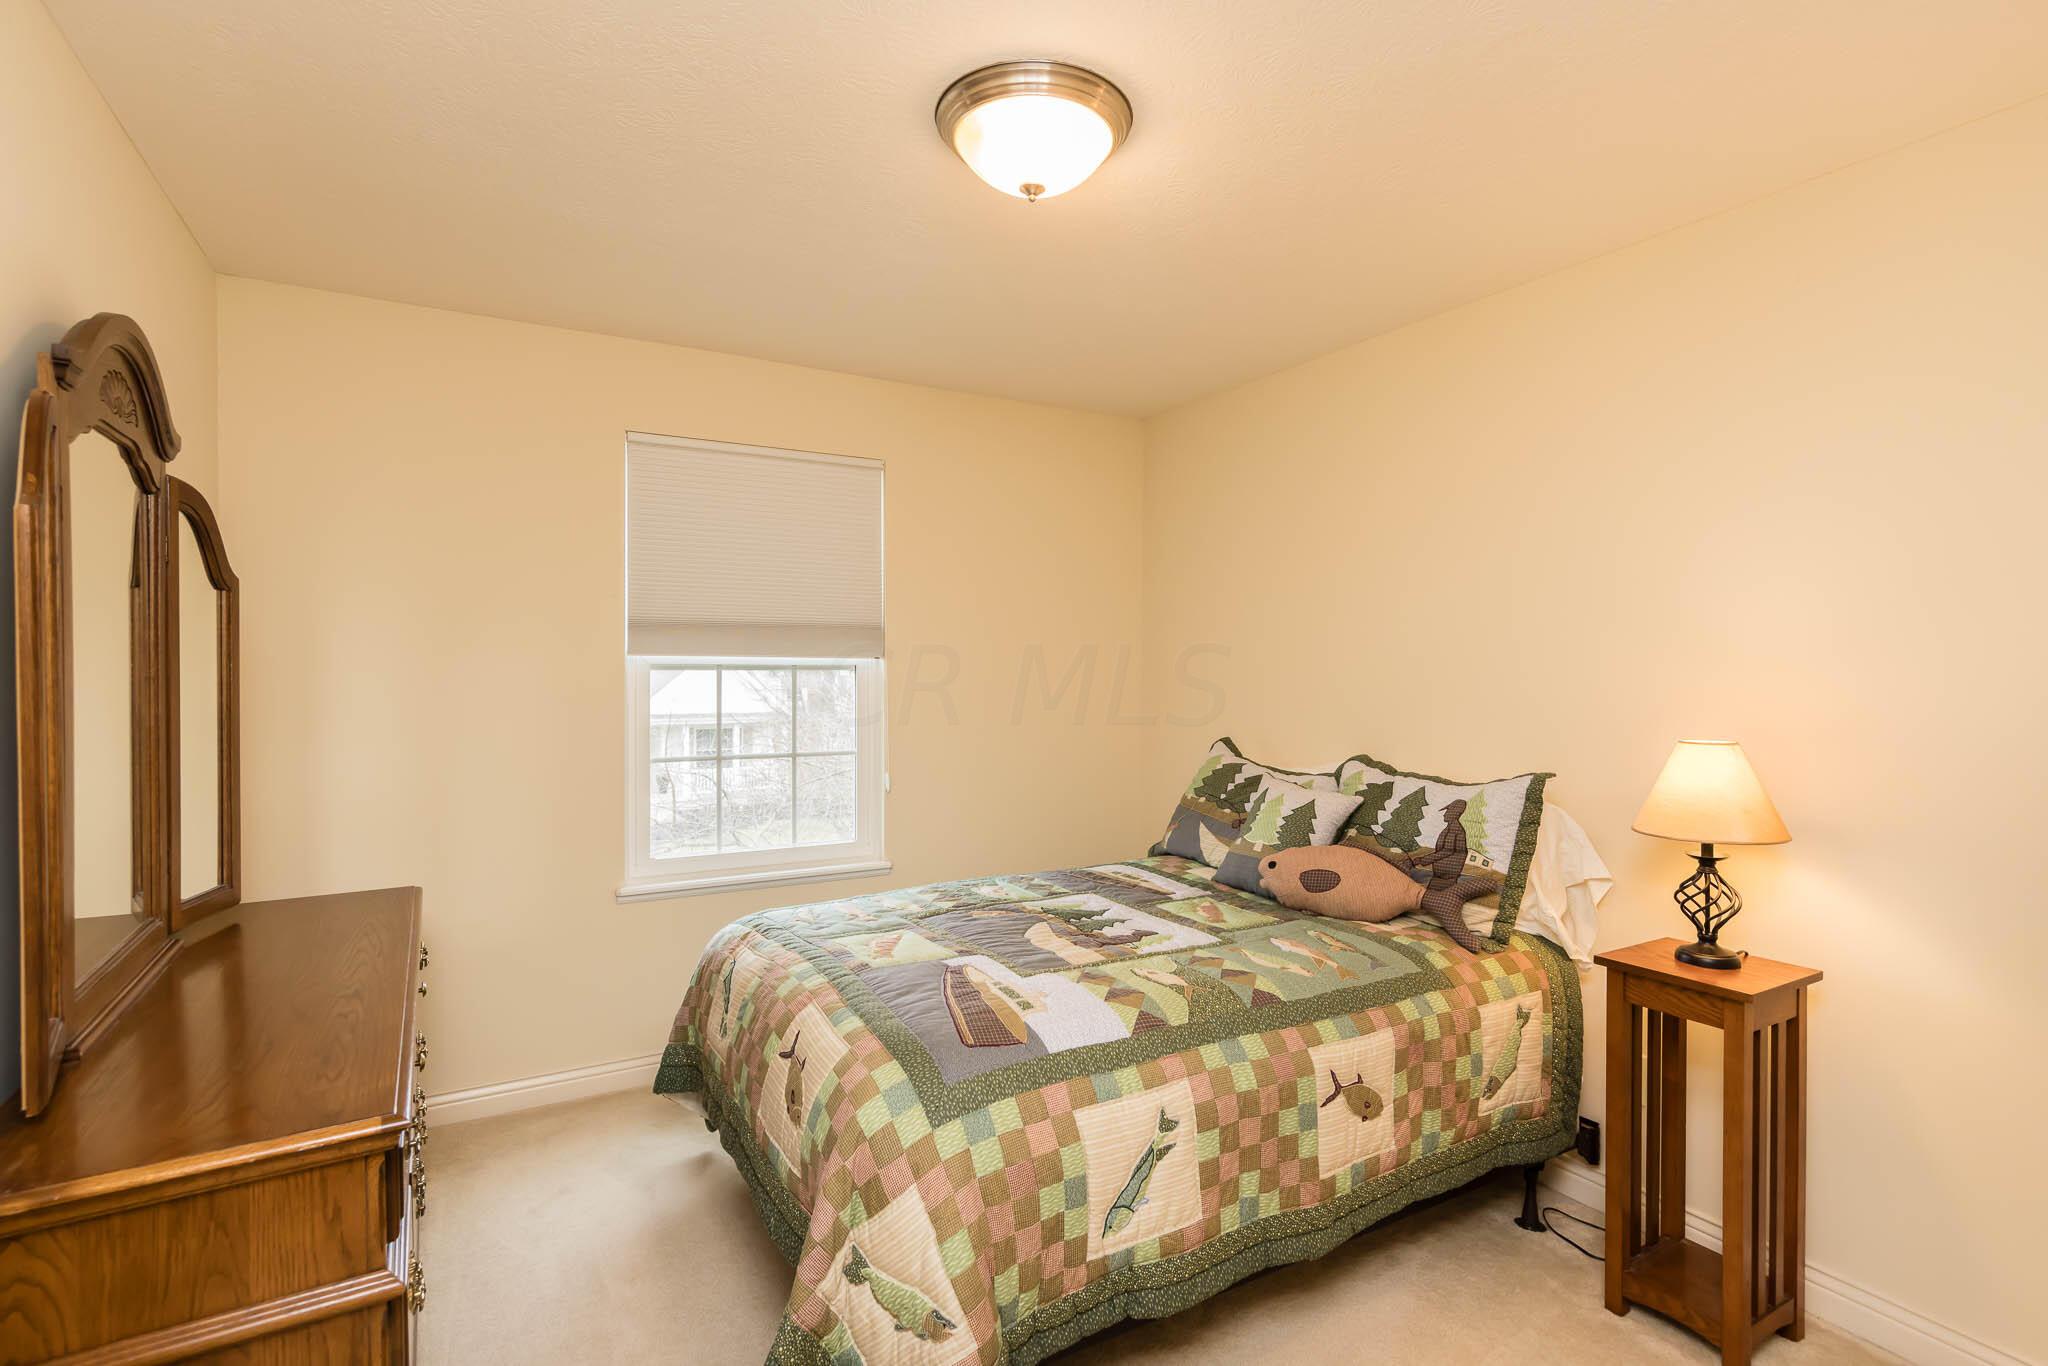
Furnished bedroom with a patchwork-quilt bed, wooden dresser and mirror, and bedside lamp.
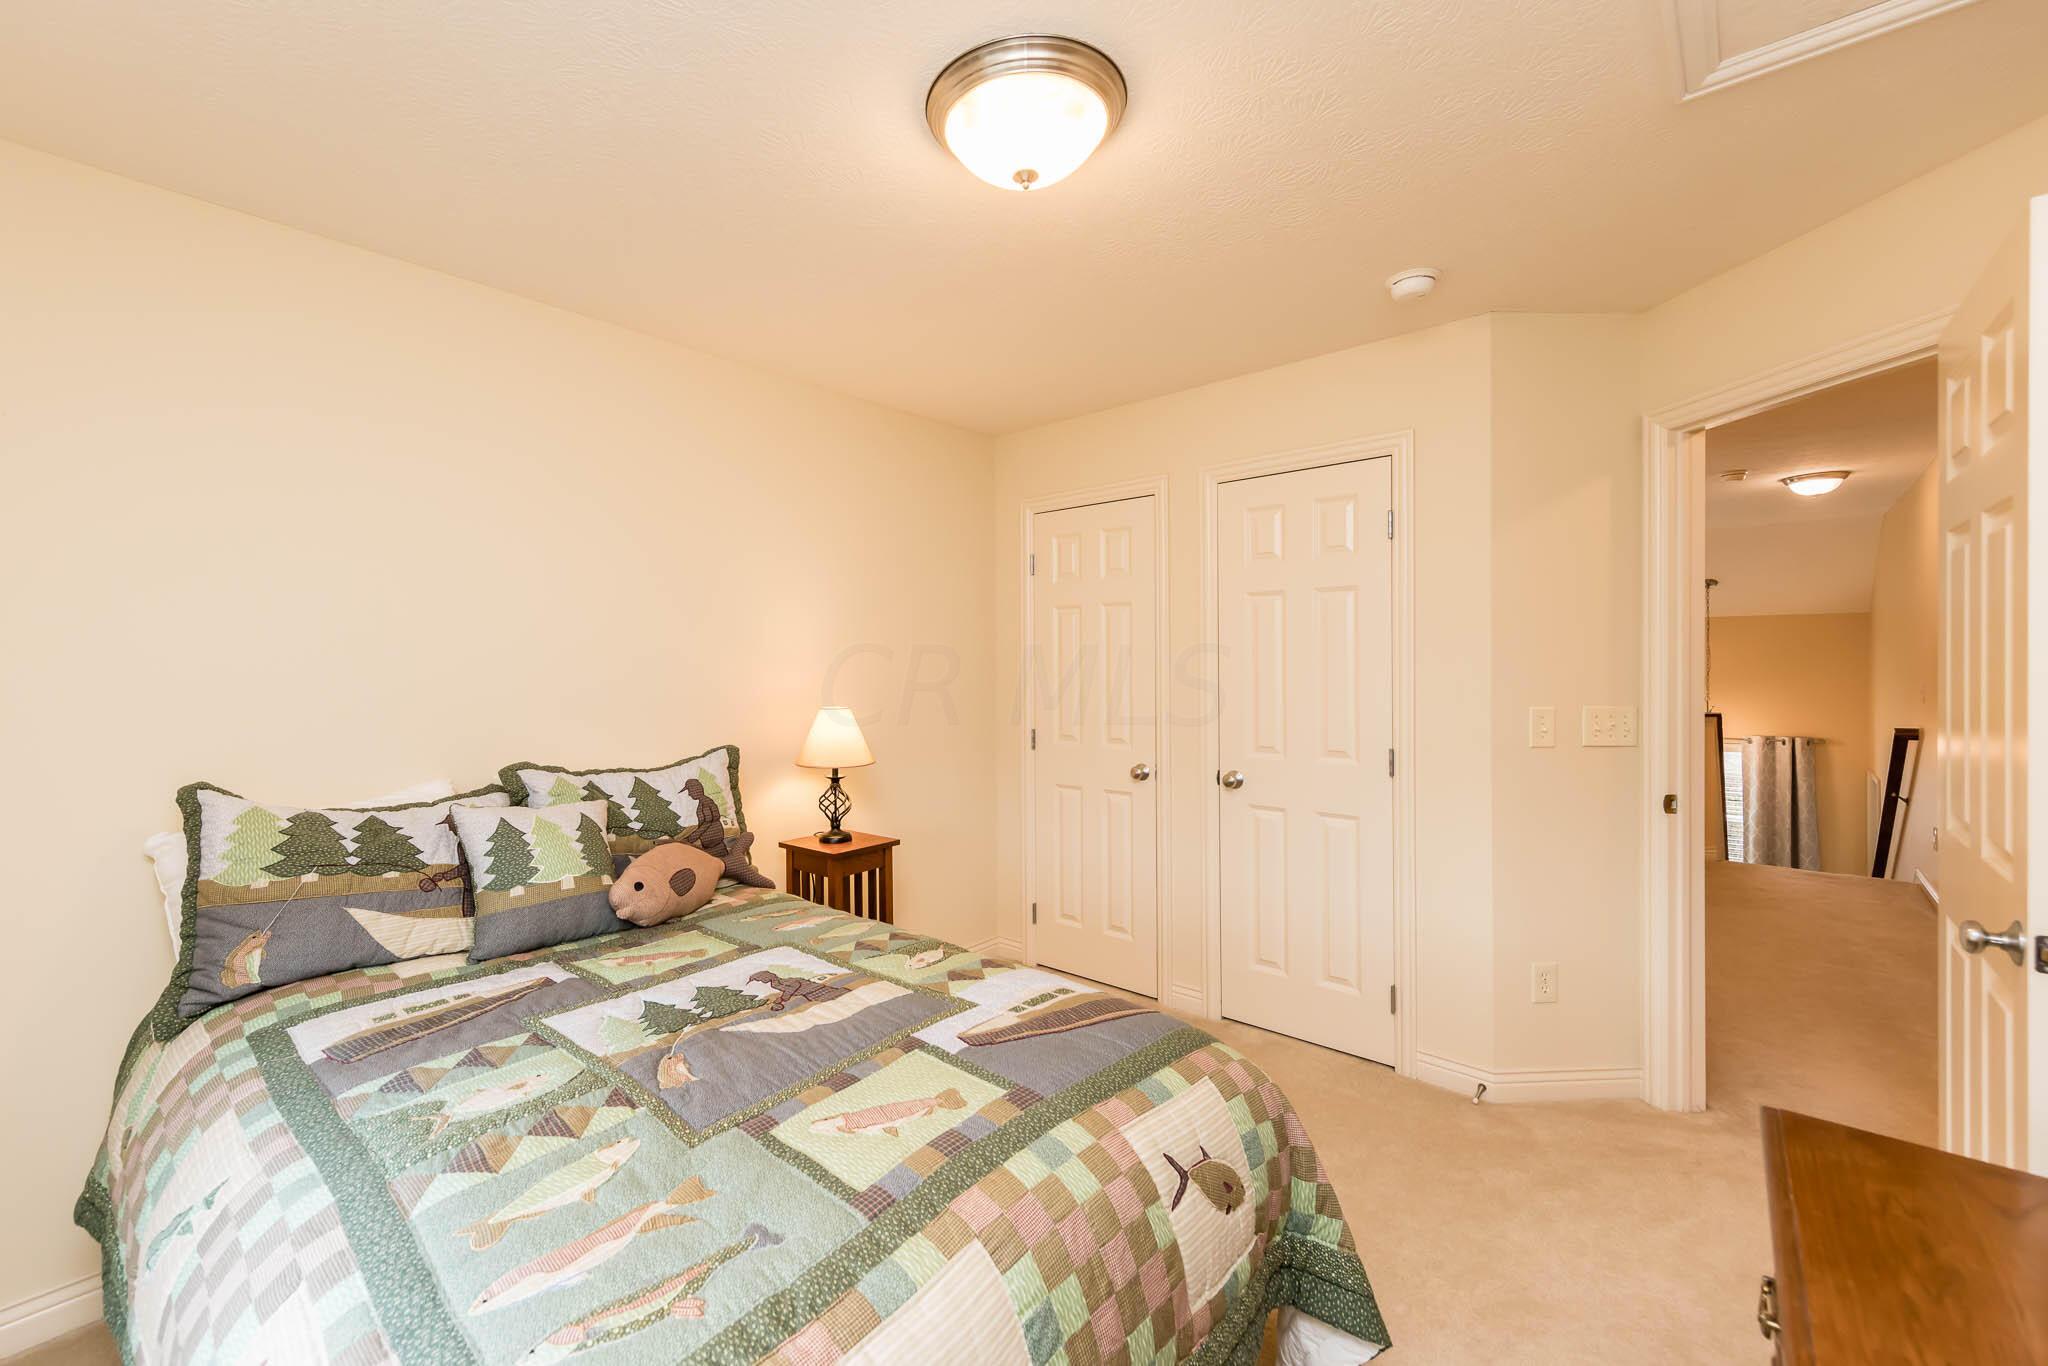
Bedroom with a patterned quilted bed, bedside lamp, and two closet doors.
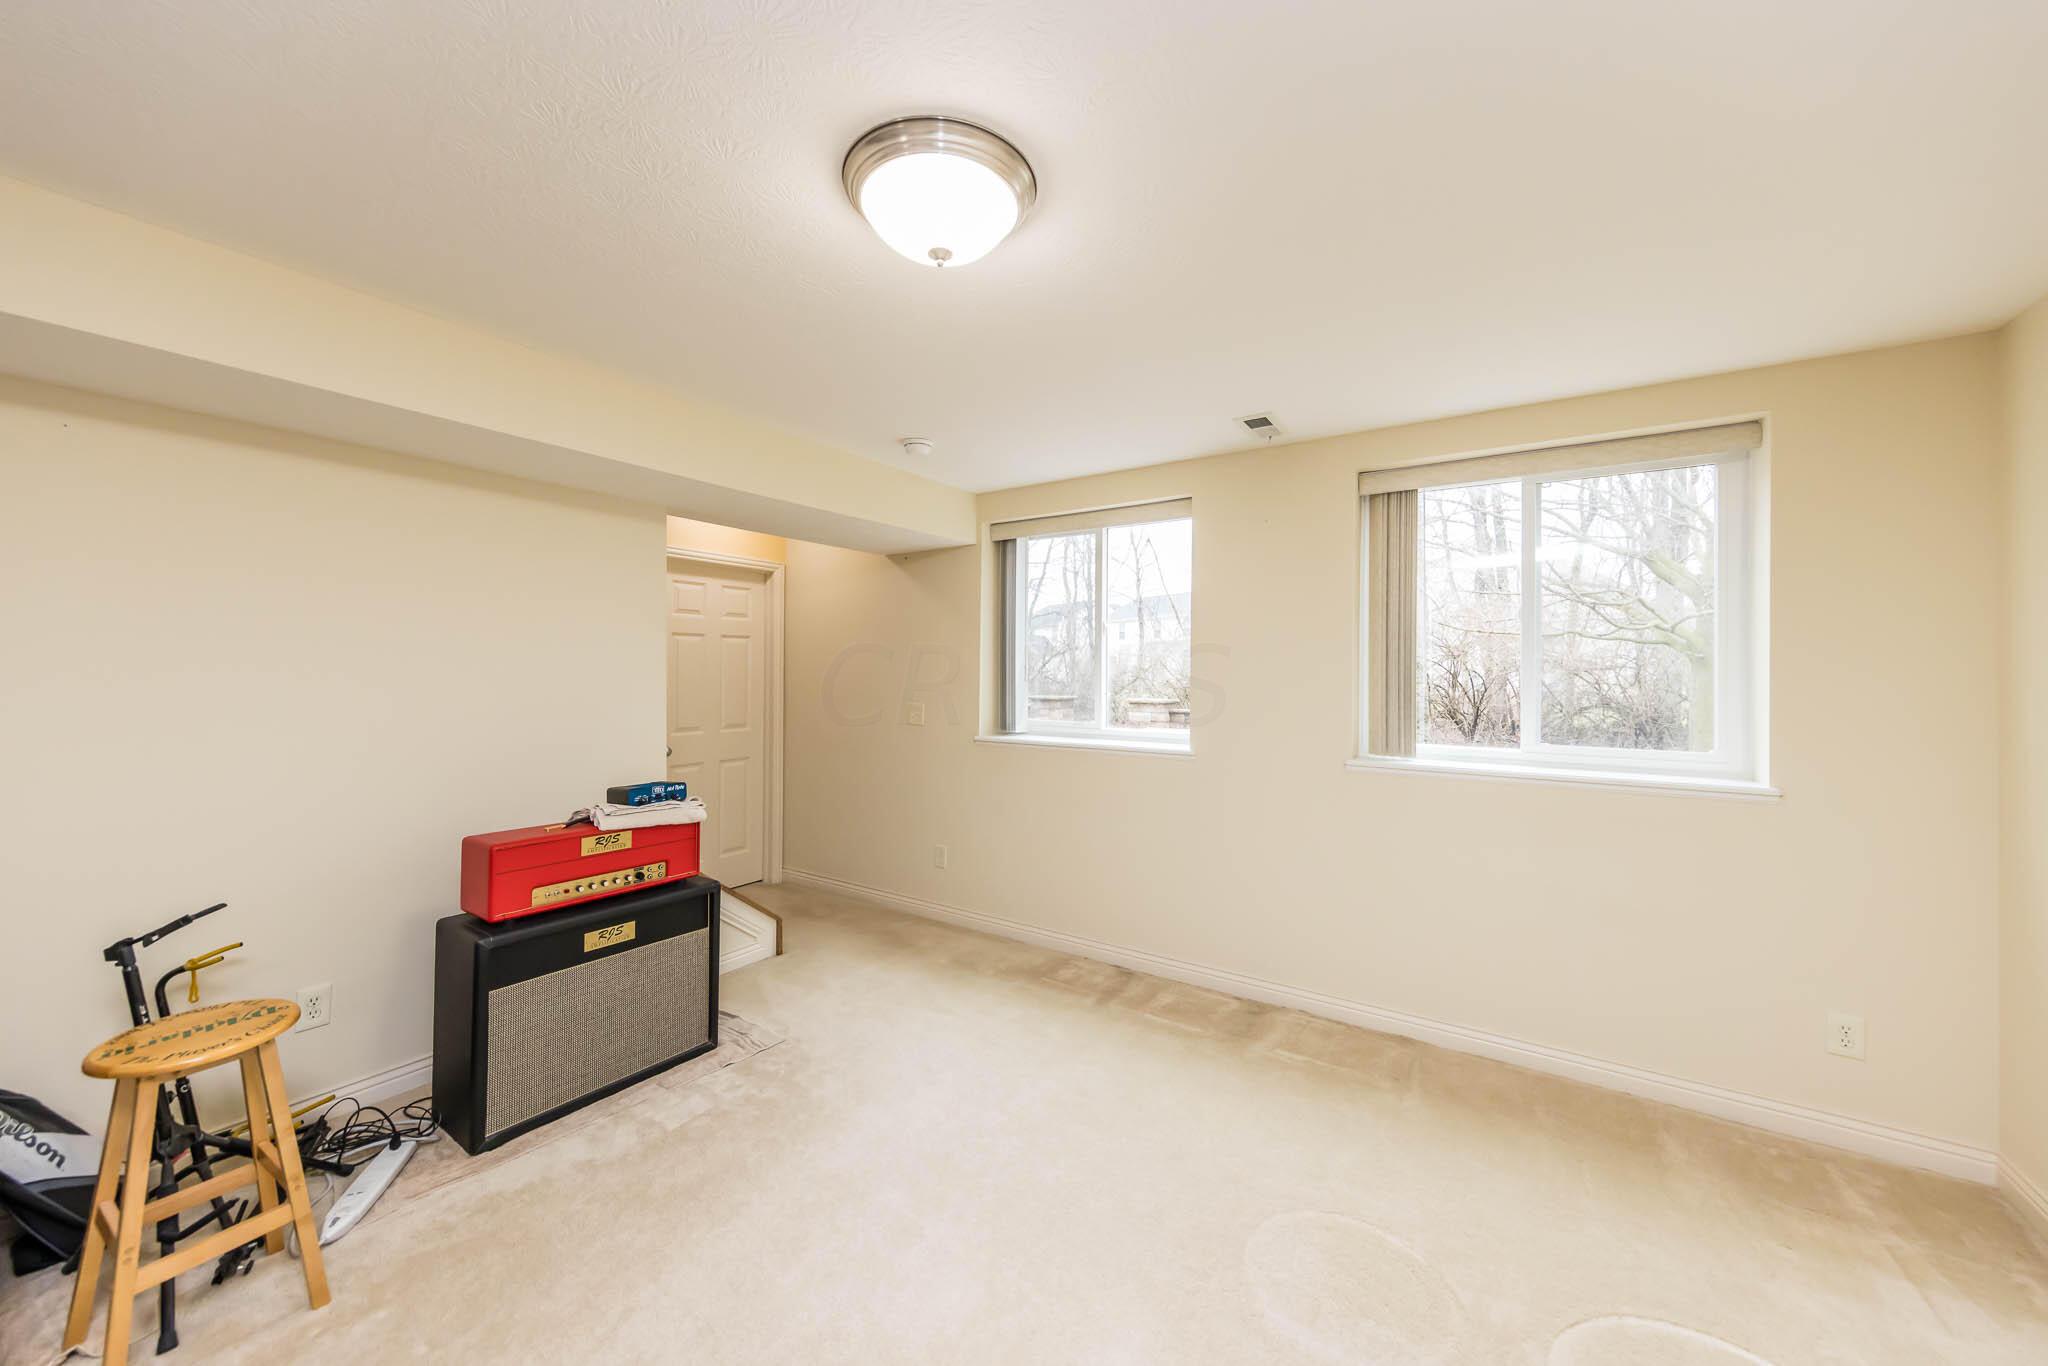
Carpeted room with two windows, a red amplifier, and a wooden stool.
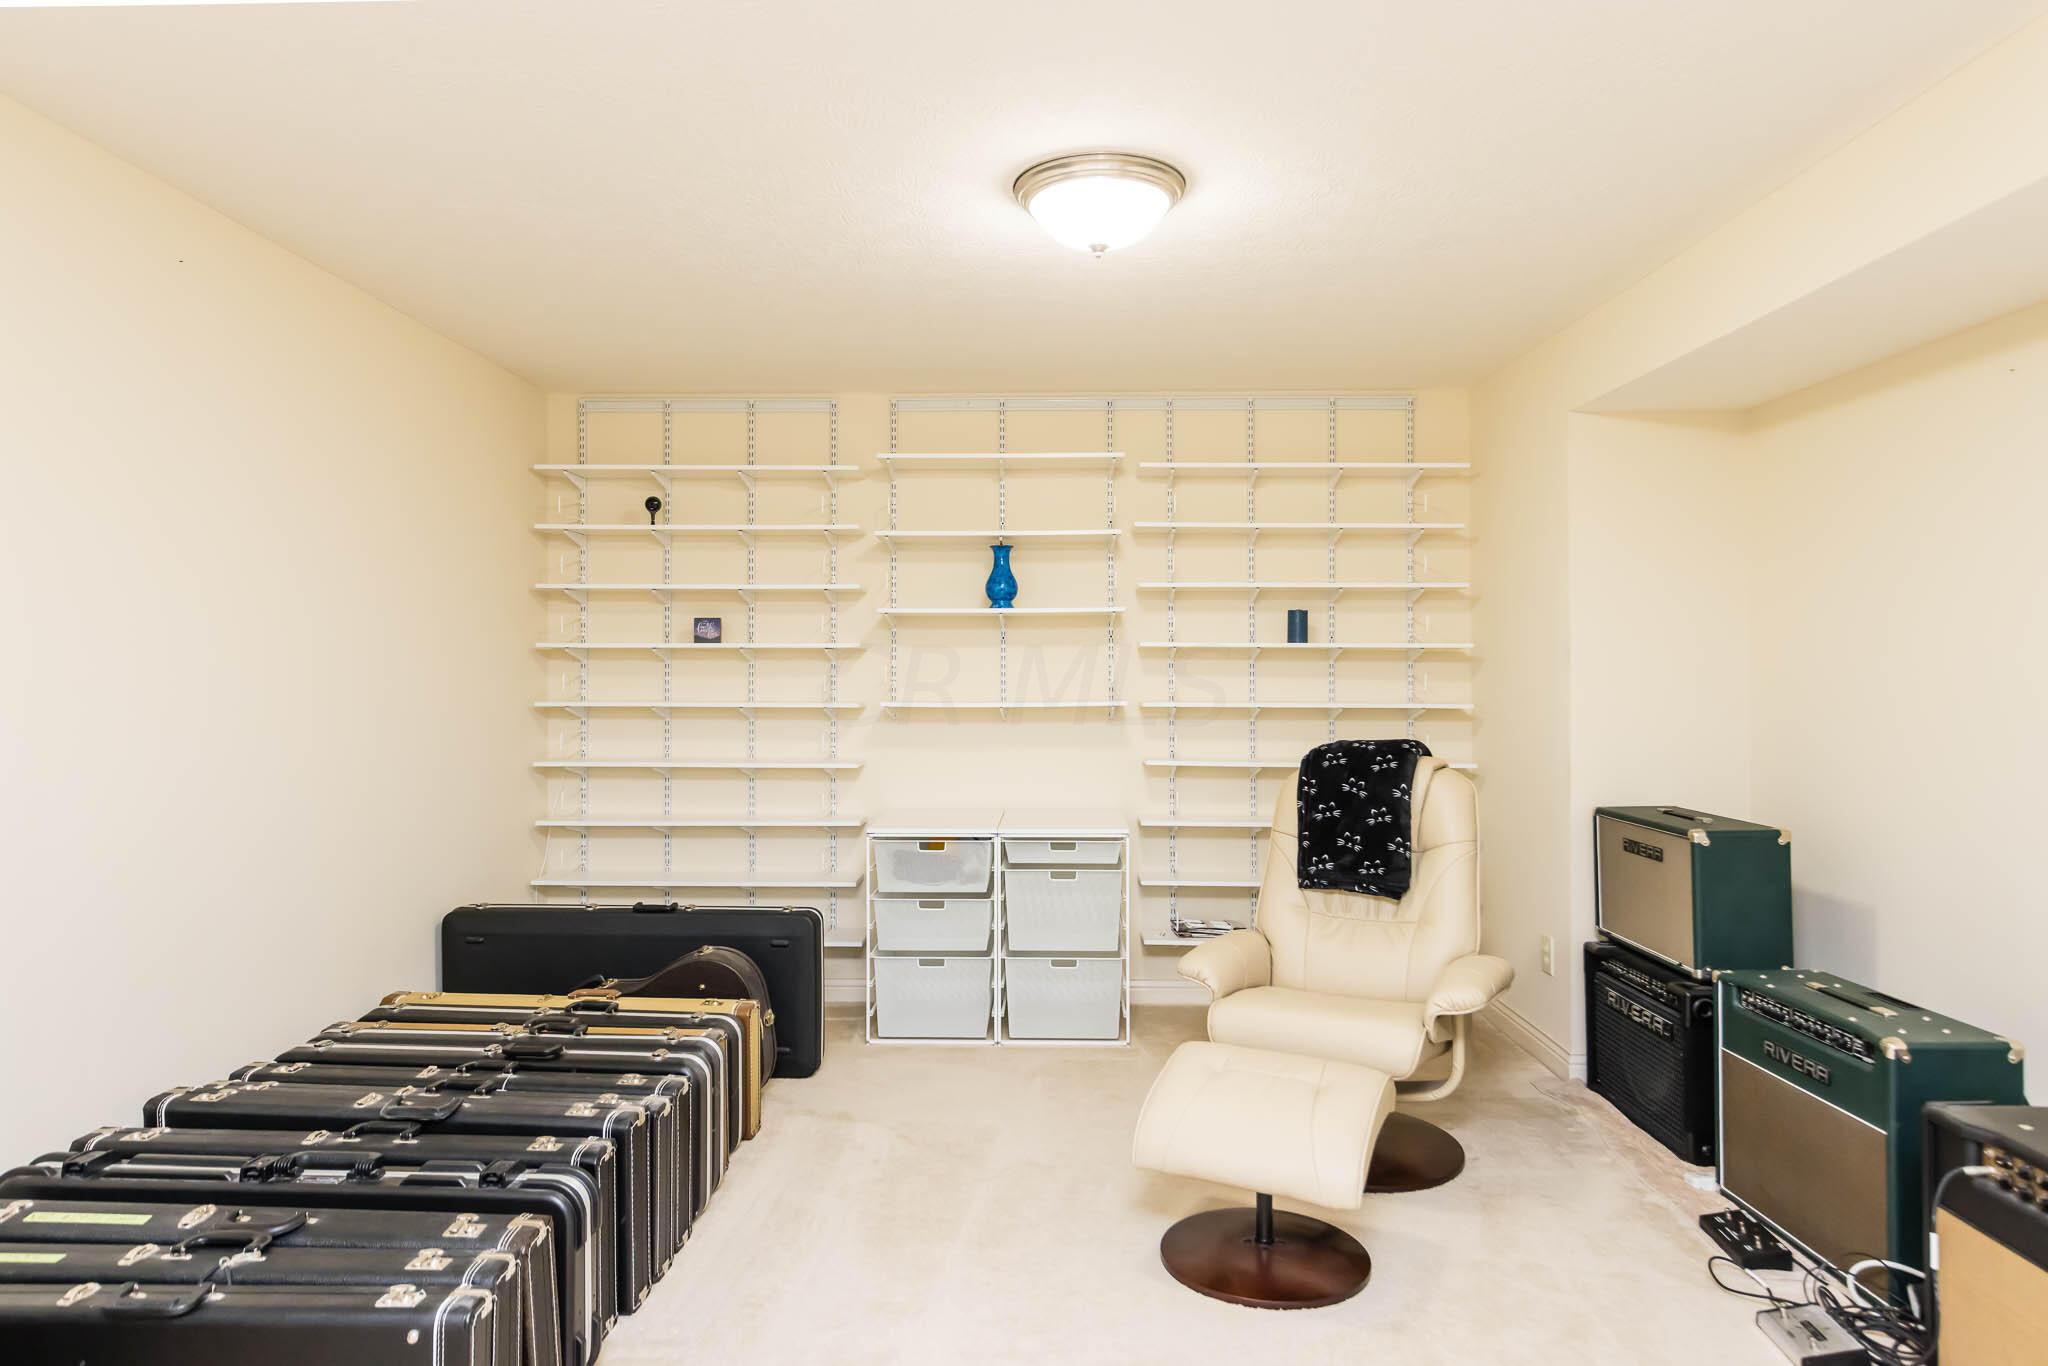
Music room with wall shelves, stacked instrument cases, Rivera amplifiers, and a cream reclining chair.
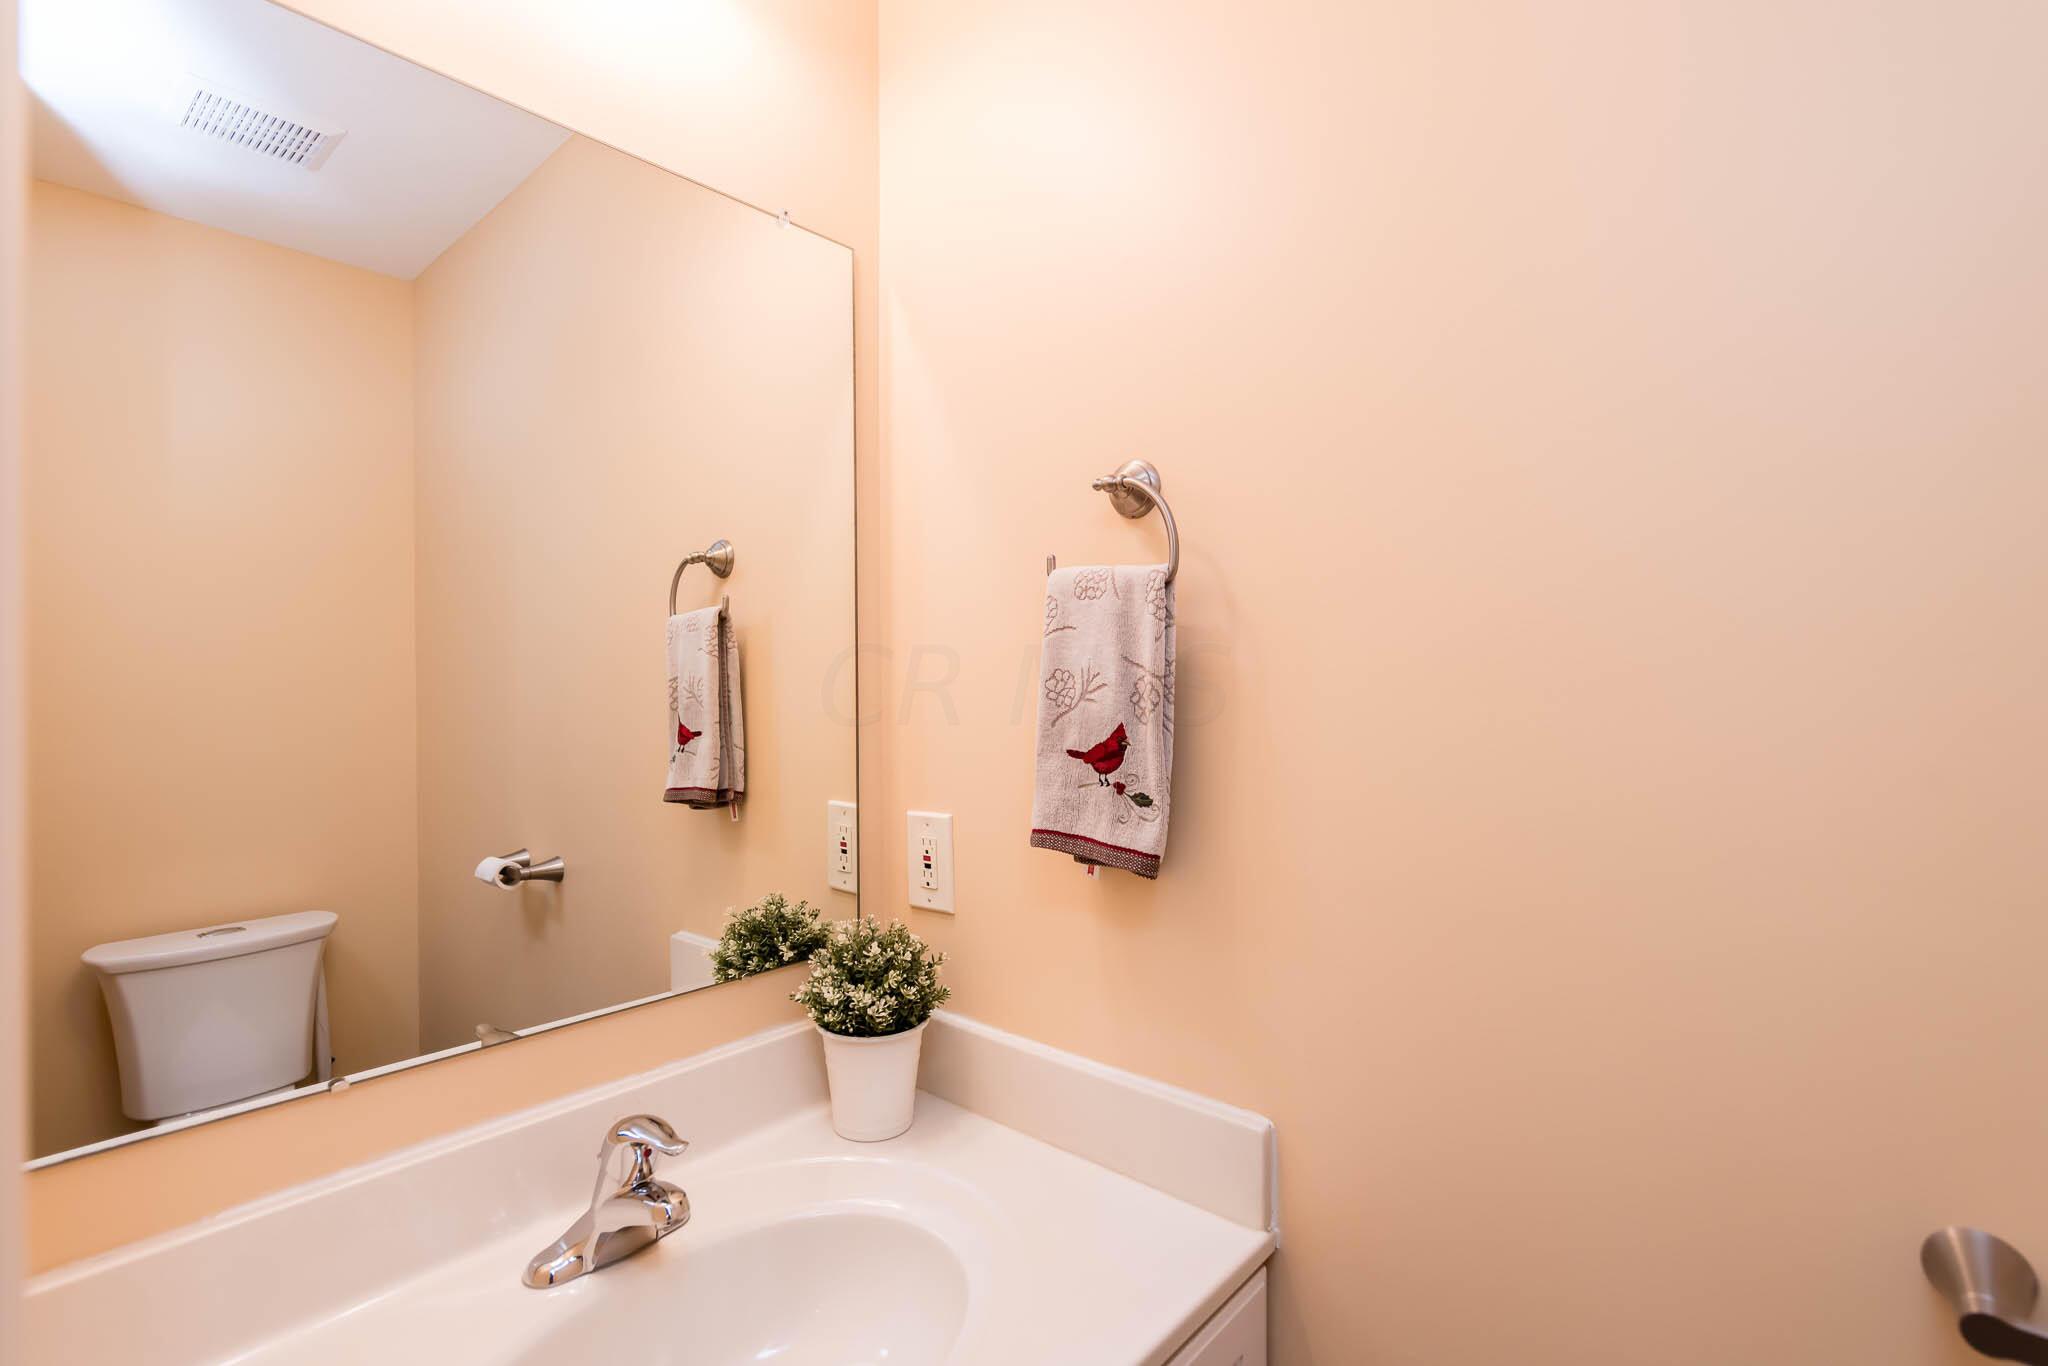
Bathroom vanity with a large mirror, chrome faucet, and bird-patterned towel.
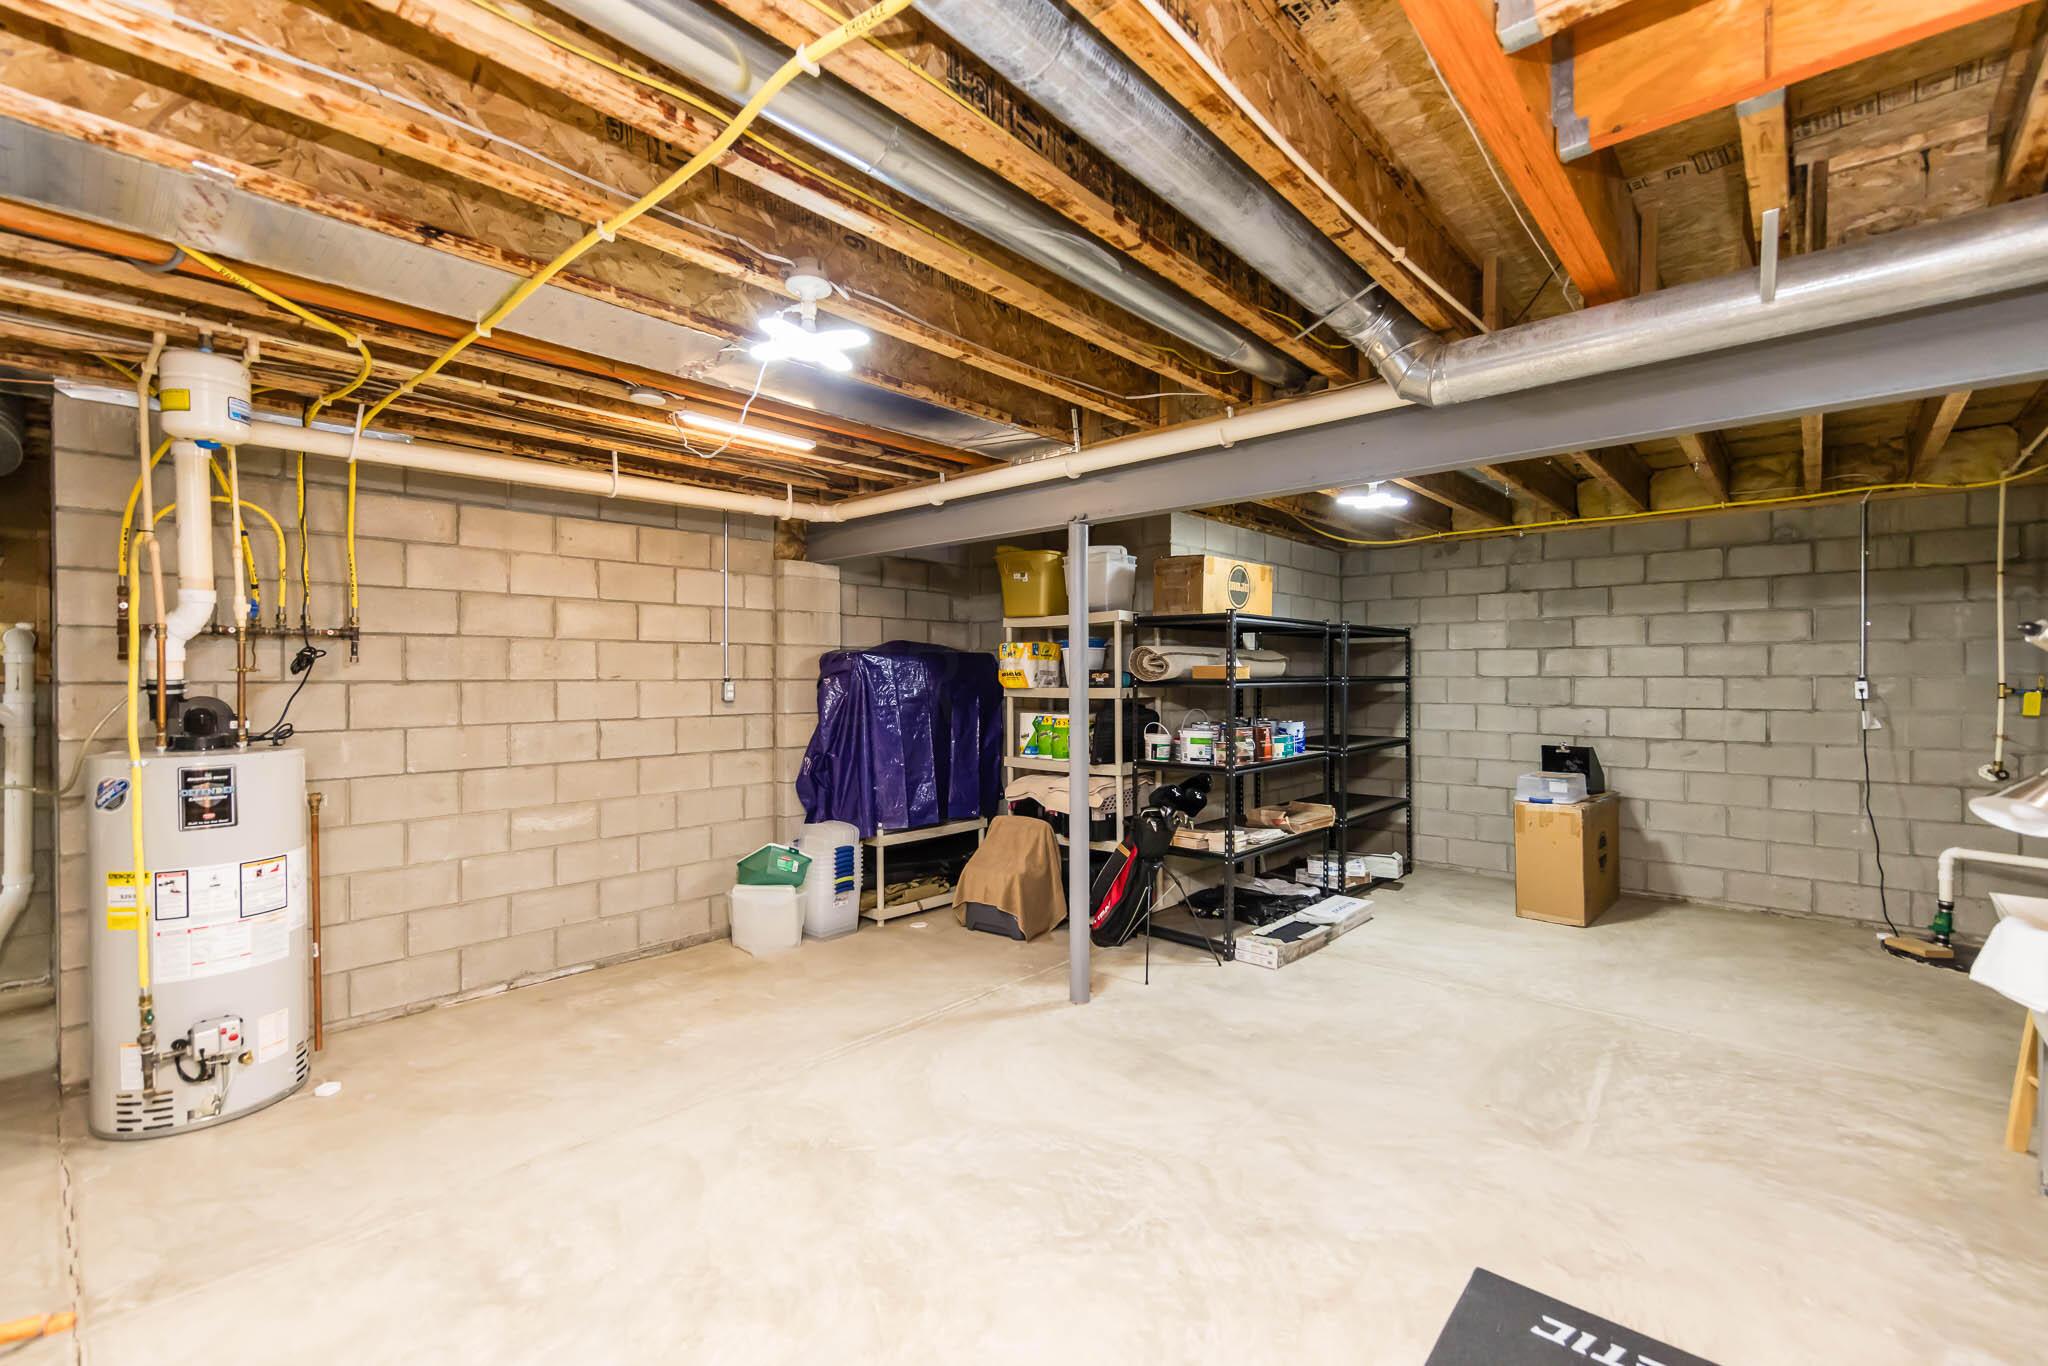
Unfinished basement with exposed joists, a water heater, and storage shelves.
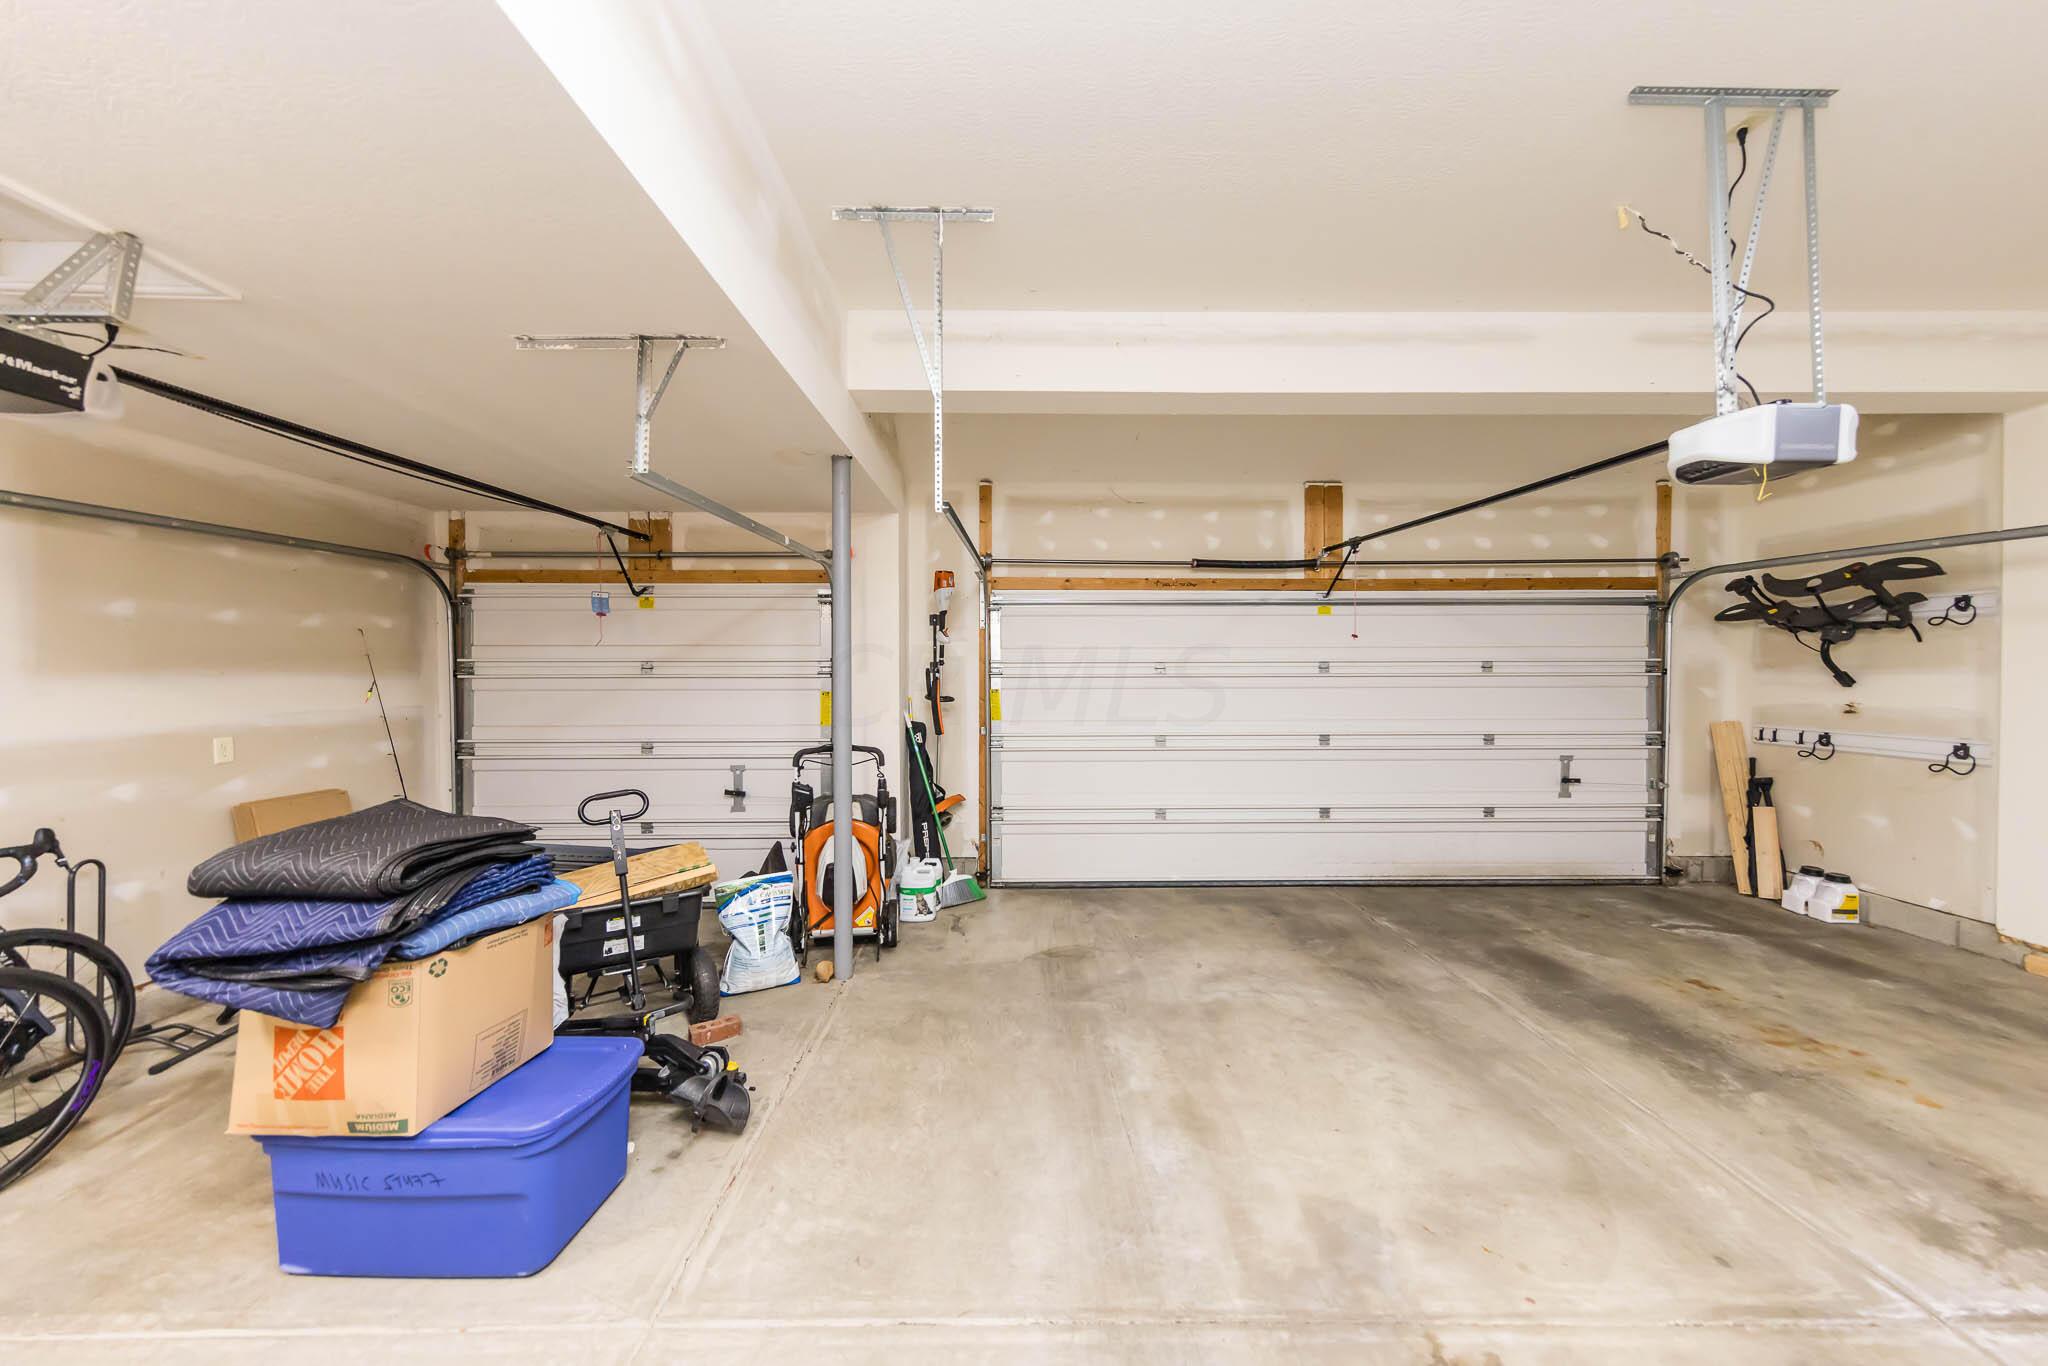
Two-car garage with closed doors, ceiling-mounted openers, and stored boxes and equipment along one side.
Aerial view of a two-story house and its outlined lot, with a driveway and neighboring homes.
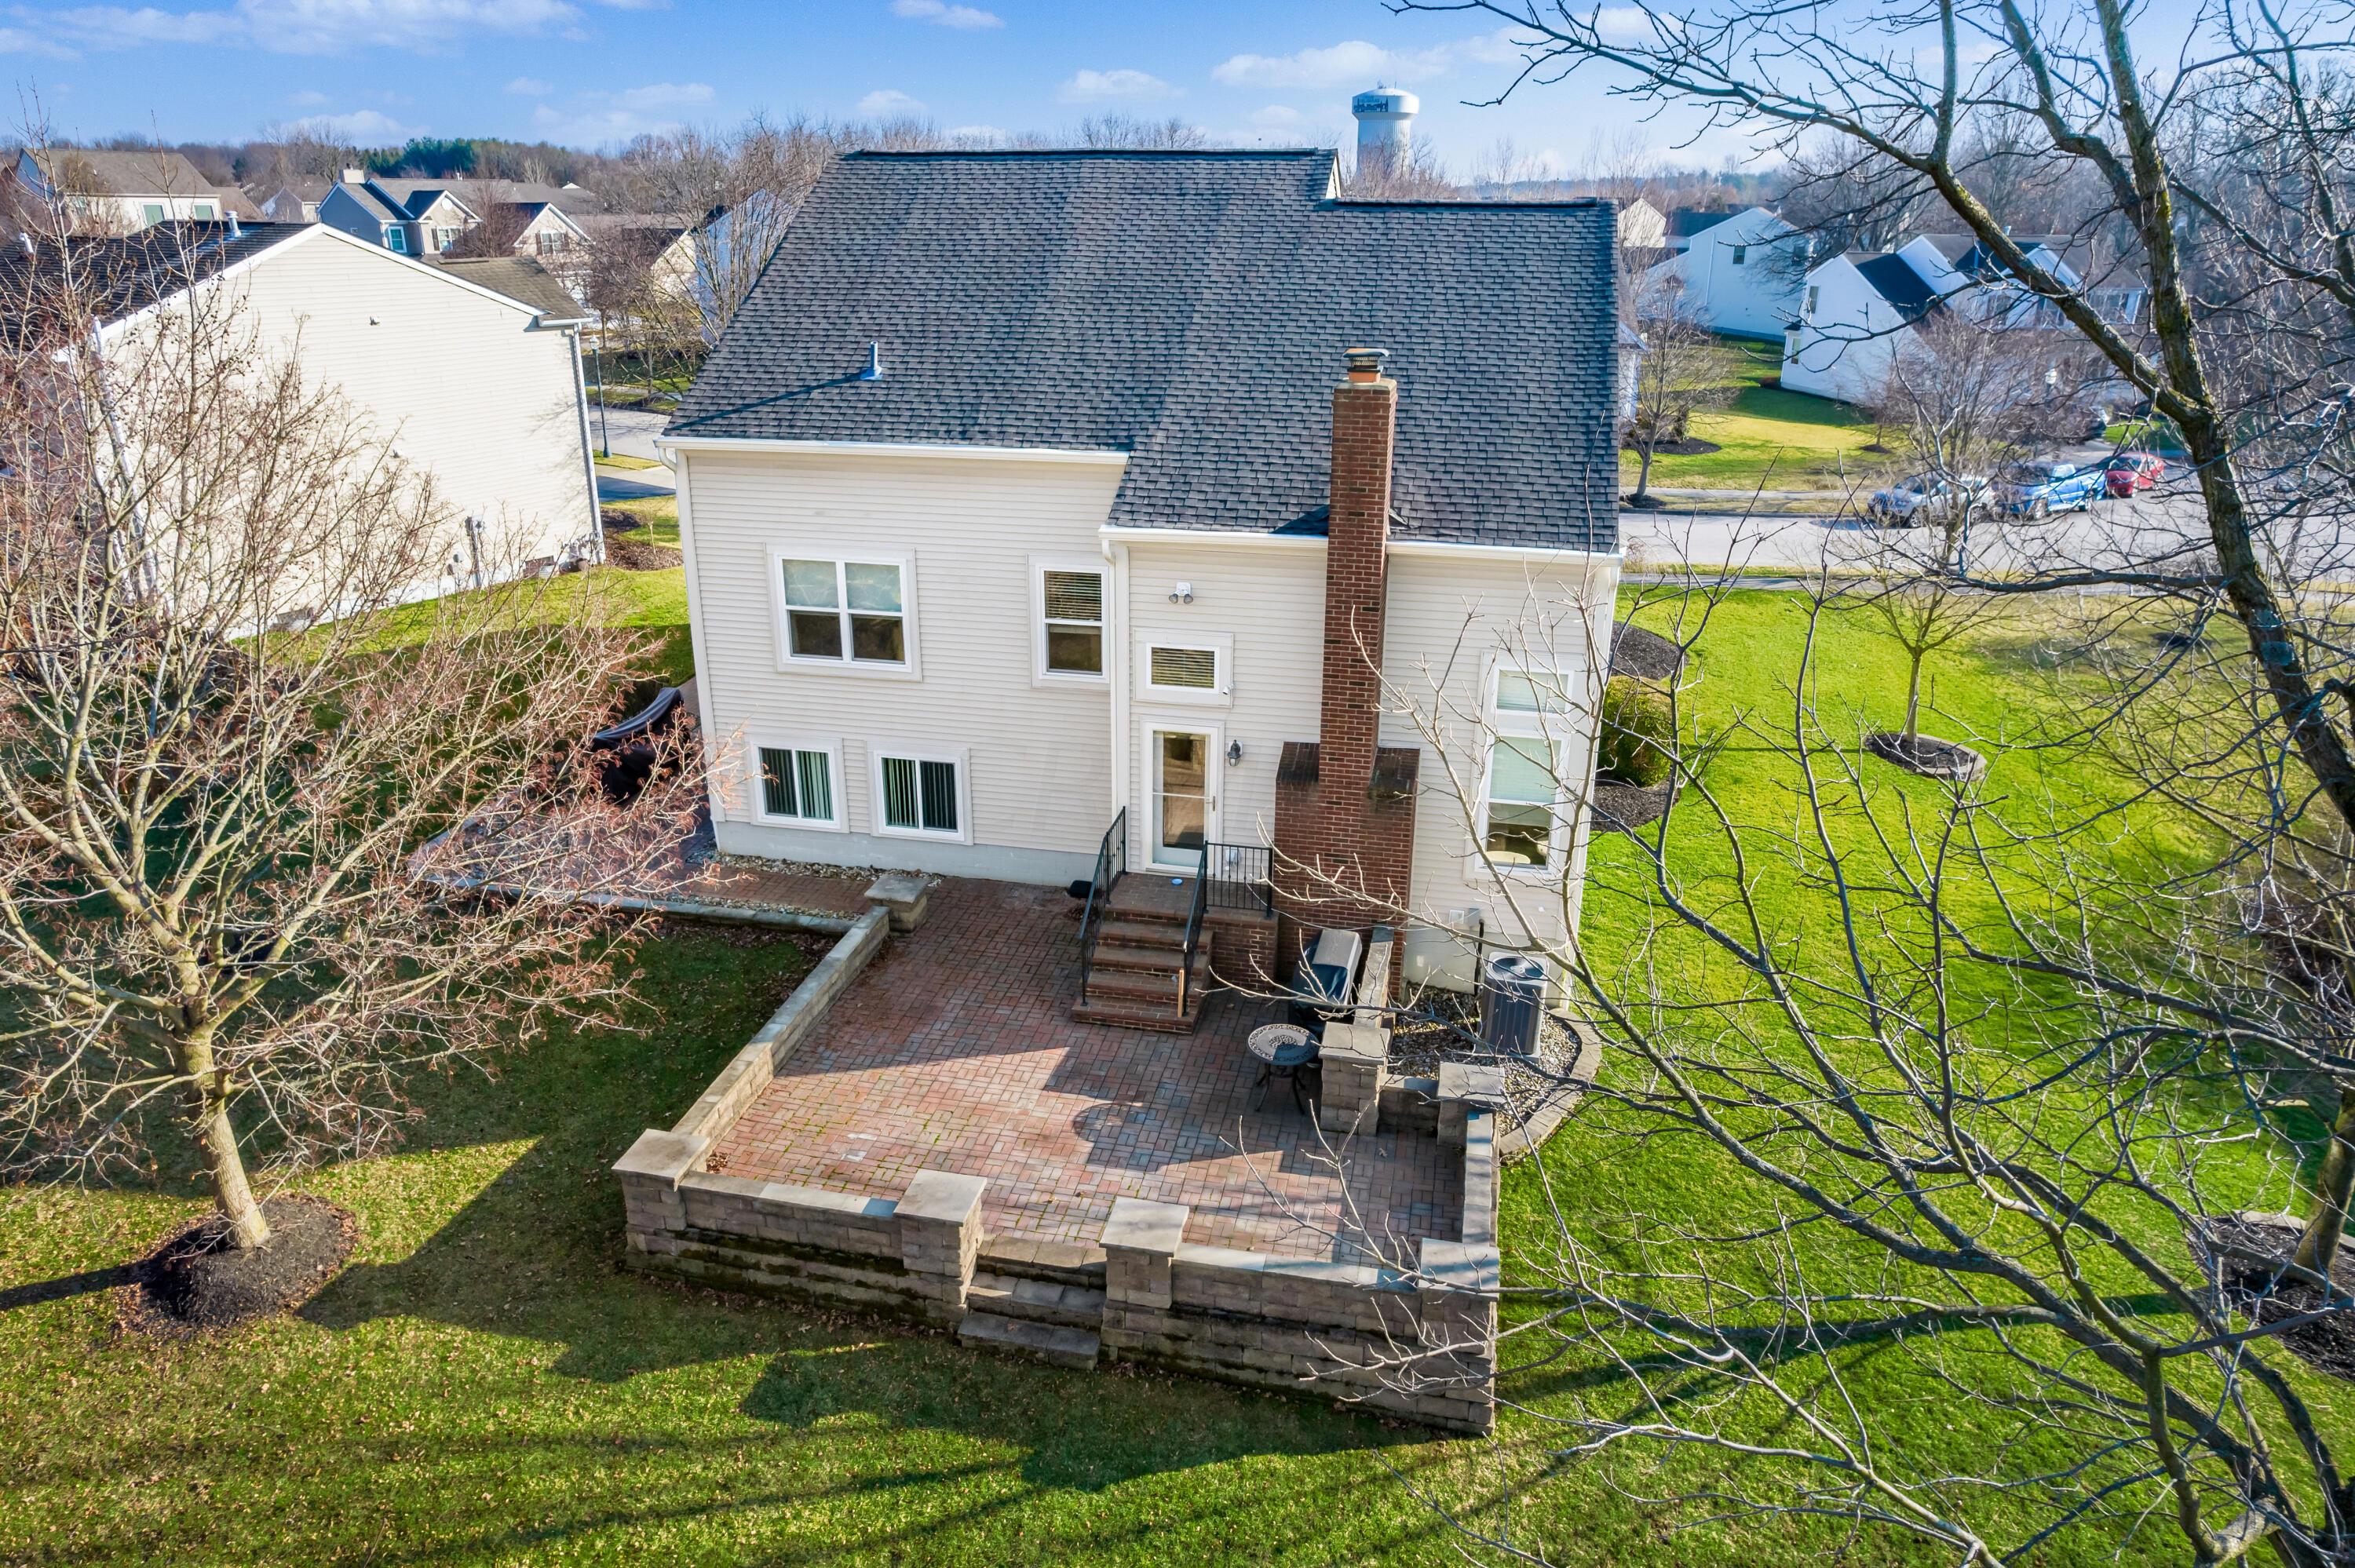
Aerial view of a two-story home’s rear, raised brick patio, and green lawn.
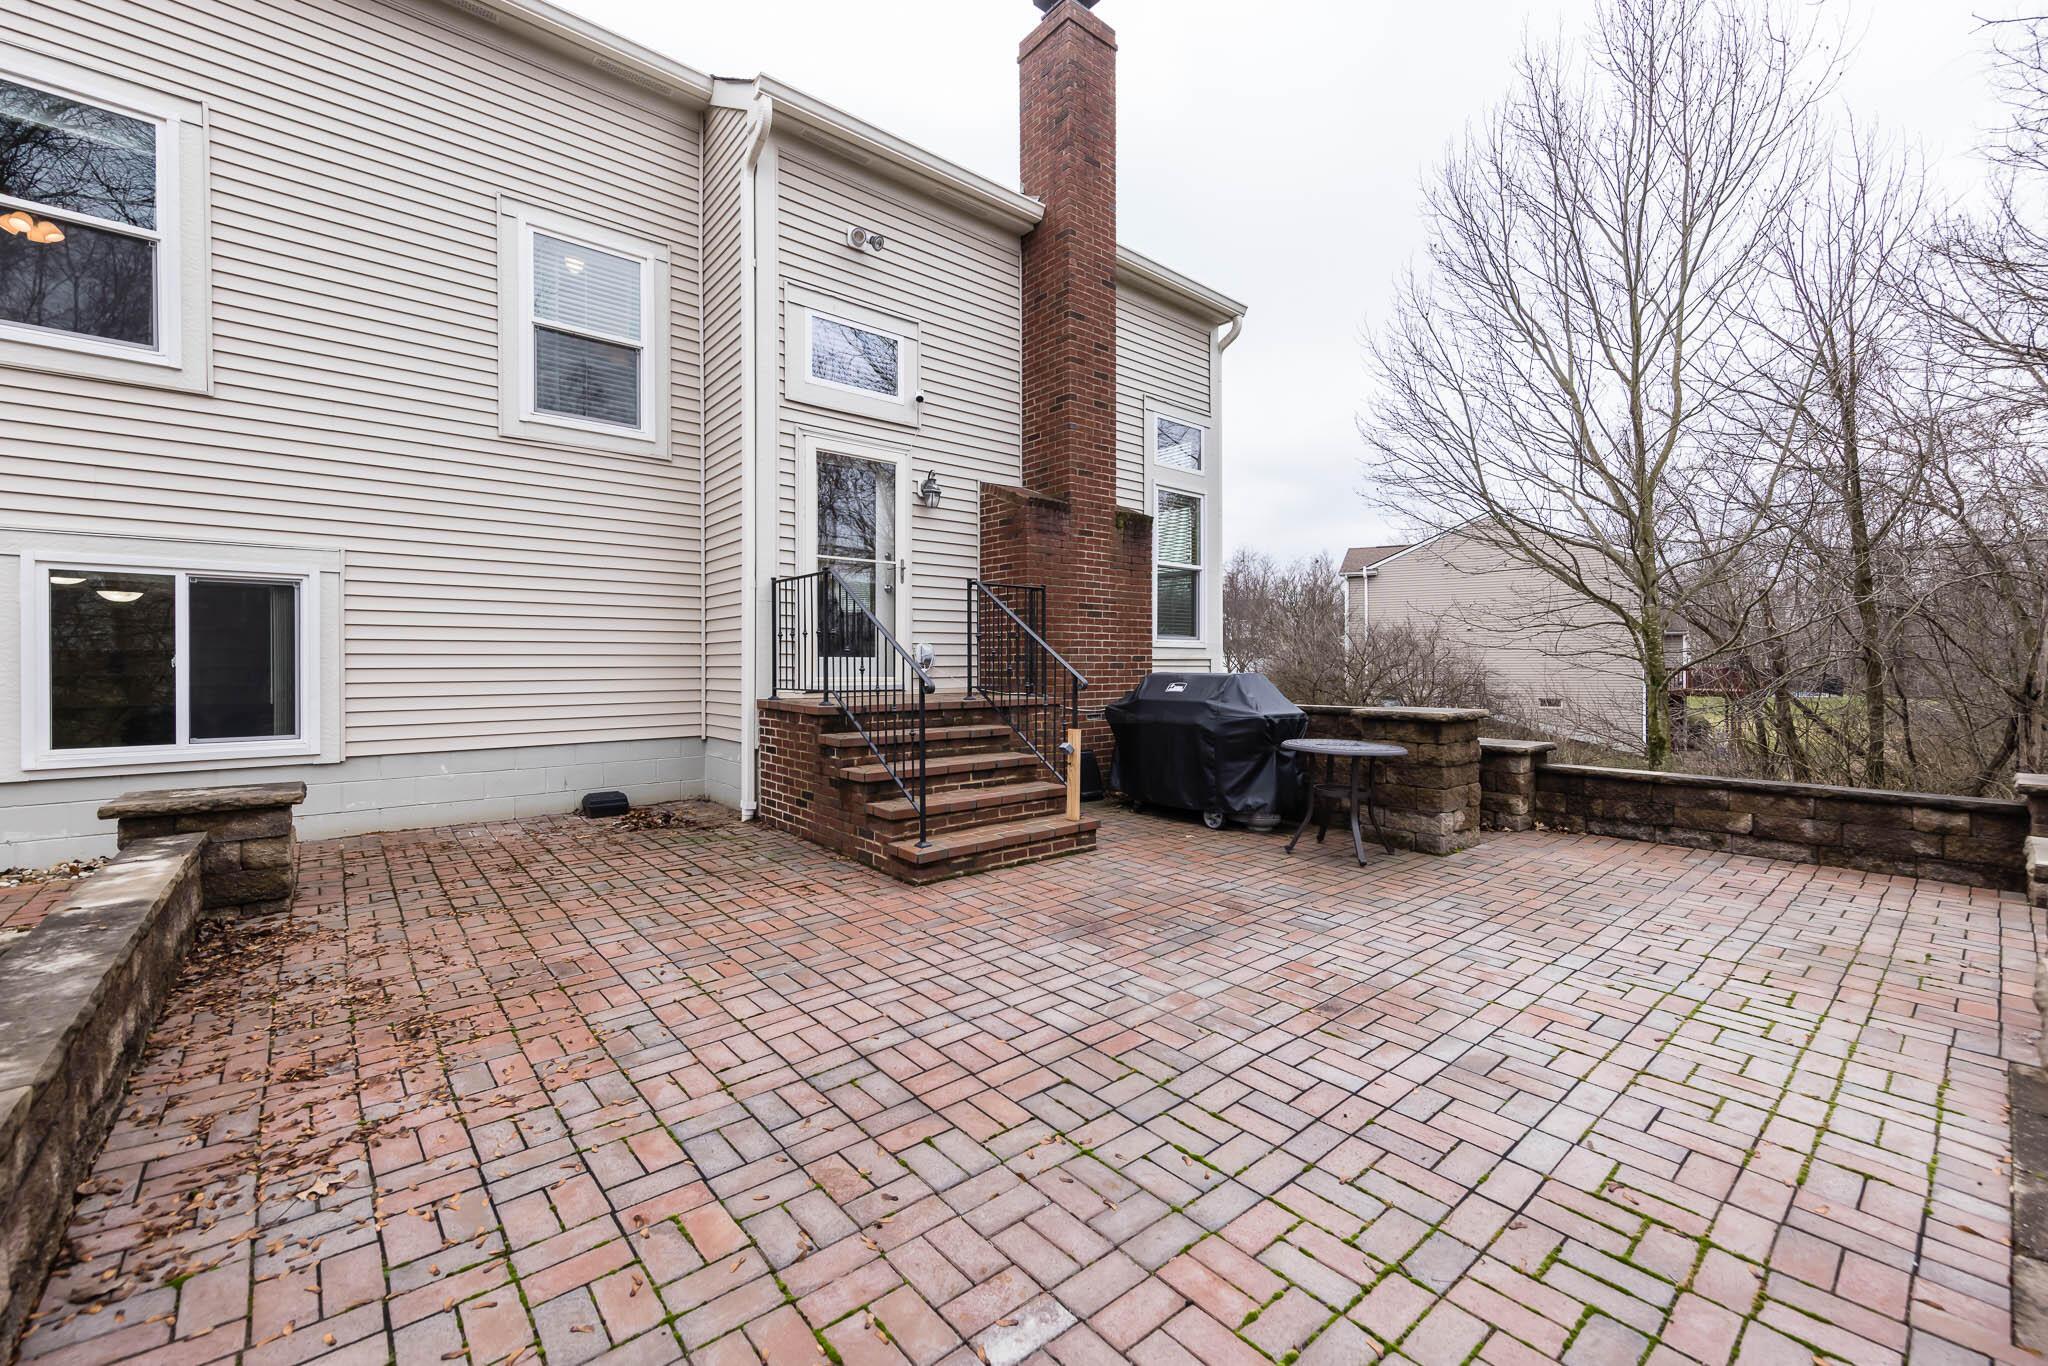
Brick-paver backyard patio with steps to the house, stone walls, and a covered grill.
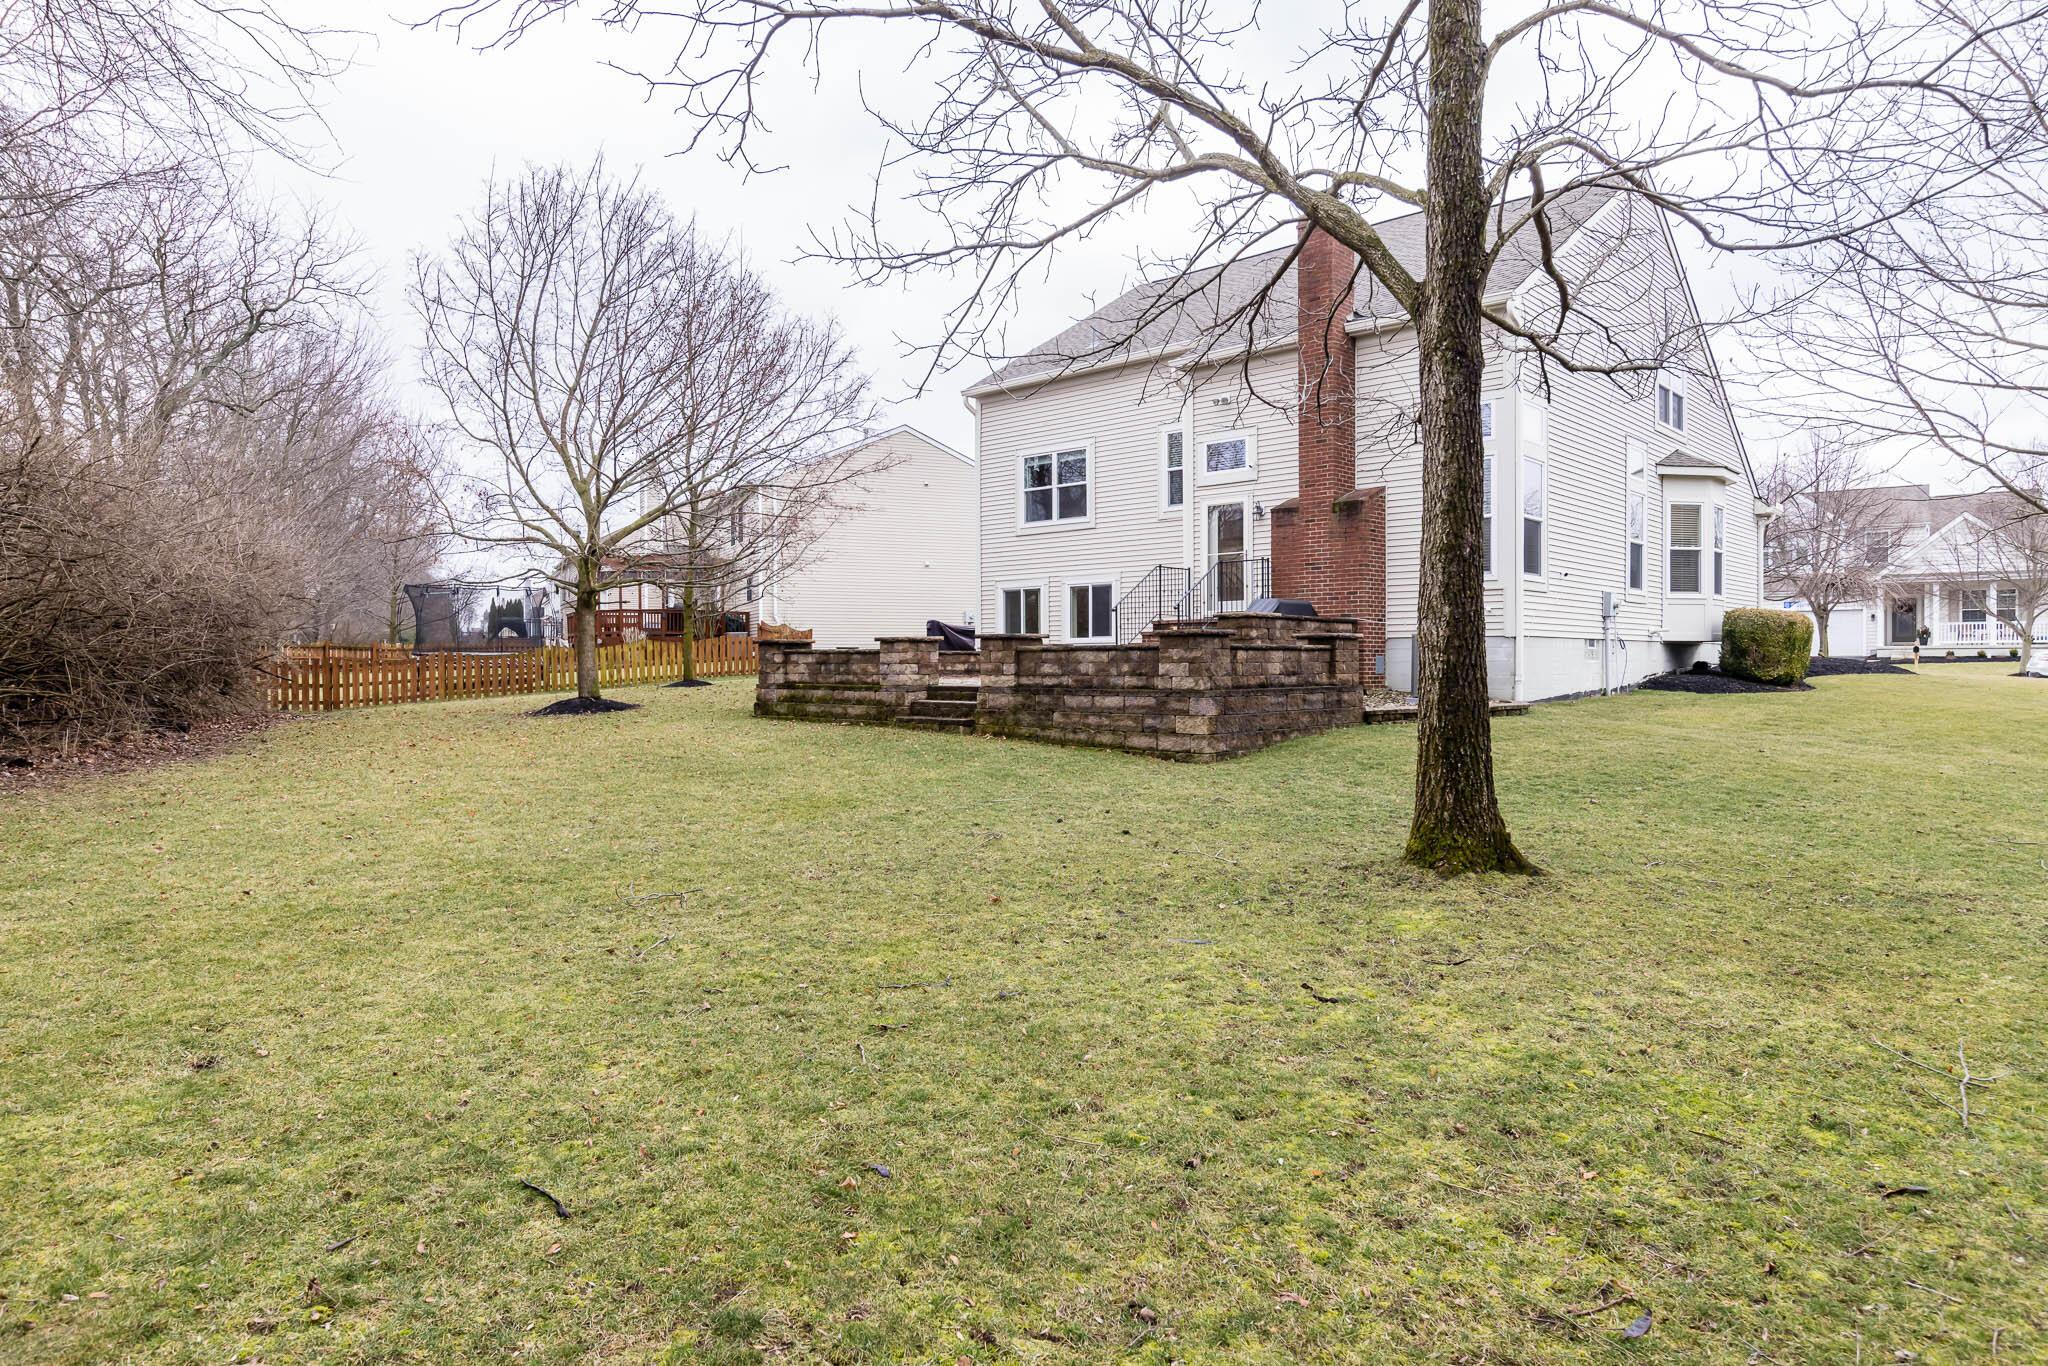
Rear of a light-sided two-story house with a raised stone patio and broad lawn.
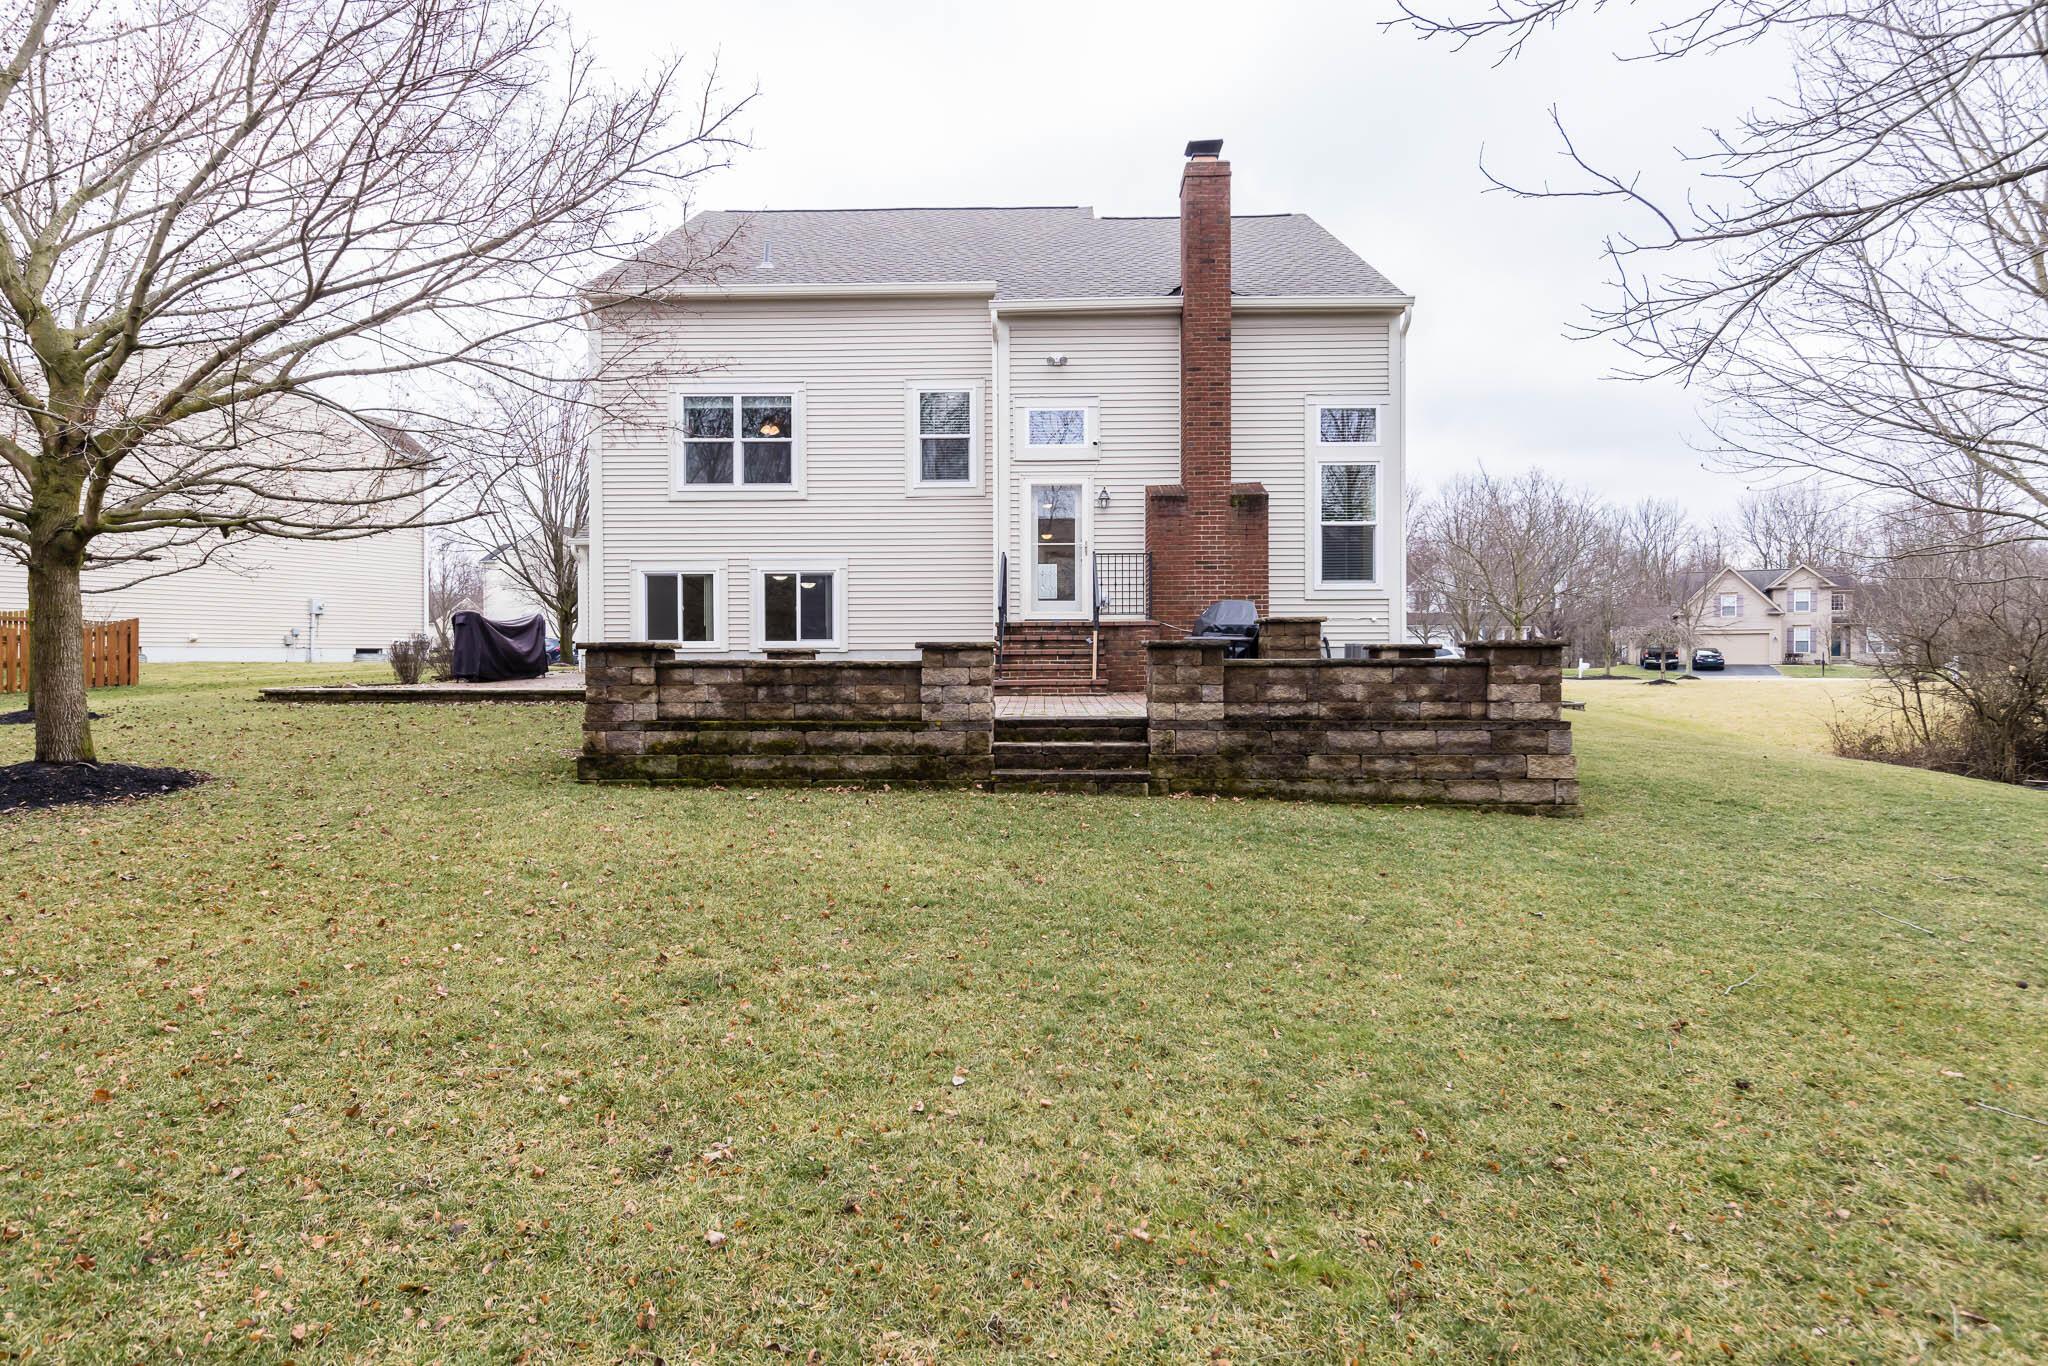
Back of a two-story house with a brick chimney, raised patio, and leafless trees across the lawn.
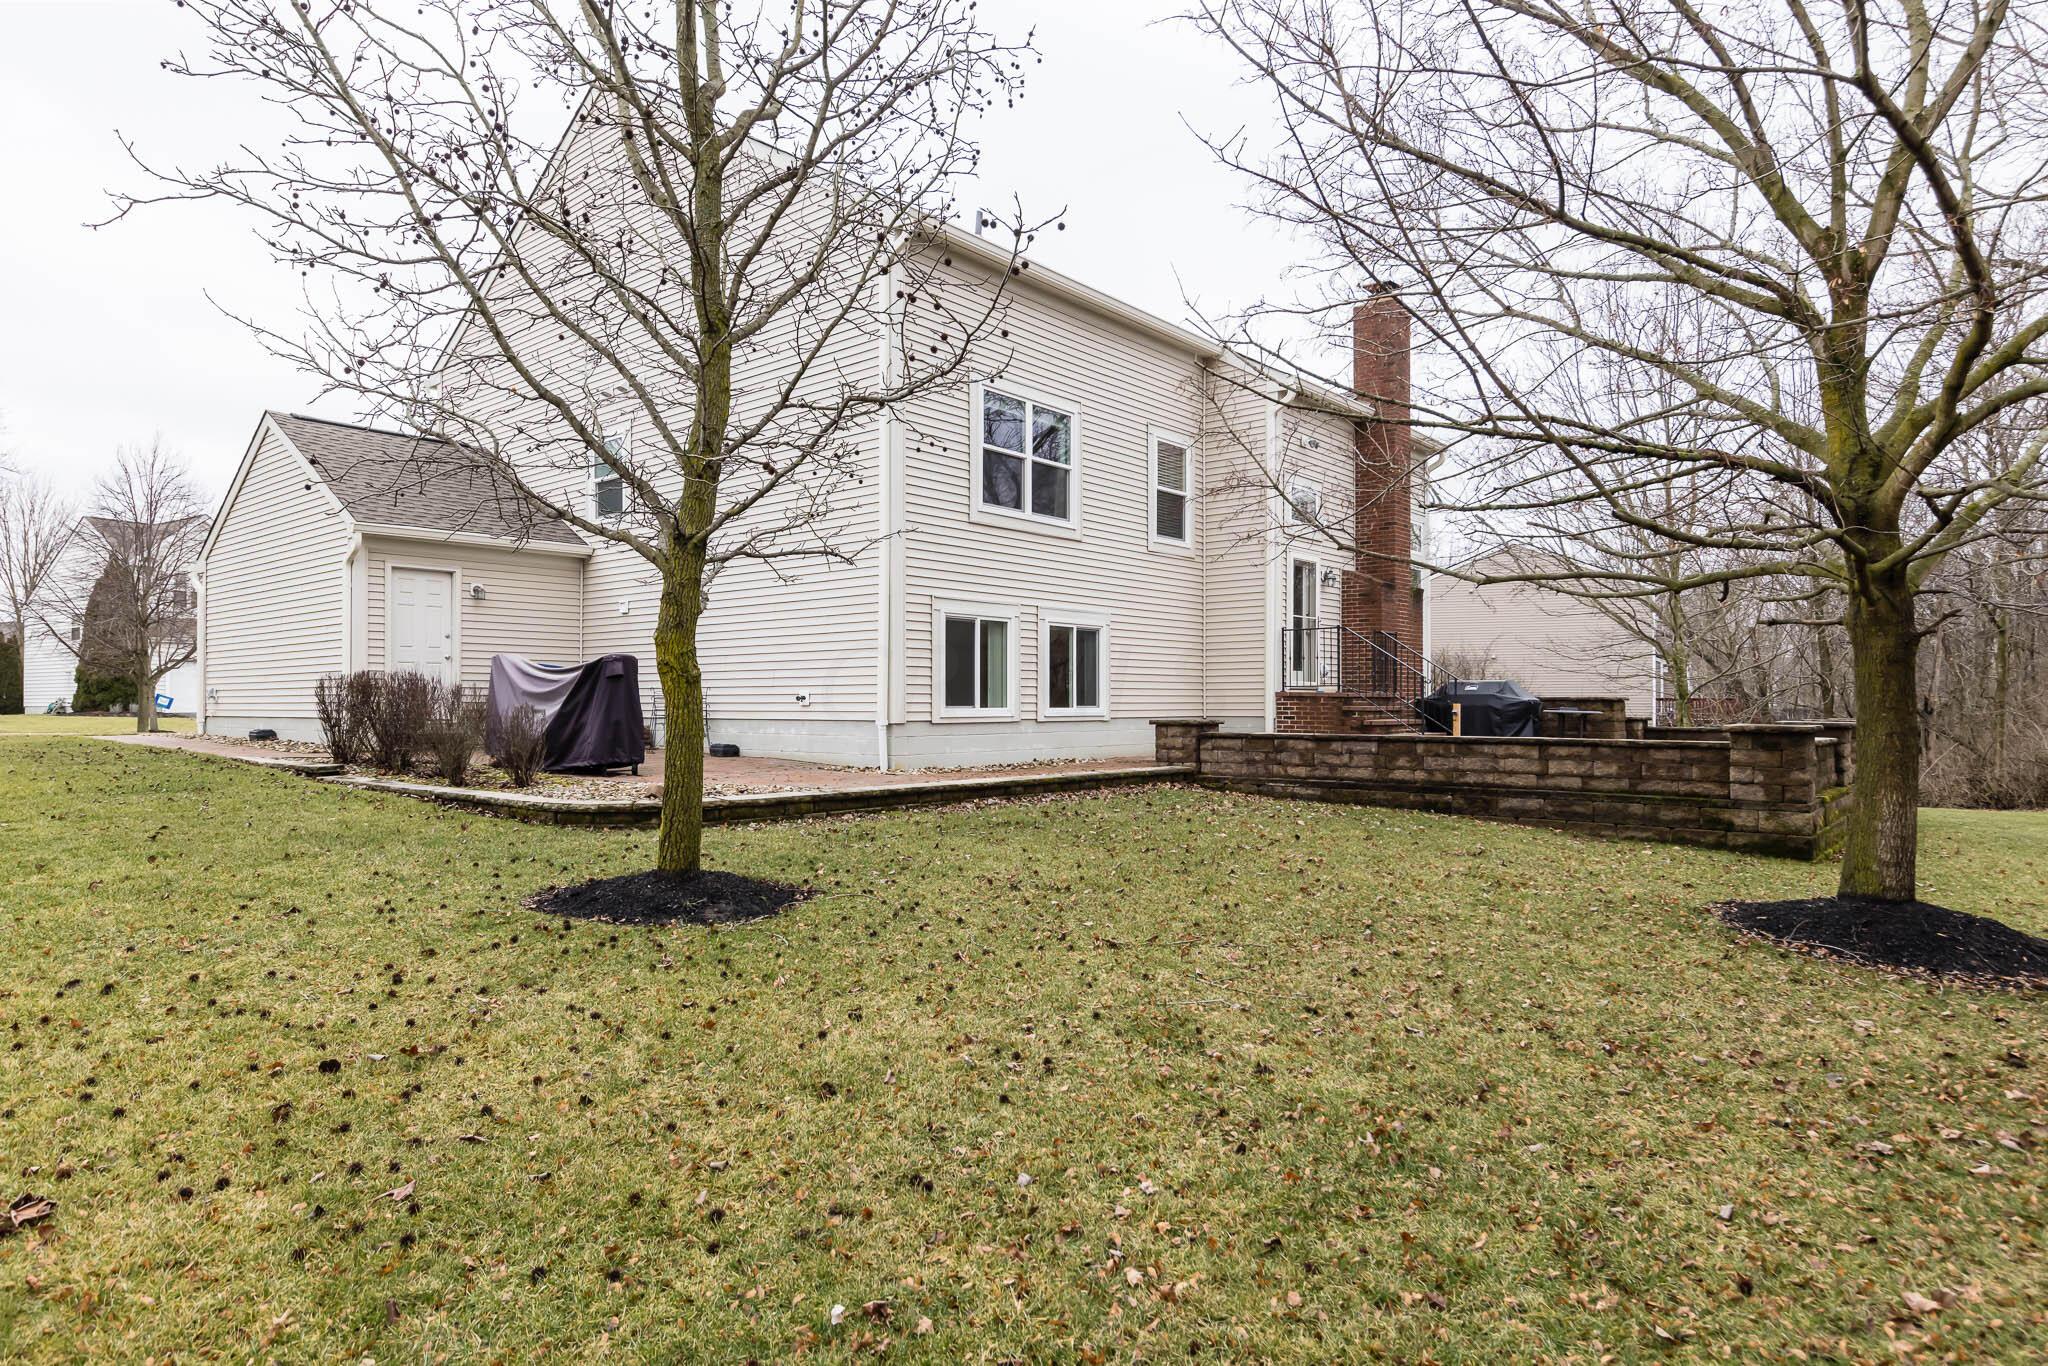
Rear of a two-story home with a brick chimney, raised stone patio, and broad lawn.
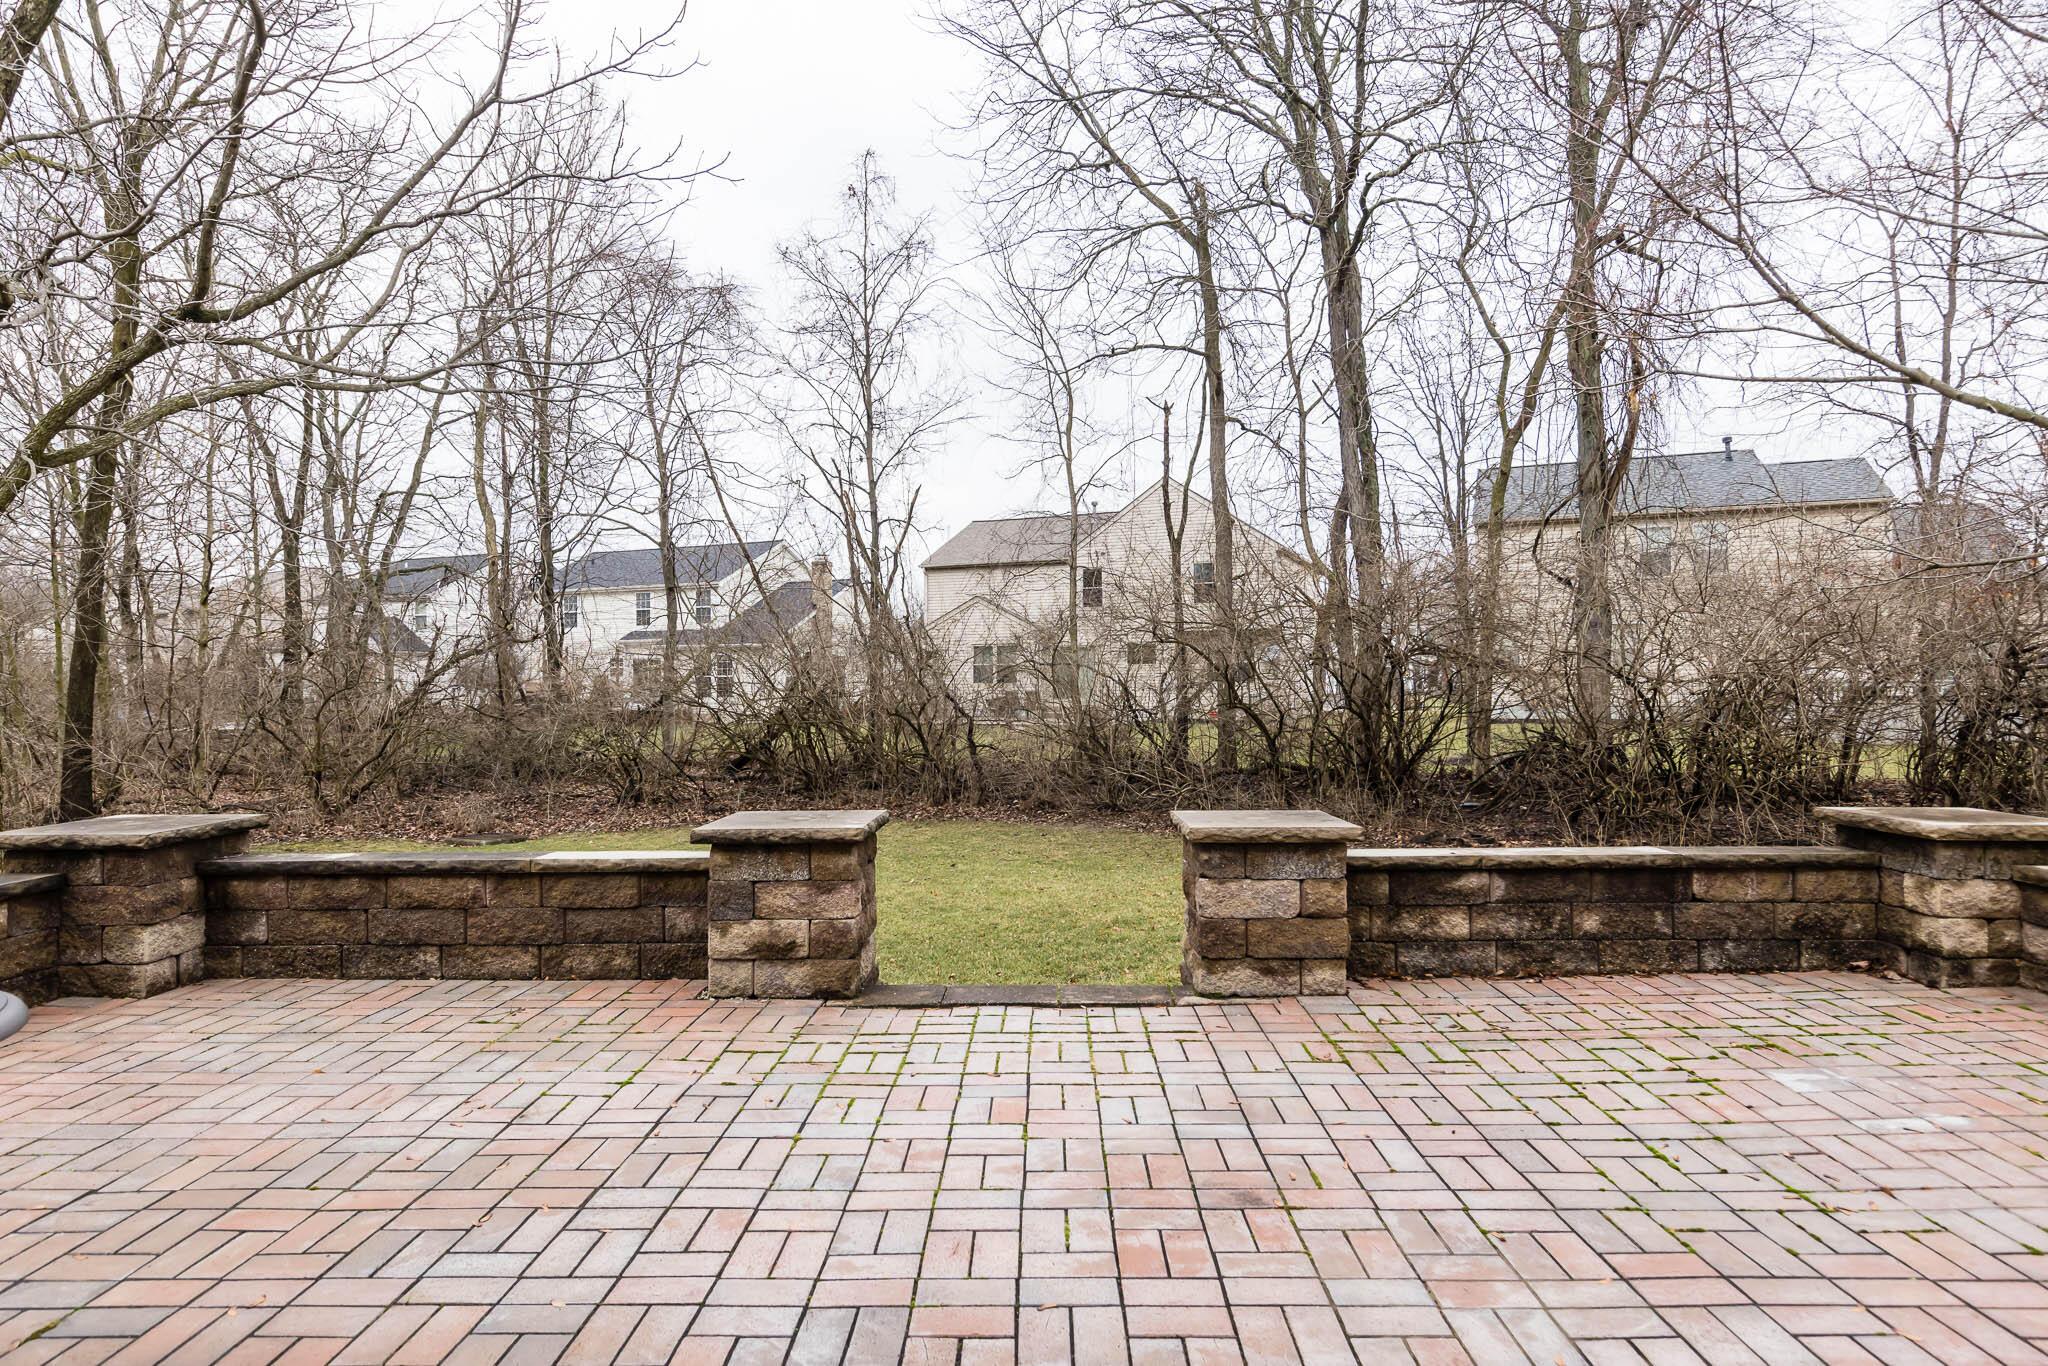
Paved backyard patio bordered by a low stone wall, with a lawn and leafless trees beyond.
VIEW PHOTOS
Courtesy of Karen L Mavis - RE/MAX Achievers
$485,000

1031 Sapphire Flame Court

3 Beds 3 Baths 2,453 Sq.Ft. 0.44 Acres

Description

One of a Kind, Pristine Home In the Olentangy School District with a Three Car Garage on Cul-De-Sac. Huge .44 lot with almost a Half Acre. Enjoy the Gorgeous Wooded Views from the Giant Paver Patio. Beautiful Home with 3 Bedrooms, Plus a Large Office (possible 4th Bedroom), including 2 1/2 baths, 5 Levels with a 2 Story Great Room and 9 Foot Ceilings! Completely Remodeled Master Bath and Closet. Finished Lower Level Family Room. 13 Course Full Basement that is waiting for your Recreational and Storage Dreams. This is the One with ENDLESS UPDATES THE SELLER'S HAD COMPLETED: Including Granite Counter Tops, Backsplash, All New Windows, HVAC, Roof, Gutters, Downspouts, Facia, Trim, Irrigation System, Refrigerator, & a new Microwave. This Home has been Meticulously Maintained! Original Owners

Share Property

Location

1031 Sapphire Flame Court, Delaware, OH 43015

Status

Sold

Date Sold

April 1, 2024
Kristen  Maetzold

Kristen Maetzold

Property Amenities

Interior
Fireplace Wood Burning
Flooring Laminate, Carpet, Ceramic/Porcelain
Total Bedrooms: 3
Half Bathrooms: 1
Full Bathrooms: 2
Other Interior Features Dishwasher, Gas Range, Gas Water Heater, Humidifier, Microwave, Refrigerator, Security System
Area & Lot
Total area 2,453 Sq.Ft.
Lot Area 0.44 Acres
Living area 2,453 Sq.Ft.
MLS® ID 224004129
Year Built 2006
School District OLENTANGY LSD 2104 DEL CO.
Architecture Styles Split Level
Type Residential
Status Sold
Date Sold April 1, 2024
Exterior
Air conditioning Central Air
Heat type Forced Air
Water Source Public
Garage Space 3.0
Sewer Public Sewer
Other Exterior Features Irrigation System
Parking Garage Door Opener, Attached Garage
Lot Features Wooded
Finance
Sales Price $485,000
HOA Fees $55 quarterly
Real Estate Tax $7,089 yearly

Delaware

Work With Me

I believe that business should be personal! I take every possible measure to ensure your experience as my client is exceptional. My goal is to achieve your goals while keeping it personal, painless, and hopefully fun!